Residential · Active
Denver, CO 80211
3 Beds · 4 Baths · 2,051 Sq Ft
$850,000
Townhouse
Property Type
0.04 acres
Lot Size
2018
Year Built
$414
Price per Sq Ft
2
Parking Spaces
IR1070931
MLS #
About This Property
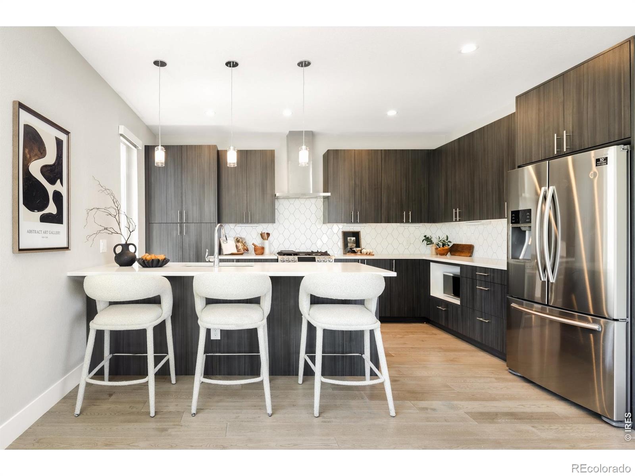
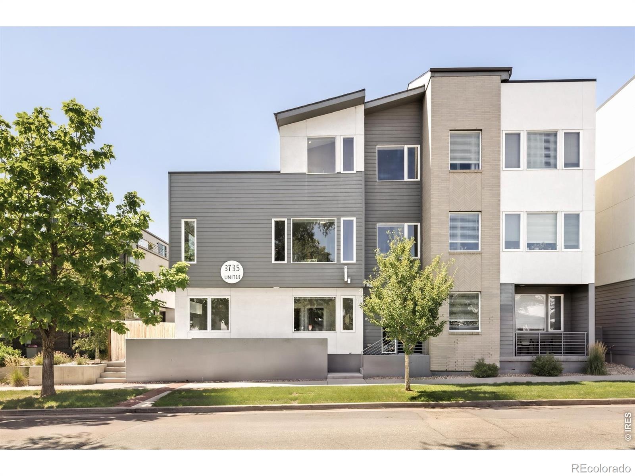
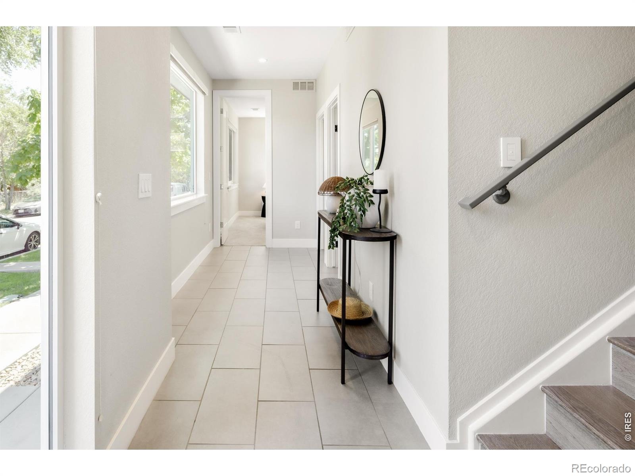
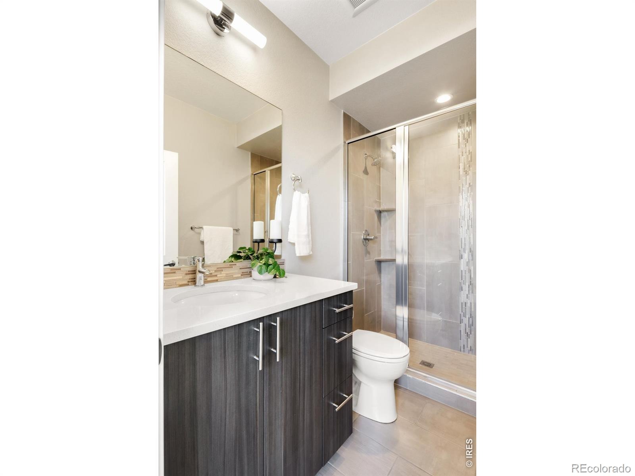
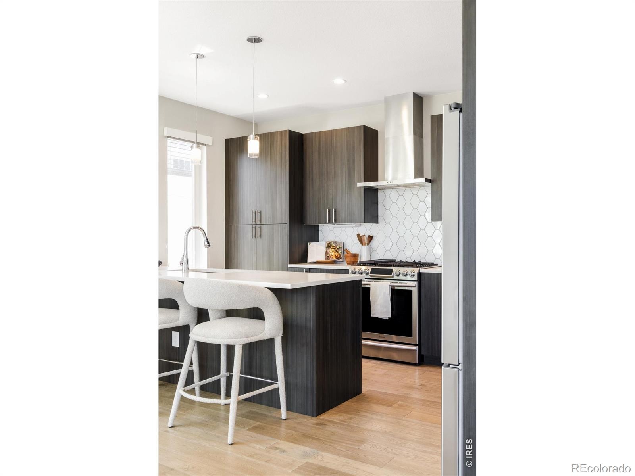
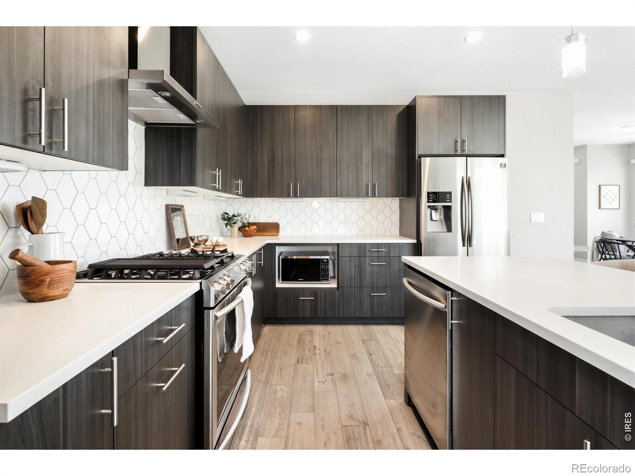
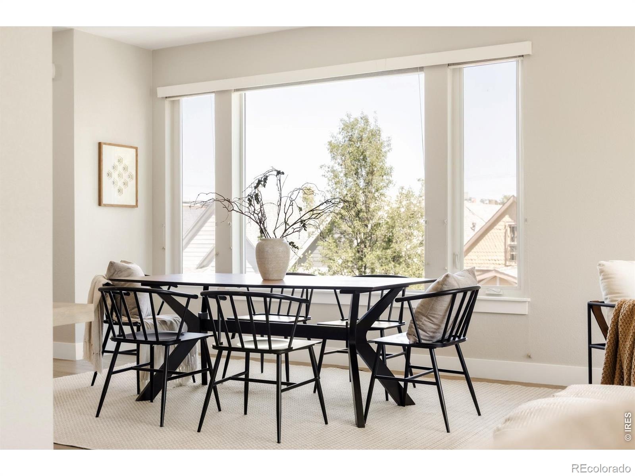
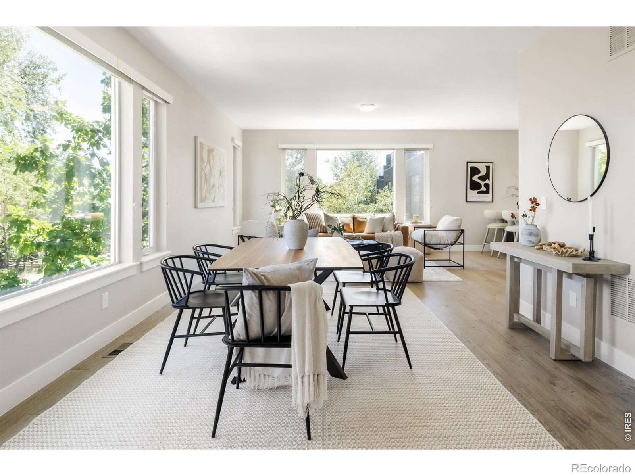
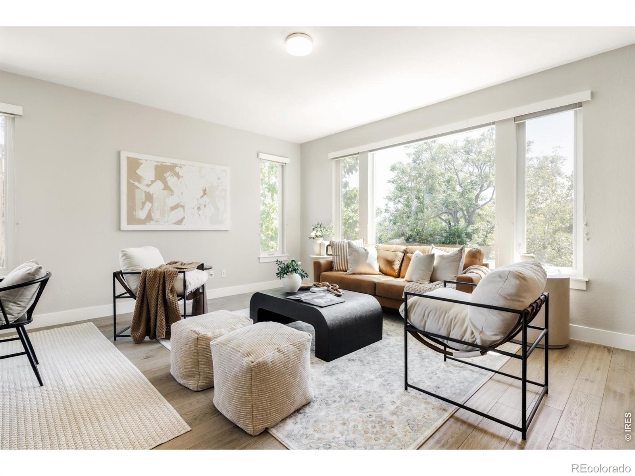
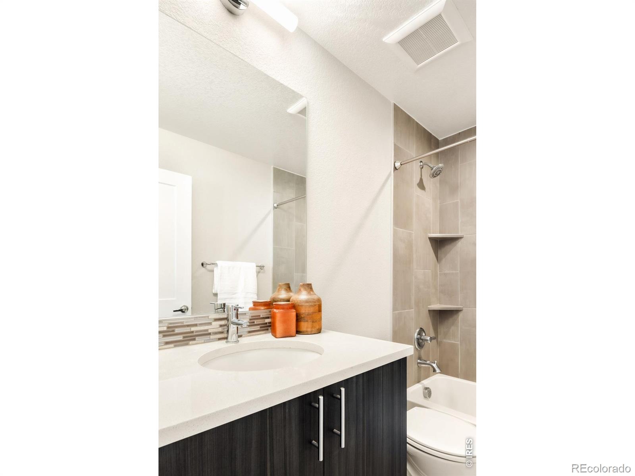
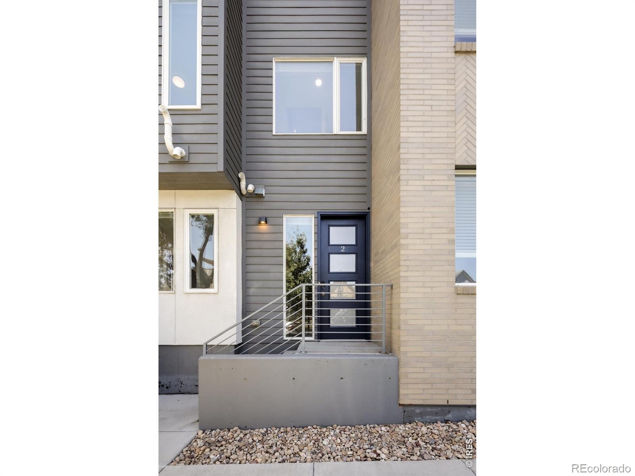
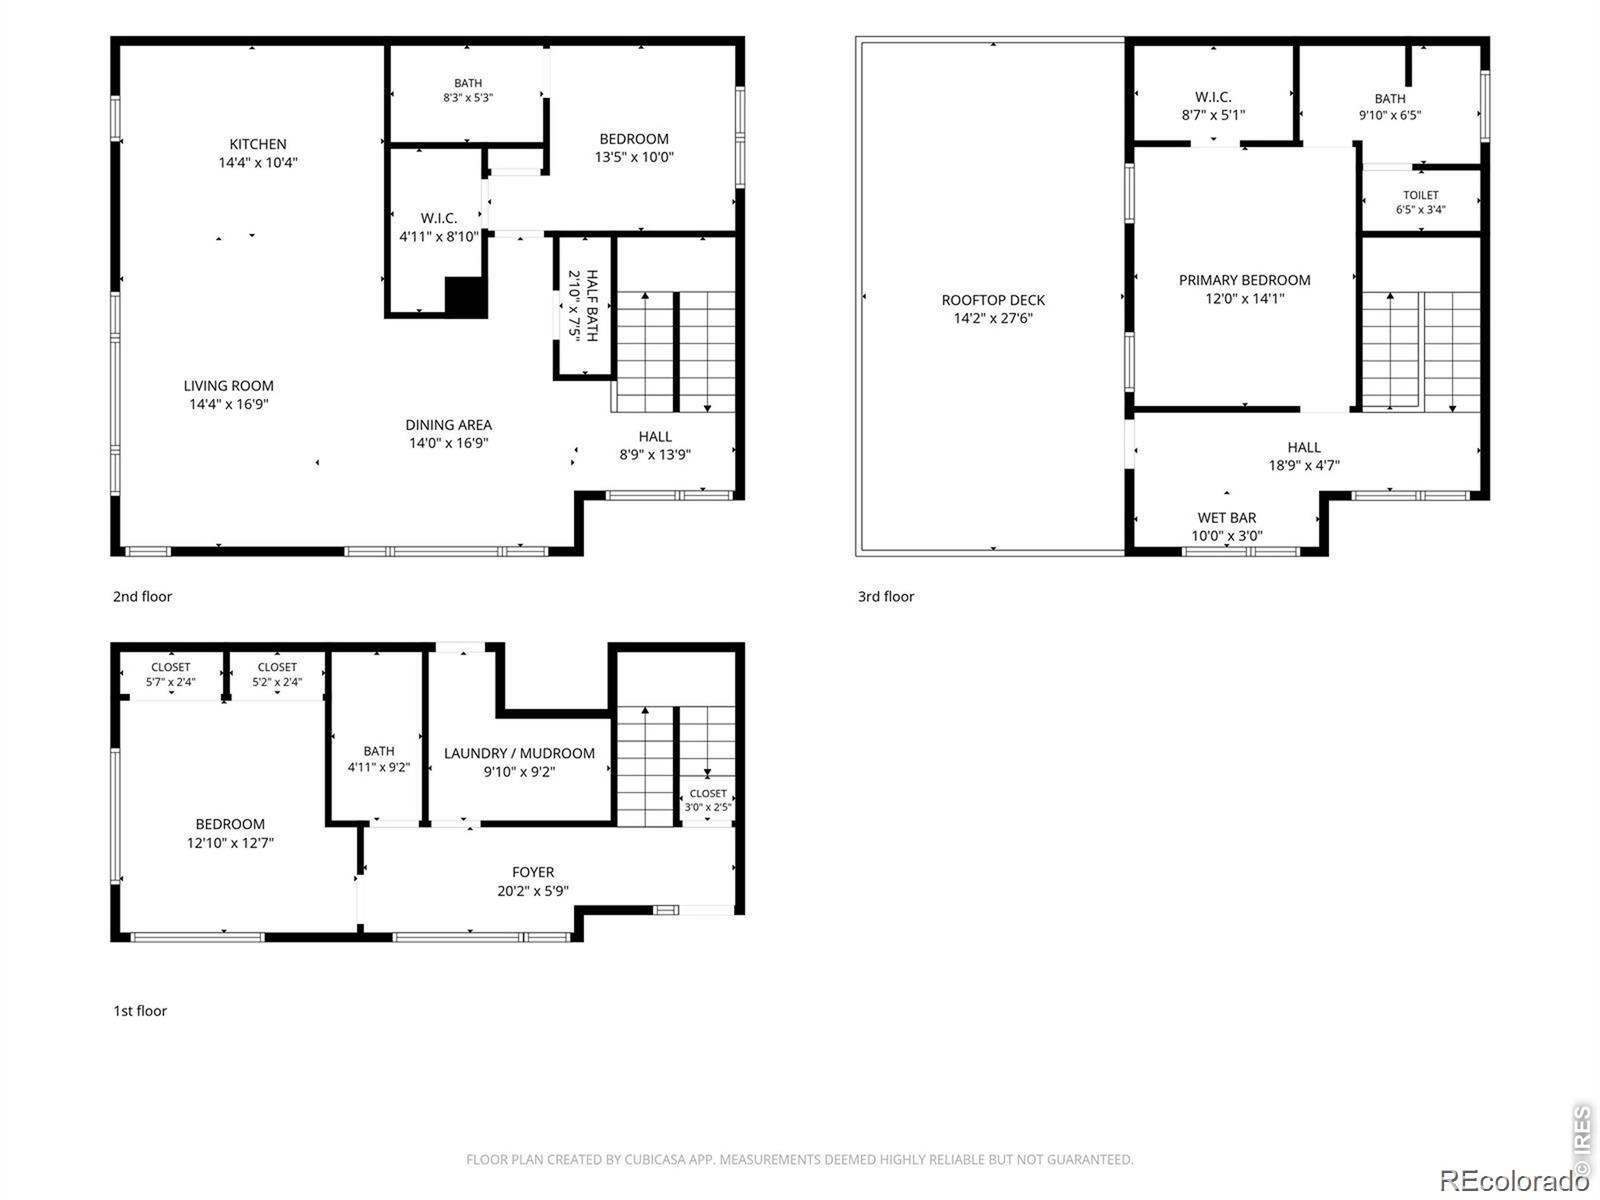
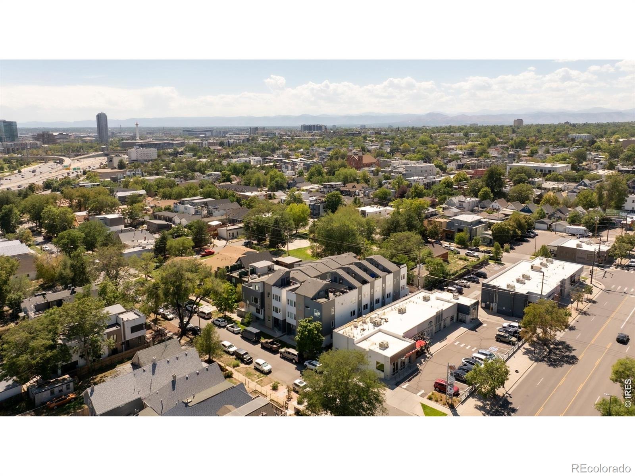
**Opportunity to lock-in an interest rate in the high 5's for the next 10 years! Please inquire with the agent for more information or see documents.** Discover contemporary LoHi living with the space, parking, and private outdoor amenities that are hard to find in one package. This corner-unit townhome offers a thoughtfully designed floor plan, all in the heart of Denver's LoHi neighborhood. High ceilings, wide windows, and engineered hardwood floors create a bright, modern feel, while the open-concept layout connects the spacious living and dining areas with a well-appointed kitchen featuring sleek cabinetry, stainless steel appliances, a tiled backsplash, and peninsula seating.
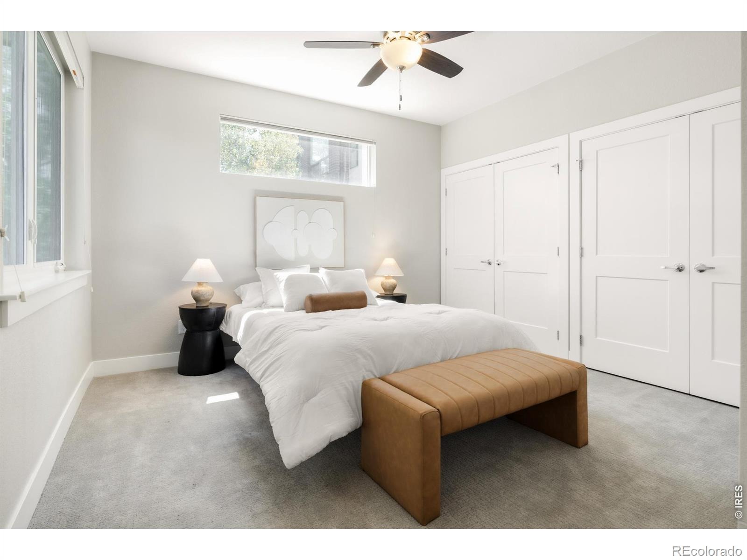
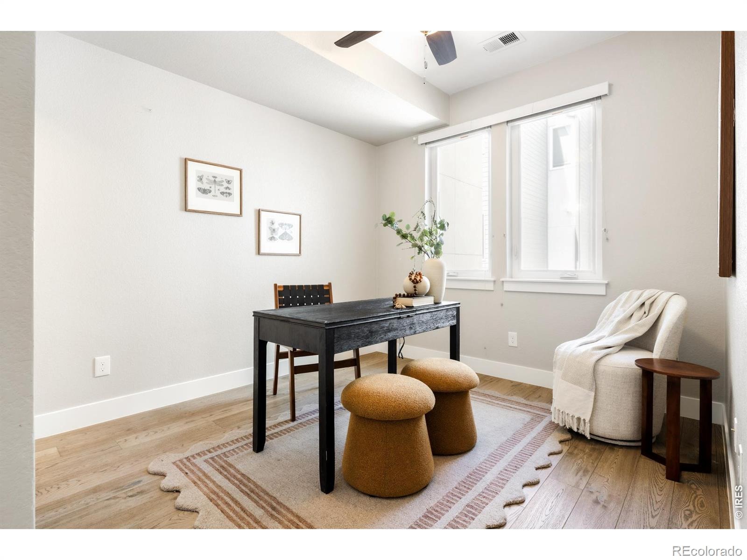
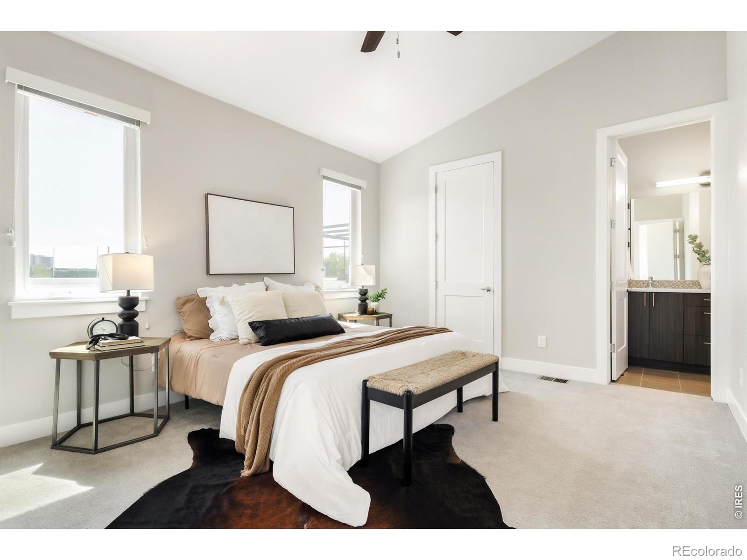
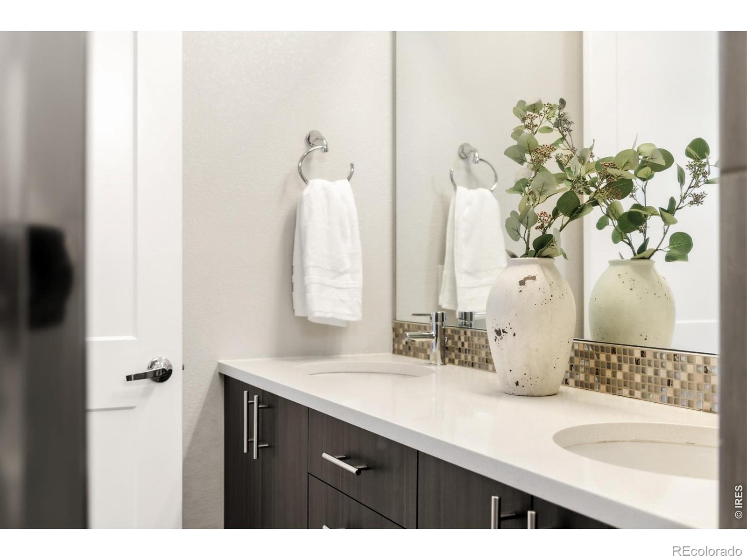
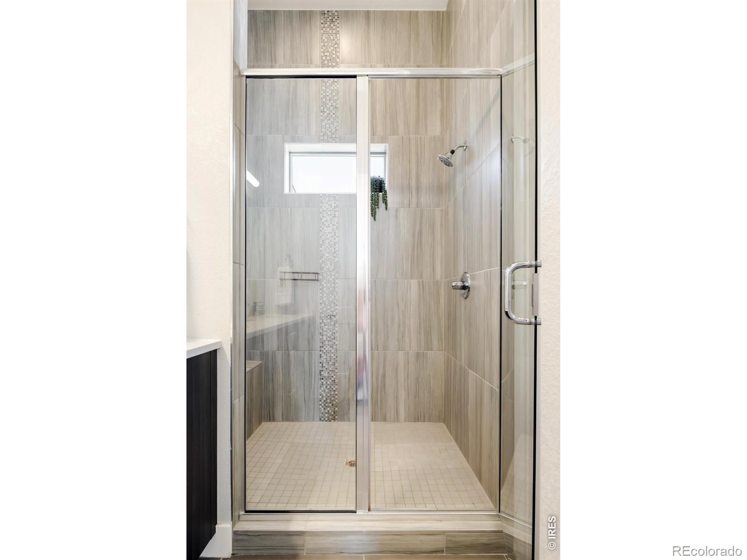
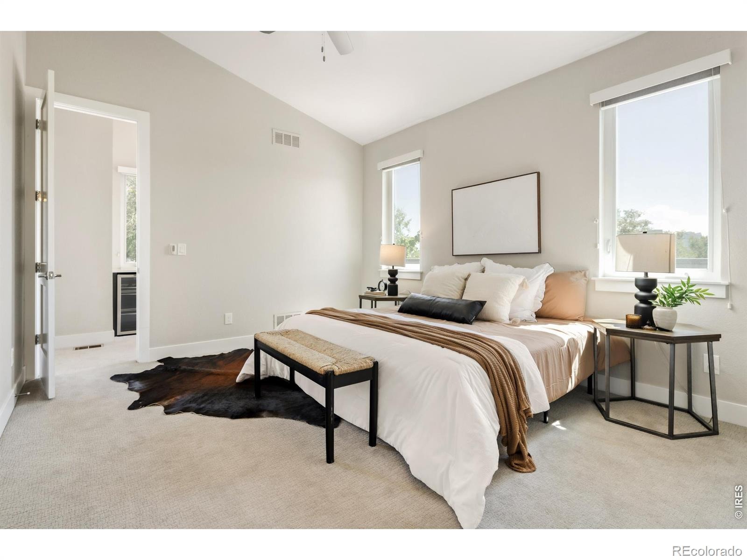
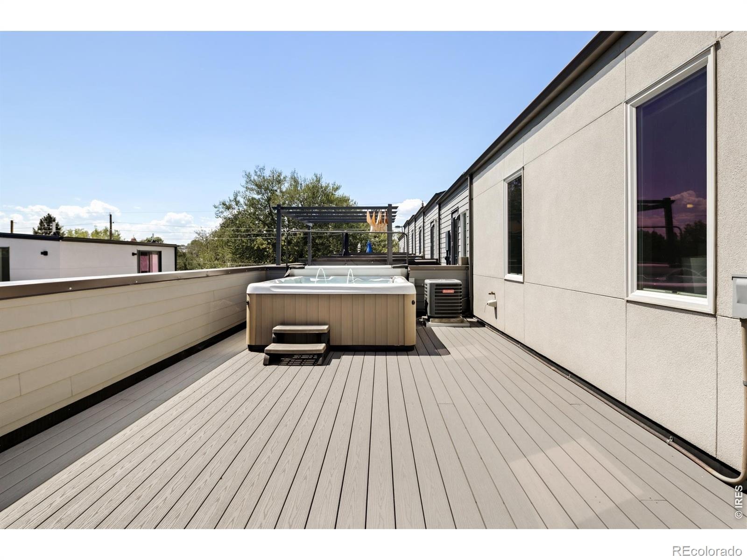
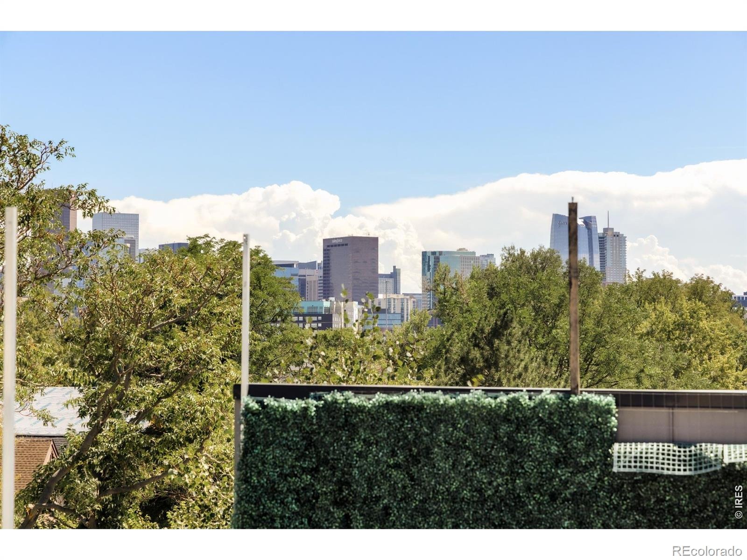
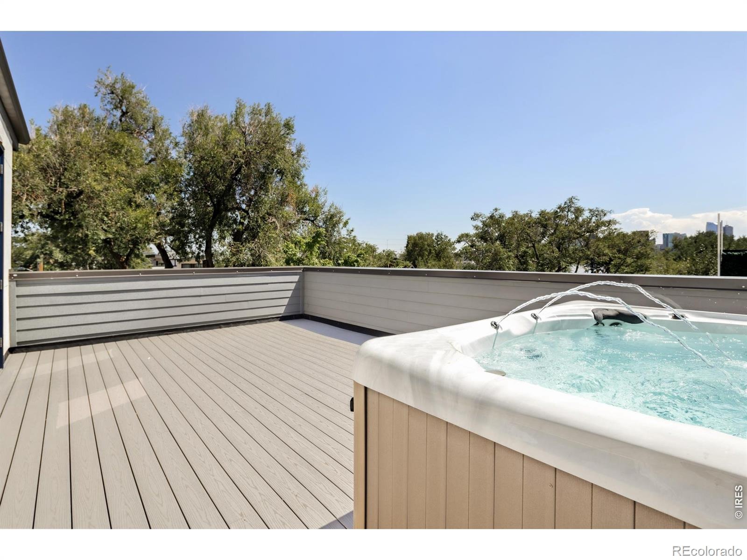
The vaulted primary suite offers a private retreat with an en-suite bath, complimented by two additional bedrooms, flexible space for guests or a home office, and a dedicated mudroom and laundry area off the garage. Generous closets and storage add everyday functionality throughout the home. The expansive private rooftop deck is the standout feature, complete with a hot tub and sweeping city views-an ideal setting for entertaining or unwinding above the city. A tandem two-car attached garage provides valuable off-street parking and added convenience.
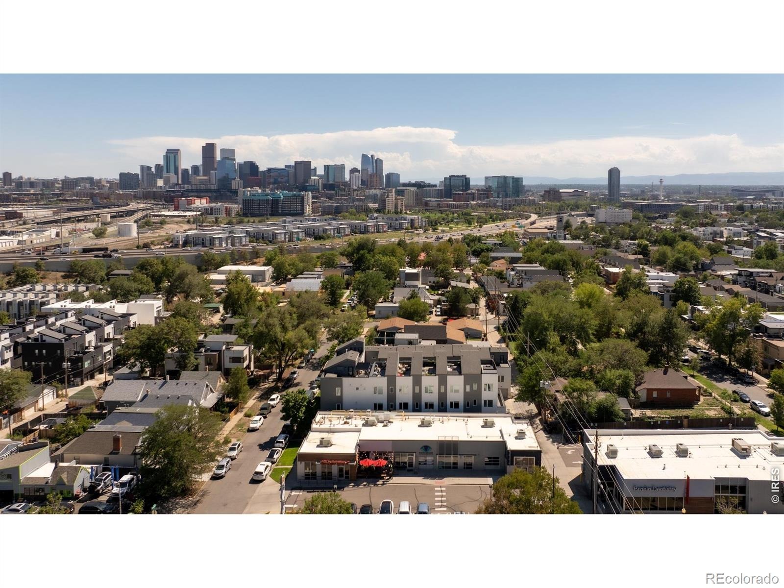
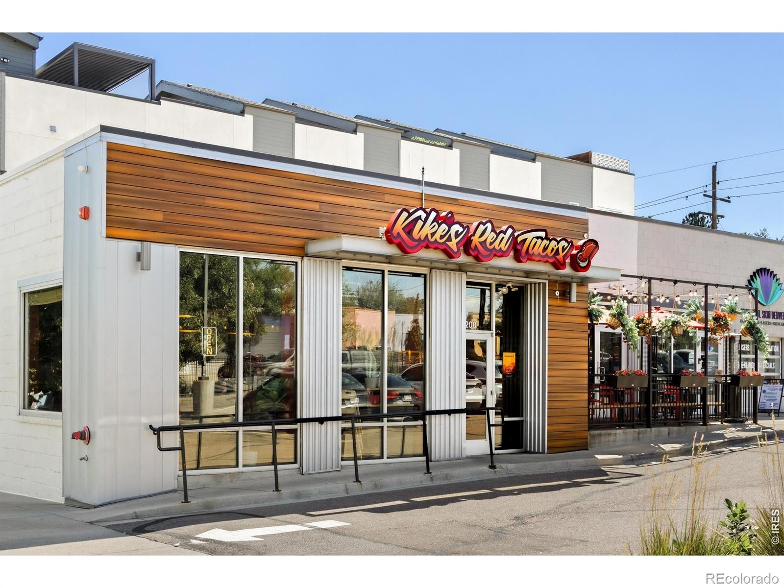
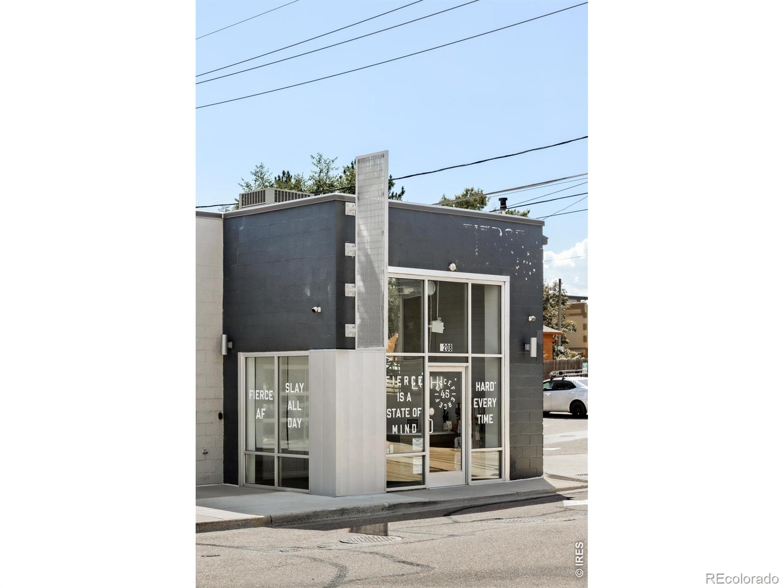
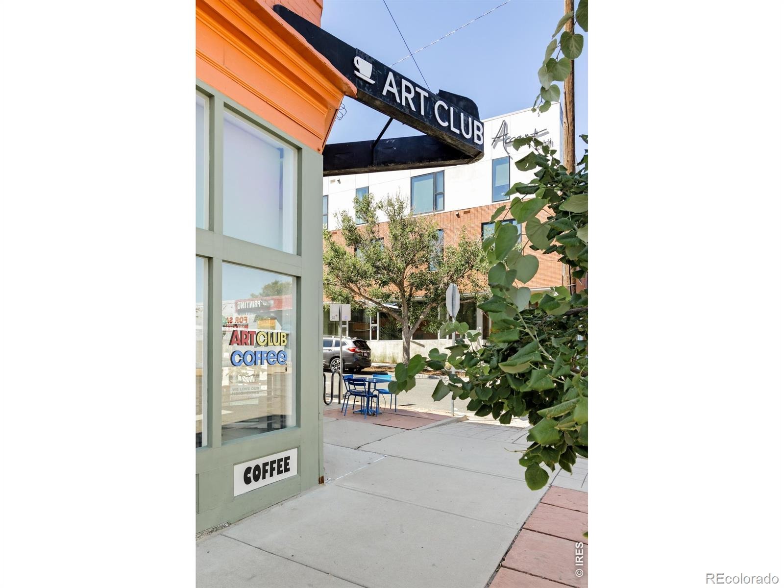
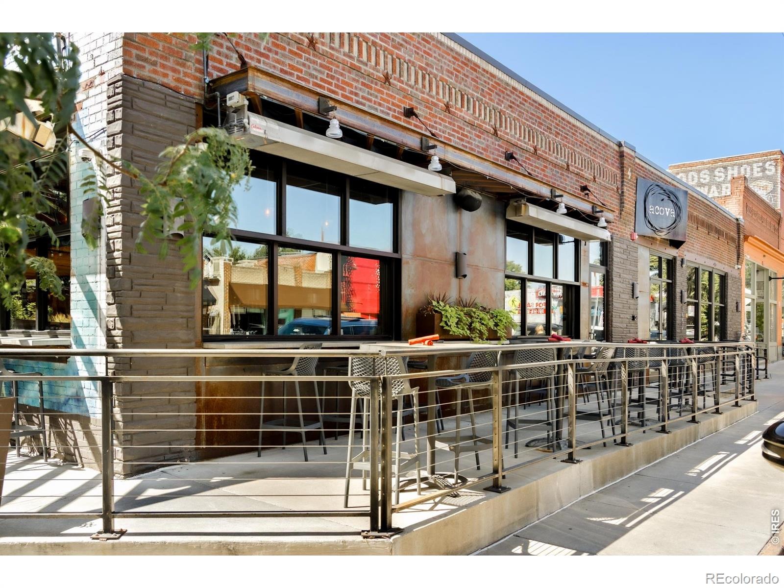
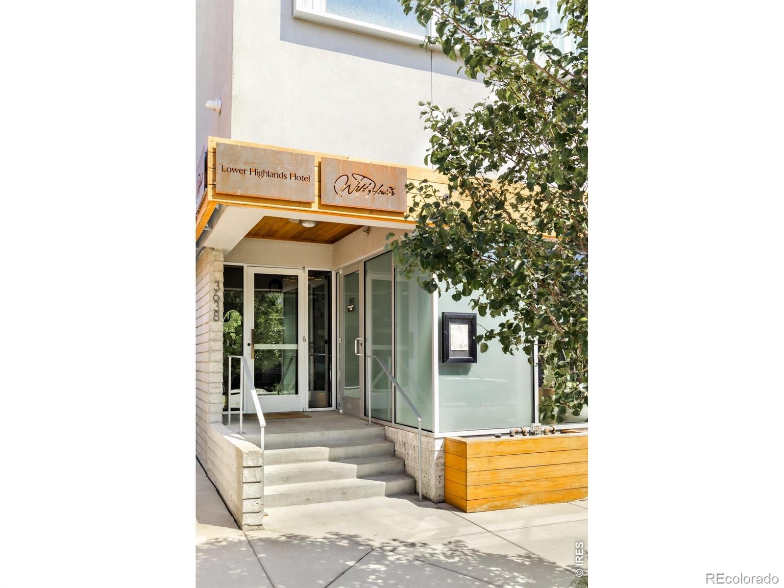
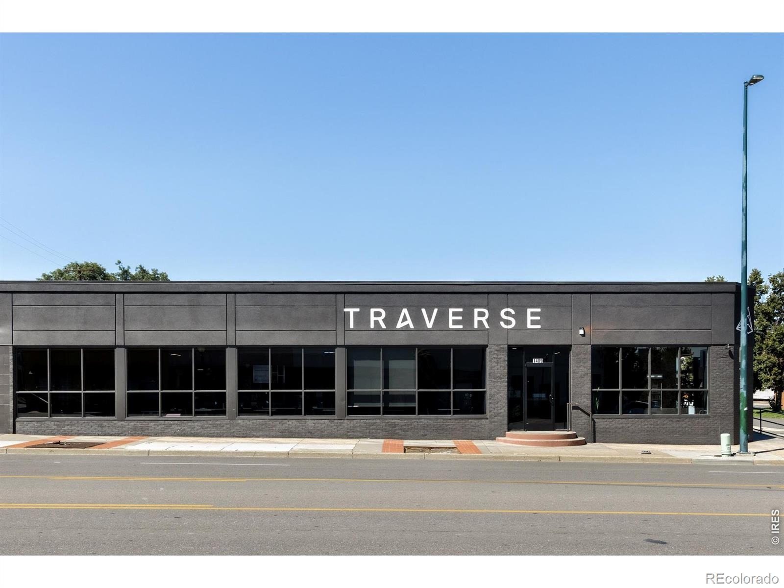
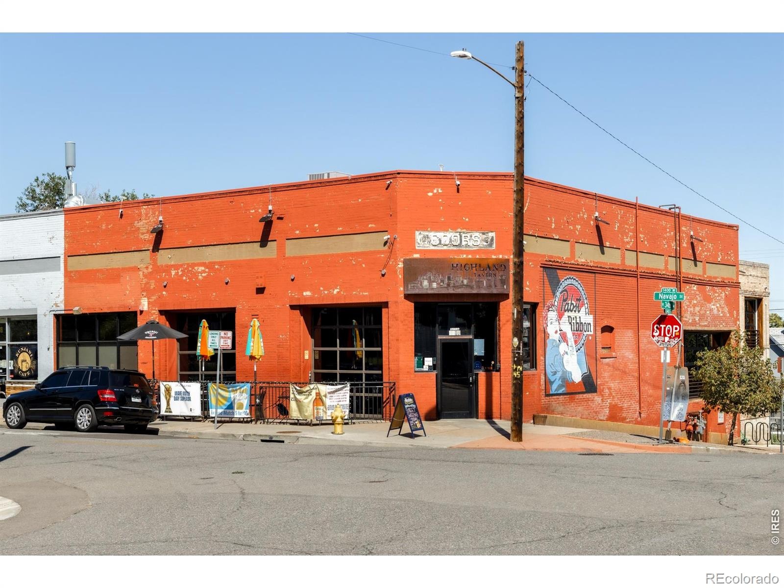
With no HOA, this contemporary townhome offers a distinctive alternative to traditional condo living. Enjoy LoHi's walkable lifestyle with neighborhood restaurants, coffee shops, and local favorites nearby, plus convenient access to downtown Denver and major commuter routes. If you're searching for a modern Denver townhome with a rooftop deck, hot tub, city views, garage parking, and room to live and entertain, this LoHi residence deserves a closer look.
18 days on market
Listed by Samantha Heyer · milehimodern - Boulder · 7819296200
Property Details
| Property Type | Residential |
| Sub Type | Townhouse |
| Status | Active |
| Price per Sq Ft | $414 |
| Subdivision | Viaduct Add |
| MLS # | IR1070931 |
| Days on Market | 18 |
| Bedrooms | 3 |
| Full Baths | 1 |
| Half Baths | 1 |
| Three-Quarter Baths | 2 |
| Year Built | 2018 |
| Lot Size (Sq Ft) | 1,598 |
| Acres | 0.04 |
| HOA | No |
| Annual Taxes | $5,679 |
| State | CO |
| County | Denver |
| Zoning | U-MS-3 |
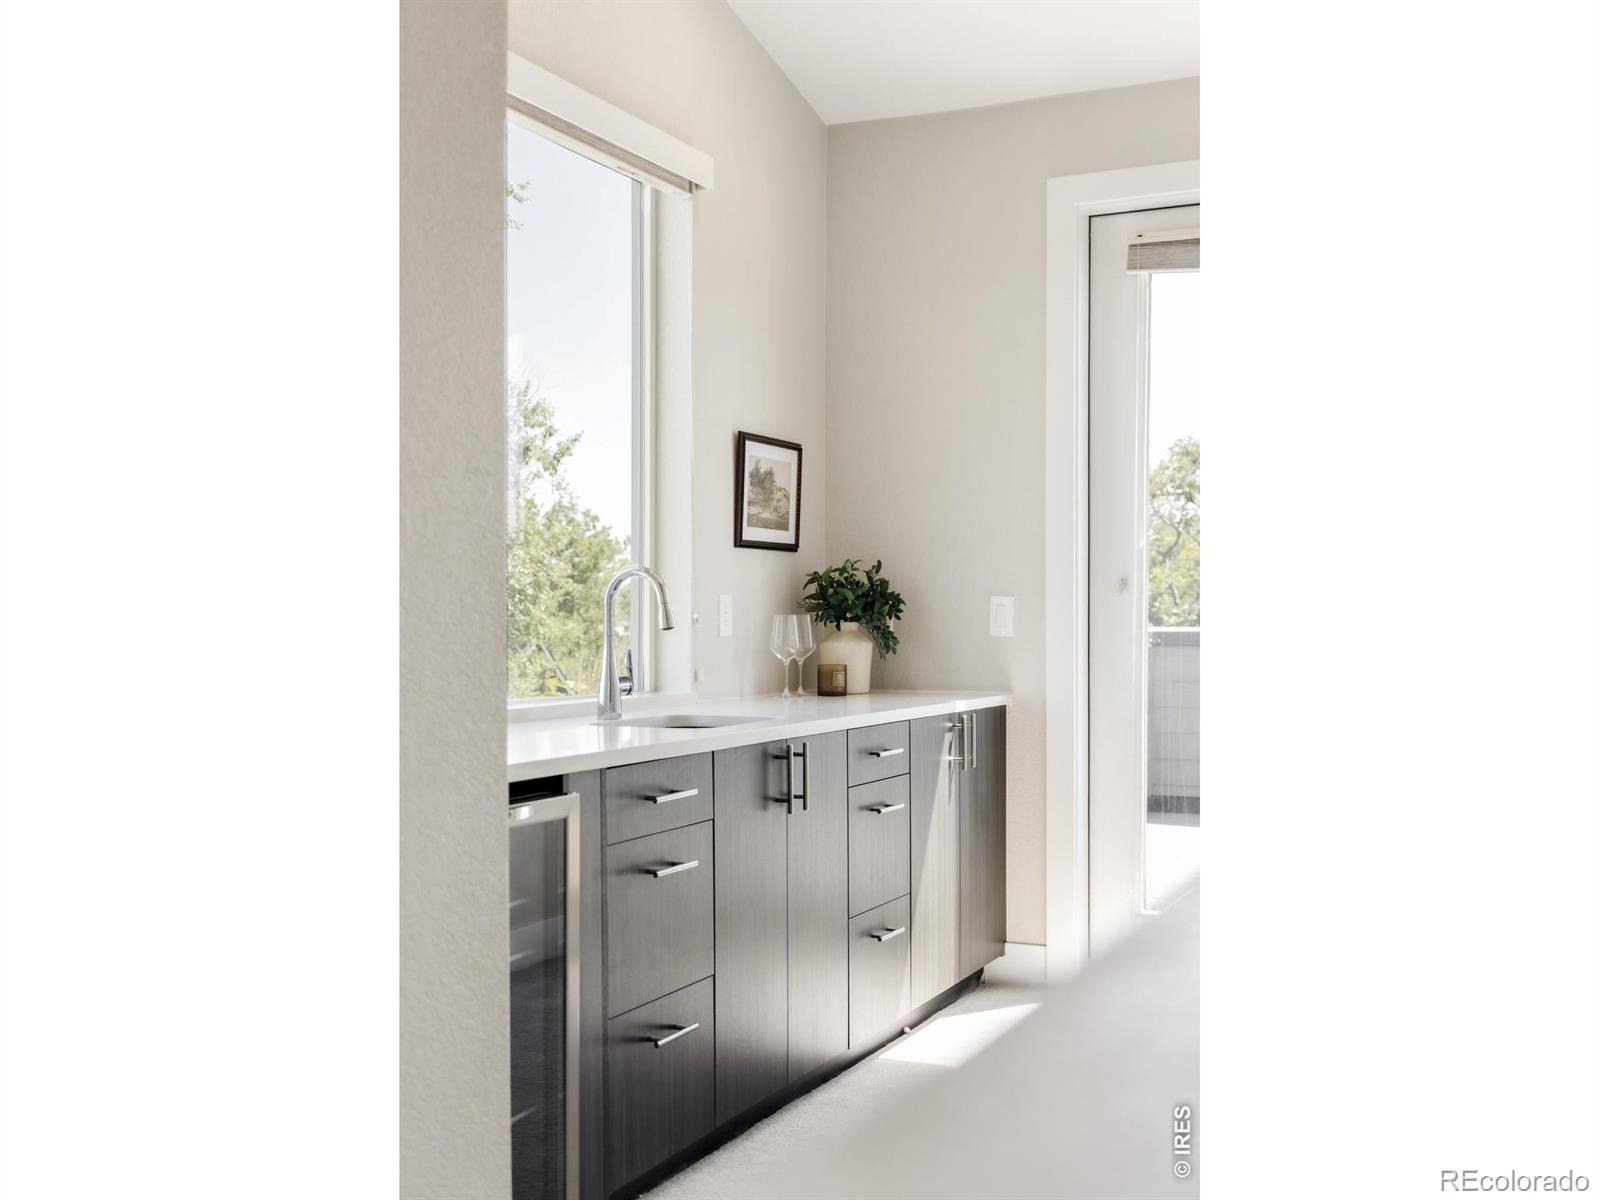
| Interior Features | Eat-in Kitchen, Kitchen Island, Open Floorplan, Pantry, Smart Thermostat, Vaulted Ceiling(s), Walk-In Closet(s), Wet Bar |
| Heating | Forced Air |
| Cooling | Ceiling Fan(s), Central Air |
| Appliances | Dishwasher, Disposal, Dryer, Microwave, Oven, Refrigerator, Washer |
| Garage | Yes |
| Garage Spaces | 2 |
| Parking Features | Oversized, Tandem |
| Roof | Other |
| Basement | None |
| Architectural Style | Contemporary |
| Levels | Bi-Level |
| Construction | Stucco, Wood Siding |
| Sewer | Public Sewer |
| Water Source | Public |
Location
Price History
| Date | Event | Price |
|---|---|---|
| 10/20/2026 |
Listed for sale Source: REcolorado® #IR1070931 |
$875,000 +2.9% $427/sqft |
| 10/13/2026 |
Listing removed Source: REcolorado® #5783816 |
— |
| 10/8/2026 |
Price change Source: REcolorado® #5783816 |
$850,000 $414/sqft |
| 8/26/2026 |
Listed for sale Source: REcolorado® #5783816 |
$850,000 $414/sqft |

Based on information submitted to the MLS GRID as of November 7, 2026 at 6:03 PM MST. All data is obtained from various sources and may not have been verified by broker or MLS GRID. Supplied Open House Information is subject to change without notice. All information should be independently reviewed and verified for accuracy. Properties may or may not be listed by the office/agent presenting the information.
Thank you — a Mont Haus broker will be in touch shortly.
For Mont Haus agents and staff. Sign in with your Mont Haus Microsoft account and the Agent Portal opens in a new tab.
Sign in with MicrosoftNo Microsoft account yet? Ask Nikki Boxer, who sets up portal access.