Residential · Under Contract
Loveland, CO 80537
5 Beds · 5 Baths · 3,393 Sq Ft
$769,000
Single Family
Property Type
0.22 acres
Lot Size
1993
Year Built
$227
Price per Sq Ft
3
Parking Spaces
$1,250
HOA Fee
IR1070919
MLS #
About This Property
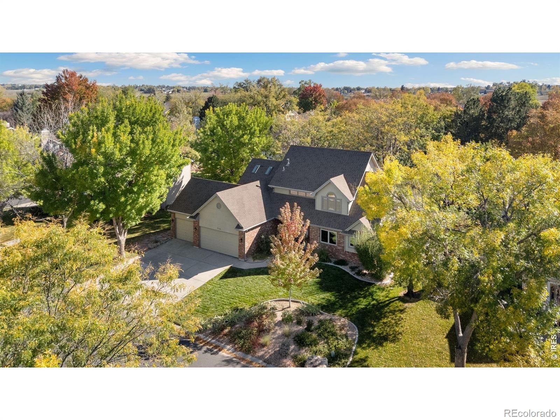
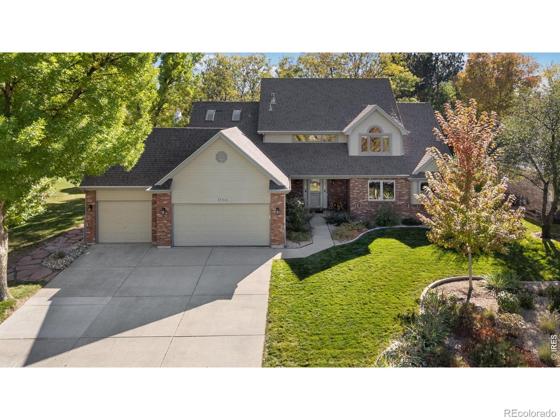
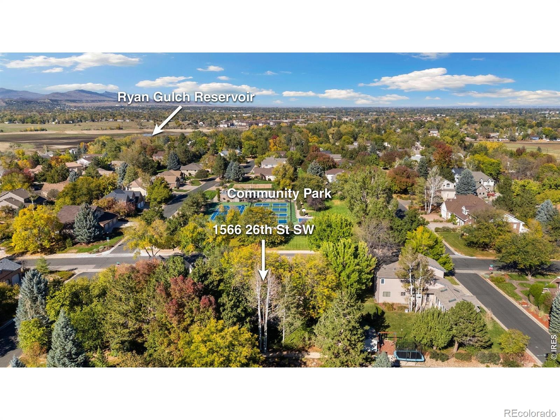
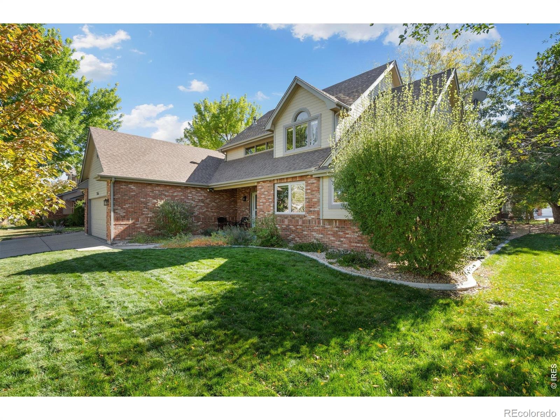
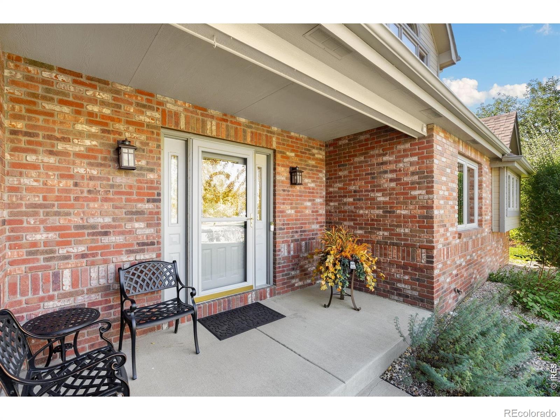
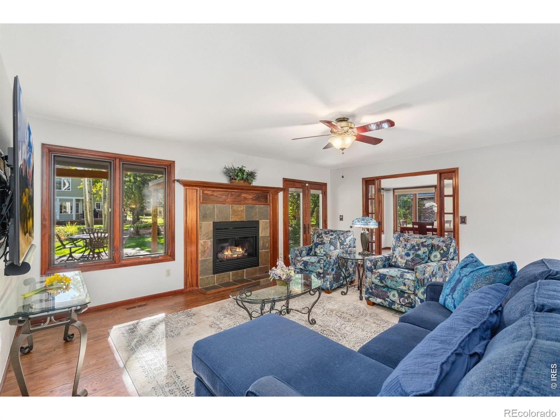
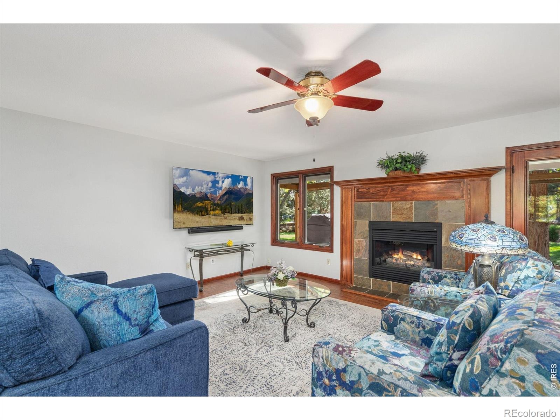
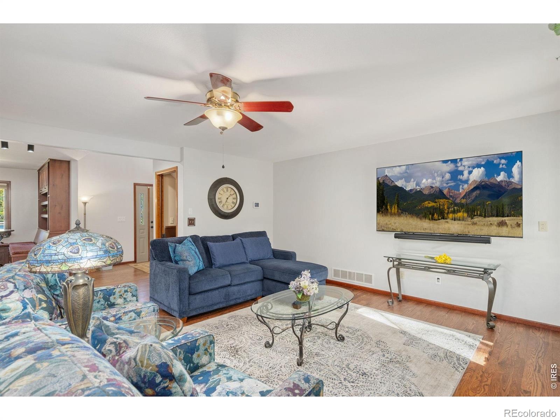
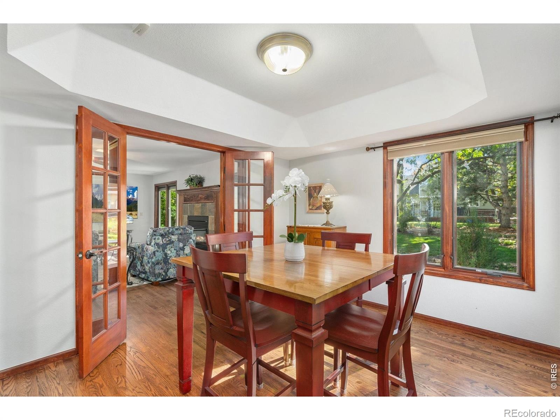
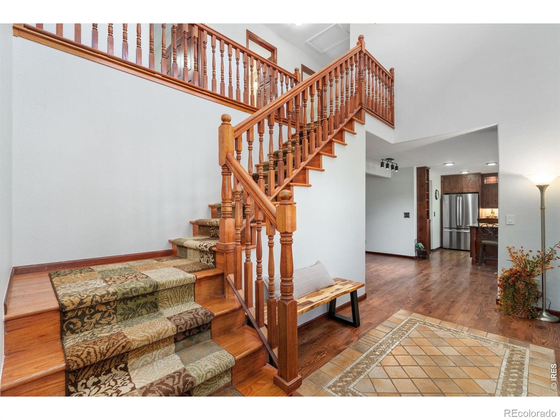
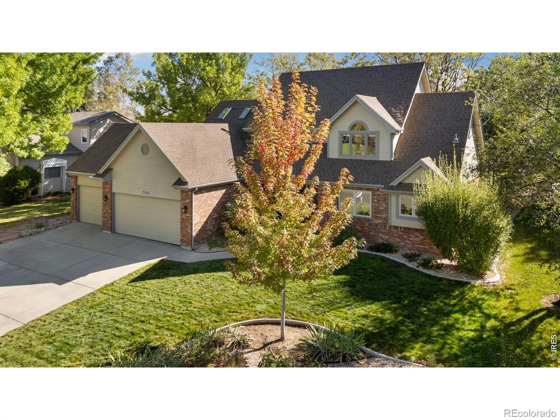
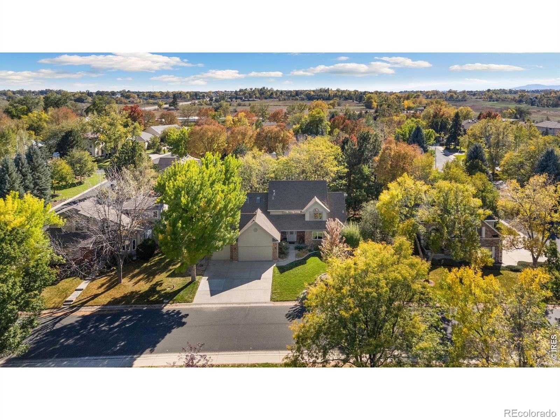
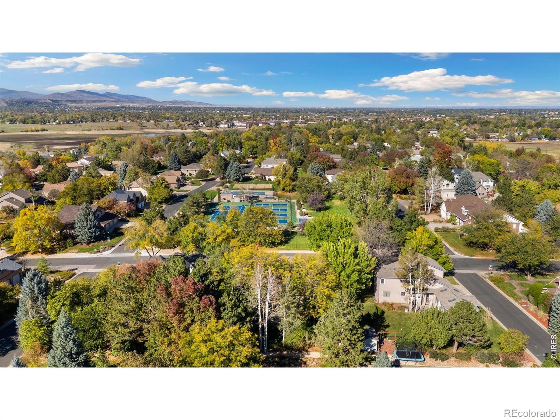
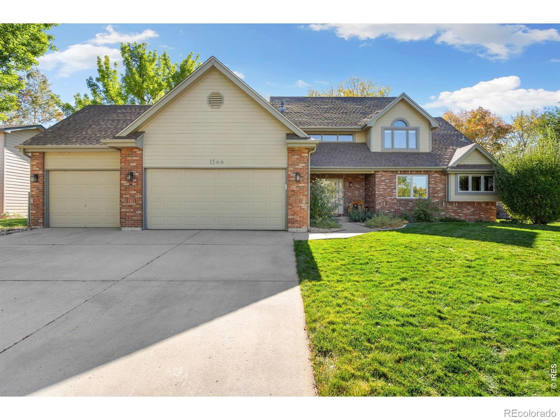
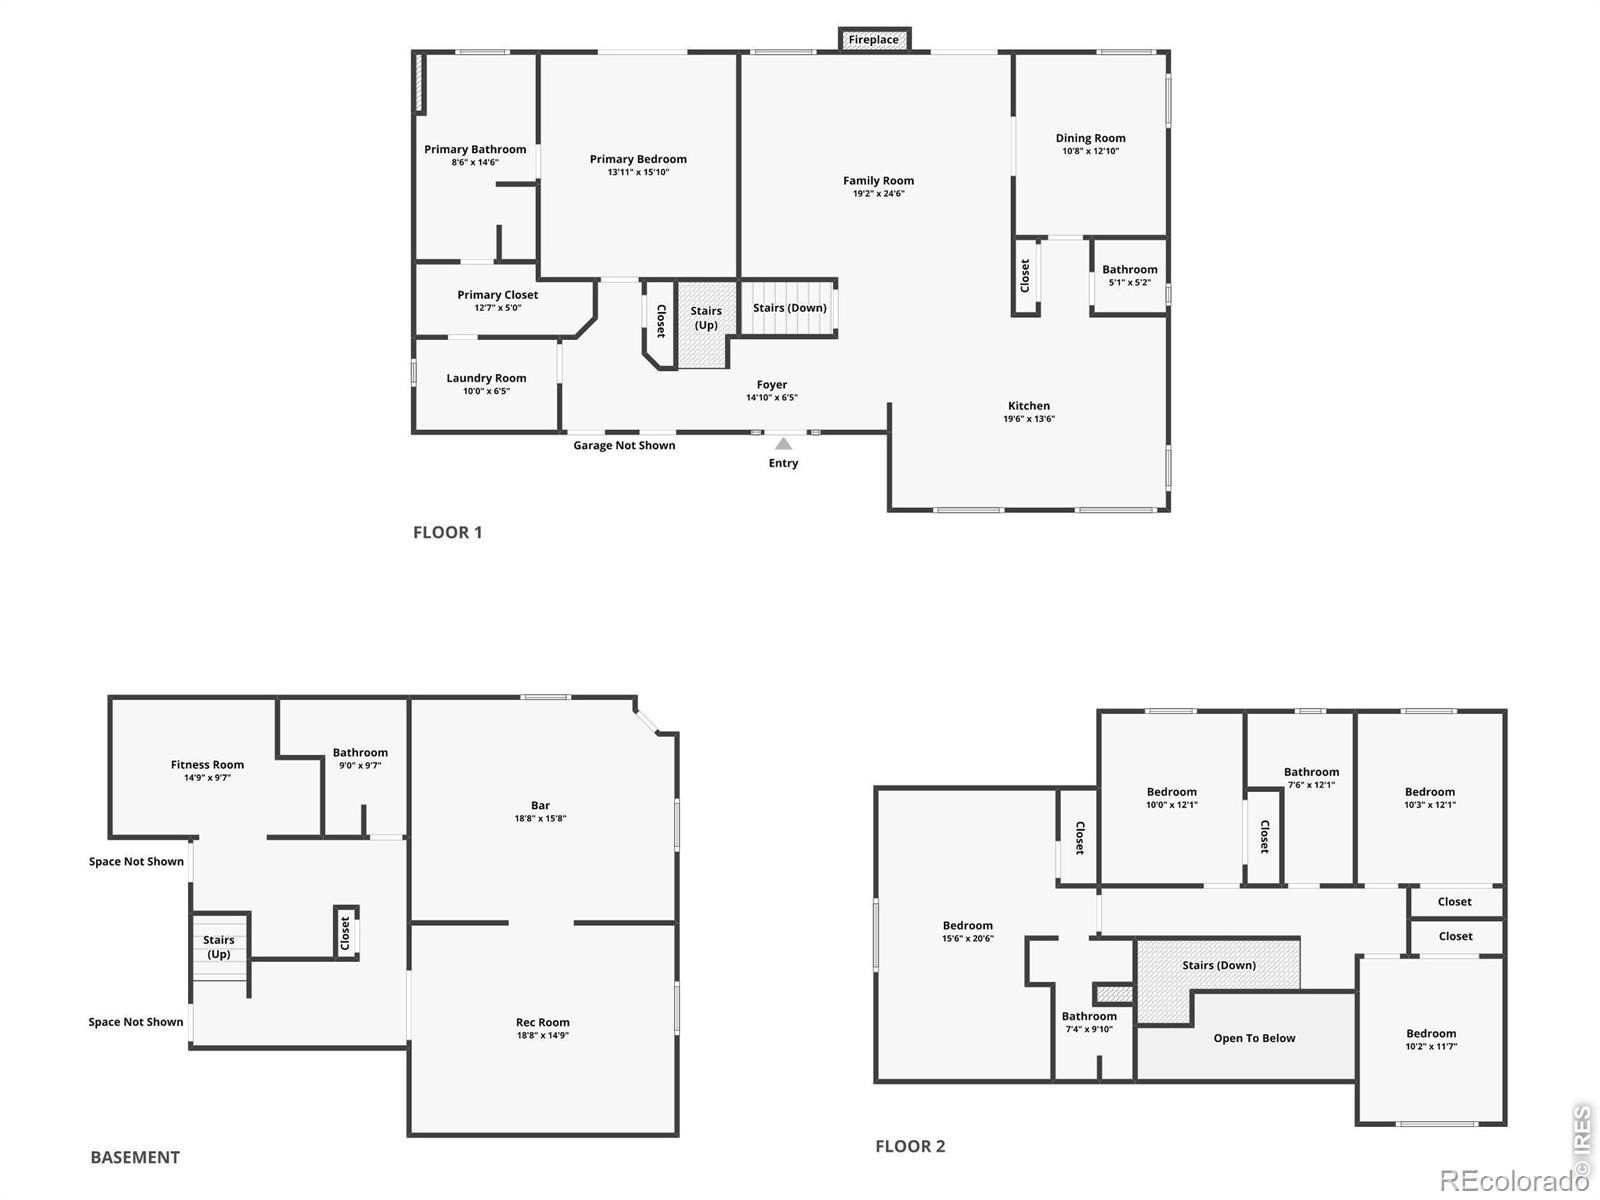
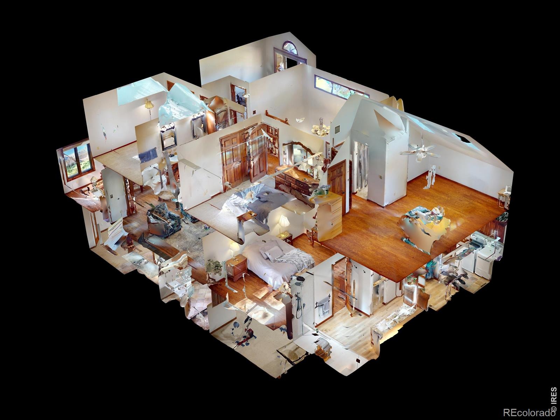
A turnkey home ready to enjoy in southwest Loveland! Set on nearly a quarter-acre lot surrounded by mature trees and directly across from a community park, this 2-story home offers a move-in-ready experience filled with thoughtful updates and features! The main level showcases a bright, open layout with an effortless transition between living spaces. A gas fireplace serves as a warm centerpiece in the living area, while a separate dining space provides a dedicated spot for formal gatherings.
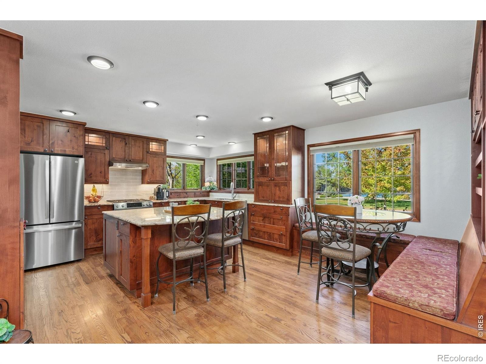
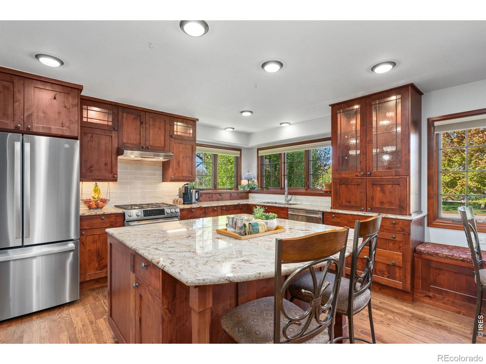
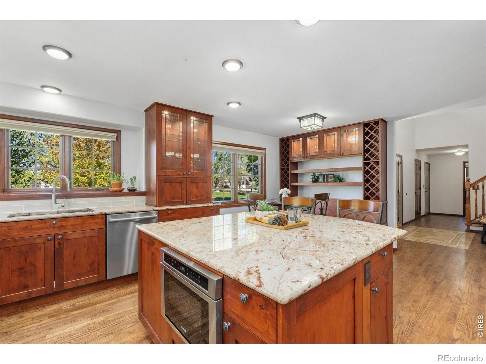
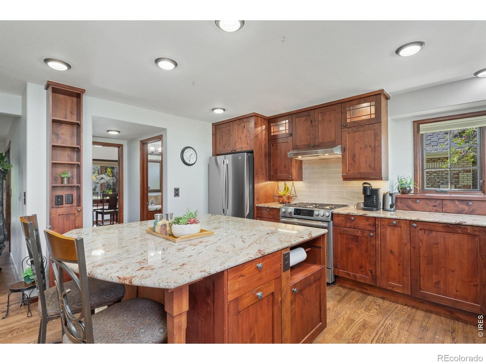
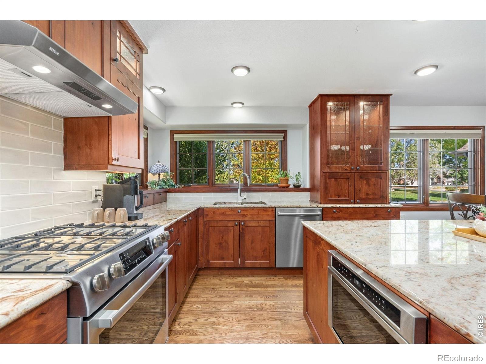
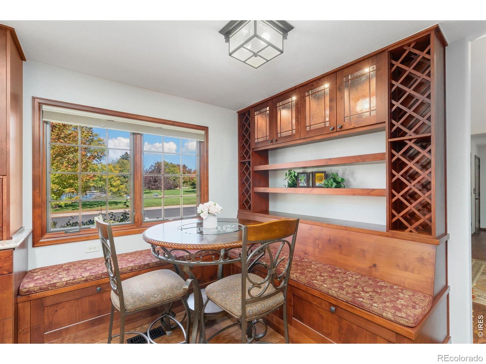
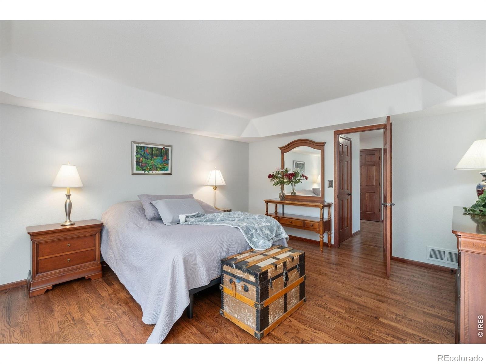
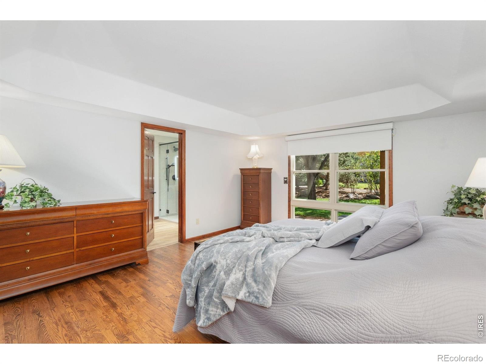
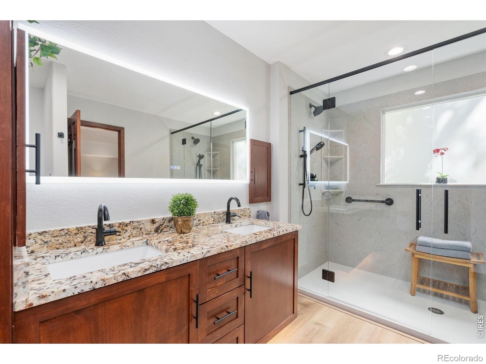
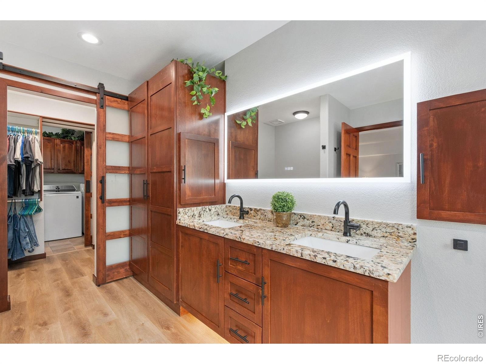
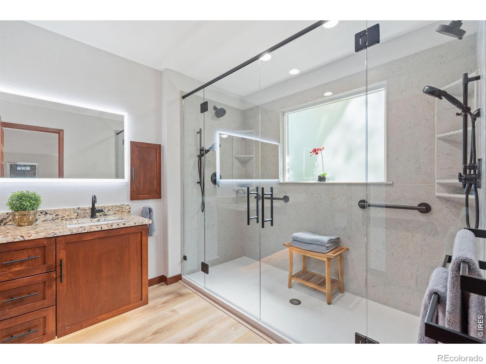
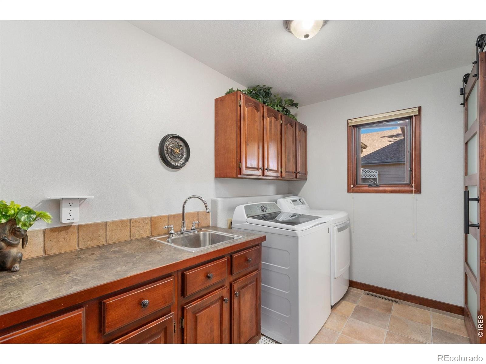
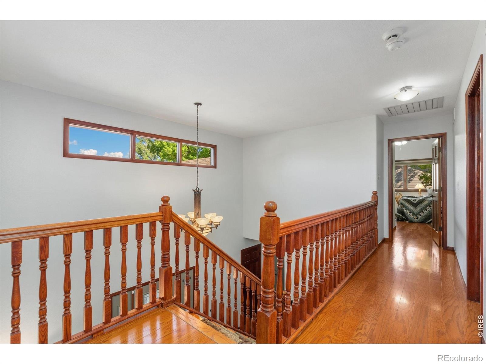
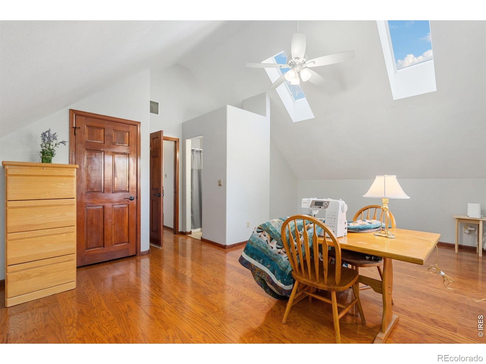
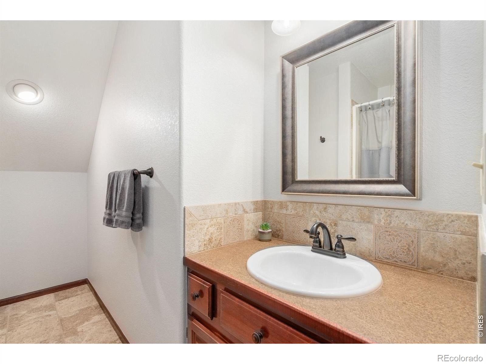
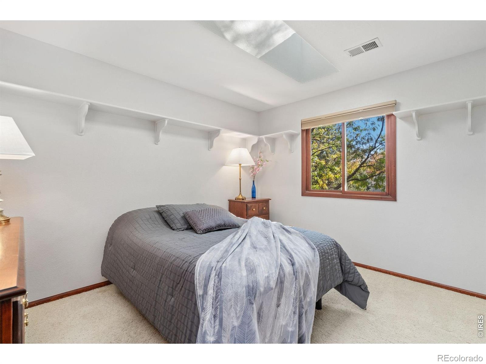
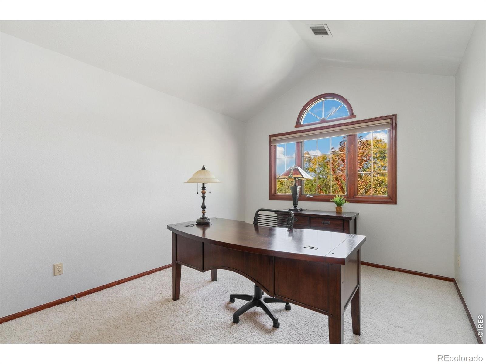
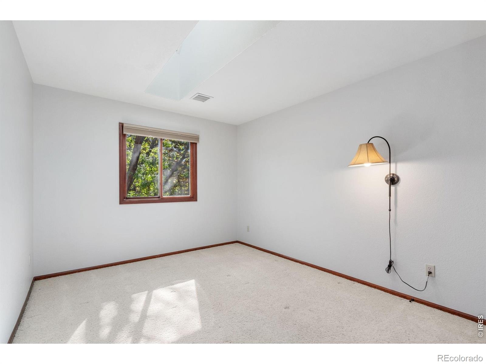
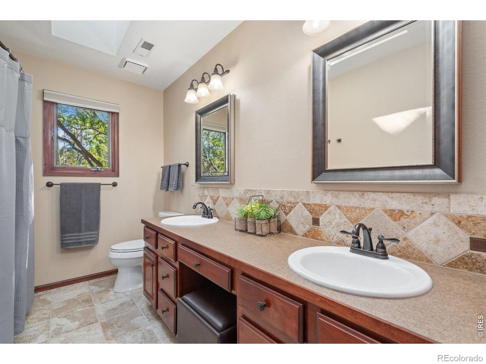
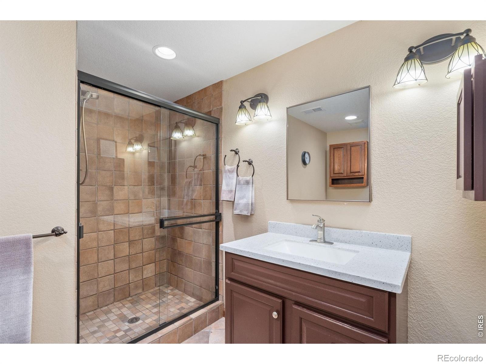
The kitchen highlights stainless steel appliances, granite countertops, a center island, and a sunny breakfast nook for morning coffee or everyday meals. Conveniently located on the main floor, the primary suite includes a newly remodeled en-suite bathroom and a walk-in closet connected directly to the laundry room. Upstairs, 4 additional bedrooms include a second suite with its own en-suite bathroom, providing plenty of flexibility for guests, remote work, or hobbies. Skylights throughout the upper level are paired with energy-efficient, solar-powered blinds operated by a smart controller.
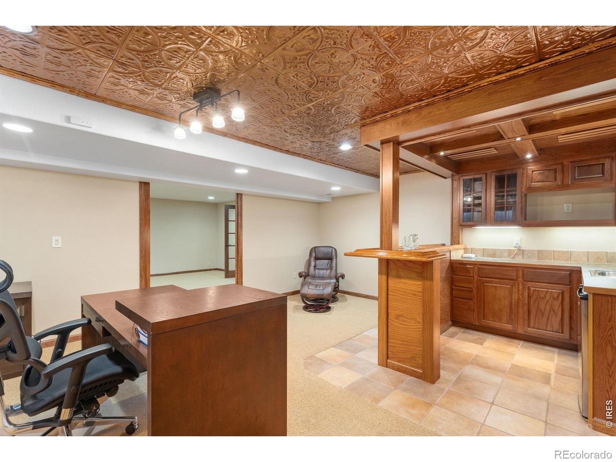
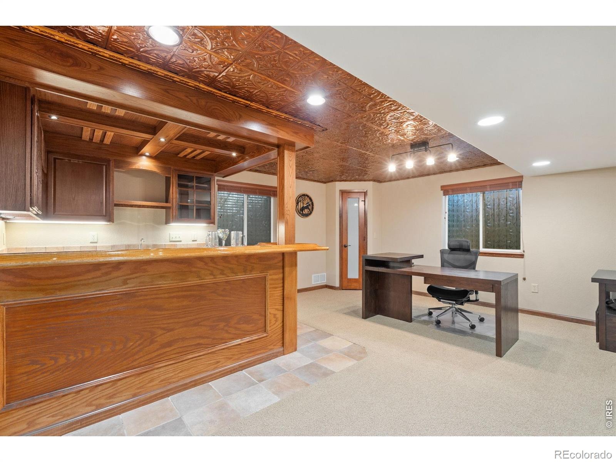
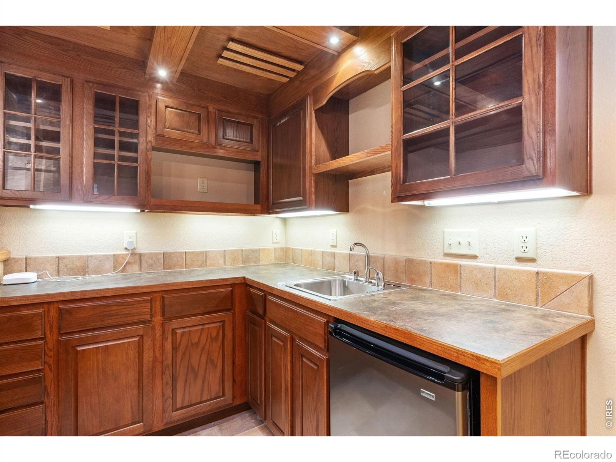
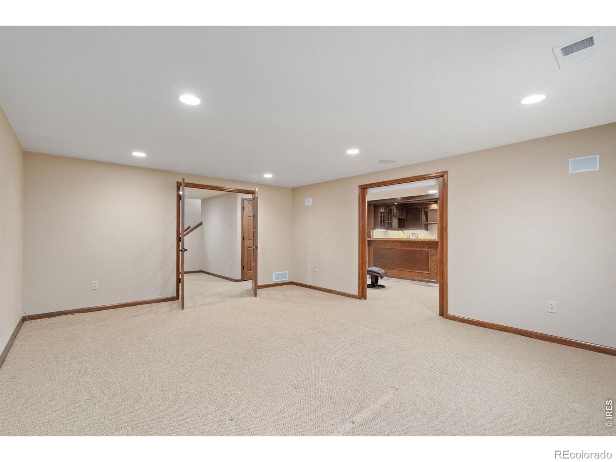
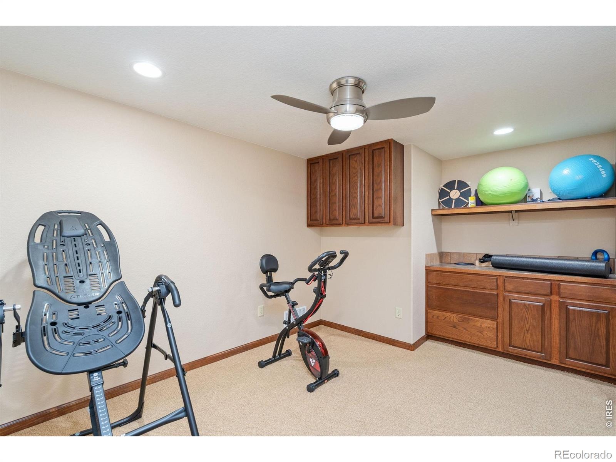
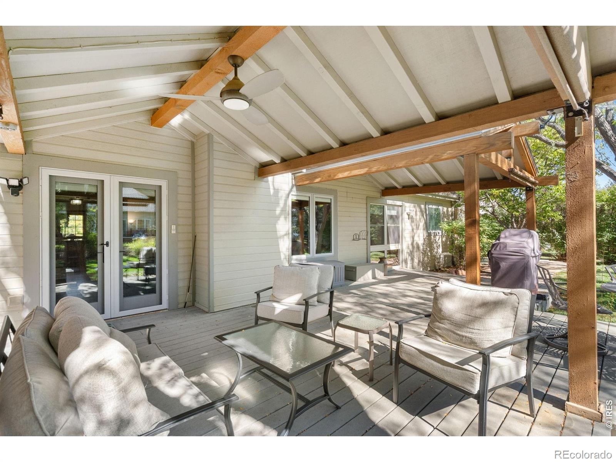
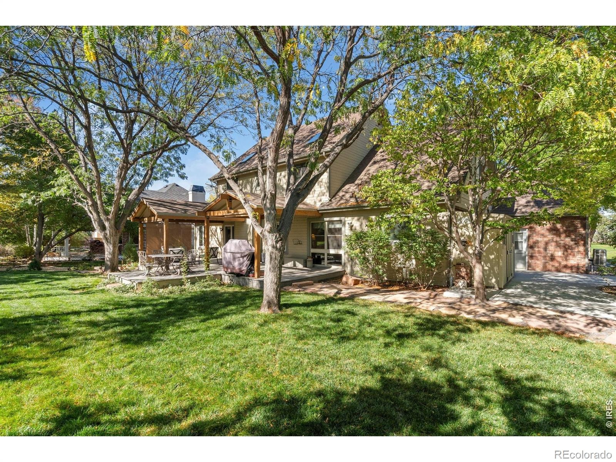
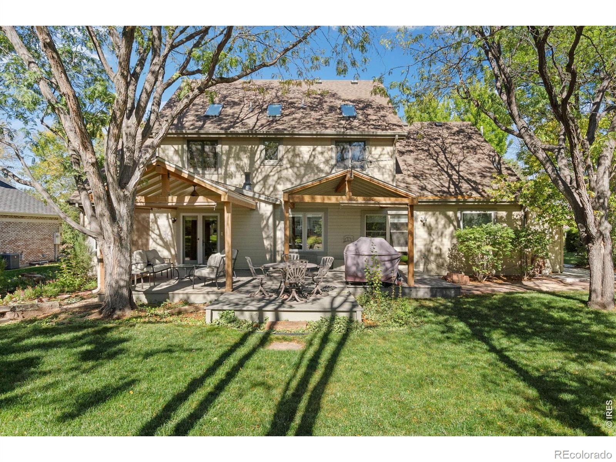
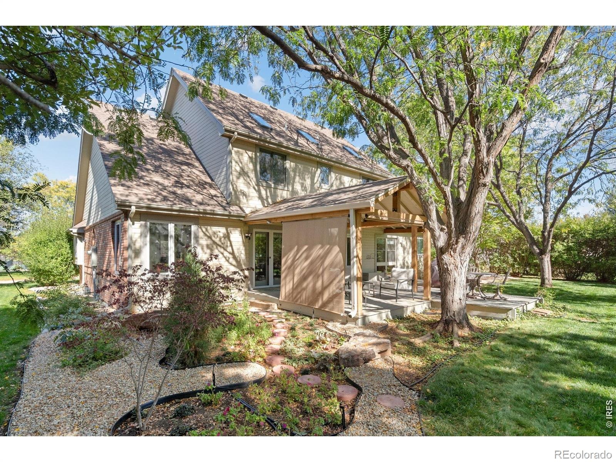
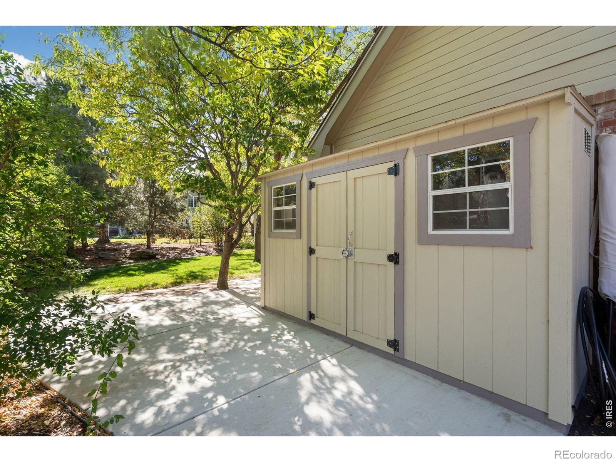
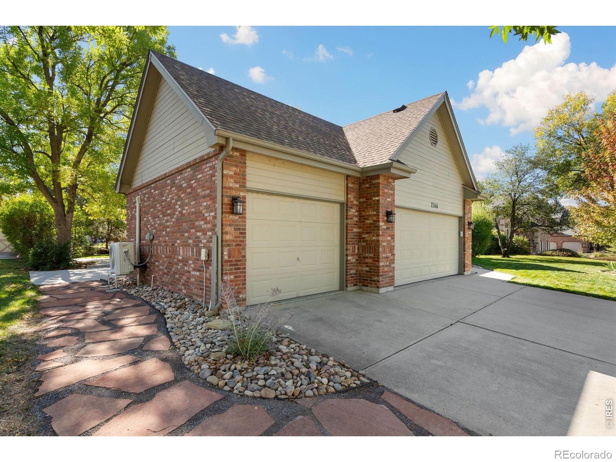
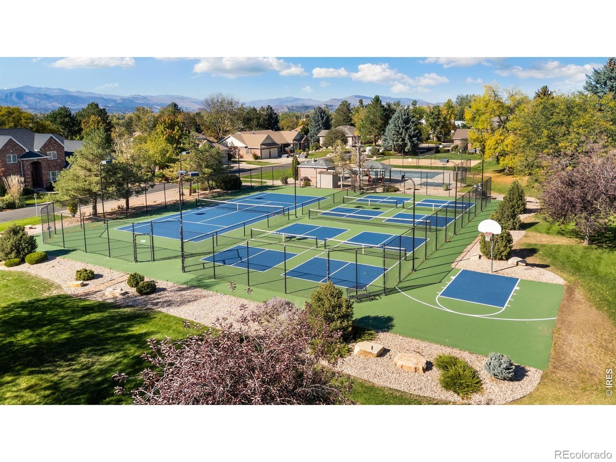
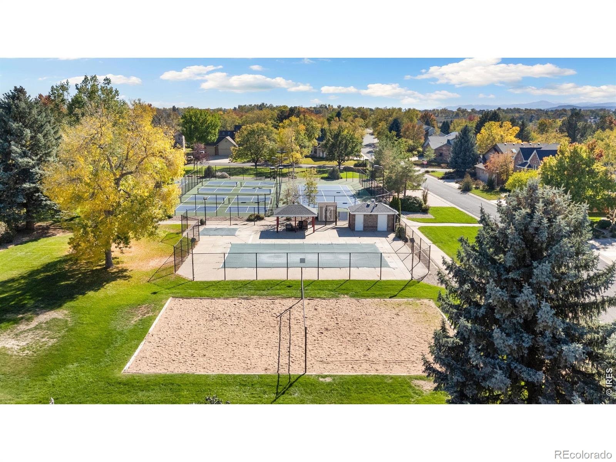
Head downstairs to a full basement featuring a large entertainment area with a wet bar, plus additional flex space ideal for a home gym or hobby studio. Outdoor living includes a covered deck overlooking a beautifully landscaped yard complete with an Autumn Blaze maple, a wide variety of perennials on a smart drip irrigation system, flagstone paths, and a storage shed on a concrete pad. The 3-car garage is climate-controlled via a mini-split system, complete with smart garage openers and updated electrical service for workshop projects. Enjoy community amenities right around the corner, including a pool, hot tub, tennis courts, sand volleyball, updated pickleball courts, trails, and pocket parks. Minutes from Thompson Valley Towne Center shopping and dining with swift travel via Highway 287.
19 days on market
Listed by Rob Kittle · Kittle Real Estate · 9702189200
Property Details
| Property Type | Residential |
| Sub Type | Single Family Residence |
| Status | Active Under Contract |
| Price per Sq Ft | $227 |
| Subdivision | Lakeside Terrace Estates |
| MLS # | IR1070919 |
| Days on Market | 19 |
| Bedrooms | 5 |
| Full Baths | 1 |
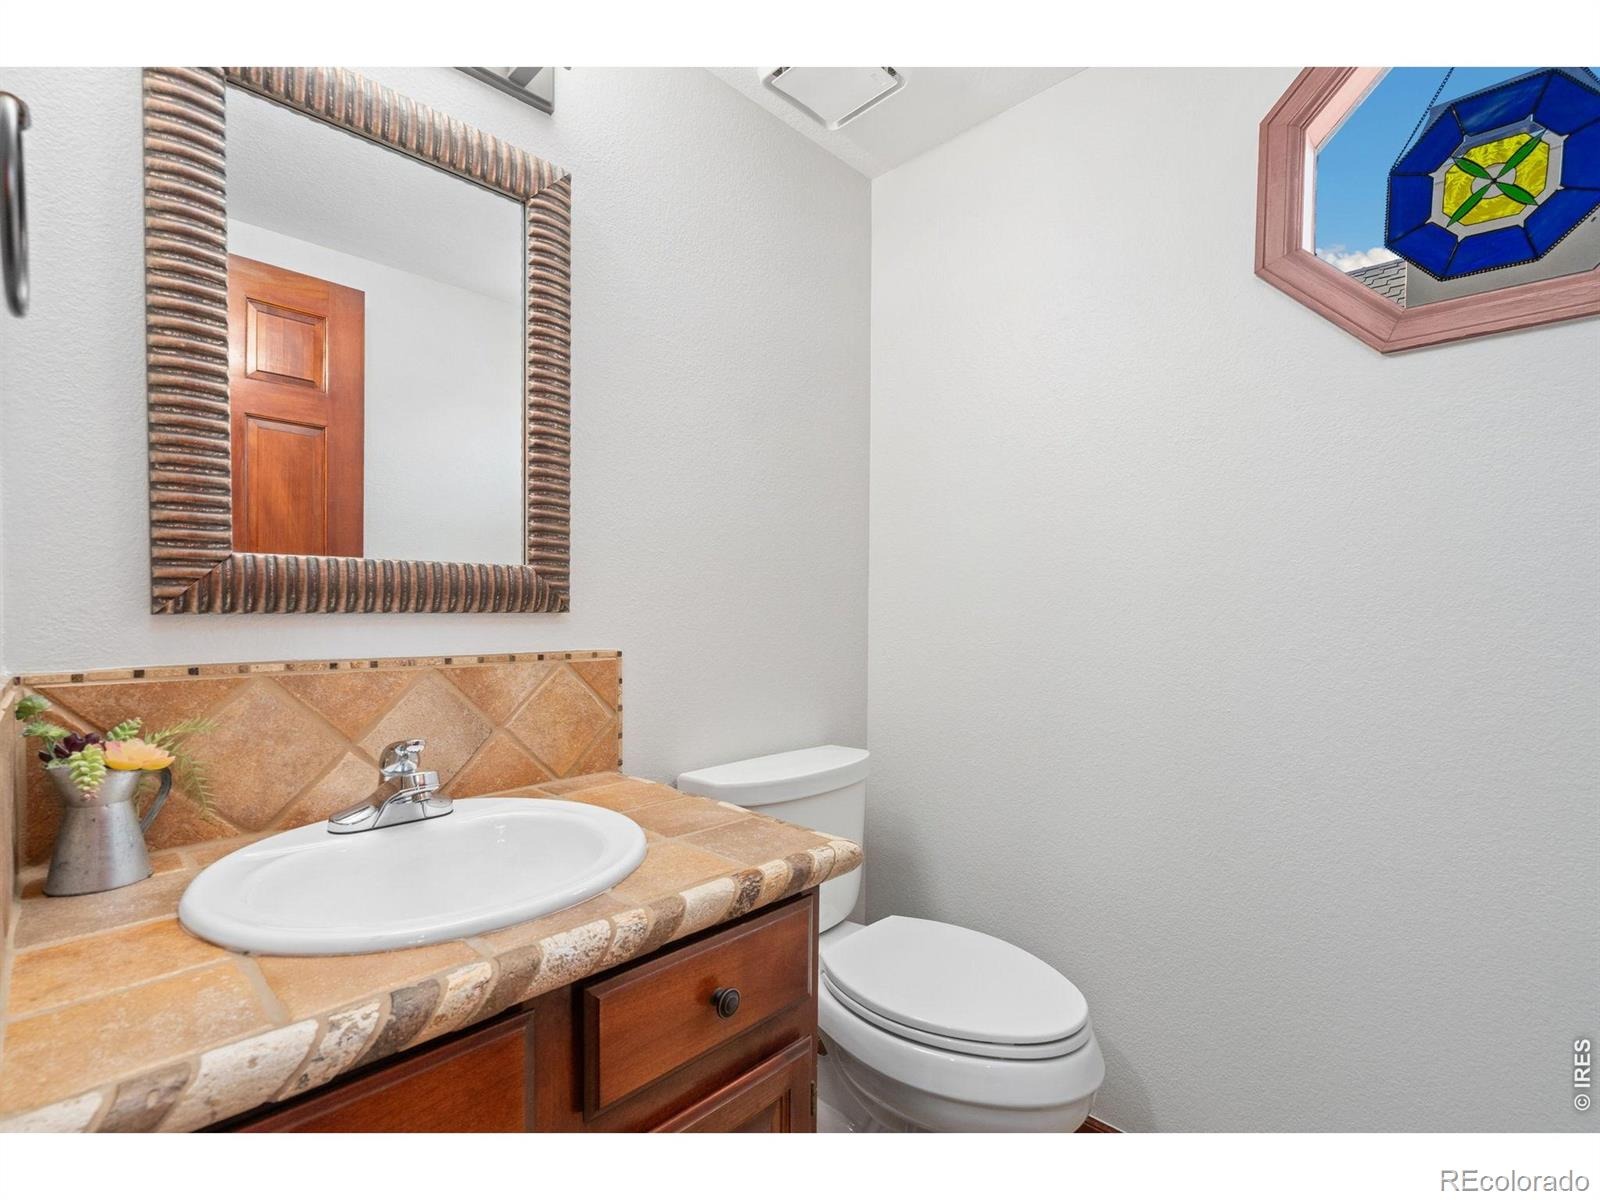
| Half Baths | 1 |
| Three-Quarter Baths | 3 |
| Year Built | 1993 |
| Lot Size (Sq Ft) | 9,600 |
| Acres | 0.22 |
| HOA | Yes |
| HOA Fee | $1,250 |
| Annual Taxes | $3,363 |
| State | CO |
| County | Larimer |
| Zoning | R1-UD |
| Interior Features | Eat-in Kitchen, Kitchen Island, Open Floorplan, Pantry, Smart Thermostat, Vaulted Ceiling(s), Walk-In Closet(s), Wet Bar, Primary Suite, Radon Mitigation System |
| Heating | Forced Air, Heat Pump |
| Cooling | Ceiling Fan(s), Central Air, Air Conditioning-Room |
| Flooring | Tile, Wood |
| Fireplace Features | Gas |
| Appliances | Bar Fridge, Dishwasher, Disposal, Dryer, Microwave, Oven, Refrigerator, Washer |
| Garage | Yes |
| Garage Spaces | 3 |
| Parking Features | Heated Garage |
| Roof | Composition |
| Basement | Full |
| Lot Features | Level, Sprinklers In Front |
| Architectural Style | Contemporary |
| Levels | Two |
| Construction | Brick, Concrete, Wood Siding |
| Sewer | Public Sewer |
| Water Source | Public |
Location
Price History
| Date | Event | Price |
|---|---|---|
| 11/2/2026 |
Active Under Contract Source: REcolorado® #IR1070919 |
— |
| 10/20/2026 |
Listed for sale Source: REcolorado® #IR1070919 |
$769,000 $227/sqft |

Based on information submitted to the MLS GRID as of November 8, 2026 at 8:27 AM MST. All data is obtained from various sources and may not have been verified by broker or MLS GRID. Supplied Open House Information is subject to change without notice. All information should be independently reviewed and verified for accuracy. Properties may or may not be listed by the office/agent presenting the information.
Thank you — a Mont Haus broker will be in touch shortly.
For Mont Haus agents and staff. Sign in with your Mont Haus Microsoft account and the Agent Portal opens in a new tab.
Sign in with MicrosoftNo Microsoft account yet? Ask Nikki Boxer, who sets up portal access.