Residential · Active
Durango, CO 81301
3 Beds · 3 Baths · 2,293 Sq Ft
$1,250,000
Single Family
Property Type
0.27 acres
Lot Size
2018
Year Built
$545
Price per Sq Ft
2
Parking Spaces
839898
MLS #
About This Property
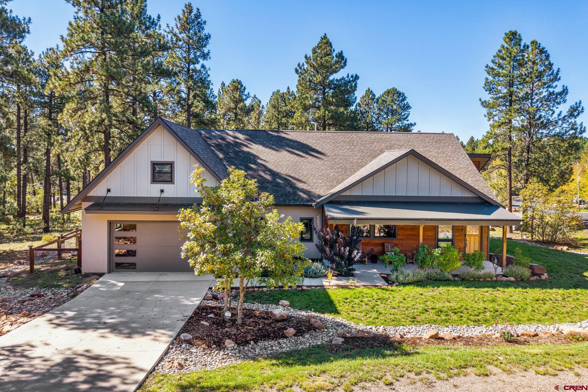
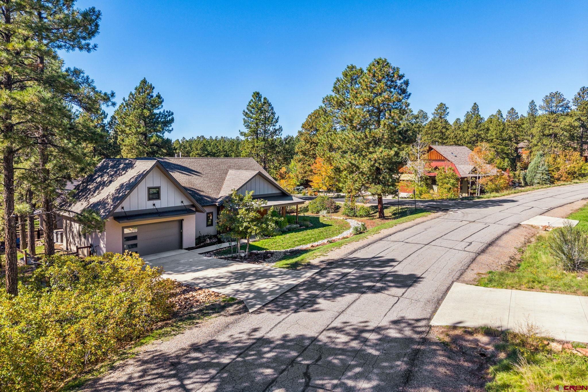
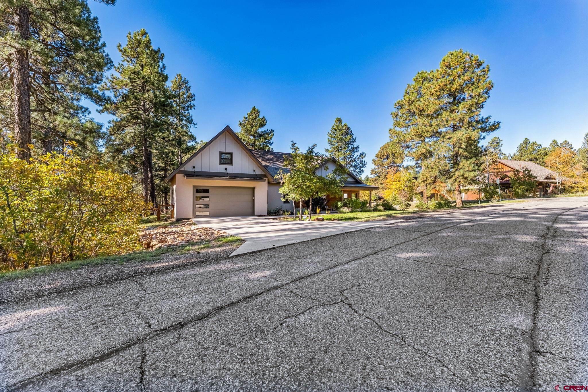
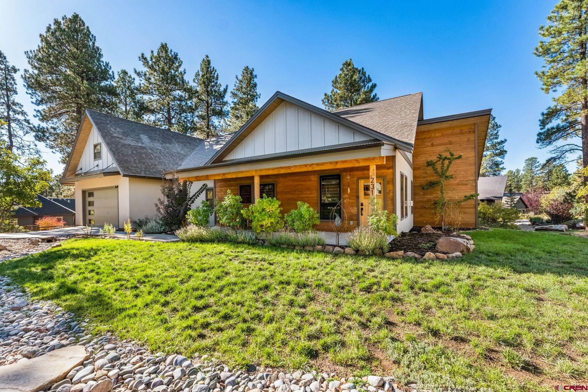
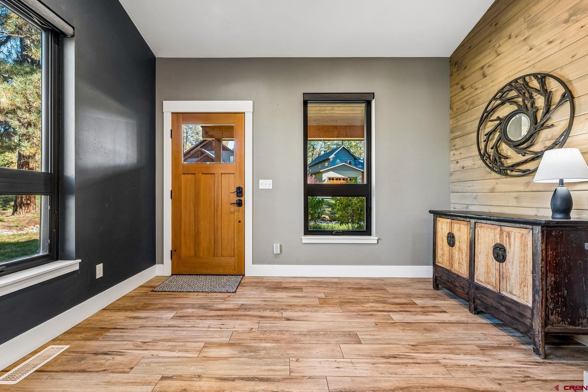
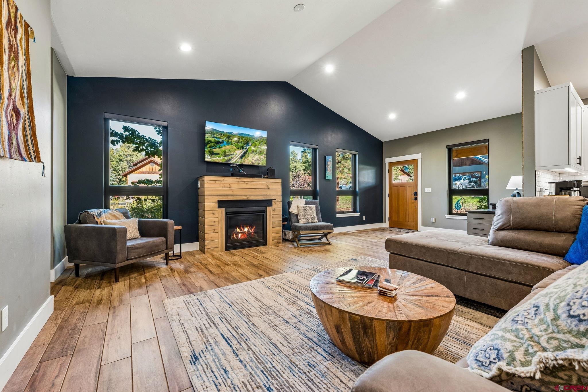
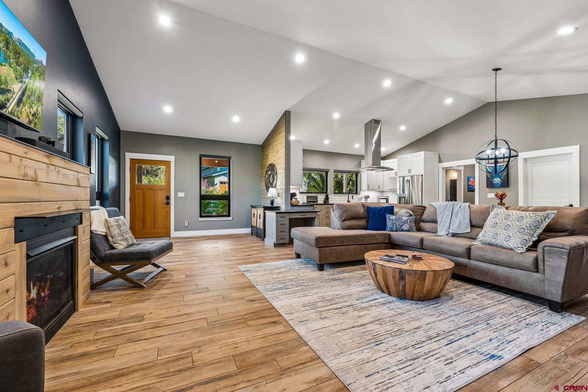
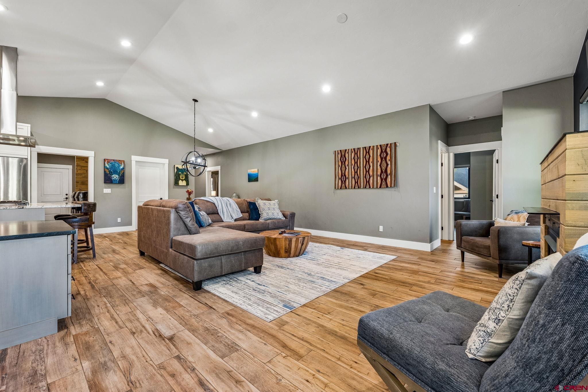
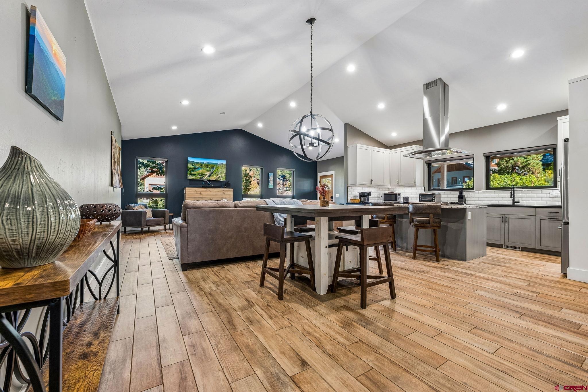
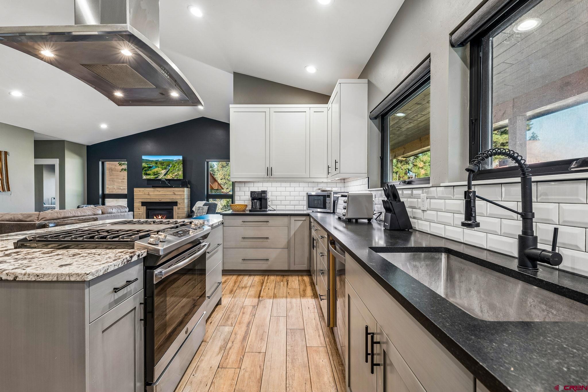
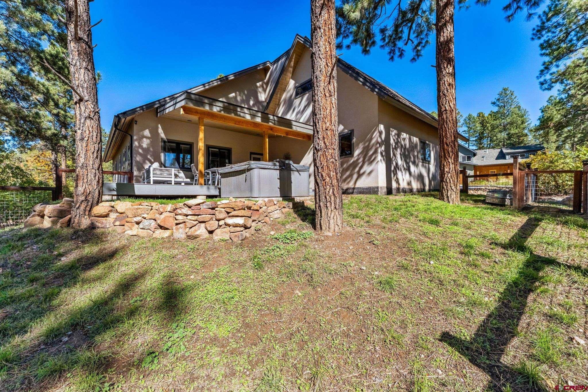
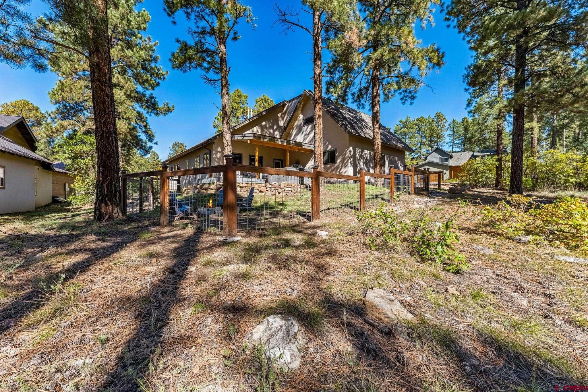
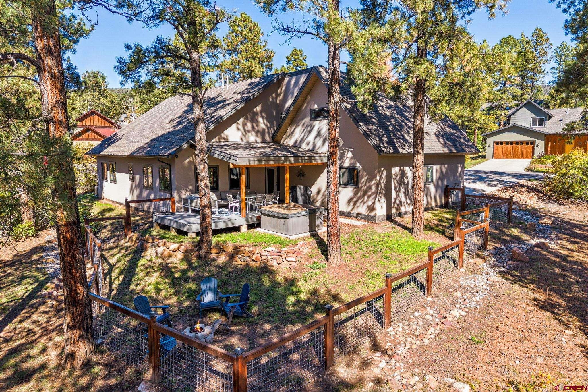
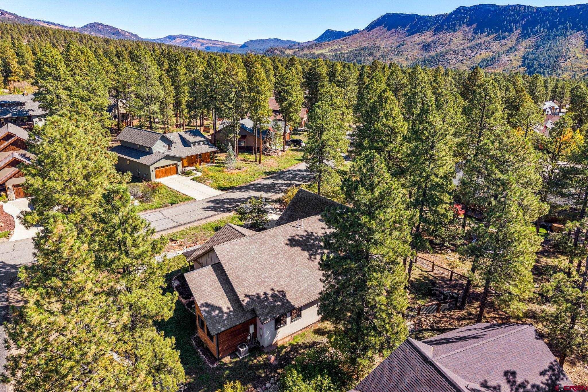
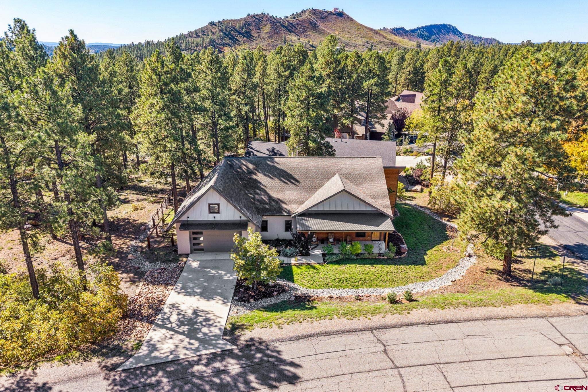
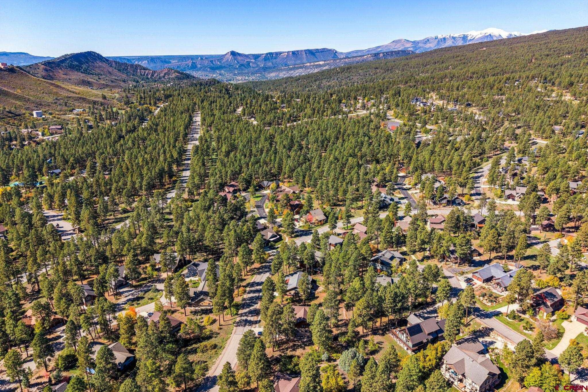
Experience the best of Colorado living in this beautifully maintained and thoughtfully upgraded 3-bedroom, 2.5-bath home in desirable Edgemont Highlands. Built in 2018, this exceptional residence combines quality craftsmanship, refined finishes, and effortless functionality in a setting that balances privacy, outdoor adventure, and convenient access to downtown Durango. Situated on a landscaped quarter-acre corner lot bordering open space, the property enjoys an added sense of privacy and a peaceful backdrop beneath the surrounding pines. Inside, vaulted ceilings, warm plank tile flooring, and a welcoming gas fireplace create an inviting great room filled with natural light.
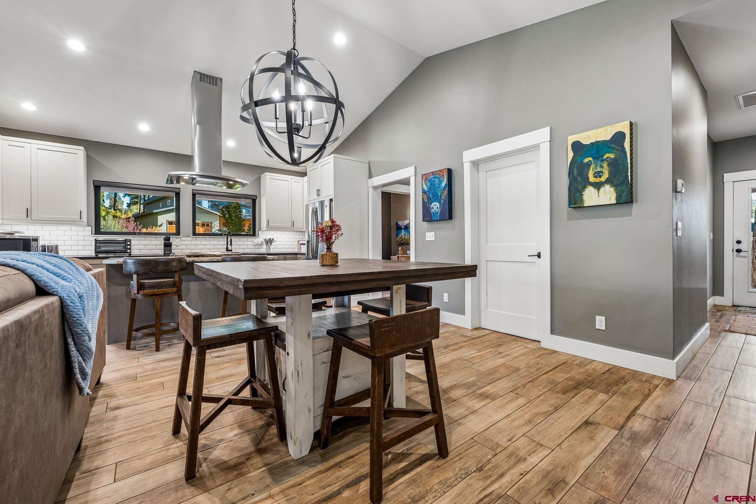
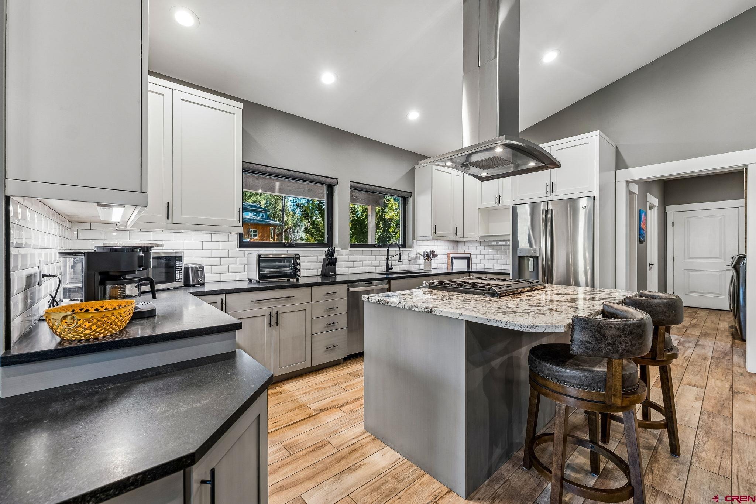
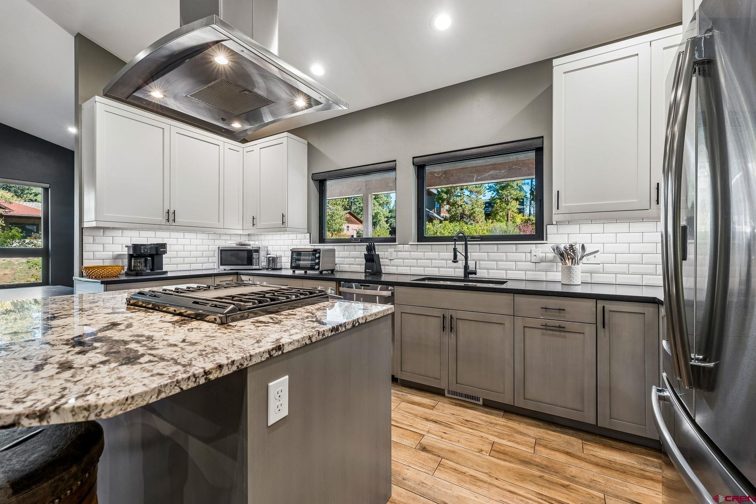
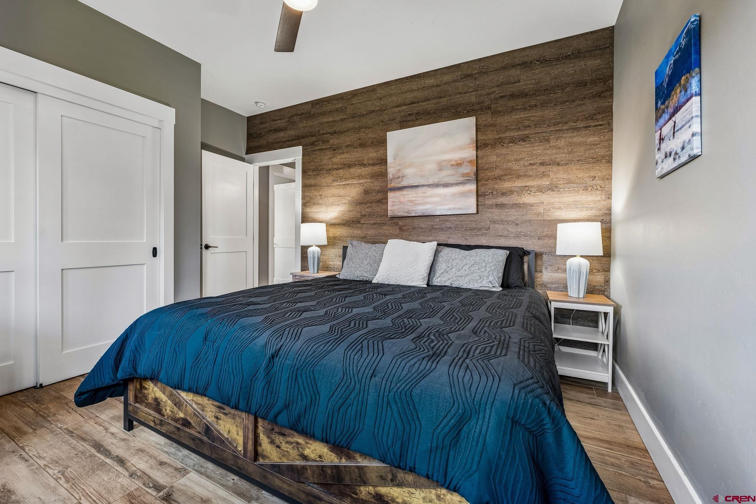
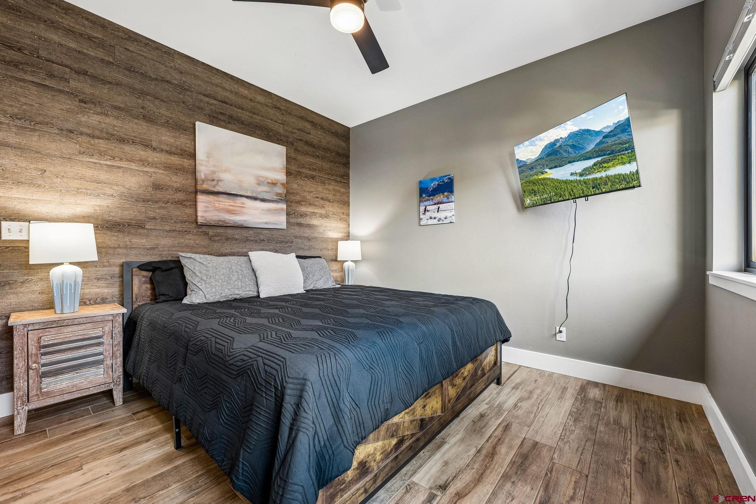
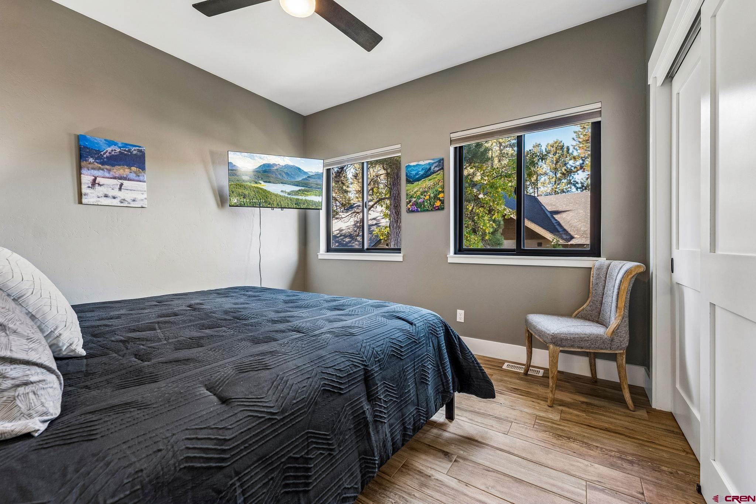
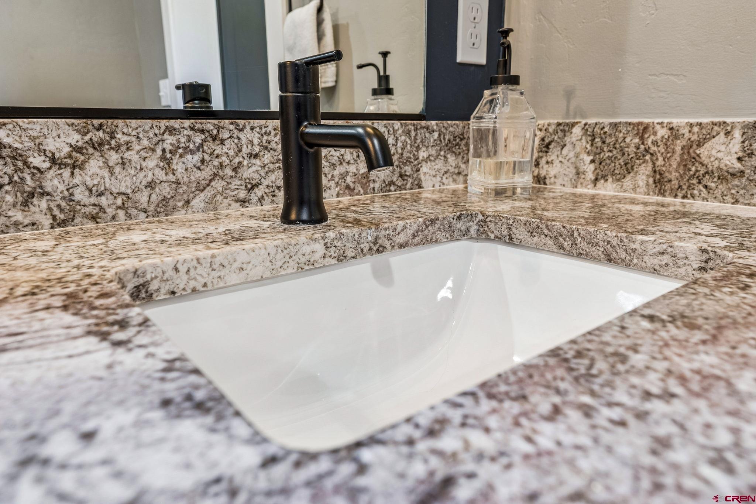
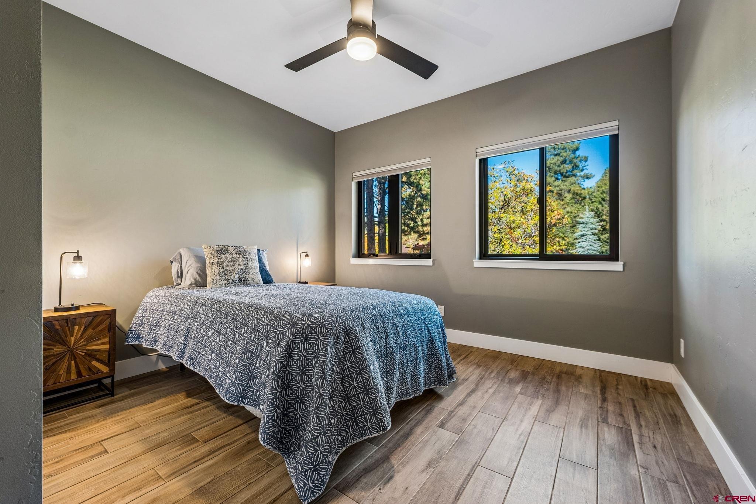
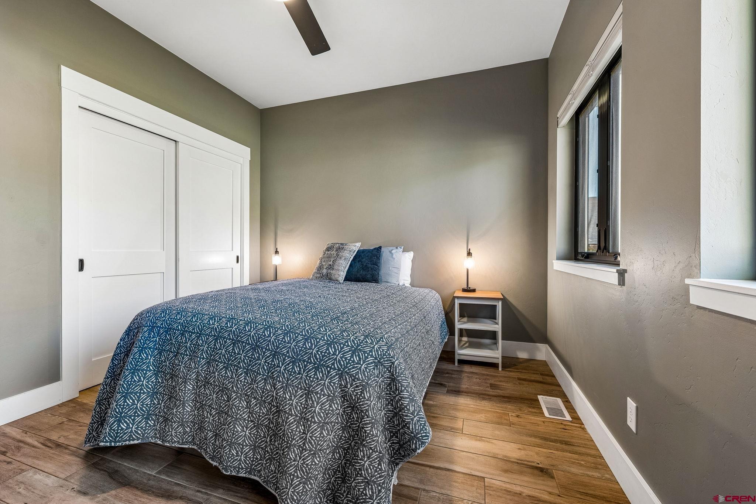
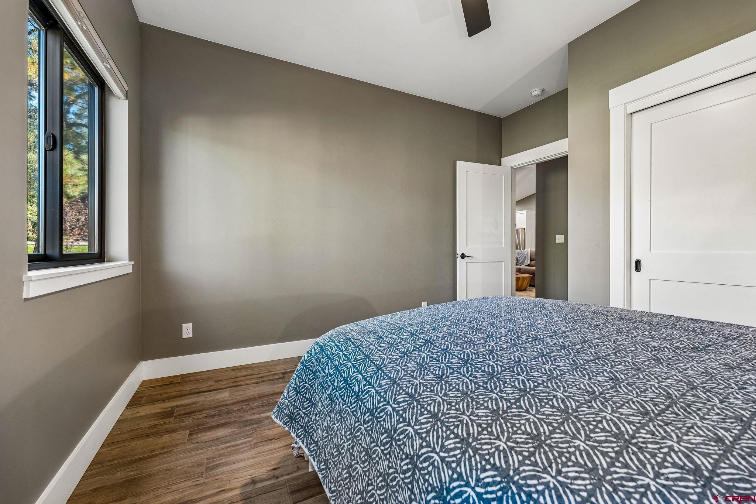
Custom motorized window coverings add everyday convenience, while the open-concept design connects the living and dining areas to a beautifully appointed gourmet kitchen. Quartz countertops, top-grade stainless steel gas appliances, flush-mount sinks, and custom soft-close cabinetry deliver a timeless, elevated aesthetic. A spacious pantry and thoughtfully designed storage spaces further enhance the home's practicality. The desirable split-bedroom floor plan offers privacy and flexibility, with a spacious primary suite tucked into its own wing and two additional bedrooms situated on the opposite side of the main living area.
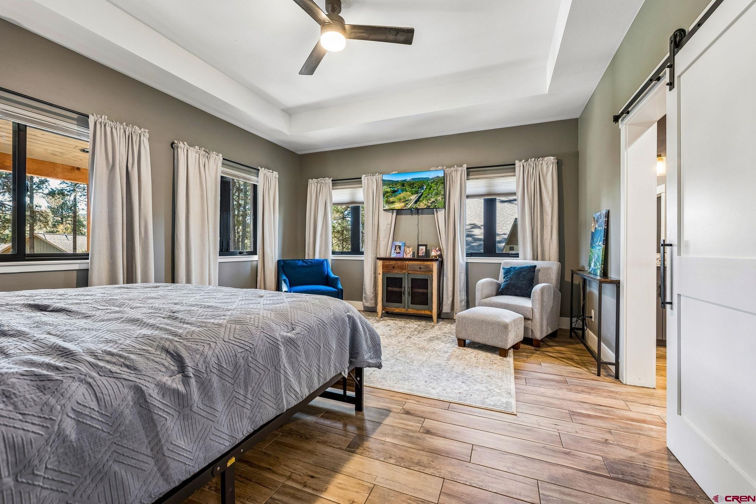
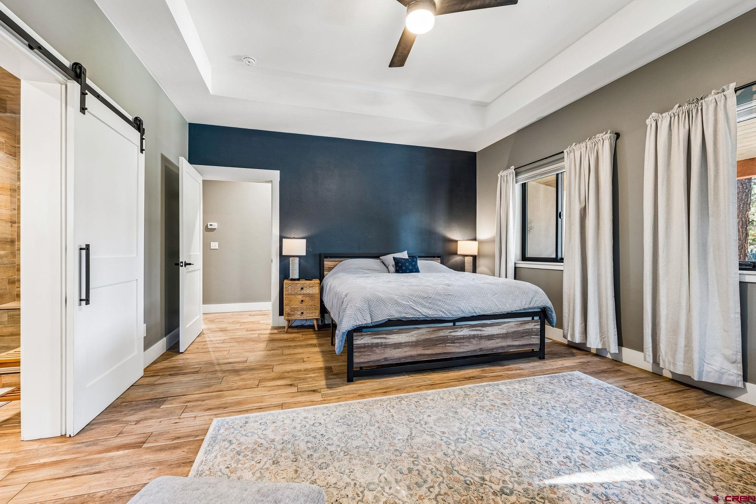
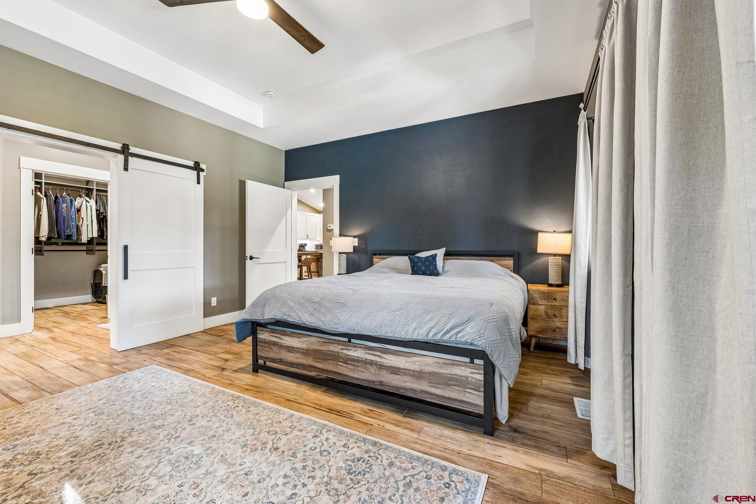
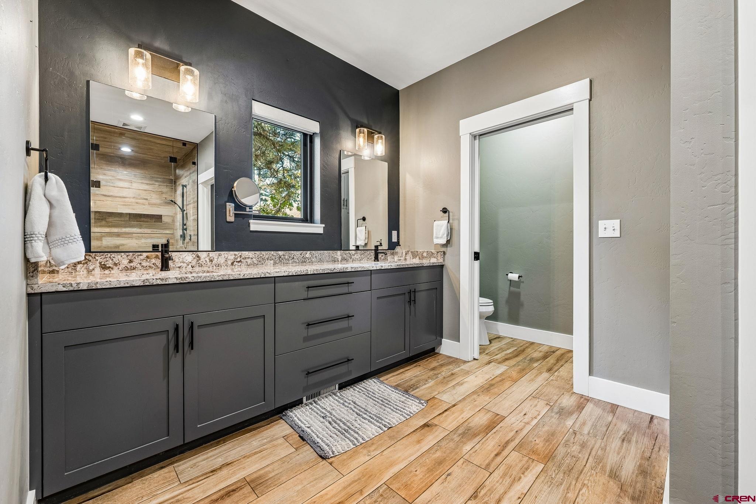
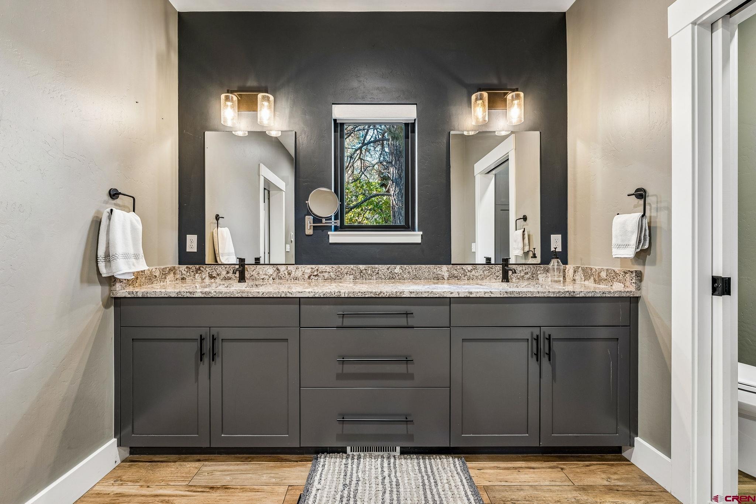
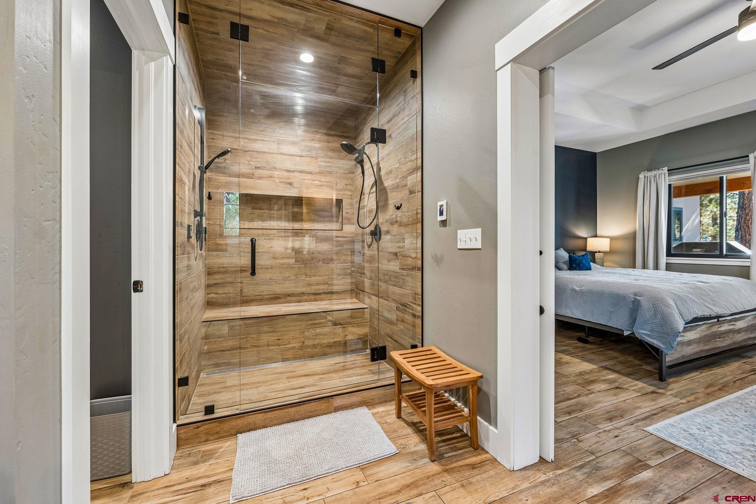
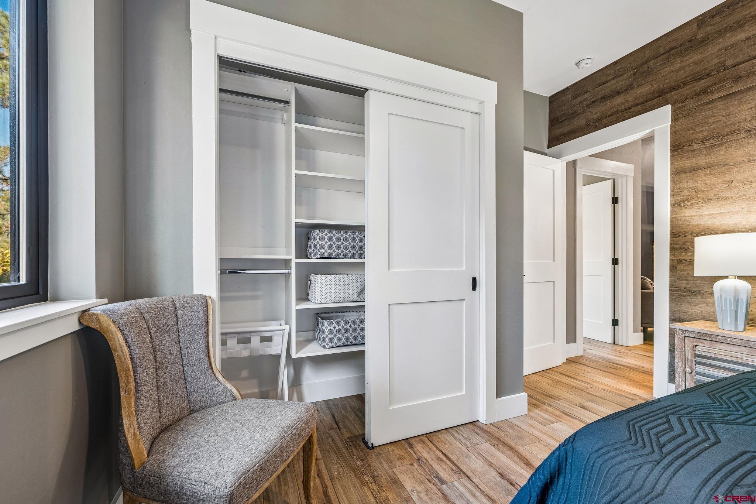
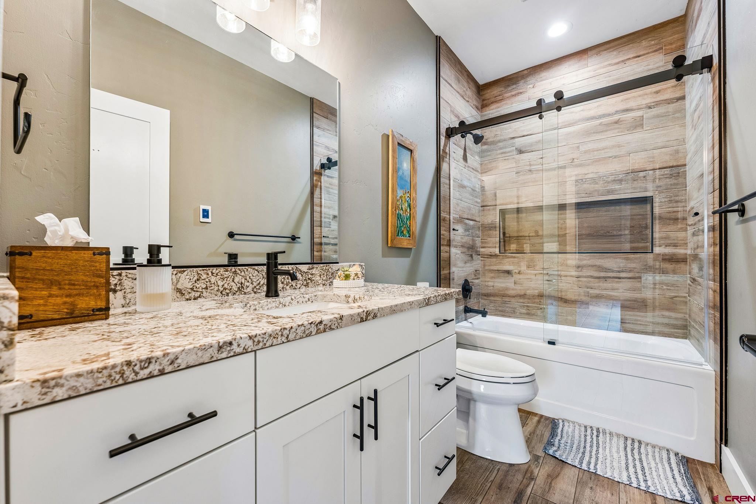
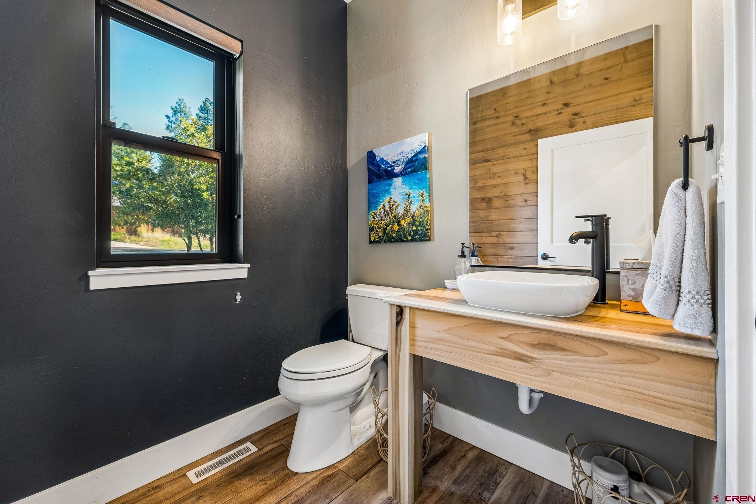
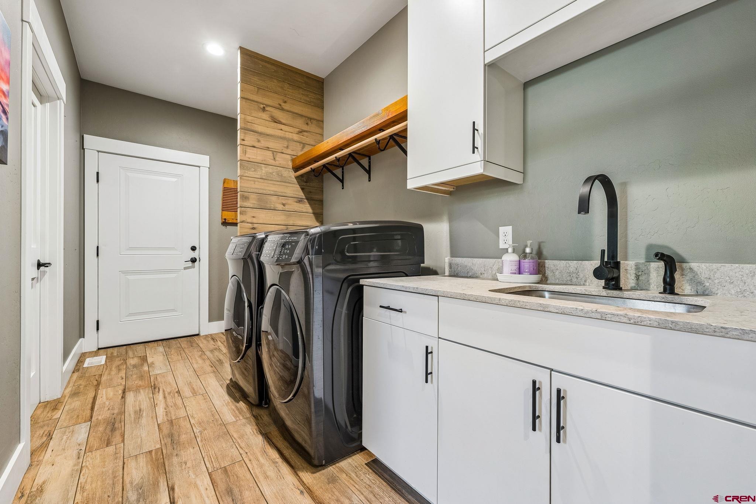
The primary retreat features vaulted ceilings, a custom walk-in closet, and a beautifully finished en-suite bath designed for relaxation, complete with a luxurious dual-head steam shower and built-in aromatherapy diffuser. A well-appointed full guest bath serves the additional bedrooms, while a convenient powder room accommodates guests. Designed with everyday living in mind, the welcoming mudroom and laundry area provide an organized transition from the oversized two-car garage. A commercial-grade washer and dryer, water softener, and abundant storage reflect the thoughtful functionality carried throughout the home.
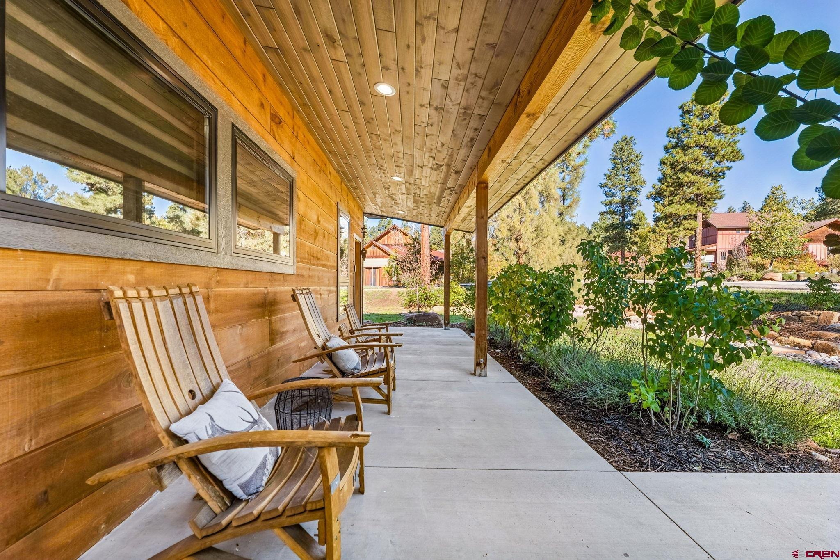
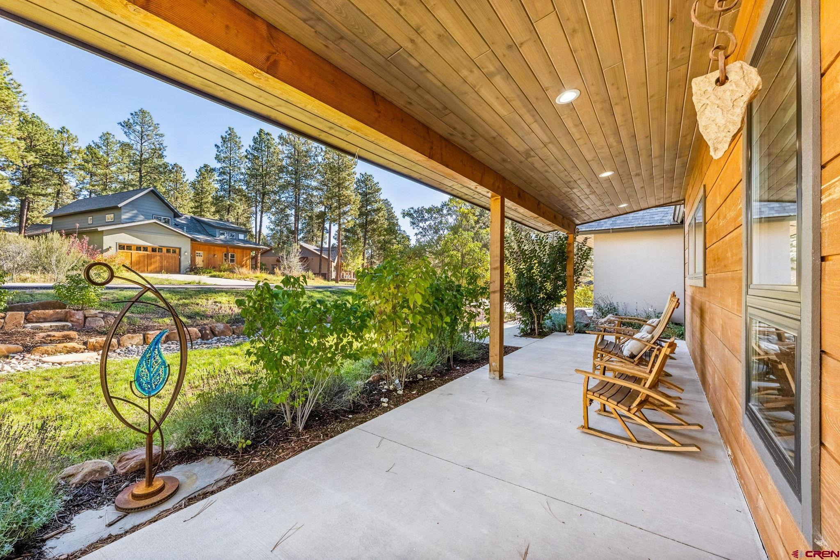
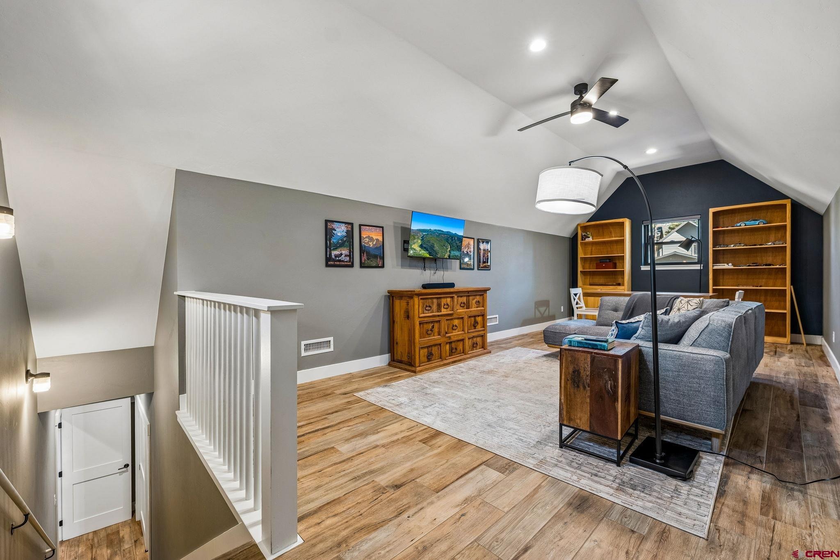
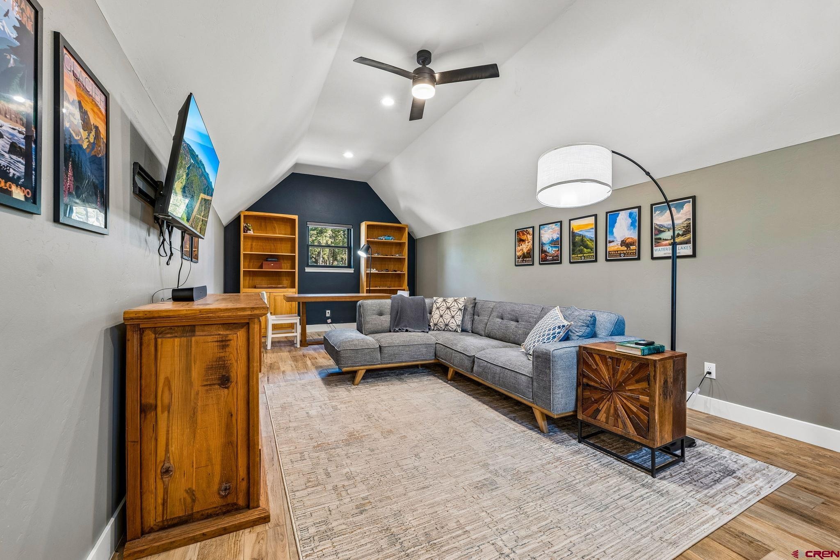
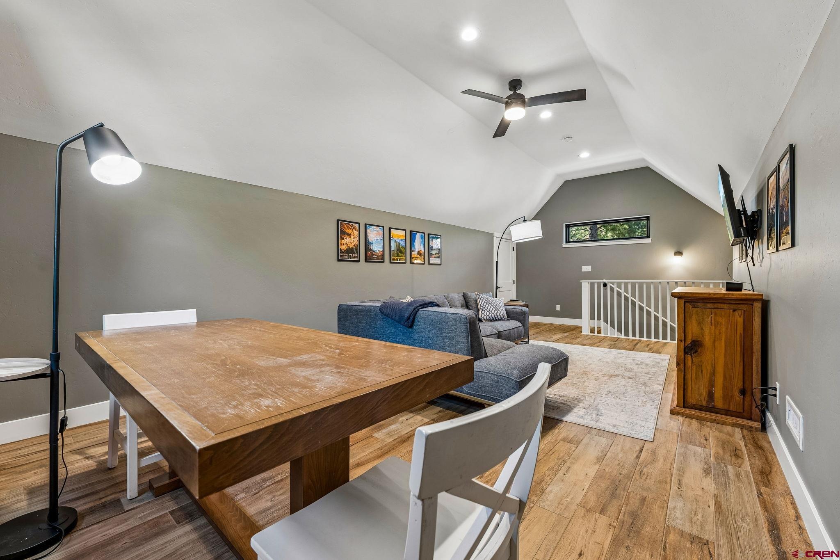
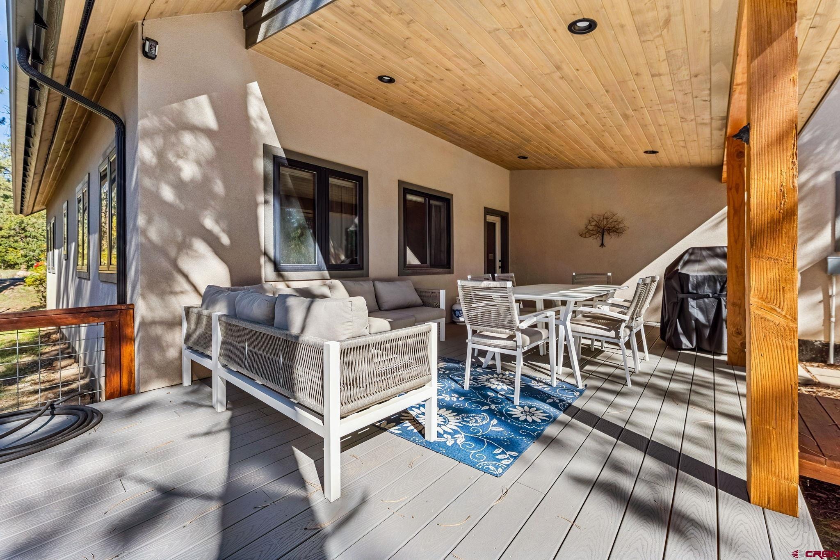
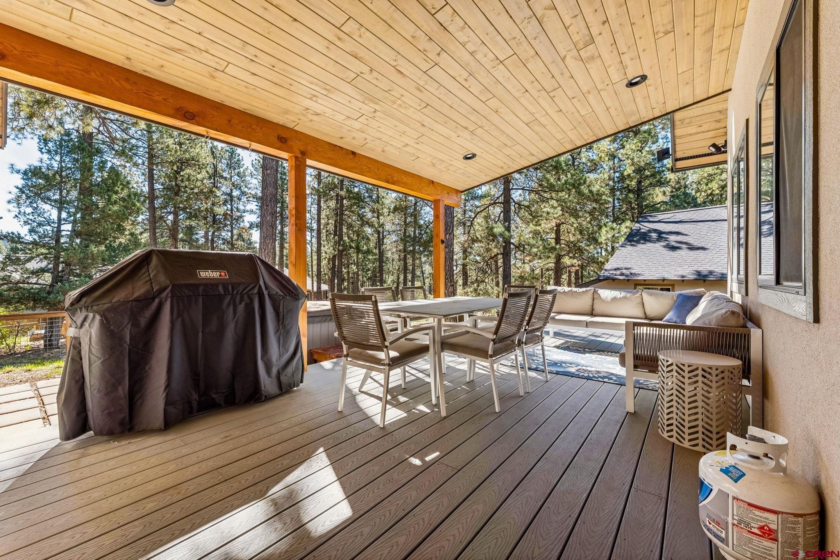
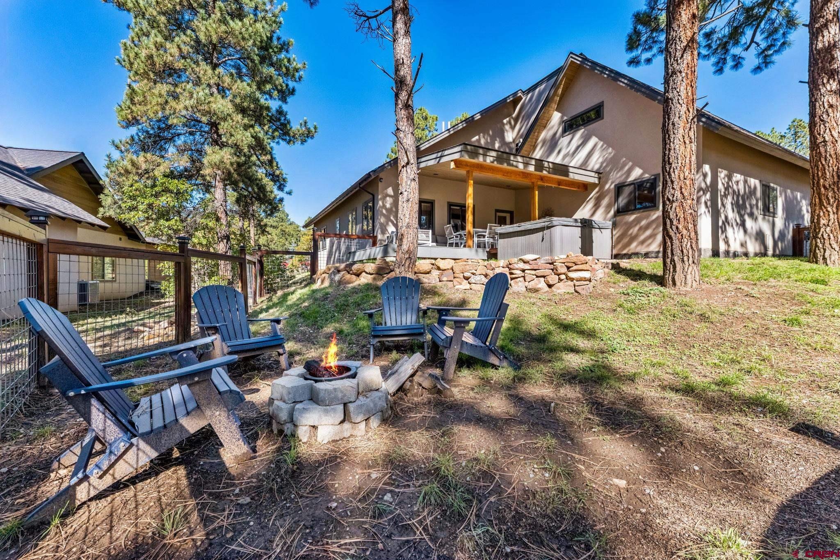
Above the garage, a spacious finished bonus room with a closet offers exceptional versatility for a home office, fitness room, creative studio, media room, or additional guest space. Outdoor living is equally inviting. Enjoy the covered front porch, beautifully landscaped yard, and covered back deck nestled among the pines. An eight-person, 88-jet hot tub creates the perfect setting to unwind beneath Colorado's star-filled skies, while a fenced backyard with solar lighting offers a welcoming space for pets and outdoor enjoyment.
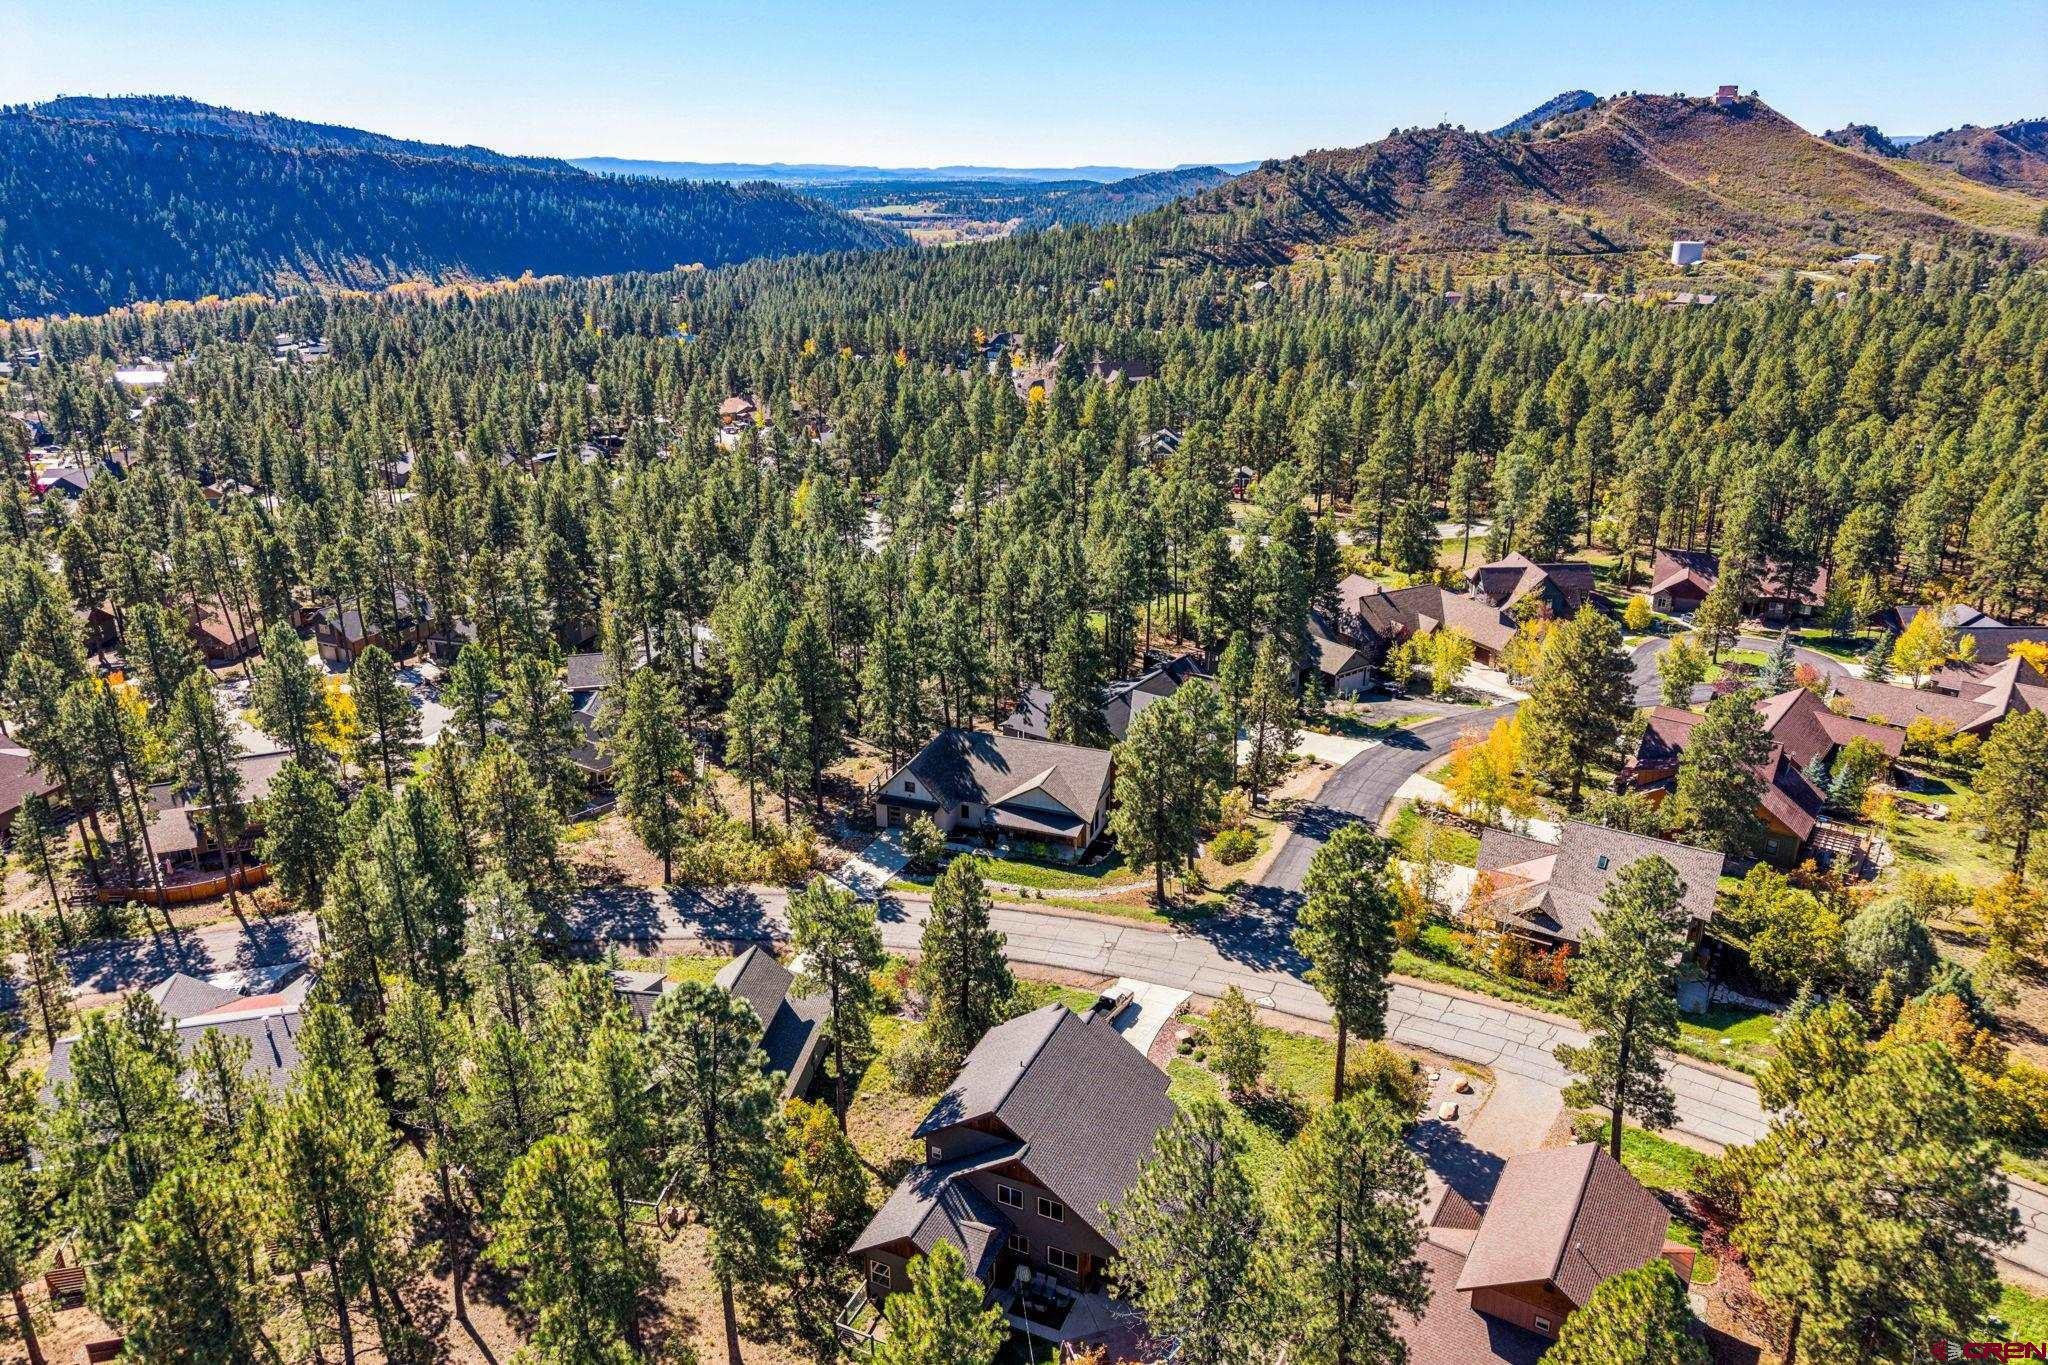
Beyond the property, Edgemont Highlands offers a distinctive Durango lifestyle, with more than 200 acres of dedicated open space, miles of community hiking trails, fishing access along the Florida River, and a beautiful community lodge. Just approximately five miles from downtown Durango and within walking distance of Meadows Market, this location makes it easy to enjoy local dining, shopping, recreation, and the amenities of town while returning home to a peaceful natural setting. Meticulously maintained and thoughtfully enhanced, 231 Kenosha Trail offers the rare combination of enduring quality, modern comforts, versatile living spaces, and an exceptional outdoor lifestyle in one of Durango's sought-after residential communities. Discover a home where the details matter and Colorado living comes naturally.
1 day on market
Listed by Lindsay Lubrant · Coldwell Banker Mountain Properties · 970-259-3333
Property Details
| Property Type | Residential |
| Sub Type | Single Family Residence |
| Status | Active |
| Price per Sq Ft | $545 |
| Subdivision | Edgemont Highl. |
| MLS # | 839898 |
| Days on Market | 1 |
| Bedrooms | 3 |
| Full Baths | 2 |
| Half Baths | 1 |
| Year Built | 2018 |
| Lot Size (Sq Ft) | 11,761 |
| Acres | 0.27 |
| Annual Taxes | $3 |
| Tax Year | 2025 |
| State | CO |
| County | La Plata |
| Zoning | Residential Single Family |
| Interior Features | Pantry, Walk-In Closet(s) |
| Heating | Forced Air |
| Cooling | Forced Air |
| Fireplace Features | Living Room |
| Appliances | Dishwasher, Disposal, Dryer, Exhaust Fan, Microwave, Oven, Refrigerator, Washer, Water Softner |
| Exterior Features | Hot Tub |
| Garage | Yes |
| Garage Spaces | 2 |
| Parking Features | Attached, Garage Door Opener |
| Roof | Shingle |
| New Construction | No |
Location
Price History
| Date | Event | Price |
|---|---|---|
| 10/20/2026 |
Listed for sale Source: Colorado Real Estate Network (CREN) #839898 |
$1,250,000 +5.5% $545/sqft |
| 8/14/2024 |
Sold Source: Colorado Real Estate Network (CREN) #814930 |
$1,185,000 -1.2% $517/sqft |
| 8/14/2024 |
Listing removed Source: Colorado Real Estate Network (CREN) #814930 |
— |
| 6/17/2024 |
Listed for sale Source: Colorado Real Estate Network (CREN) #814930 |
$1,199,900 $523/sqft |

SOURCE: The data relating to real estate for sale on this web site comes in part from the Internet Data Exchange (IDX) program of Colorado Real Estate Network (CREN). All data deemed reliable but not guaranteed and should be independently verified. The information contained in this publication is subject to change without notice.
TERMS OF USE: This publication is designed to provide information with regard to the subject matter covered. This listing information is provided exclusively for consumers’ personal, non-commercial use and may not be used for any purpose other than to identify prospective properties consumers may be interested in purchasing. It is displayed with the understanding that the publisher and authors are not engaged in rendering real estate, legal, accounting, tax, or other professional services and that the publisher and authors are not offering such advice in this publication. If real estate, legal, or other expert assistance is required, the services of a competent, professional person should be sought.
WARRANTY: COLORADO REAL ESTATE NETWORK (CREN) MAKES NO WARRANTY OF ANY KIND WITH REGARD TO THIS MATERIAL, INCLUDING, BUT NOT LIMITED TO, THE IMPLIED WARRANTIES OF MERCHANTABILITY AND FITNESS FOR A PARTICULAR PURPOSE. COLORADO REAL ESTATE NETWORK SHALL NOT BE LIABLE FOR ERRORS CONTAINED HEREIN OR FOR ANY DAMAGES IN CONNECTION WITH THE FURNISHING, PERFORMANCE, OR USE OF THIS MATERIAL.
“COPYRIGHT (2026) by COLORADO REAL ESTATE NETWORK” 121 N PARK AVENUE, SUITE# 4, MONTROSE, CO 81401 USA
ALL RIGHTS RESERVED WORLDWIDE. No part of this publication may be reproduced, adapted, translated, stored in a retrieval system or transmitted in any form or by any means, electronic, mechanical, photocopying, recording, or otherwise, without the prior written permission of Colorado Real Estate Network (CREN)
PUBLISHERS NOTICE: All information is deemed reliable but is not guaranteed and should be independently verified. All real estate advertised herein is subject to the US Federal Fair Housing Act of 1968 and the Colorado Fair Housing Act, which makes it illegal to make or publish any advertisement that indicates any preference, limitation, or discrimination based on race, color, religion, sex, handicap, familial status, or national origin. Please check with your local government agency for more information.
Thank you — a Mont Haus broker will be in touch shortly.