Residential · Active
Aurora, CO 80019
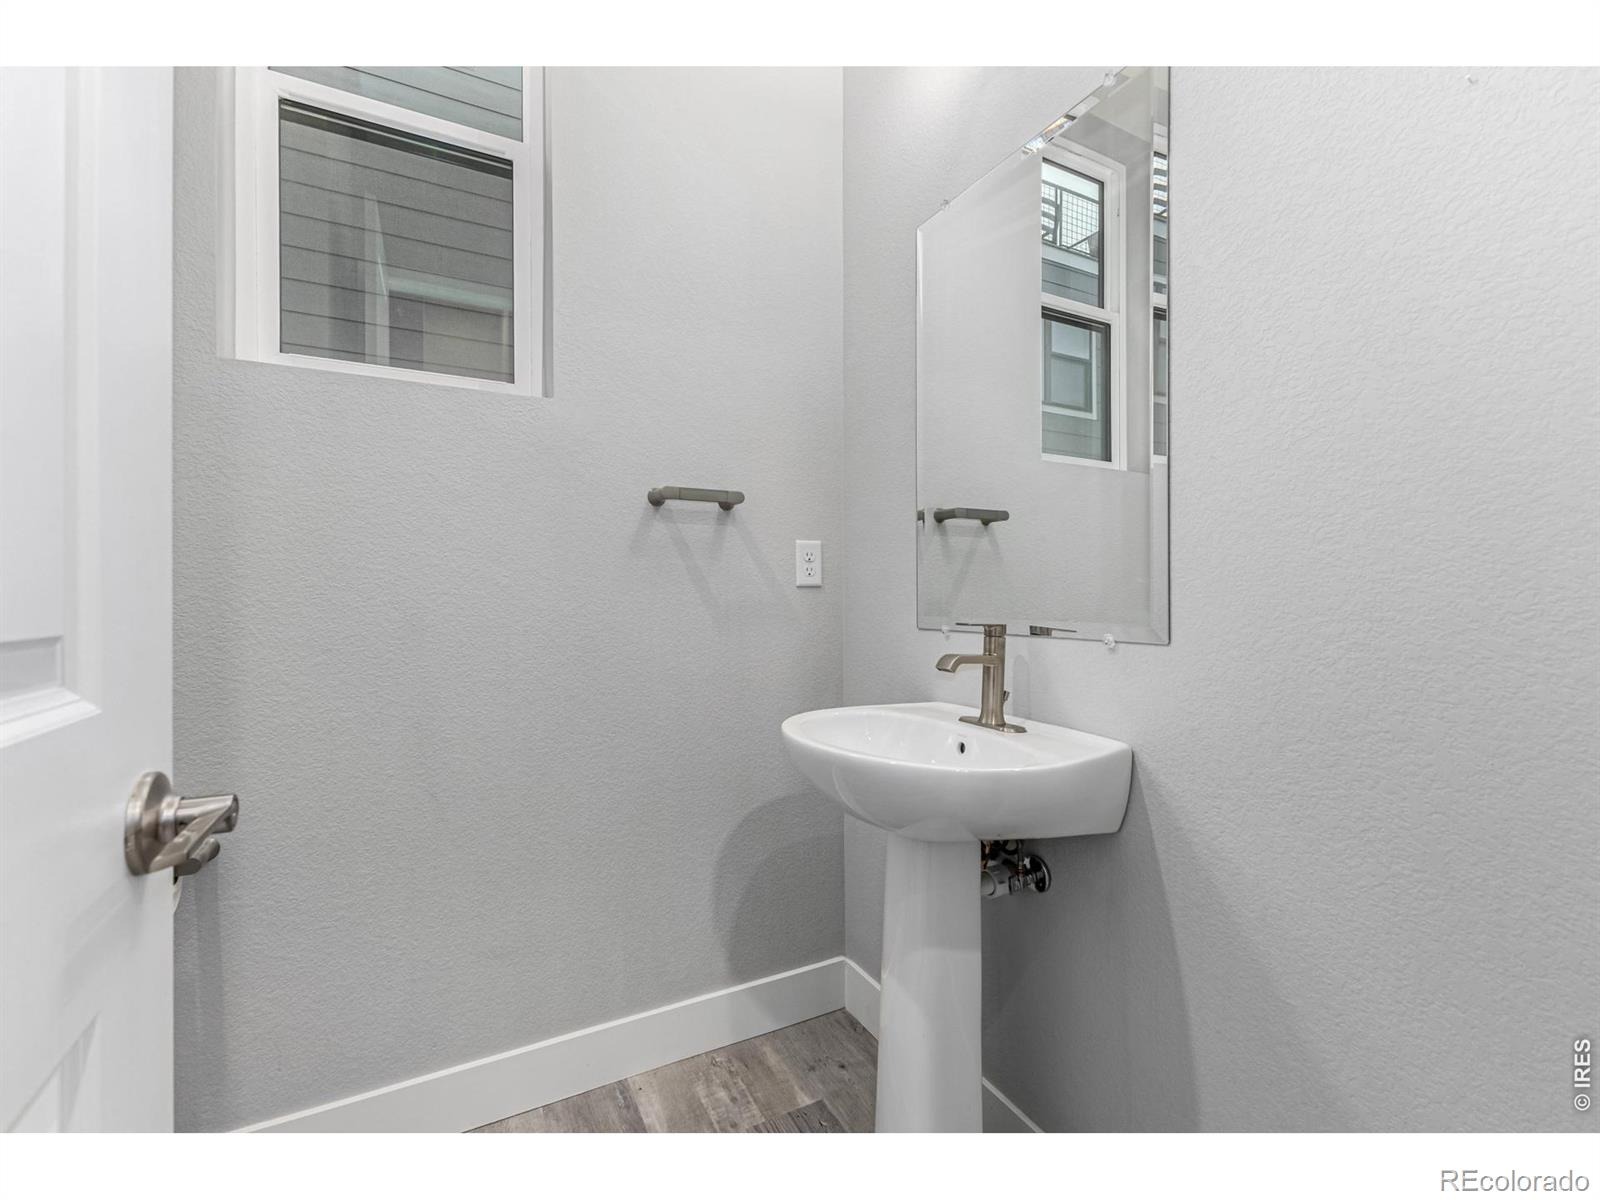
3 Beds · 4 Baths · 2,850 Sq Ft
$665,000
Single Family
Property Type
0.08 acres
Lot Size
2021
Year Built
$233
Price per Sq Ft
2
Parking Spaces
$2,108
HOA Fee
IR1070941
MLS #
About This Property
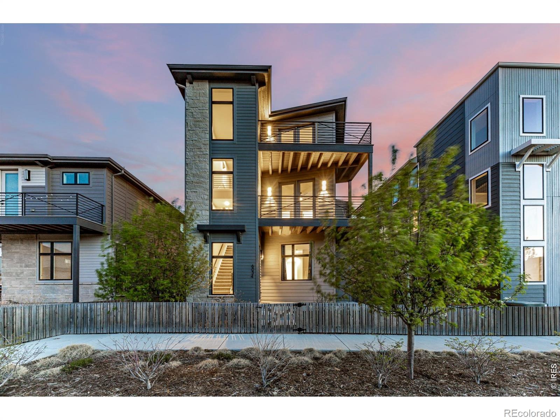
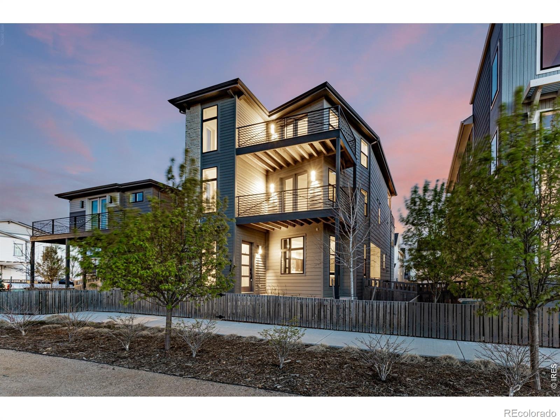
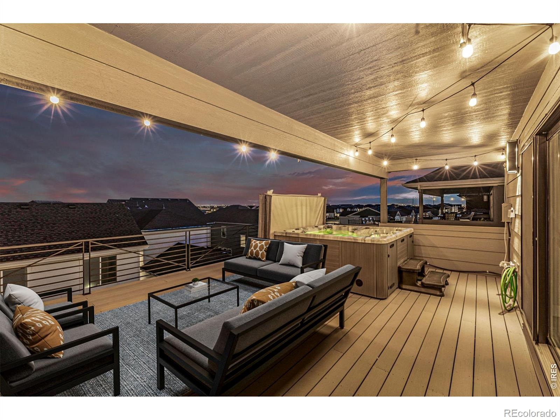
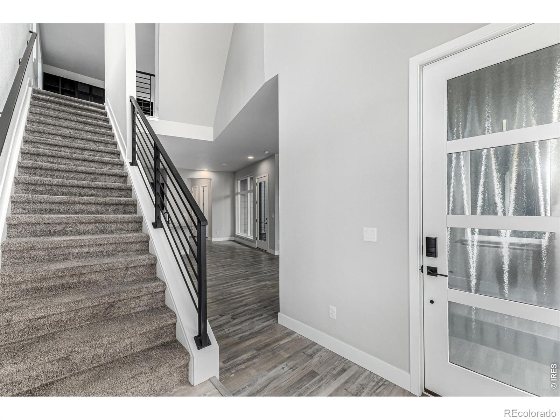
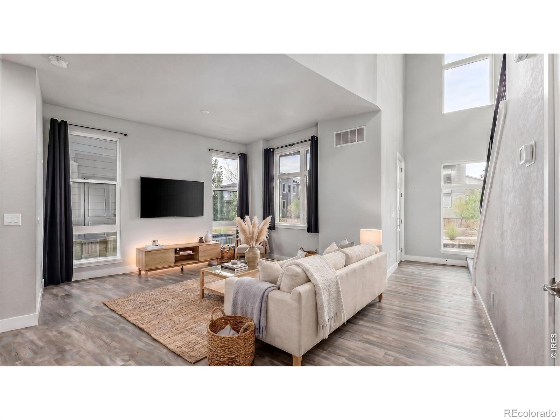
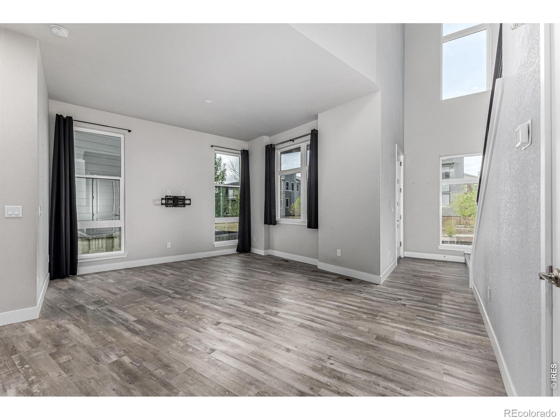
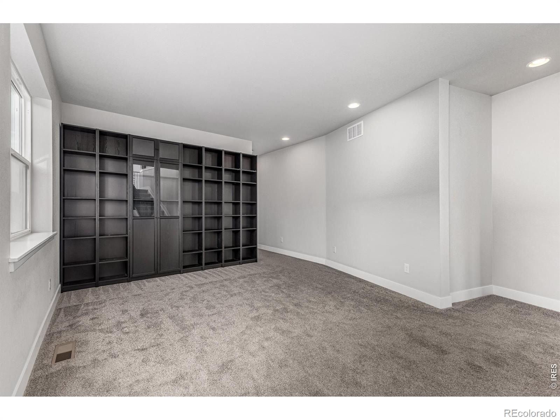
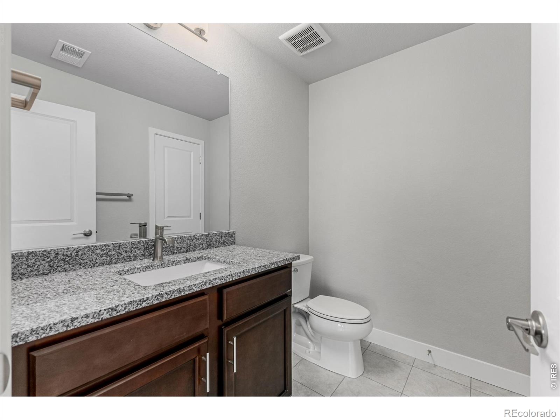
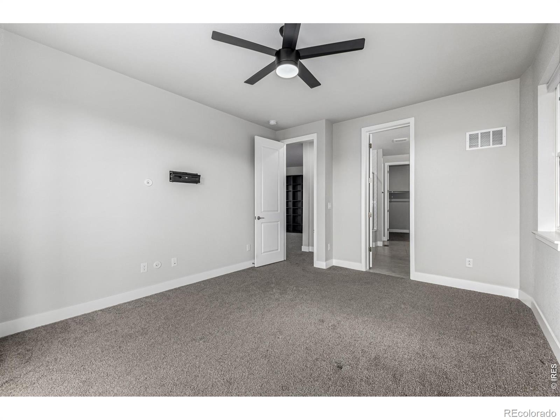
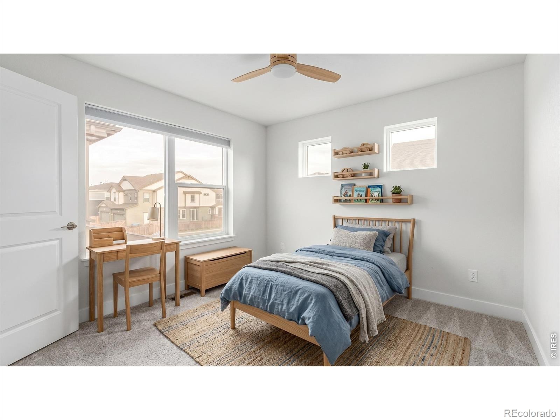
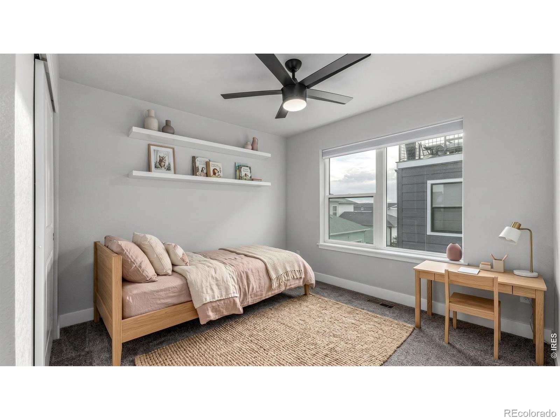
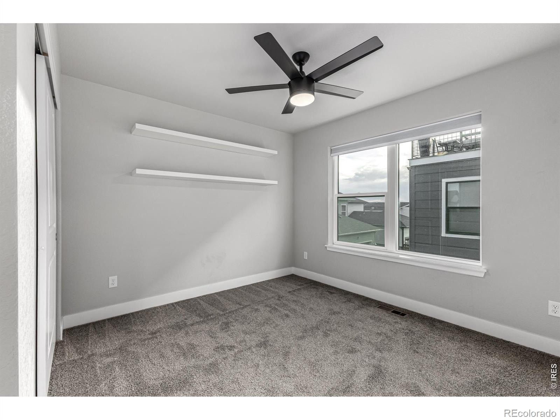
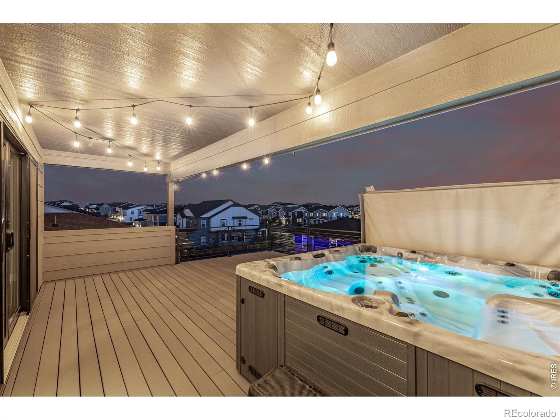
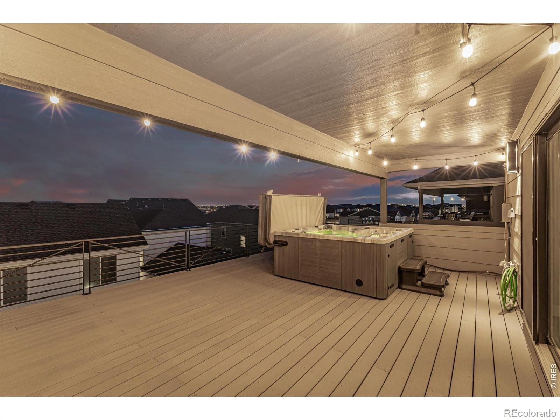
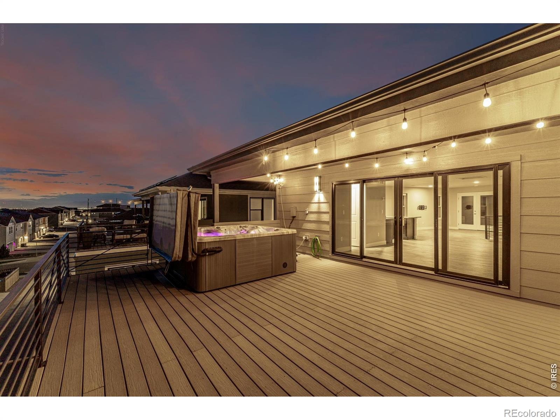
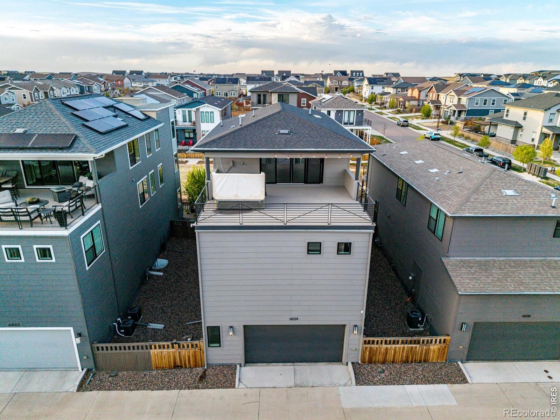
Experience elevated living in this stunning Painted Prairie home, highlighted by an incredible rooftop deck with a private hot tub and breathtaking panoramic views of downtown and the mountains. Whether you're hosting unforgettable gatherings or enjoying a quiet evening under the Colorado sky, this one-of-a-kind outdoor space is truly the centerpiece of the home. Inside, this beautifully designed 3-bedroom, 4-bath residence offers three spacious levels of modern living. The main floor welcomes you with an open-concept layout, featuring expansive dining and living areas filled with natural light, stylish wood-look flooring, and a clean, contemporary palette.
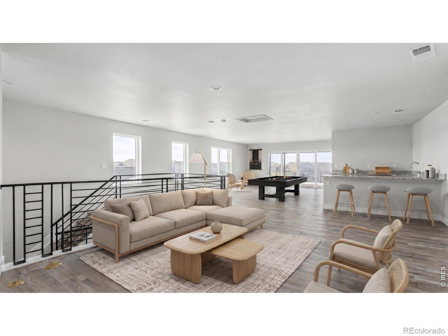
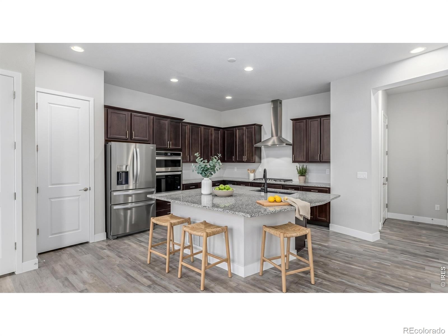
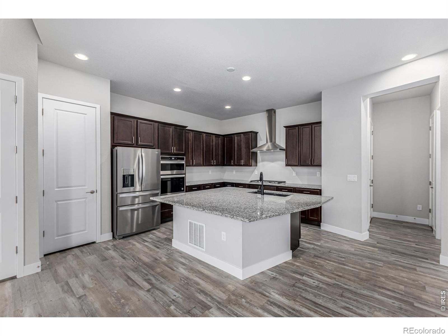
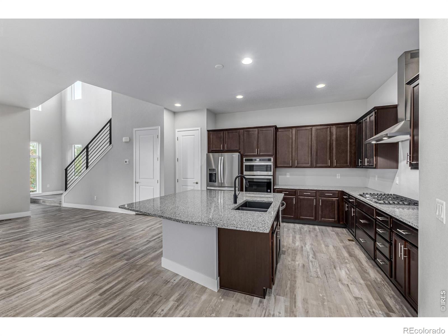
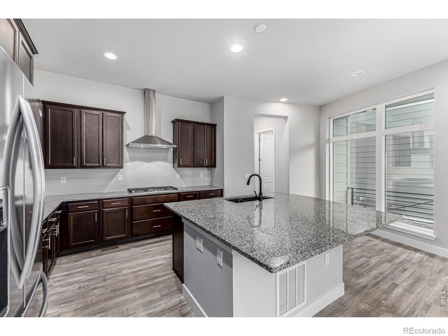
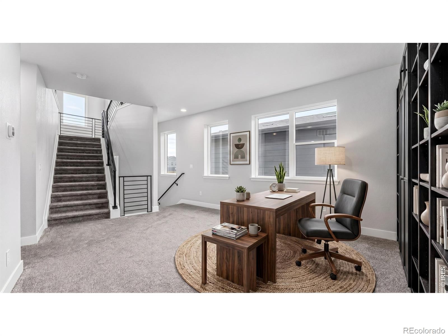
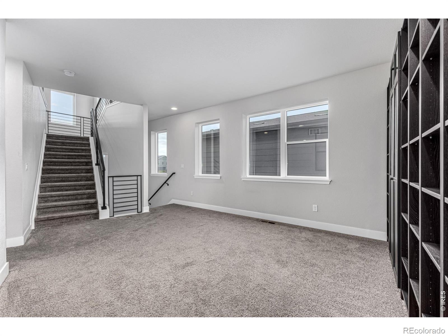
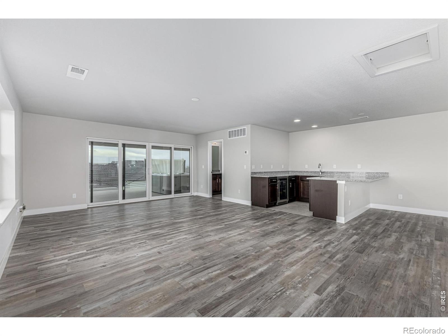
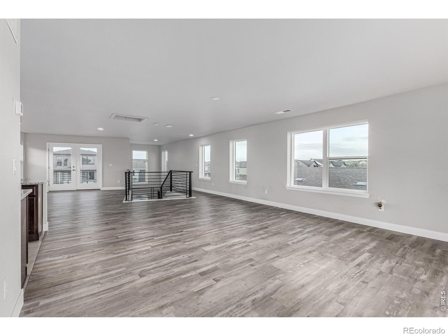
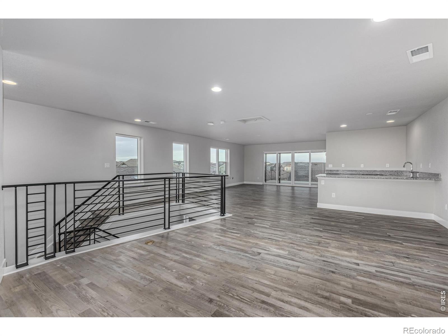
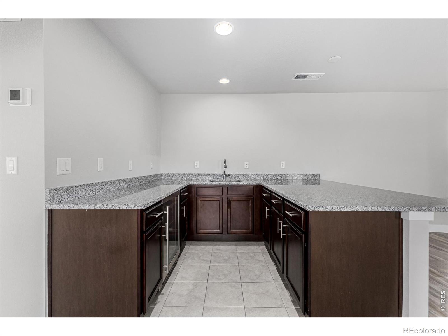
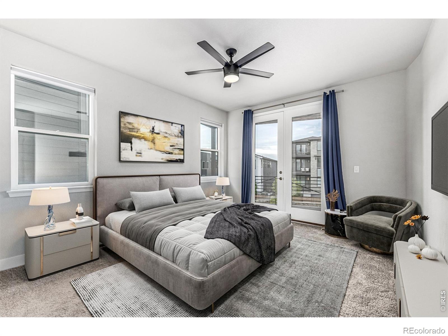
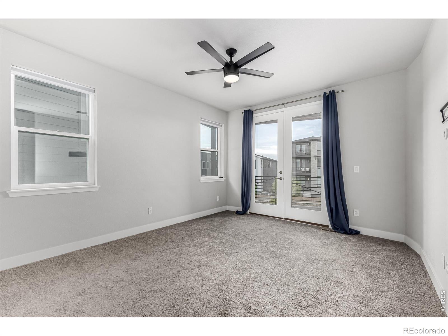
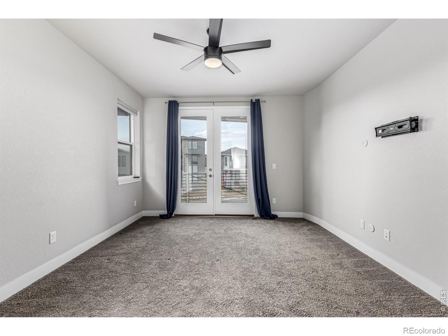
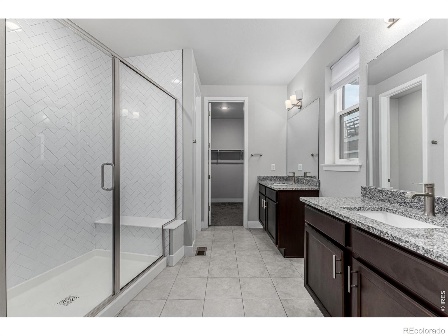
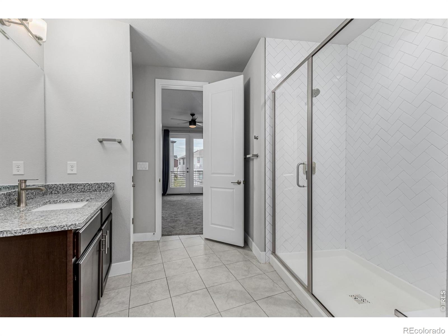
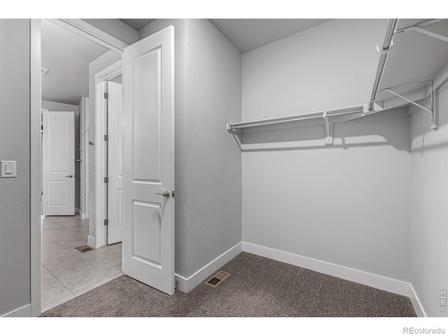
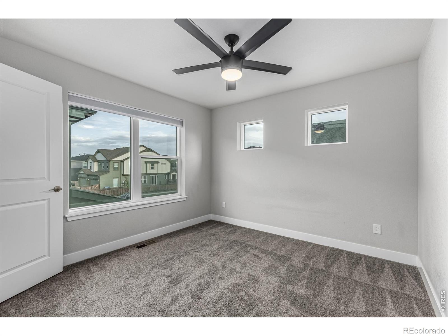
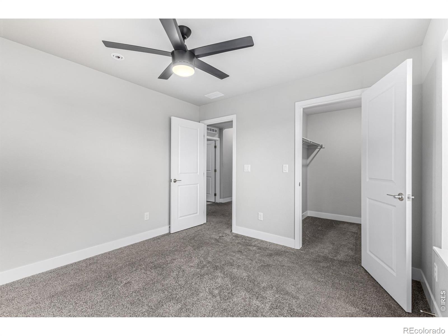
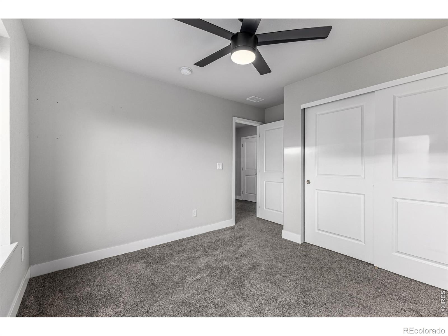
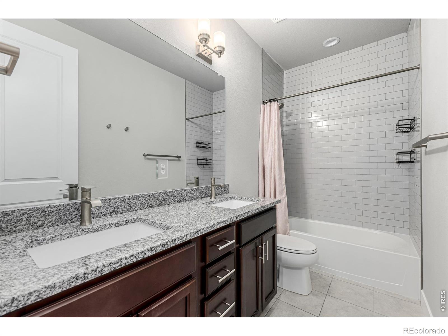
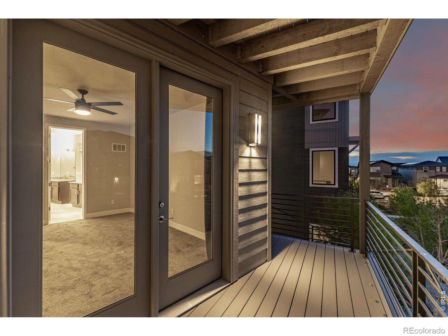
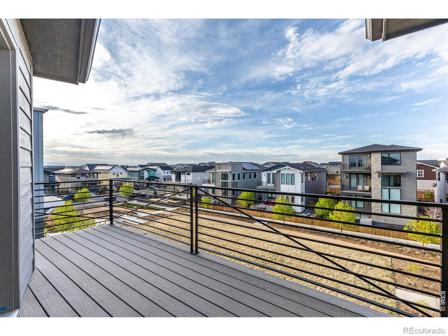
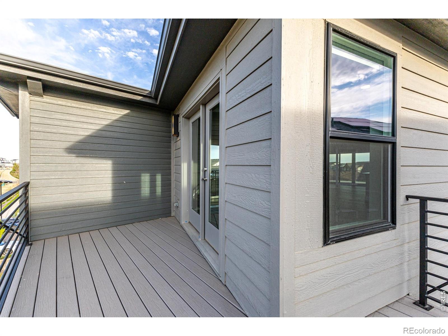
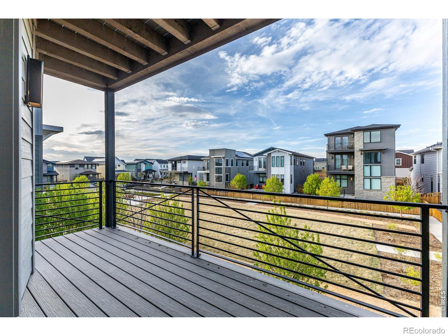
The gourmet kitchen is a standout, complete with granite countertops, stainless steel appliances, a large center island with seating, abundant cabinetry with crown molding, and a walk-in pantry-perfect for everyday living and entertaining. Upstairs, you'll find a versatile loft space along with two additional bedrooms, offering flexibility for family, guests, or a home office. The primary suite serves as a private retreat with its own balcony, a generous walk-in closet, and a beautifully appointed en-suite bath featuring dual vanities. The third level adds even more functionality with a spacious family room and elegant wet bar, creating the perfect game room or hangout space that seamlessly connects to the rooftop deck for effortless indoor-outdoor entertaining.
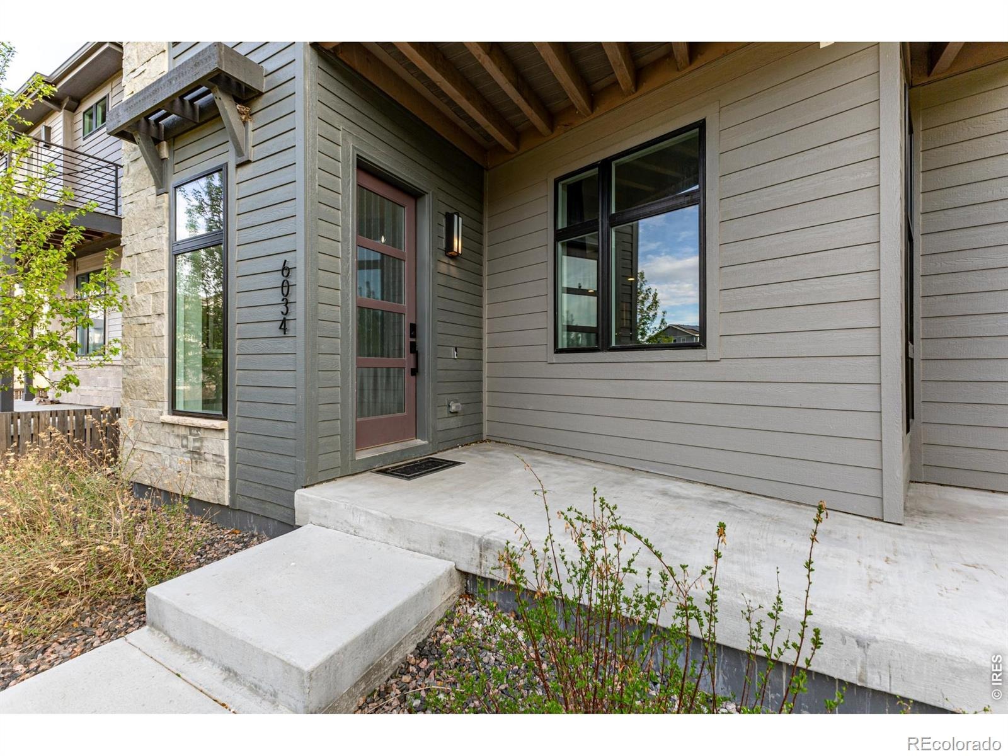
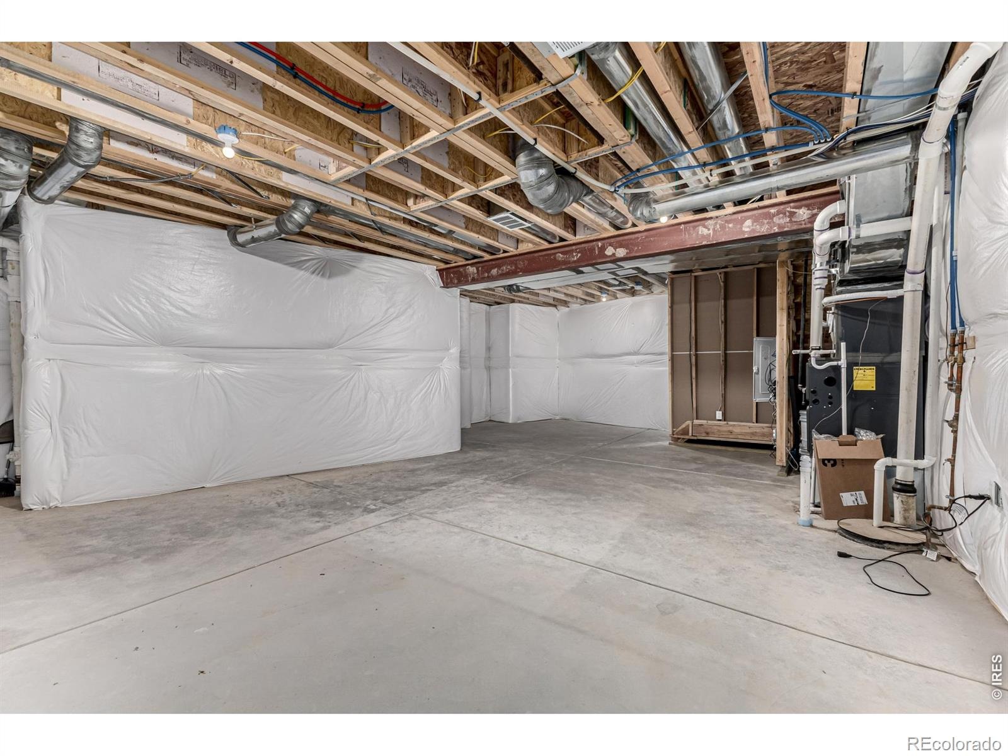
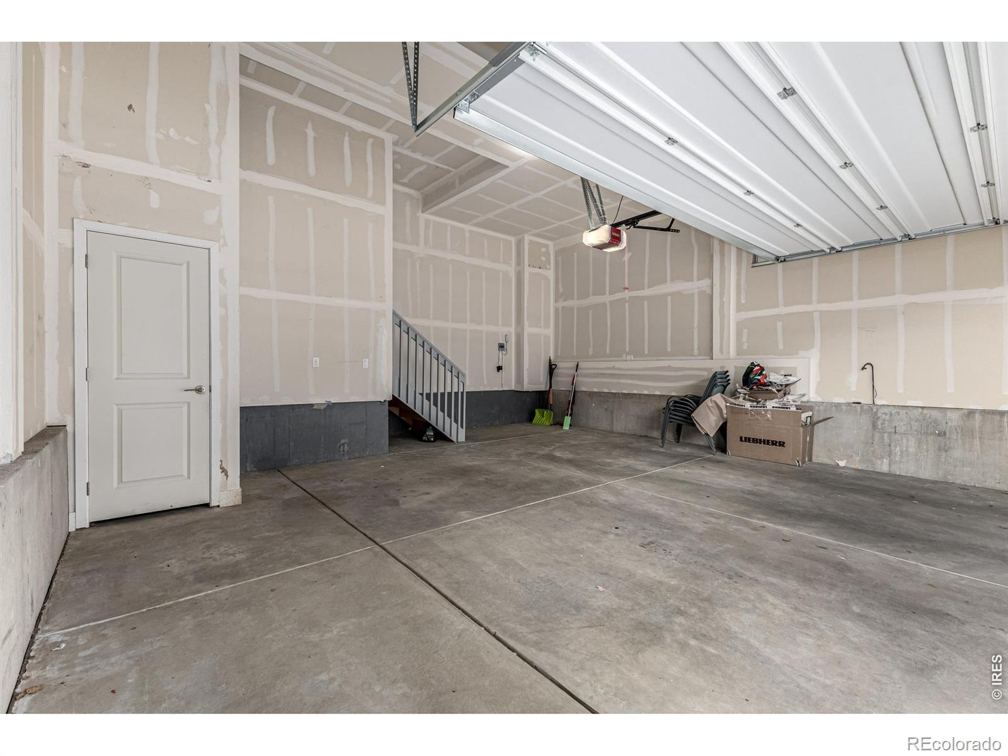
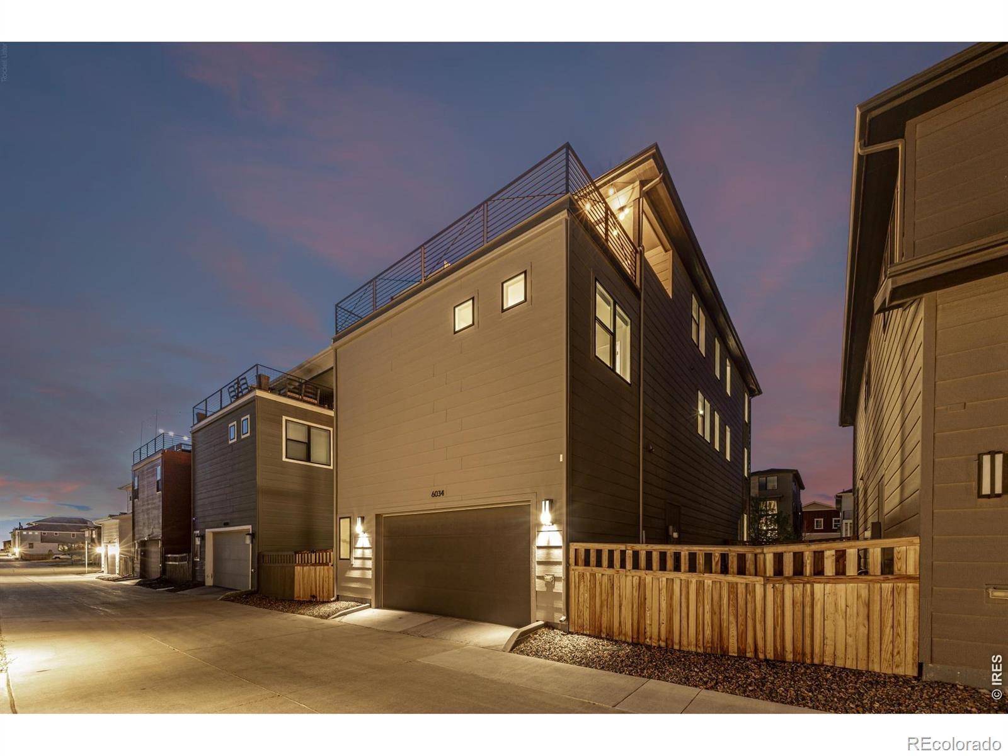
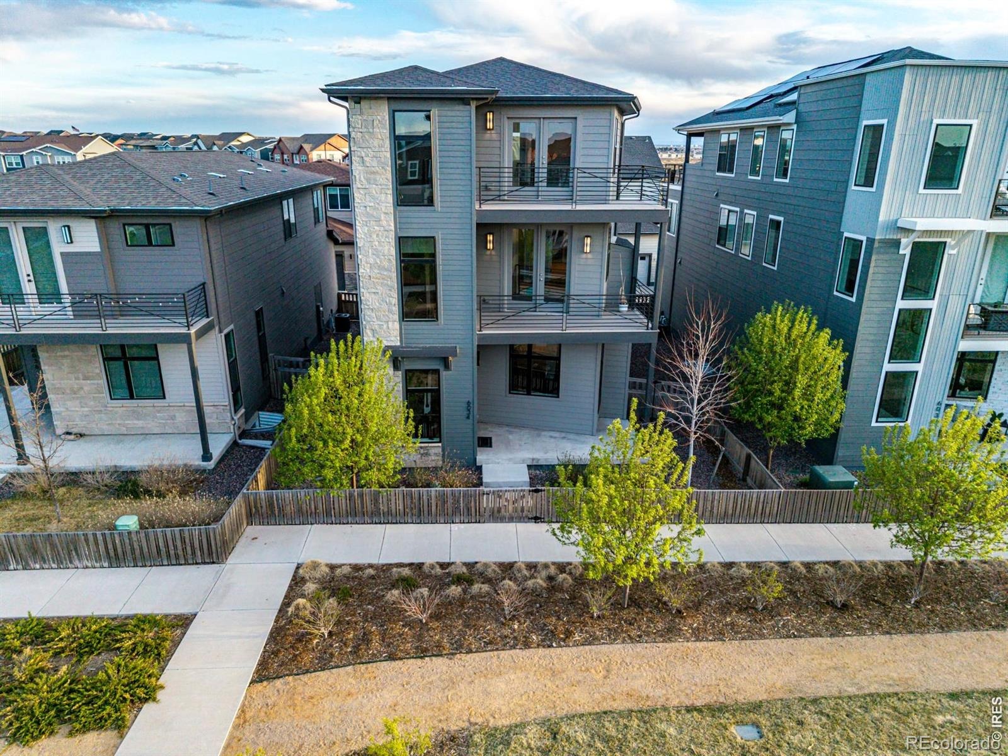
Additional features include charming curb appeal with stone accents, a welcoming front porch, a 2-car rear-entry garage, and an unfinished basement ready for your personal touch or extra storage. This home offers a rare combination of style, space, and exceptional indoor-outdoor living-don't miss your opportunity to make it yours!Directions
20 days on market
Listed by Levi Rose · Serhant Colorado LLC · 7203038937
Property Details
| Property Type | Residential |
| Sub Type | Single Family Residence |
| Status | Active |
| Price per Sq Ft | $233 |
| Subdivision | Painted Prairie |
| MLS # | IR1070941 |
| Days on Market | 20 |
| Bedrooms | 3 |
| Full Baths | 1 |
| Half Baths | 2 |
| Three-Quarter Baths | 1 |
| Year Built | 2021 |
| Lot Size (Sq Ft) | 3,552 |
| Acres | 0.08 |
| HOA | Yes |
| HOA Fee | $2,108 |
| Annual Taxes | $9,116 |
| State | CO |
| County | Adams |
| Zoning | RES |
| Interior Features | Eat-in Kitchen, Kitchen Island, Open Floorplan, Pantry, Vaulted Ceiling(s), Walk-In Closet(s), Wet Bar |
| Heating | Forced Air |
| Cooling | Ceiling Fan(s), Central Air |
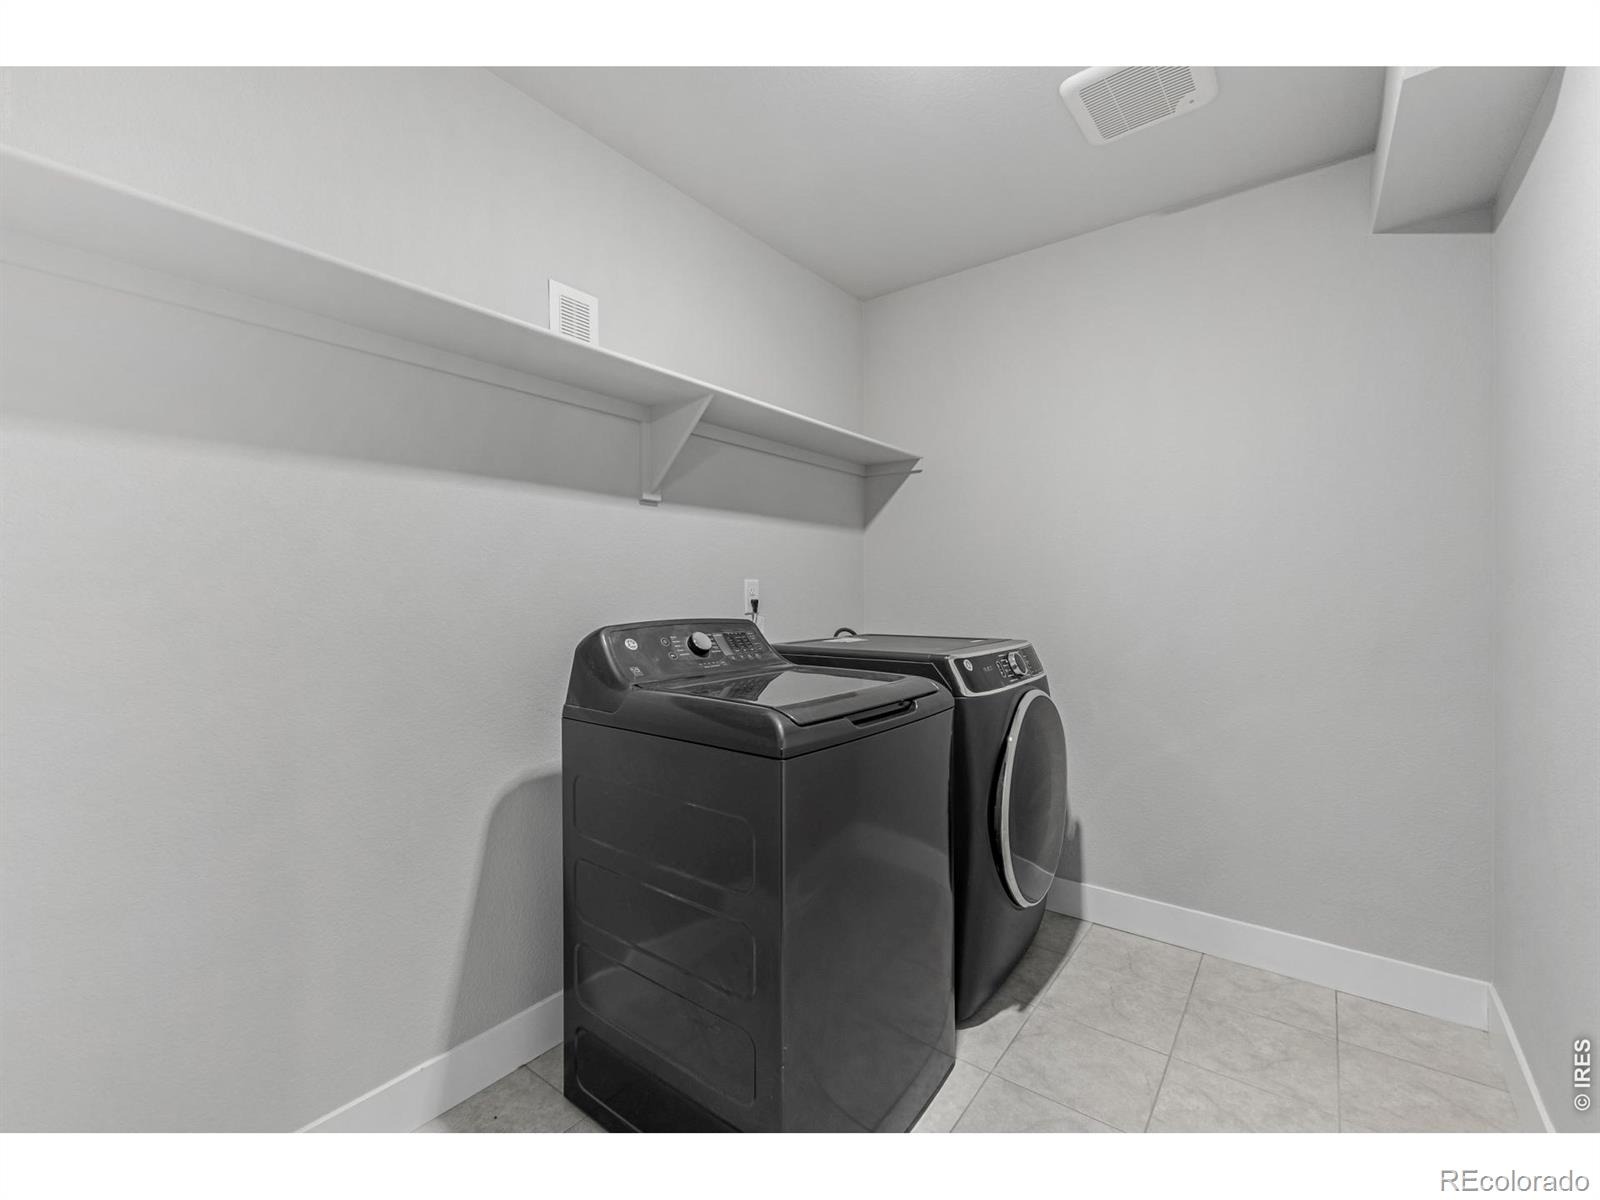
| Appliances | Bar Fridge, Dishwasher, Disposal, Dryer, Microwave, Oven, Refrigerator, Self Cleaning Oven, Washer |
| Exterior Features | Balcony, Spa/Hot Tub |
| Garage | Yes |
| Garage Spaces | 2 |
| Roof | Composition |
| Basement | Bath/Stubbed, Full, Sump Pump |
| Lot Features | Sprinklers In Front |
| Levels | Three Or More |
| Construction | Stone, Wood Siding |
| Water Source | Public |
Location
Price History
| Date | Event | Price |
|---|---|---|
| 10/20/2026 |
Listed for sale Source: REcolorado® #IR1070941 |
$665,000 -3.6% $233/sqft |
| 9/29/2026 |
Listing removed Source: REcolorado® #5796355 |
— |
| 8/11/2026 |
Listed for sale Source: REcolorado® #5796355 |
$689,900 $242/sqft |

Based on information submitted to the MLS GRID as of November 9, 2026 at 6:43 AM MST. All data is obtained from various sources and may not have been verified by broker or MLS GRID. Supplied Open House Information is subject to change without notice. All information should be independently reviewed and verified for accuracy. Properties may or may not be listed by the office/agent presenting the information.
Thank you — a Mont Haus broker will be in touch shortly.
For Mont Haus agents and staff. Sign in with your Mont Haus Microsoft account and the Agent Portal opens in a new tab.
Sign in with MicrosoftNo Microsoft account yet? Ask Nikki Boxer, who sets up portal access.