Residential · Active
Aurora, CO 80018
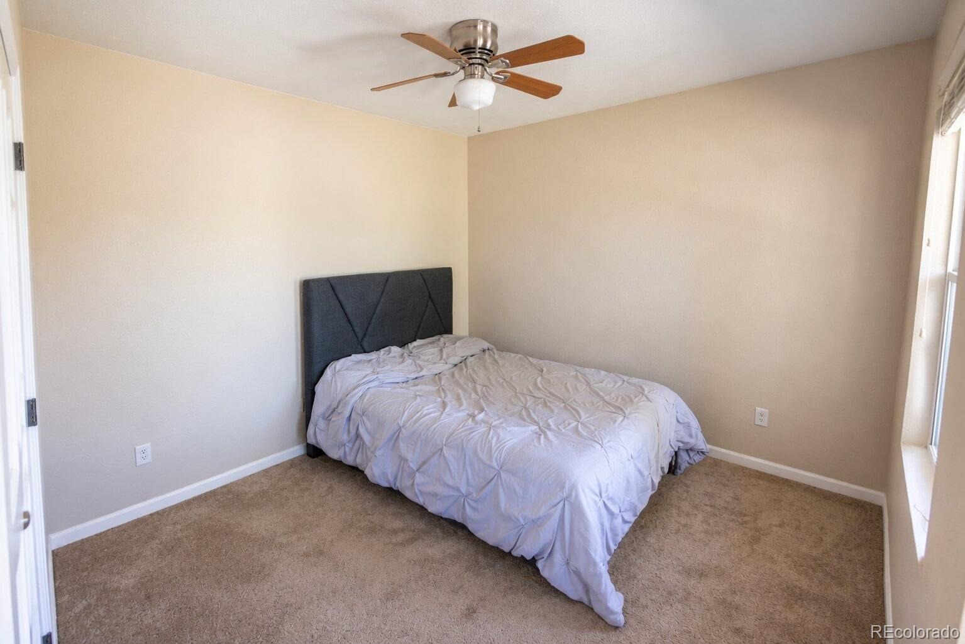
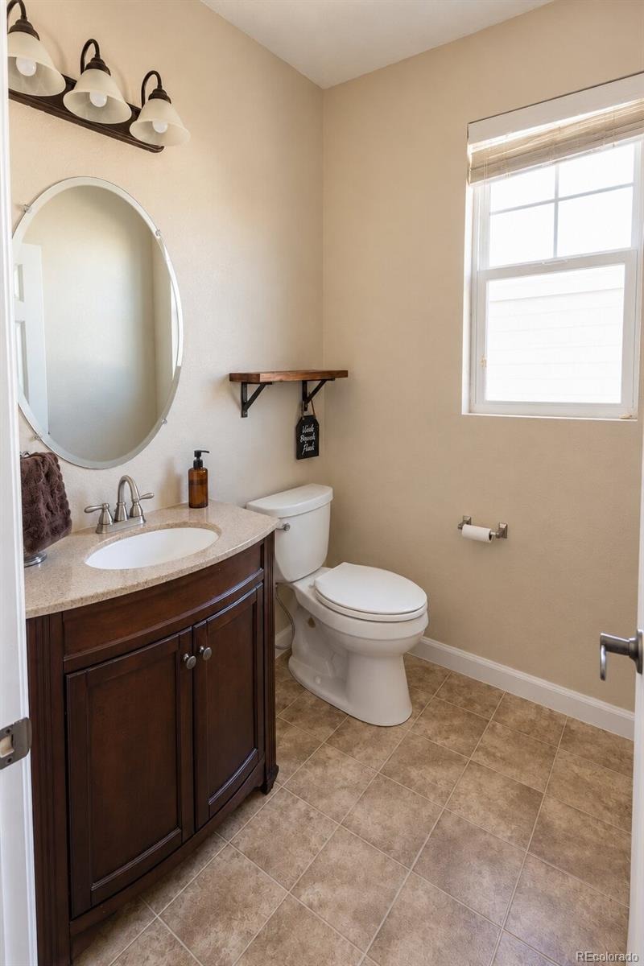
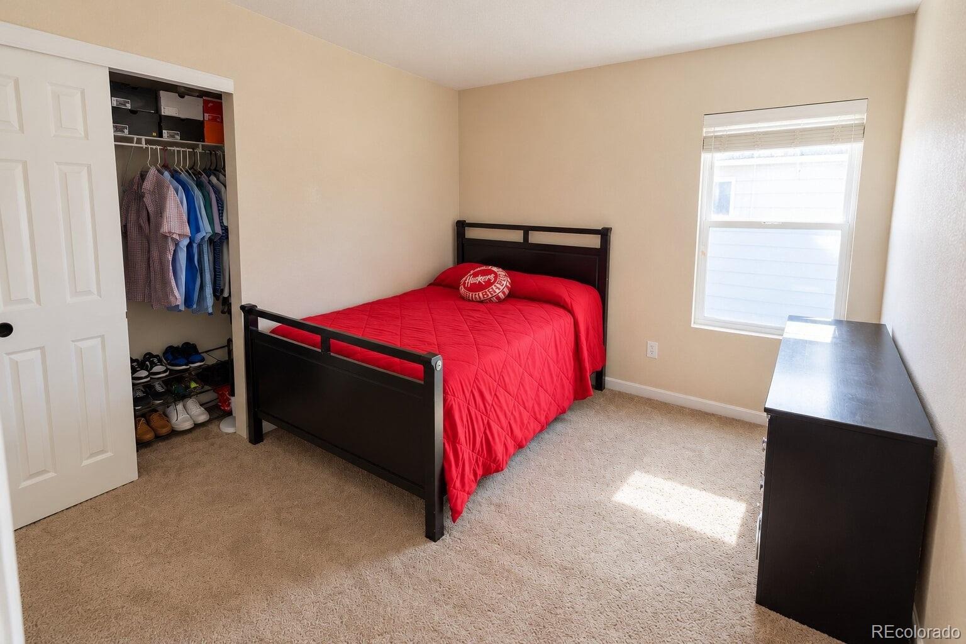
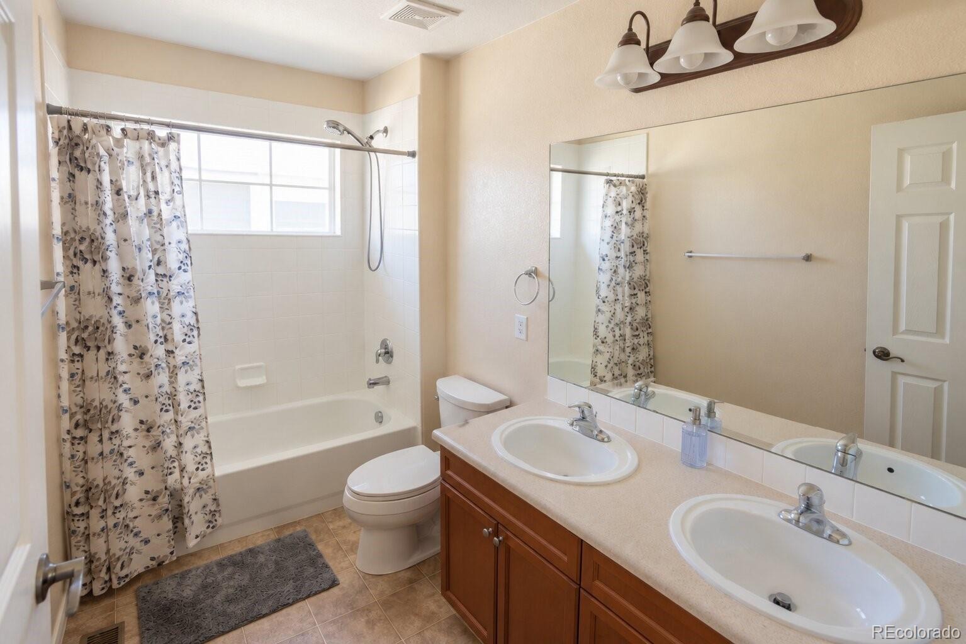
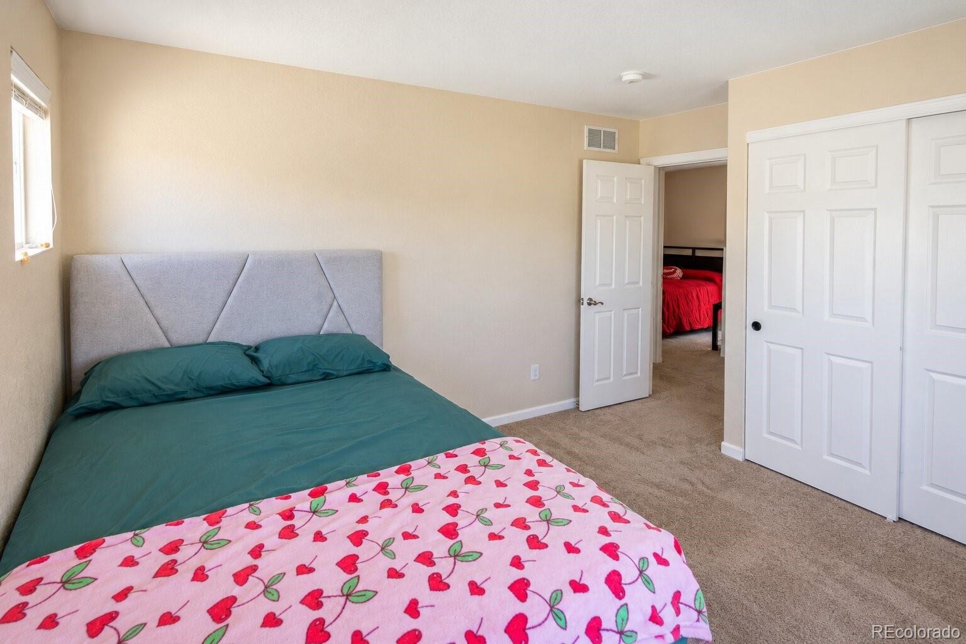
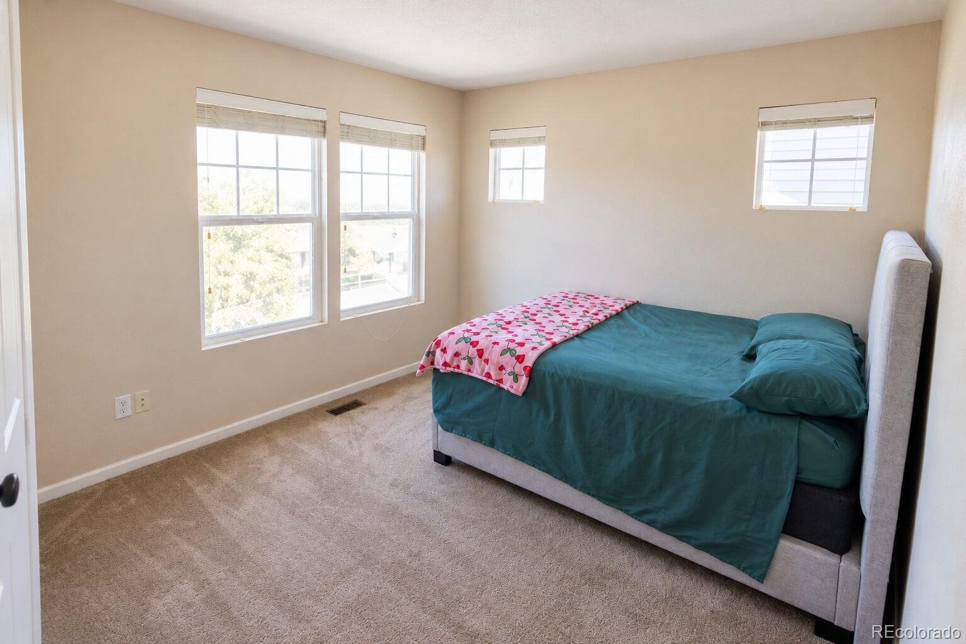
3 Beds · 3 Baths · 2,306 Sq Ft
$540,000
Single Family
Property Type
0.09 acres
Lot Size
2008
Year Built
$234
Price per Sq Ft
2
Parking Spaces
$30
HOA Fee
5149763
MLS #
About This Property
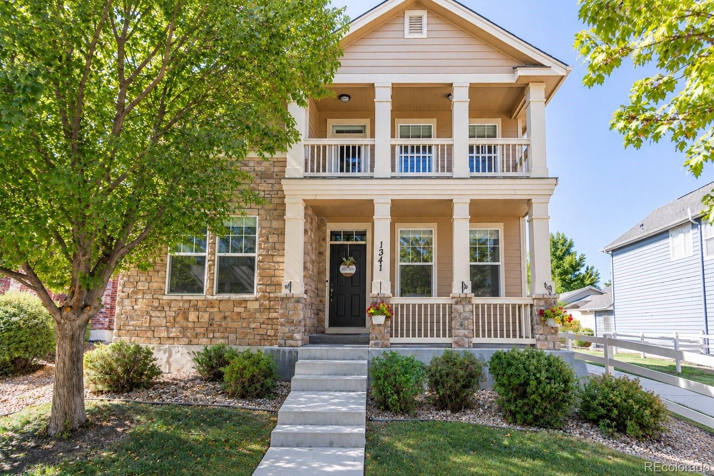
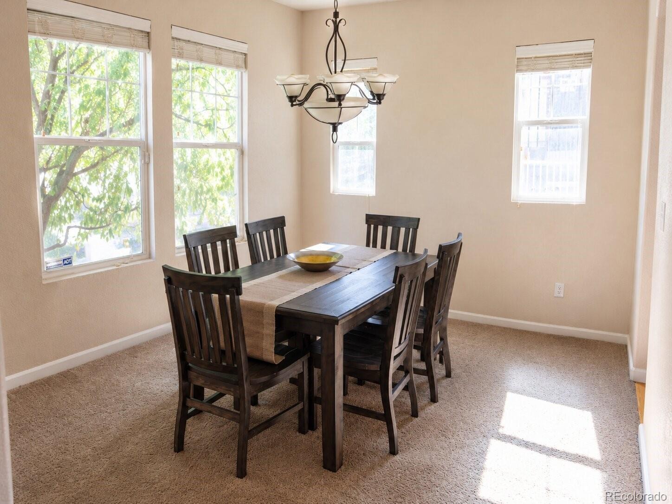
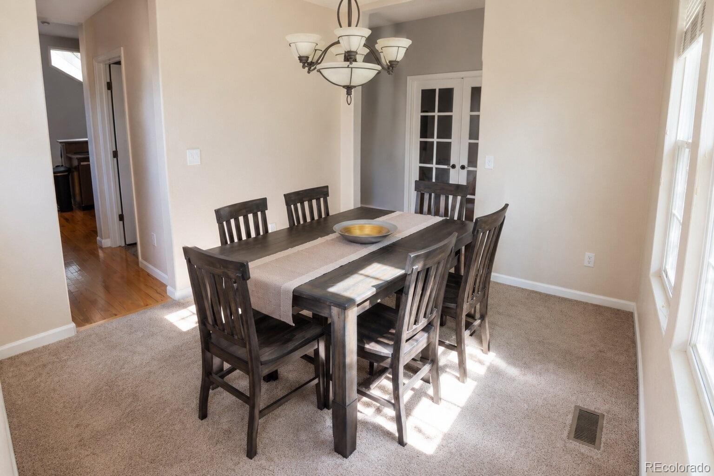
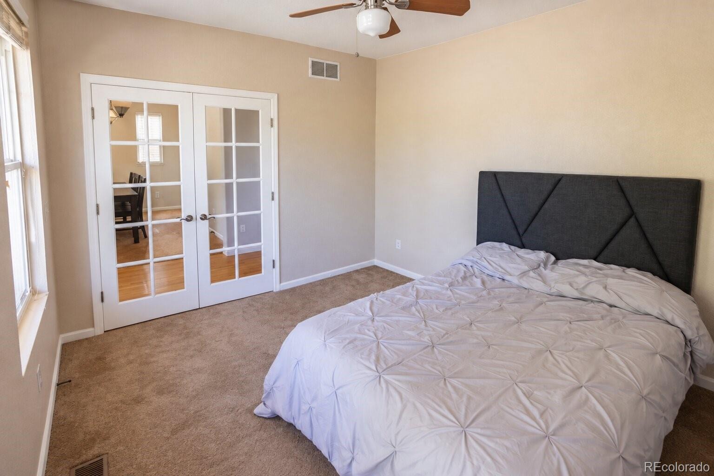
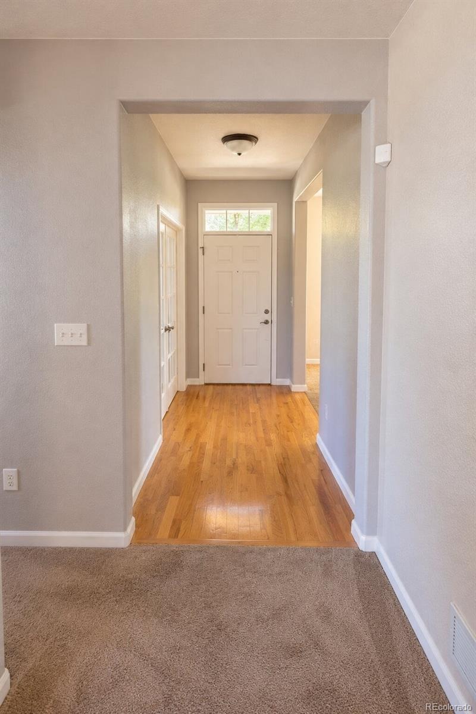
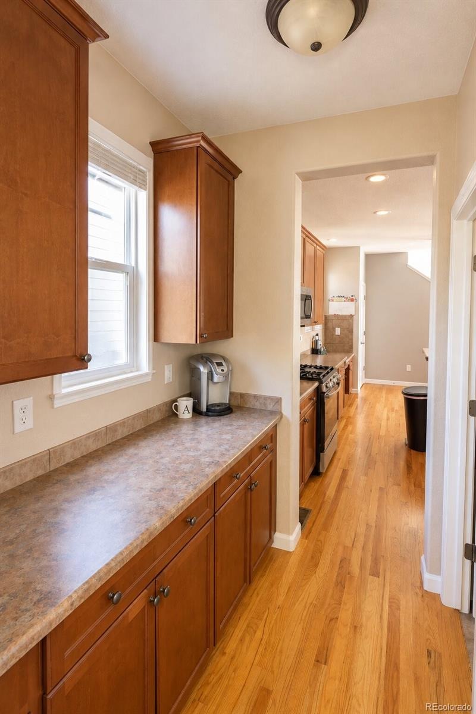
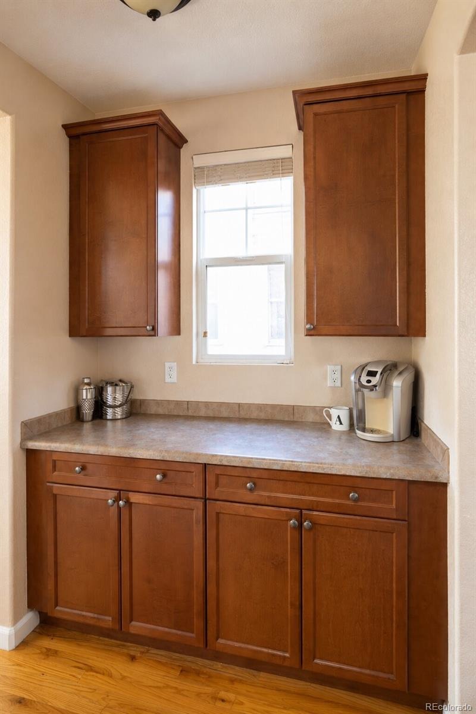
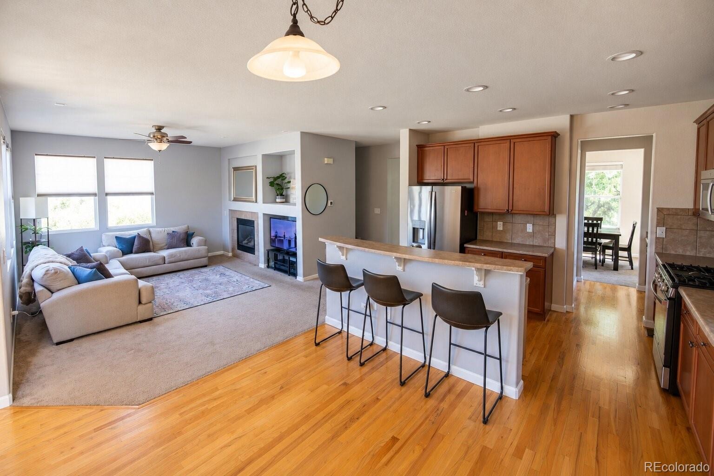
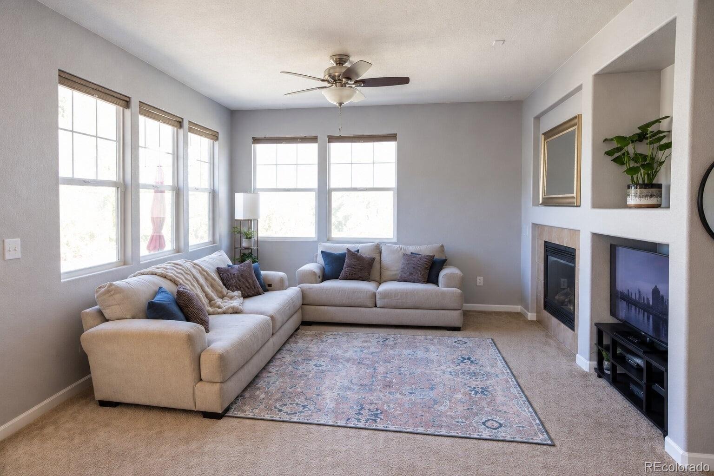
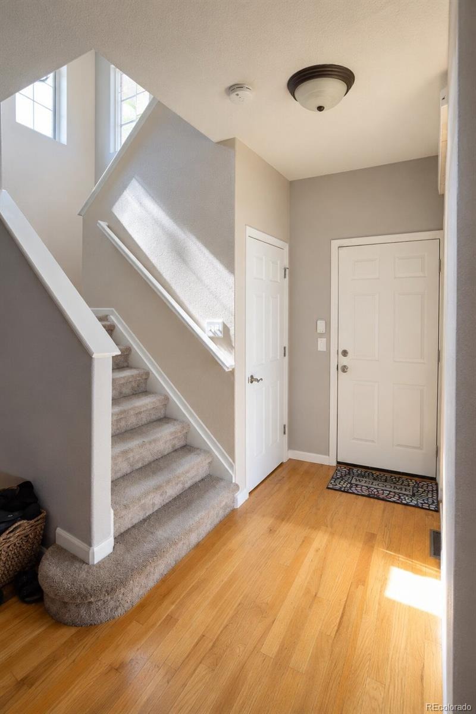
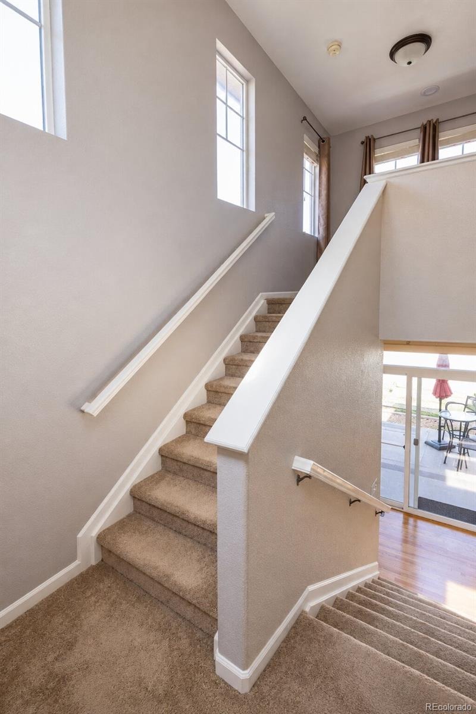
Welcome to Murphy Creek! This well cared for home offers an open floor plan, high ceilings, and plenty of natural light, creating a bright and welcoming feel from the moment you walk in. The main level features a private office with double doors, a formal dining room, and a butler’s area—perfect for entertaining.
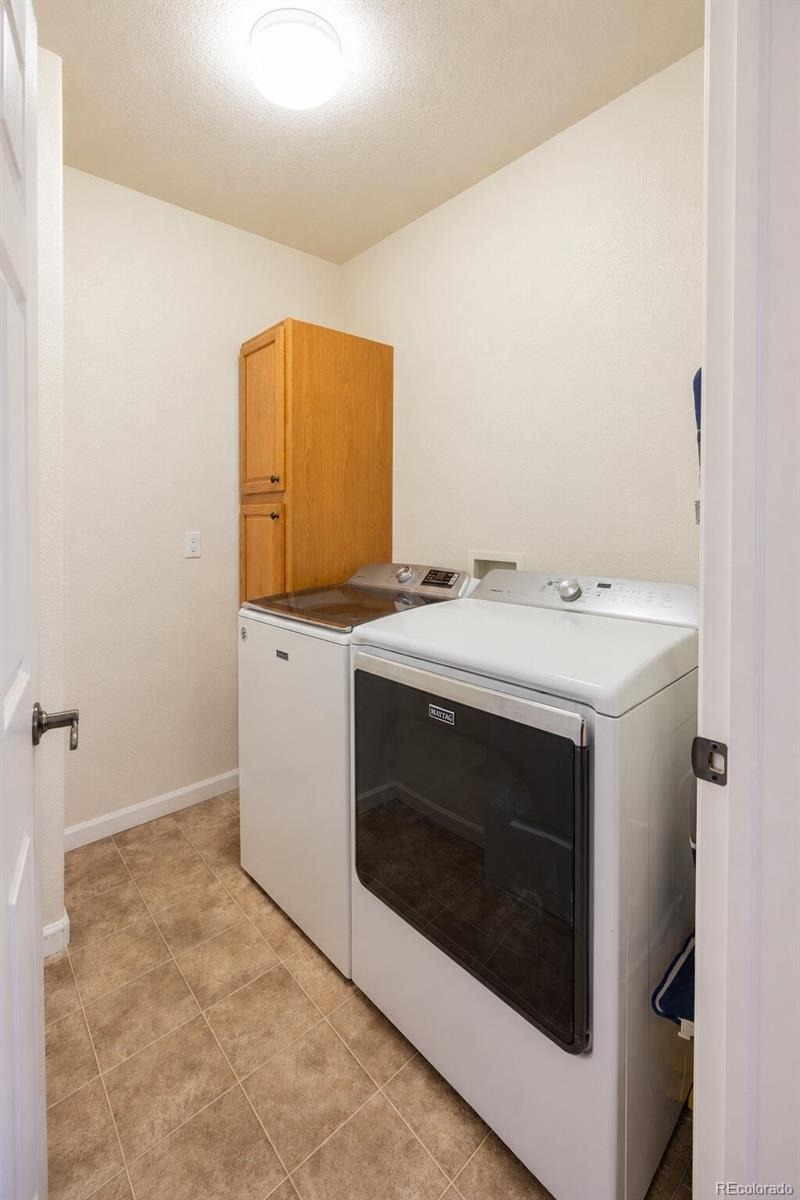
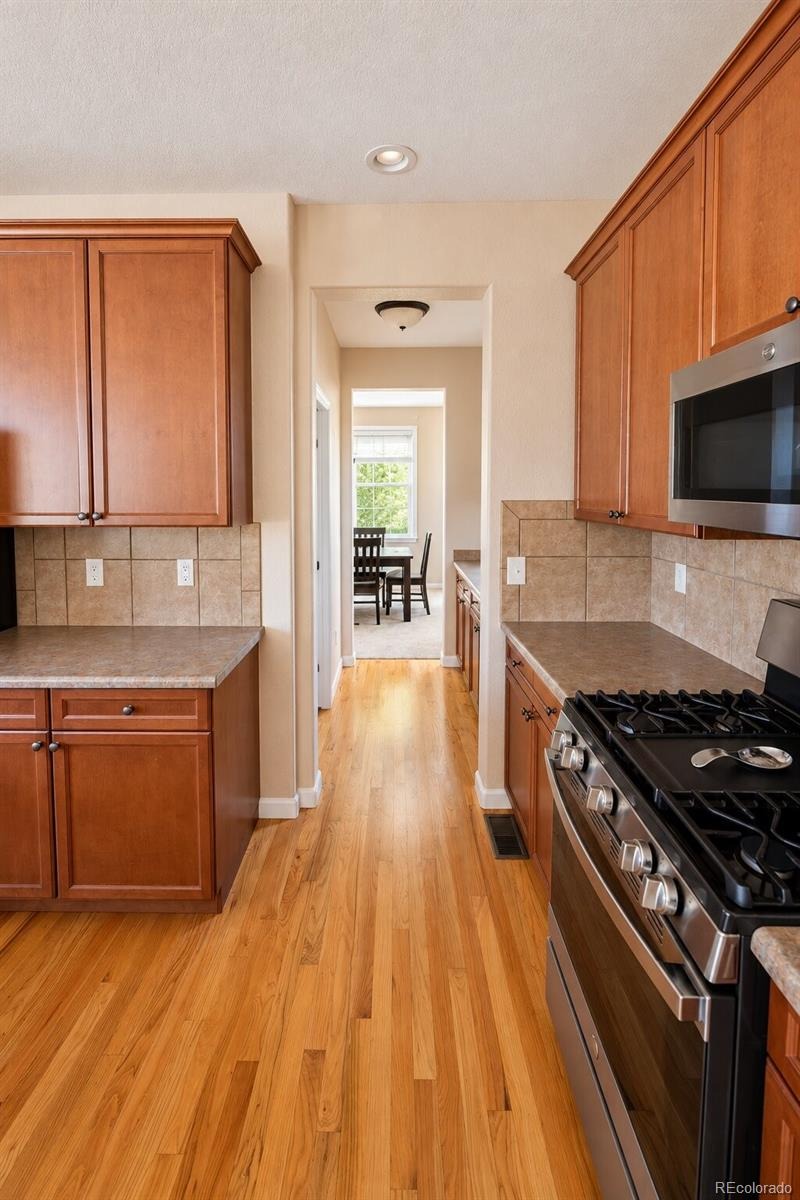
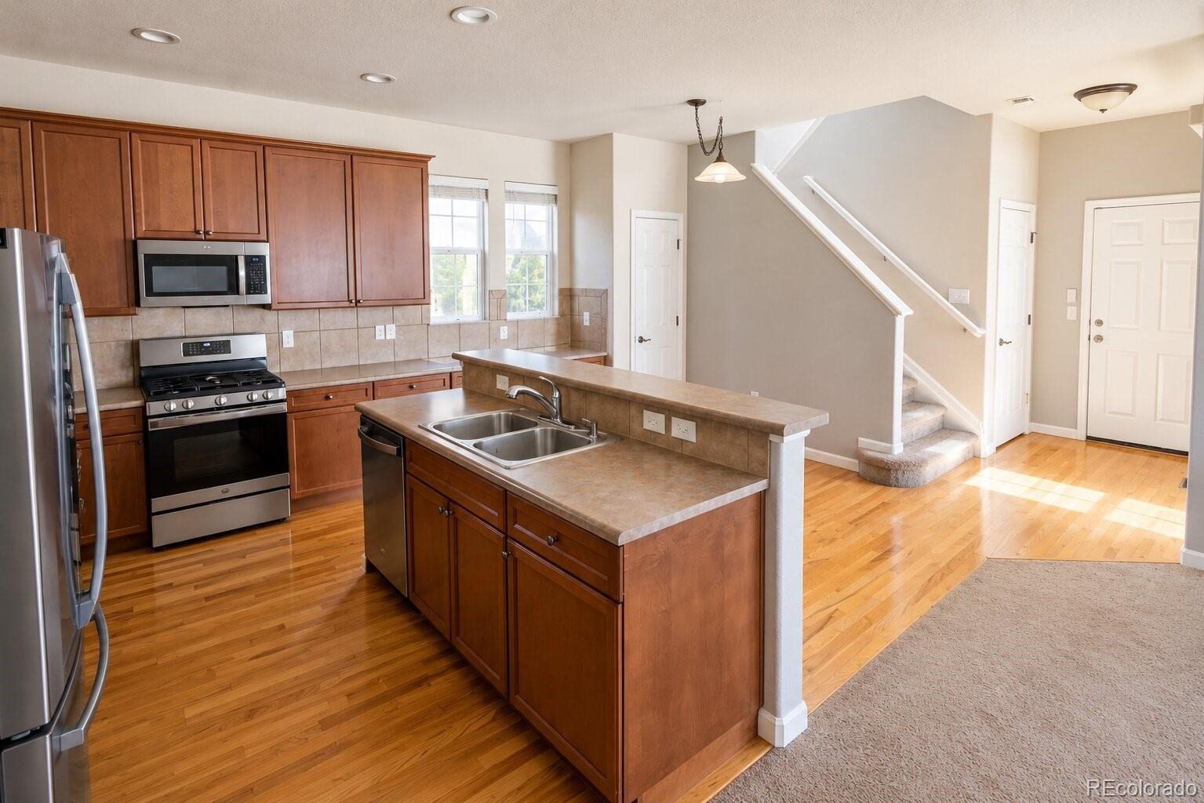
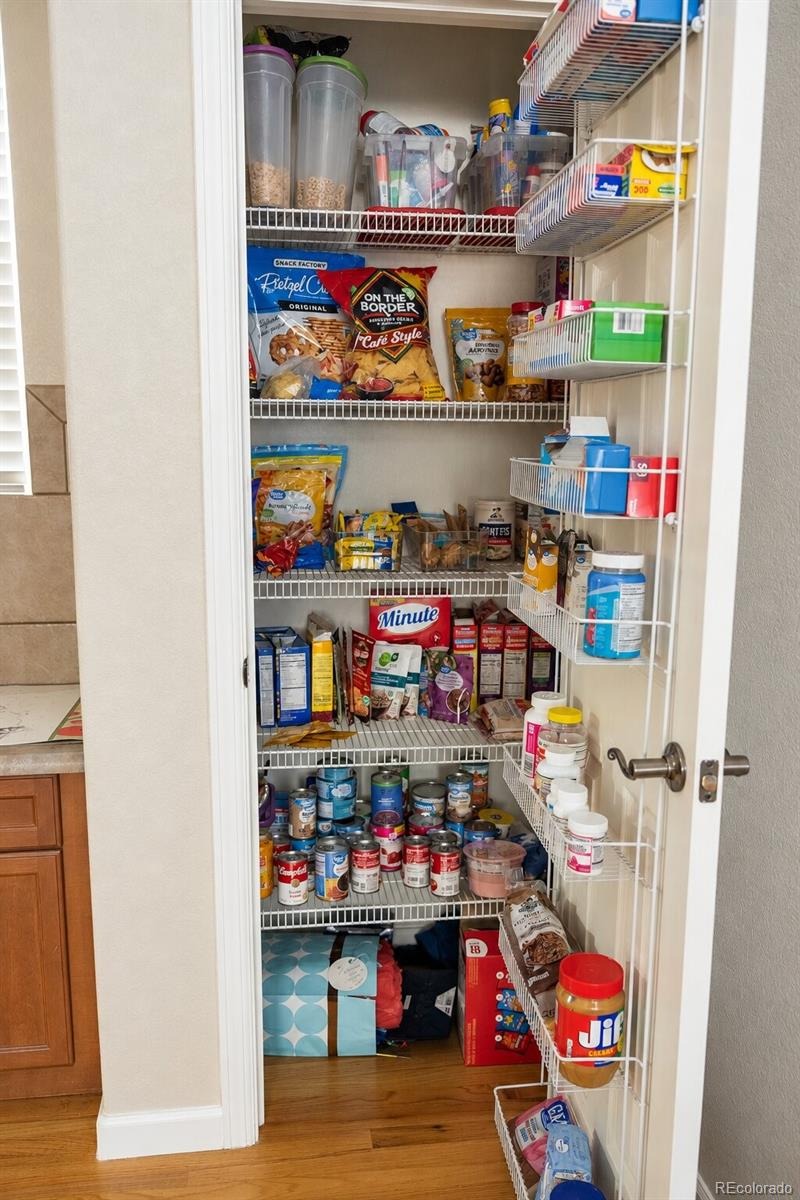
The maple kitchen features tall cabinetry, a gas range, generous counter space, and bar seating, opening to the living area with a cozy gas fireplace. A separate laundry room with extra storage adds everyday convenience.
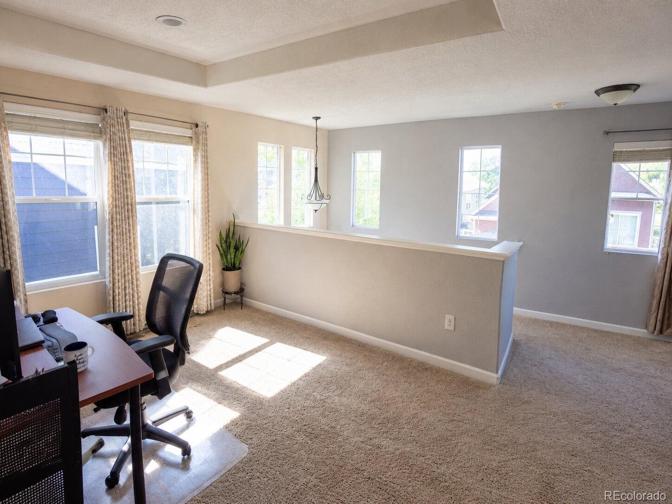
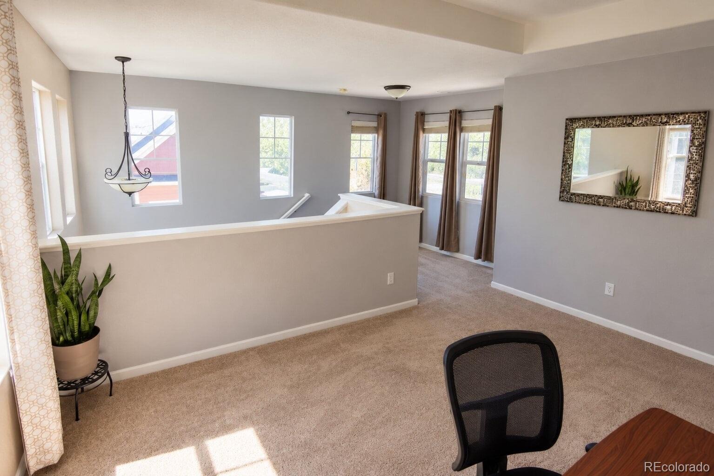
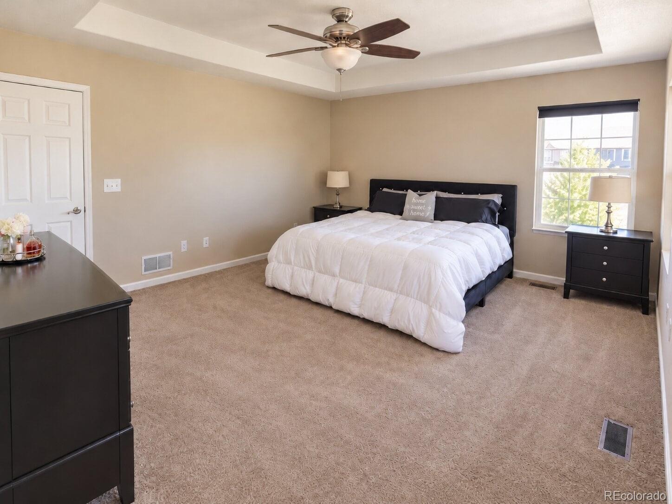
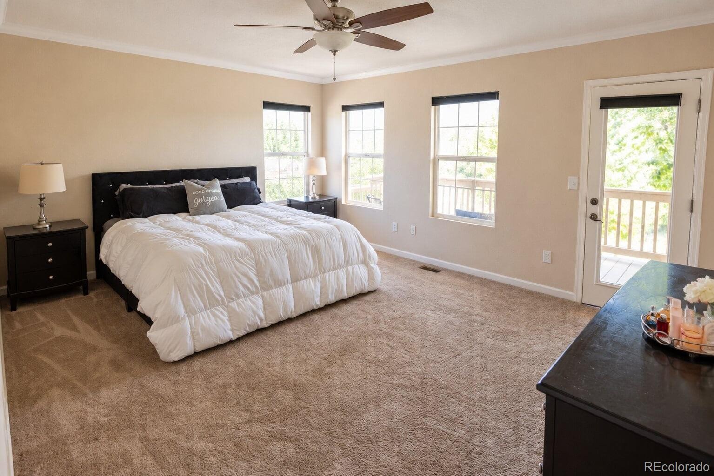
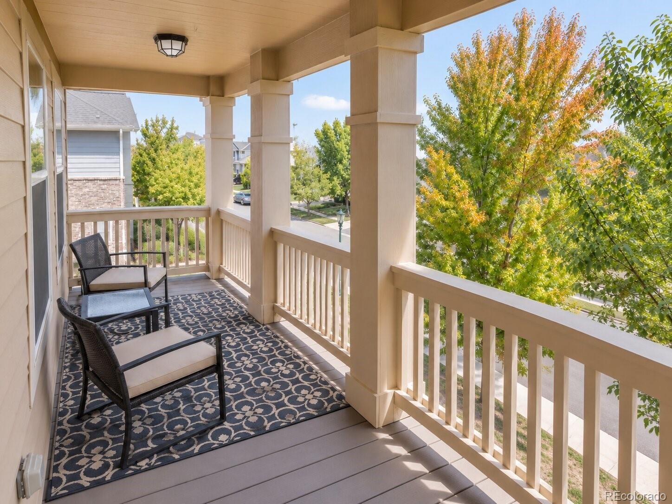
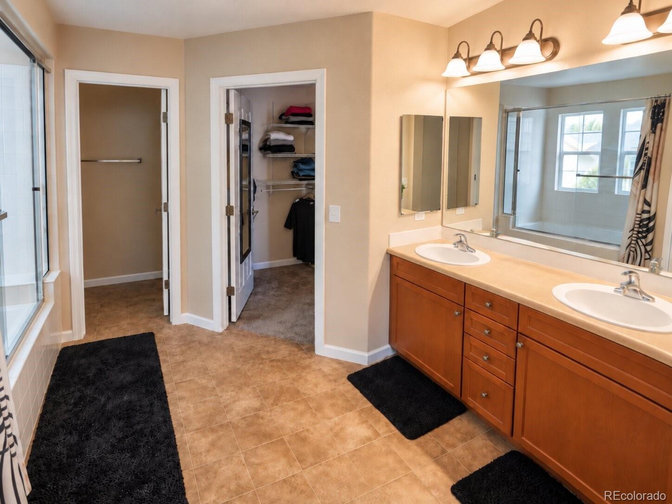
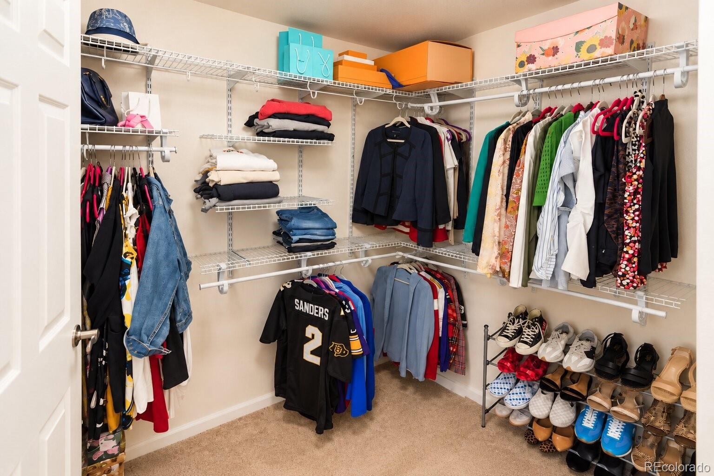
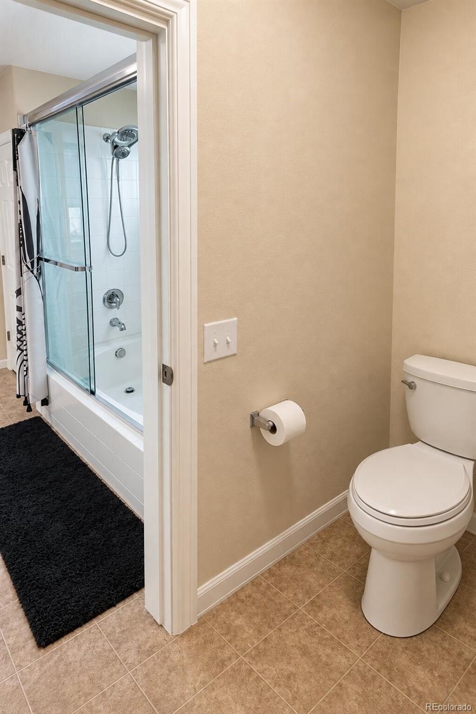
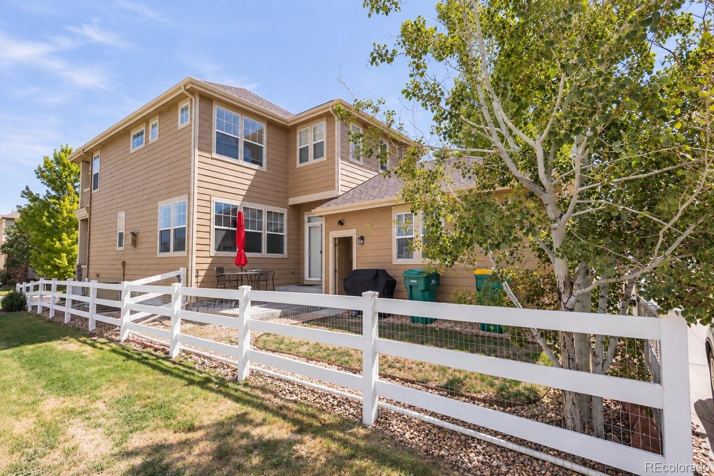
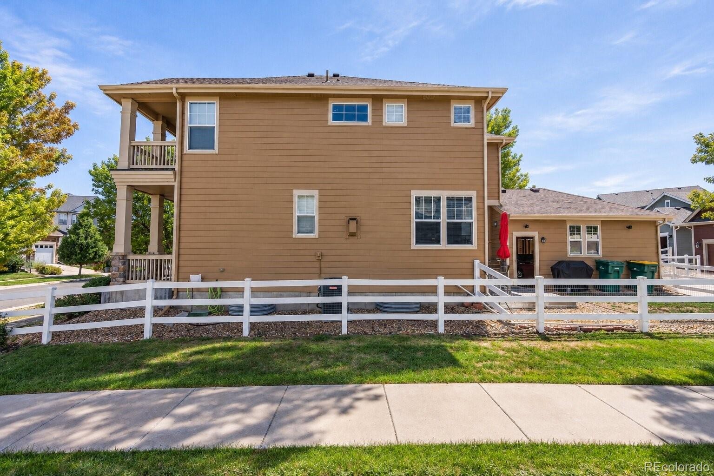
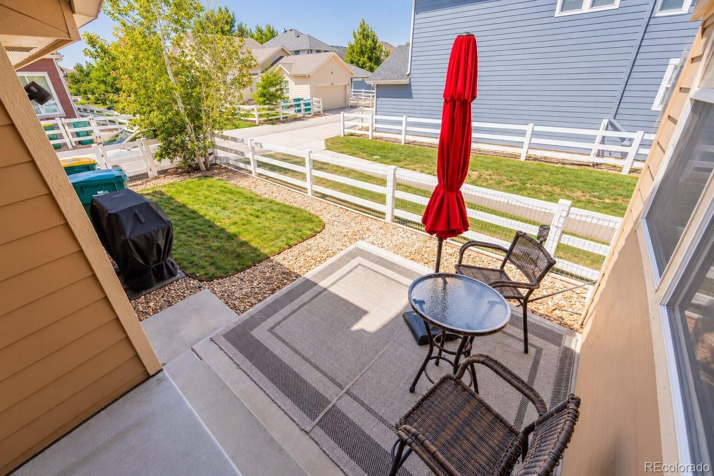
Upstairs, the flexible two-area loft is perfect for a home office, study, or gaming space. The spacious primary suite includes a four-piece bath and private balcony that spans the length of the front porch. Out back, enjoy a patio and grassy yard.
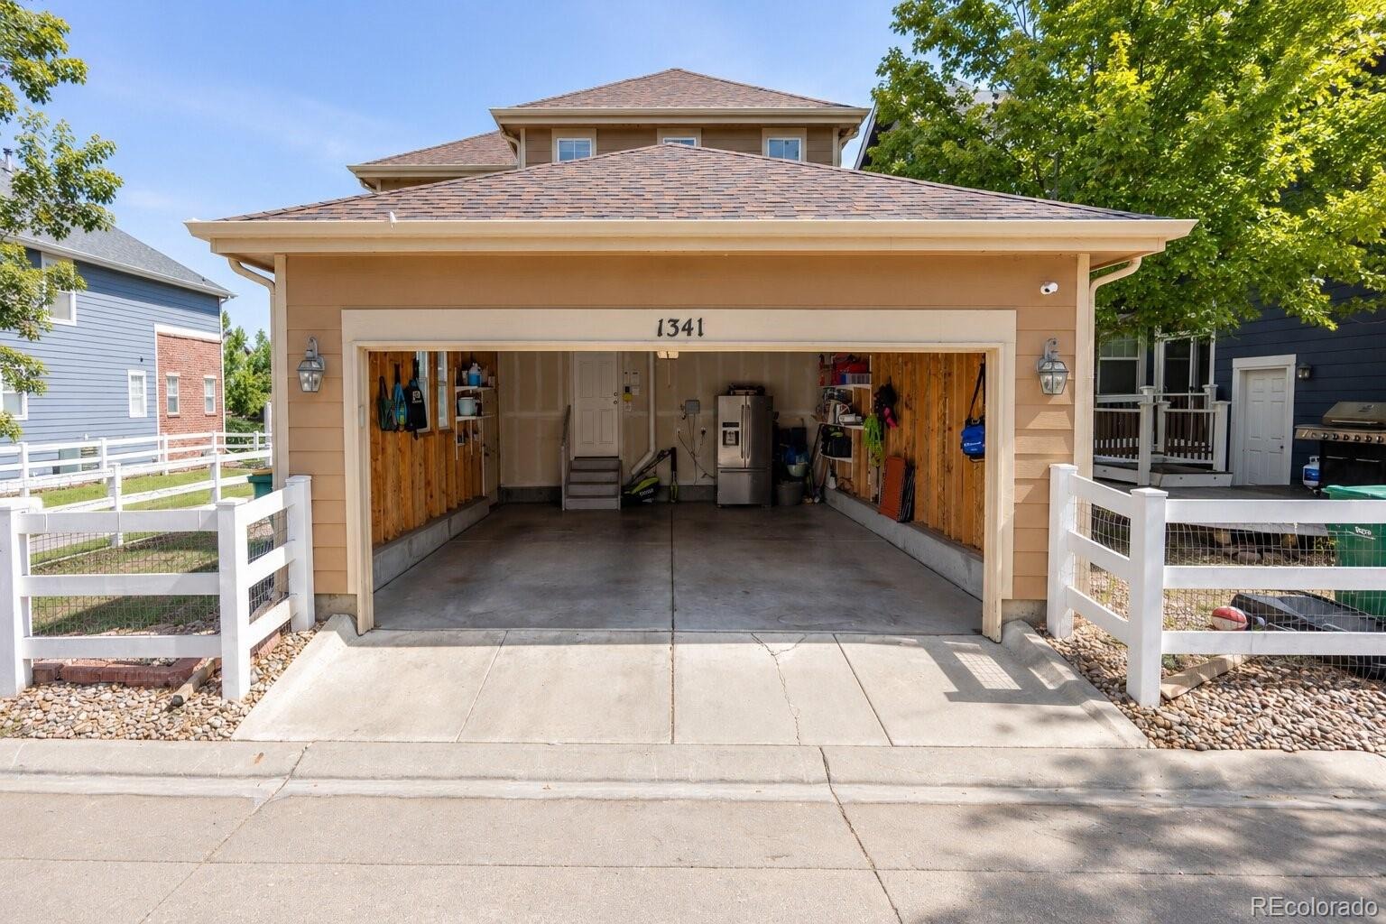
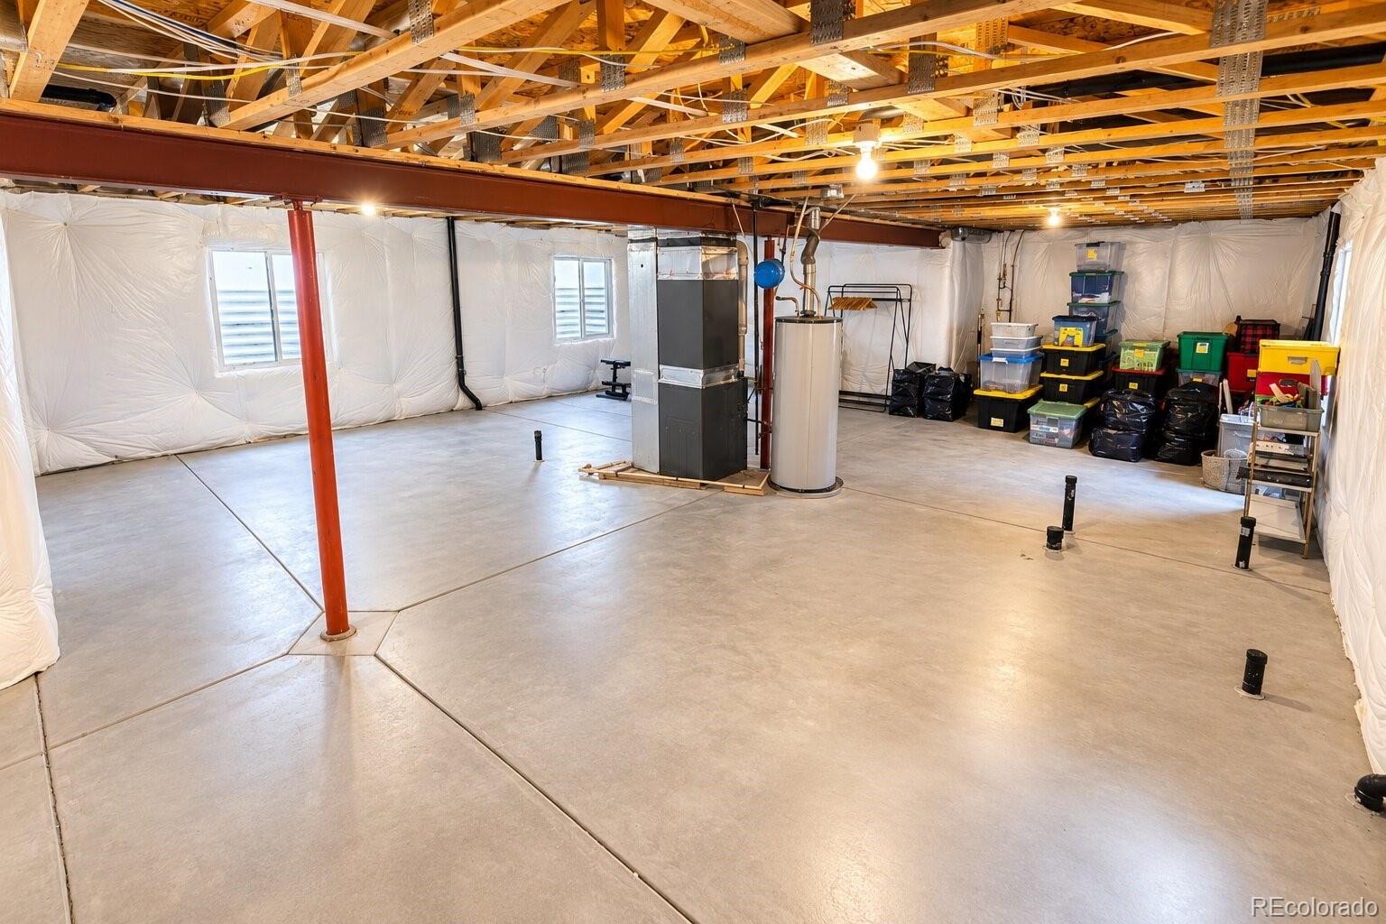
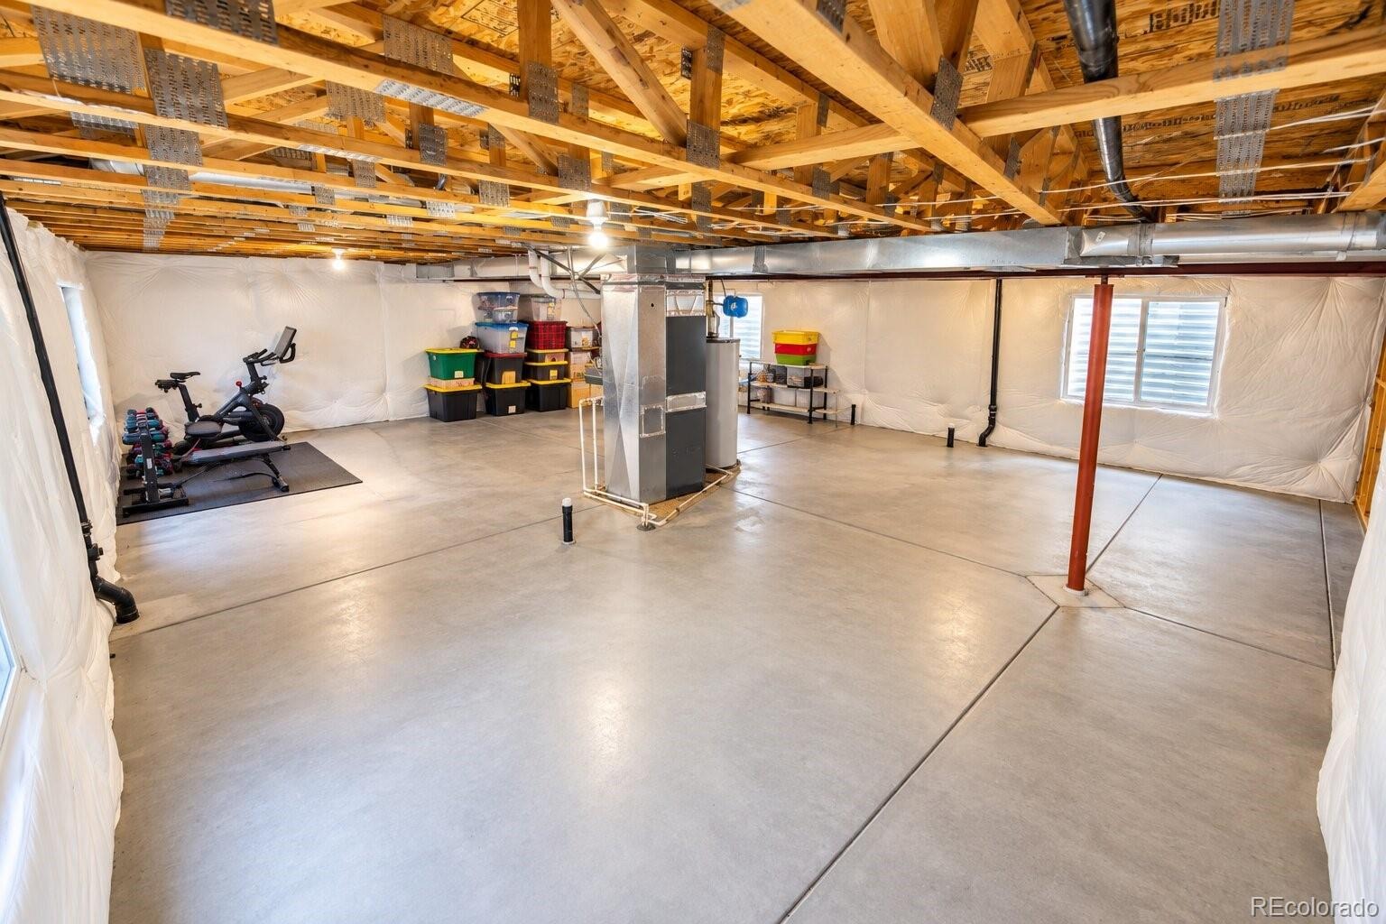
The full unfinished basement offers plenty of potential, with plumbing rough-ins for a future bathroom. The alley-accessed garage adds convenience.
Amenities include golf courses, clubhouse, parks, green spaces, pool and tennis/pickleball courts. Southlands shopping is just minutes away, with easy access to DIA, downtown Denver, the Denver Tech Center, Parker, and Lone Tree.
21 days on market
Listed by Lanetta Shields & Debra Dieme · Worth Clark Realty · lanetta.shields@gmail.com,303-908-5090
Property Details
| Property Type | Residential |
| Sub Type | Single Family Residence |
| Status | Active |
| Price per Sq Ft | $234 |
| Subdivision | Murphy Creek |
| MLS # | 5149763 |
| Days on Market | 21 |
| Bedrooms | 3 |
| Full Baths | 2 |
| Year Built | 2008 |
| Lot Size (Sq Ft) | 3,920 |
| Acres | 0.09 |
| HOA | Yes |
| HOA Fee | $30 |
| Annual Taxes | $5,004 |
| State | CO |
| County | Arapahoe |
| Interior Features | Eat-in Kitchen, Entrance Foyer, High Ceilings, Laminate Counters, Smoke Free |
| Heating | Forced Air |
| Cooling | Central Air |
| Flooring | Carpet, Wood |
| Fireplaces | 1 |
| Fireplace Features | Gas Log, Living Room |
| Appliances | Cooktop, Dishwasher, Disposal, Dryer, Microwave, Oven, Refrigerator, Washer, Sump Pump |
| Exterior Features | Balcony |
| Garage | Yes |
| Garage Spaces | 2 |
| Roof | Composition |
| Basement | Sump Pump, Unfinished |
| Lot Features | Level |
| Architectural Style | Traditional |
| Levels | Two |
| Construction | Brick, Frame, Wood Siding |
| Sewer | Public Sewer |
| Water Source | Public |
| Senior Community | No |
| Special Conditions | None Known |
Location
Price History
| Date | Event | Price |
|---|---|---|
| 10/26/2026 |
Listed for sale Source: REcolorado® #5149763 |
$540,000 $234/sqft |

Based on information submitted to the MLS GRID as of November 11, 2026 at 6:01 AM MST. All data is obtained from various sources and may not have been verified by broker or MLS GRID. Supplied Open House Information is subject to change without notice. All information should be independently reviewed and verified for accuracy. Properties may or may not be listed by the office/agent presenting the information.
Thank you — a Mont Haus broker will be in touch shortly.
For Mont Haus agents and staff. Sign in with your Mont Haus Microsoft account and the Agent Portal opens in a new tab.
Sign in with MicrosoftNo Microsoft account yet? Ask Nikki Boxer, who sets up portal access.