Residential · Active
Steamboat Springs, CO 80487
5 Beds · 5 Baths · 4,448 Sq Ft
$6,395,000
Single Family
Property Type
50.34 acres
Lot Size
2026
Year Built
$1,438
Price per Sq Ft
3
Parking Spaces
$18,312
HOA Fee
S1071793
MLS #
About This Property
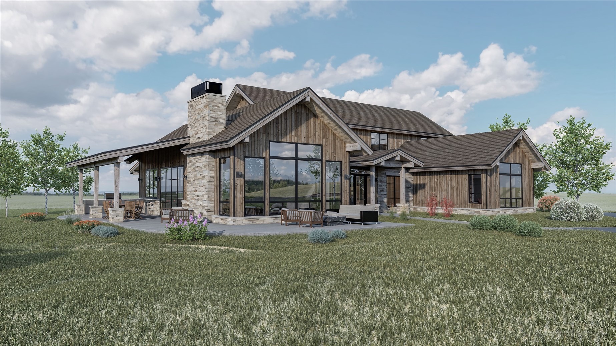
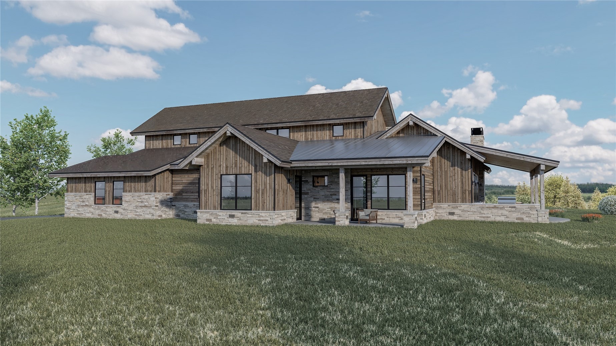
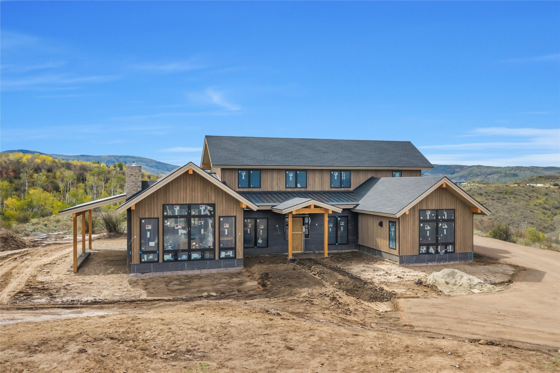
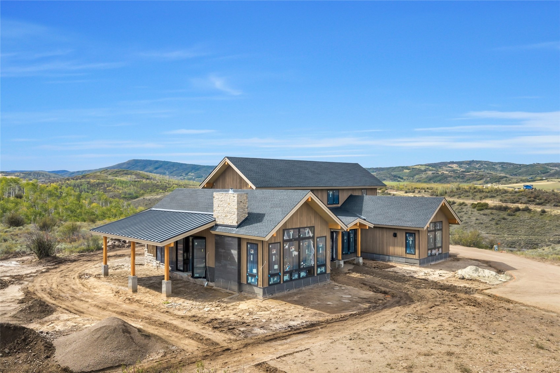
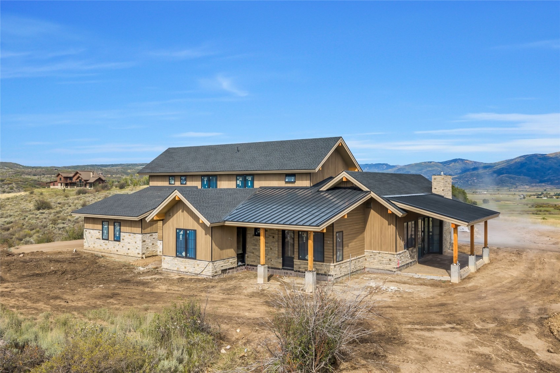
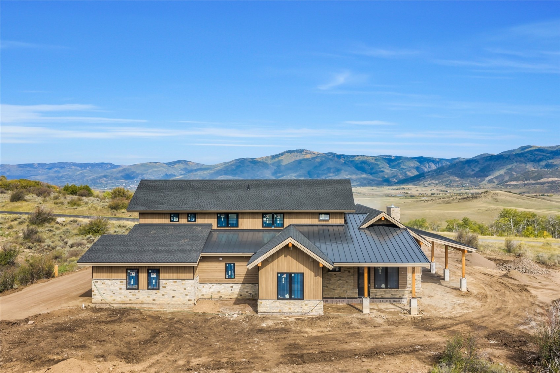
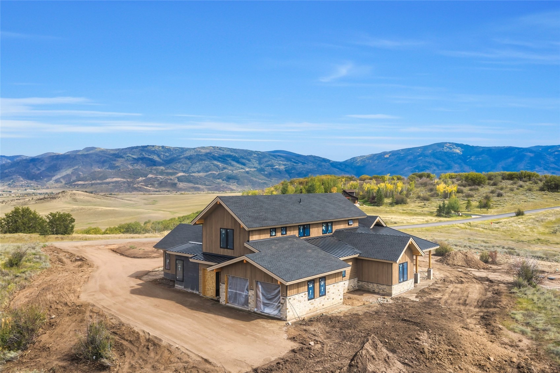
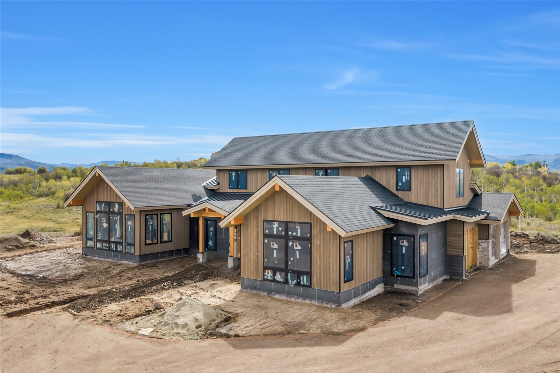
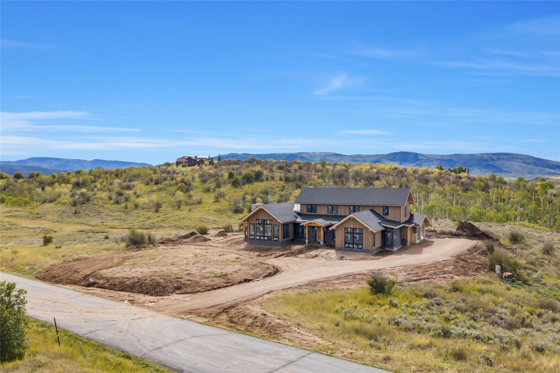
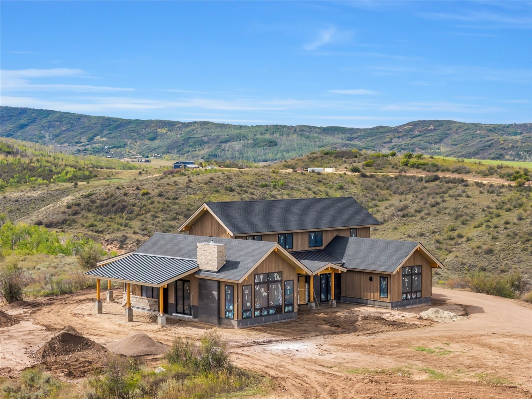
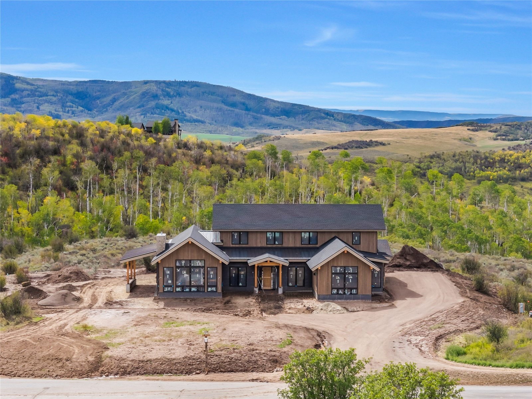
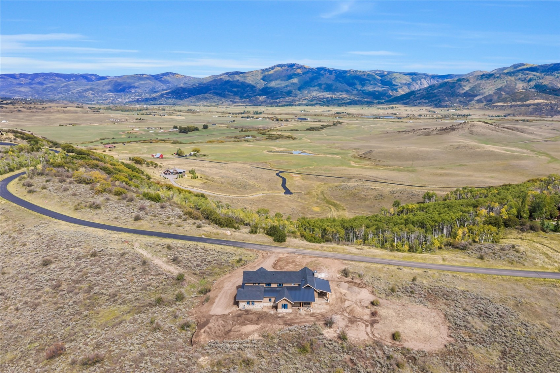
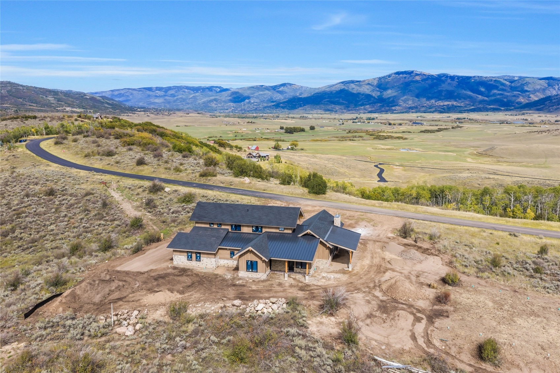
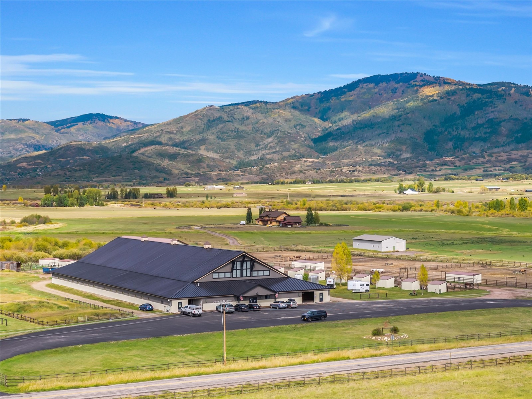
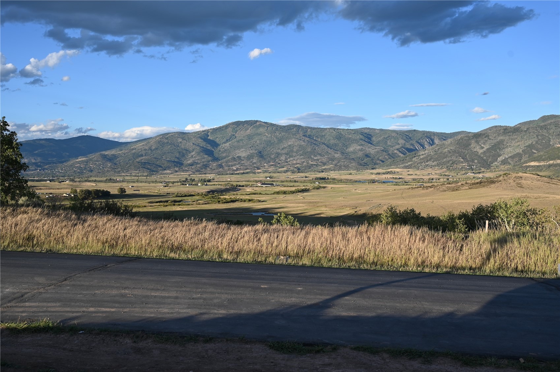
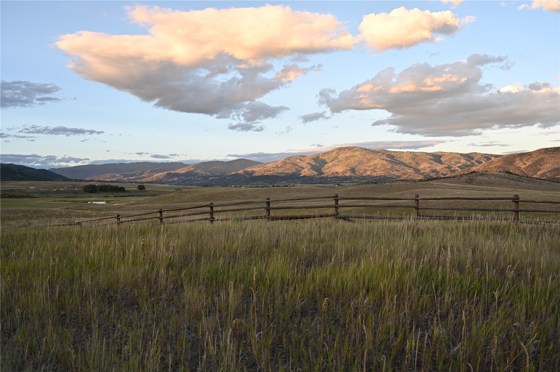
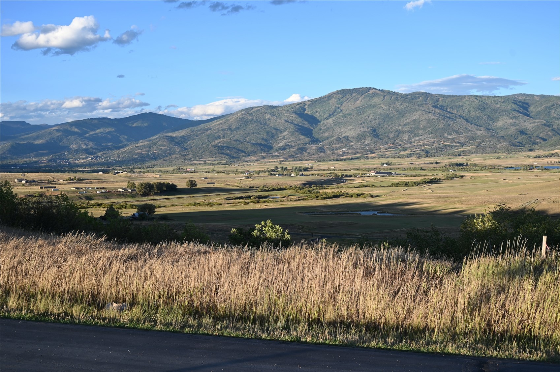
New construction in Sidney Peak Ranch with anticipated completion in early 2027. Magnificent 5 bedroom, 5 bathroom home with 3 car garage and 4448 square feet of living space. Views, views, views! While oriented to focus on the Steamboat Ski Area and Yampa River valley, the home is situated on a ridge with panoramic views in all directions from Rabbit Ears Pass to Stagecoach to western sunsets.
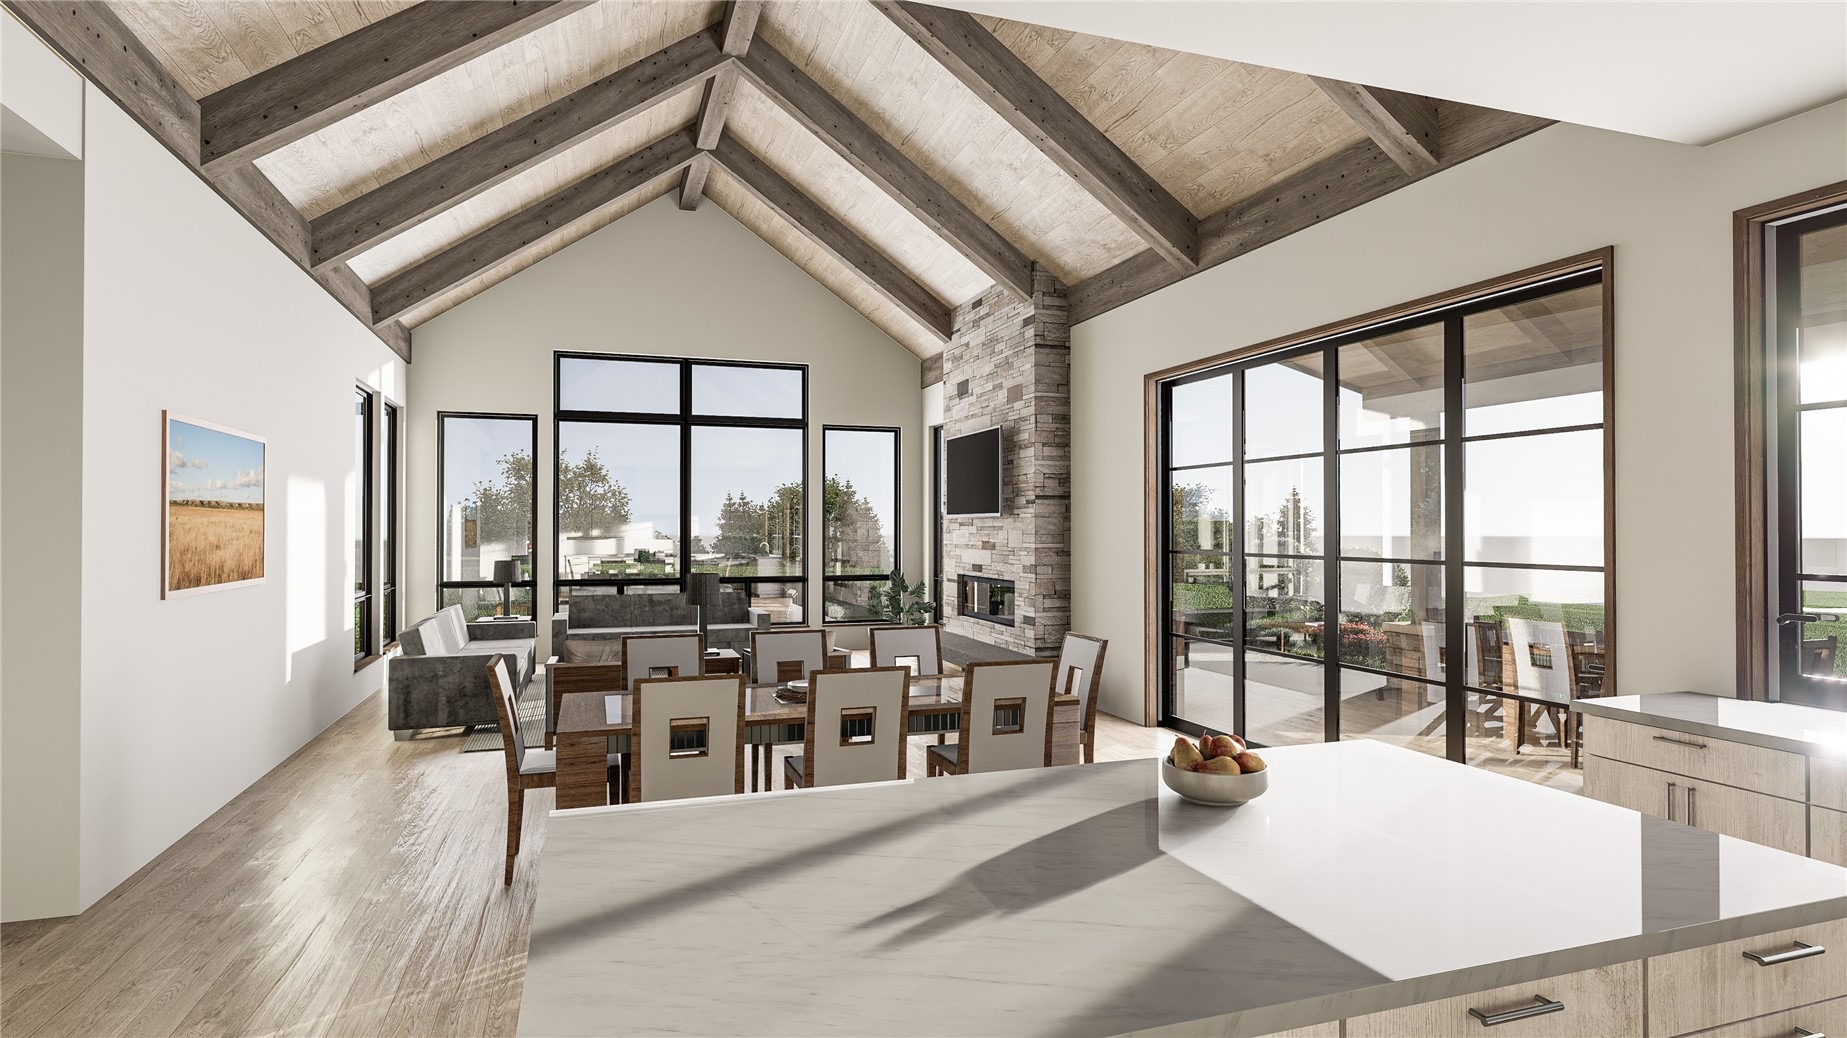
Mountain contemporary design with meticulous consideration of what really matters. Chef’s kitchen featuring walk-in butler’s pantry, island, quartz counters, pass through window to covered outdoor living, 48” Wolfe Range, two refrigerators. Open great room / dining / kitchen with vaulted tongue and groove ceiling, stone fireplace and accordion doors to covered outdoor living. Gracious primary suite featuring two large walk-in closets, soaker tub, steam shower, vaulted ceiling and fireplace.
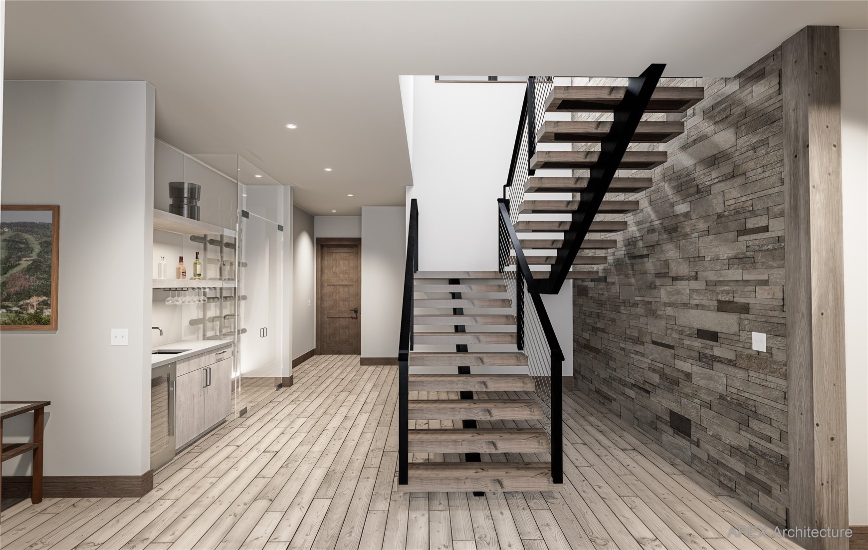
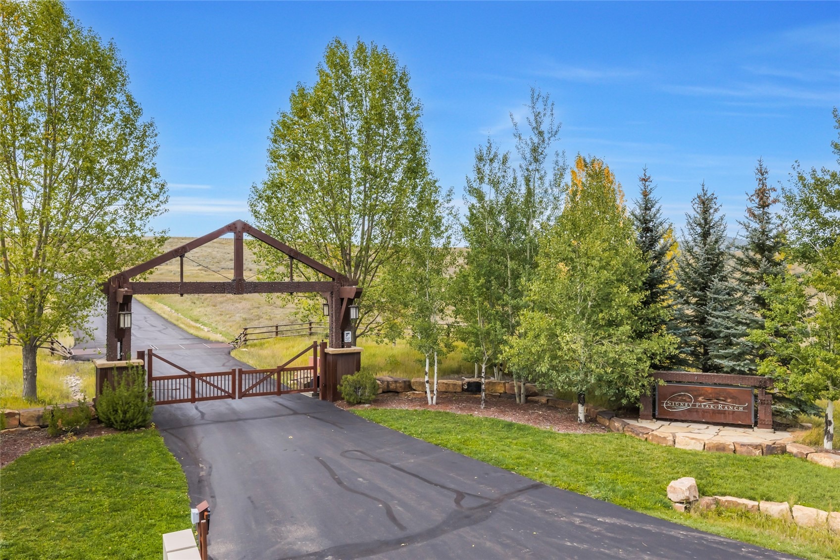
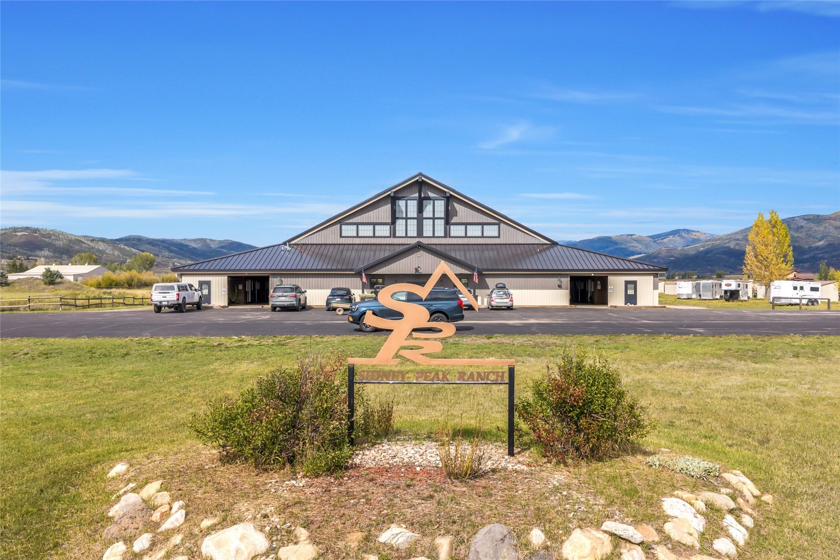
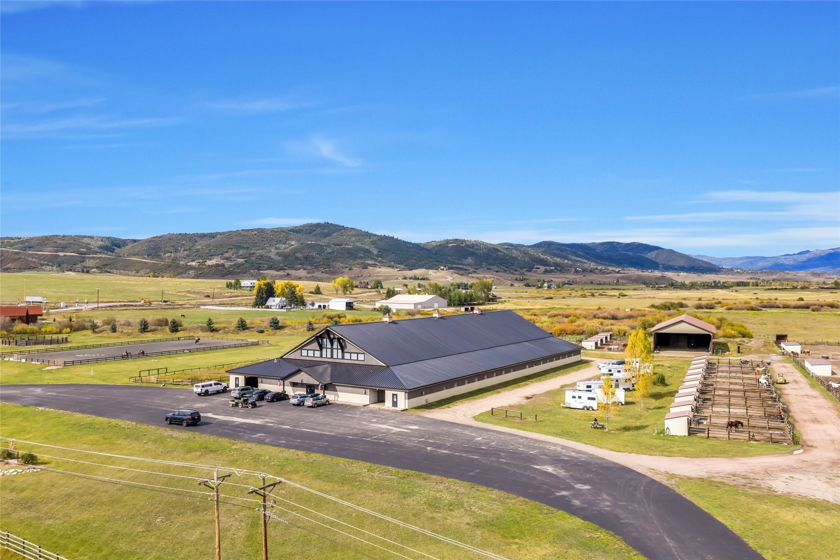
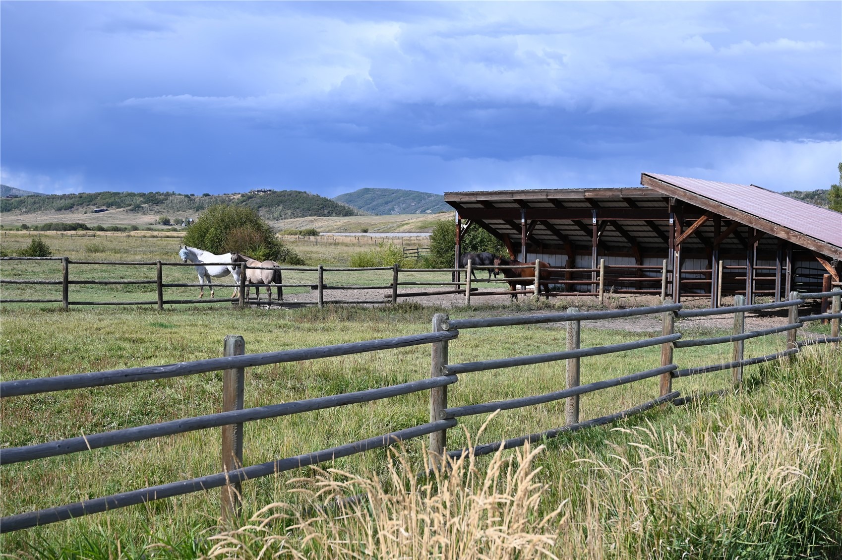
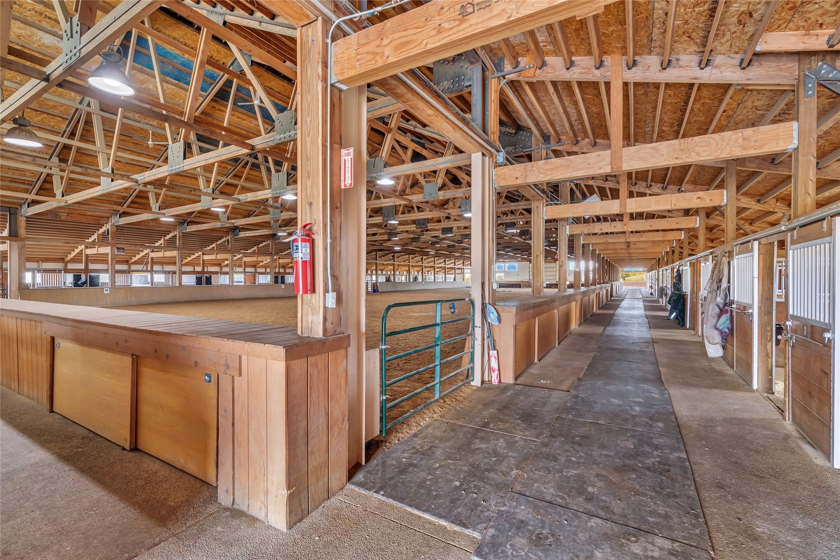
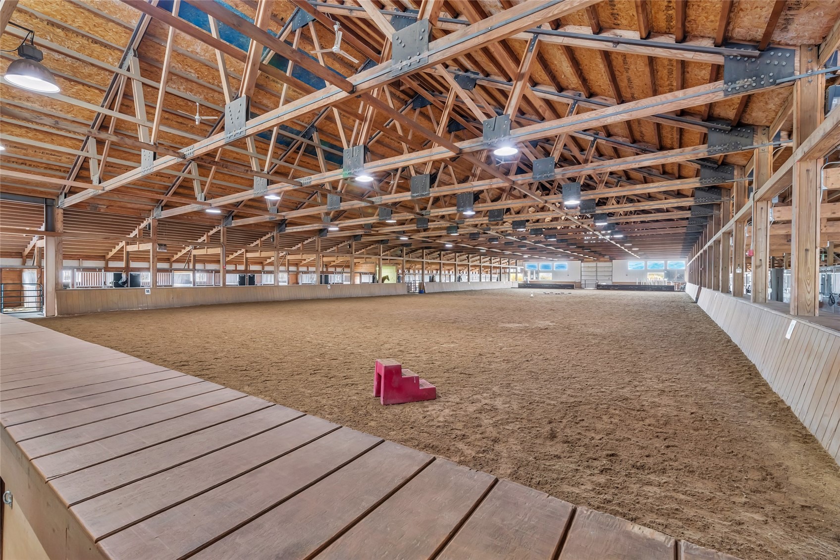
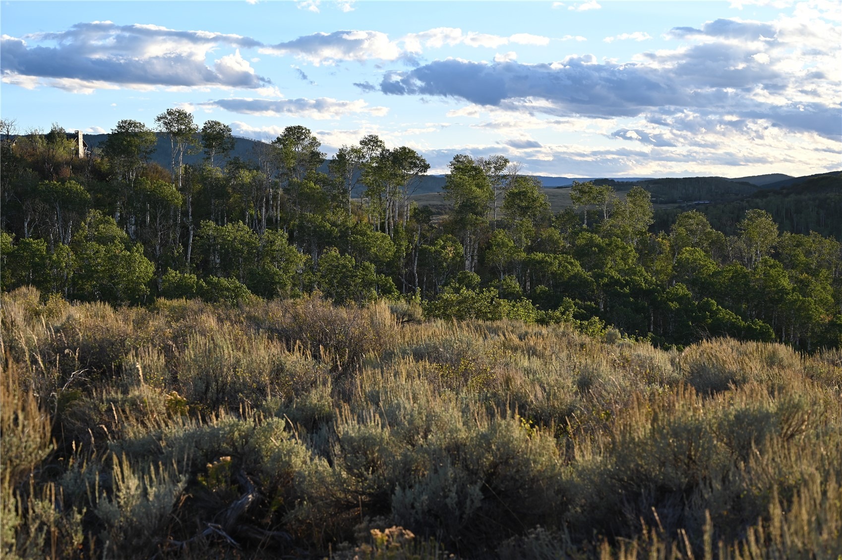
All bedrooms feature en-suite bathrooms. Radiant heat, central A/C, office, bunkroom, family room, large mud room / laundry, and wet bar with glass encased wine racks. Located in the gated subdivision of Sidney Peak Ranch, 30677 Marshall Ridge Road is one of 32 home sites, each 50+ acres in size sharing over 1200 acres of common open space with miles of trails, fishing pond and a world class equestrian center with indoor riding arena. Located 9 miles (less than 15 minutes) from Steamboat Springs and the Steamboat Ski Area on paved roads.
16 days on market
Listed by Christopher Wittemyer · The Group Inc. · (970) 870-8800
Property Details
| Property Type | Residential |
| Sub Type | Single Family Residence |
| Status | Active |
| Price per Sq Ft | $1,438 |
| Subdivision | SIDNEY PEAK RANCH |
| MLS # | S1071793 |
| Days on Market | 16 |
| Bedrooms | 5 |
| Full Baths | 2 |
| Three-Quarter Baths | 3 |
| Year Built | 2026 |
| Lot Size (Sq Ft) | 2,192,810 |
| Acres | 50.34 |
| HOA | Yes |
| HOA Fee | $18,312 |
| Annual Taxes | $677 |
| Tax Year | 2025 |
| State | CO |
| County | Routt |
| Total Rooms | 15 |
| Interior Features | Kitchen Island, Vaulted Ceiling(s), Fireplace, JettedTub, MainLevelPrimary, PrimarySuite, QuartzCounters |
| Heating | Radiant |
| Cooling | OneUnit |
| Flooring | See Remarks, Tile |
| Fireplace Features | Gas |
| Appliances | Bar Fridge, Dryer, Dishwasher, Freezer, Gas Cooktop, Gas Range, Microwave, Oven, Refrigerator, Washer, Washer/Dryer |
| Garage | Yes |
| Garage Spaces | 3 |
| Parking Features | Garage |
| Roof | Asphalt, Metal |
| Basement | Crawl Space |
| Lot Features | See Remarks, OpenSpace |
| Levels | Two |
| Construction | Frame |
| Sewer | Septic Tank |
| Water Source | Private |
| New Construction | Yes |
| Ownership | Fee Simple |
Location
Price History
| Date | Event | Price |
|---|---|---|
| 10/2/2026 |
Listed for sale Source: Altitude MLS #S1071793 |
$6,395,000 $1,438/sqft |

Copyright © 2026 SAR MLS. The information displayed herein was derived from sources believed to be accurate, but has not been verified by SAR MLS. Buyers are cautioned to verify all information to their own satisfaction. This information is exclusively for viewers' personal, non-commercial use. Any republication or reproduction of the information herein without the express permission of the SAR MLS is strictly prohibited.
Thank you — a Mont Haus broker will be in touch shortly.