Residential · Active
Colorado Springs, CO 80911
4 Beds · 4 Baths · 2,765 Sq Ft
$499,900
Single Family
Property Type
0.18 acres
Lot Size
2001
Year Built
$181
Price per Sq Ft
2
Parking Spaces
3600198
MLS #
About This Property
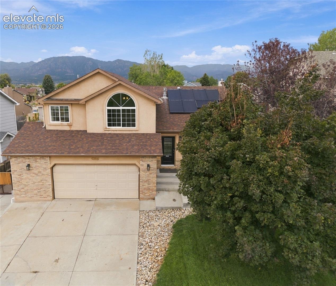
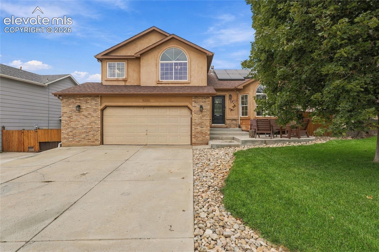
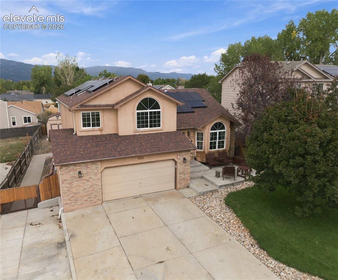
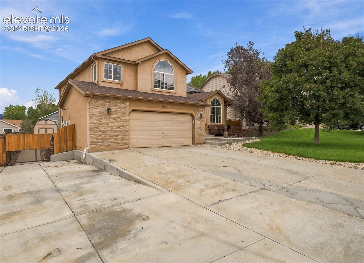
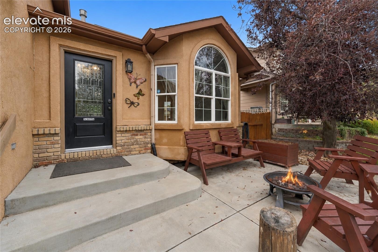
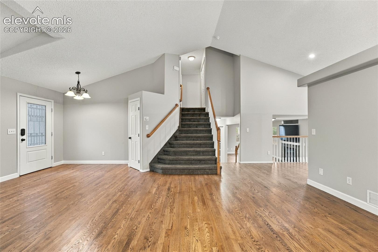
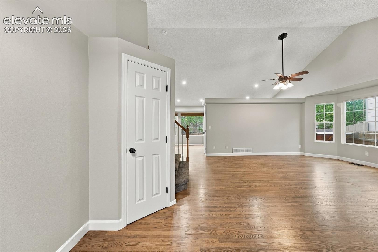
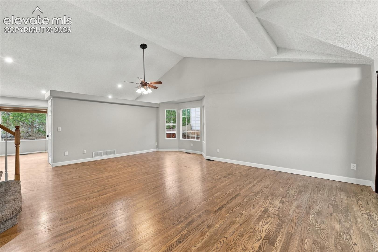
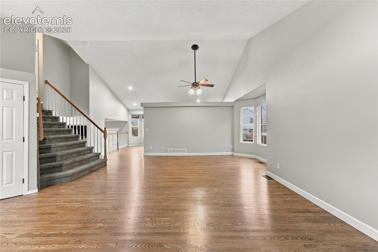
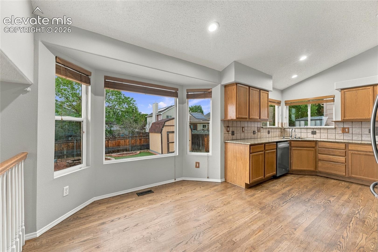
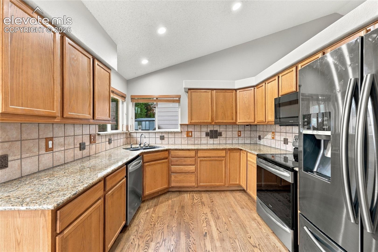
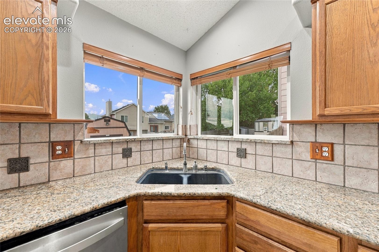
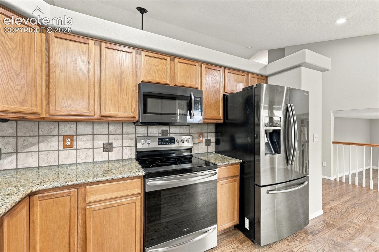
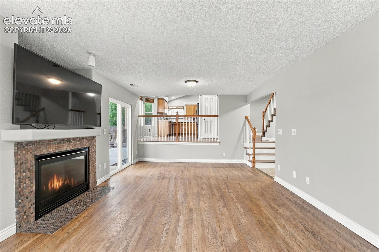
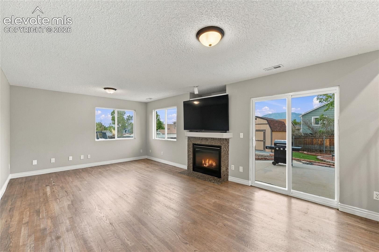
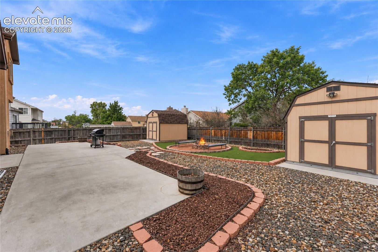
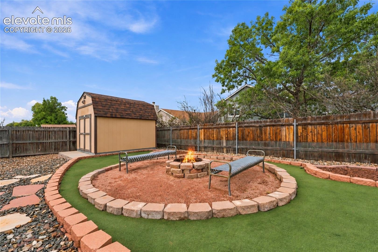
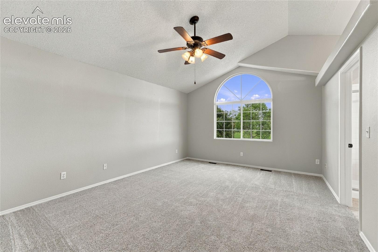
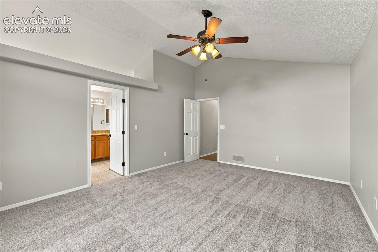
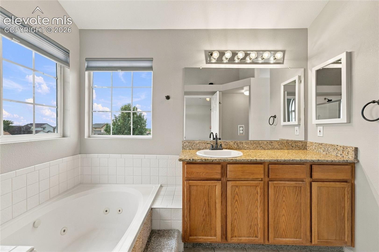
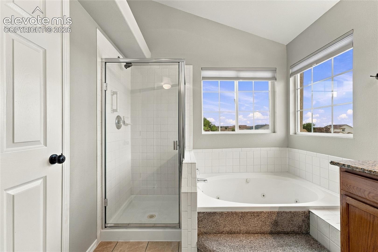
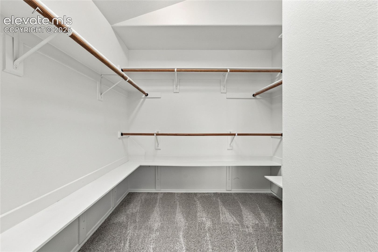
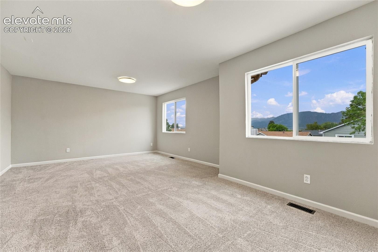
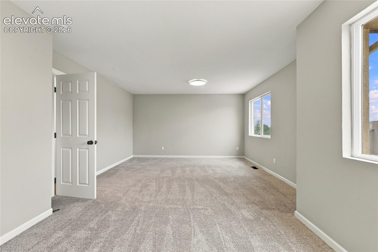
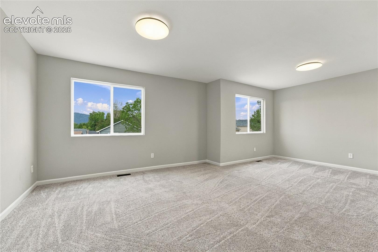
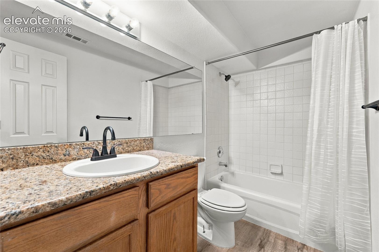
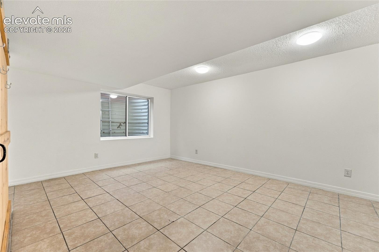
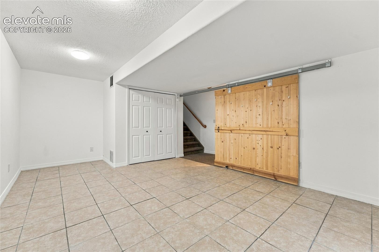
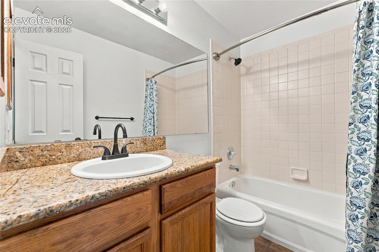
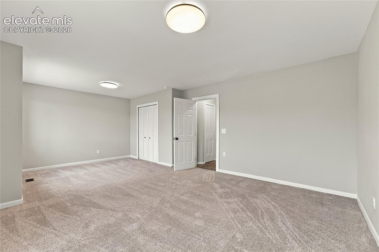
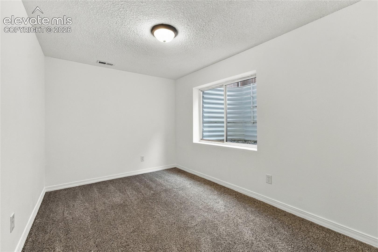
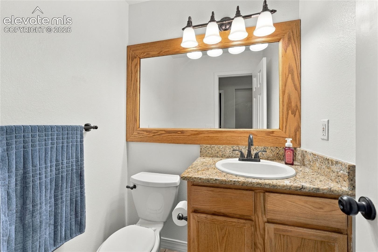
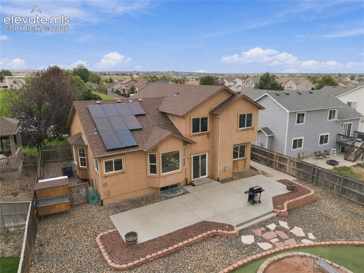
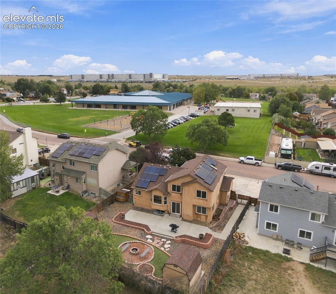
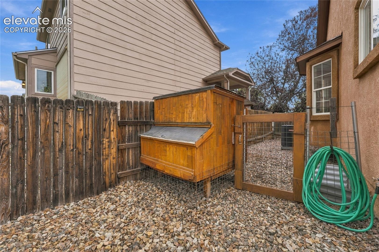
YOU FOUND IT - MOVE-IN READY - A MUST SEE...phenomenal well taken care of interior and exterior ready for a new home owner...this spectacular 4-level home offers fantastic mountain views, a back yard for entertainment and to enjoy...paid off solar for low utility cost...RV parking or extra vehicle parking in the front...come and enjoy the shady front patio around the firepit and a well taken care of front yard...the back yard offers 2 sheds, another firepit and an elegant landscape design...the interior has been refreshed with new paint...the high ceilings and open space when entering through the front door give you the immediate "wow" effect...and it only gets better from there...the upstairs primary suite adjoins a luxurious primary spa with large walk-in closet...an oversize bedroom with breathtaking mountain views is situated on the opposite side of the hallway bath...the basement has a custom made barn door offering privacy to the large area to your right with heated tile floor which may be used as a theatre room, toy room, hobby room or any other need for that special space...2 additional bedrooms are light and bright with natural light...COME AND VISIT before it's GONE!
27 days on market
Listed by Claudia Banza · Homes of Colorado, LLC · 719-331-1994
Property Details
| Property Type | Residential |
| Sub Type | Single Family Residence |
| Status | Active |
| Price per Sq Ft | $181 |
| MLS # | 3600198 |
| Days on Market | 27 |
| Bedrooms | 4 |
| Full Baths | 3 |
| Half Baths | 1 |
| Above-Grade Sq Ft | 2,099 |
| Year Built | 2001 |
| Lot Size (Sq Ft) | 7,830 |
| Acres | 0.1798 |
| HOA Fee | $0 |
| Annual Taxes | $2,949 |
| Tax Year | 2025 |
| State | CO |
| County | El Paso |
| Total Rooms | 12 |
| Interior Features | 5-Pc Bath, 6-Panel Doors, 9Ft + Ceilings, French Doors |
| Heating | Forced Air |
| Cooling | Central Air |
| Flooring | Carpet, Ceramic Tile, Wood |
| Fireplace Features | Gas |
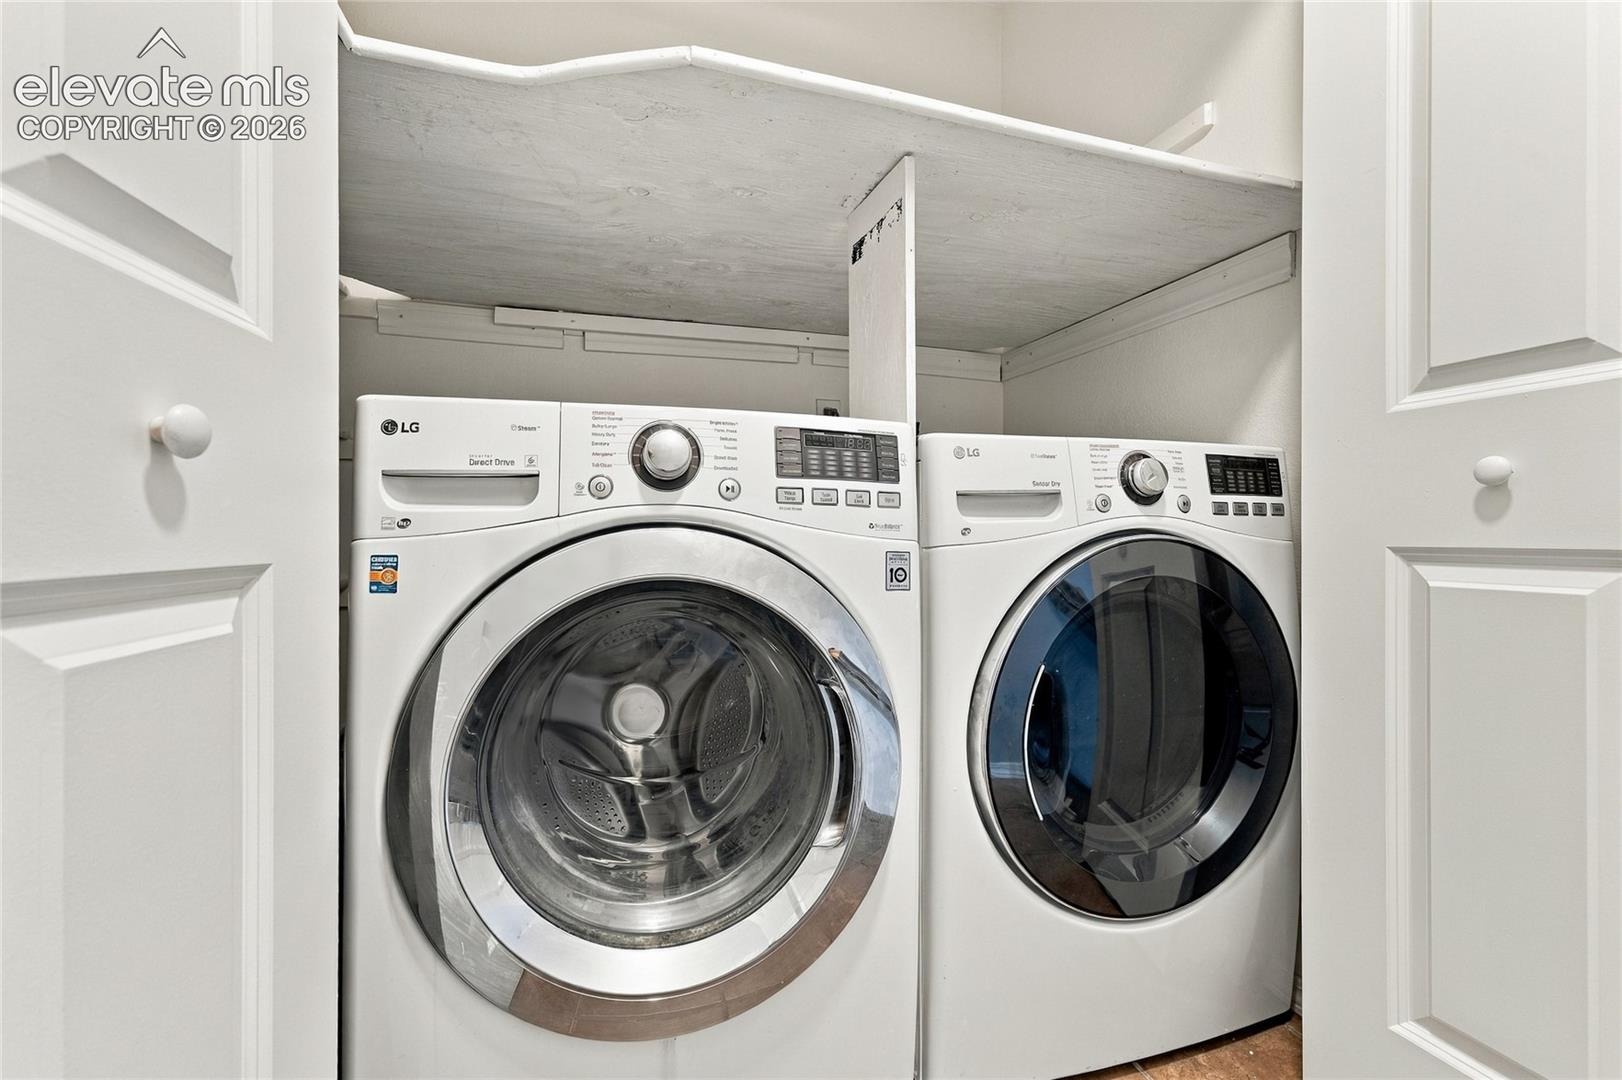
| Appliances | Dishwasher, Dryer, Microwave, Range, Refrigerator, Washer |
| Total Parking | 2 |
| Parking Features | Attached |
| Roof | Composite Shingle |
| Basement | Full Basement |
| Construction | Stone, Stucco, Frame |
| Sewer | Sewer |
| Water Source | Public |
| New Construction | No |
| Listing Terms | Cash, Conventional, FHA, VA Loan, Bond |
Location
Price History
| Date | Event | Price |
|---|---|---|
| 10/2/2026 |
Listed for sale Source: elevateMLS #3600198 |
$499,900 $181/sqft |

The real estate listing information and related content displayed on this site is provided exclusively for consumers' personal, non-commercial use and may not be used for any purpose other than to identify prospective properties consumers may be interested in purchasing. This information and related content is deemed reliable but is not guaranteed accurate by the Pikes Peak REALTOR® Services Corp.
Thank you — a Mont Haus broker will be in touch shortly.