Residential · Active
Durango, CO 81301
7 Beds · 12 Baths · 10,700 Sq Ft
$12,500,000
Single Family
Property Type
12.59 acres
Lot Size
2009
Year Built
$1,168
Price per Sq Ft
15
Parking Spaces
836640
MLS #
About This Property
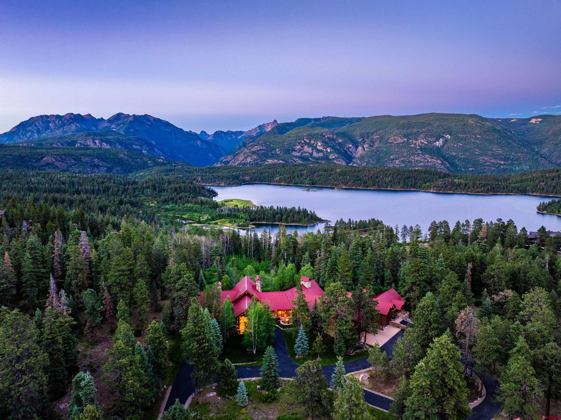
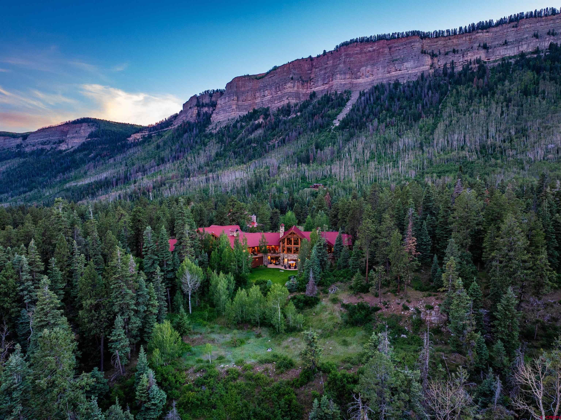
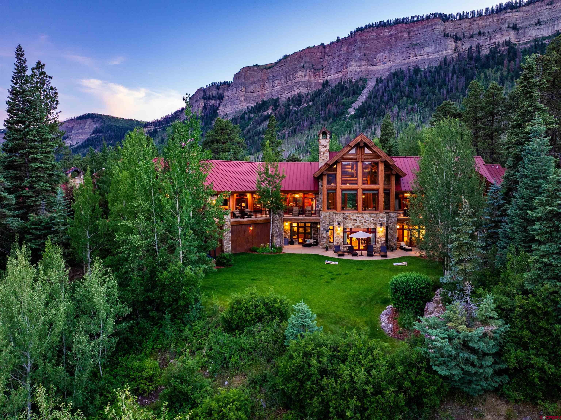
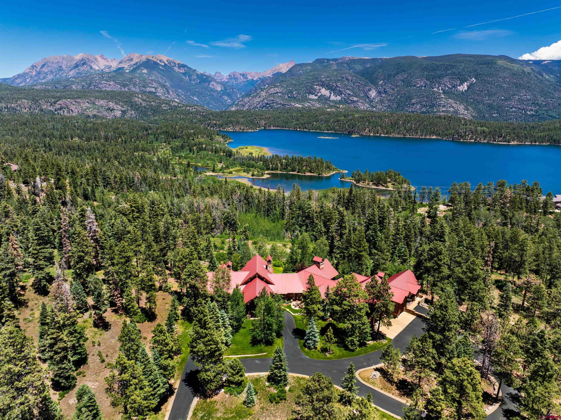
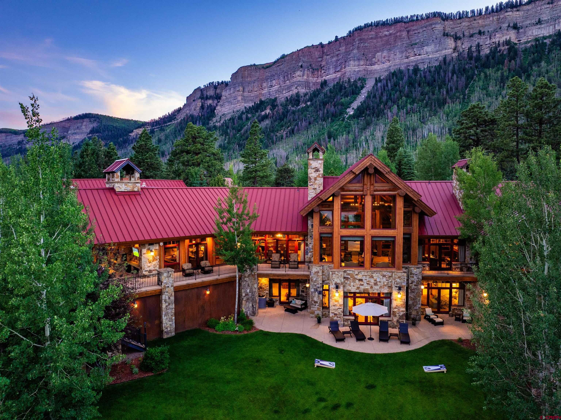
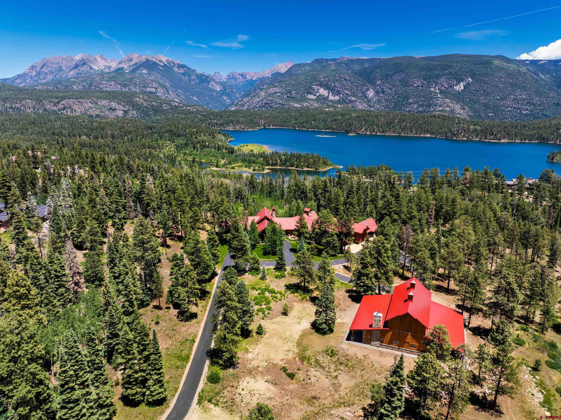
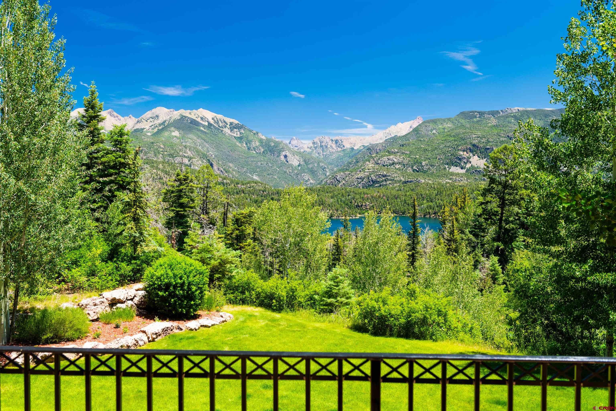
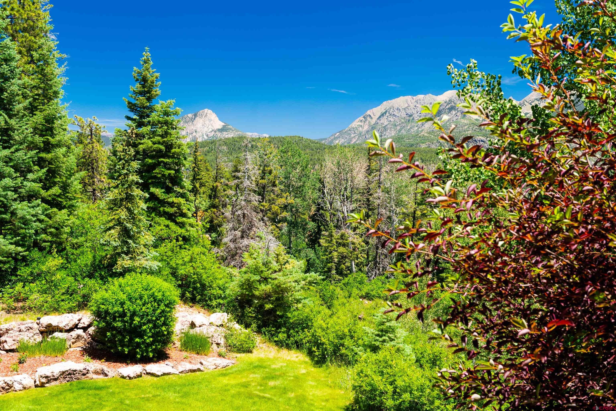
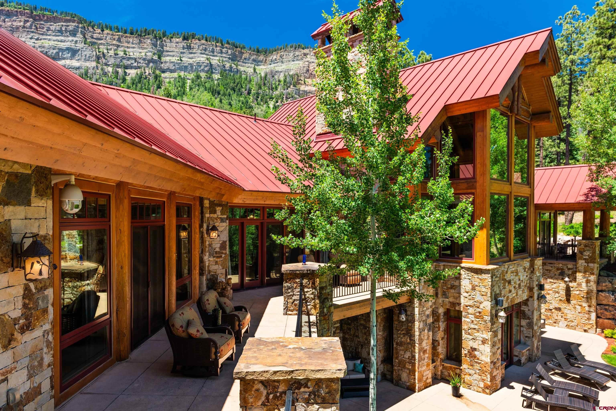
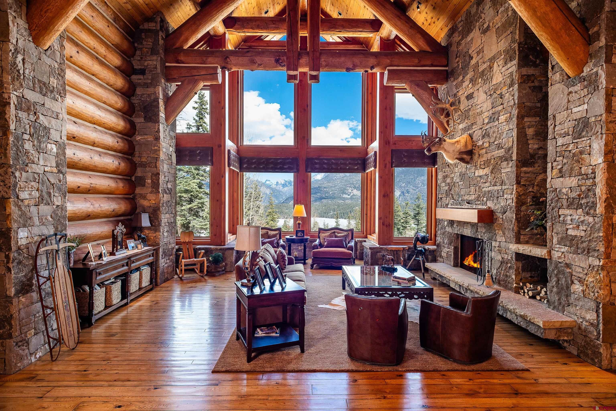
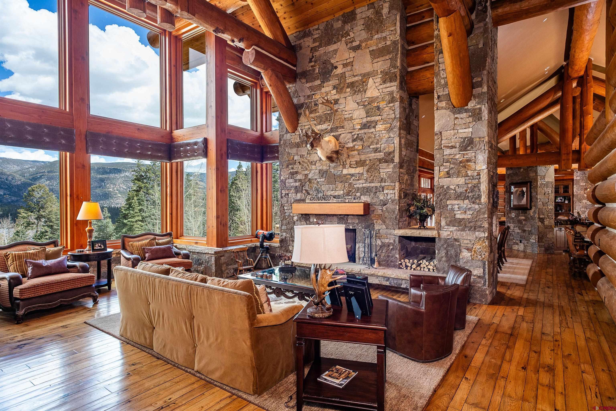
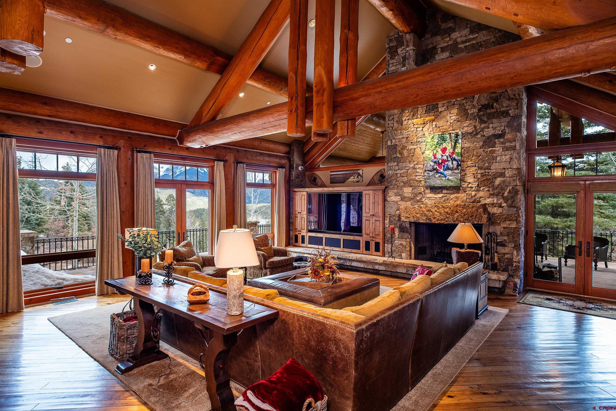
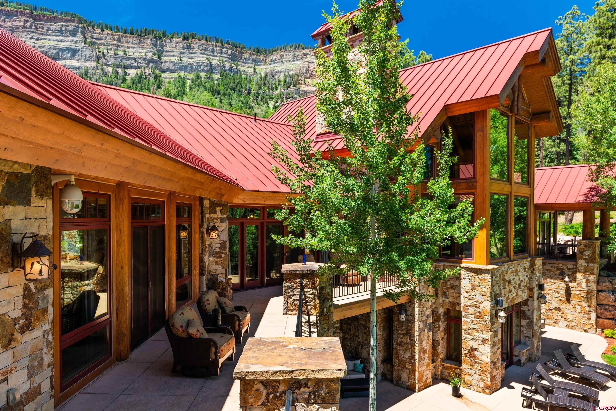
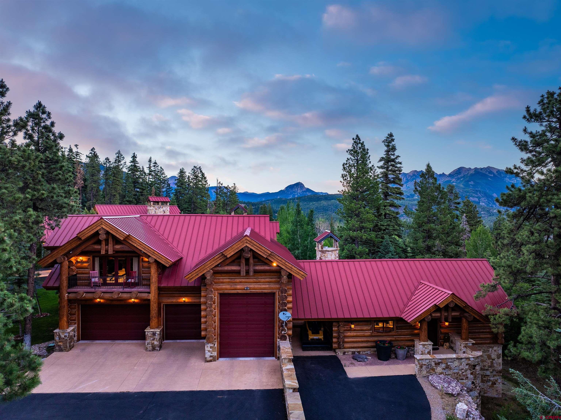
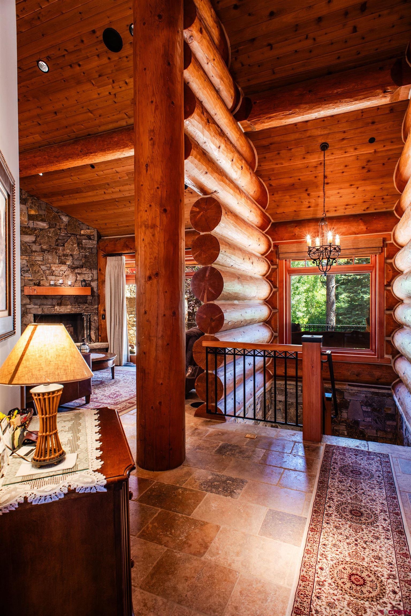
Welcome to The Park at Windom Ranch—a breathtaking sanctuary nestled on 12+ pristine acres with unparalleled views of the Needle Mountain Range, the Weminuche Wilderness, and Electra Lake. Tucked away at the end of a private road, this estate offers ultimate privacy, security, and tranquility. The gated community—and the home itself—ensures a serene and protected setting. Spanning approximately 10,700 square feet, this exceptional residence is thoughtfully designed for gracious living and entertaining, featuring luxurious finishes, exquisite décor, and a seamless blend of Rocky Mountain elegance and modern comfort.
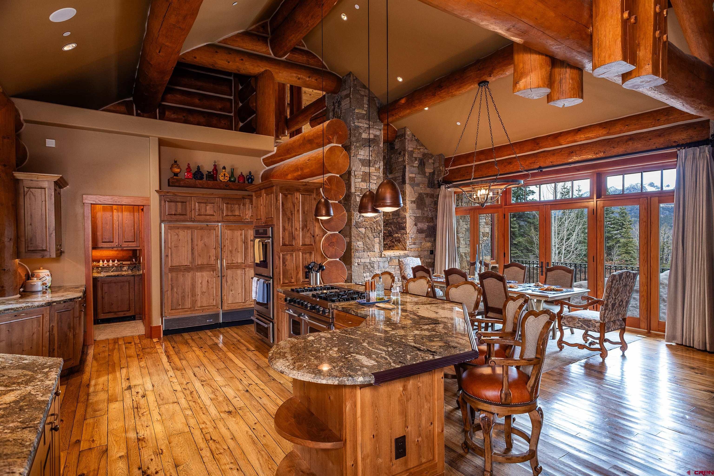
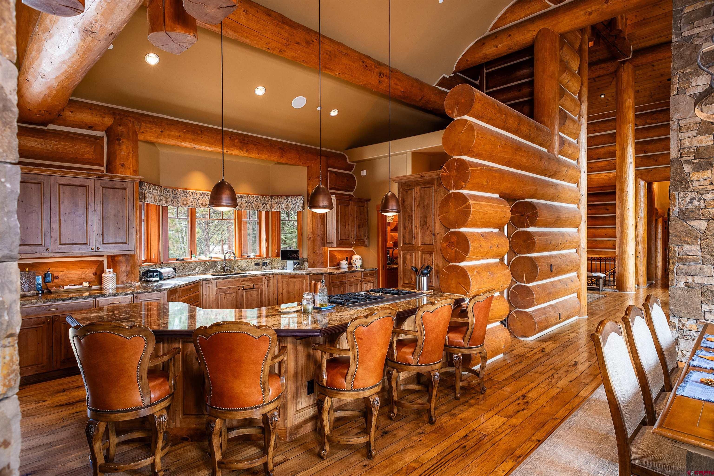
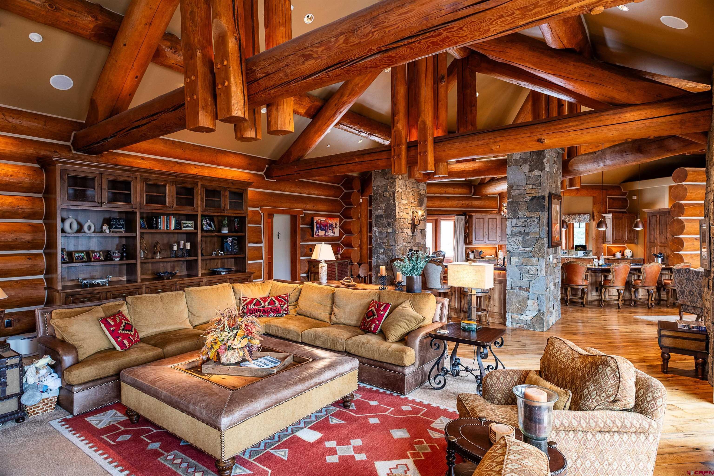
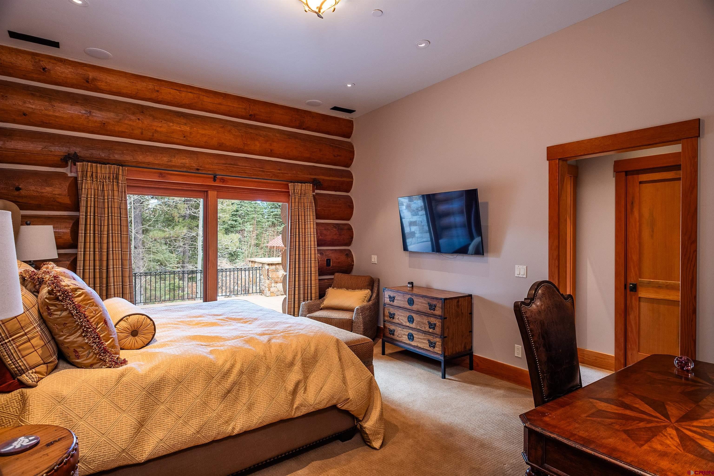
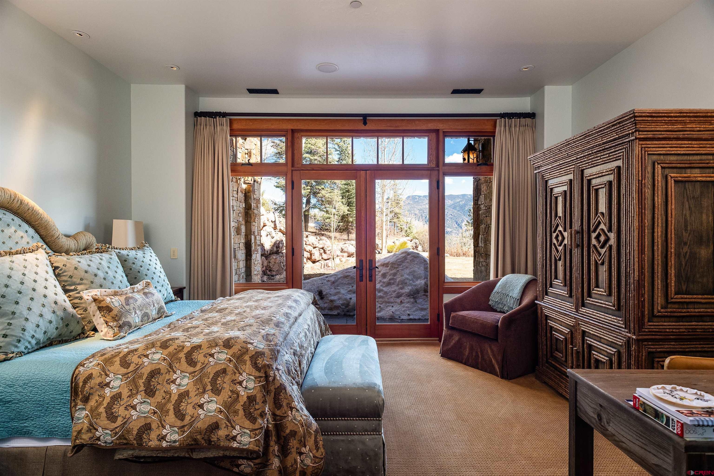
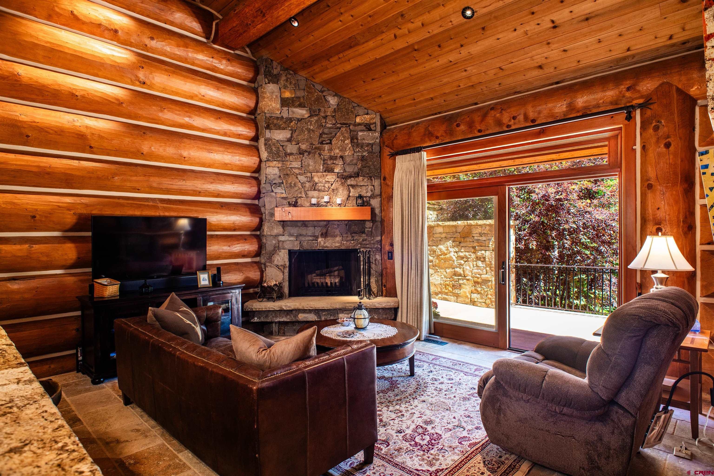
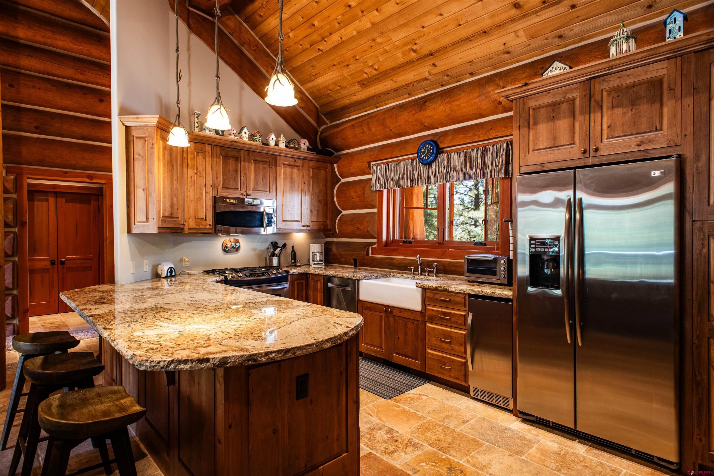
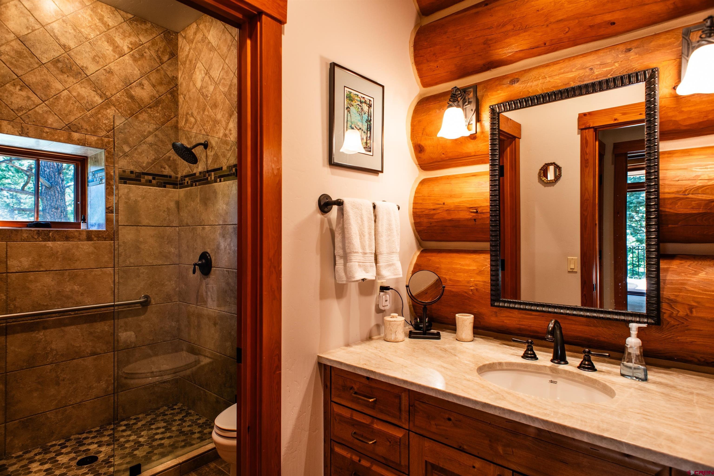
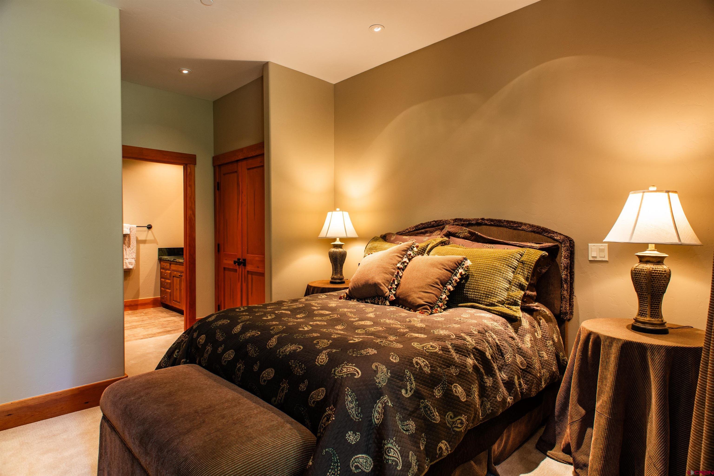
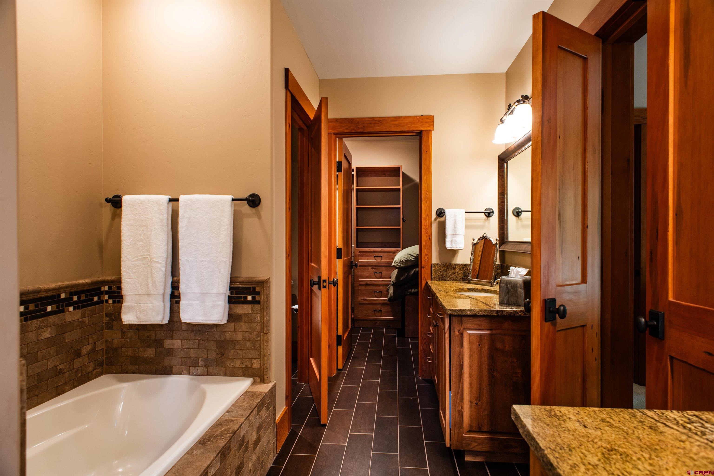
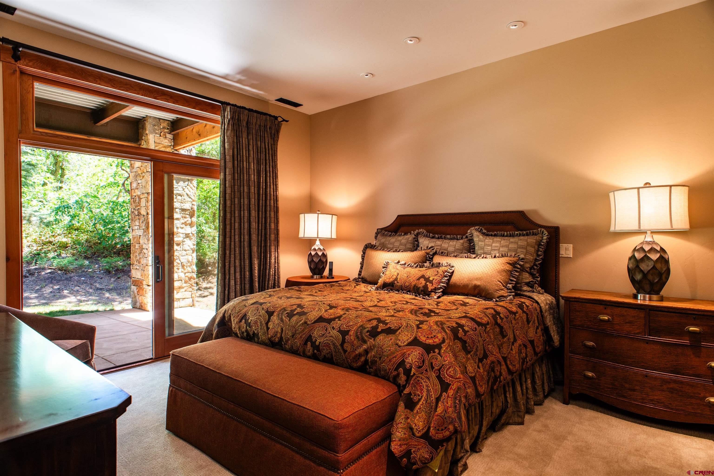
Offered fully furnished with high-end décor (with a few exclusions), this is a turnkey opportunity for the discerning buyer. The main residence features four ensuite bedrooms and three half baths, designed with both comfort and style in mind. The gourmet kitchen is a chef’s dream, boasting a butler’s pantry, a six-burner Viking range with griddle and double ovens, along with two Thermador wall ovens with a warming drawer. The separate dining room is perfect for hosting elegant dinners, while the three spacious living areas offer floor-to-ceiling windows, and breathtaking mountain views.
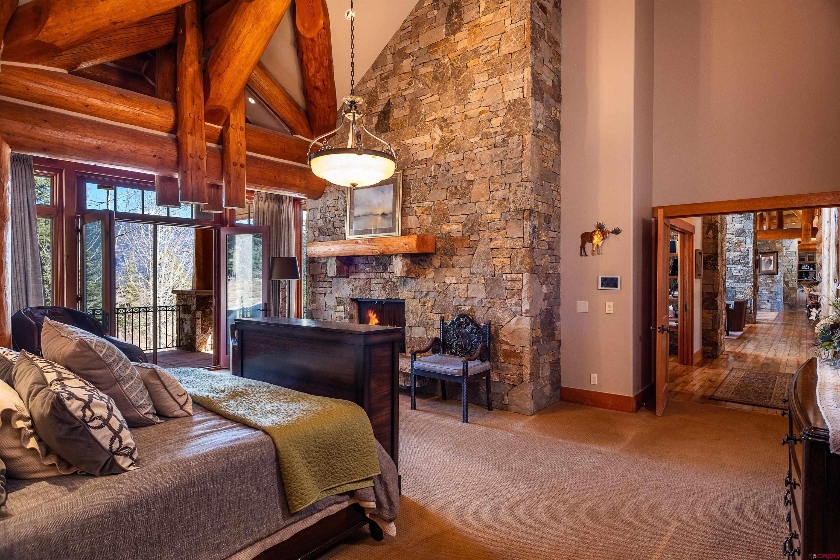
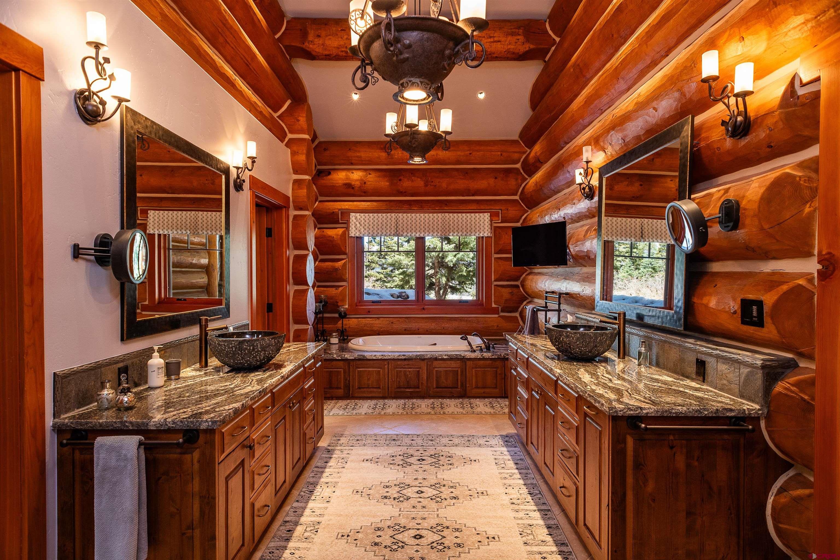
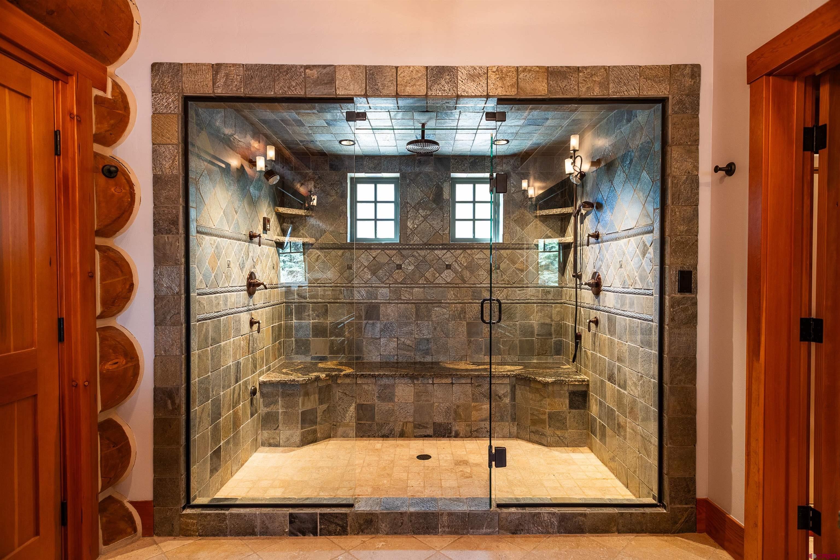
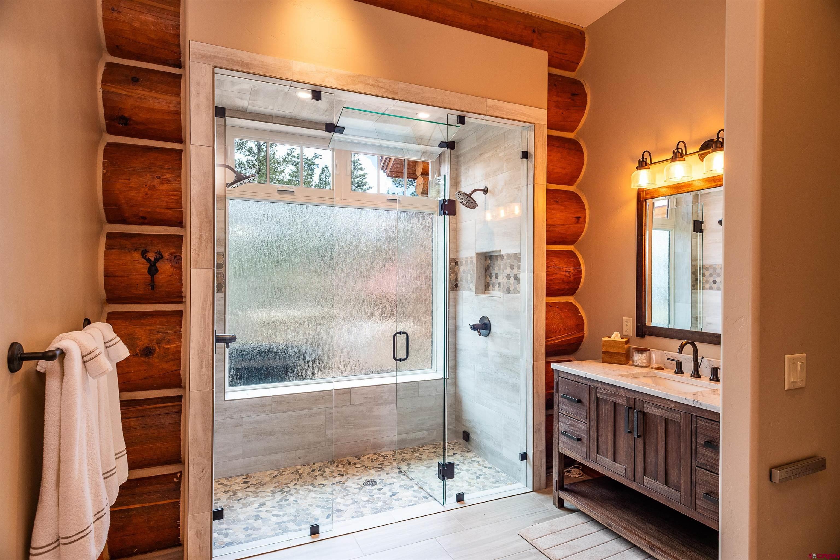
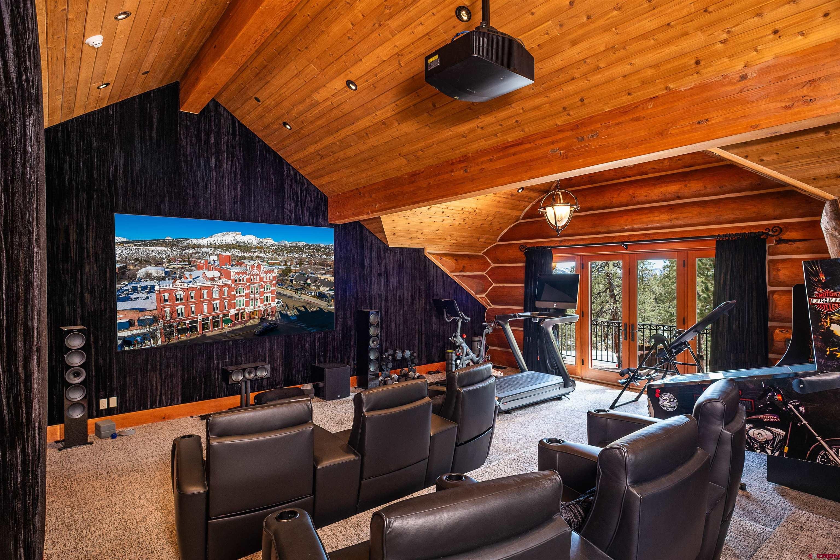
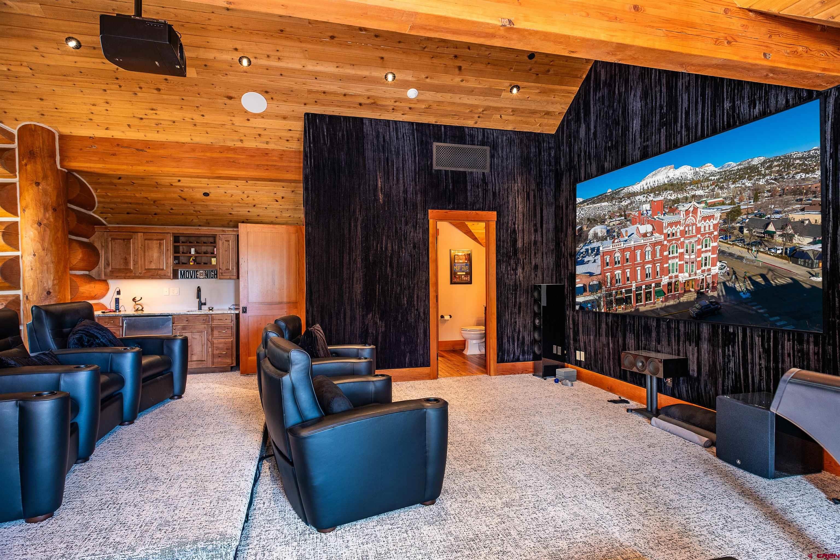
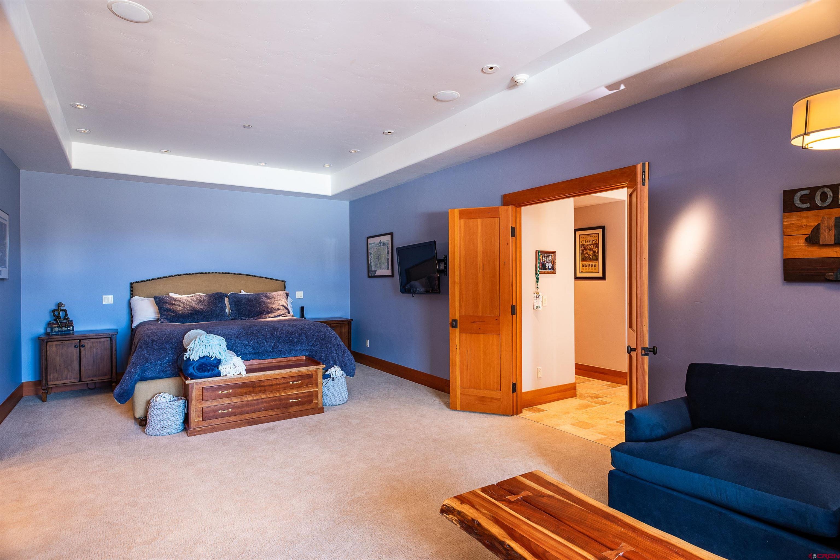
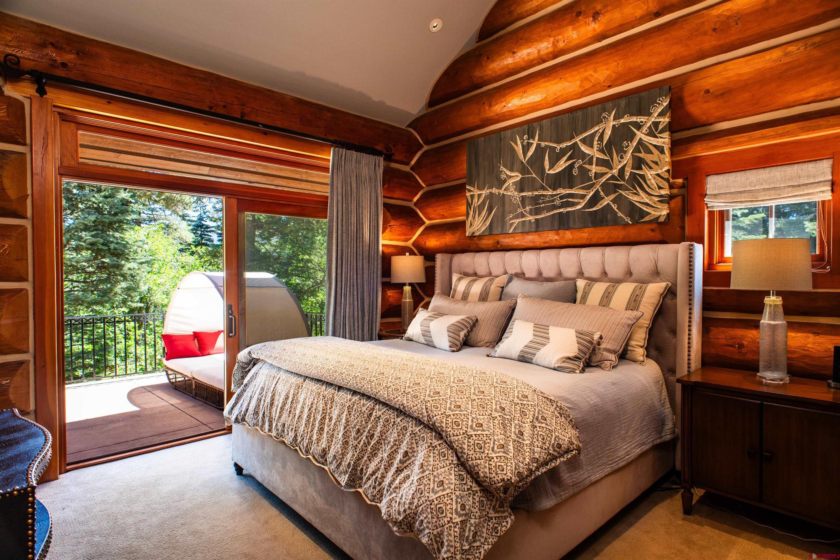
Entertainment reaches new heights in the newly added media theater room, equipped with state-of-the-art audio/visual equipment, soundproof walls, and motion and vibration seating for a true cinematic experience. This luxurious space also includes a kitchenette and bar area, making it ideal for both movie nights and social gatherings. Throughout the home, five fireplaces (both wood-burning and gas) create a warm and inviting ambiance. The primary suite, located on the main level, is a private retreat featuring a stone gas fireplace, a spa-like bath, and an expansive walk-in closet with its own washer and dryer.
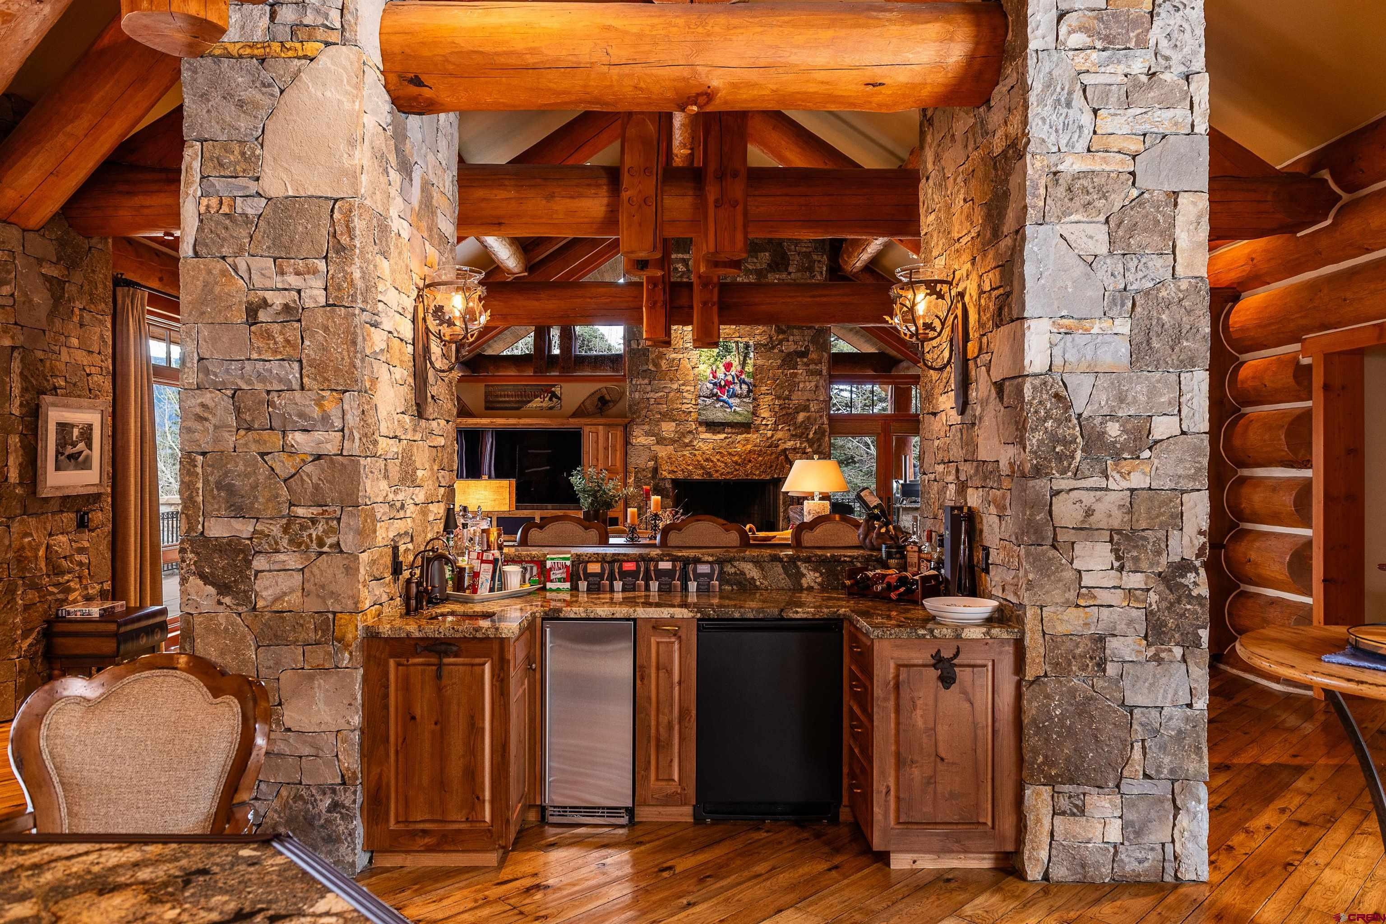
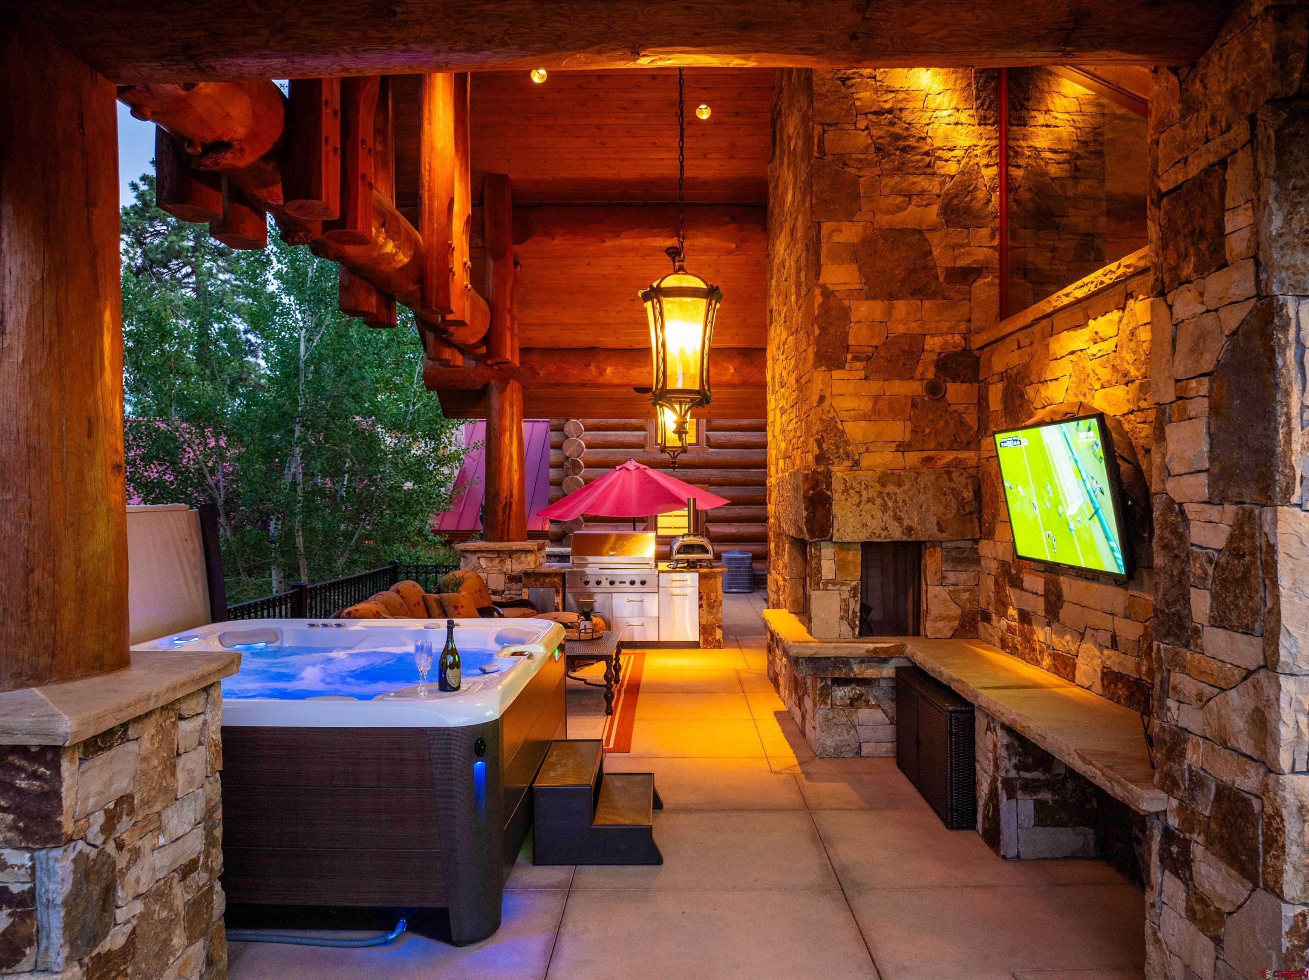
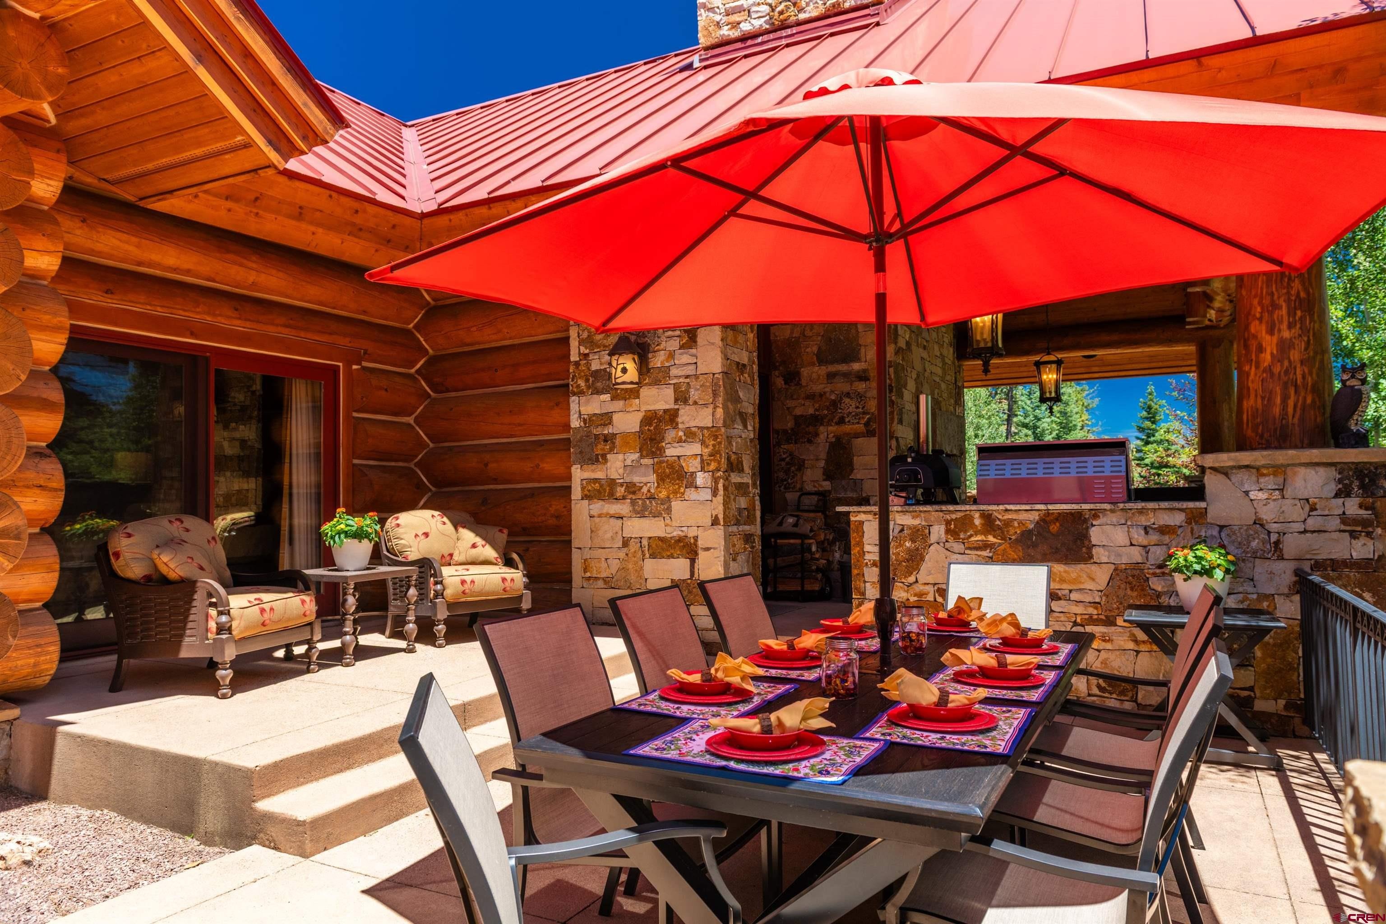
Adjacent to the suite, a private office offers its own fireplace and picturesque mountain views. Just off the custom kitchen, a wet bar overlooks the family room, which opens onto an expansive covered patio with a fireplace, new Hot Tub, TV and built-in BBQ—perfect for year-round outdoor enjoyment. For guests or multigenerational living, the 2,200-square-foot guesthouse offers three bedrooms, three baths, a spacious living room with a fireplace, and a well-appointed kitchen. Stunning views from every window make this space a serene retreat of its own.
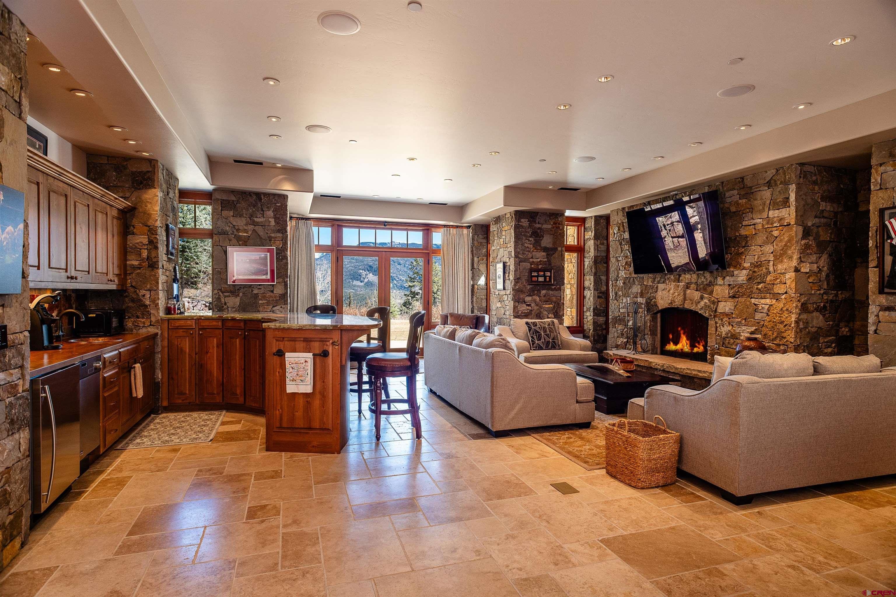
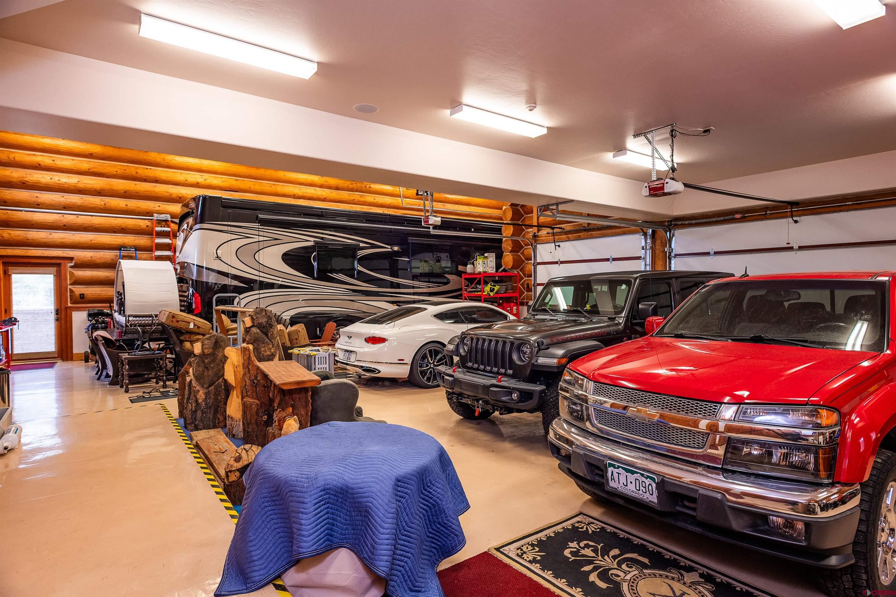
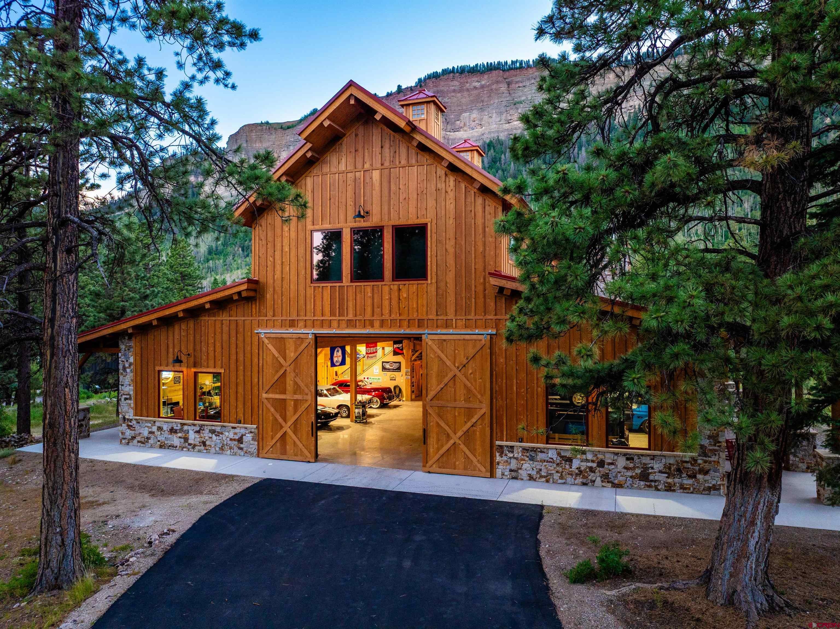
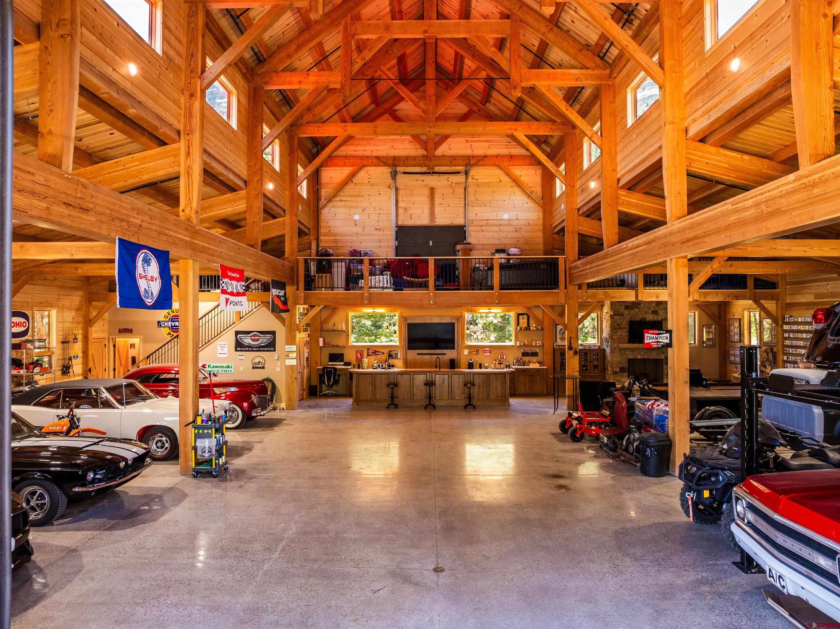
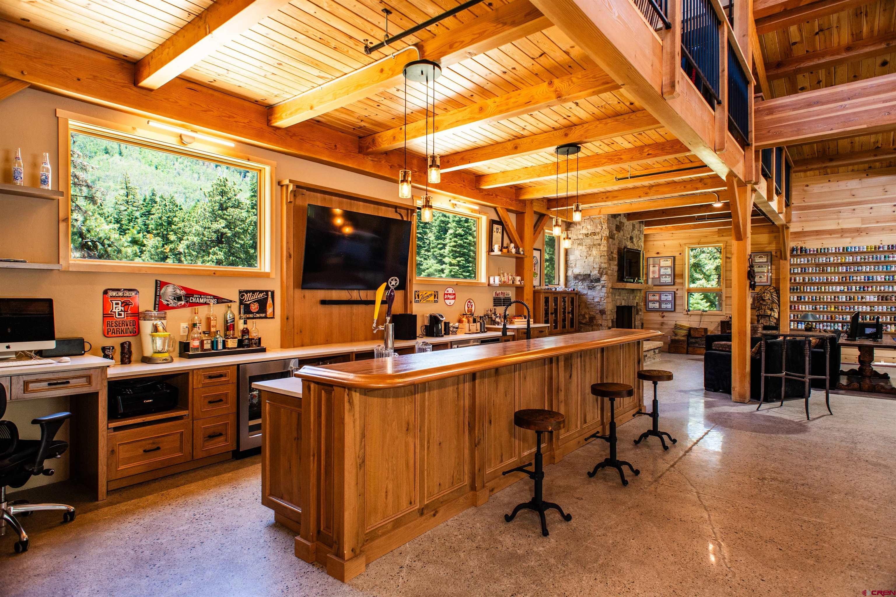
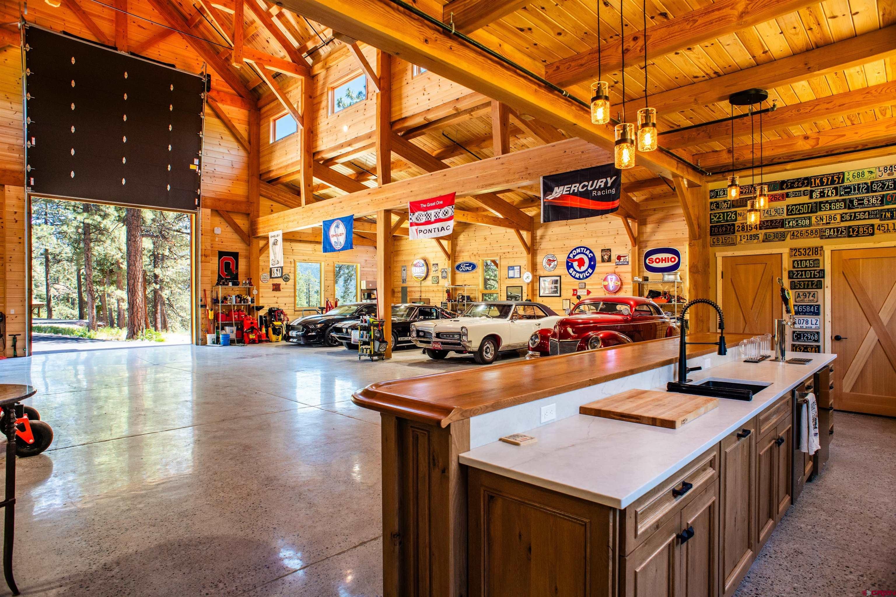
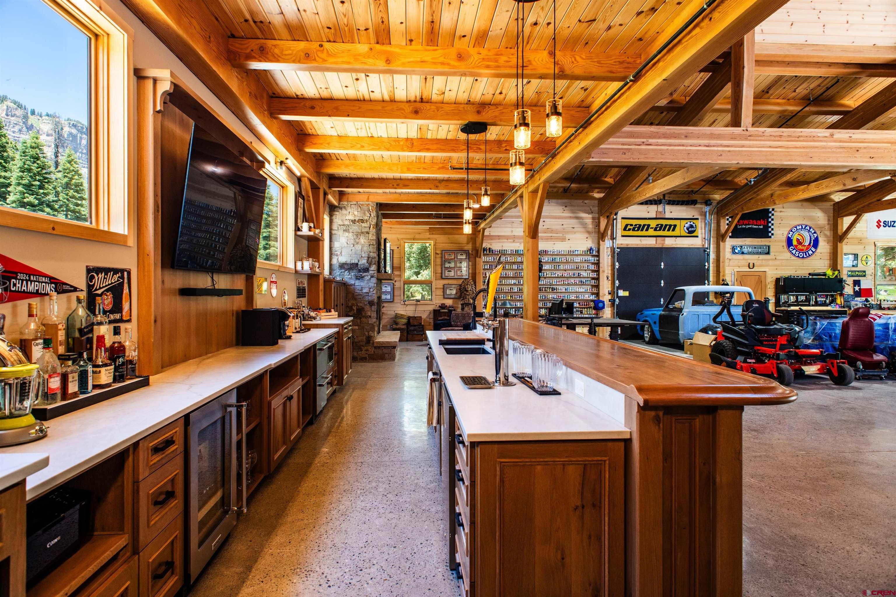
On the lower level, a family and game room features a custom bar and opens onto a patio overlooking the lush lawn and majestic mountains. Multiple decks and patios on two levels provide front-row seats to the spectacular mountain and lake vistas, offering the perfect setting for entertaining or quiet relaxation. The estate also includes an oversized, heated three-plus-car garage along with a heated RV garage with an extra-tall door. Recently, the owners added a large custom barn showcasing their car collection.
This impressive structure, built with high-quality construction, offers endless possibilities as a multi-use building complete with full bath and fireplace. Situated in the San Juan Mountains along US Hwy 550, this estate offers both seclusion and convenience. Purgatory Ski Resort is just five minutes away for world-class skiing, while The Glacier Club is only 5 minutes down the road. Dalton Ranch Golf Club is a quick 15-minute drive, and you can reach downtown Durango in just 25 minutes.
This extraordinary property offers an unmatched lifestyle of luxury, privacy, and natural beauty—a rare opportunity in Durango's exclusive resort corridor. Call today for a private tour and experience this exceptional home firsthand. Call for a complete detail list of amenites and features.
112 days on market
Listed by Rob Littfin · Legacy Properties West Sotheby's Int. Realty · 970-749-8526
Property Details
| Property Type | Residential |
| Sub Type | Single Family Residence |
| Status | Active |
| Price per Sq Ft | $1,168 |
| Subdivision | Windom |
| MLS # | 836640 |
| Days on Market | 112 |
| Bedrooms | 7 |
| Full Baths | 8 |
| Half Baths | 4 |
| Year Built | 2009 |
| Lot Size (Sq Ft) | 548,420 |
| Acres | 12.59 |
| Annual Taxes | $27,643 |
| Tax Year | 2026 |
| State | CO |
| County | La Plata |
| Zoning | Residential Single Family |
| Interior Features | Cathedral Ceiling(s), Ceiling Fan(s), Sound System, Wet Bar, Vaulted Ceiling(s), Granite Counters, Pantry, Walk-In Closet(s), Wired/Cable TV, All Furnishings, Guest Quarters, Jetted Tub, T&G Ceilings, Hot Tub, Fire Sprinklers, Game Room, Media Room, Heated Garage |
| Heating | Electric, Floor Furnace |
| Cooling | Central Air |
| Flooring | Carpet, Hardwood, Slate, Tile |
| Fireplace Features | Basement, Bedroom, Den, Gas Log, Living Room |
| Appliances | Dishwasher, Disposal, Double Oven, Dryer, Exhaust Fan, Microwave, Range, Refrigerator, Washer, Water Purifier |
| Exterior Features | Balcony, Gas Grill, RV Hookup, Hot Tub, Lawn Sprinklers |
| Garage | Yes |
| Garage Spaces | 15 |
| Parking Features | Attached, Garage Door Opener |
| Roof | Metal |
| Architectural Style | Log |
| Construction | Log, Stone |
| New Construction | No |
Location
Price History
| Date | Event | Price |
|---|---|---|
| 6/30/2026 |
Listed for sale Source: Colorado Real Estate Network (CREN) #836640 |
$12,500,000 $1,168/sqft |

SOURCE: The data relating to real estate for sale on this web site comes in part from the Internet Data Exchange (IDX) program of Colorado Real Estate Network (CREN). All data deemed reliable but not guaranteed and should be independently verified. The information contained in this publication is subject to change without notice.
TERMS OF USE: This publication is designed to provide information with regard to the subject matter covered. This listing information is provided exclusively for consumers’ personal, non-commercial use and may not be used for any purpose other than to identify prospective properties consumers may be interested in purchasing. It is displayed with the understanding that the publisher and authors are not engaged in rendering real estate, legal, accounting, tax, or other professional services and that the publisher and authors are not offering such advice in this publication. If real estate, legal, or other expert assistance is required, the services of a competent, professional person should be sought.
WARRANTY: COLORADO REAL ESTATE NETWORK (CREN) MAKES NO WARRANTY OF ANY KIND WITH REGARD TO THIS MATERIAL, INCLUDING, BUT NOT LIMITED TO, THE IMPLIED WARRANTIES OF MERCHANTABILITY AND FITNESS FOR A PARTICULAR PURPOSE. COLORADO REAL ESTATE NETWORK SHALL NOT BE LIABLE FOR ERRORS CONTAINED HEREIN OR FOR ANY DAMAGES IN CONNECTION WITH THE FURNISHING, PERFORMANCE, OR USE OF THIS MATERIAL.
“COPYRIGHT (2026) by COLORADO REAL ESTATE NETWORK” 121 N PARK AVENUE, SUITE# 4, MONTROSE, CO 81401 USA
ALL RIGHTS RESERVED WORLDWIDE. No part of this publication may be reproduced, adapted, translated, stored in a retrieval system or transmitted in any form or by any means, electronic, mechanical, photocopying, recording, or otherwise, without the prior written permission of Colorado Real Estate Network (CREN)
PUBLISHERS NOTICE: All information is deemed reliable but is not guaranteed and should be independently verified. All real estate advertised herein is subject to the US Federal Fair Housing Act of 1968 and the Colorado Fair Housing Act, which makes it illegal to make or publish any advertisement that indicates any preference, limitation, or discrimination based on race, color, religion, sex, handicap, familial status, or national origin. Please check with your local government agency for more information.
Thank you — a Mont Haus broker will be in touch shortly.