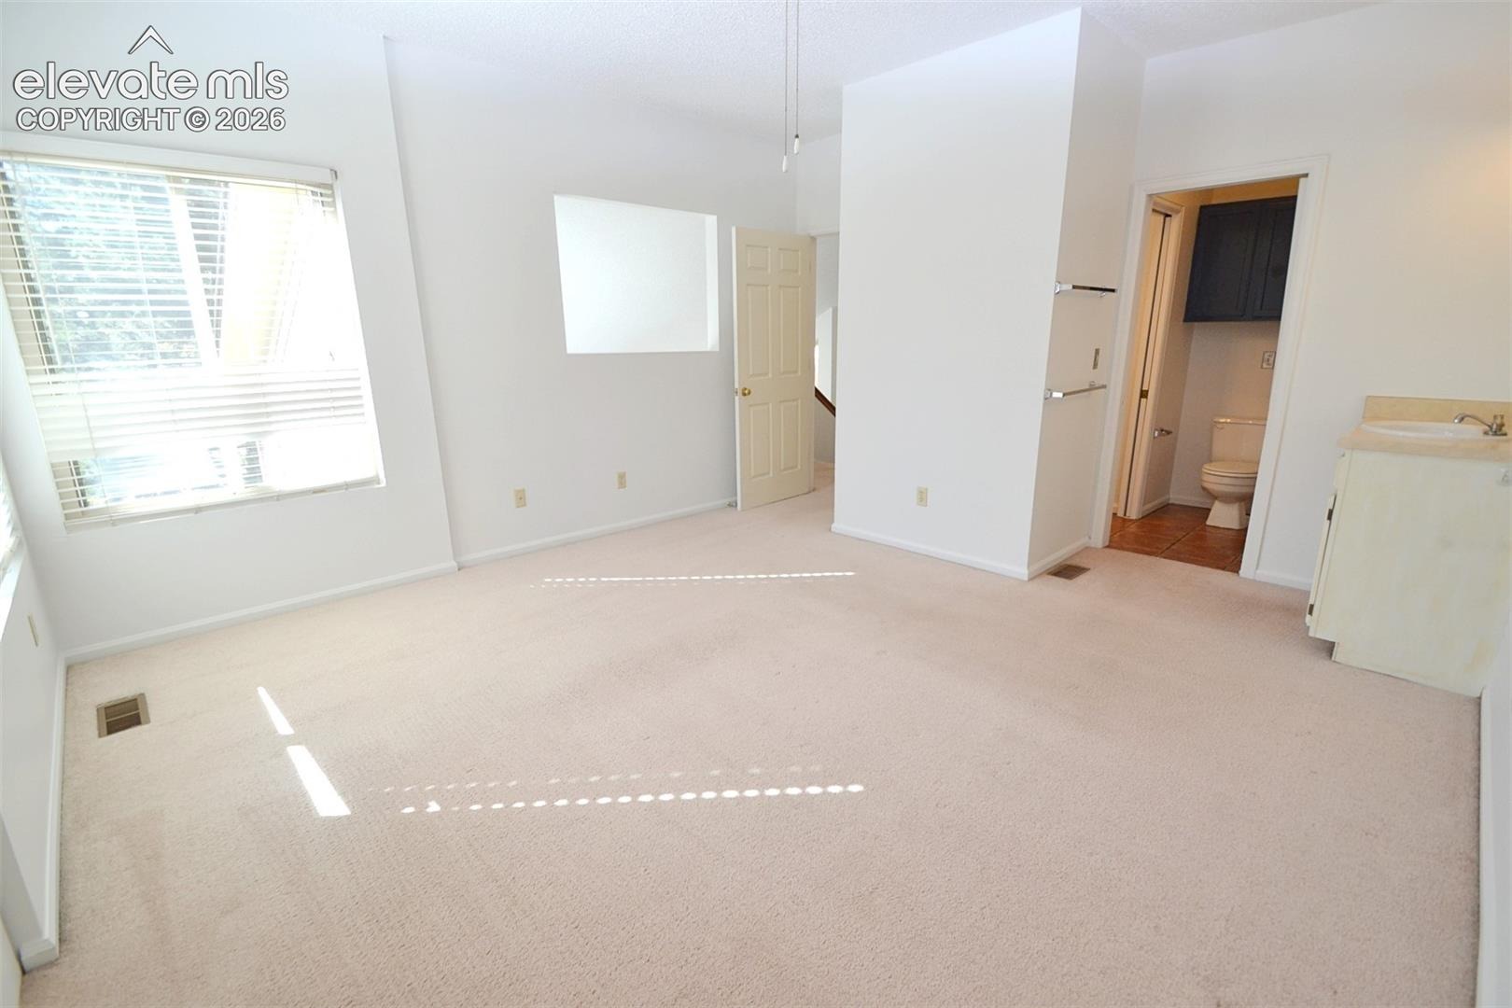
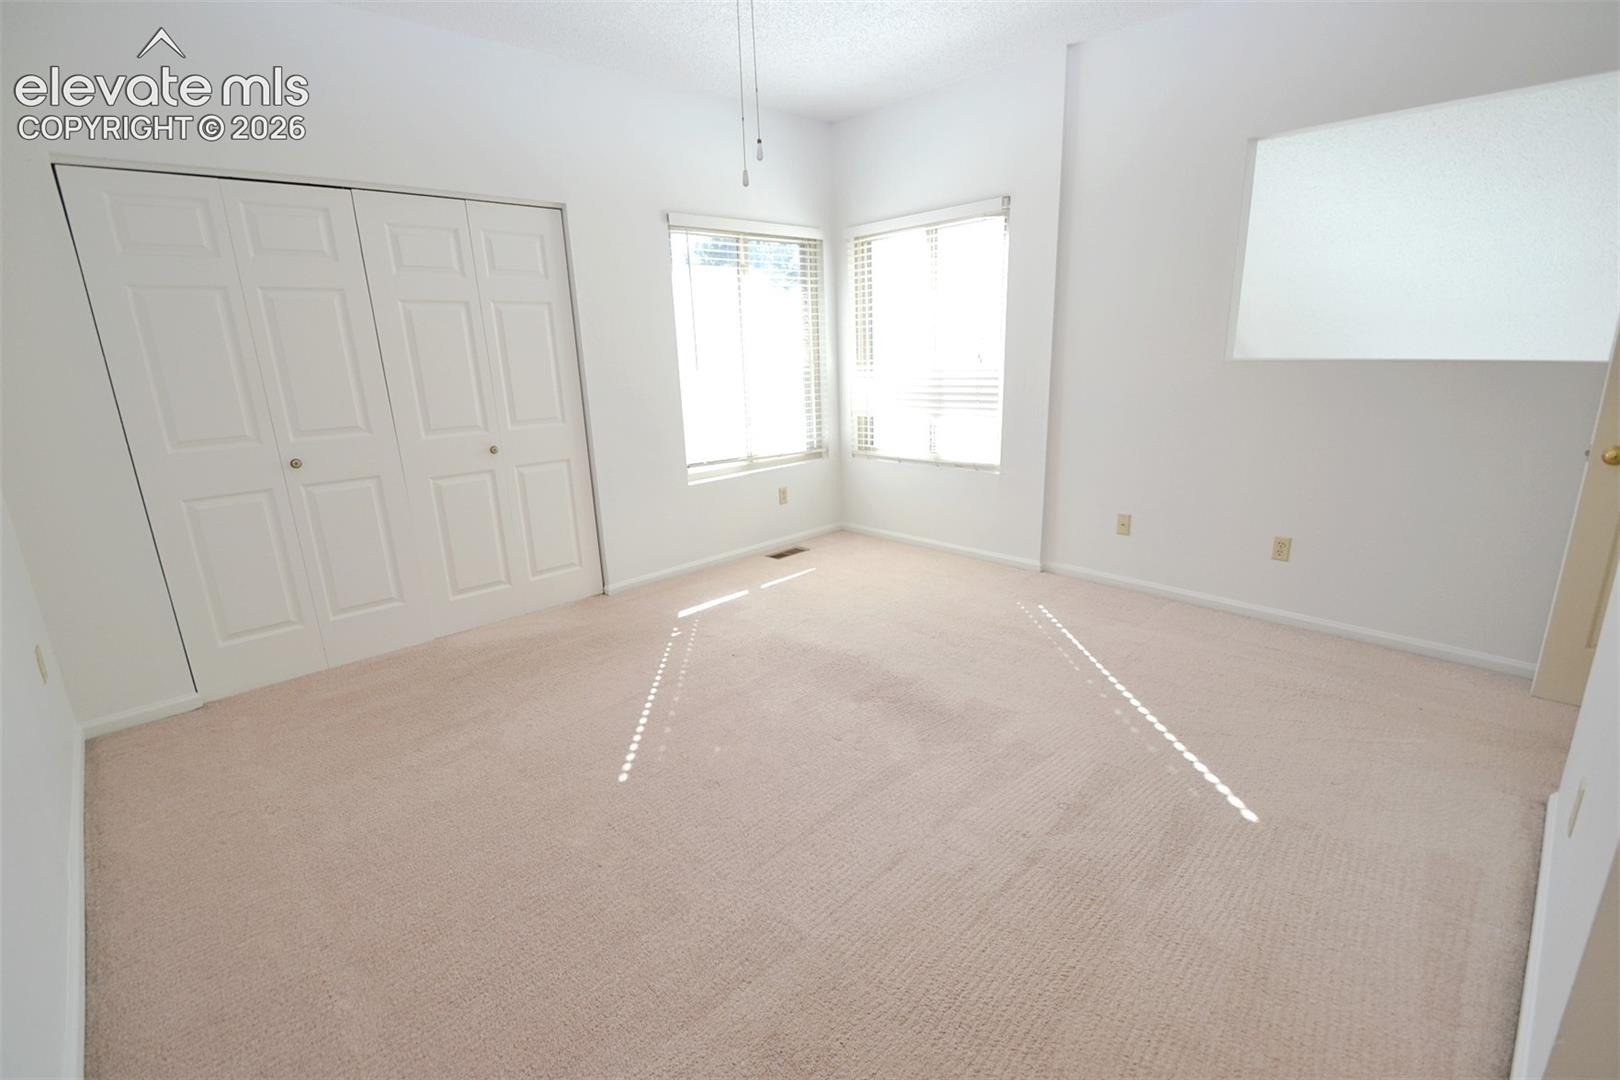
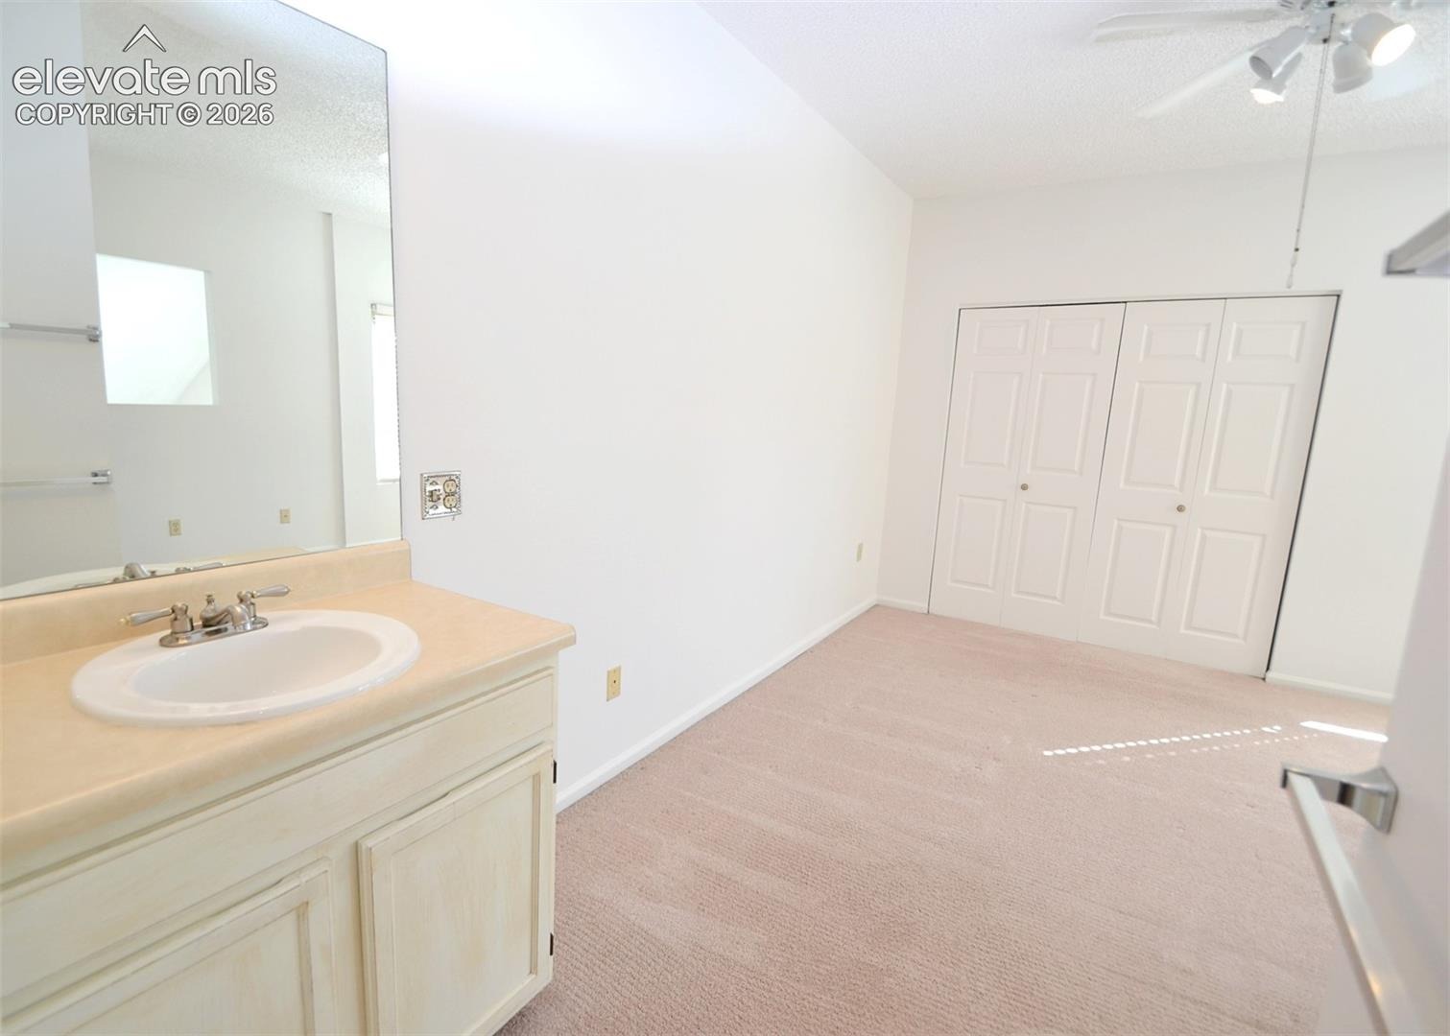
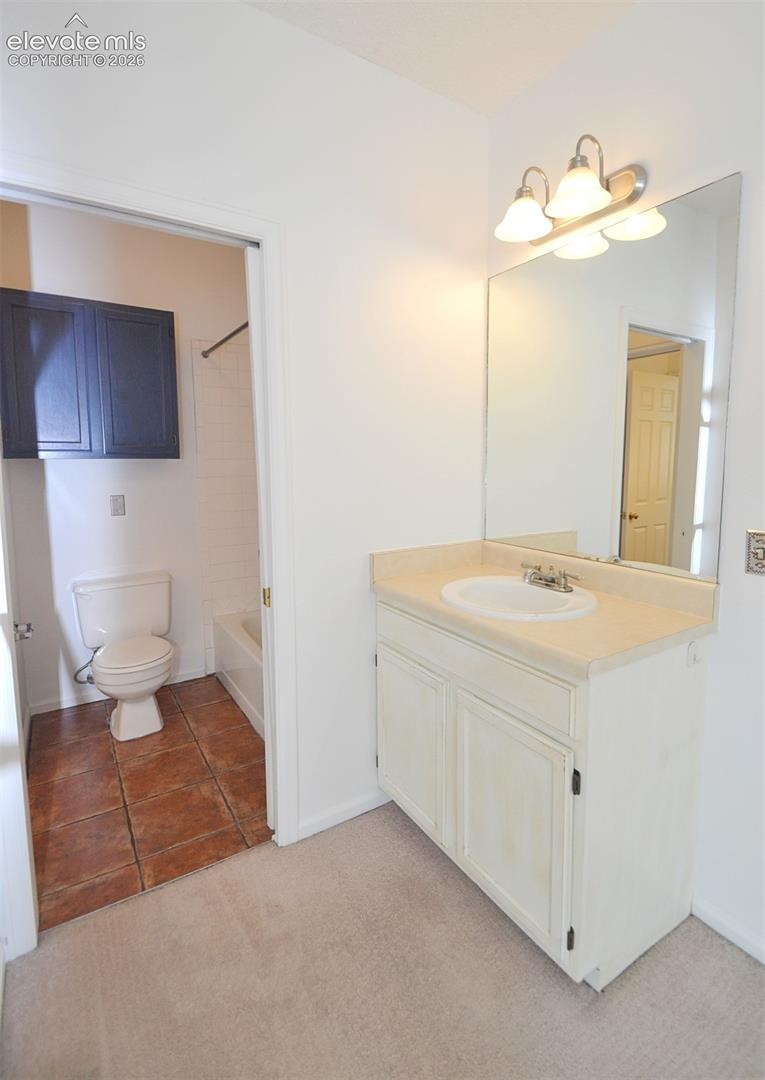
Residential · Active
Colorado Springs, CO 80906
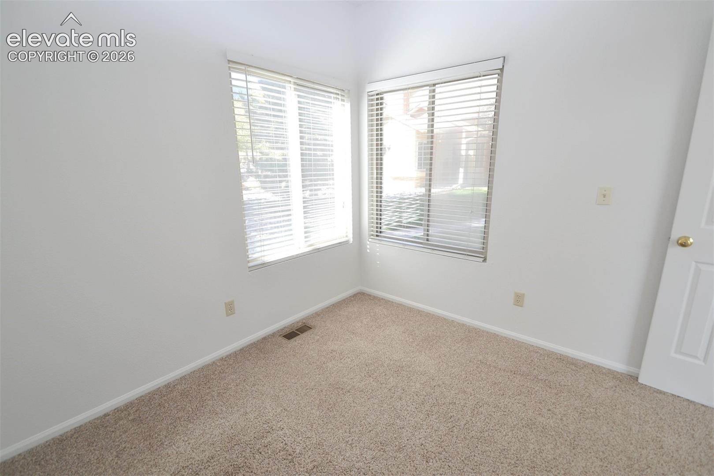
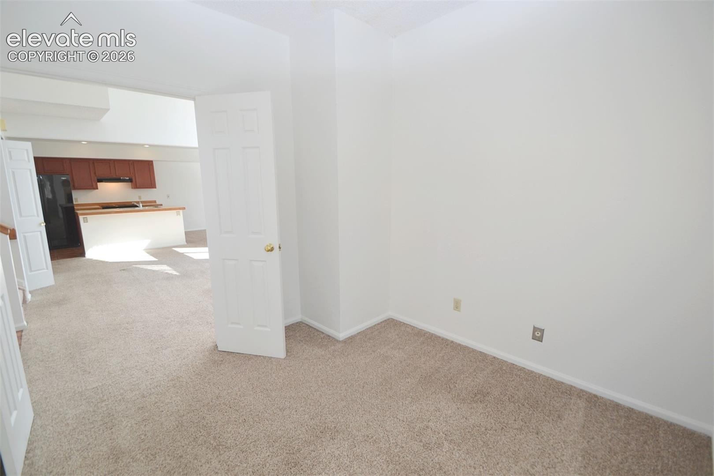
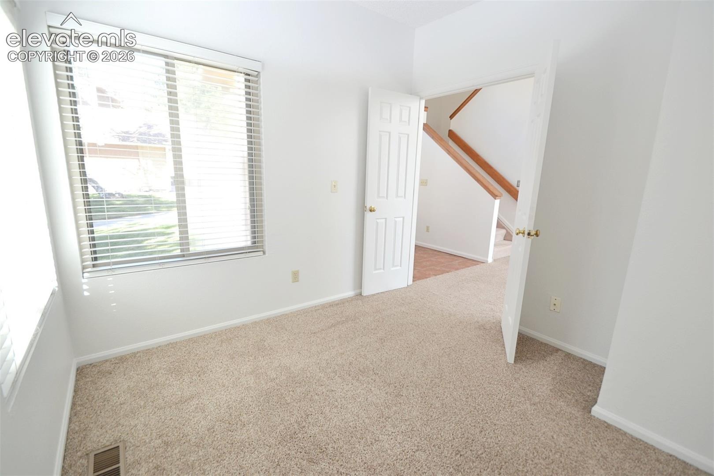
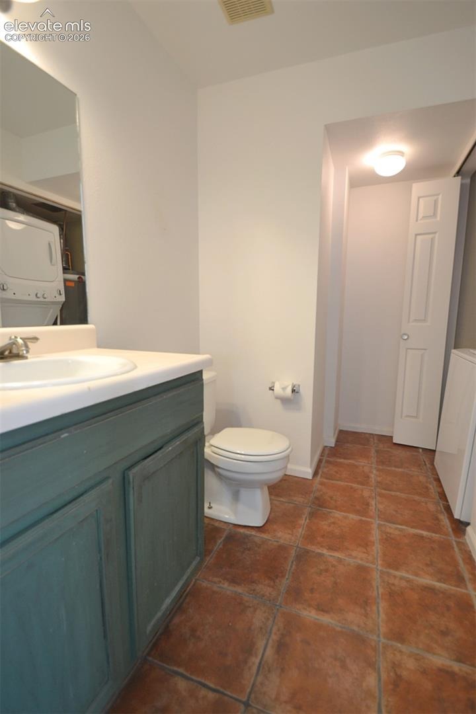
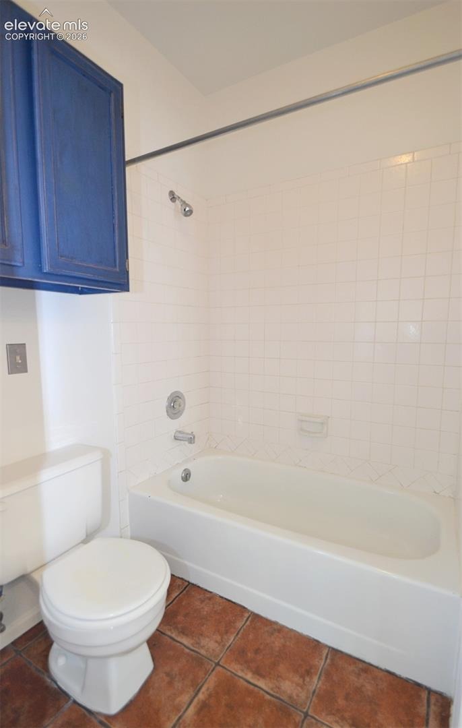
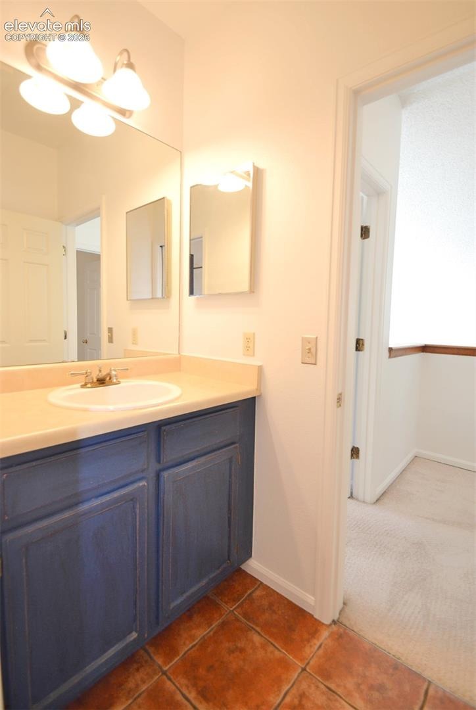
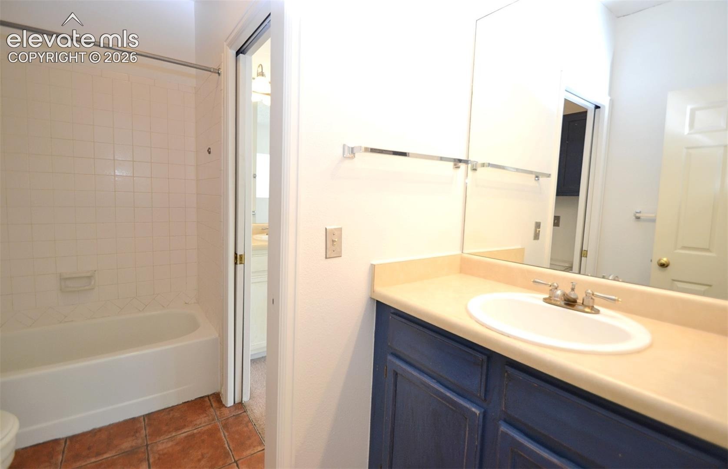
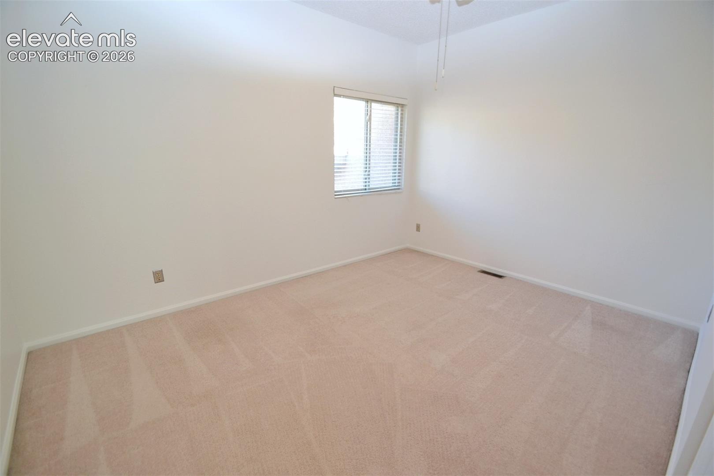
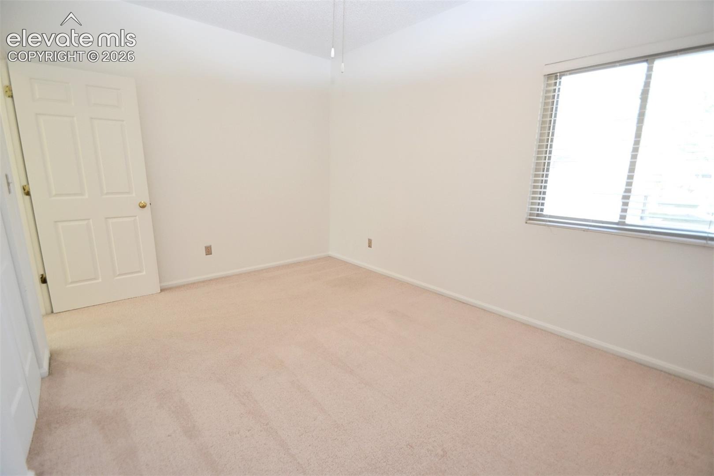
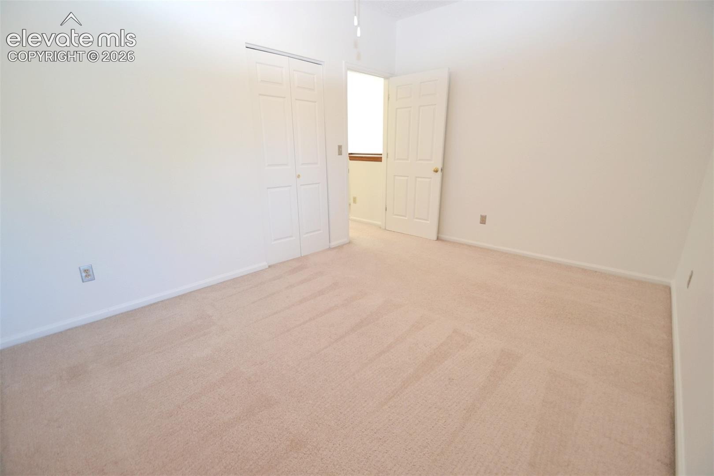
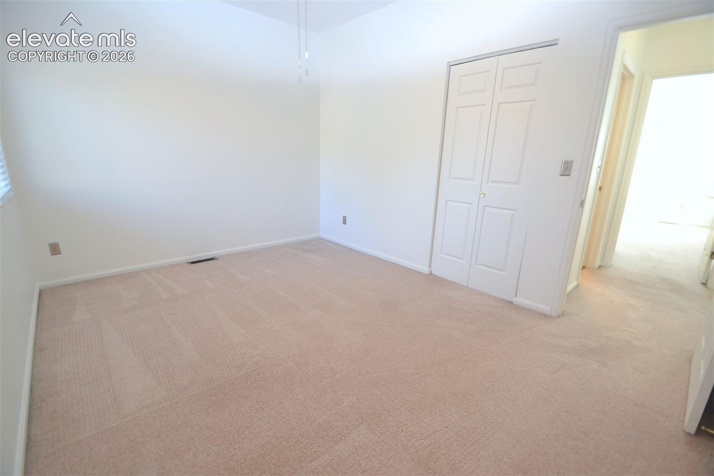
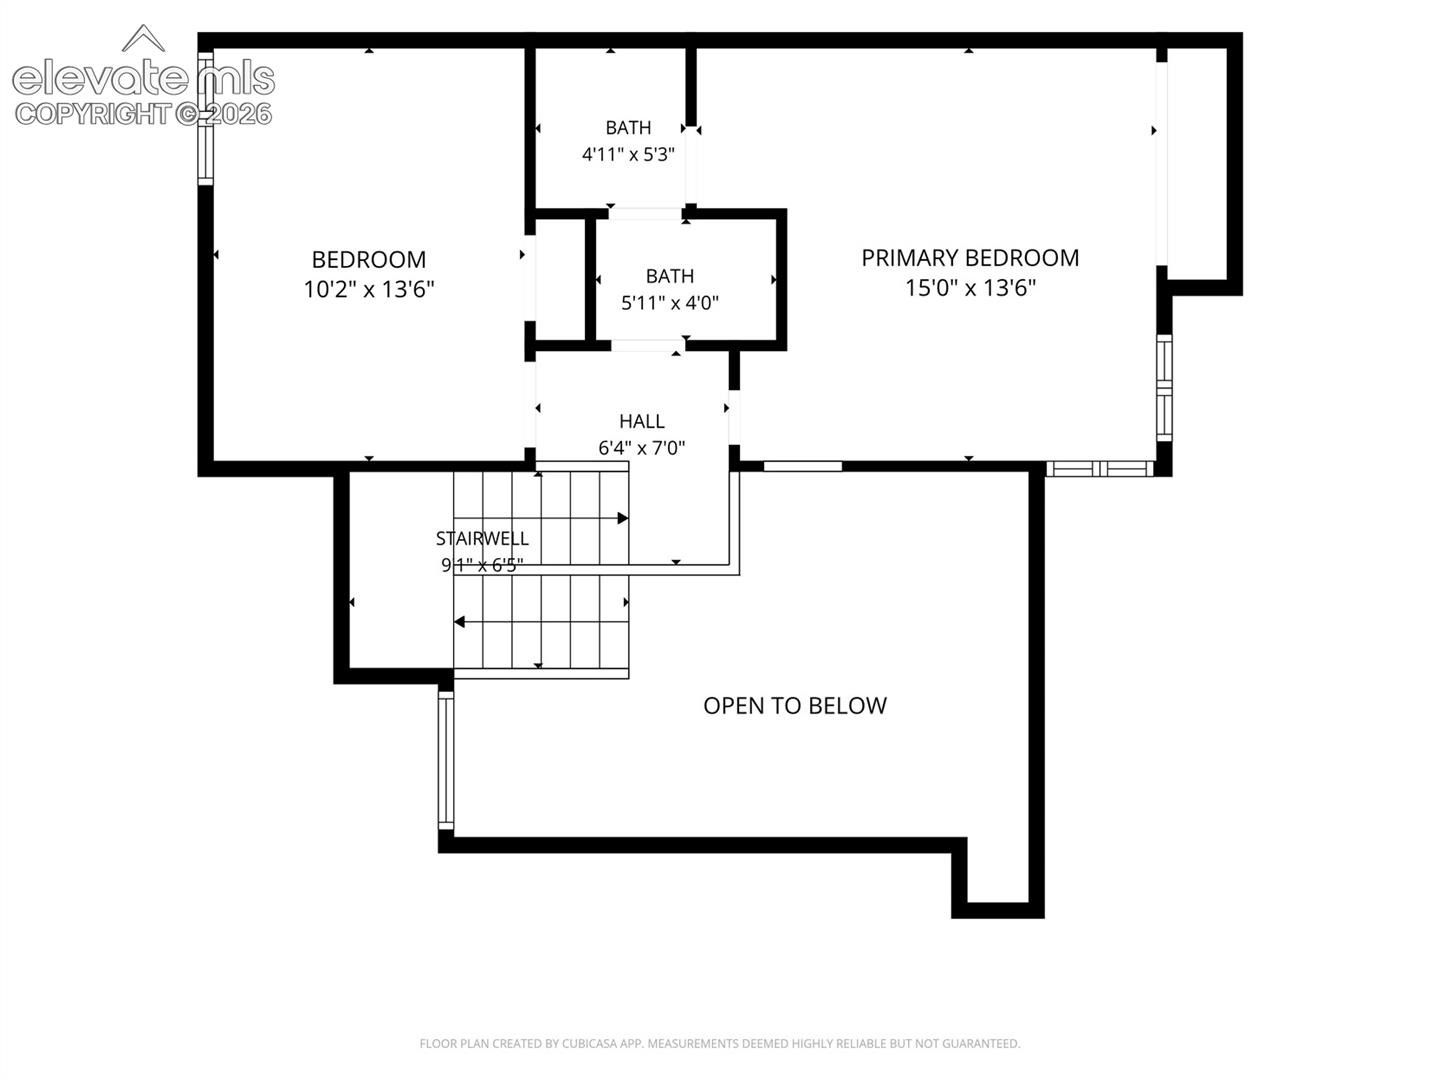
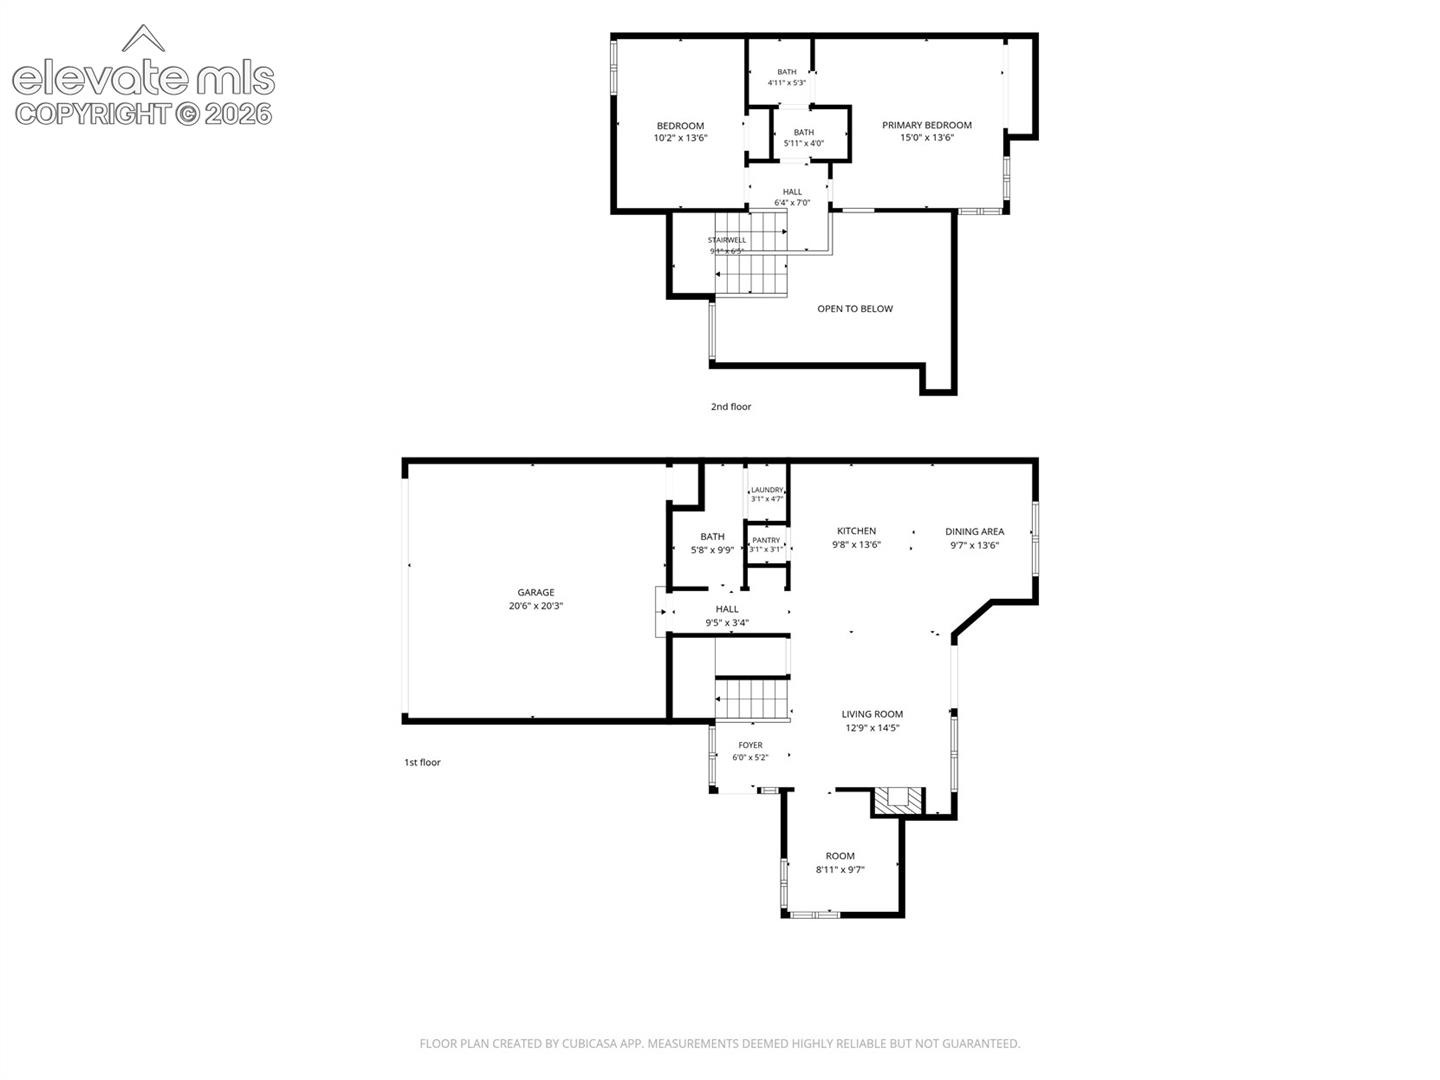
2 Beds · 2 Baths · 1,224 Sq Ft
$295,000
Condominium
Property Type
1984
Year Built
$241
Price per Sq Ft
2
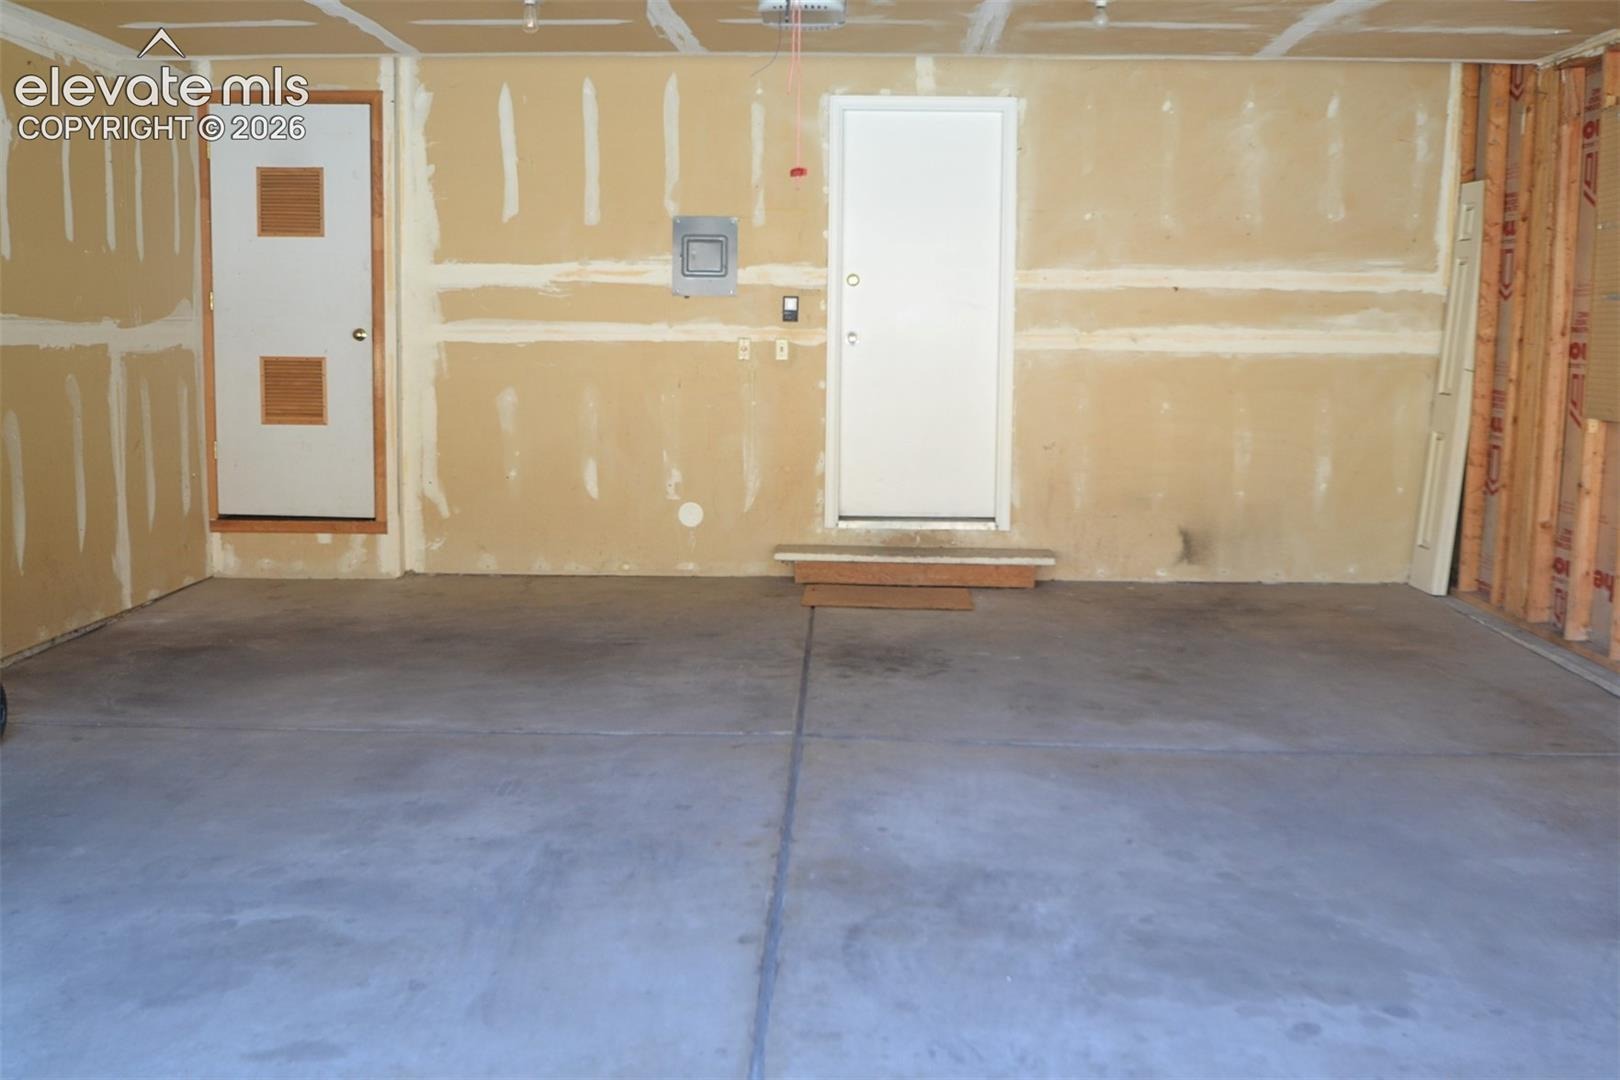
Parking Spaces
$365
HOA Fee
8048410
MLS #
About This Property
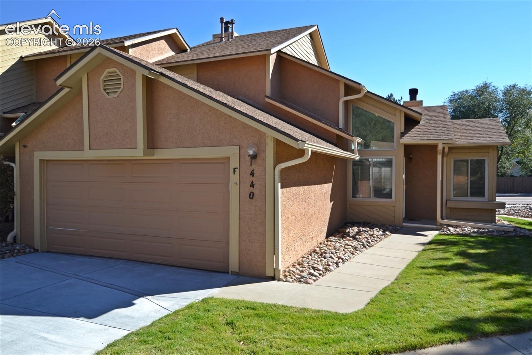
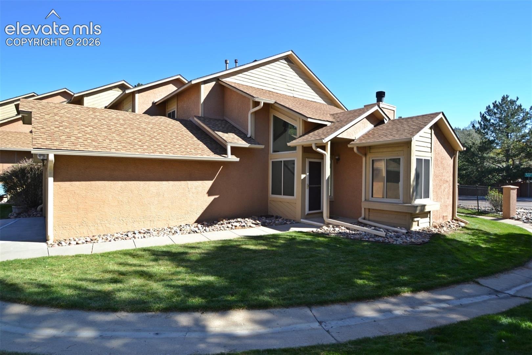
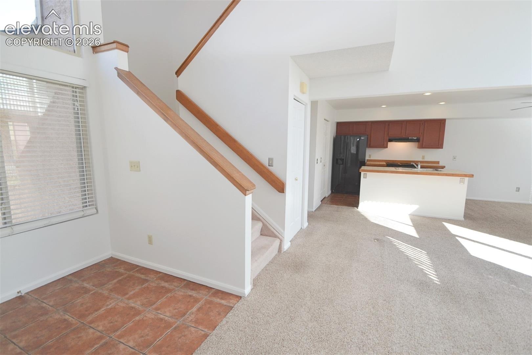
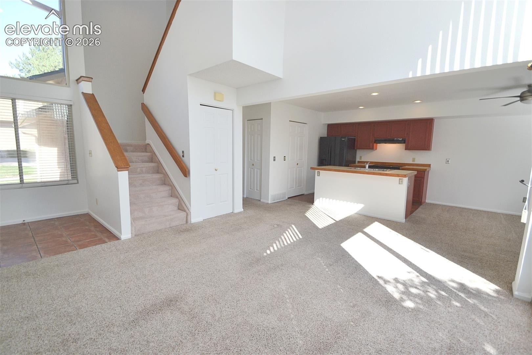
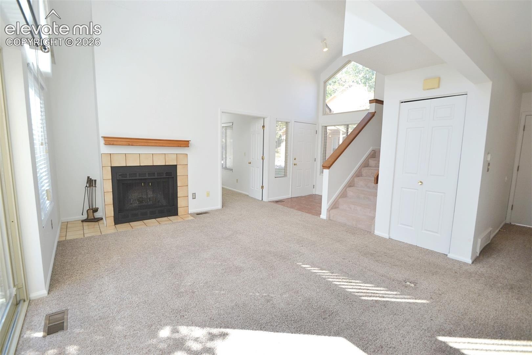
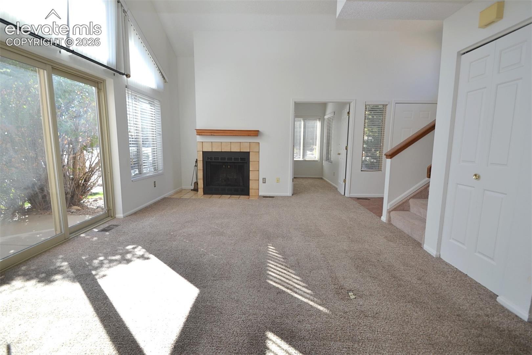
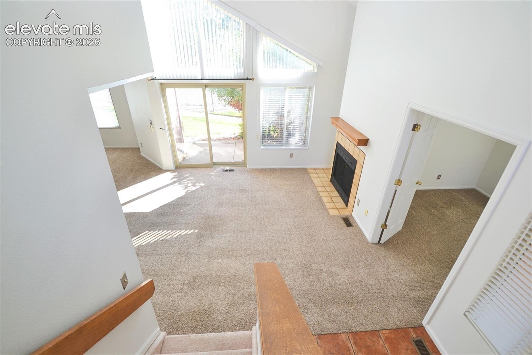
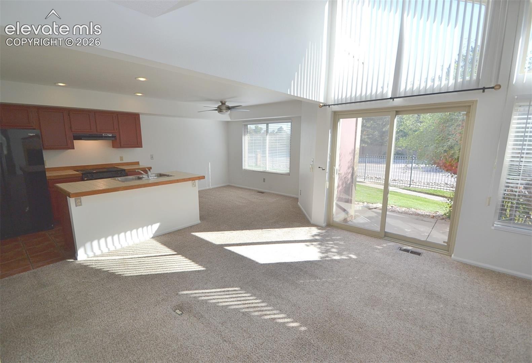
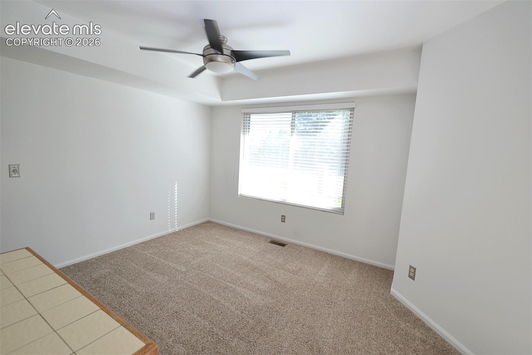
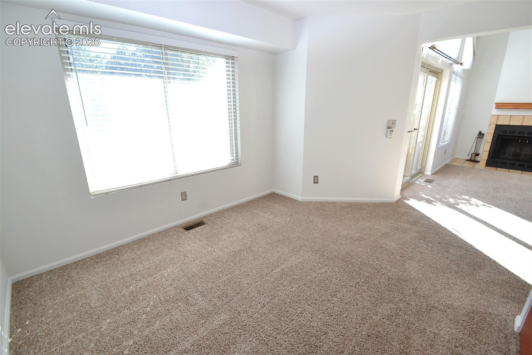
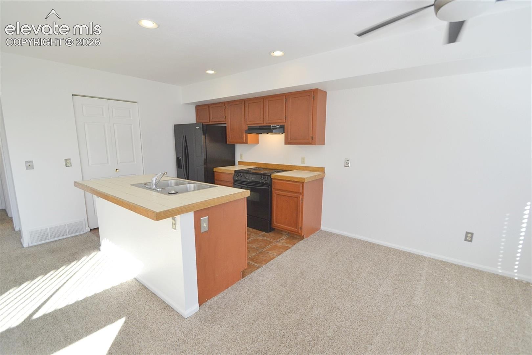
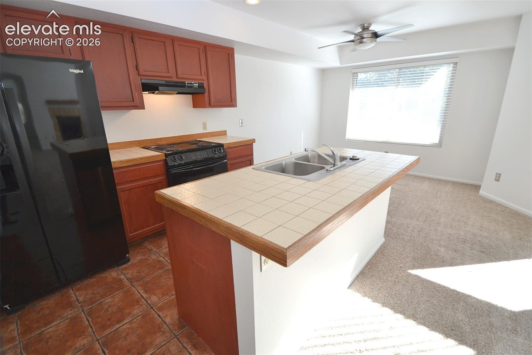
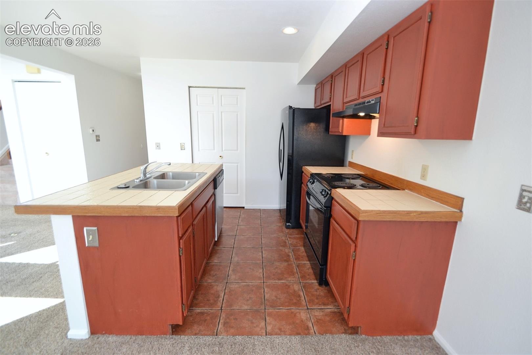
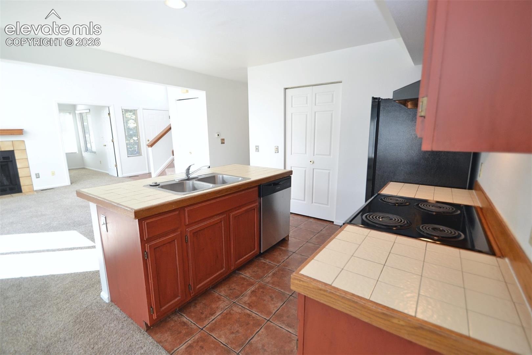
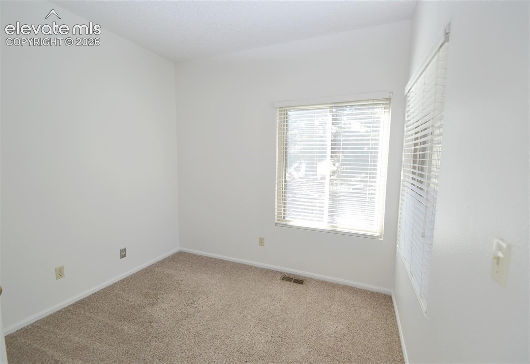
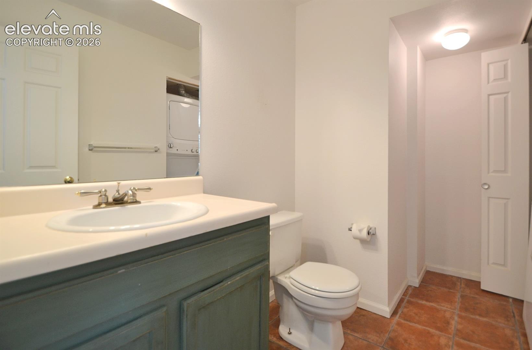
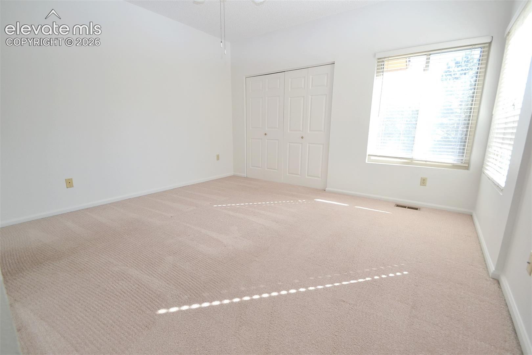
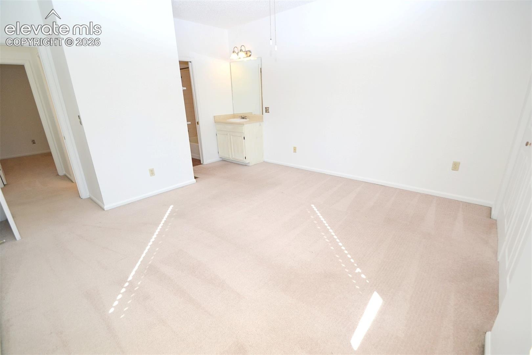
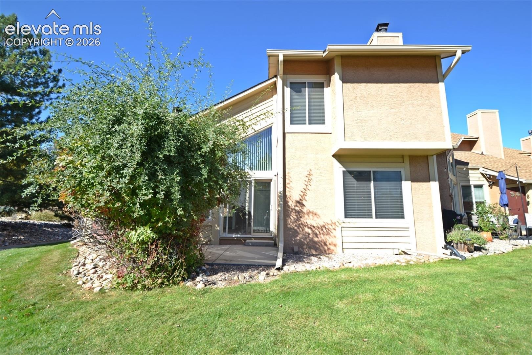
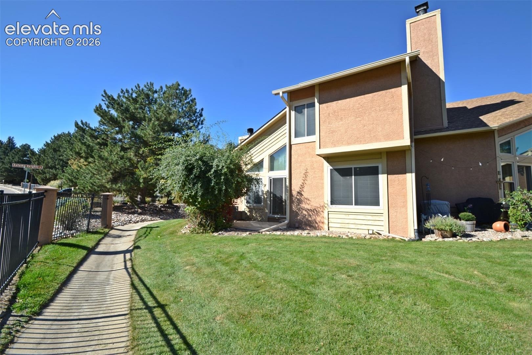
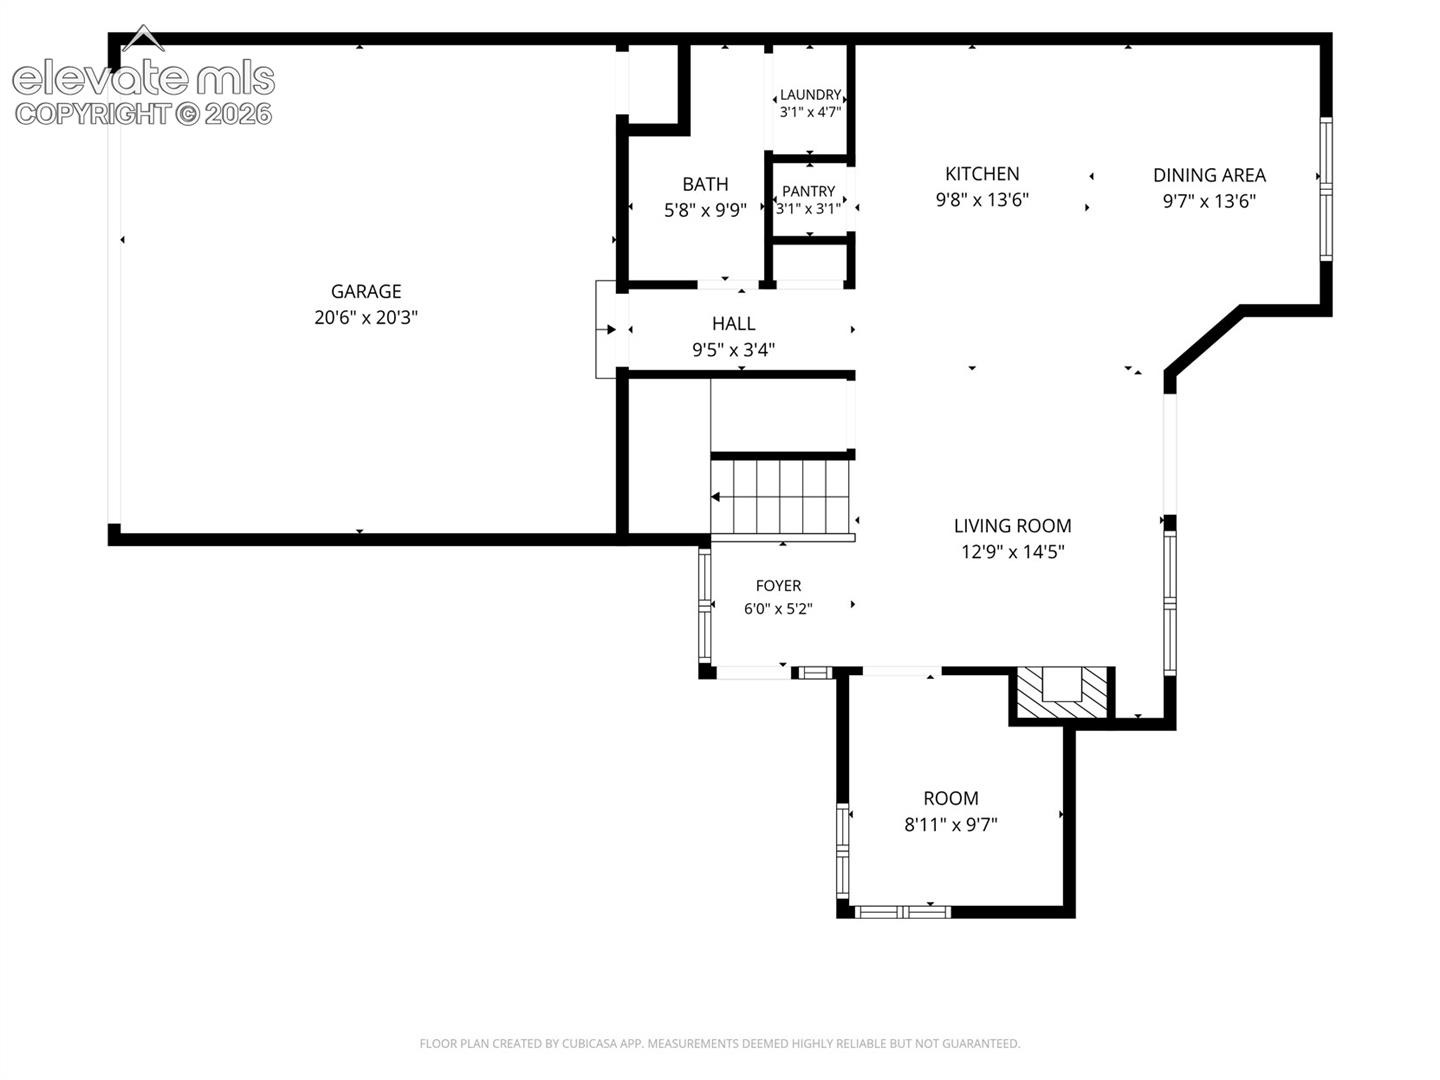
Charming 2-Bedroom, 2-Bath Home with Mountain Views in Autumn Heights! Nestled in the desirable Autumn Heights community at the foot of Cheyenne Mountain, this inviting 2-bedroom, 2-bath home offers comfort, convenience, and beautiful mountain views. Inside, you'll find 9-foot ceilings, a spacious great room with vaulted ceilings, and a cozy fireplace that creates a warm and welcoming atmosphere. The kitchen features a convenient breakfast bar and pantry, providing both functionality and space for everyday living and entertaining.
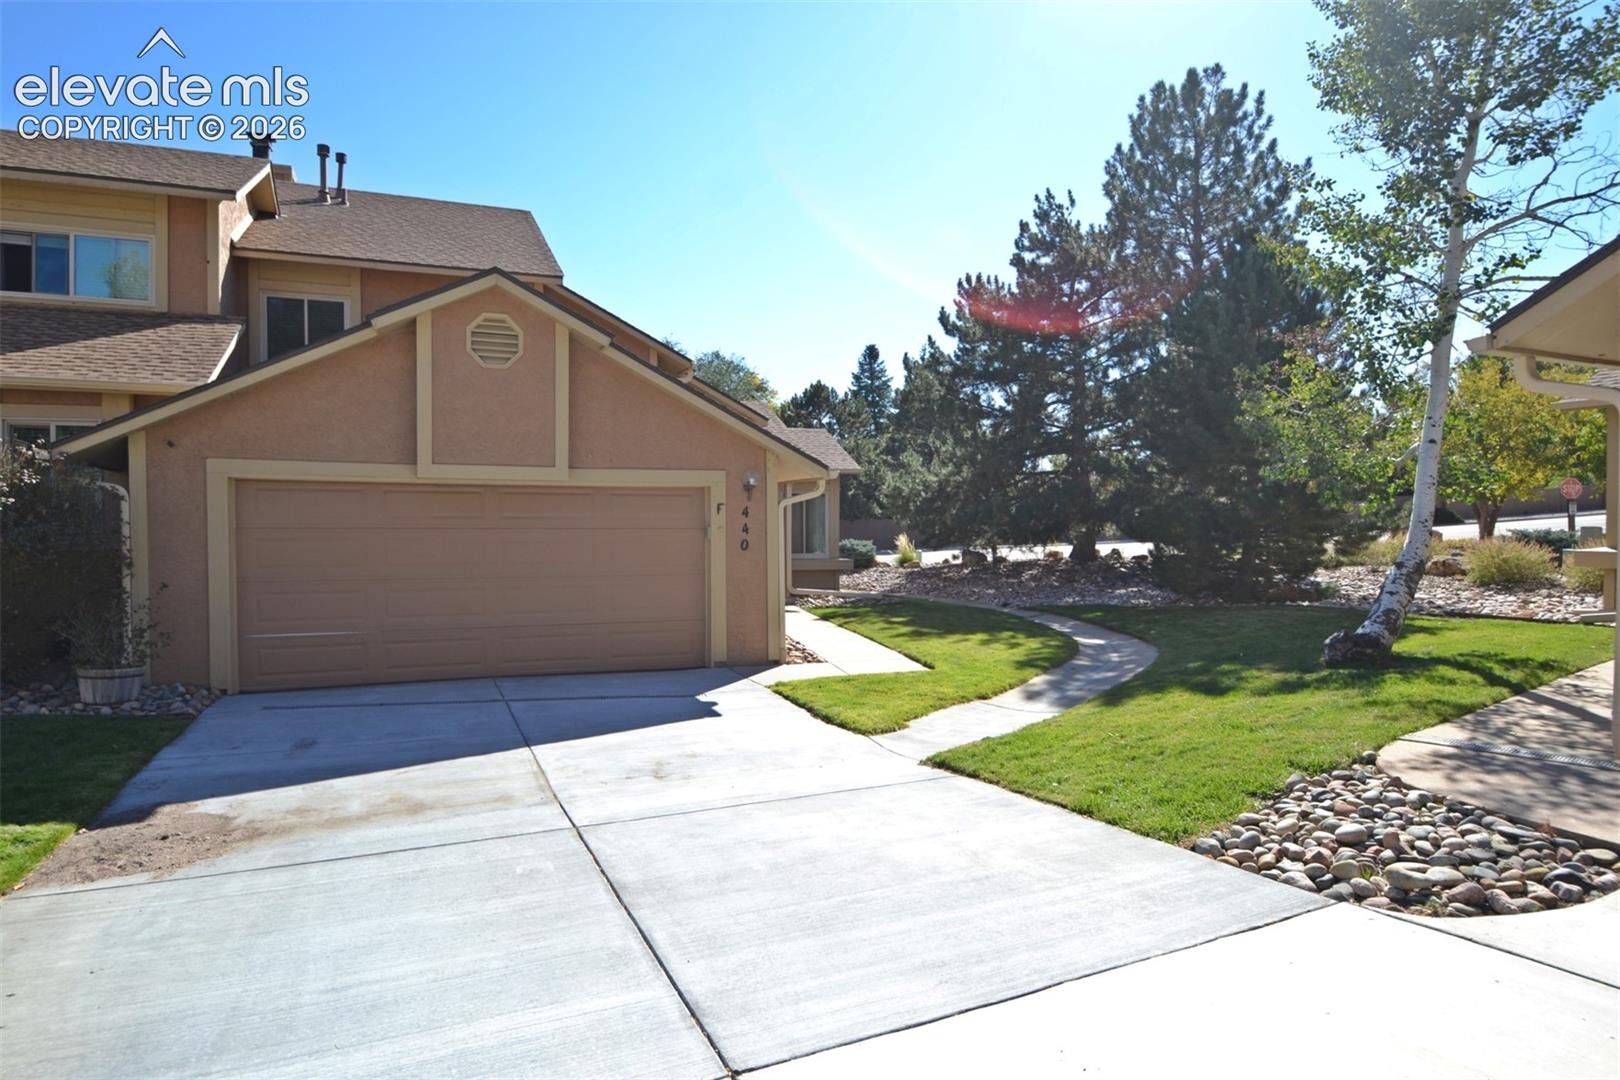
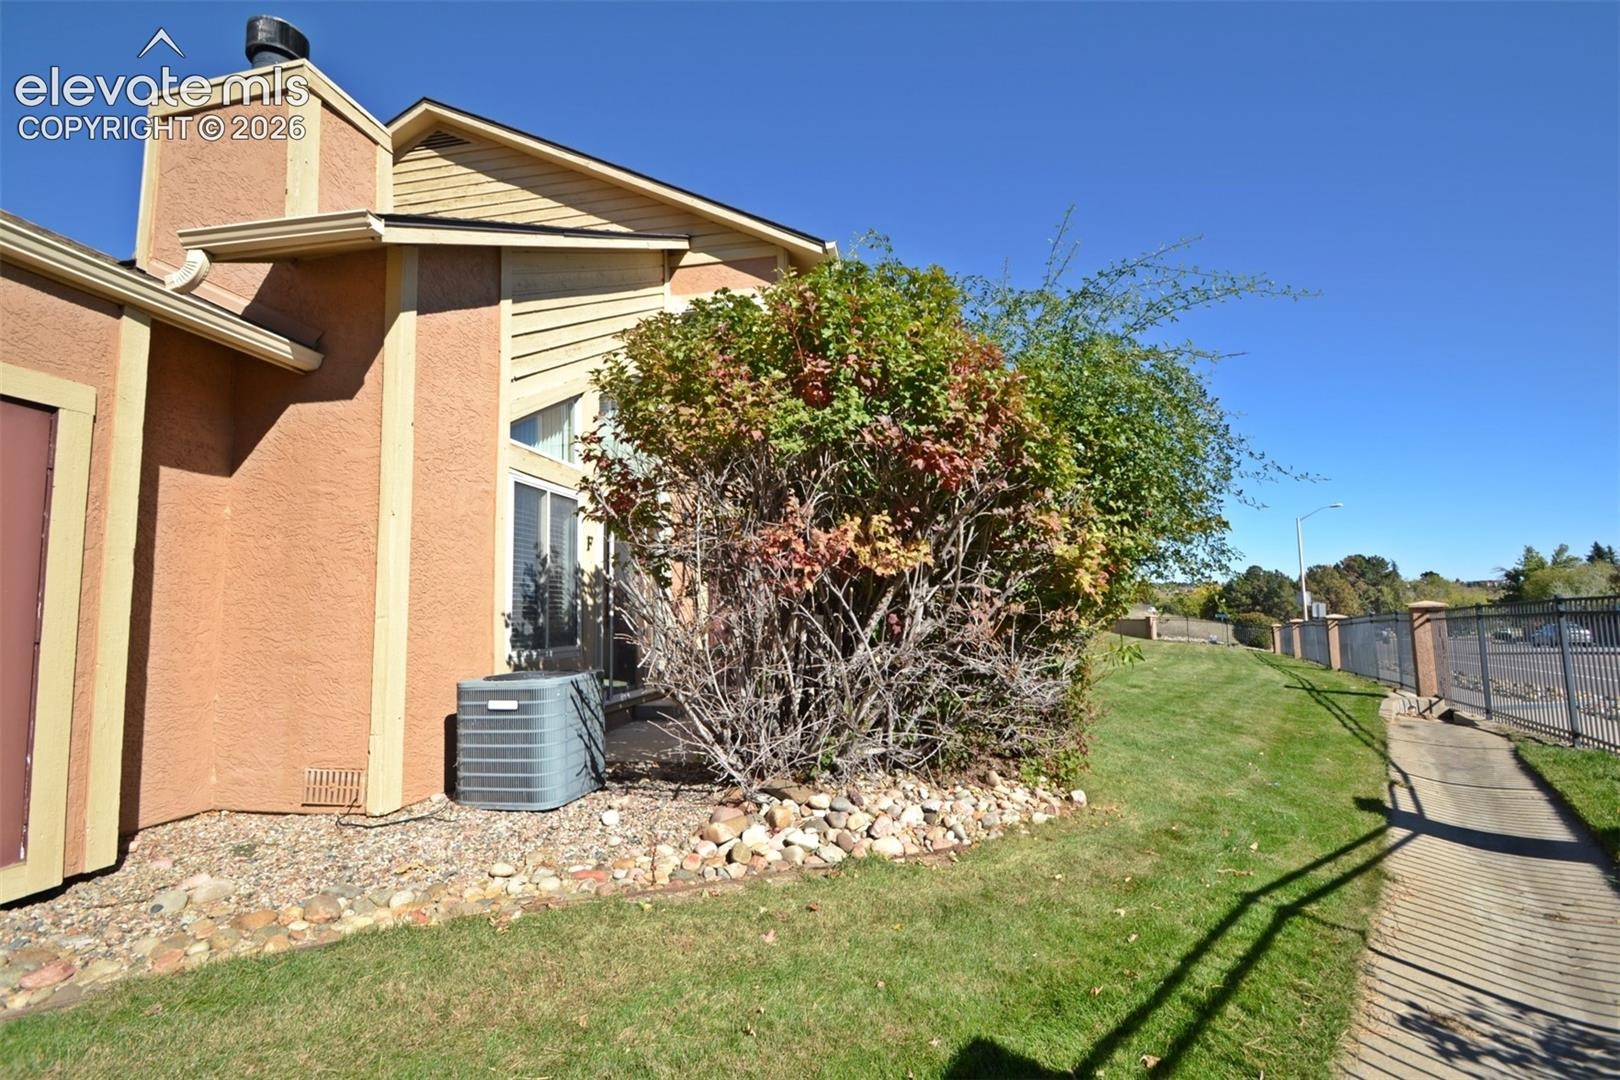
Outside, enjoy the added convenience of a storage shed for extra storage. Ideally located near schools, local parks, shopping, restaurants, and entertainment, this home is just minutes from Star Ranch Plaza and the renowned Cheyenne Mountain Zoo. With convenient highway access, commuting to nearby military installations and other Colorado Springs destinations is a breeze. Enjoy the beauty of the surrounding mountain scenery while staying close to everything you need. Don't miss the opportunity to enjoy comfortable living in a convenient location with the Colorado lifestyle right at your doorstep!
13 days on market
Listed by Mark Salas · Best Realty Inc · 719-570-9115
Property Details
| Property Type | Residential |
| Sub Type | Condominium |
| Status | Active |
| Price per Sq Ft | $241 |
| MLS # | 8048410 |
| Days on Market | 13 |
| Bedrooms | 2 |
| Full Baths | 1 |
| Half Baths | 1 |
| Above-Grade Sq Ft | 1,224 |
| Year Built | 1984 |
| HOA | Yes |
| HOA Fee | $365 |
| Annual Taxes | $1,499 |
| Tax Year | 2025 |
| State | CO |
| County | El Paso |
| Total Rooms | 8 |
| Interior Features | Vaulted Ceiling(s), 6-Panel Doors, 9Ft + Ceilings |
| Heating | Forced Air, Natural Gas |
| Cooling | Ceiling Fan(s), Central Air |
| Flooring | Carpet, Ceramic Tile |
| Fireplace Features | One |
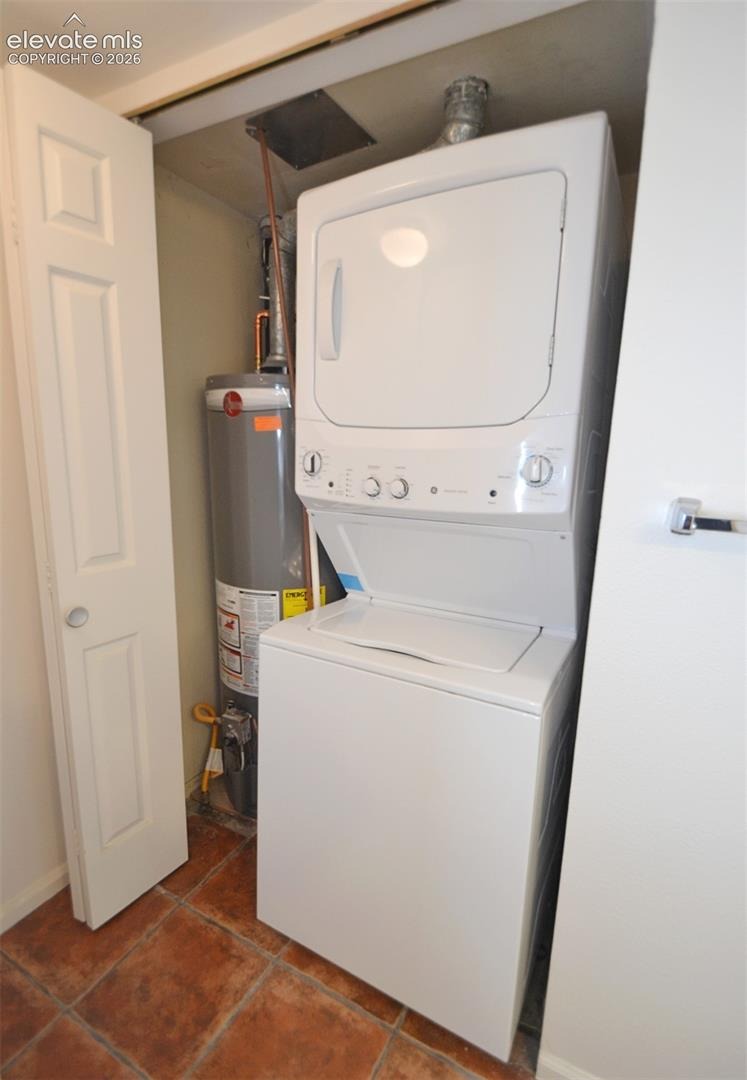
| Appliances | Dishwasher, Disposal, Oven, Range, Refrigerator, 220v in Kitchen, Kitchen Vent Fan |
| Total Parking | 2 |
| Parking Features | Attached |
| Roof | Composite Shingle |
| Basement | Crawl Space |
| Construction | Stucco, Other, Frame |
| Sewer | Sewer |
| Water Source | Public |
| New Construction | No |
| Listing Terms | Cash, Conventional, VA Loan |
Location
Price History
| Date | Event | Price |
|---|---|---|
| 10/21/2026 |
Listed for sale Source: elevateMLS #8048410 |
$295,000 $241/sqft |

The real estate listing information and related content displayed on this site is provided exclusively for consumers' personal, non-commercial use and may not be used for any purpose other than to identify prospective properties consumers may be interested in purchasing. This information and related content is deemed reliable but is not guaranteed accurate by the Pikes Peak REALTOR® Services Corp.
Thank you — a Mont Haus broker will be in touch shortly.
For Mont Haus agents and staff. Sign in with your Mont Haus Microsoft account and the Agent Portal opens in a new tab.
Sign in with MicrosoftNo Microsoft account yet? Ask Nikki Boxer, who sets up portal access.