Residential · Active
Denver, CO 80212
5 Beds · 4 Baths · 2,417 Sq Ft
$1,375,000
Single Family
Property Type
0.07 acres
Lot Size
2026
Year Built
$569
Price per Sq Ft
2
Parking Spaces
2074303
MLS #
About This Property
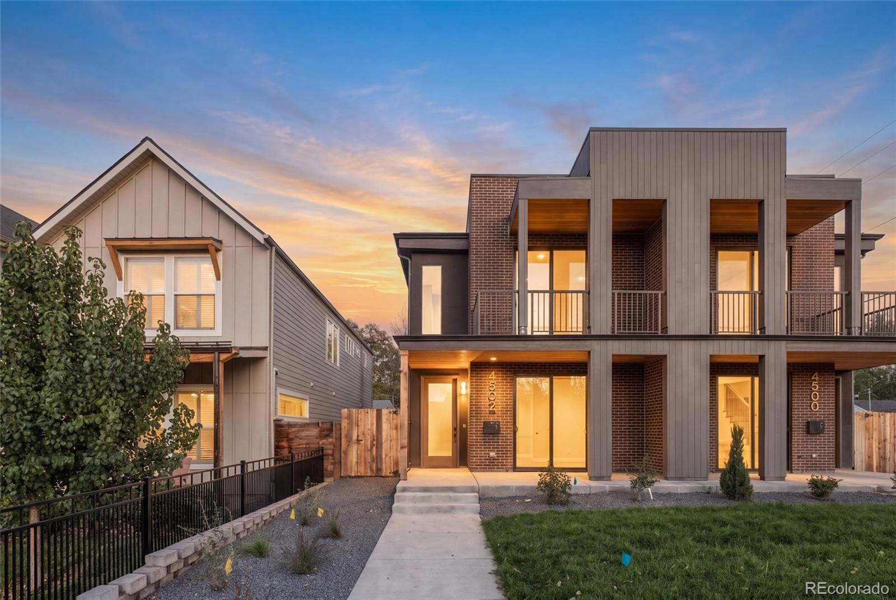
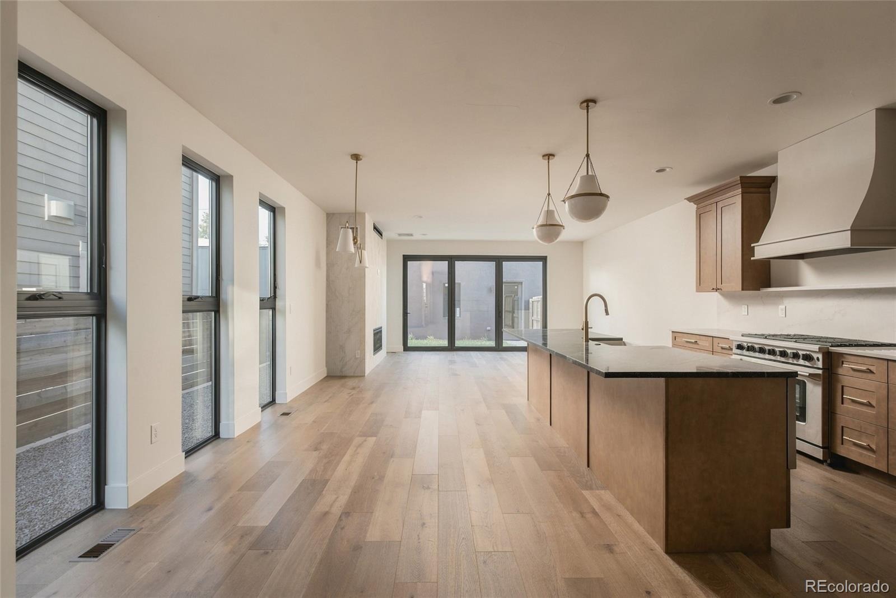
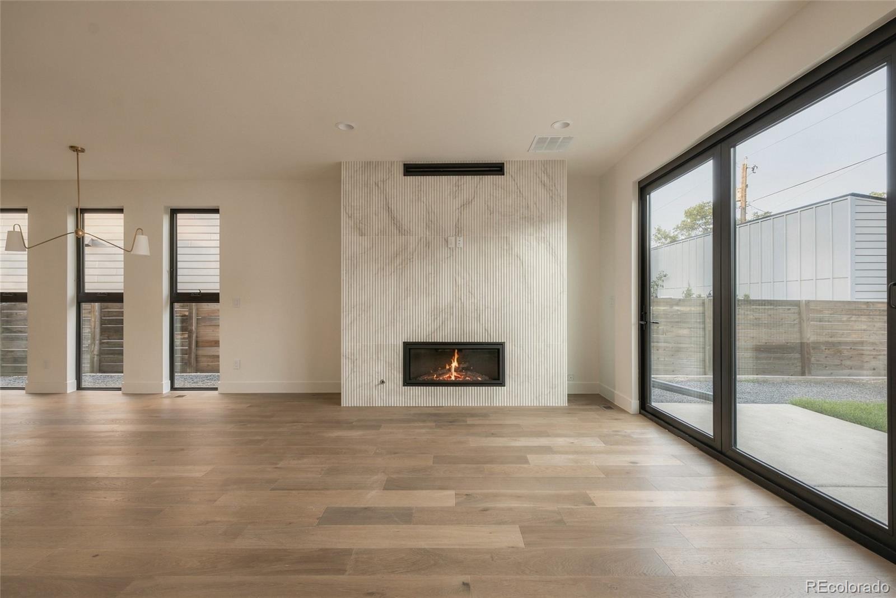
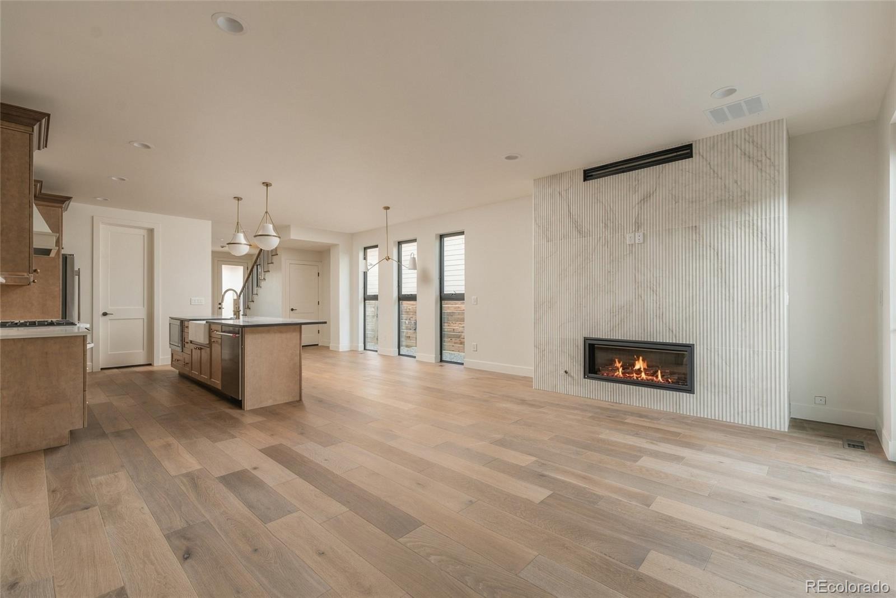
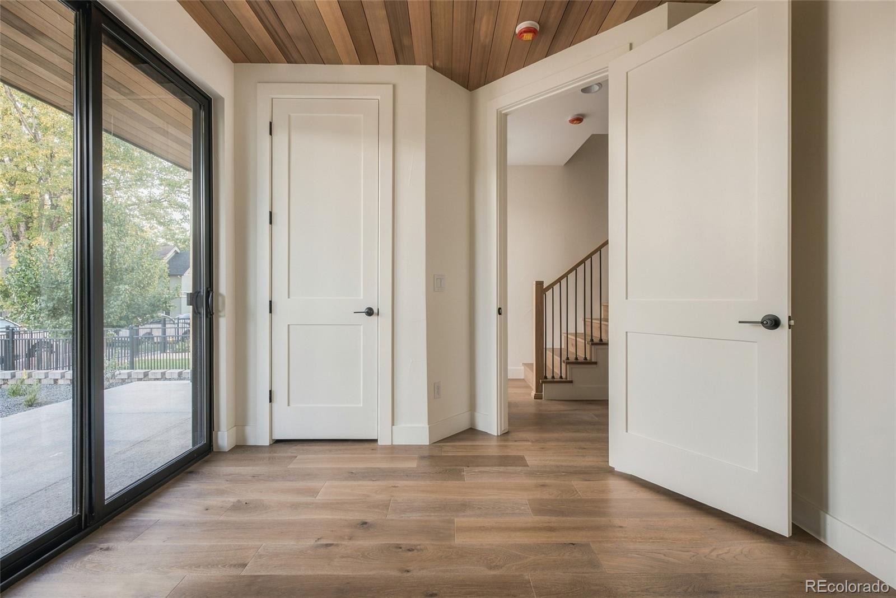
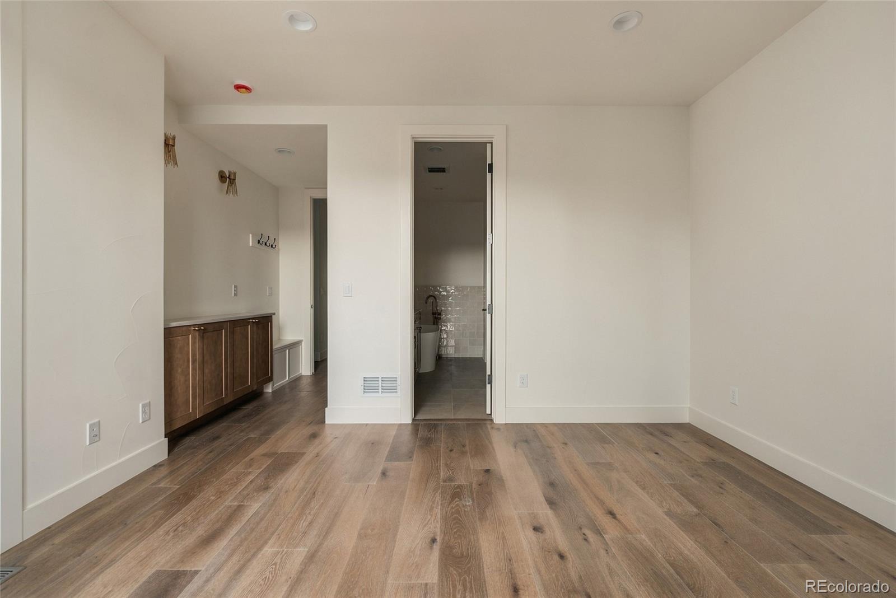
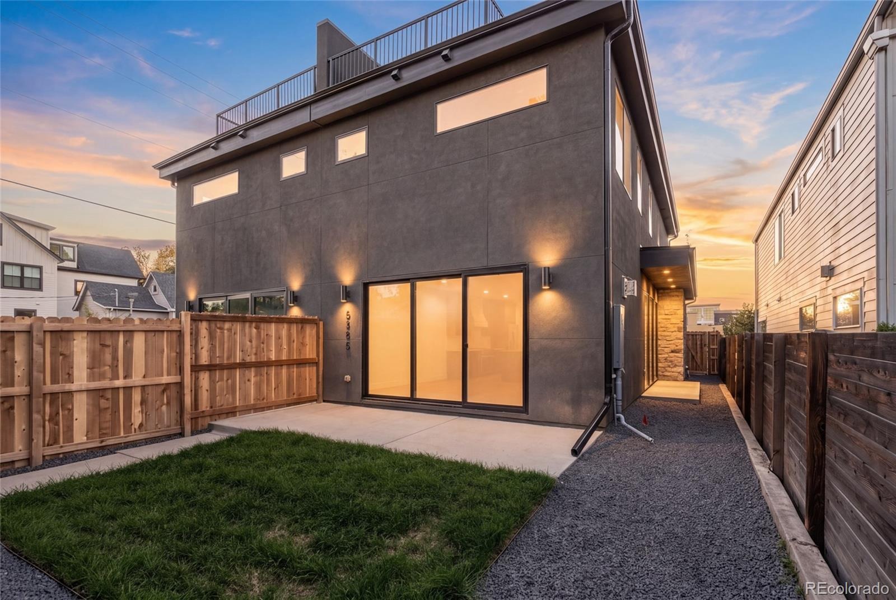
Welcome to 4502 Stuart Street! This beautifully crafted new-construction duplex is located just one block from Tennyson Street in the heart of Berkeley. Thoughtfully designed with custom finishes, timeless materials, and a functional floor plan, this five-bedroom home offers plenty of space for everyday living, working from home, and hosting guests. Engineered white oak floors and carefully selected finishes carry throughout, while the light-filled, open-concept main level creates a welcoming space to gather and entertain.
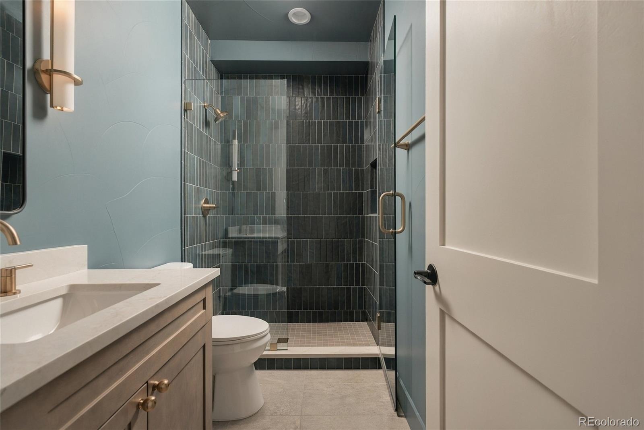
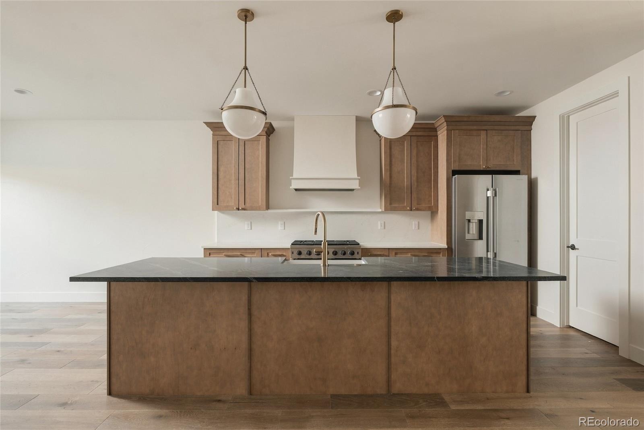
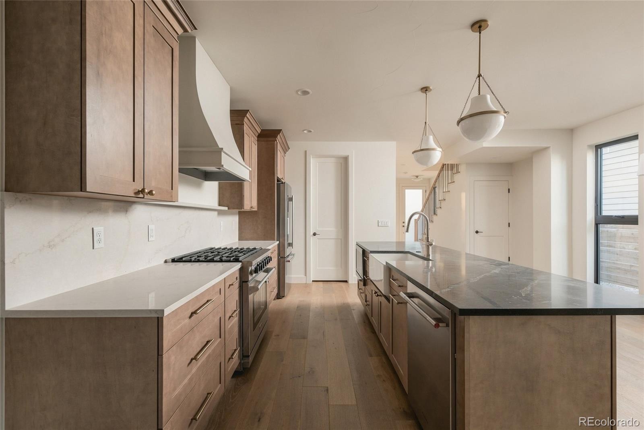
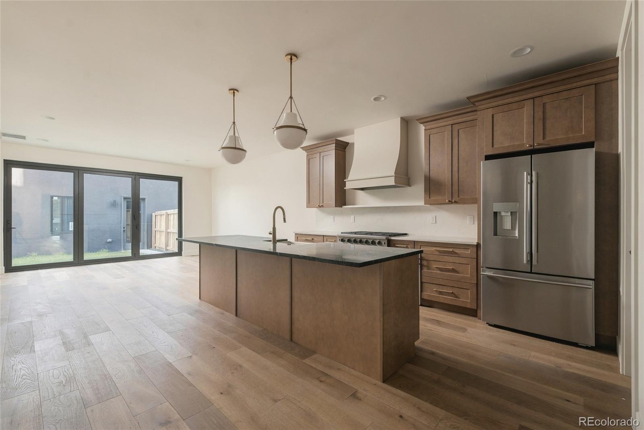
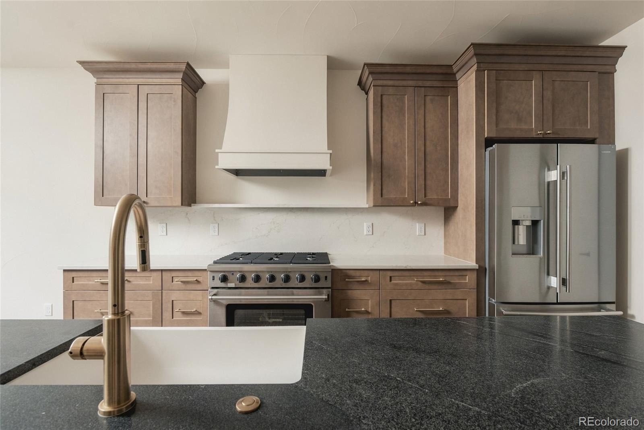
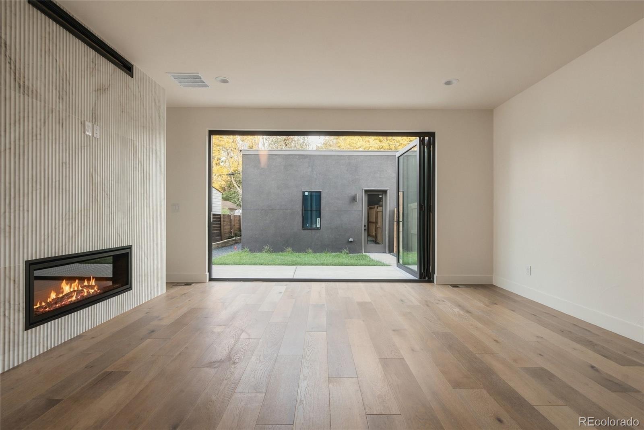
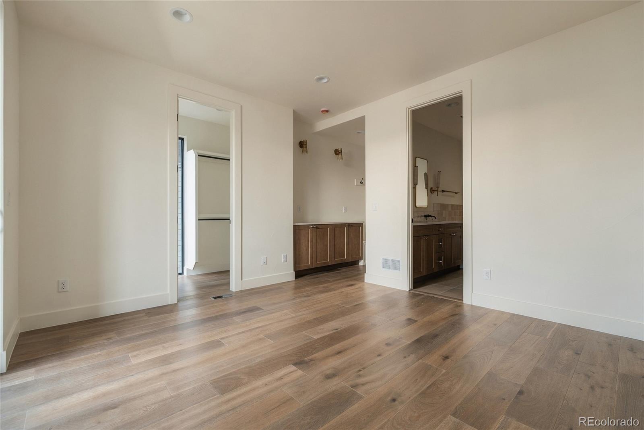
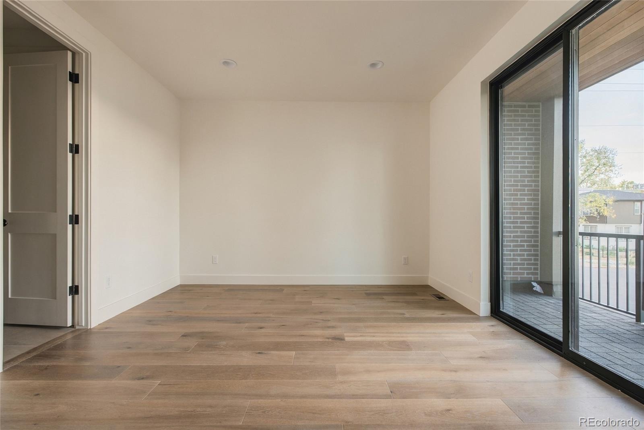
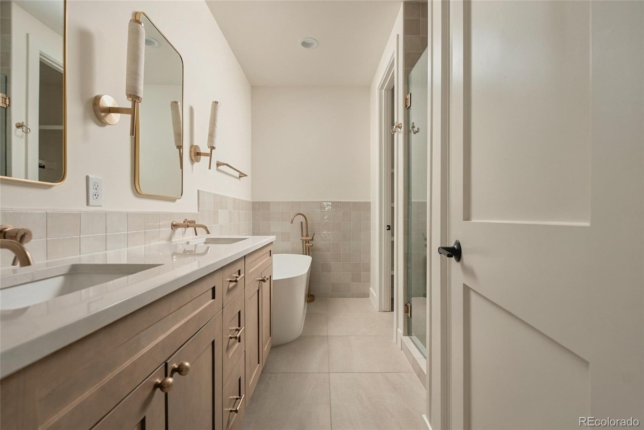
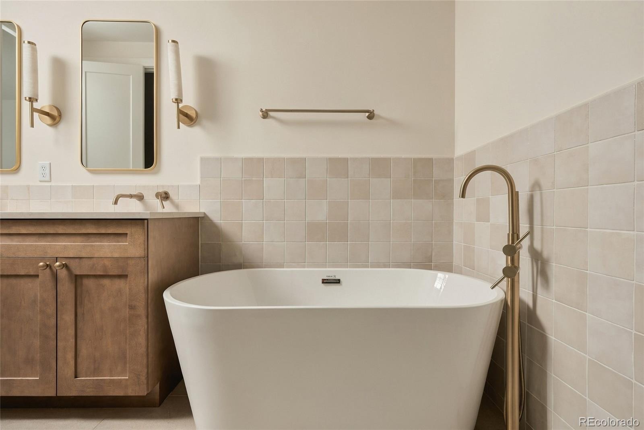
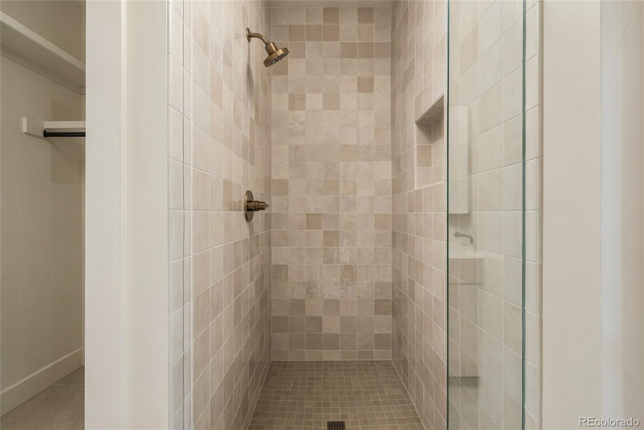
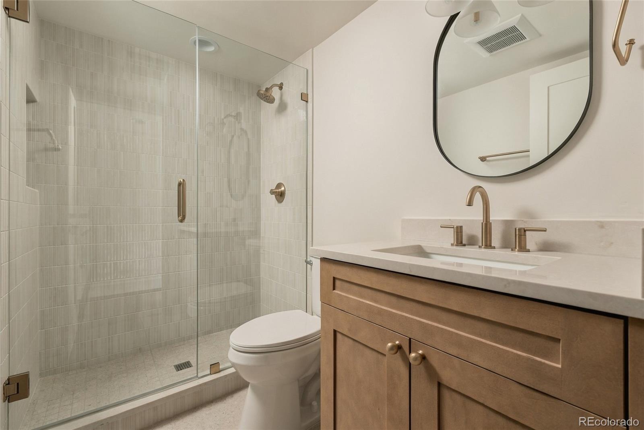
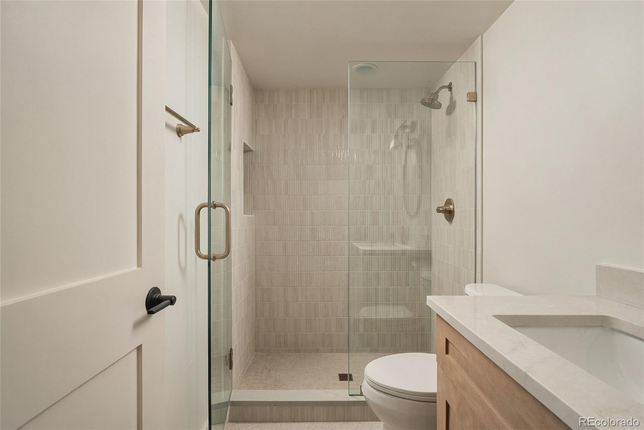
The kitchen features custom maple cabinetry, a large island, walk-in pantry, stainless steel appliances, a gas range, and a custom range hood. An accordion door opens to the private, fenced backyard, making it easy to enjoy indoor-outdoor living. A main-floor bedroom and full bathroom provide flexibility for guests, a home office, or additional living space. Upstairs, the primary suite offers a relaxing retreat with a spa-like five-piece bathroom, dual vanities, a soaking tub, and custom finishes.
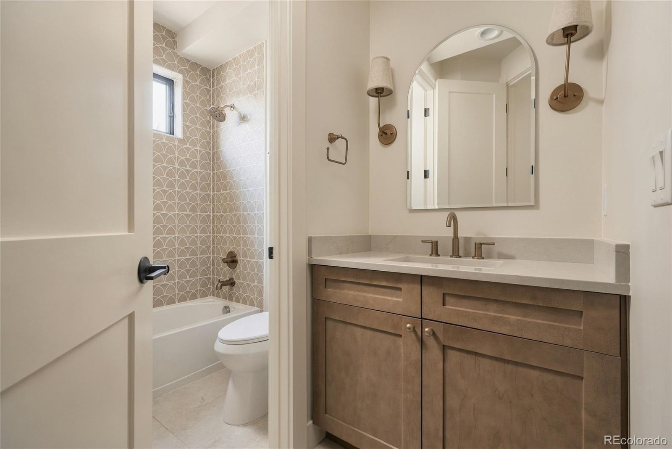
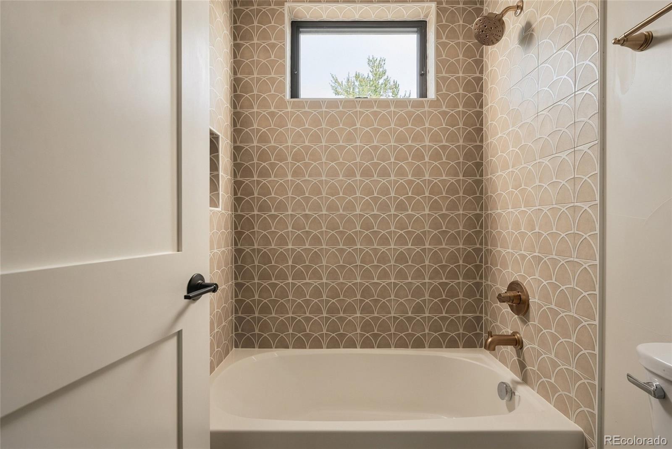
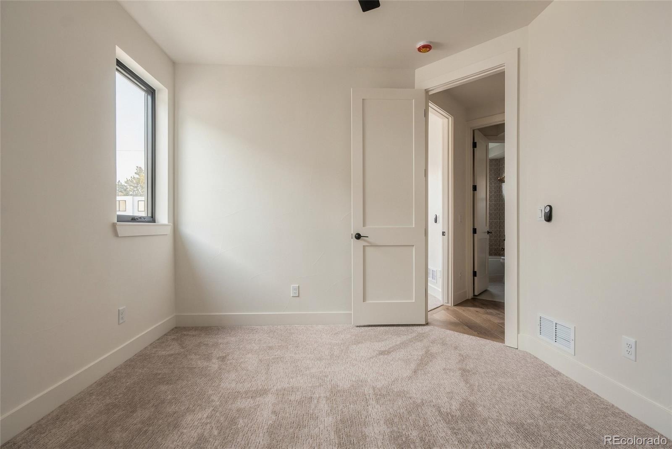
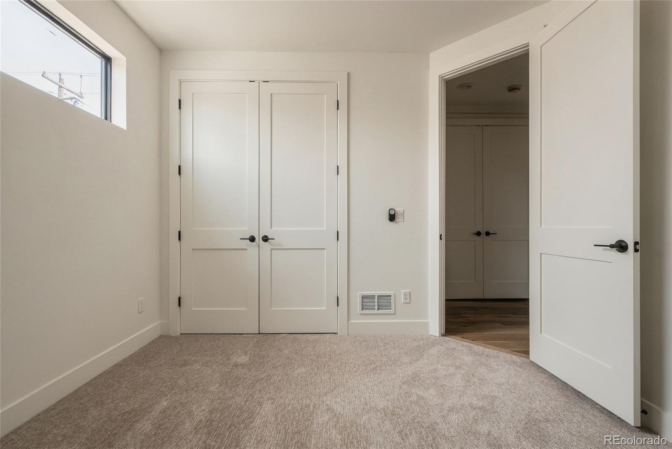
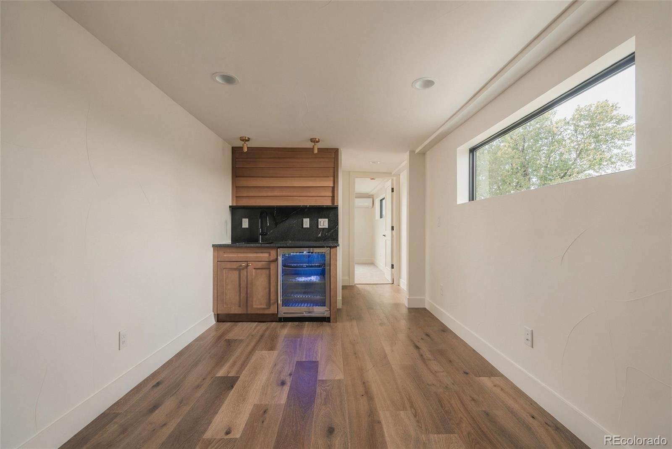
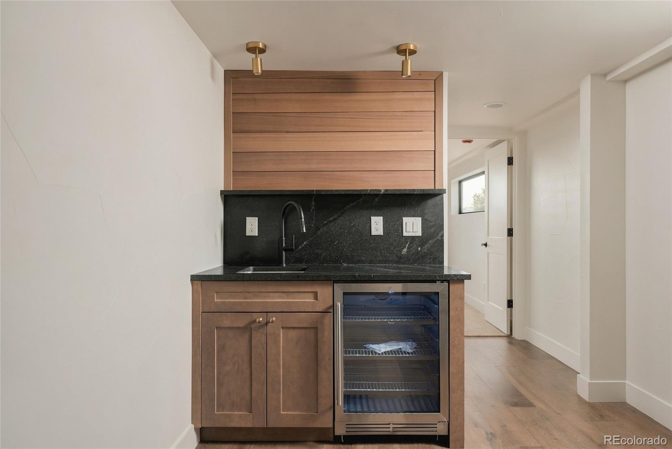
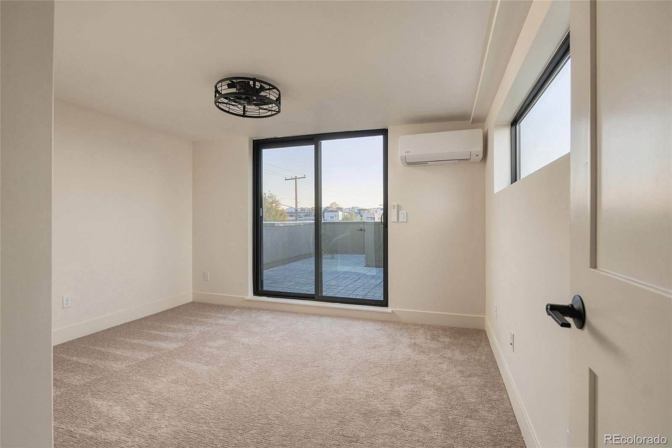
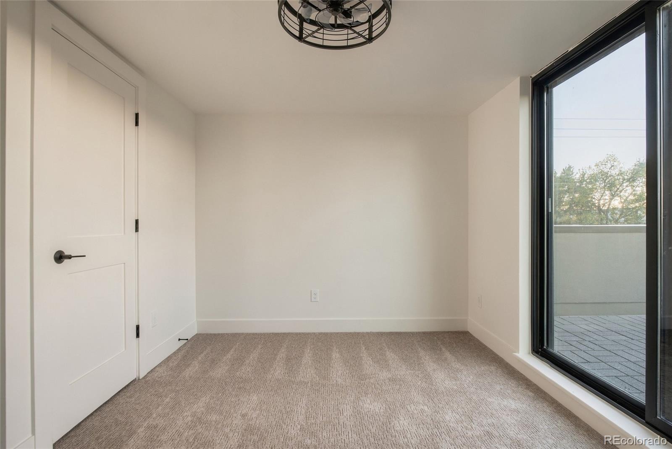
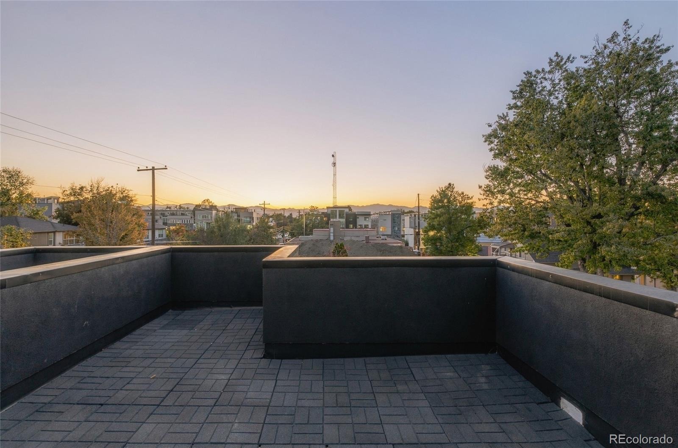
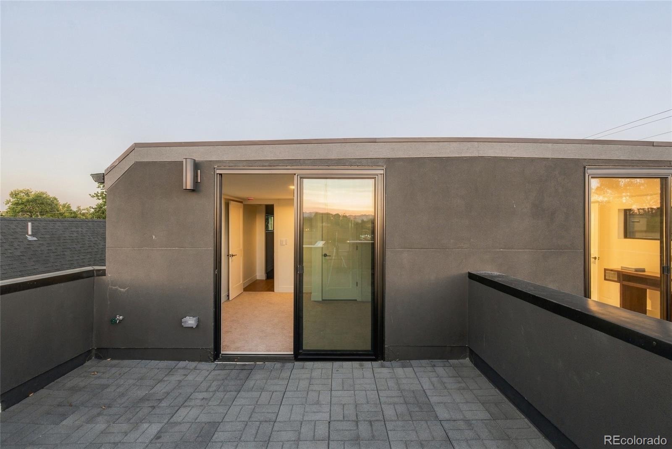
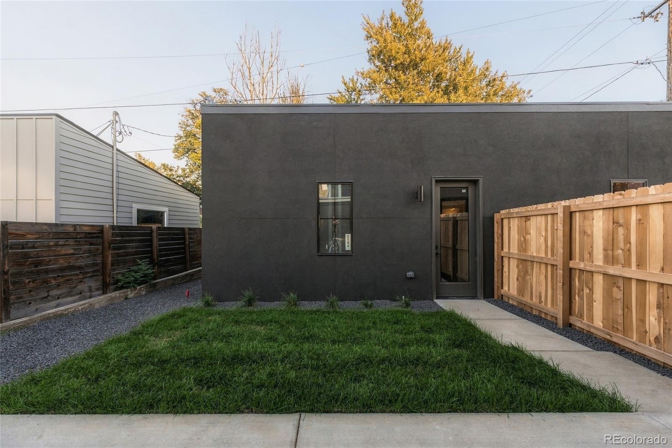
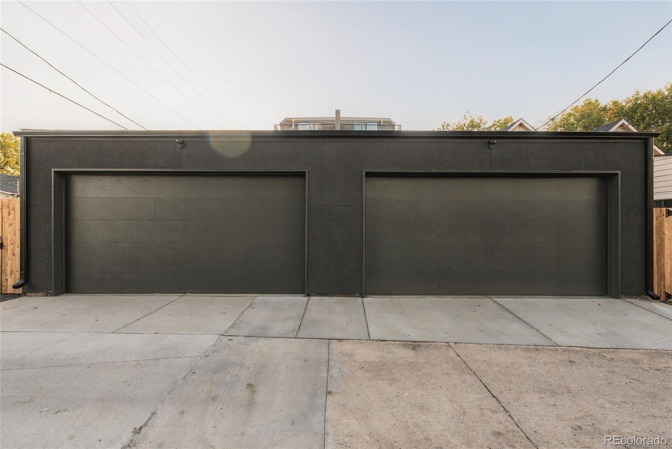
Two additional bedrooms, a full bathroom, a laundry closet, and a private deck off the primary suite complete the second level. The top floor adds even more versatility with a bonus living area, wet bar, full bathroom, and fifth bedroom, ideal for a media room, guest space, or private office. Two rooftop decks offer beautiful mountain views, while the fenced backyard provides additional outdoor space to enjoy. The oversized, vaulted two-car garage offers plenty of room for parking, bikes, gear, and storage.
Just steps from Tennyson Street’s popular restaurants, coffee shops, boutiques, and local favorites, this home also offers convenient access to nearby parks, highly regarded schools, and I-70. Enjoy modern construction, thoughtful design, and the best of Berkeley living in one of Denver’s most sought-after neighborhoods.
10 days on market
Listed by Eliza Sparks & Allie Kirby · Compass - Denver · eliza.sparks@compass.com,319-361-9190
Property Details
| Property Type | Residential |
| Sub Type | Single Family Residence |
| Status | Active |
| Price per Sq Ft | $569 |
| Subdivision | Berkeley |
| MLS # | 2074303 |
| Days on Market | 10 |
| Bedrooms | 5 |
| Full Baths | 4 |
| Year Built | 2026 |
| Lot Size (Sq Ft) | 3,125 |
| Acres | 0.07 |
| HOA | No |
| Annual Taxes | $4,552 |
| State | CO |
| County | Denver |
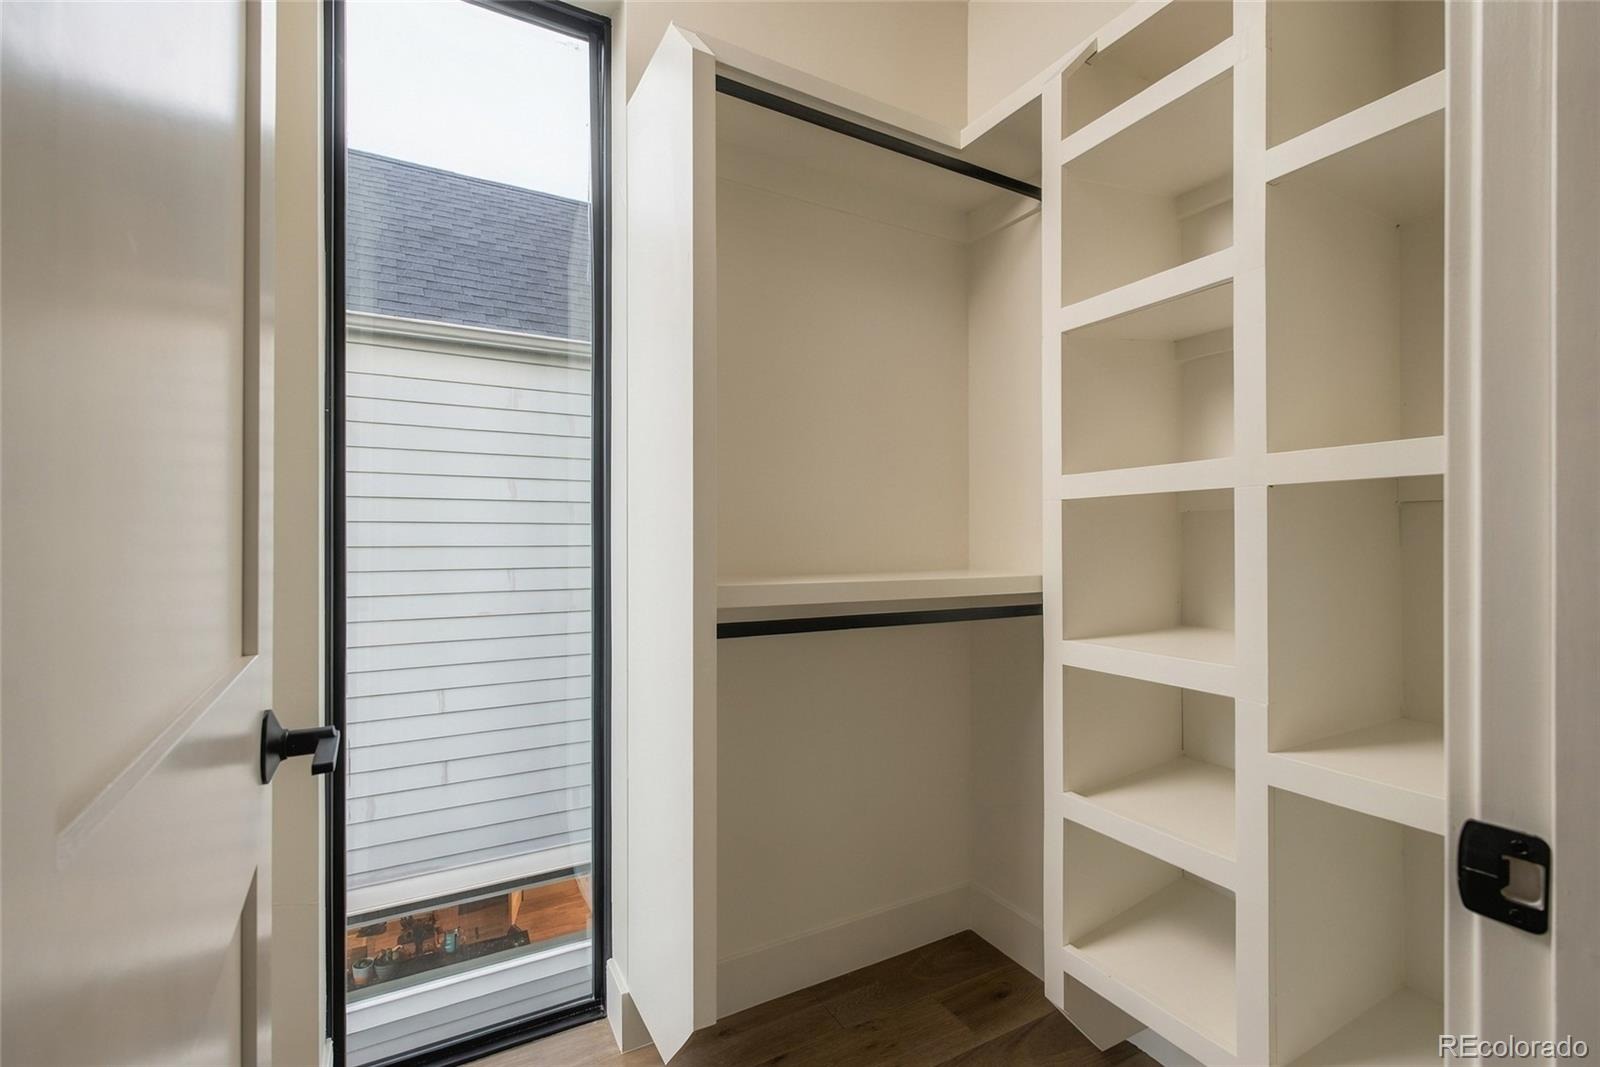
| Interior Features | Built-in Features, Ceiling Fan(s), High Ceilings, Kitchen Island, Open Floorplan, Pantry, Walk-In Closet(s), Wet Bar, Five Piece Bath, Primary Suite, Quartz Counters, Smoke Free, T&G Ceilings |
| Heating | Forced Air |
| Cooling | Central Air |
| Flooring | Carpet, Tile, Wood |
| Fireplaces | 1 |
| Fireplace Features | Living Room |
| Appliances | Bar Fridge, Cooktop, Dishwasher, Disposal, Microwave, Oven, Range, Range Hood, Refrigerator |
| Exterior Features | Private Yard |
| Garage | Yes |
| Garage Spaces | 2 |
| Parking Features | Oversized, Storage |
| Roof | Membrane |
| Levels | Three Or More |
| Construction | Brick, Cedar, Stucco, Wood Siding |
| Sewer | Public Sewer |
| Senior Community | No |
| Special Conditions | None Known |
Location
Price History
| Date | Event | Price |
|---|---|---|
| 10/20/2026 |
Listed for sale Source: REcolorado® #2074303 |
$1,375,000 $569/sqft |

Based on information submitted to the MLS GRID as of October 30, 2026 at 7:44 AM MDT. All data is obtained from various sources and may not have been verified by broker or MLS GRID. Supplied Open House Information is subject to change without notice. All information should be independently reviewed and verified for accuracy. Properties may or may not be listed by the office/agent presenting the information.
Thank you — a Mont Haus broker will be in touch shortly.