Residential · Under Contract
Aurora, CO 80016
4 Beds · 3 Baths · 2,814 Sq Ft
$649,999
Single Family
Property Type
0.15 acres
Lot Size
2002
Year Built
$231
Price per Sq Ft
2
Parking Spaces
$237
HOA Fee
3125119
MLS #
About This Property
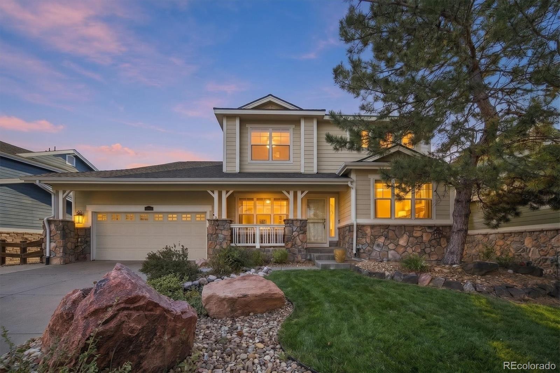
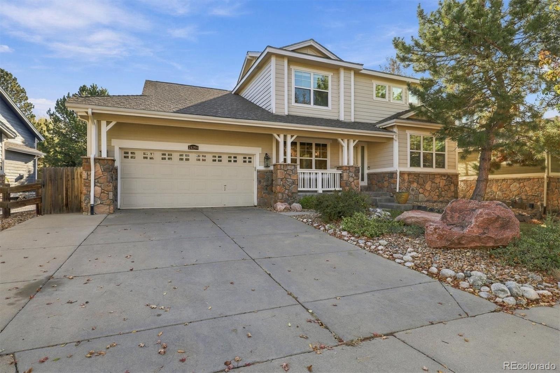
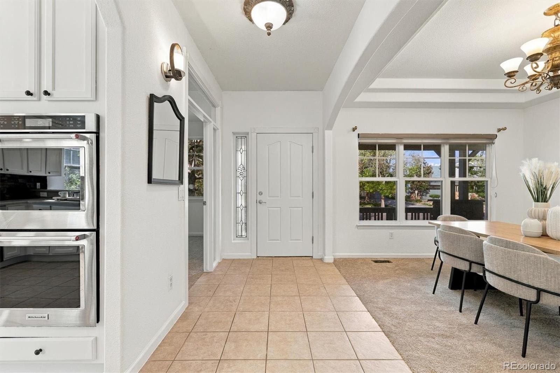
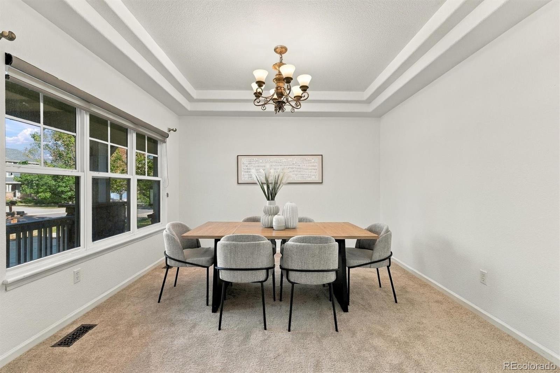
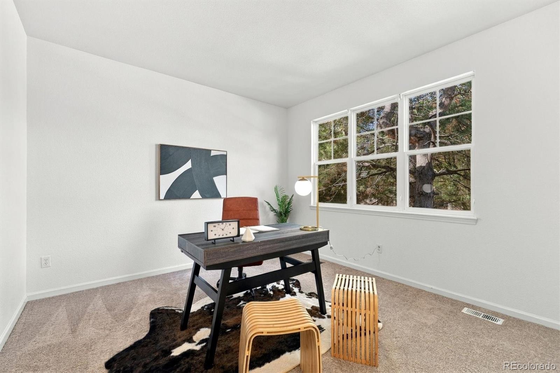
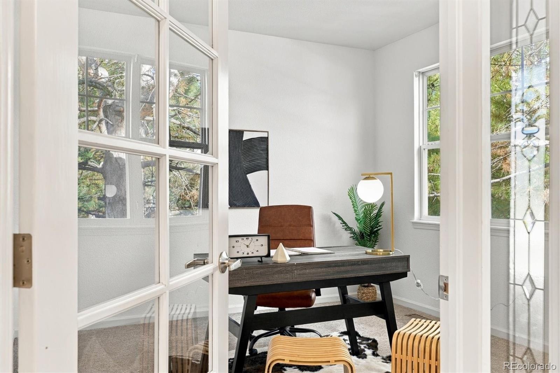
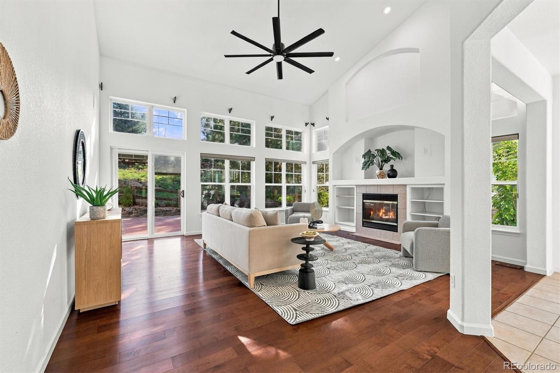
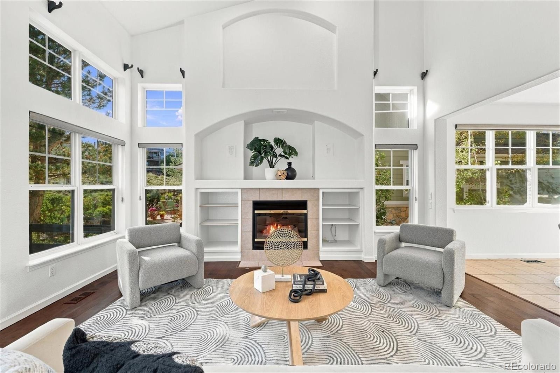
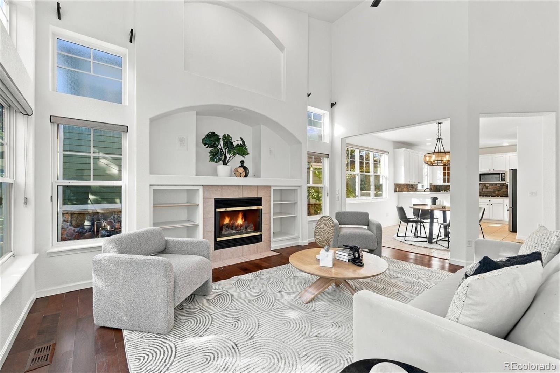
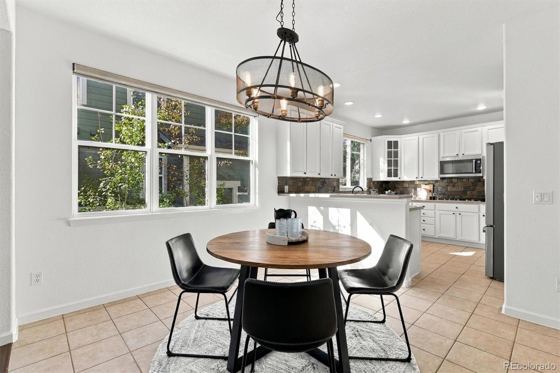
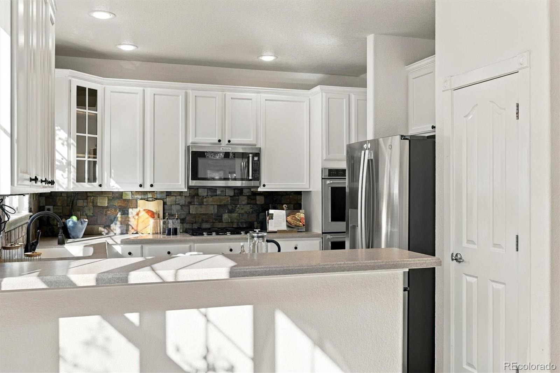
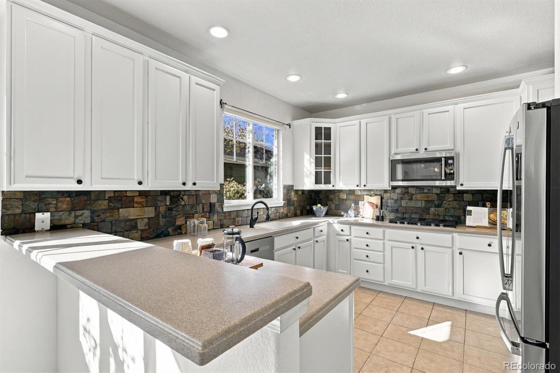
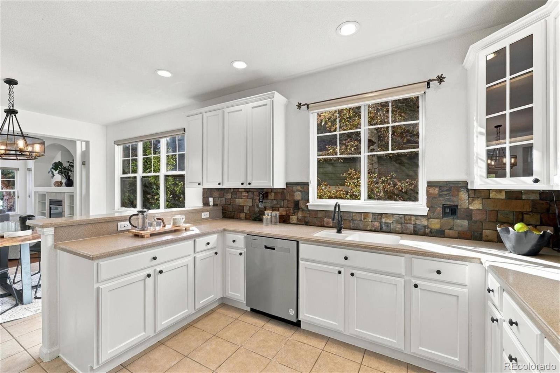
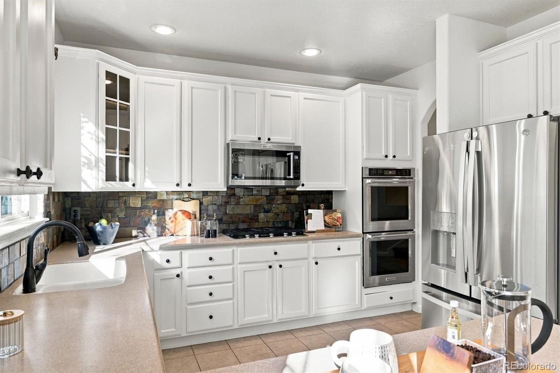
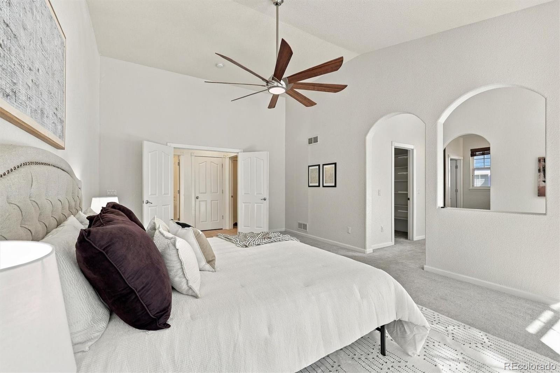
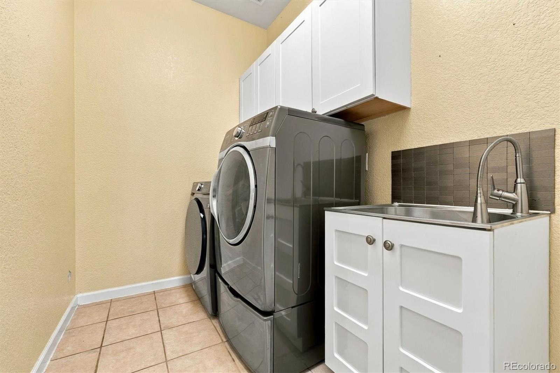
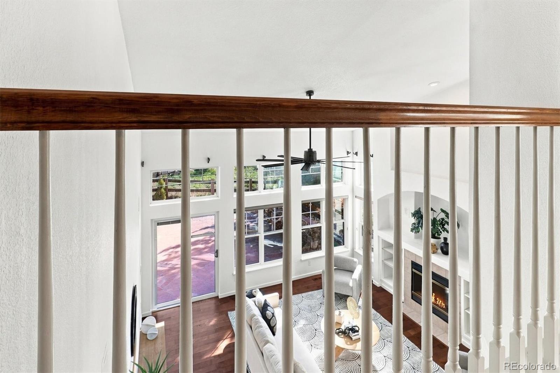
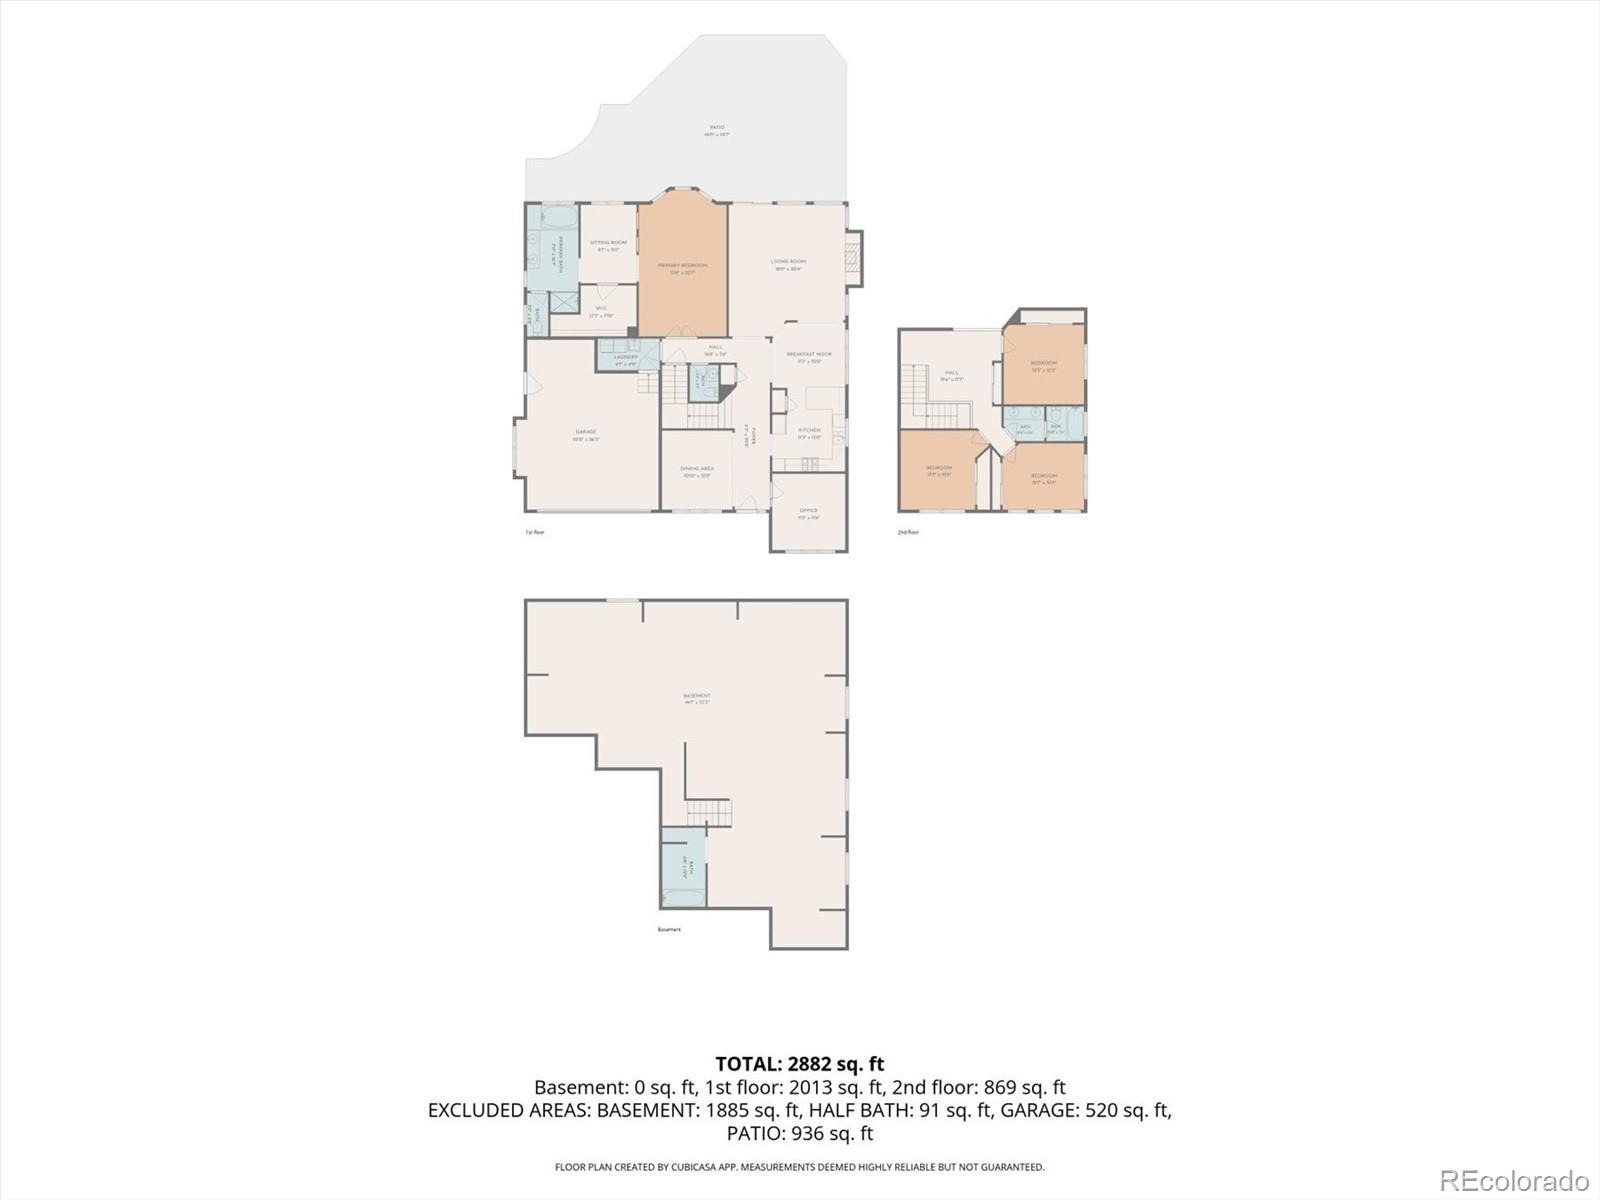
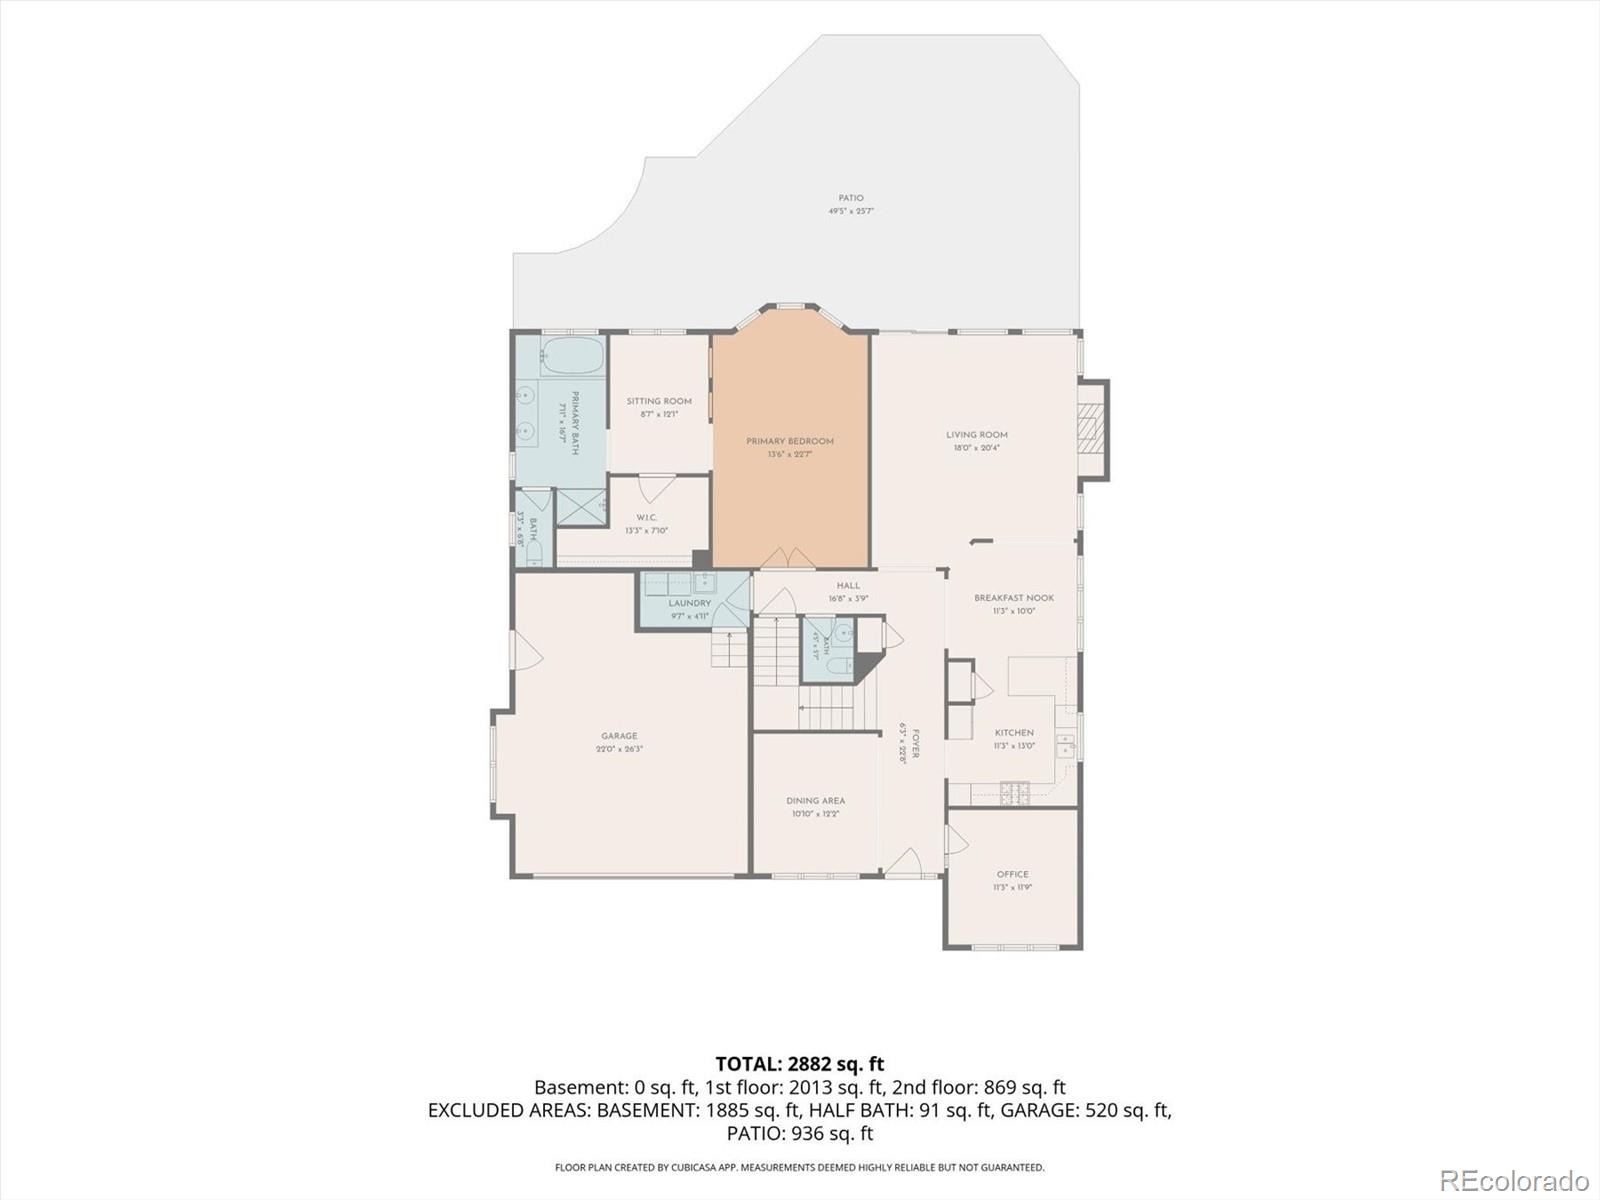
Welcome home to this beautifully maintained property in the sought-after Tallyn’s Reach neighborhood. Charming curb appeal sets the tone, and inside, rich wood flooring and a vaulted ceiling create a bright, open great room with a gas fireplace and built-in shelving. The kitchen features toasted almond cabinetry, matching KitchenAid stainless steel appliances, a double oven, a gas cooktop, a pantry, and a large eat-in area that flows into the great room. Host gatherings in the formal dining room with tray ceiling, or work from home in the main-floor study with a newly added door.
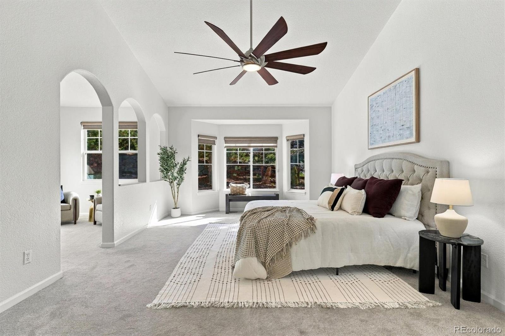
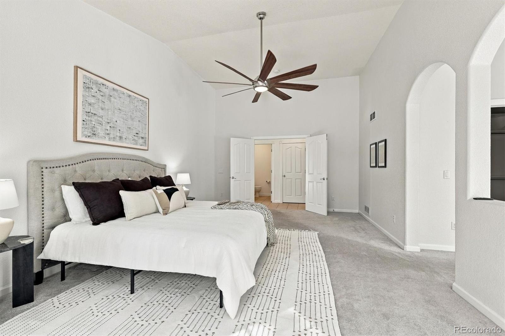
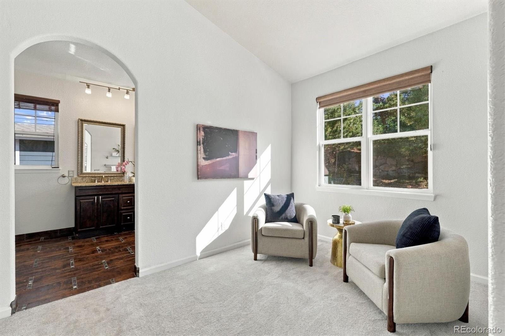
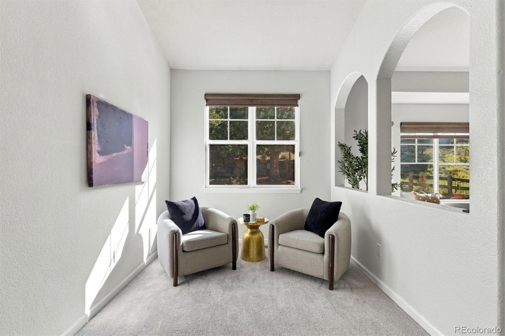
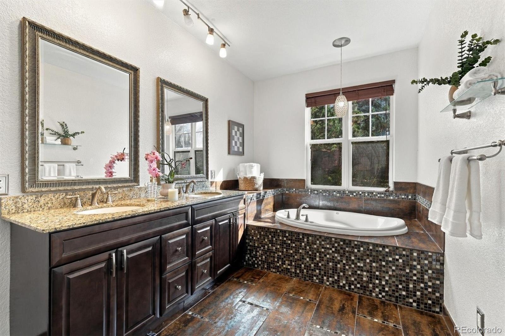
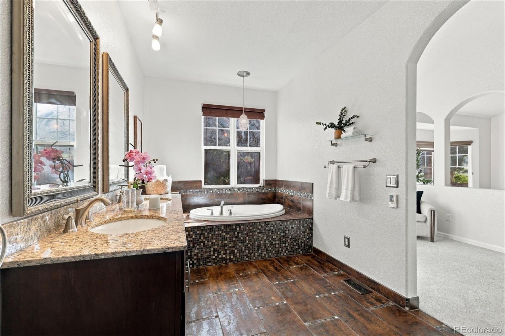
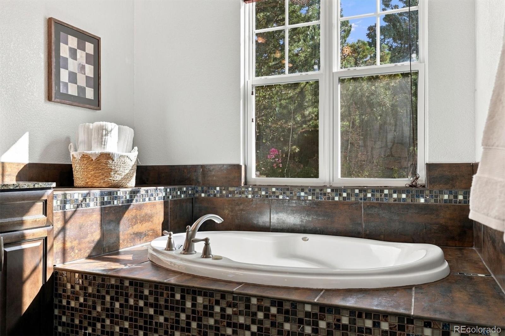
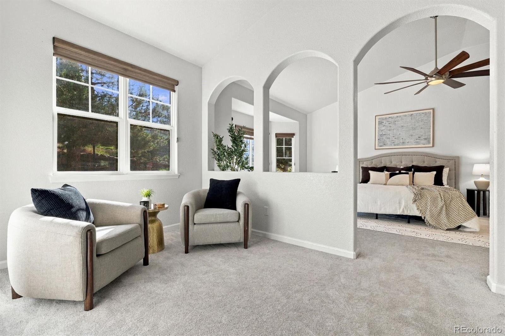
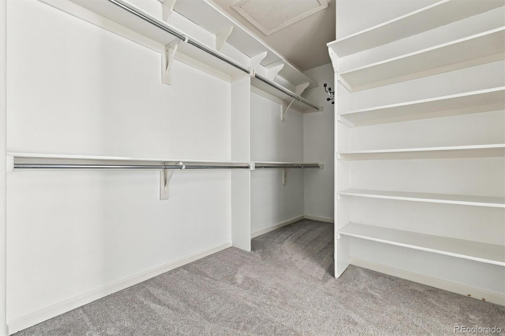
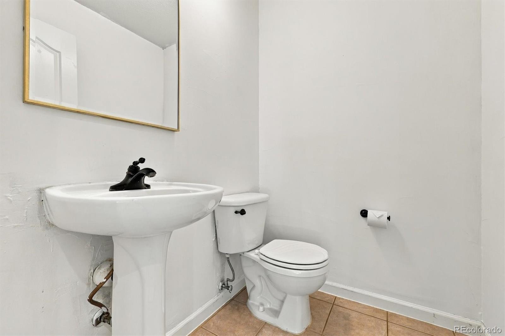
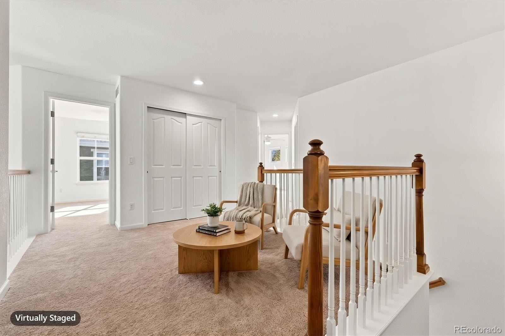
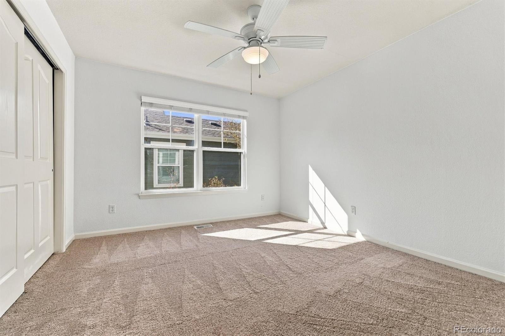
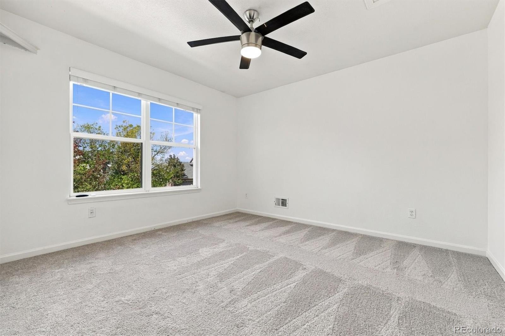
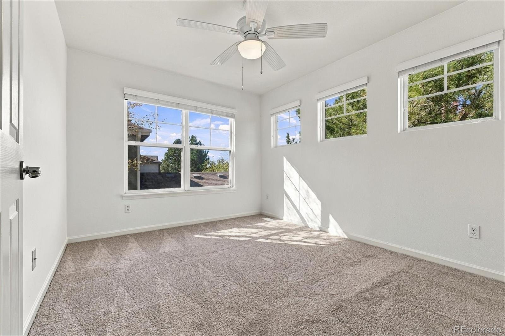
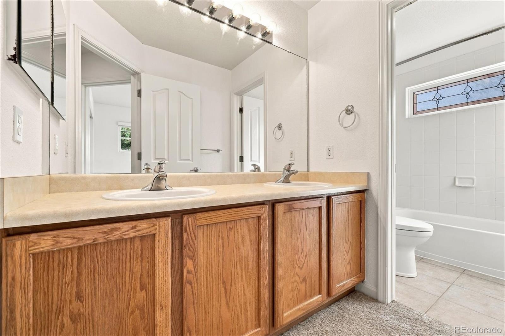
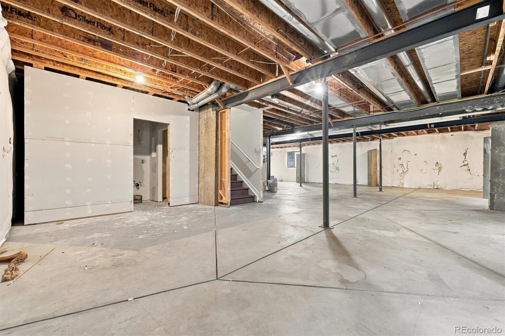
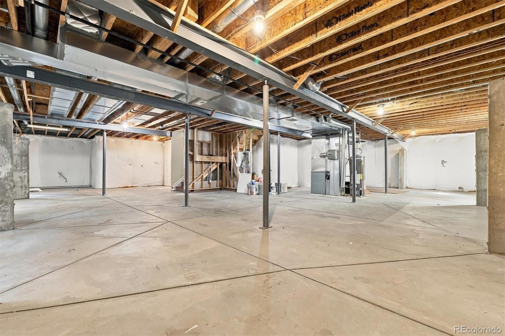
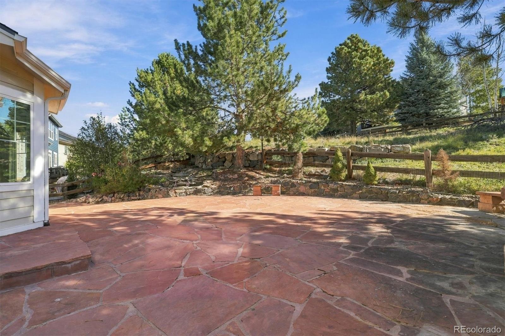
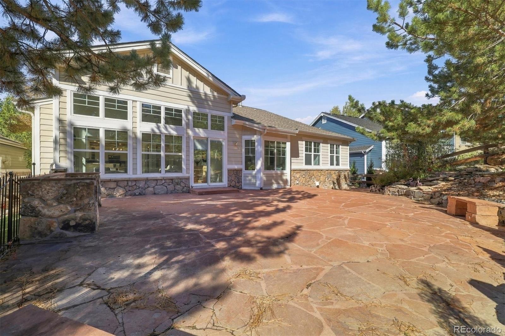
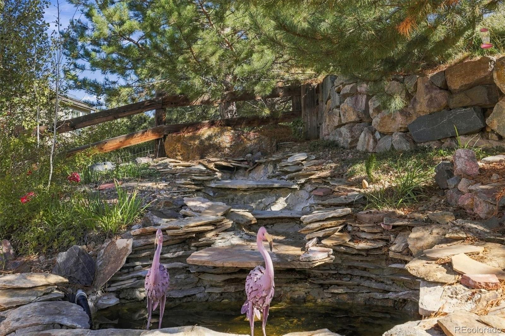
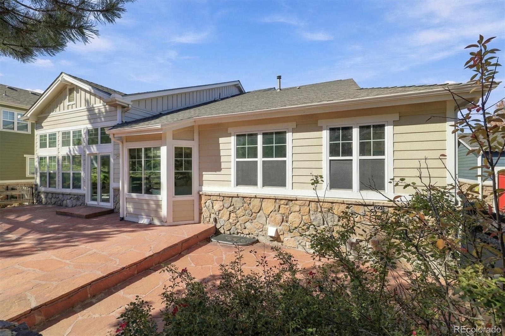
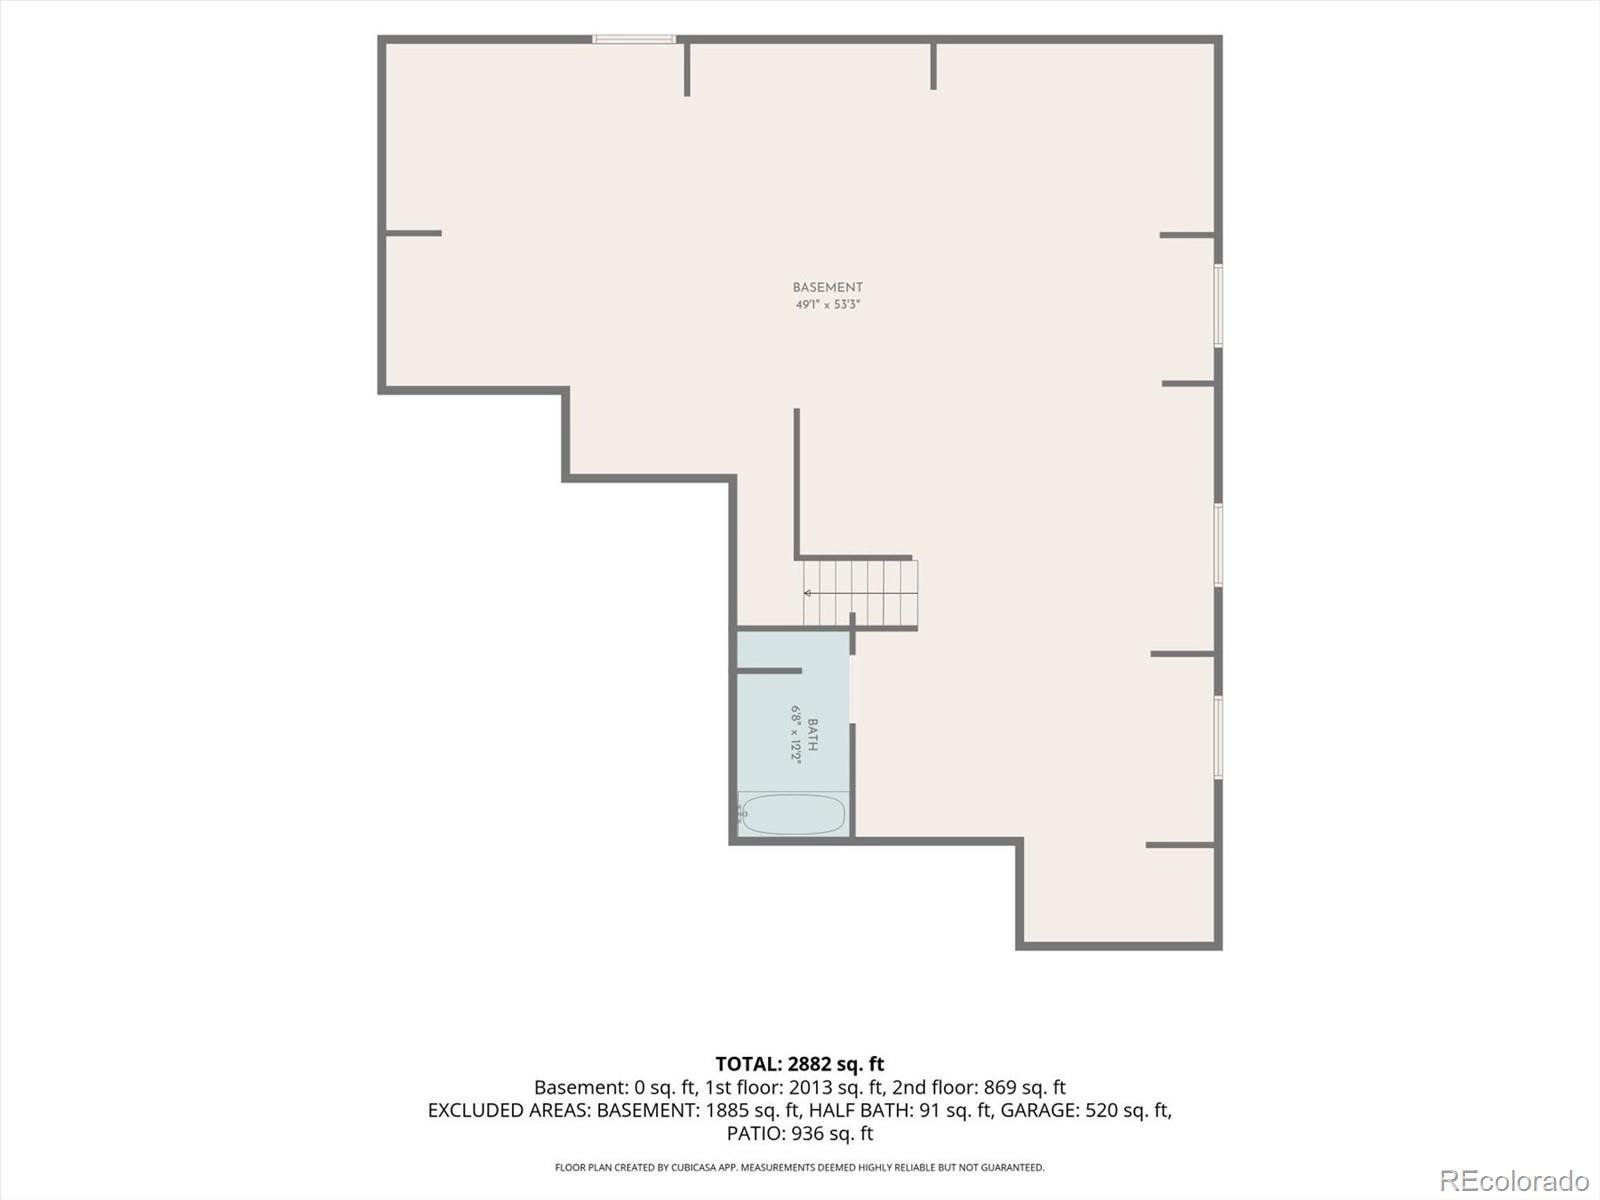
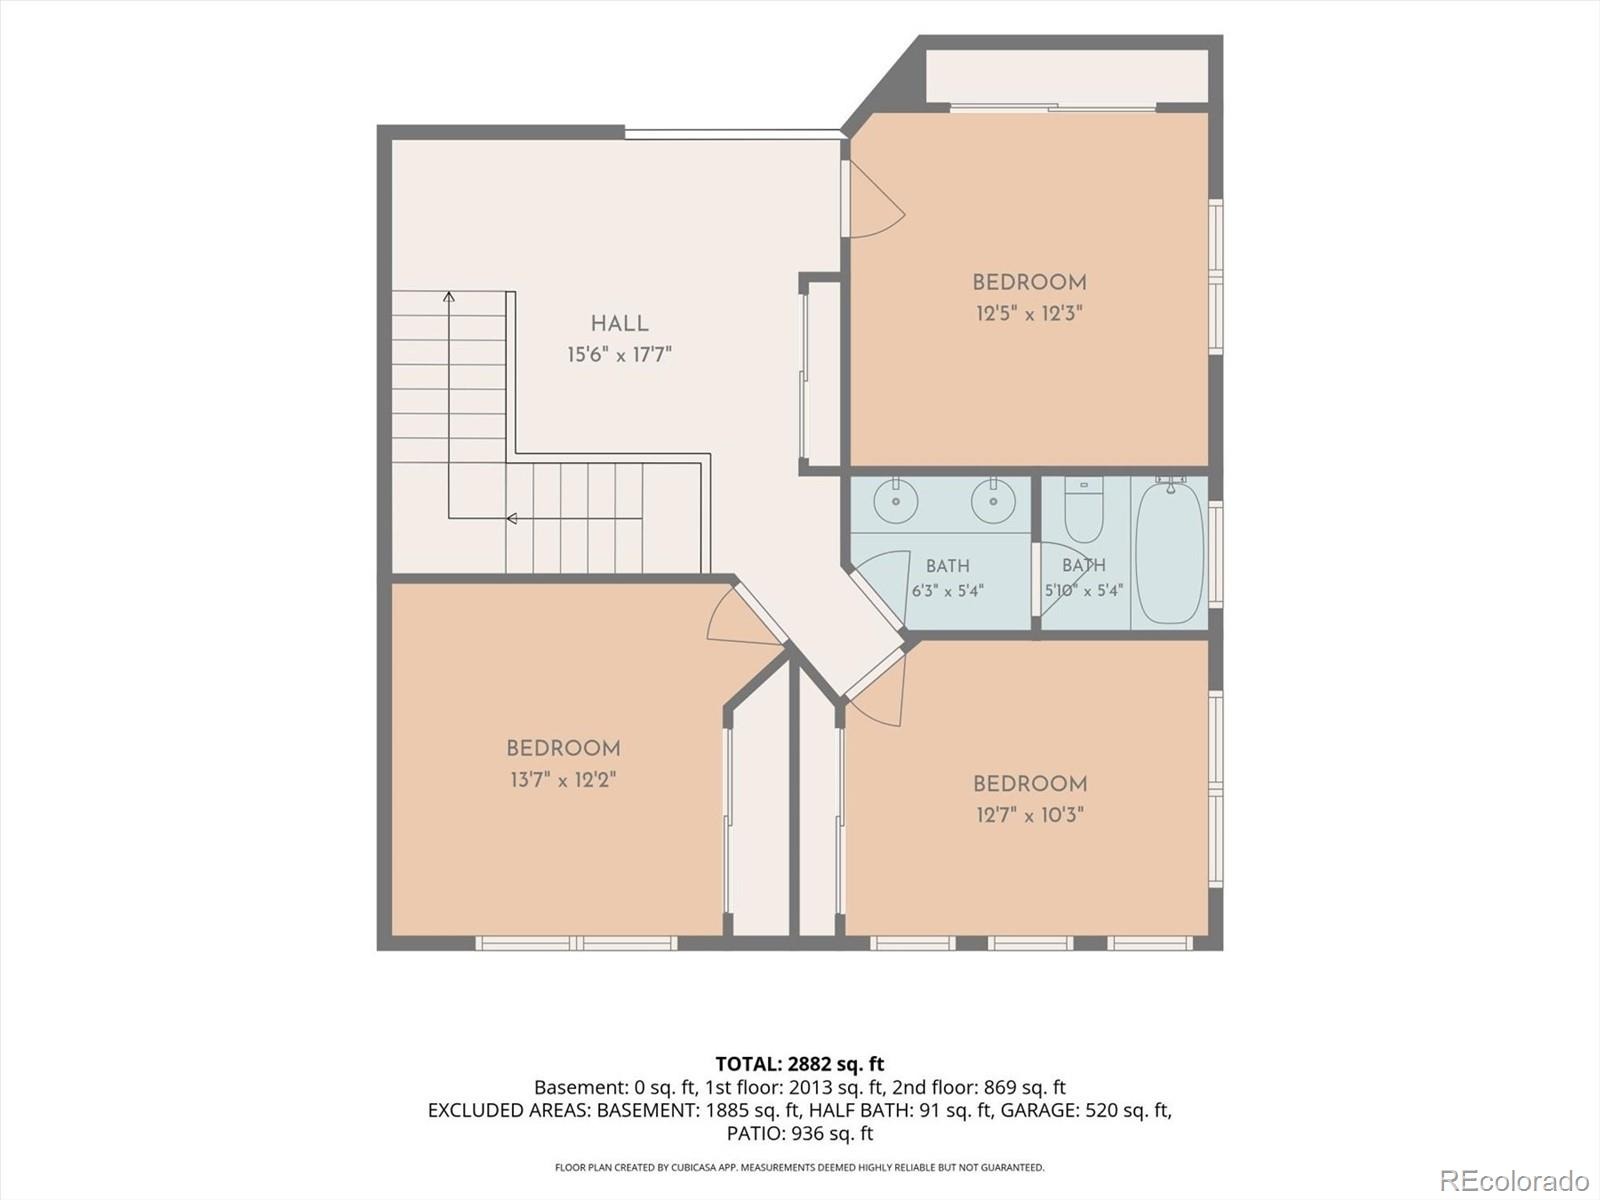
The main-floor primary suite offers a vaulted ceiling, sitting area, walk-in closet, and a spa-like bath with heated floors, an oversized Euro shower, granite dual vanity, and deep soaking tub. Upstairs you’ll find three additional bedrooms, a full bath with double sinks, and a generous loft. The full unfinished basement is ready for your future plans. Step outside to a private fenced backyard with a patio and soothing water feature. Recent updates include newer carpet and new interior paints. Close to the community pool, shopping, and entertainment. Schedule your showing.
19 days on market
Listed by Roshan Bogati · eXp Realty, LLC · roshan.bogati@exprealty.com,307-460-1692
Property Details
| Property Type | Residential |
| Sub Type | Single Family Residence |
| Status | Active Under Contract |
| Price per Sq Ft | $231 |
| Subdivision | Tallyns Reach |
| MLS # | 3125119 |
| Days on Market | 19 |
| Bedrooms | 4 |
| Full Baths | 2 |
| Half Baths | 1 |
| Year Built | 2002 |
| Lot Size (Sq Ft) | 6,534 |
| Acres | 0.15 |
| HOA | Yes |
| HOA Fee | $237 |
| Annual Taxes | $4,448 |
| State | CO |
| County | Arapahoe |
| Interior Features | Built-in Features, Ceiling Fan(s), Eat-in Kitchen, Vaulted Ceiling(s), Walk-In Closet(s), Five Piece Bath |
| Heating | Forced Air |
| Cooling | Central Air |
| Flooring | Carpet, Tile, Wood |
| Fireplaces | 1 |
| Fireplace Features | Great Room |
| Appliances | Dishwasher, Disposal, Dryer, Microwave, Oven, Refrigerator, Washer |
| Exterior Features | Dog Run, Water Feature |
| Garage | Yes |
| Garage Spaces | 2 |
| Parking Features | Concrete, Exterior Access Door |
| Roof | Composition |
| Basement | Bath/Stubbed, Full, Sump Pump, Unfinished |
| Lot Features | Greenbelt, Landscaped, Level, Many Trees, Sprinklers In Front, Sprinklers In Rear |
| Architectural Style | Traditional |
| Levels | Two |
| Construction | Frame, Stone, Wood Siding |
| Sewer | Public Sewer |
| Water Source | Public |
| Senior Community | No |
| Special Conditions | None Known |
Location
Price History
| Date | Event | Price |
|---|---|---|
| 11/8/2026 |
Active Under Contract Source: REcolorado® #3125119 |
— |
| 10/21/2026 |
Listed for sale Source: REcolorado® #3125119 |
$649,999 $231/sqft |

Based on information submitted to the MLS GRID as of November 9, 2026 at 5:05 PM MST. All data is obtained from various sources and may not have been verified by broker or MLS GRID. Supplied Open House Information is subject to change without notice. All information should be independently reviewed and verified for accuracy. Properties may or may not be listed by the office/agent presenting the information.
Thank you — a Mont Haus broker will be in touch shortly.
For Mont Haus agents and staff. Sign in with your Mont Haus Microsoft account and the Agent Portal opens in a new tab.
Sign in with MicrosoftNo Microsoft account yet? Ask Nikki Boxer, who sets up portal access.