Residential · Active
Crested Butte, CO 81224
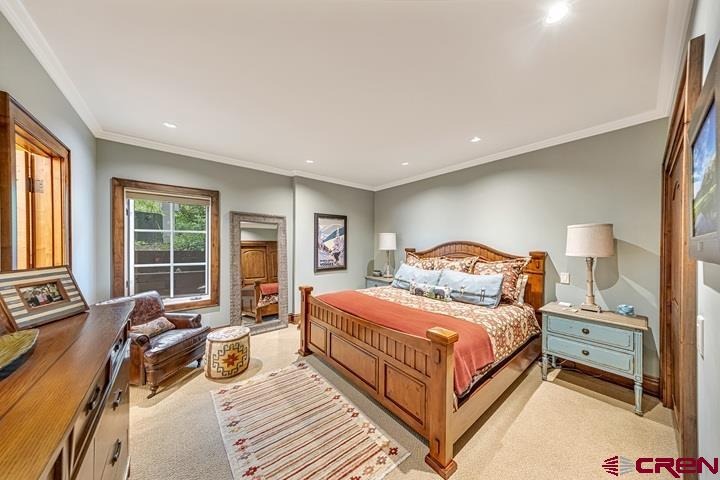
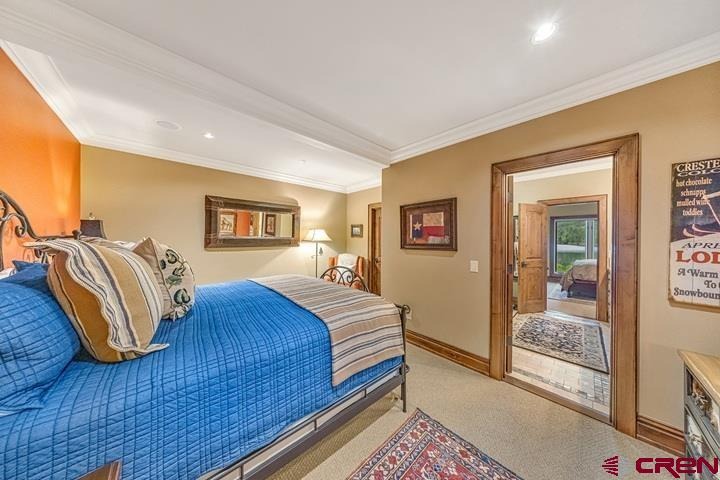
5 Beds · 5 Baths · 6,090 Sq Ft
$16,878,000
Single Family
Property Type
0.72 acres
Lot Size
2001
Year Built
$2,771
Price per Sq Ft
2
Parking Spaces
836797
MLS #
About This Property
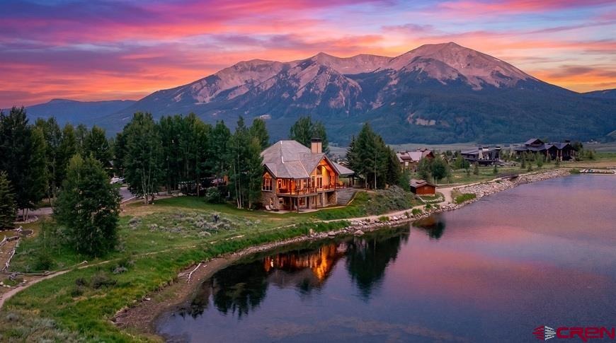
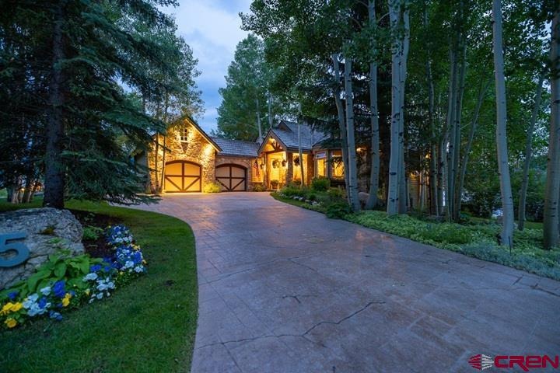
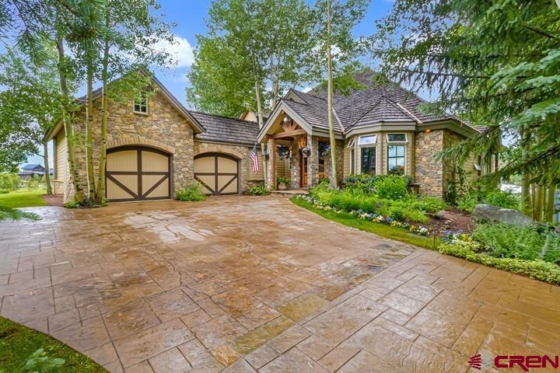
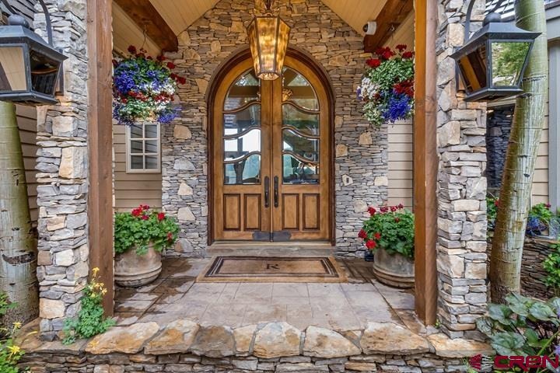
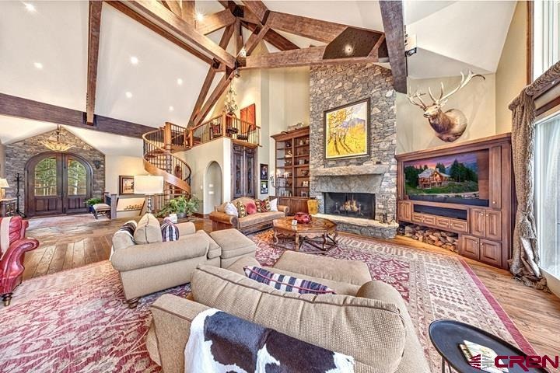
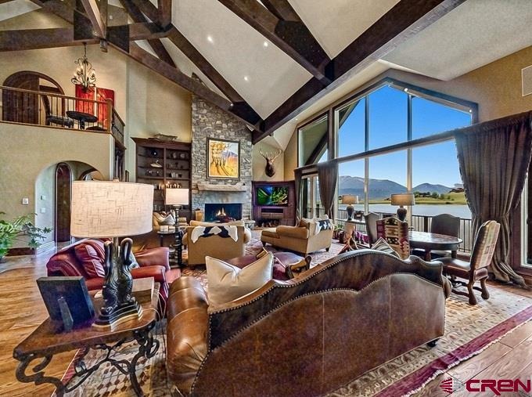
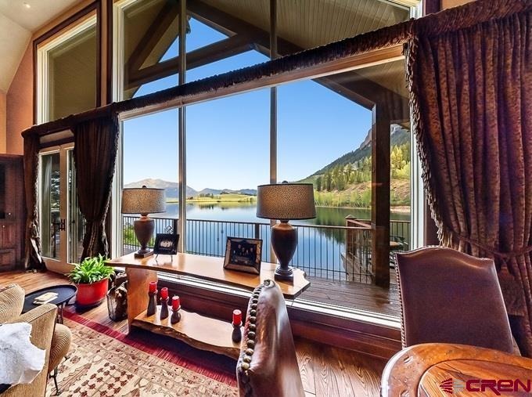
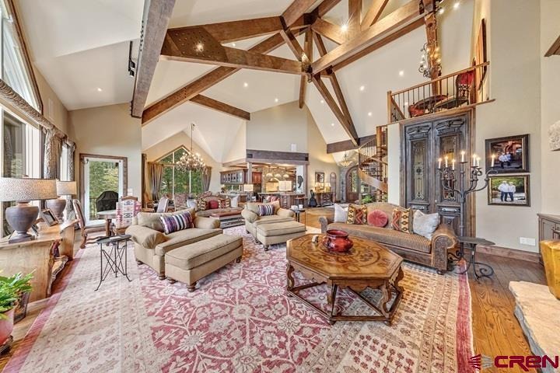
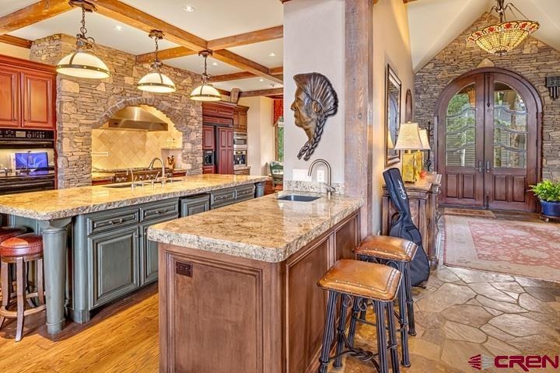
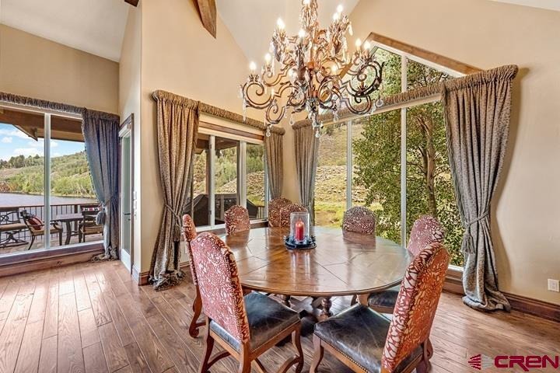
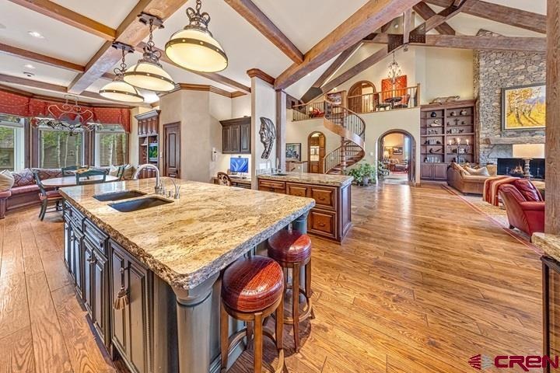
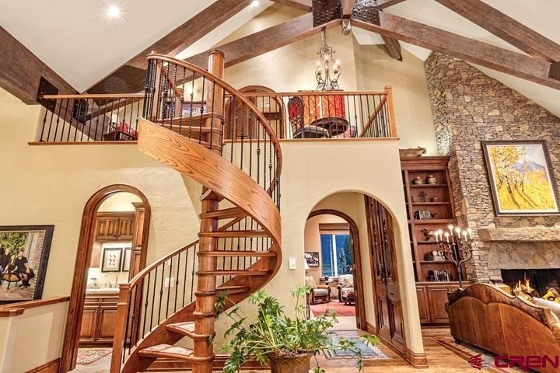
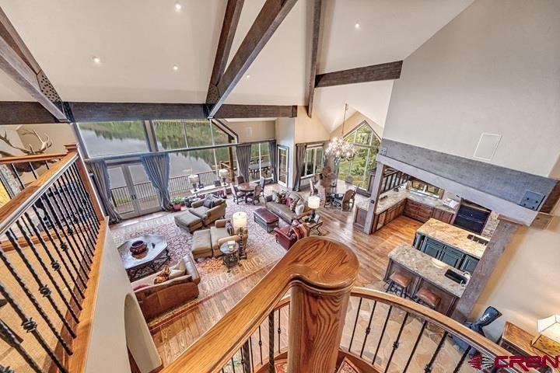
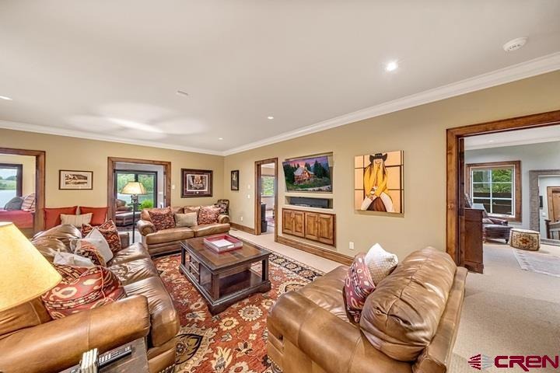
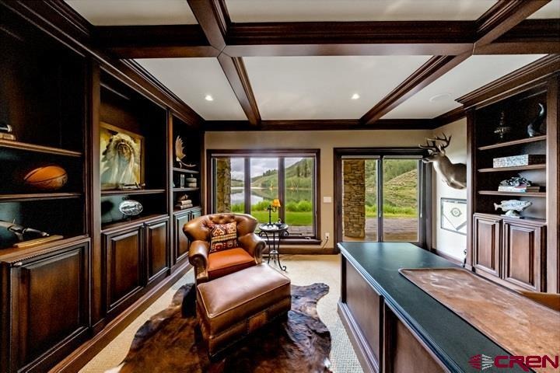
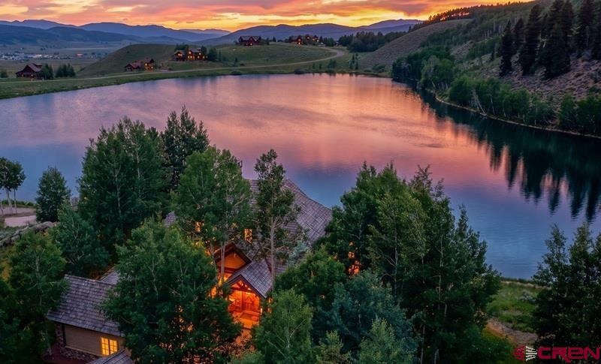
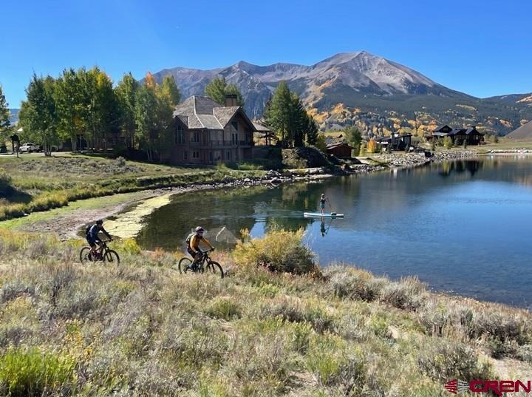
Nestled within Skyland—Crested Butte’s most exclusive and sought-after residential community—15 Garland Drive offers an elite mountain lifestyle reserved for a fortunate few. This masterfully reimagined lakeside estate is spread across two premier lots, Grant Lake side at the base of Mt Crested Butte, perfectly blending ultra-luxury living with immediate, private access to waterfront adventure. From the moment you step inside, the home wraps you in a sense of quiet grandeur. The living room serves as a breathtaking centerpiece, where massive windows frame dramatic lake views so seamlessly it feels like you are floating on the edge of an infinity pool.
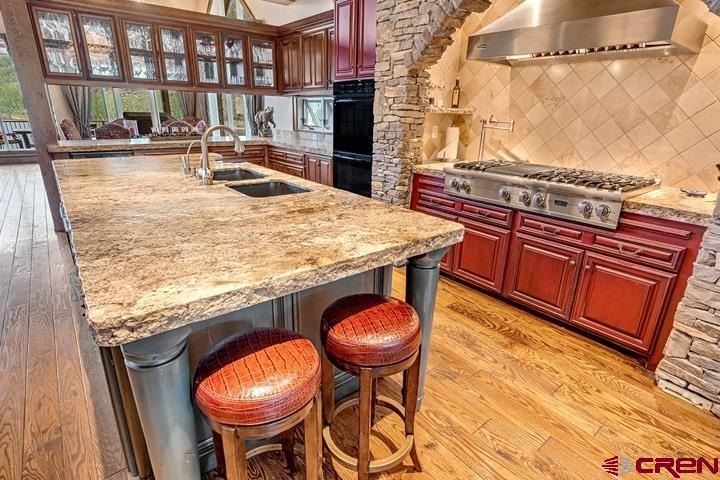
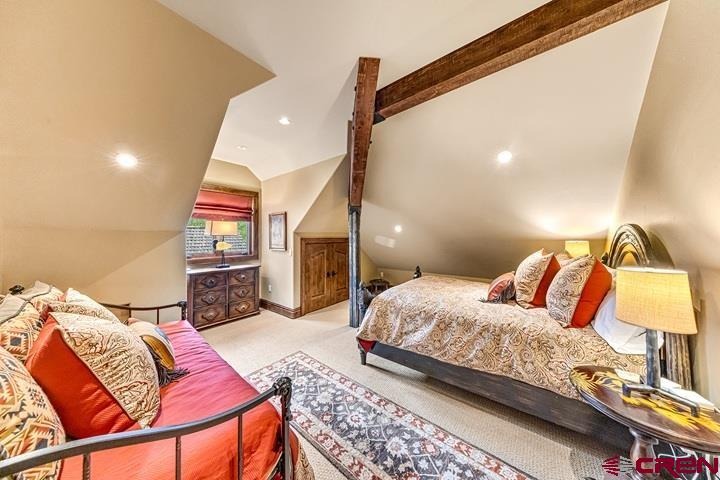
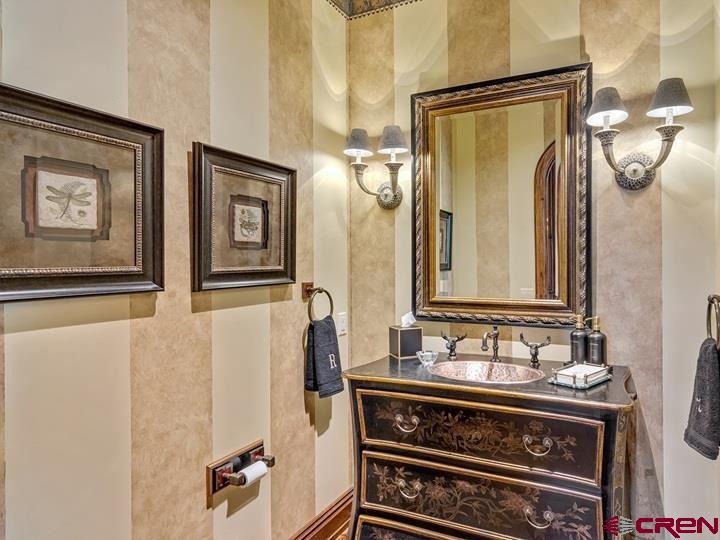
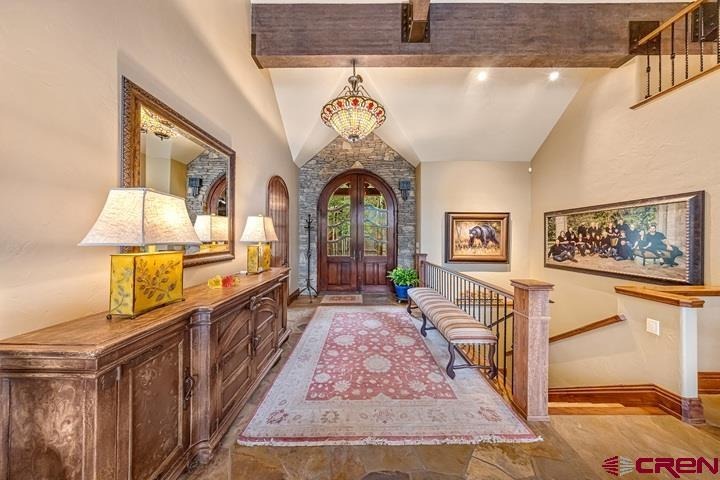
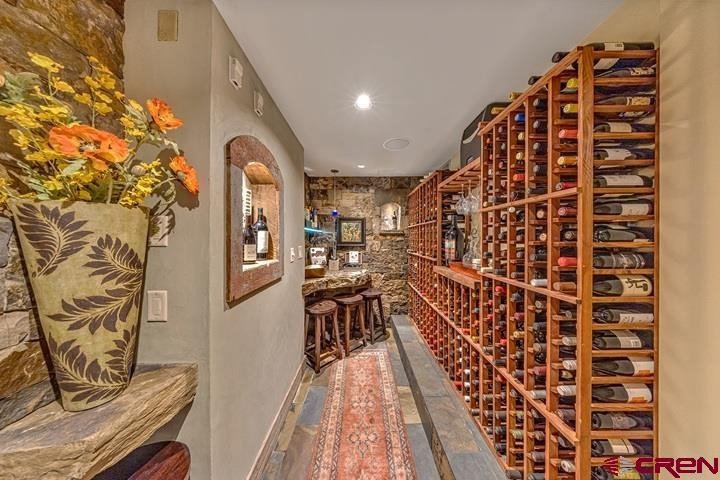
Every space is a testament to superior craftsmanship, defined by elegant four-piece architectural trim and highly detailed custom cabinetry. The heart of the home is a culinary masterpiece, fully equipped for effortless hosting with solid granite countertops, premium Viking appliances, double dishwashers, stove top pot filler, Meili built-in coffee maker, pantry, hot water on demand and breakfast nook. Additional spaces include bonus flex-room, a dedicated custom wine room with Wine Guardian System, a separate laundry room with refrigerator and built in cabinets ideal for storage. The functional floor plan flows fluidly from these sophisticated indoor spaces to multiple outdoor dining areas.
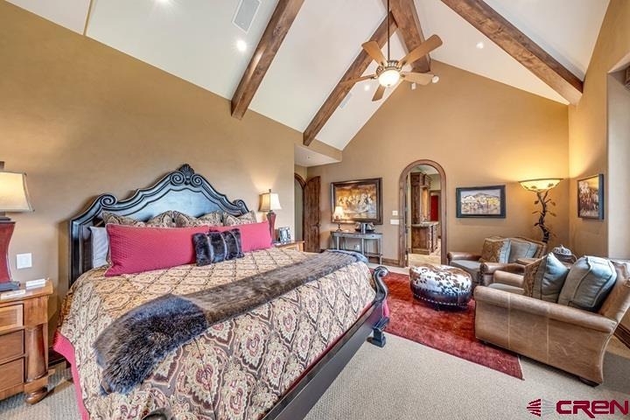
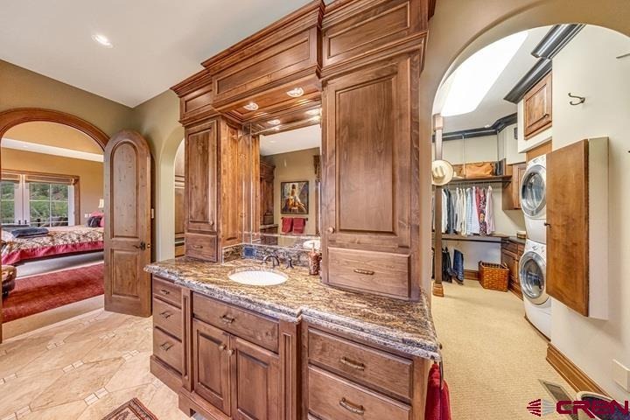
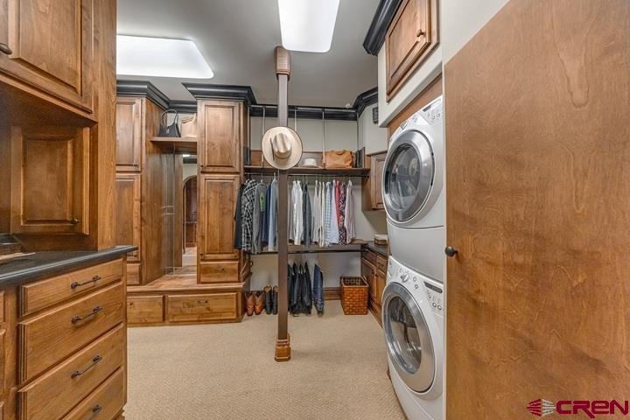
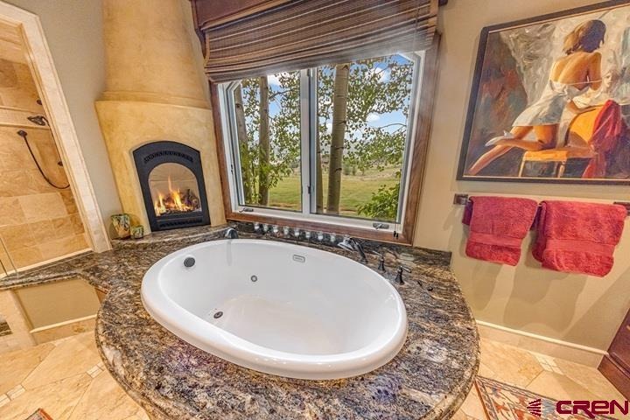
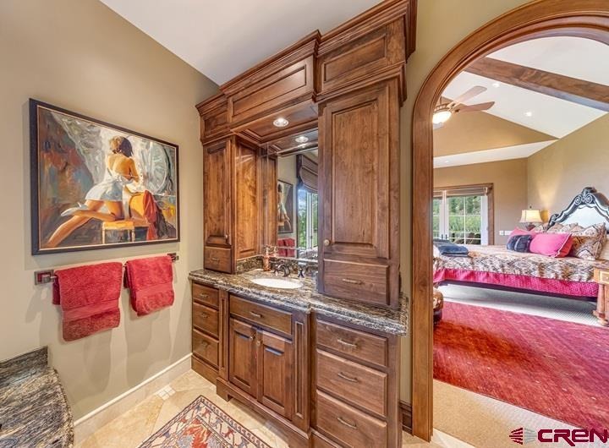
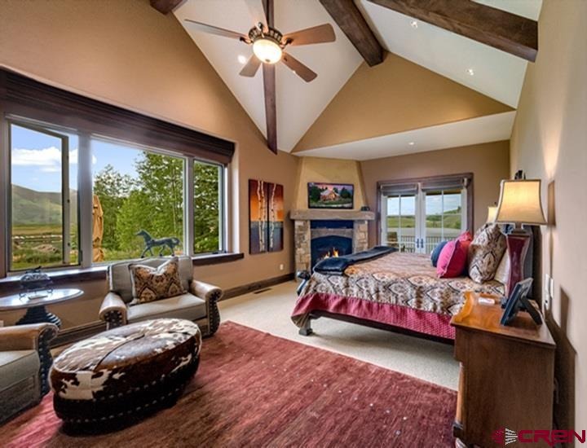
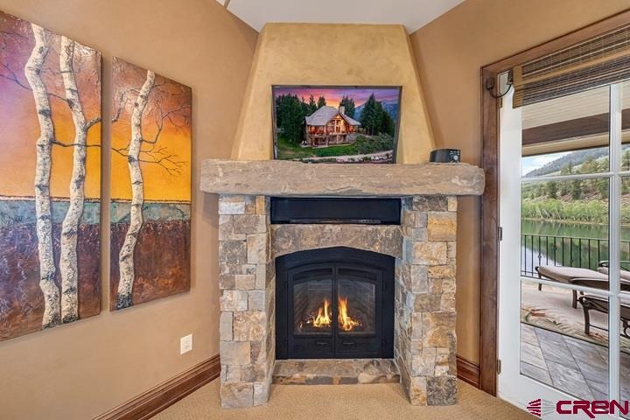
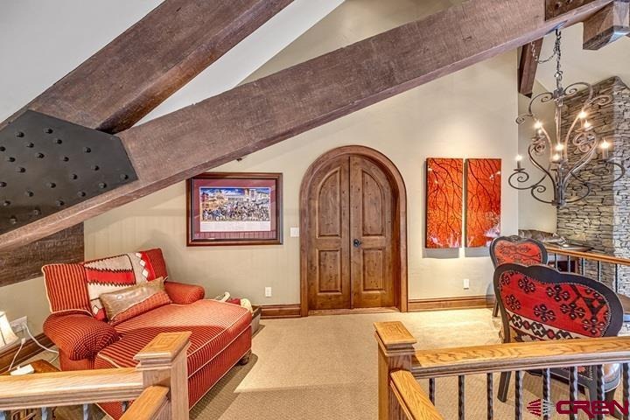
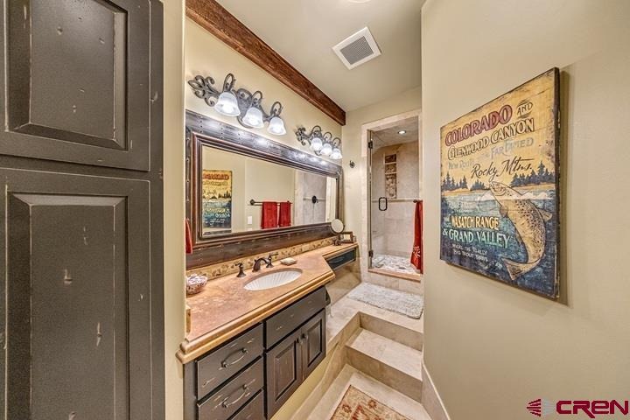
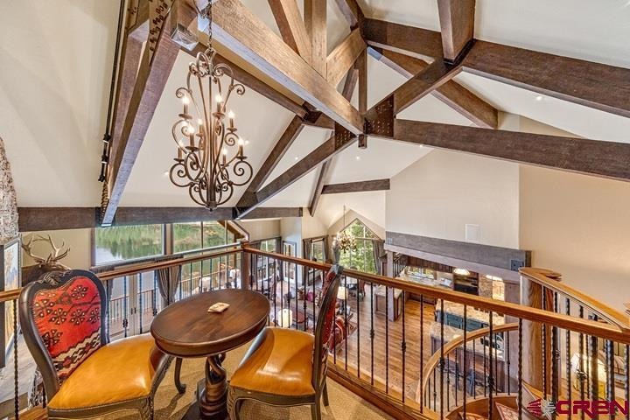
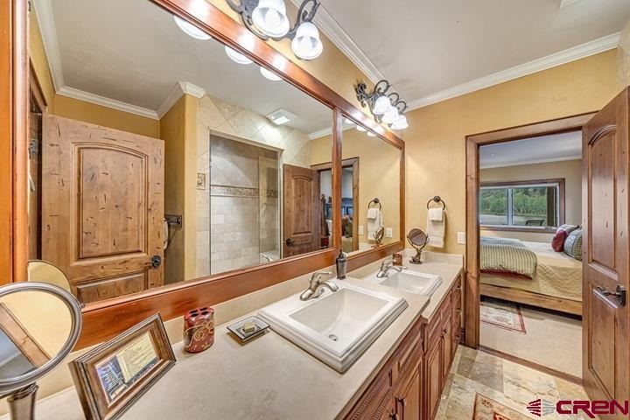
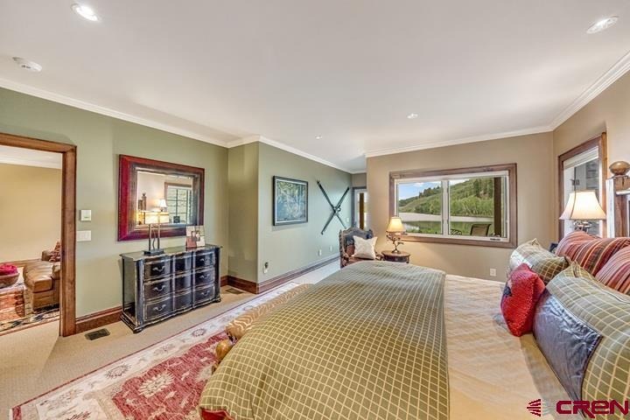
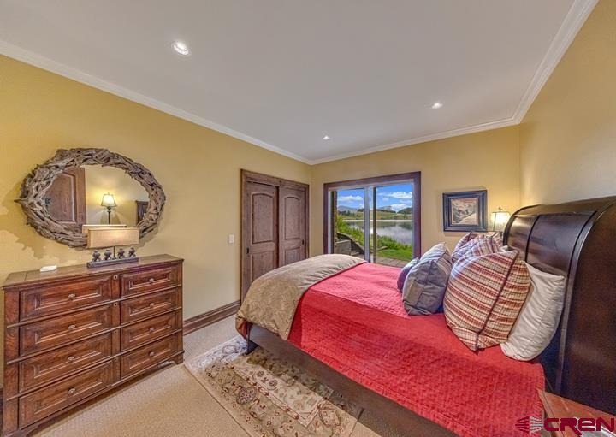
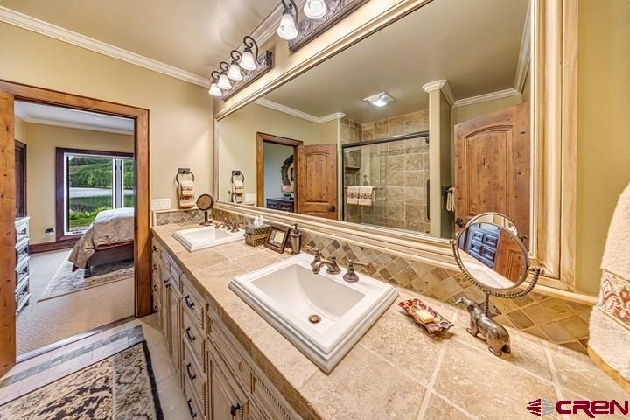
For quieter moments, enjoy reading in the loft area overlooking the lake, or the bright, sun-drenched sunroom provides the perfect winter sanctuary for your plant collection. The crown jewel of the home is the luxurious first-floor primary suite, designed as an opulent multi-room retreat. Inside, a cozy fireplace warms the bedroom, which connects to a spa-like bath featuring a jacuzzi tub nestled next to its own dedicated fireplace. The suite also boasts its own full-size washer and dryer for ultimate convenience.
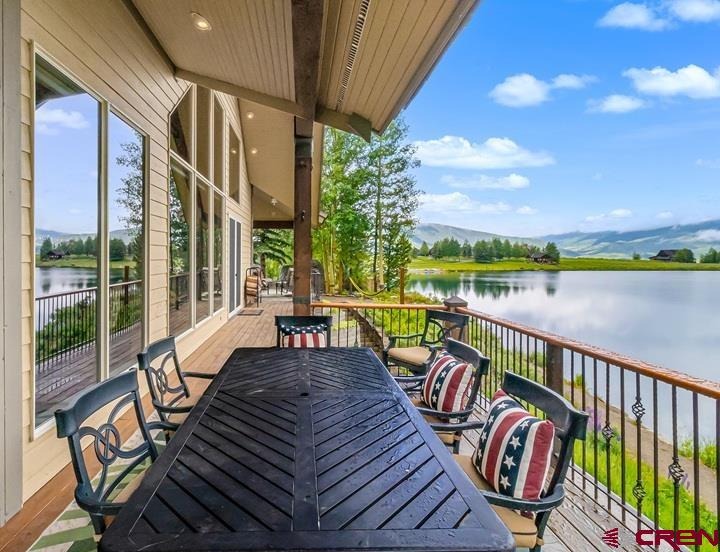
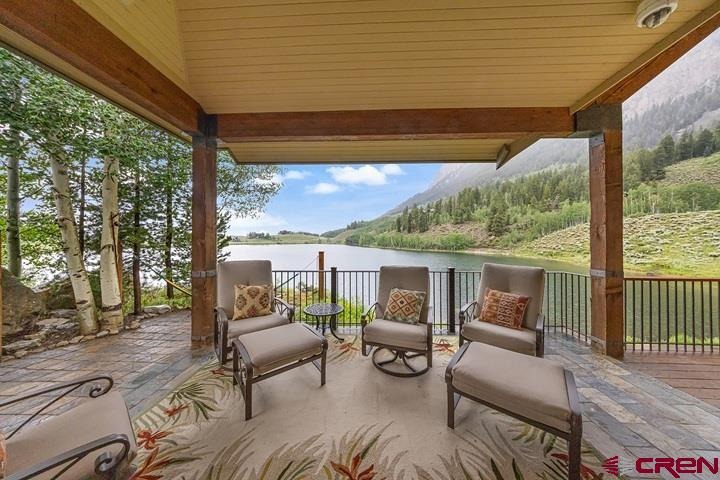
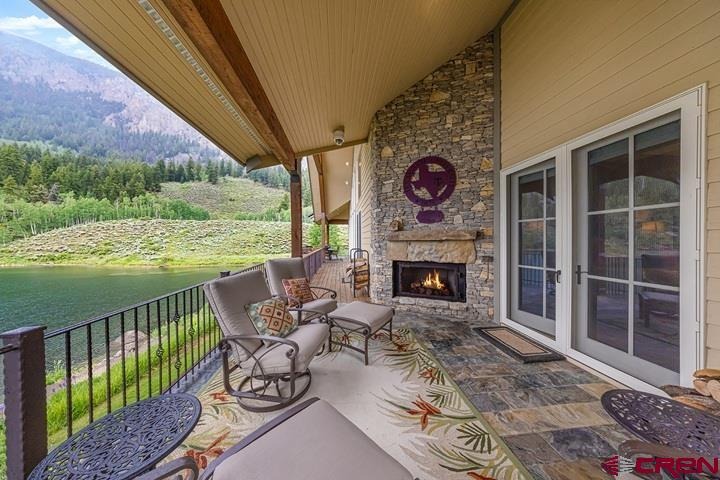
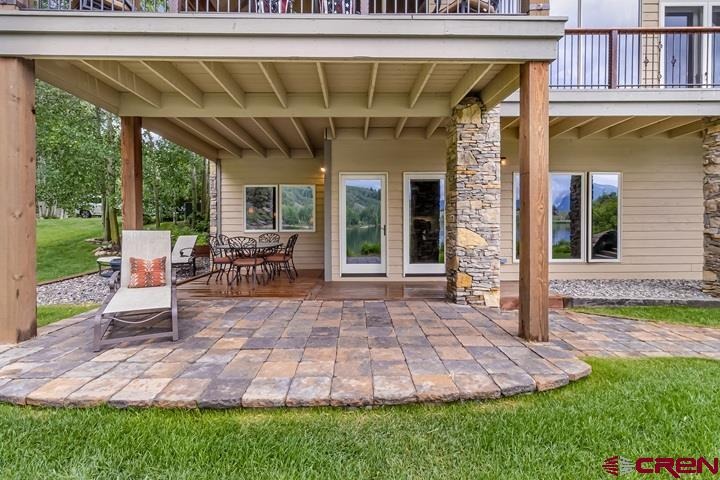
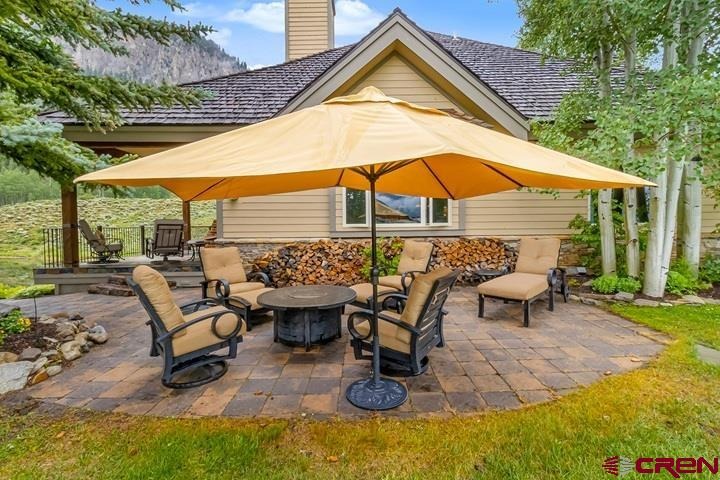
Step through your private doors onto the covered stone patio to relax by yet another fireplace, listening to the gentle lap of the water and feeding fish. Engineered for both convenience and adventure, the home features an advanced integrated air-intake cooling system, a whole-house backup generator, and a dedicated dog washing station. Outdoor enthusiasts will marvel at the oversized garage, complete with a built-in workbench and a separate, secured storage room designed to protect high-end gear. Best of all, there is absolutely no driving necessary to experience the very best of Crested Butte.
Step right into your backyard for a morning of boating, fishing, canoeing, or paddleboarding, or head straight out to the area's premier mountain biking and hiking trails. This is more than a residence; it is a rare, life-enriching sanctuary in Crested Butte's finest enclave that must be experienced in person to be truly appreciated. 3D Tour in the above link.
109 days on market
Listed by Mindy Sturm · Premier Mountain Properties - CB · mindy@premier-mountain-properties.com
Property Details
| Property Type | Residential |
| Sub Type | Single Family Residence |
| Status | Active |
| Price per Sq Ft | $2,771 |
| Subdivision | Skyland |
| MLS # | 836797 |
| Days on Market | 109 |
| Bedrooms | 5 |
| Full Baths | 4 |
| Half Baths | 1 |
| Year Built | 2001 |
| Lot Size (Sq Ft) | 31,363 |
| Acres | 0.72 |
| Annual Taxes | $36 |
| Tax Year | 2025 |
| State | CO |
| County | Gunnison |
| Zoning | Residential Single Family |
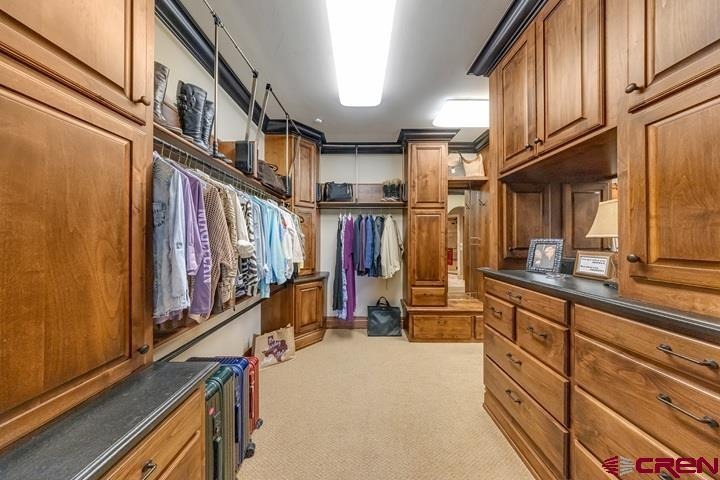
| Interior Features | Cathedral Ceiling(s), Ceiling Fan(s), Sound System, Wet Bar, Vaulted Ceiling(s), Other, Granite Counters, Pantry, Walk-In Closet(s), Central Vacuum, Wired/Cable TV, All Furnishings, Jetted Tub, Air Lock Entry, Media Room, Mud Room, Sun Room, Wine Room, Heated Garage |
| Heating | Radiant Floor, Steam |
| Cooling | Other |
| Flooring | Carpet, Hardwood, Tile |
| Fireplace Features | Bedroom, Gas Log, Gas Starter, Glass Doors, Living Room, Other, Angle nook |
| Appliances | Dishwasher, Disposal, Double Oven, Dryer, Exhaust Fan, Microwave, Other, Convection Oven, Oven, Oven, Refrigerator, Washer |
| Exterior Features | Gas Grill, Lawn Sprinklers |
| Garage | Yes |
| Garage Spaces | 2 |
| Parking Features | Attached, Garage Door Opener |
| Roof | Wood |
| Architectural Style | Other |
| Construction | Concrete, Post & Beam |
| New Construction | No |
Location
Price History
| Date | Event | Price |
|---|---|---|
| 7/29/2026 |
Listed for sale Source: REcolorado® #9856239 |
$16,878,000 $2,771/sqft |
| 7/3/2026 |
Listed for sale Source: Colorado Real Estate Network (CREN) #836797 |
$16,878,000 $2,771/sqft |

SOURCE: The data relating to real estate for sale on this web site comes in part from the Internet Data Exchange (IDX) program of Colorado Real Estate Network (CREN). All data deemed reliable but not guaranteed and should be independently verified. The information contained in this publication is subject to change without notice.
TERMS OF USE: This publication is designed to provide information with regard to the subject matter covered. This listing information is provided exclusively for consumers’ personal, non-commercial use and may not be used for any purpose other than to identify prospective properties consumers may be interested in purchasing. It is displayed with the understanding that the publisher and authors are not engaged in rendering real estate, legal, accounting, tax, or other professional services and that the publisher and authors are not offering such advice in this publication. If real estate, legal, or other expert assistance is required, the services of a competent, professional person should be sought.
WARRANTY: COLORADO REAL ESTATE NETWORK (CREN) MAKES NO WARRANTY OF ANY KIND WITH REGARD TO THIS MATERIAL, INCLUDING, BUT NOT LIMITED TO, THE IMPLIED WARRANTIES OF MERCHANTABILITY AND FITNESS FOR A PARTICULAR PURPOSE. COLORADO REAL ESTATE NETWORK SHALL NOT BE LIABLE FOR ERRORS CONTAINED HEREIN OR FOR ANY DAMAGES IN CONNECTION WITH THE FURNISHING, PERFORMANCE, OR USE OF THIS MATERIAL.
“COPYRIGHT (2026) by COLORADO REAL ESTATE NETWORK” 121 N PARK AVENUE, SUITE# 4, MONTROSE, CO 81401 USA
ALL RIGHTS RESERVED WORLDWIDE. No part of this publication may be reproduced, adapted, translated, stored in a retrieval system or transmitted in any form or by any means, electronic, mechanical, photocopying, recording, or otherwise, without the prior written permission of Colorado Real Estate Network (CREN)
PUBLISHERS NOTICE: All information is deemed reliable but is not guaranteed and should be independently verified. All real estate advertised herein is subject to the US Federal Fair Housing Act of 1968 and the Colorado Fair Housing Act, which makes it illegal to make or publish any advertisement that indicates any preference, limitation, or discrimination based on race, color, religion, sex, handicap, familial status, or national origin. Please check with your local government agency for more information.
Thank you — a Mont Haus broker will be in touch shortly.