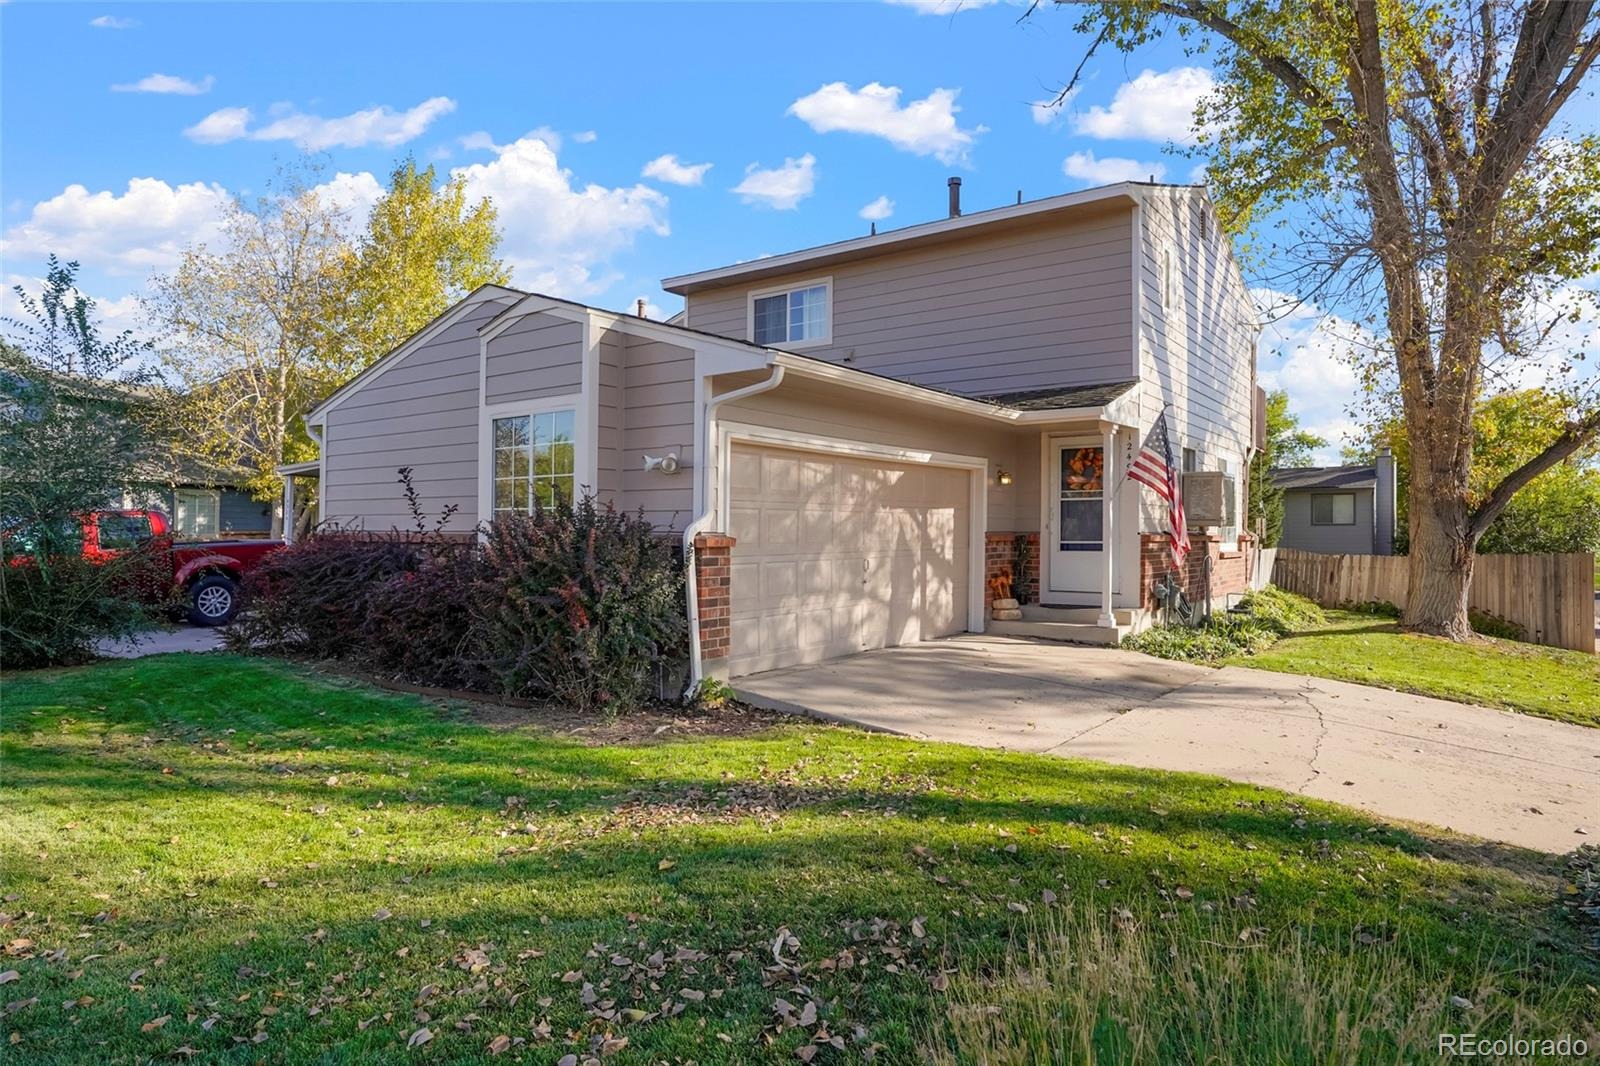
Residential · Under Contract
Thornton, CO 80241
3 Beds · 2 Baths · 1,070 Sq Ft
$340,000
Single Family
Property Type
0.1 acres
Lot Size
1984
Year Built
$318
Price per Sq Ft
2
Parking Spaces
$253
HOA Fee
3568896
MLS #
About This Property
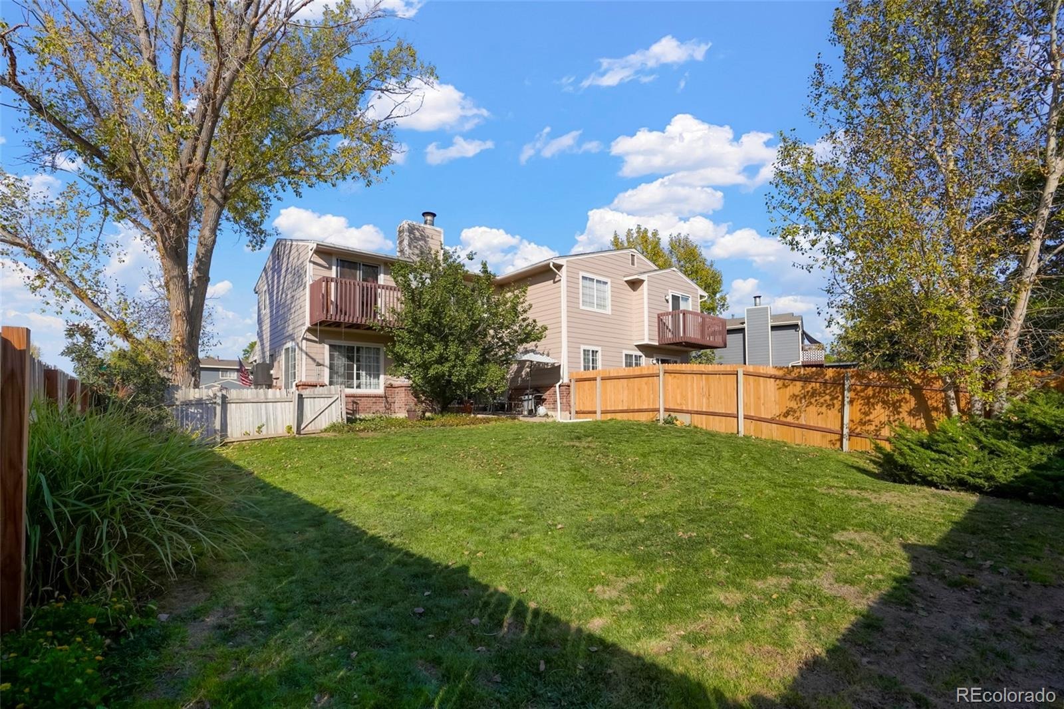
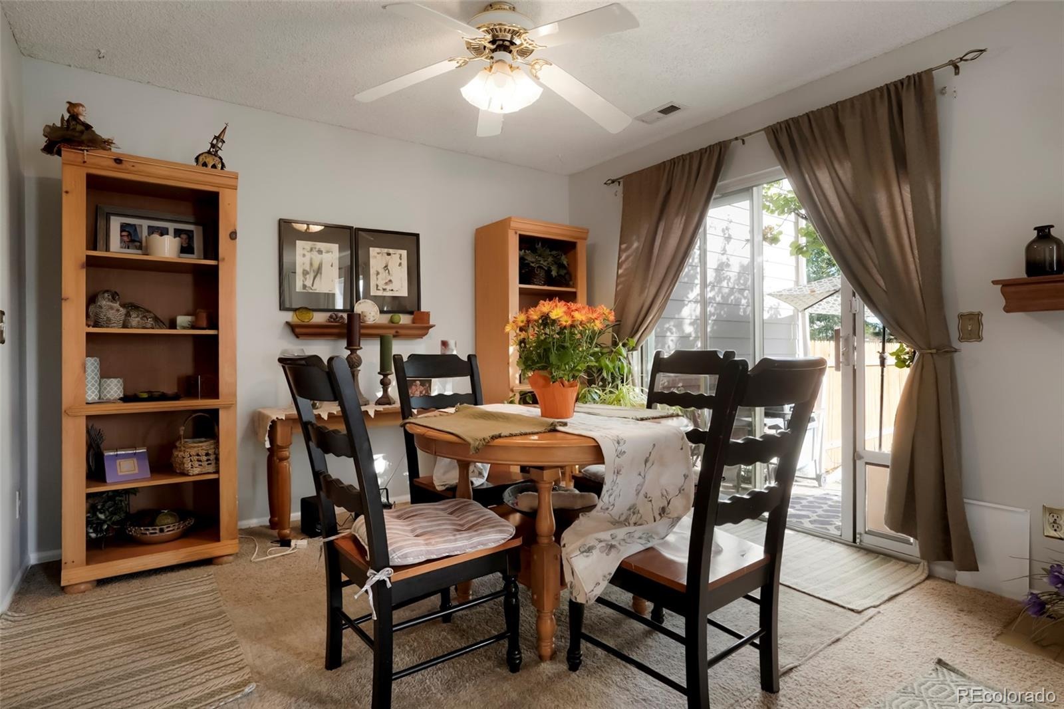
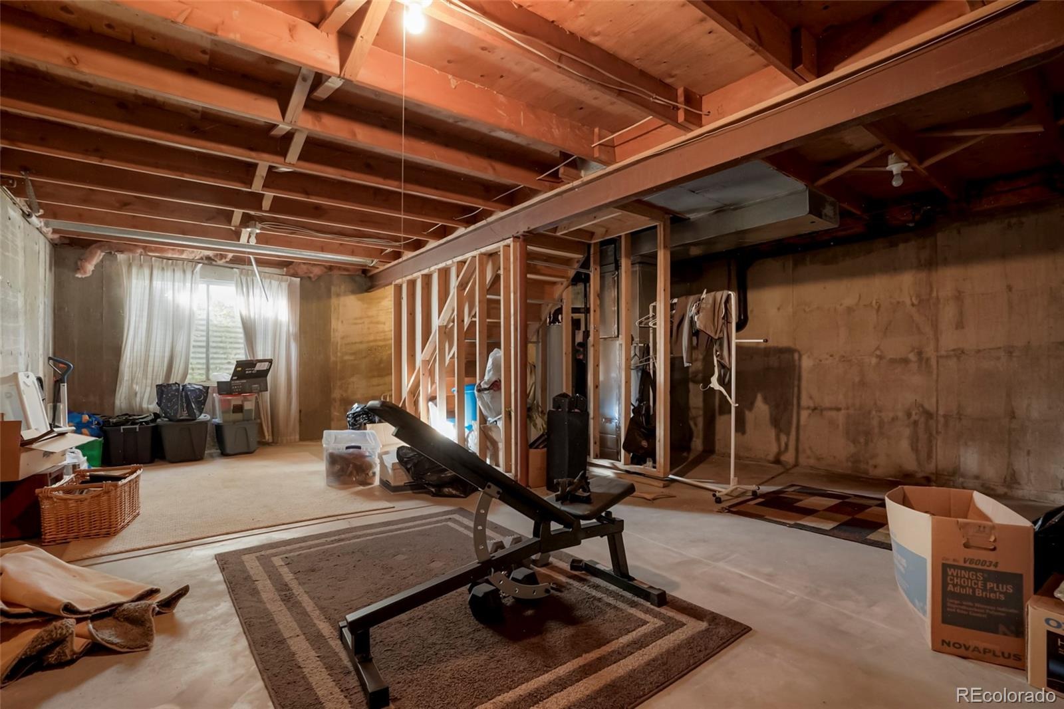
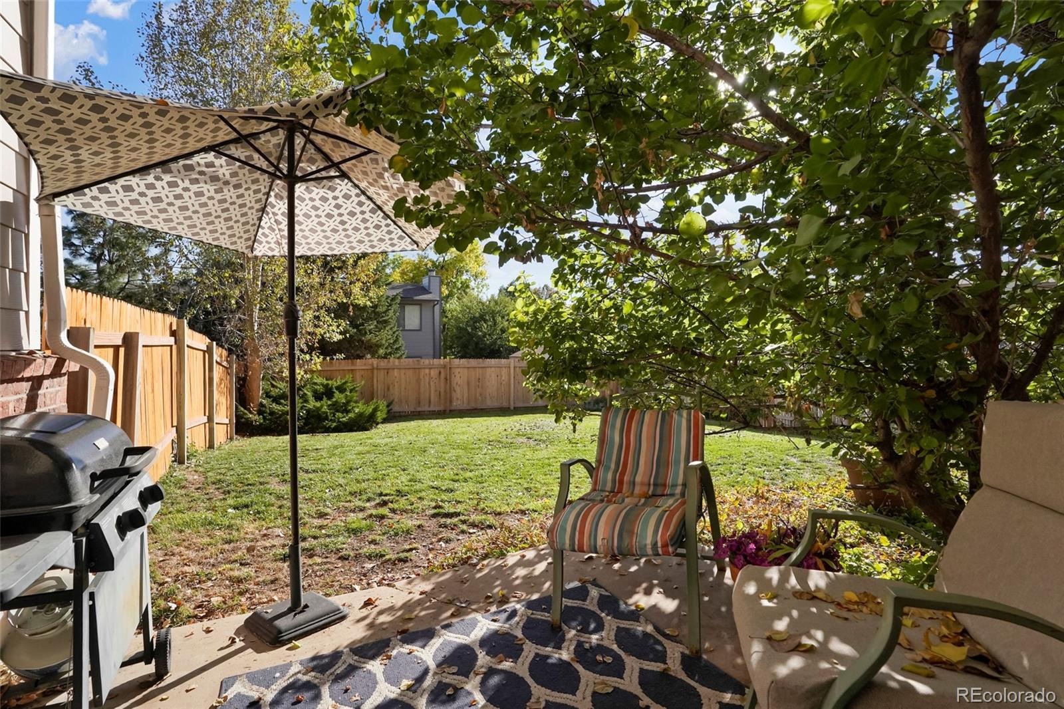
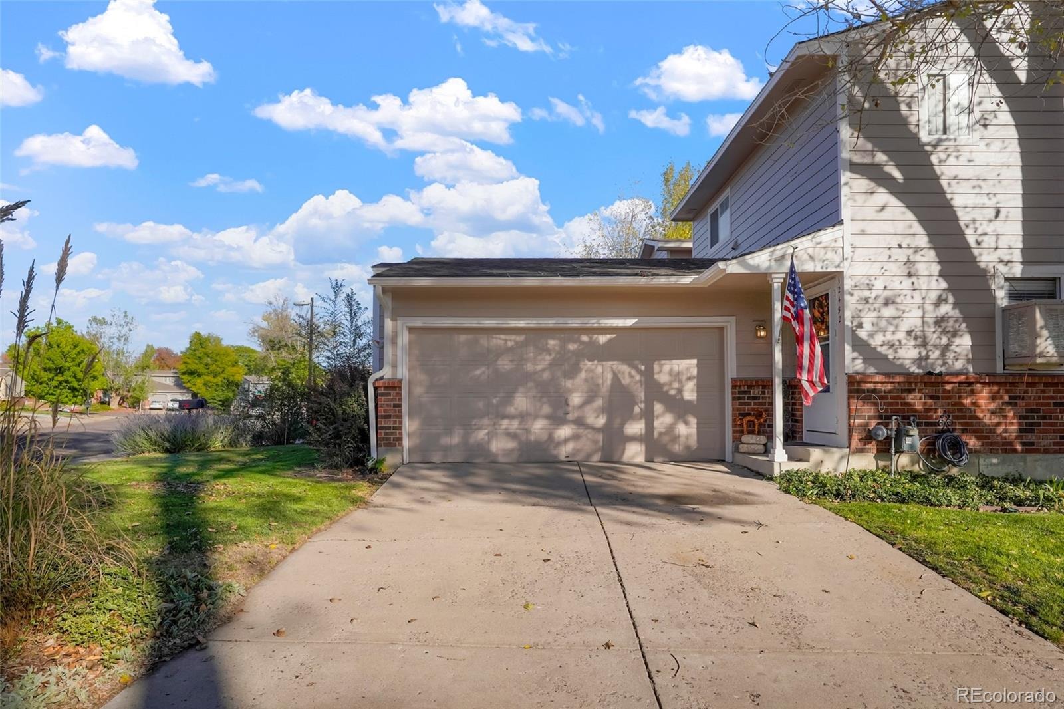
A yard this big, plus an unfinished basement with room to grow or finish out an extra room. This home sits on a HUGE corner lot steps from Northhaven Park and Brantner Gulch Open Space, and the fenced backyard is the kind most buyers at this price only wish for. Garden. Play with the dog. Host the cookout. Or settle in on the deck under the shade trees with a book. A storage shed keeps the tools out of sight.
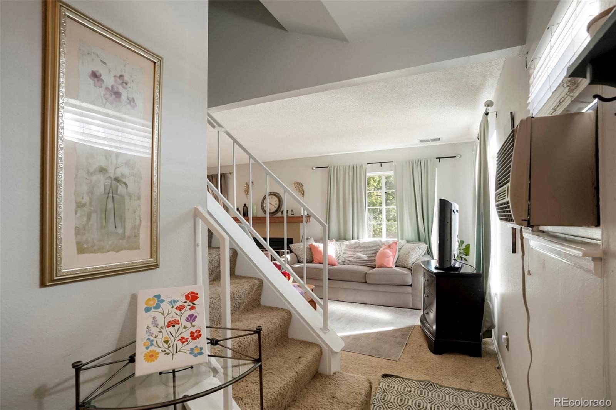
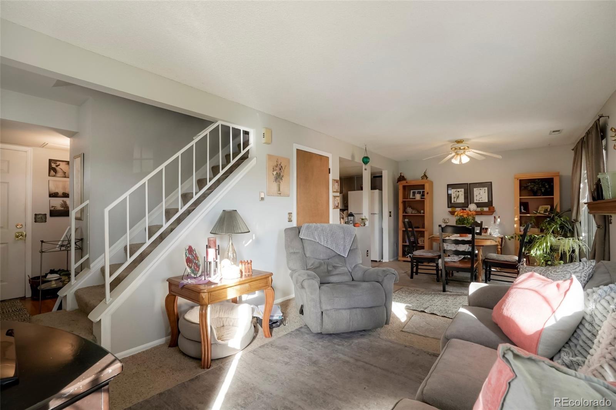
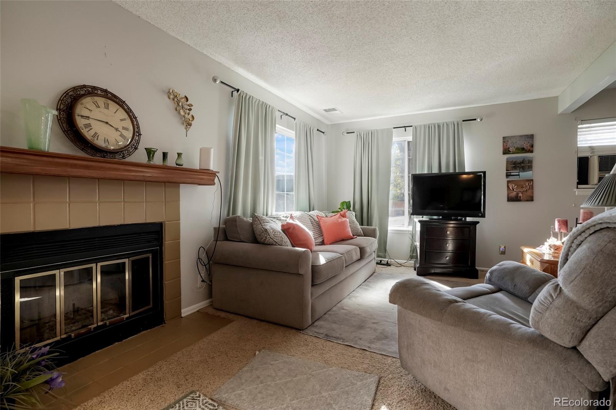
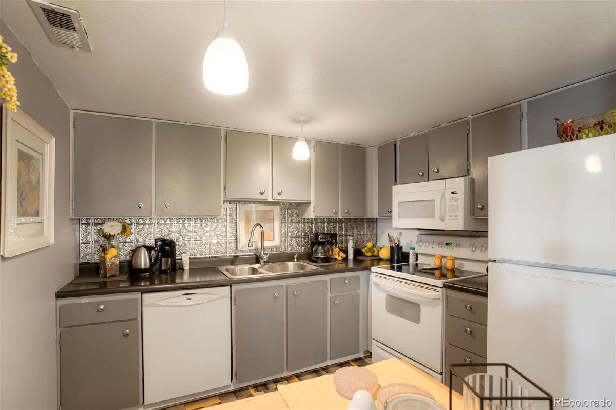
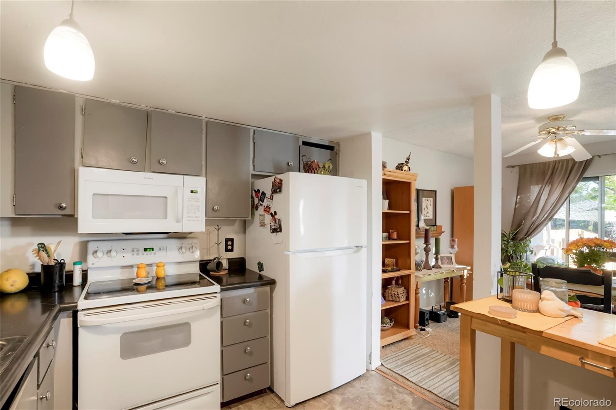
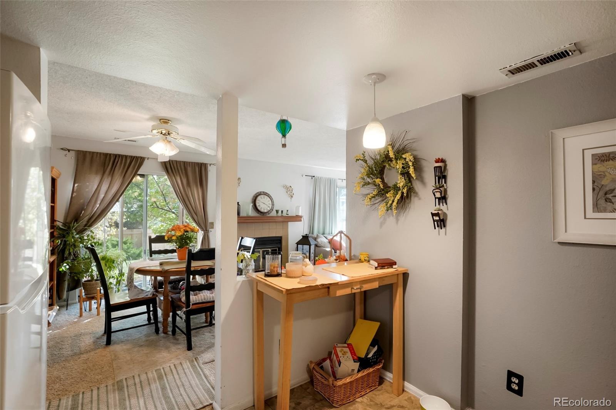
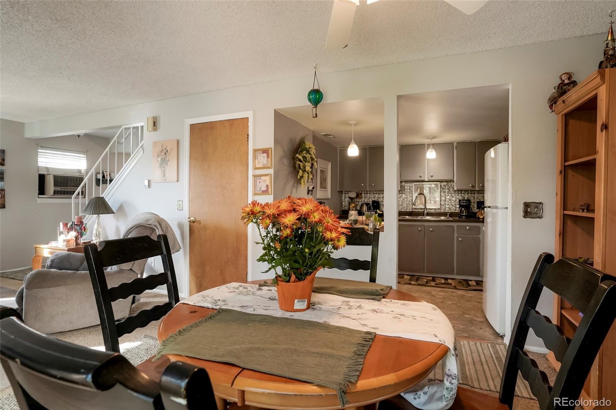
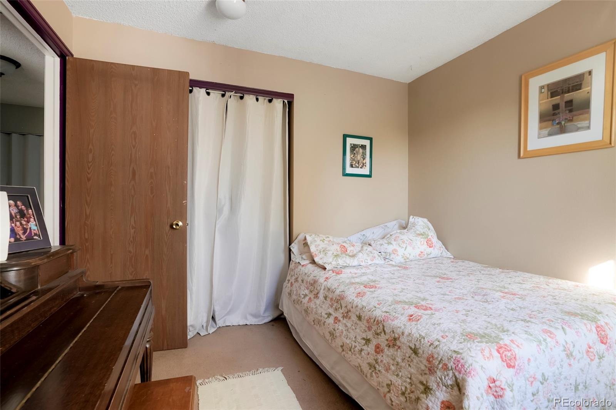
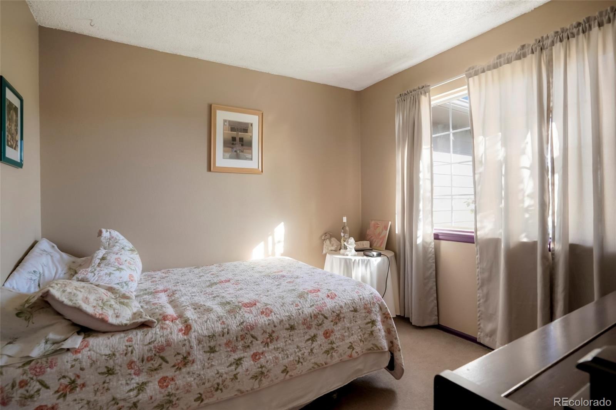
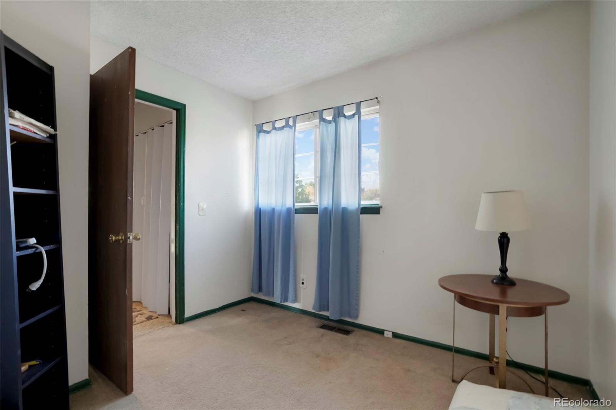
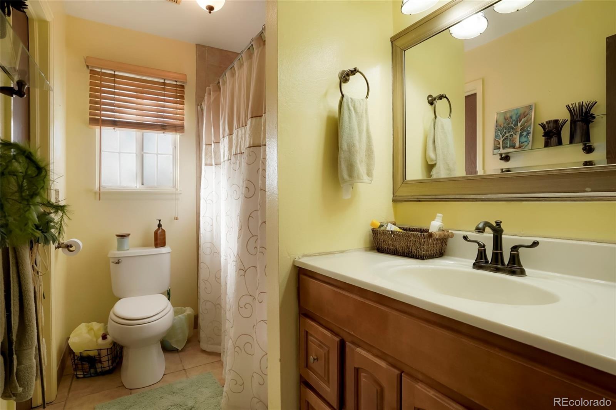
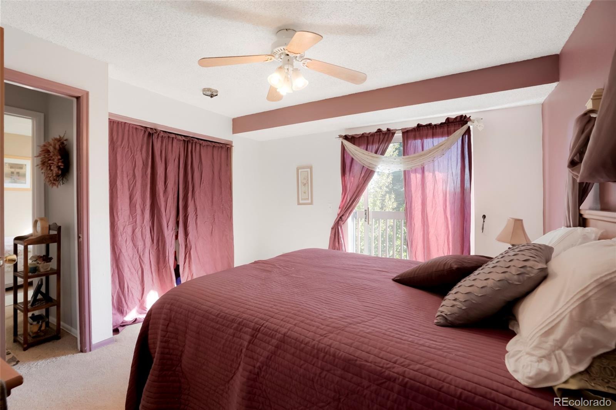
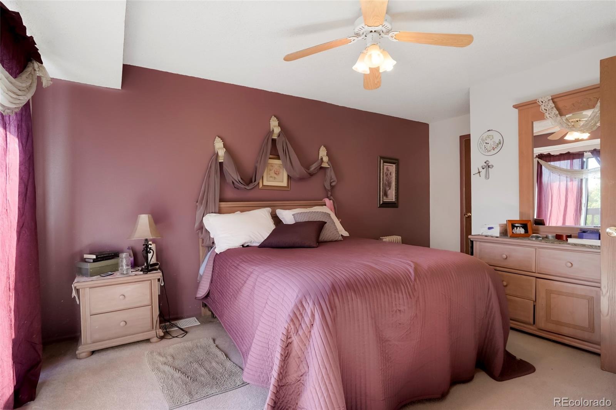
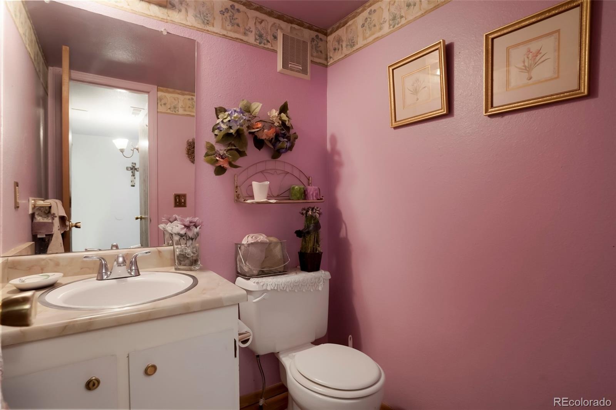
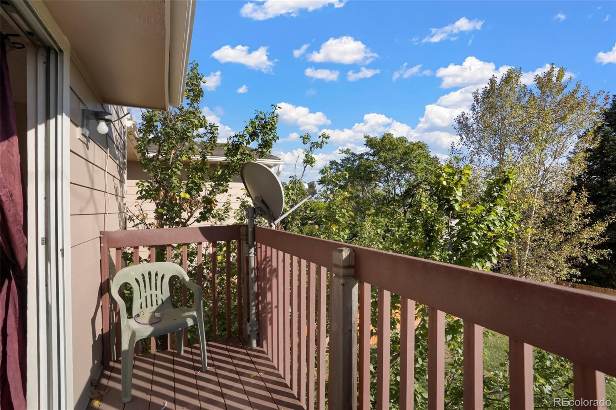
Inside, the living room gathers around a wood-burning fireplace, and the kitchen comes fully equipped. A half bath sits on the main level. Upstairs are all 3 bedrooms, the full bath, laundry, and a private balcony for your morning coffee.
The unfinished 400 sq ft basement adds flexibility. Use it for storage now, or keep it in mind for future customization.
A 2-car attached garage and HOA-covered exterior maintenance mean more weekends outside and fewer spent on chores. The Brantner Gulch Trail is nearby, and Eastlake #3 Park & Nature Preserve is about 5 minutes away. Colorado Center and Thornton Plaza shopping and dining are minutes away, Denver Premium Outlets is about 10 minutes, and Adams 12 Five Star Schools serve the area. Commuters get the RTD N Line at Eastlake/124th Station, about 7 minutes, plus easy access to I-25 and E-470.
25 days on market
Listed by Isabel Curry, Brokers Guild Homes · izzy@curryteam.com,720-450-1459 and Chris Curry, Brokers Guild Real Estate
Property Details
| Property Type | Residential |
| Sub Type | Single Family Residence |
| Status | Active Under Contract |
| Price per Sq Ft | $318 |
| Subdivision | Deer Run Planned Unit Dev |
| MLS # | 3568896 |
| Days on Market | 25 |
| Bedrooms | 3 |
| Full Baths | 1 |
| Half Baths | 1 |
| Year Built | 1984 |
| Lot Size (Sq Ft) | 4,294 |
| Acres | 0.1 |
| HOA | Yes |
| HOA Fee | $253 |
| Annual Taxes | $1,944 |
| State | CO |
| County | Adams |
| Interior Features | Ceiling Fan(s), Entrance Foyer, Open Floorplan, Primary Suite |
| Heating | Forced Air |
| Cooling | Central Air |
| Flooring | Carpet, Laminate, Tile |
| Appliances | Dishwasher, Disposal, Microwave, Oven, Refrigerator |
| Garage | Yes |
| Garage Spaces | 2 |
| Parking Features | Concrete |
| Roof | Composition |
| Basement | Unfinished |
| Lot Features | Corner Lot, Landscaped, Level, Many Trees |
| Levels | Two |
| Construction | Brick, Frame, Wood Siding |
| Sewer | Public Sewer |
| Water Source | Public |
| Senior Community | No |
| Special Conditions | None Known |
Location
Price History
| Date | Event | Price |
|---|---|---|
| 11/6/2026 |
Active Under Contract Source: REcolorado® #3568896 |
— |
| 10/26/2026 |
Price change Source: REcolorado® #3568896 |
$340,000 -2.9% $318/sqft |
| 10/20/2026 |
Listed for sale Source: REcolorado® #3568896 |
$350,000 $327/sqft |

Based on information submitted to the MLS GRID as of November 14, 2026 at 4:43 PM MST. All data is obtained from various sources and may not have been verified by broker or MLS GRID. Supplied Open House Information is subject to change without notice. All information should be independently reviewed and verified for accuracy. Properties may or may not be listed by the office/agent presenting the information.
Thank you — a Mont Haus broker will be in touch shortly.
For Mont Haus agents and staff. Sign in with your Mont Haus Microsoft account and the Agent Portal opens in a new tab.
Sign in with MicrosoftNo Microsoft account yet? Ask Nikki Boxer, who sets up portal access.