Residential · Active
Crested Butte, CO 81224
4 Beds · 5 Baths · 4,834 Sq Ft
$4,500,000
Single Family
Property Type
0.89 acres
Lot Size
1998
Year Built
$931
Price per Sq Ft
2
Parking Spaces
836826
MLS #
About This Property
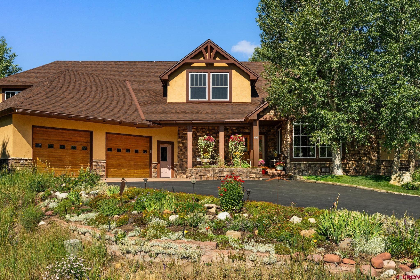
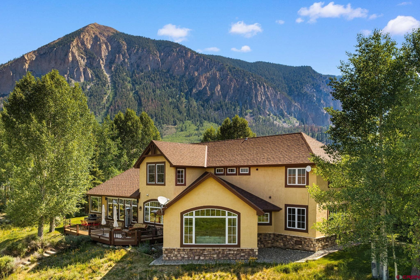
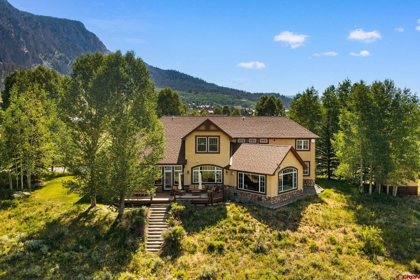
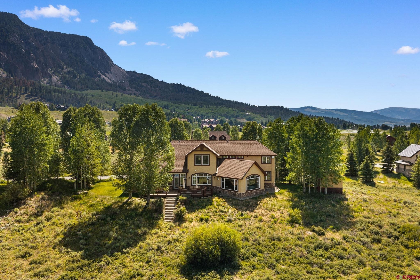
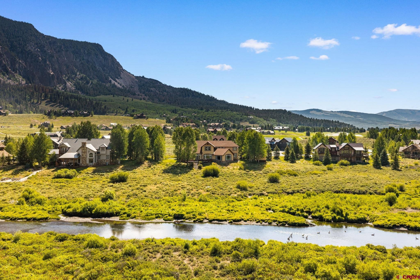
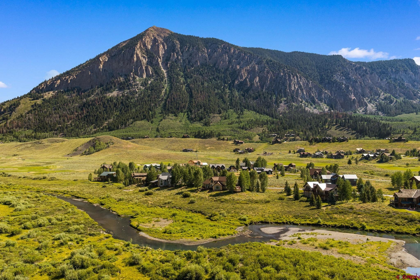
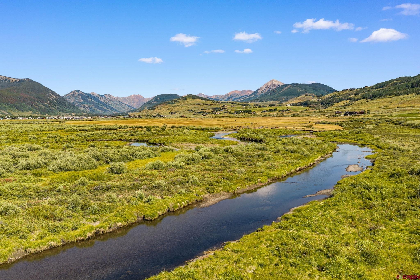
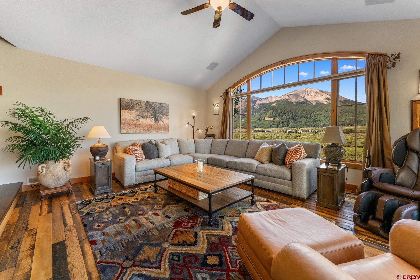
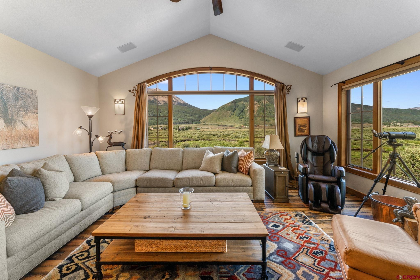
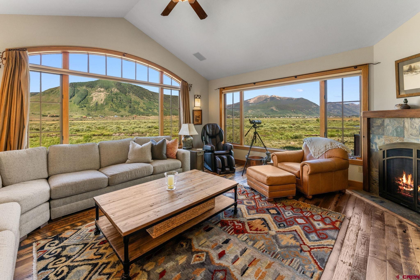
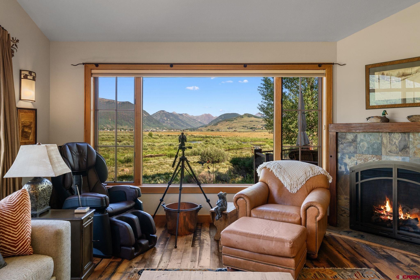
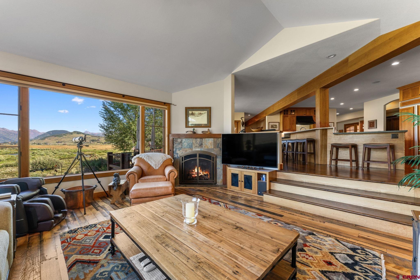
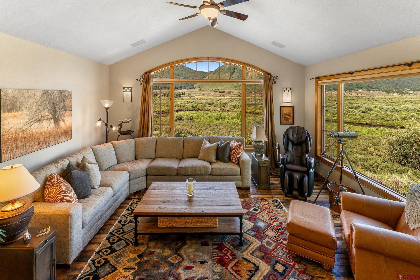
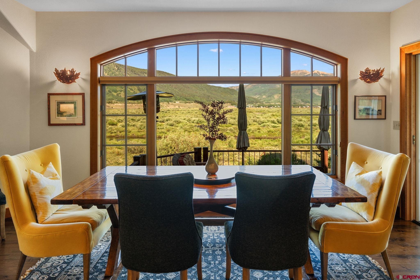
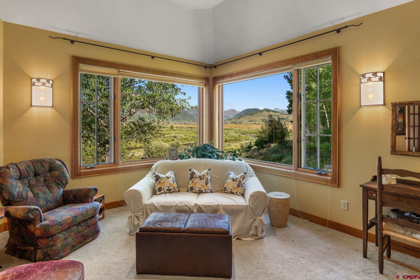
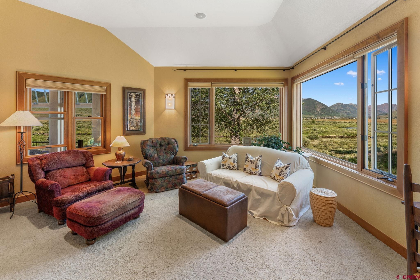
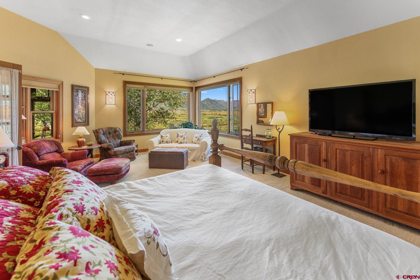
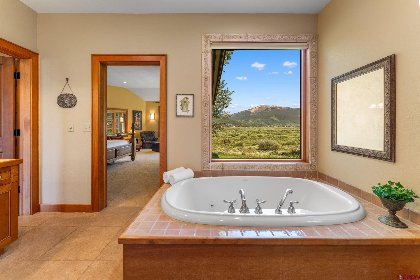
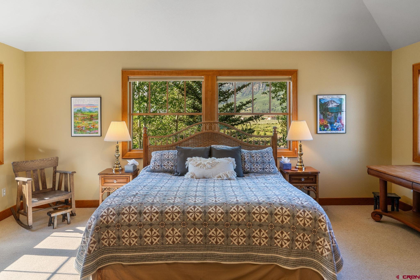
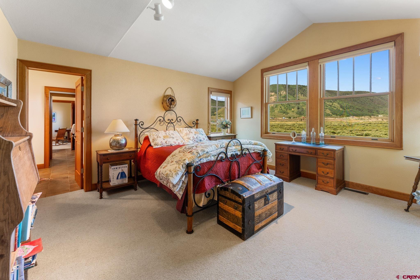
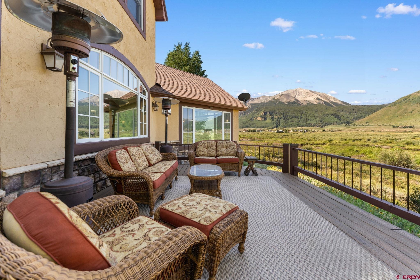
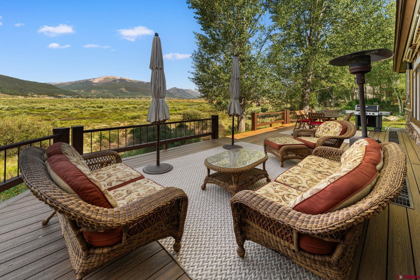
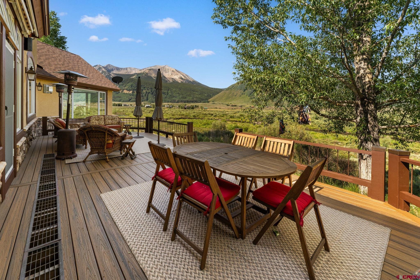
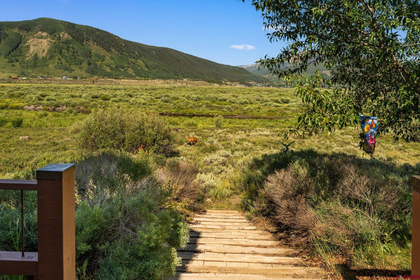
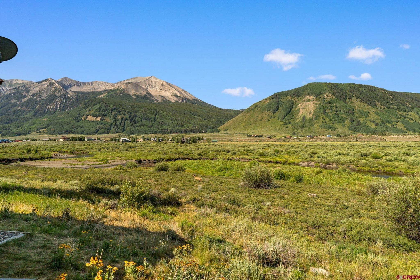
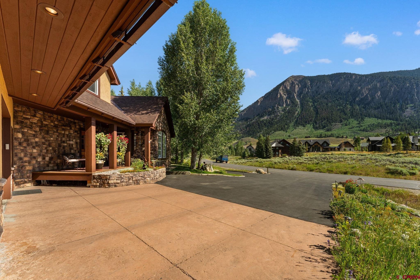
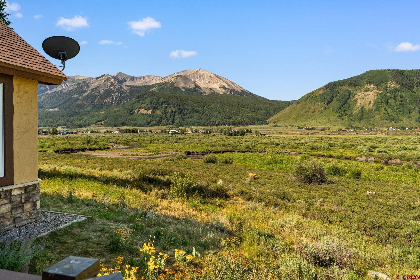
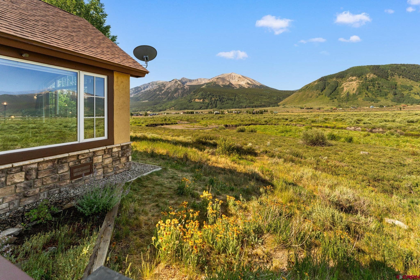
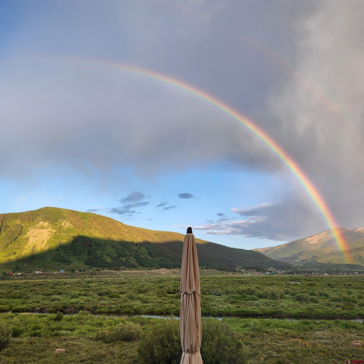
Amazing location overlooking the Slate River, open space and the peaks above the valley floor including Mt. Emmons, Paradise Divide, the Slate River Valley and the Town of Crested Butte. This is your dream home on the river close to Crested Butte. Building site extends to the middle of the river and includes fishing rights throughout the subdivision.
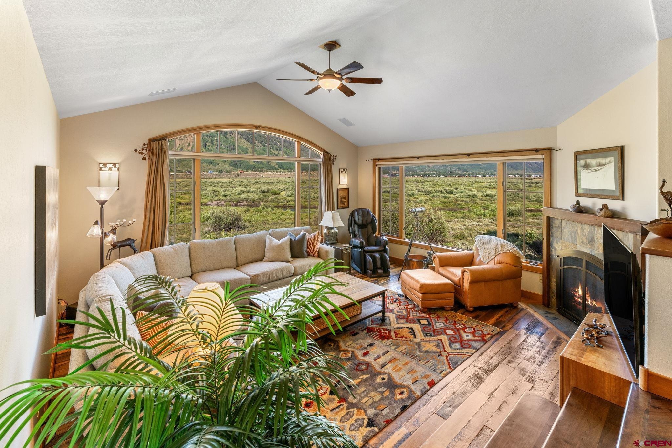
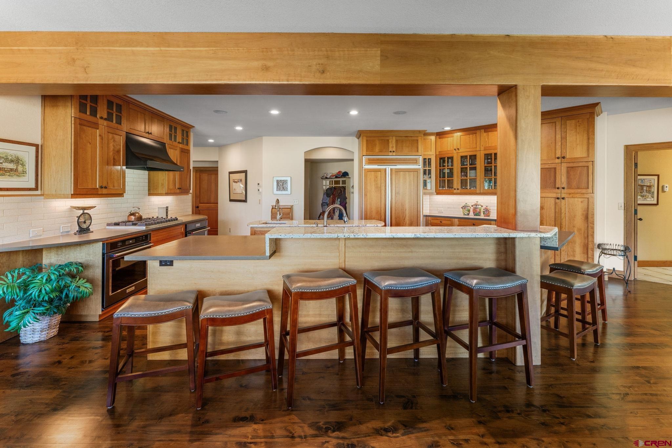
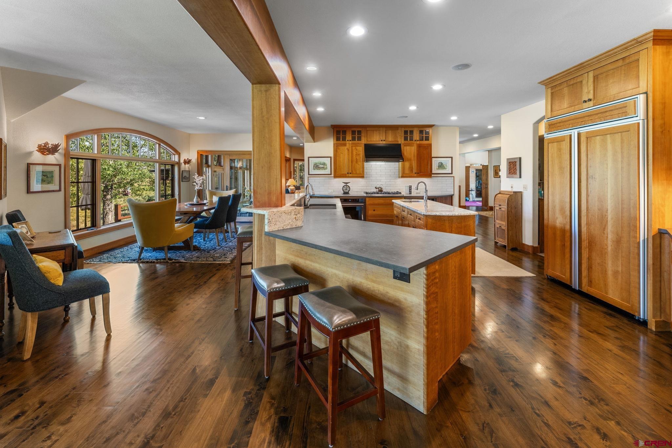
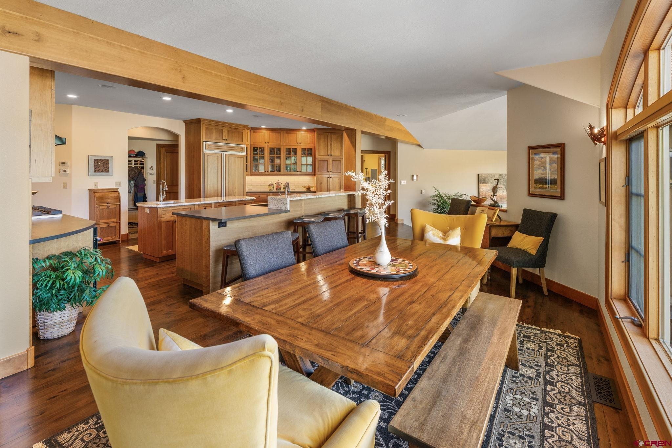
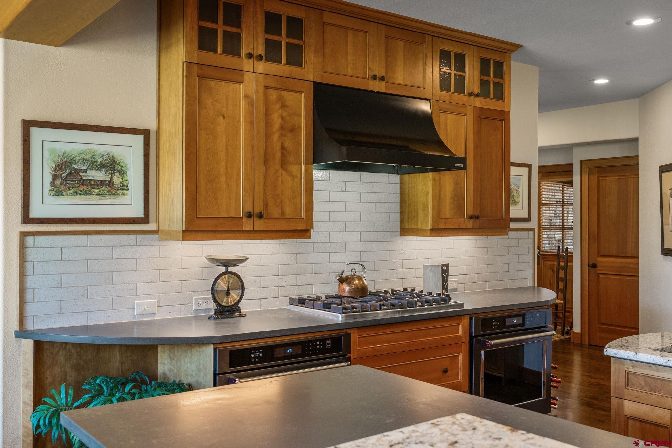
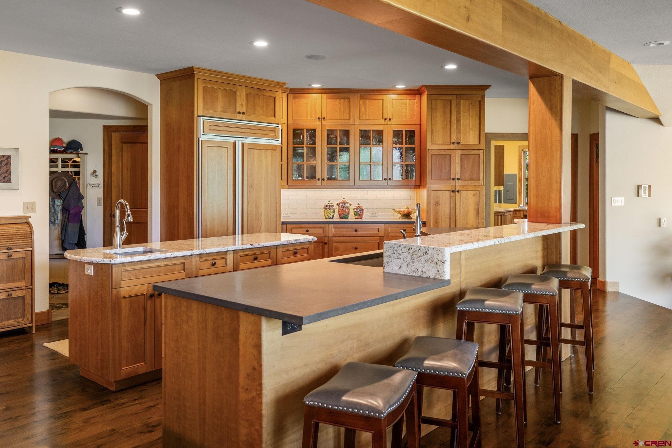
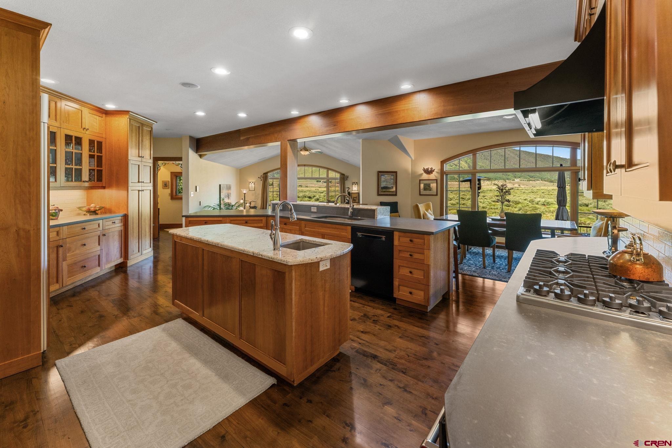
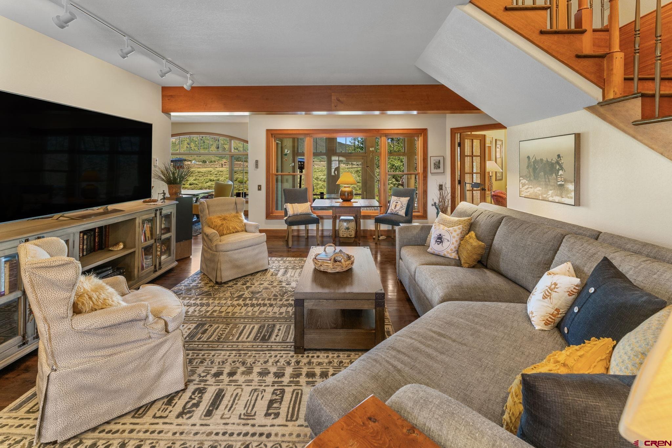
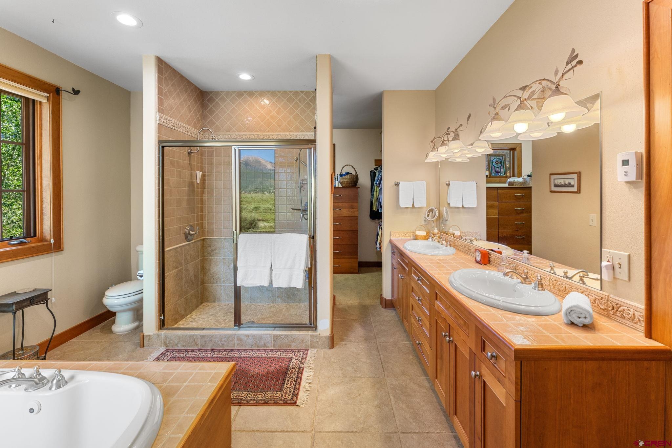
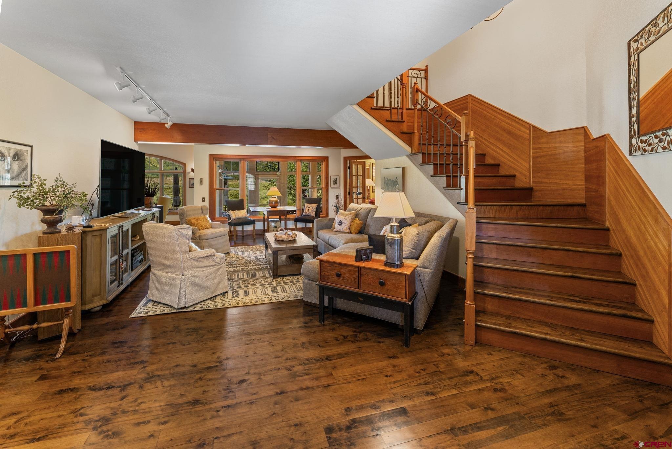
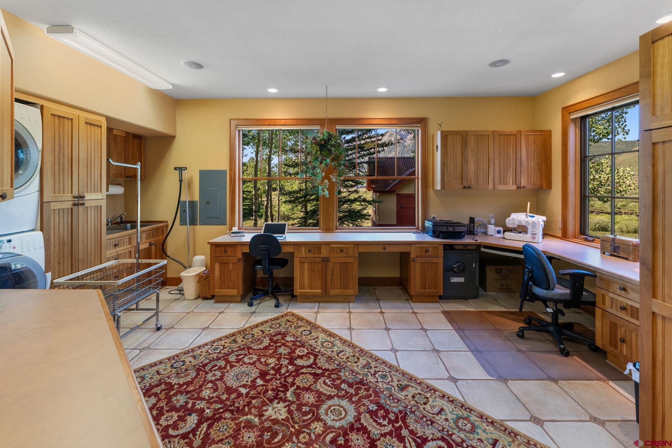
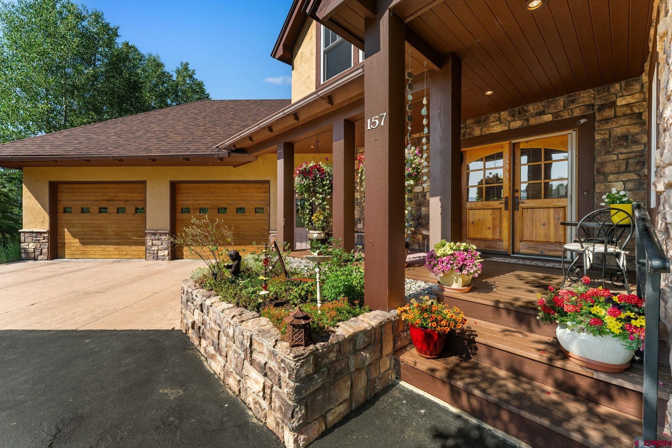
Custom built home with attention to every detail throughout. Gourmet kitchen, elaborate main level primary suite, cherry wood cabinets and trim and Australian Cyprus wood floors. 2 living areas plus upper-level TV/game room. The setting and solitude will overwhelm you.
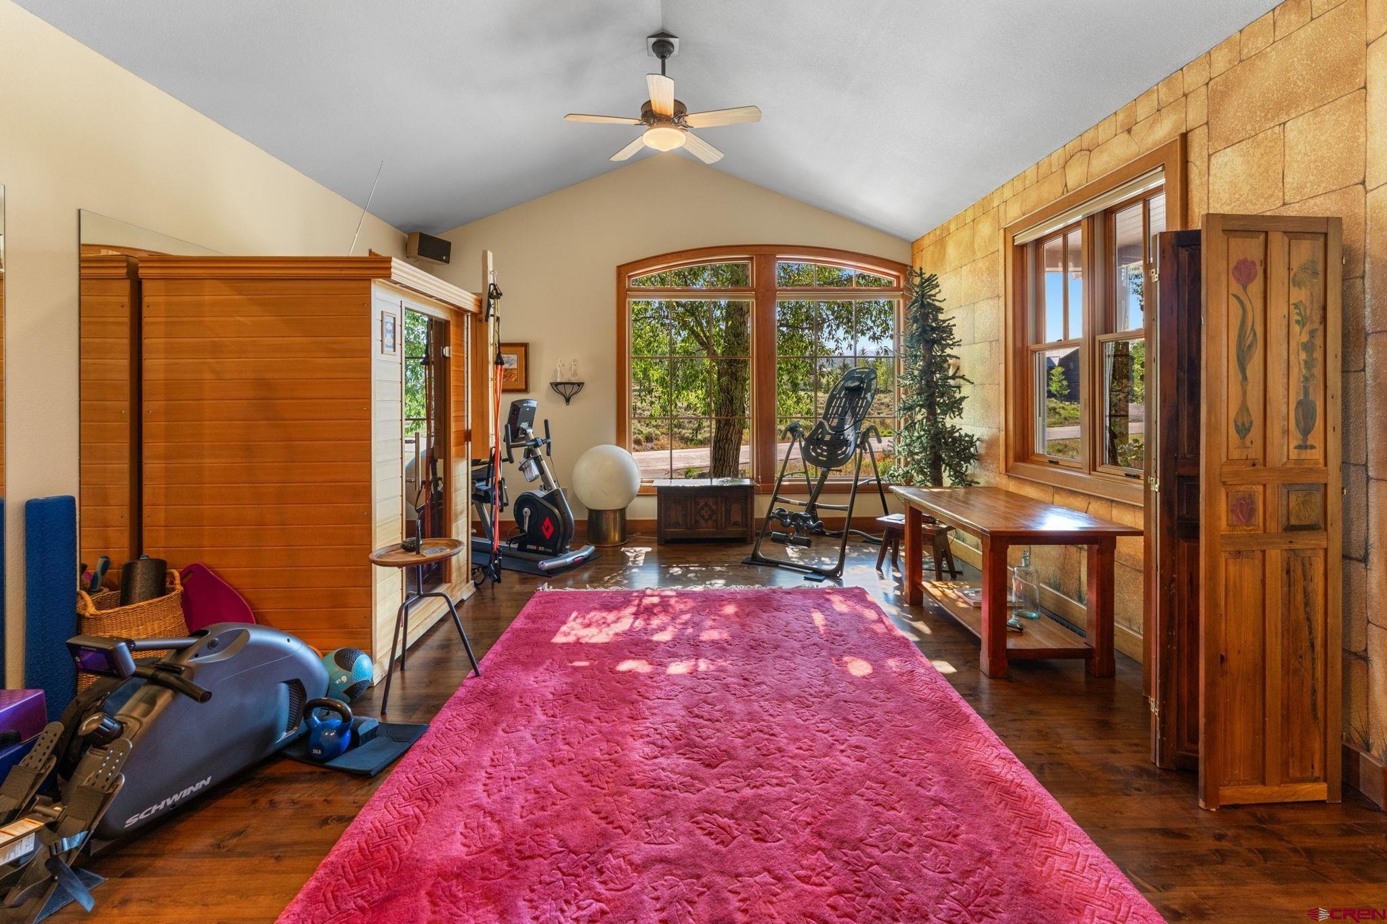
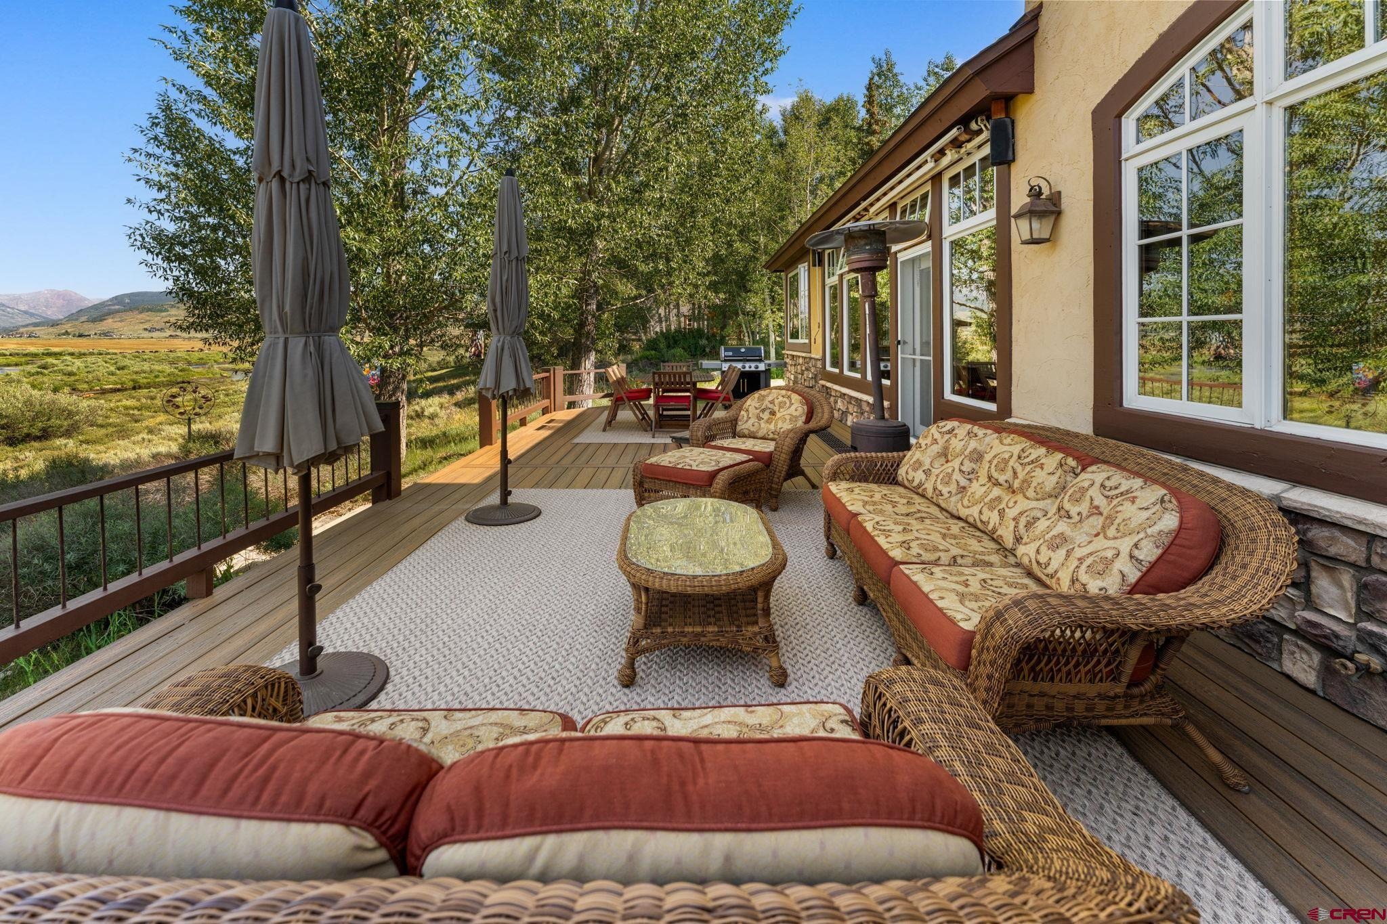
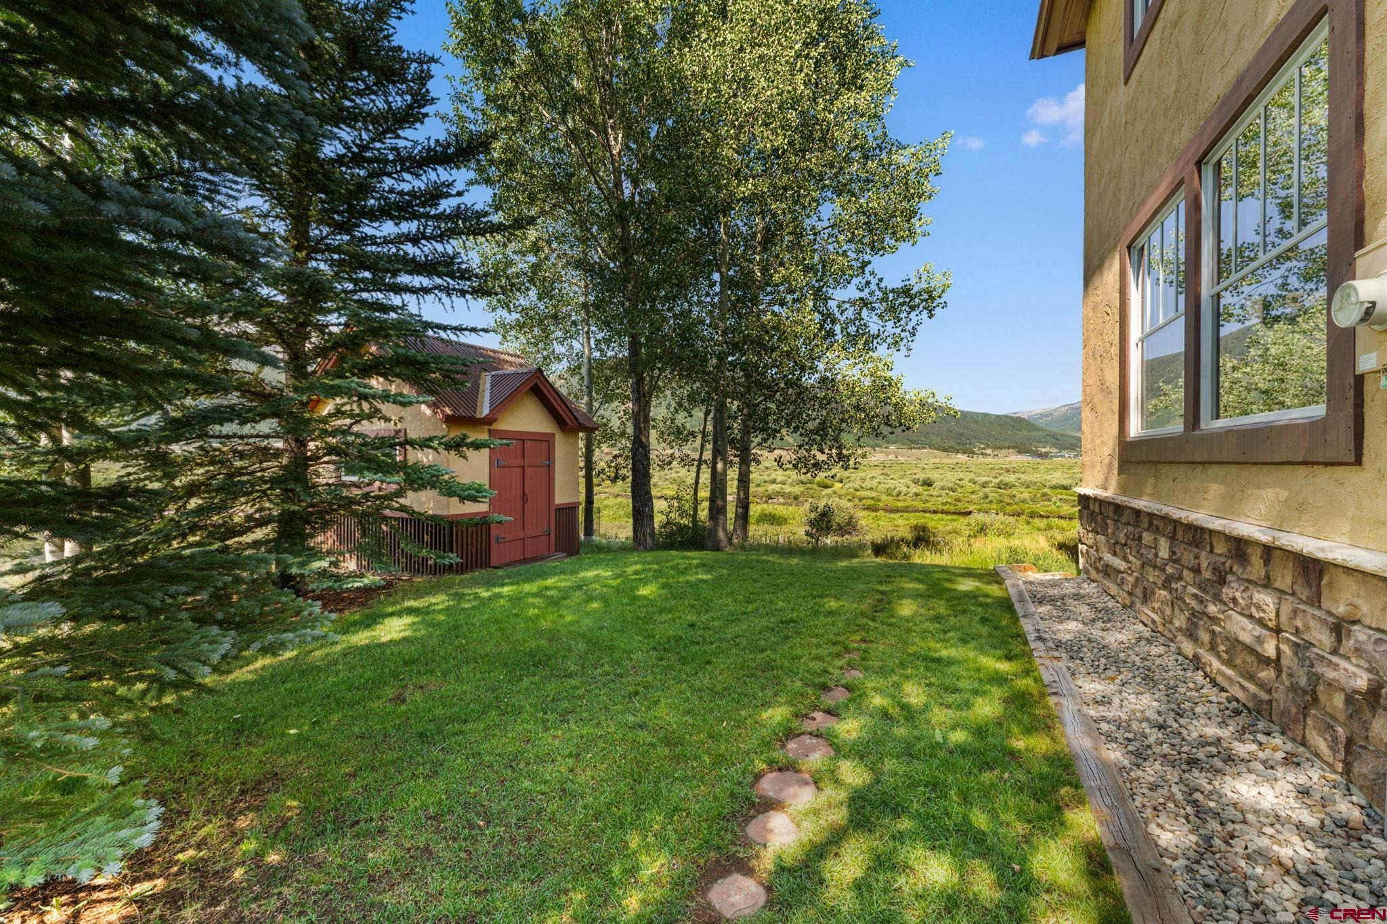
This location with open space and river front is rarely available. Family room includes a warm and efficient Jotul gas log fireplace, with a custom-built mantel and hearth. This is a must-see home in the Silver Sage Subdivision, one of the most desirable locations and neighborhoods in the north end of the valley. Amenities include: 4 bedrooms, 6 bathrooms, 4,834 sq feet, main level primary suite, oversized heated 2-car garage, large exterior deck facing the open space and Slate River, beautiful landscaped irrigated yard, large .89-acre site with open space to the south, recently refreshed kitchen countertops and appliances, refinished cypress wood floors, new roof in 2025.
Silver Sage subdivision has its own water system and is connected to the East River Sanitation system. Owner has moved out and the house is now unfurnished. Photos and virtual tour are before the furniture was moved out. A Club at Crested Butte Membership is available without having to go on the waiting list. Contact either agent for more details.
109 days on market
Listed by Charlie Farnan & Joel Vosburg · Bluebird Real Estate, LLC · 970-209-0609
Property Details
| Property Type | Residential |
| Sub Type | Single Family Residence |
| Status | Active |
| Price per Sq Ft | $931 |
| Subdivision | Silver Sage |
| MLS # | 836826 |
| Days on Market | 109 |
| Bedrooms | 4 |
| Full Baths | 2 |
| Half Baths | 2 |
| Three-Quarter Baths | 1 |
| Year Built | 1998 |
| Lot Size (Sq Ft) | 38,768 |
| Acres | 0.89 |
| Annual Taxes | $7 |
| Tax Year | 2025 |
| State | CO |
| County | Gunnison |
| Zoning | Residential Single Family |
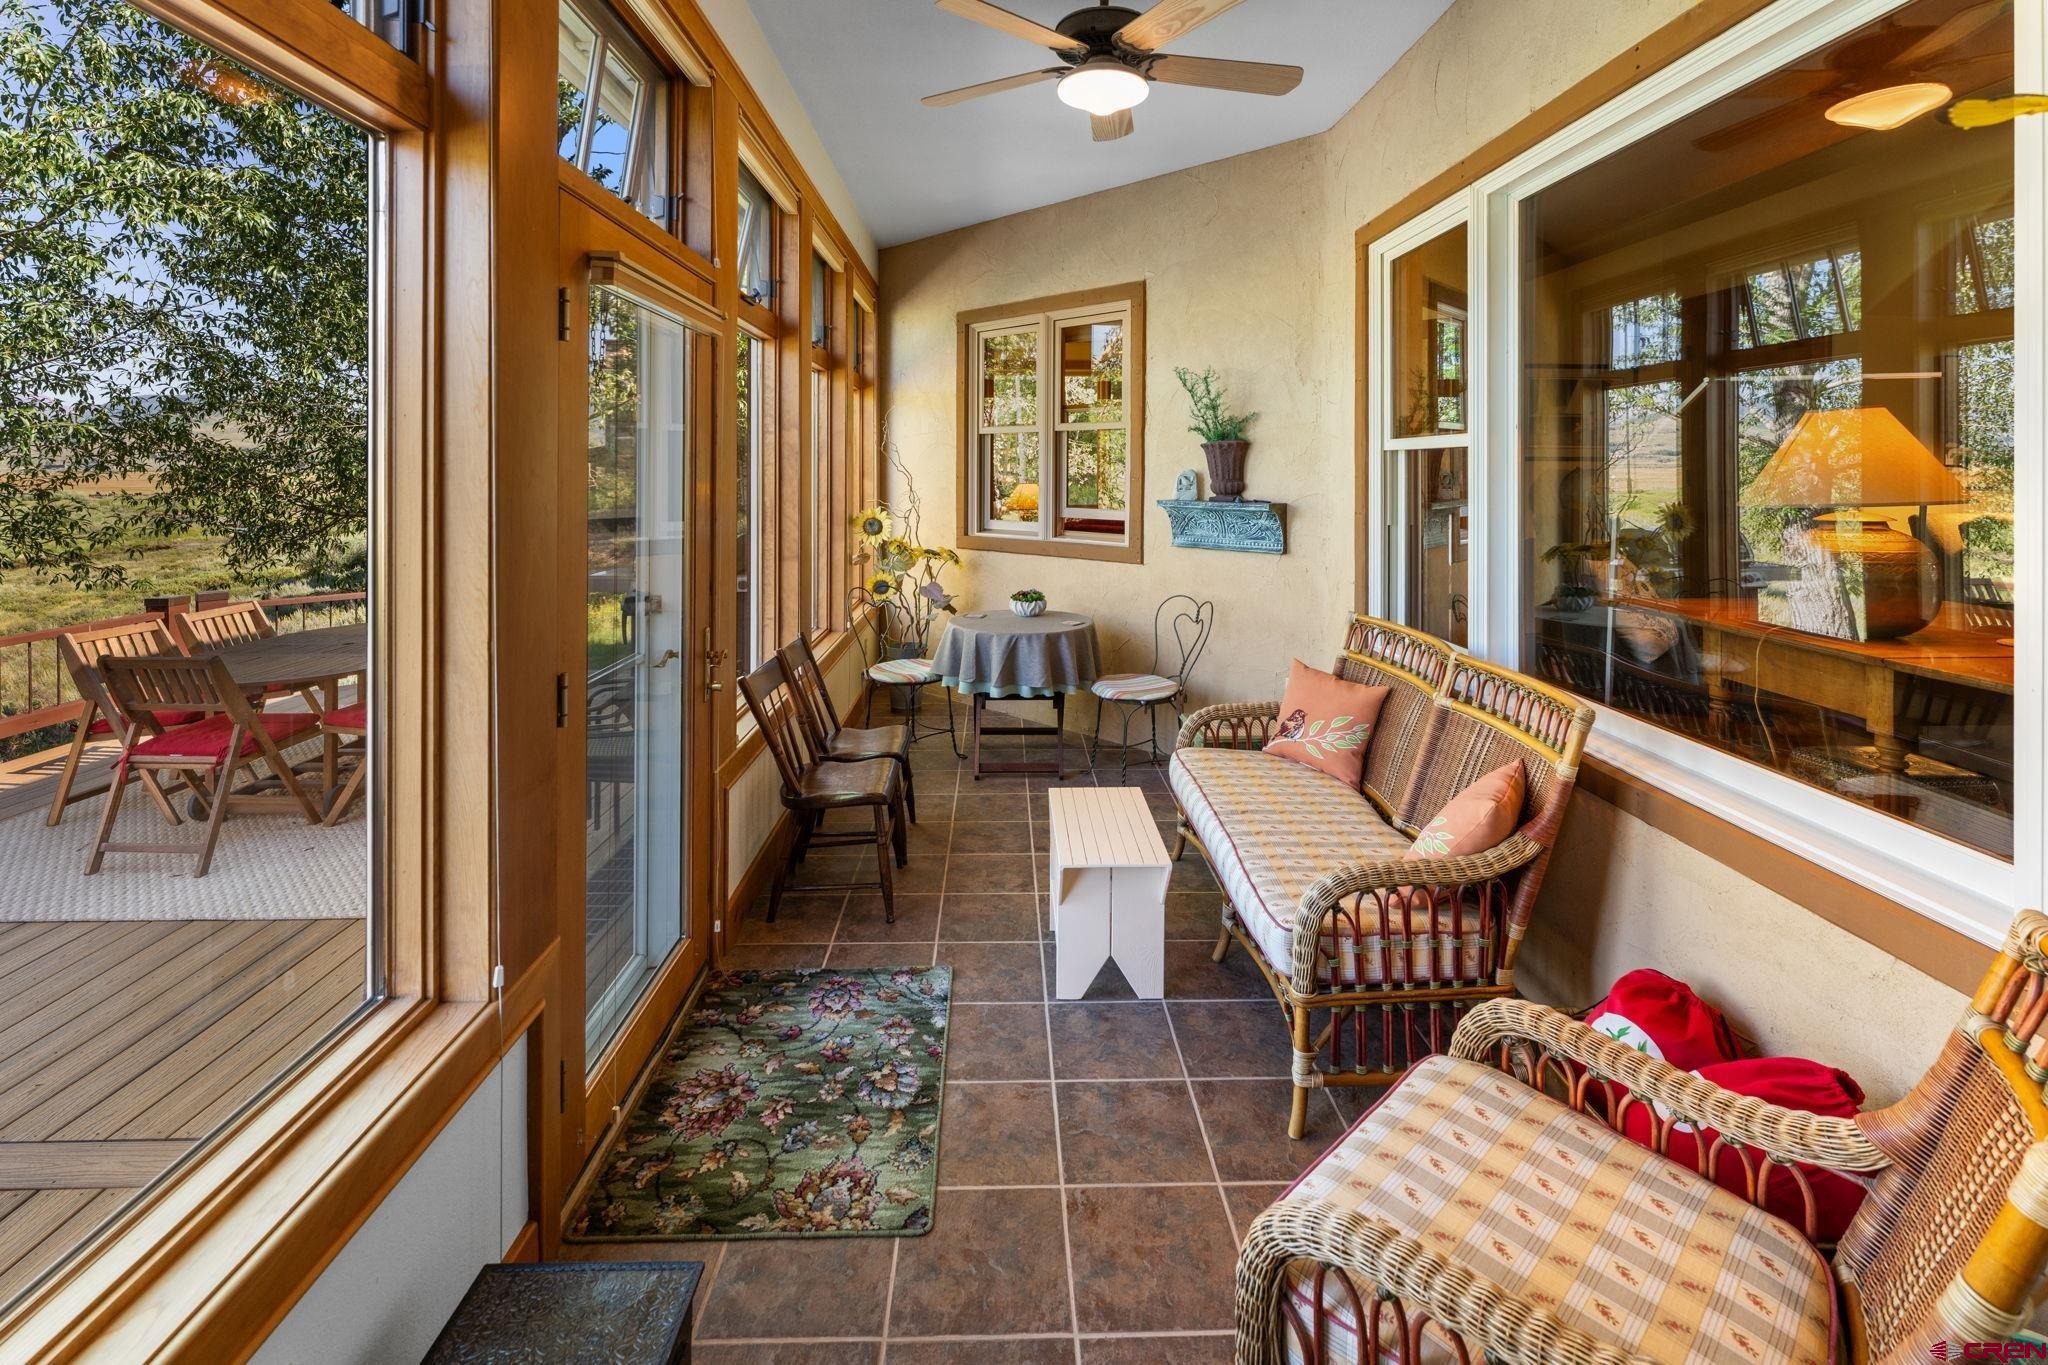
| Interior Features | Ceiling Fan(s), Vaulted Ceiling(s), Granite Counters, Pantry, Walk-In Closet(s), Sun Room, Heated Garage |
| Heating | Radiant Floor, Forced Air, Heat Pump, Boiler |
| Flooring | Carpet, Hardwood, Tile |
| Fireplace Features | Living Room, Other |
| Appliances | Dishwasher, Disposal, Dryer, Exhaust Fan, Microwave, Range, Oven, Refrigerator, Washer |
| Exterior Features | Garden, Lawn Sprinklers |
| Garage | Yes |
| Garage Spaces | 2 |
| Parking Features | Attached, Garage Door Opener |
| Roof | Composition |
| Architectural Style | Contemporary, Raised Ranch, Split Level |
| Construction | Wood Siding |
| New Construction | No |
Location
Price History
| Date | Event | Price |
|---|---|---|
| 7/3/2026 |
Listed for sale Source: Colorado Real Estate Network (CREN) #836826 |
$4,500,000 $931/sqft |

SOURCE: The data relating to real estate for sale on this web site comes in part from the Internet Data Exchange (IDX) program of Colorado Real Estate Network (CREN). All data deemed reliable but not guaranteed and should be independently verified. The information contained in this publication is subject to change without notice.
TERMS OF USE: This publication is designed to provide information with regard to the subject matter covered. This listing information is provided exclusively for consumers’ personal, non-commercial use and may not be used for any purpose other than to identify prospective properties consumers may be interested in purchasing. It is displayed with the understanding that the publisher and authors are not engaged in rendering real estate, legal, accounting, tax, or other professional services and that the publisher and authors are not offering such advice in this publication. If real estate, legal, or other expert assistance is required, the services of a competent, professional person should be sought.
WARRANTY: COLORADO REAL ESTATE NETWORK (CREN) MAKES NO WARRANTY OF ANY KIND WITH REGARD TO THIS MATERIAL, INCLUDING, BUT NOT LIMITED TO, THE IMPLIED WARRANTIES OF MERCHANTABILITY AND FITNESS FOR A PARTICULAR PURPOSE. COLORADO REAL ESTATE NETWORK SHALL NOT BE LIABLE FOR ERRORS CONTAINED HEREIN OR FOR ANY DAMAGES IN CONNECTION WITH THE FURNISHING, PERFORMANCE, OR USE OF THIS MATERIAL.
“COPYRIGHT (2026) by COLORADO REAL ESTATE NETWORK” 121 N PARK AVENUE, SUITE# 4, MONTROSE, CO 81401 USA
ALL RIGHTS RESERVED WORLDWIDE. No part of this publication may be reproduced, adapted, translated, stored in a retrieval system or transmitted in any form or by any means, electronic, mechanical, photocopying, recording, or otherwise, without the prior written permission of Colorado Real Estate Network (CREN)
PUBLISHERS NOTICE: All information is deemed reliable but is not guaranteed and should be independently verified. All real estate advertised herein is subject to the US Federal Fair Housing Act of 1968 and the Colorado Fair Housing Act, which makes it illegal to make or publish any advertisement that indicates any preference, limitation, or discrimination based on race, color, religion, sex, handicap, familial status, or national origin. Please check with your local government agency for more information.
Thank you — a Mont Haus broker will be in touch shortly.