Residential · Active
Aurora, CO 80017
3 Beds · 2 Baths · 1,320 Sq Ft
$445,000
Single Family
Property Type
0.21 acres
Lot Size
1977
Year Built
$337
Price per Sq Ft
2
Parking Spaces
4165159
MLS #
About This Property
Fresh Updates, Thoughtful Details & Room to Make It Your Own!
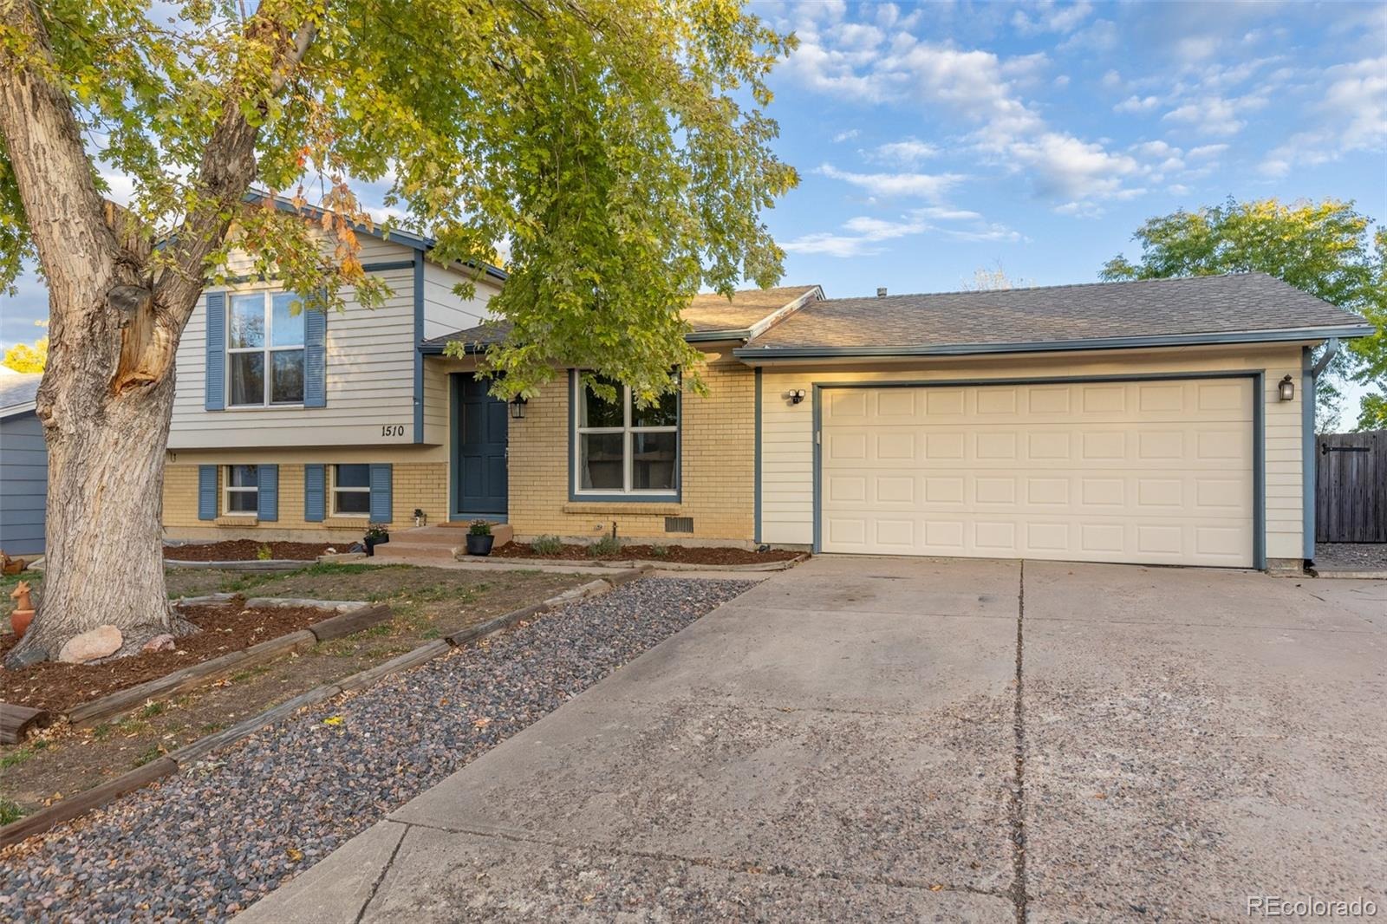
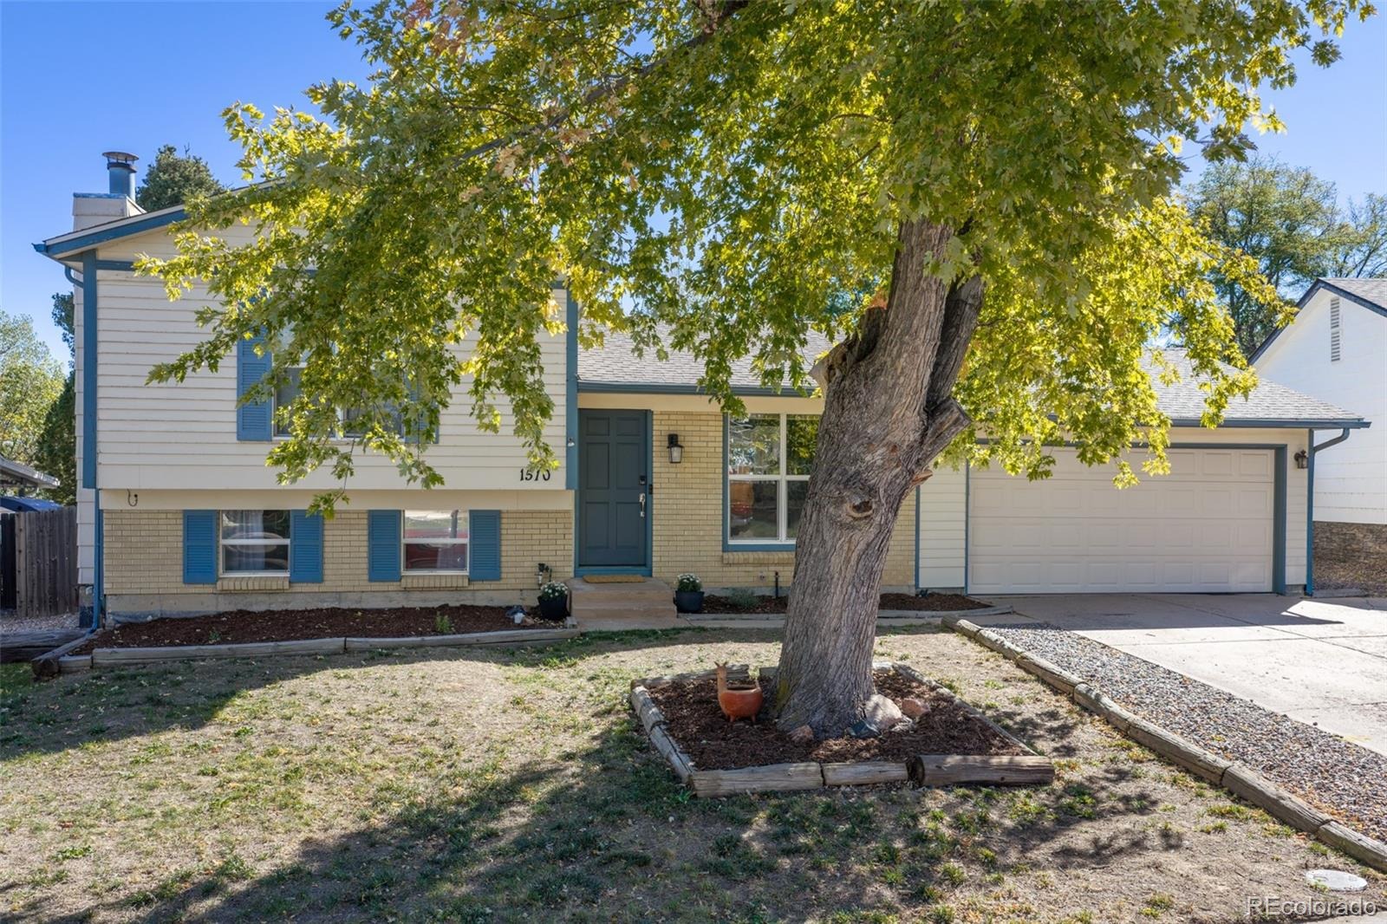
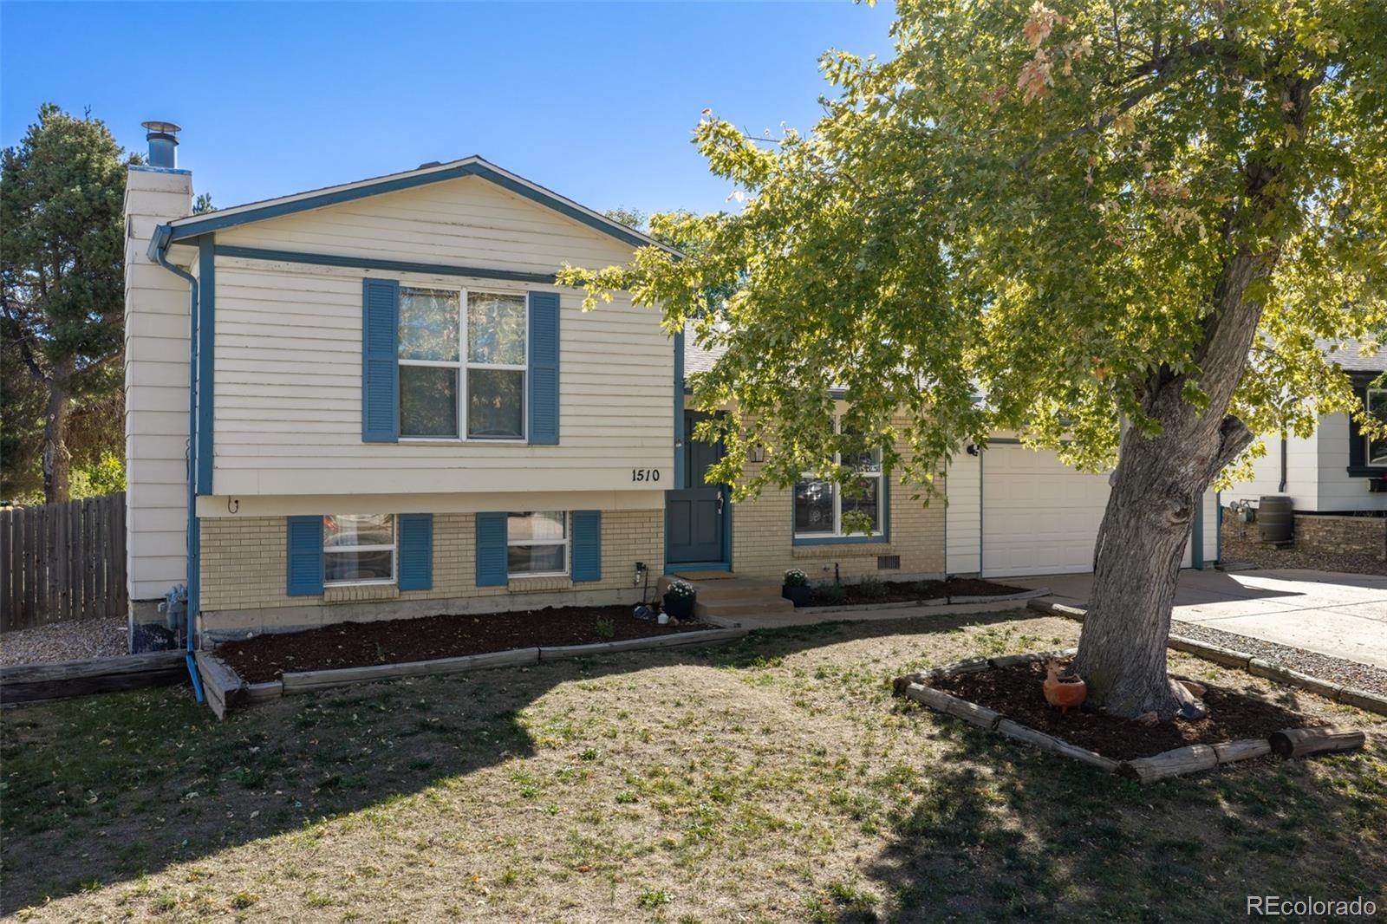
Welcome to 1510 S Salida Way, where stylish updates, comfortable living, and a spacious backyard come together at an approachable price point!
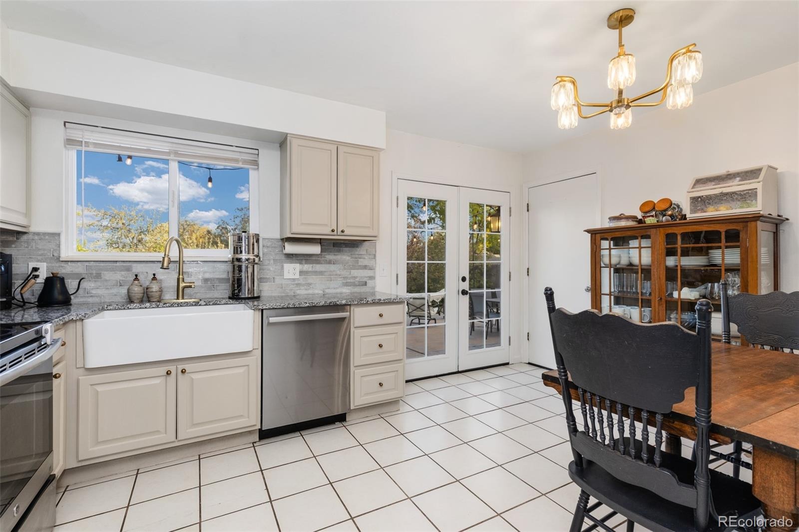
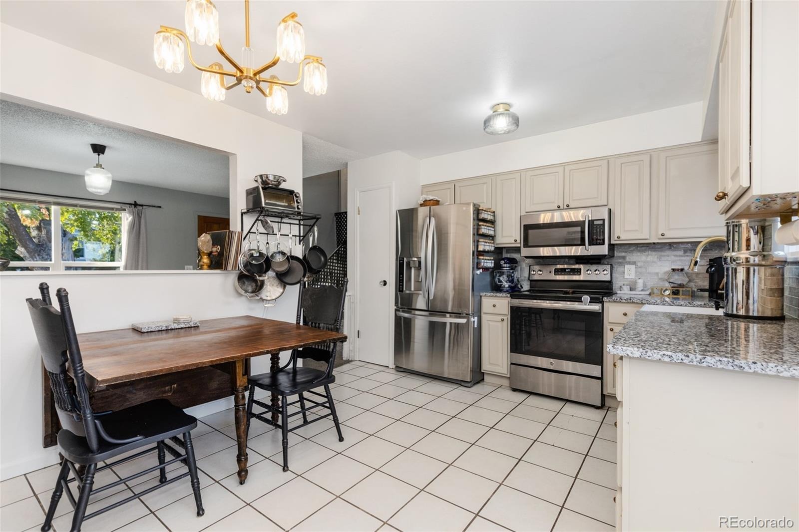
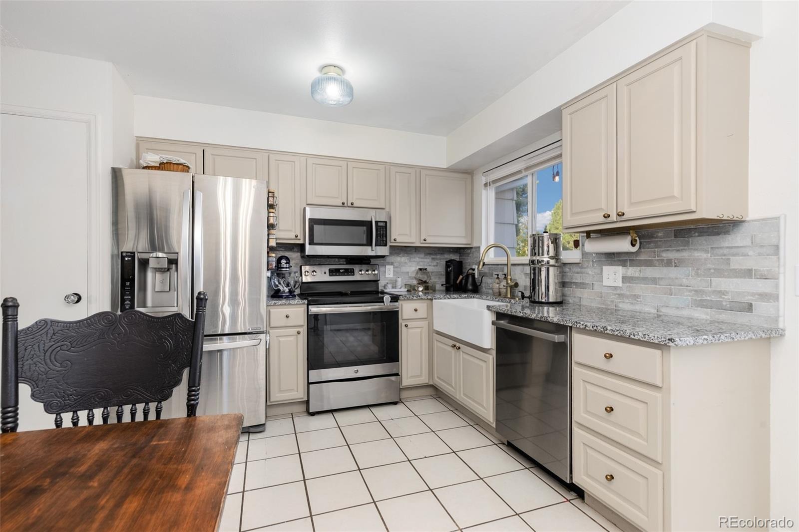
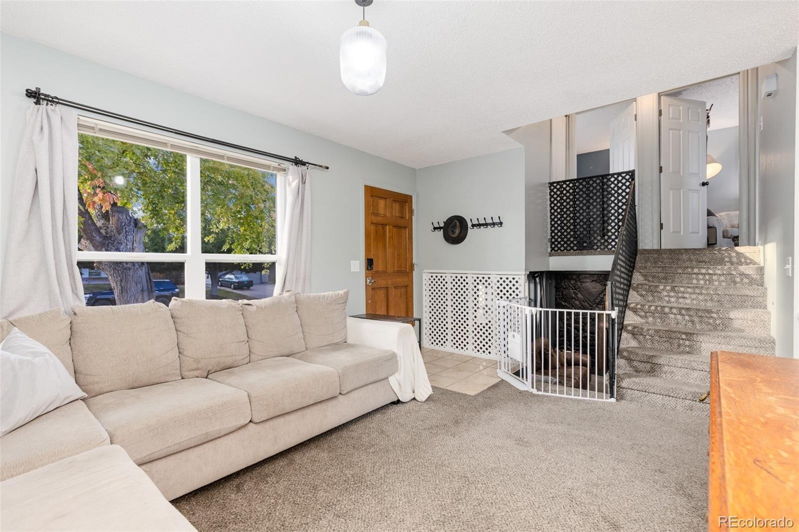
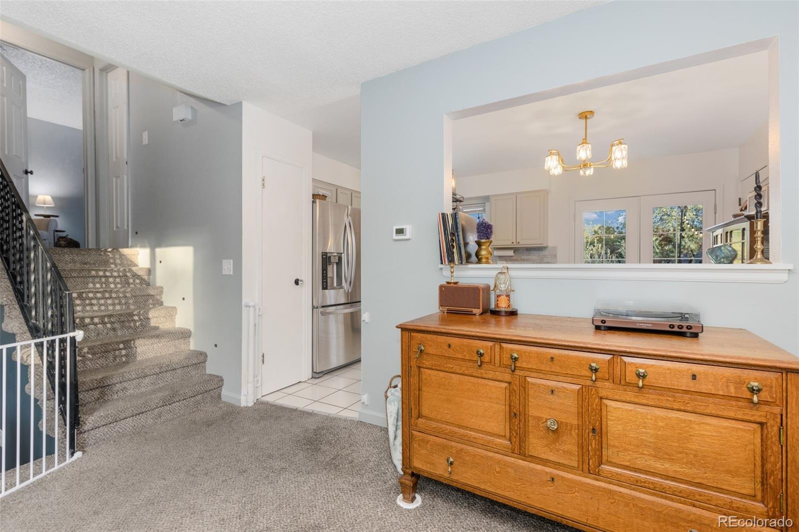
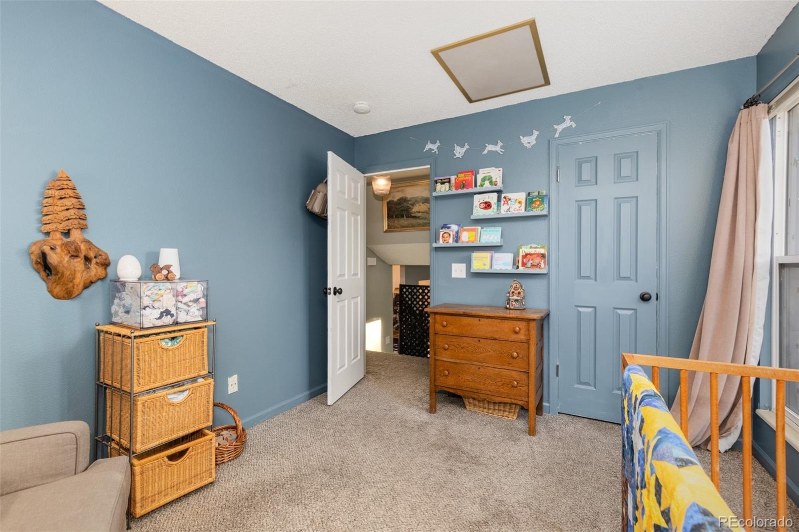
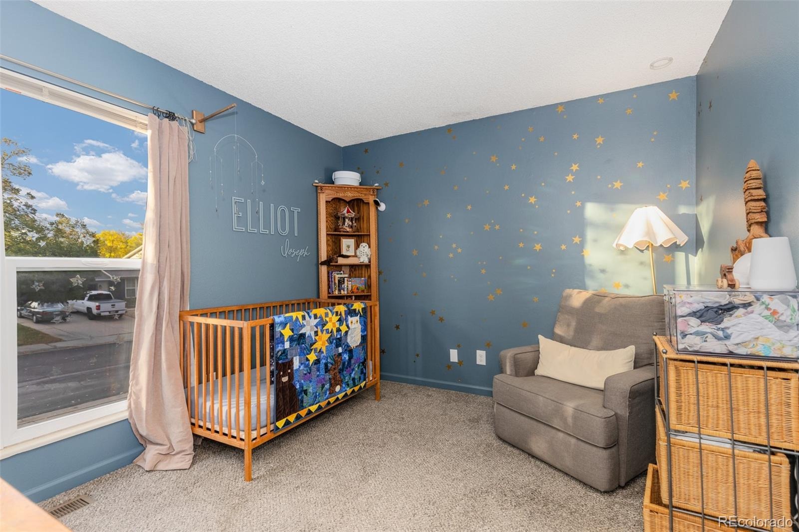
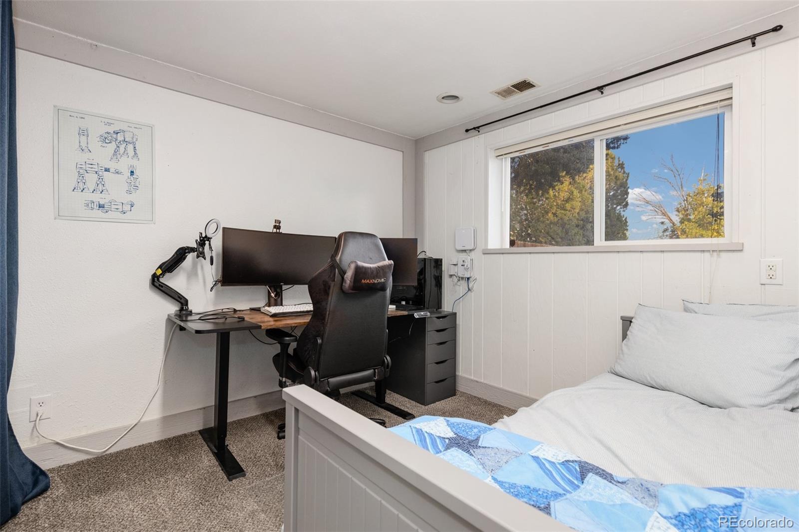
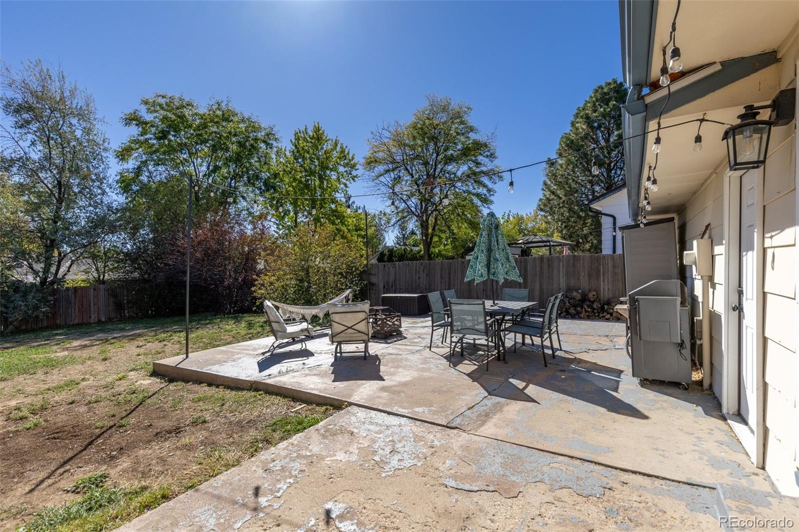
This 3-bedroom, 2-bath home offers 1,320 square feet of living space with thoughtful improvements throughout. The refreshed kitchen brings a fresh, modern feel with beautifully painted cabinetry, stylish gold hardware, a farmhouse sink, updated tile backsplash, stainless steel appliances, a newer refrigerator, and a Bosch dishwasher. New French patio doors open from the kitchen to the backyard, creating an inviting connection between indoor and outdoor living.
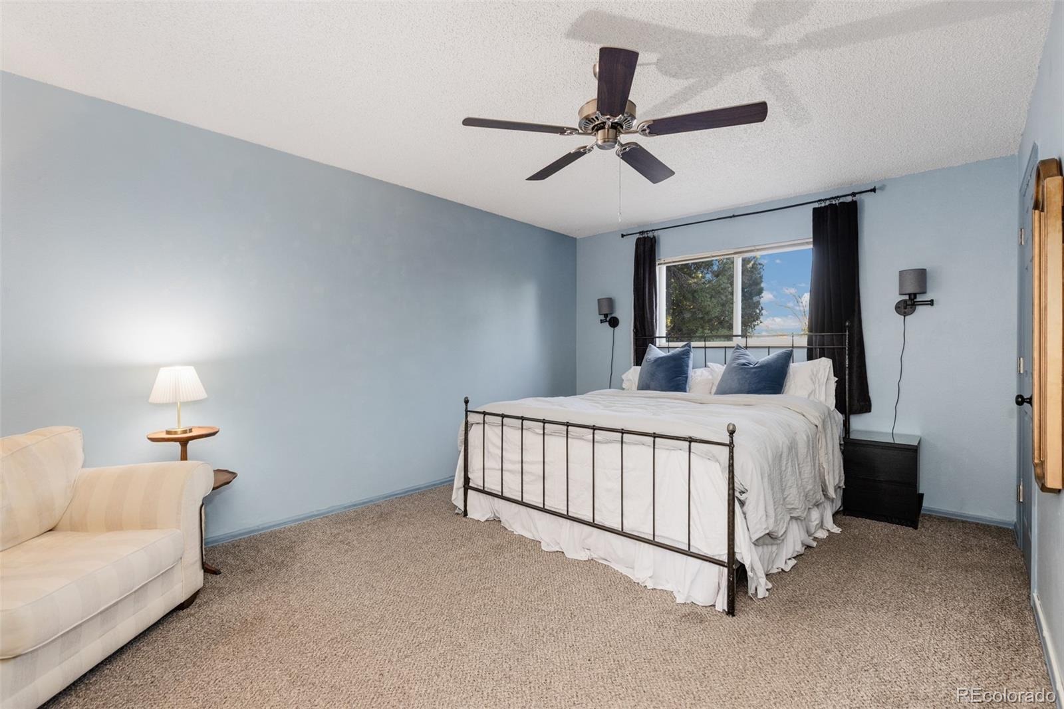
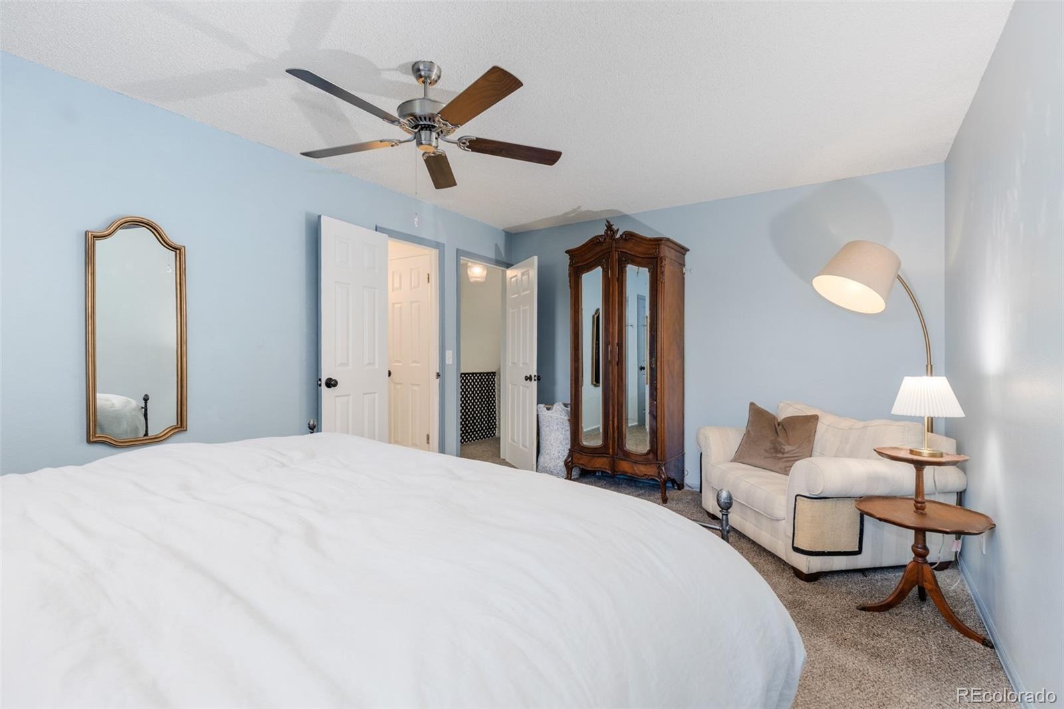
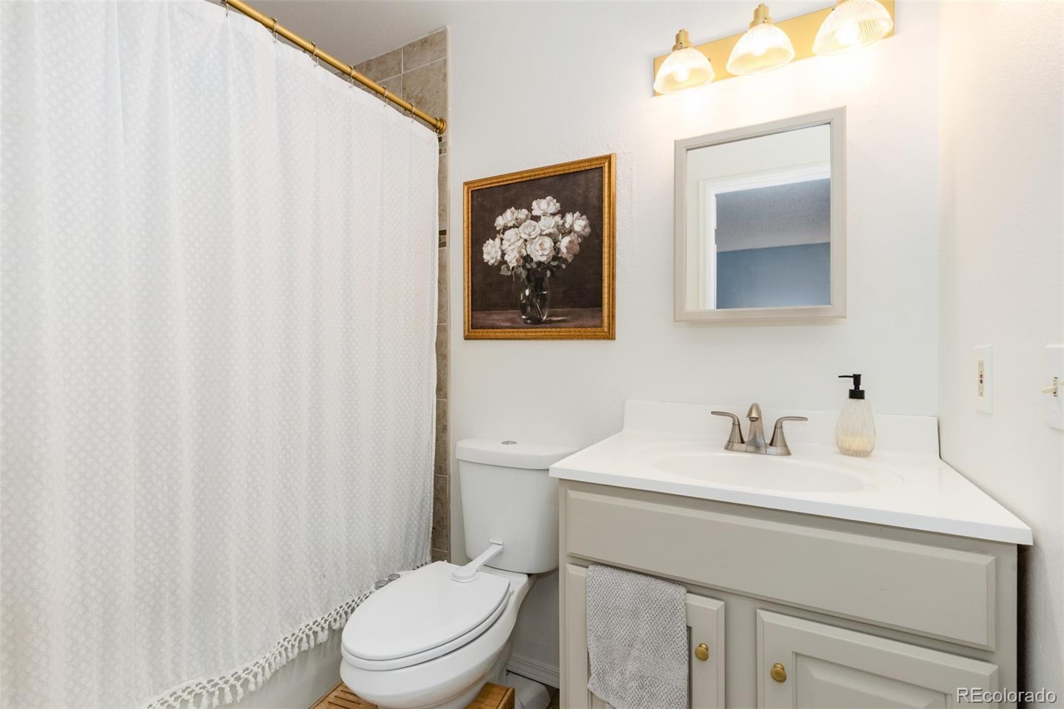
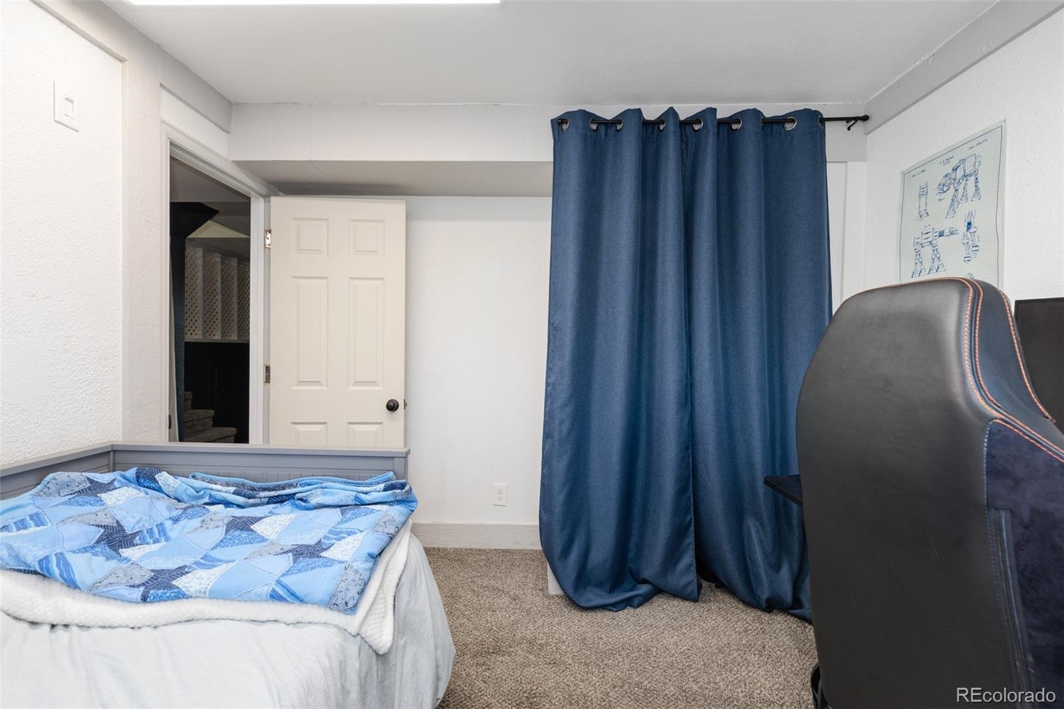
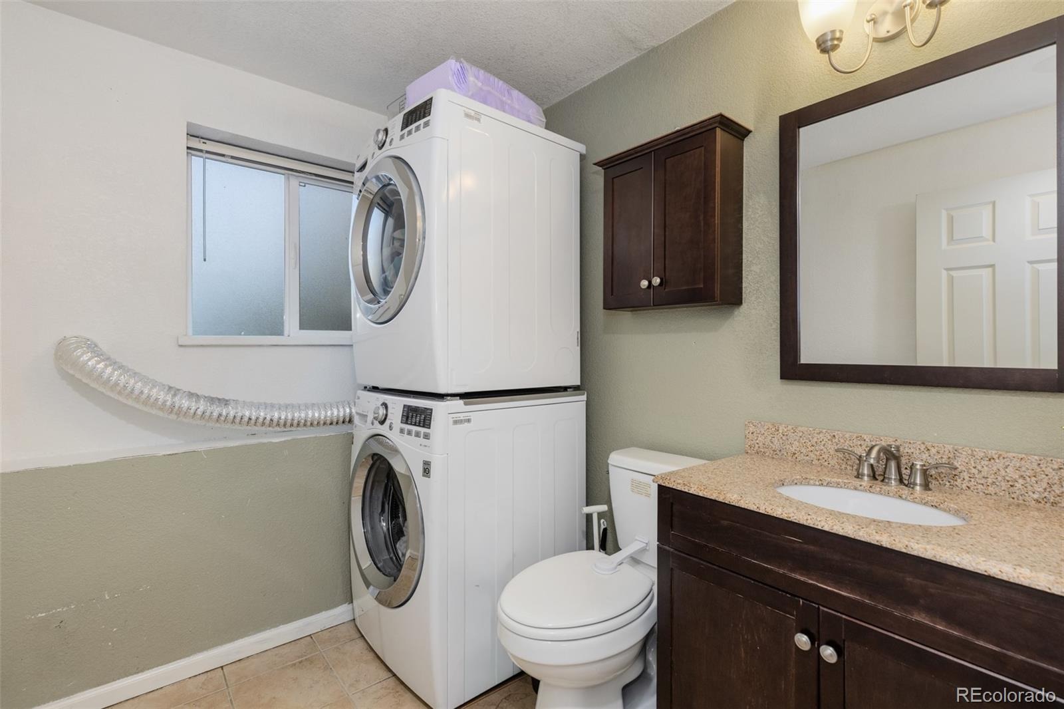
The extra-spacious primary bedroom offers plenty of room to unwind, with space for a cozy reading nook or sitting area. The main bathroom has also received a refresh, featuring a newly painted vanity that complements the kitchen cabinetry for a cohesive, updated feel.
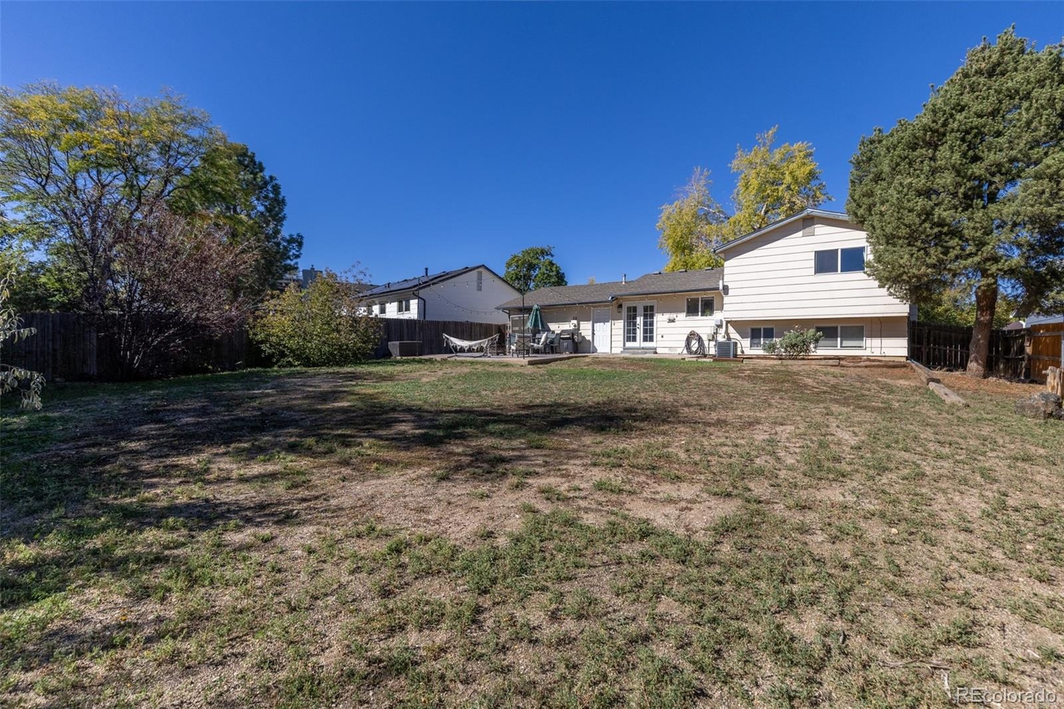
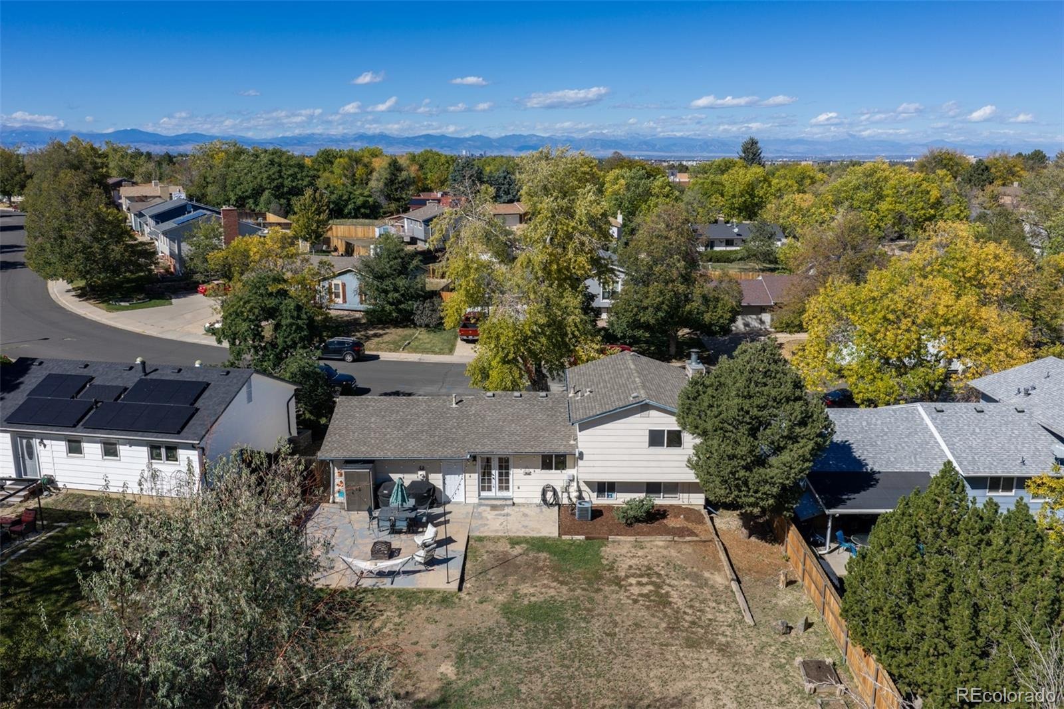
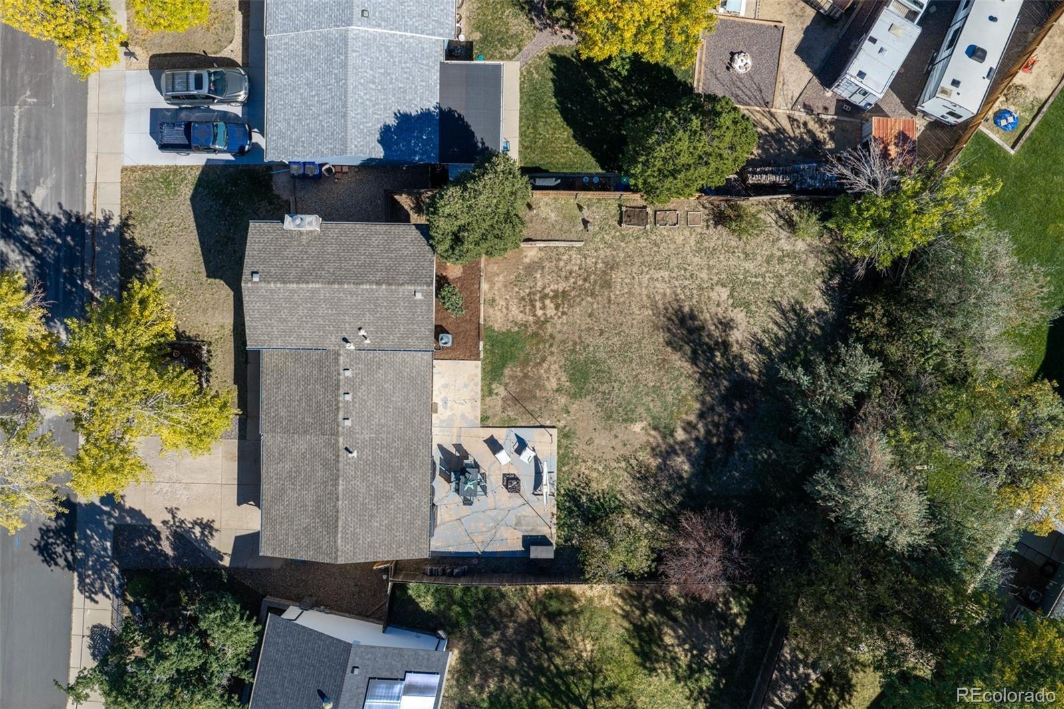
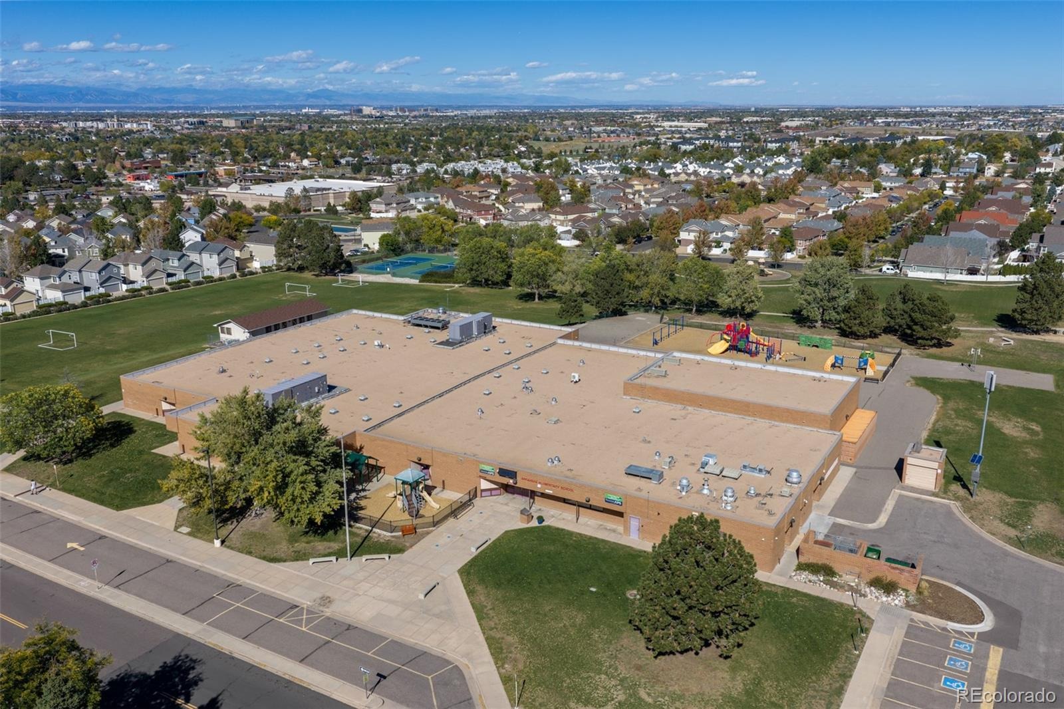
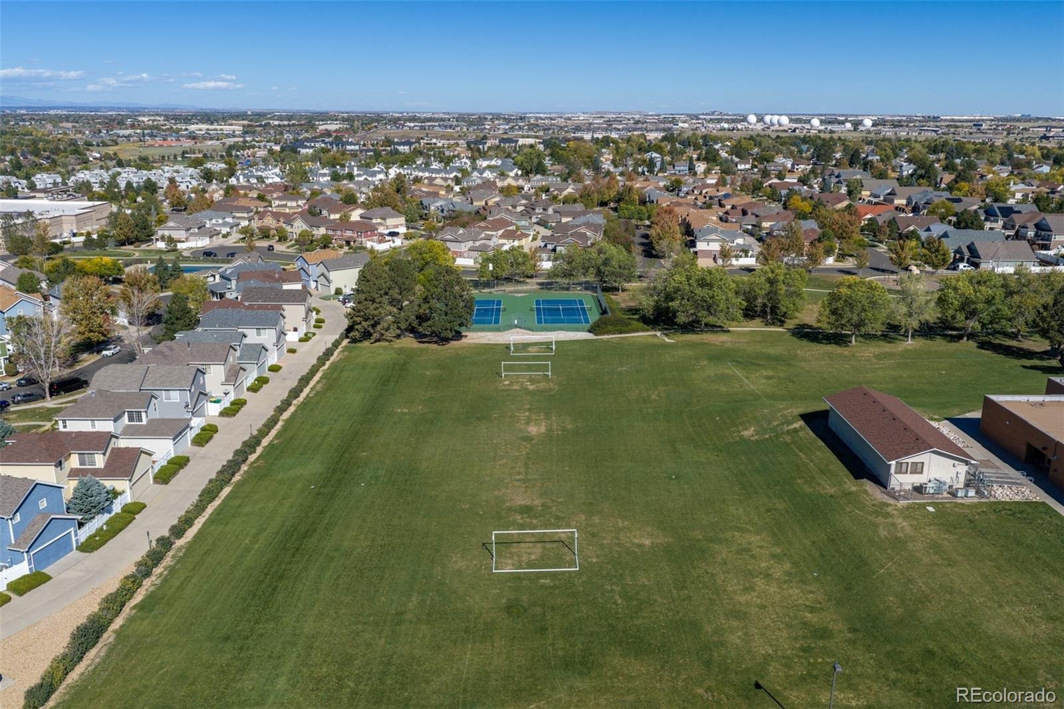
Situated on a generous 8,930-square-foot lot with a large concrete patio, there's plenty of room to entertain, garden, play, or simply enjoy your own outdoor space.
Beyond the cosmetic updates, the homeowners have invested in improvements that make everyday living more comfortable, including a newer water heater, whole-house humidifier, added attic insulation, and annually serviced furnace and air conditioning systems. A spacious crawl space provides valuable additional storage, while the heated 2-car garage is an especially welcome bonus during Colorado winters!
With its combination of stylish updates, practical improvements, generous outdoor space, and attractive price, this home offers a wonderful opportunity to put down roots and make it your own.
Come see what makes this one stand out!
23 days on market
Listed by Stephanie Christianson · West and Main Homes Inc · 303-668-6800
Property Details
| Property Type | Residential |
| Sub Type | Single Family Residence |
| Status | Active |
| Price per Sq Ft | $337 |
| Subdivision | Aurora Highlands |
| MLS # | 4165159 |
| Days on Market | 23 |
| Bedrooms | 3 |
| Full Baths | 1 |
| Half Baths | 1 |
| Year Built | 1977 |
| Lot Size (Sq Ft) | 8,930 |
| Acres | 0.21 |
| HOA | No |
| Annual Taxes | $3,128 |
| State | CO |
| County | Arapahoe |
| Interior Features | Eat-in Kitchen, Smoke Free |
| Heating | Forced Air |
| Cooling | Central Air |
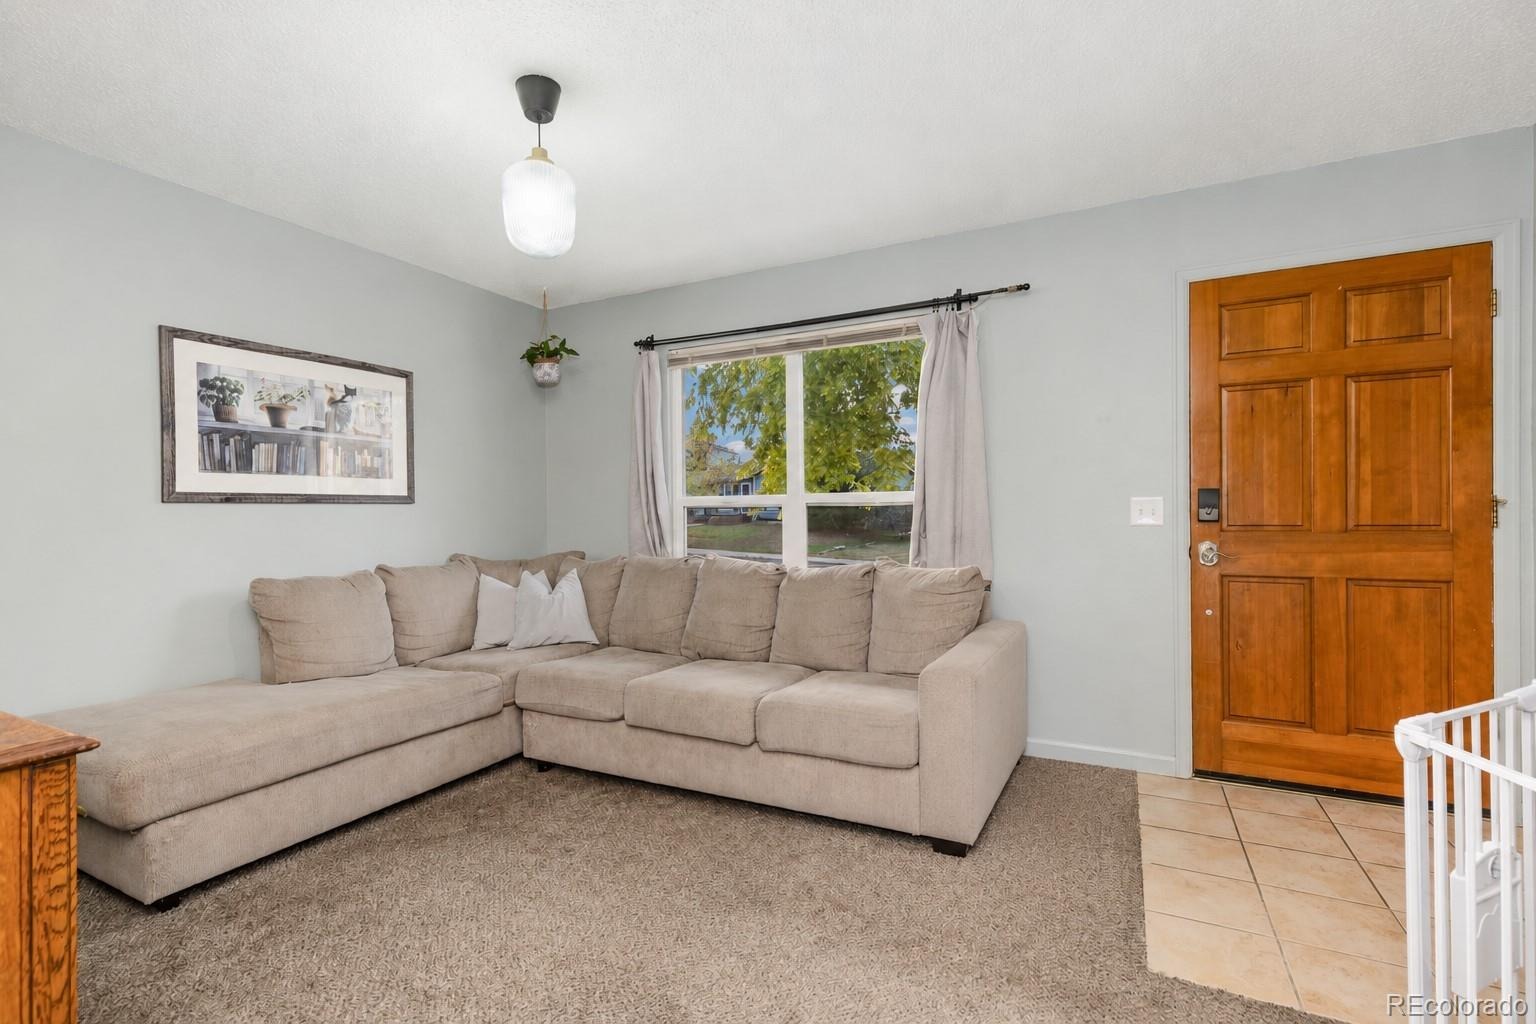
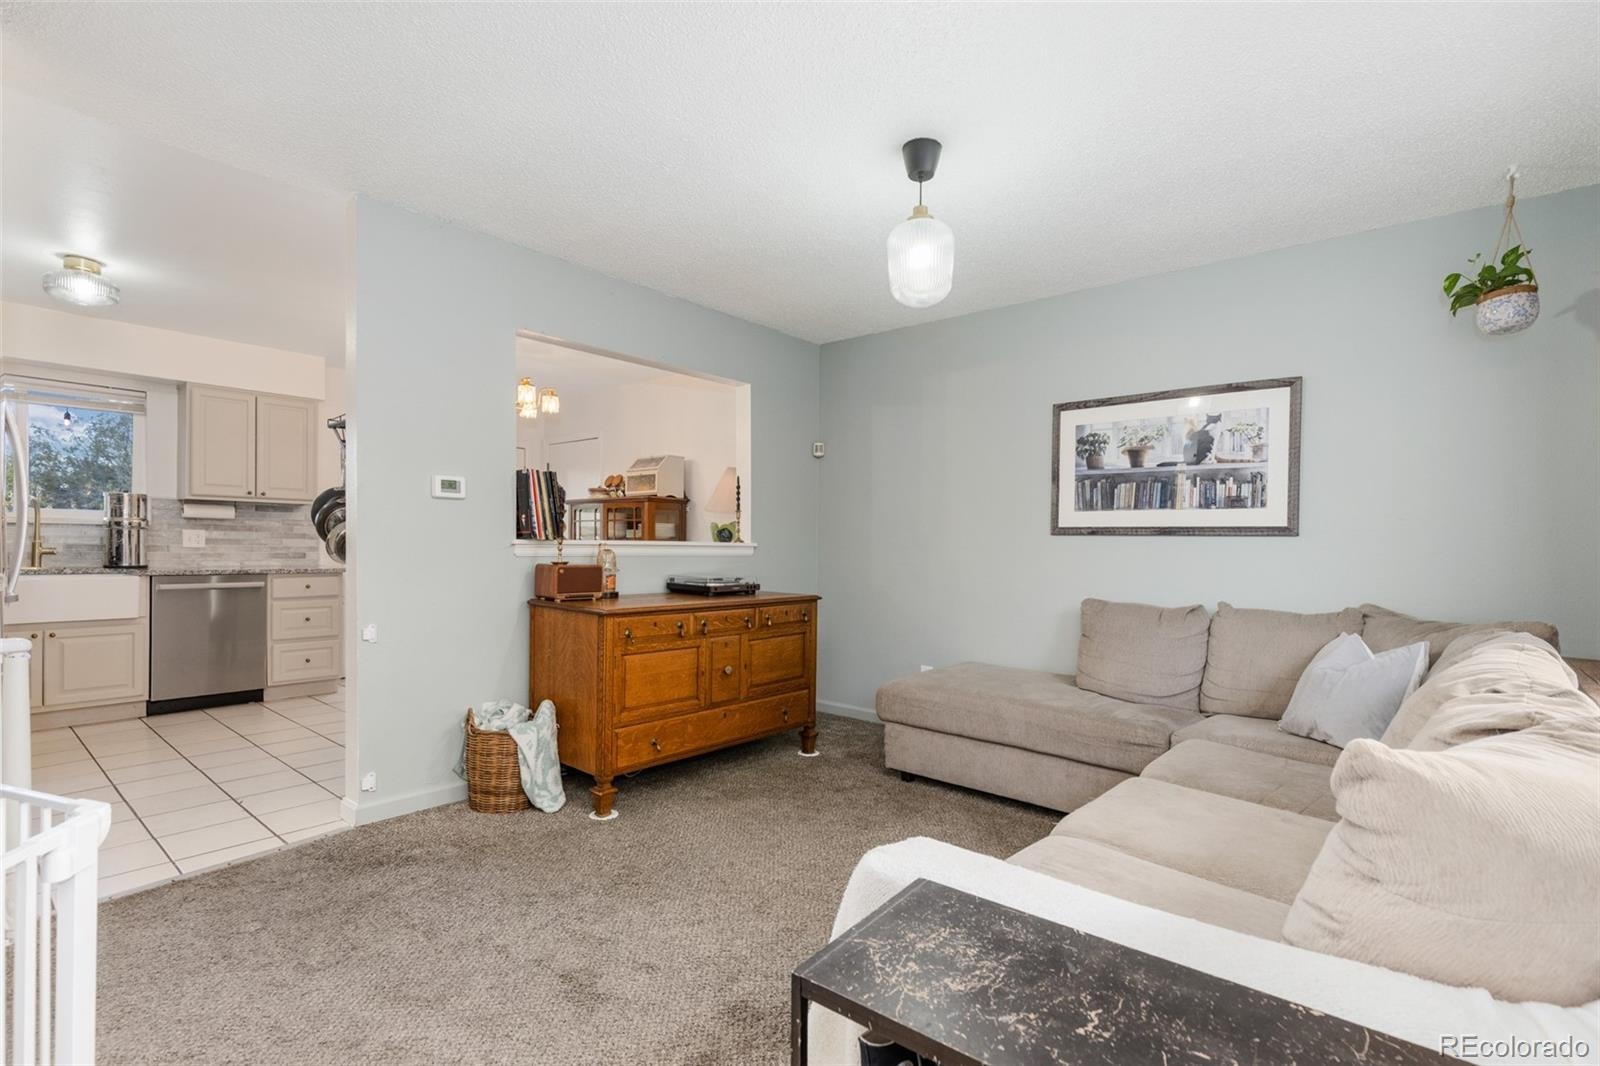
| Flooring | Carpet, Tile |
| Fireplaces | 1 |
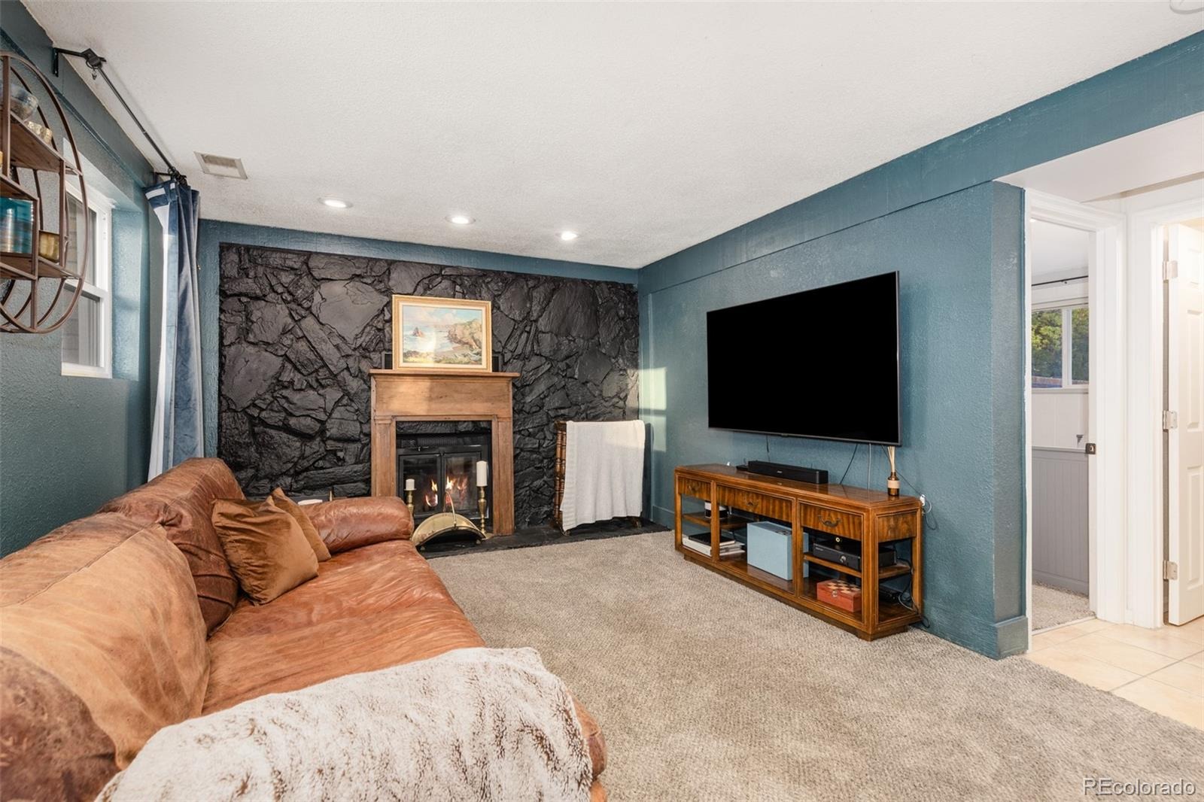
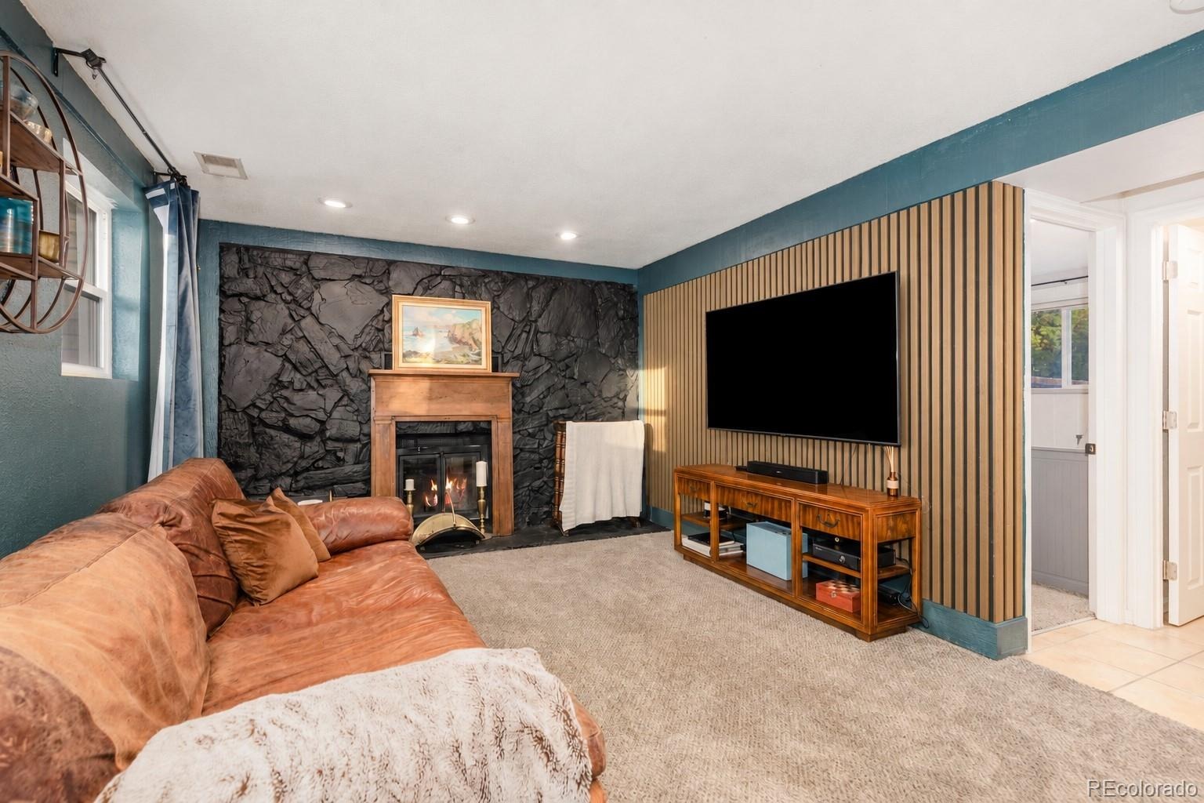
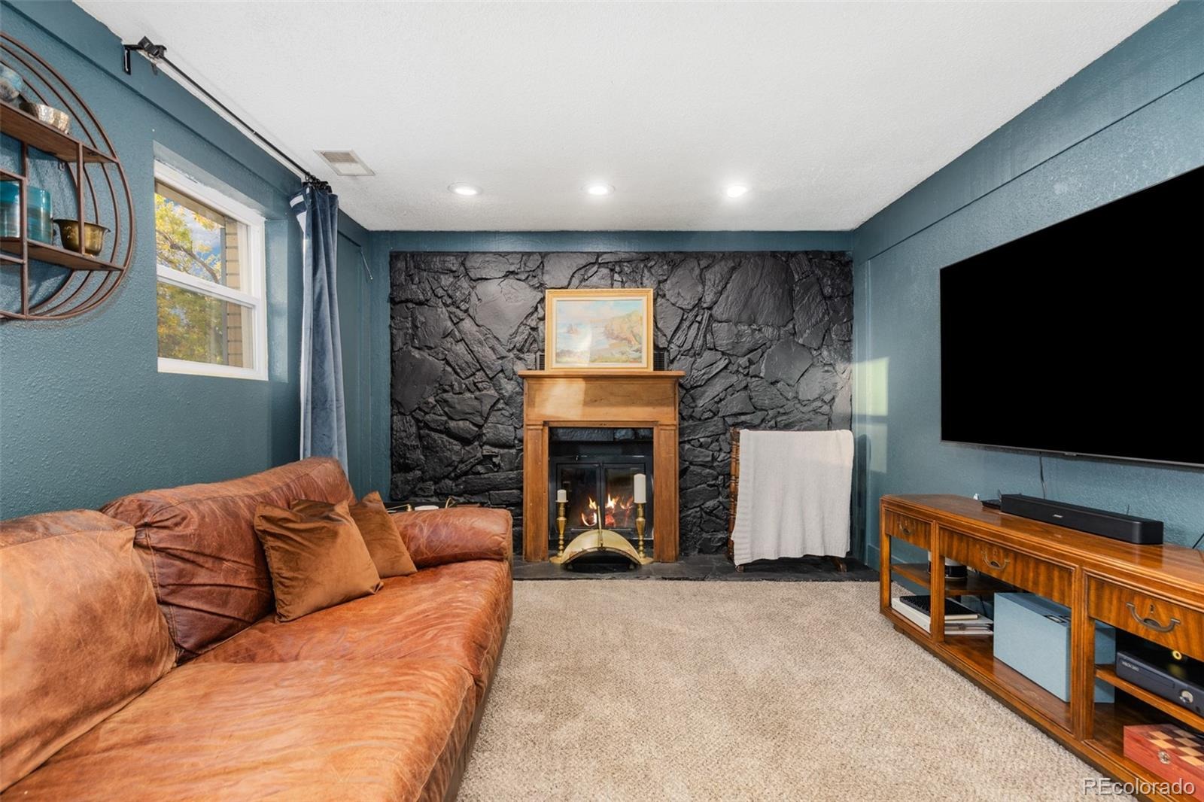
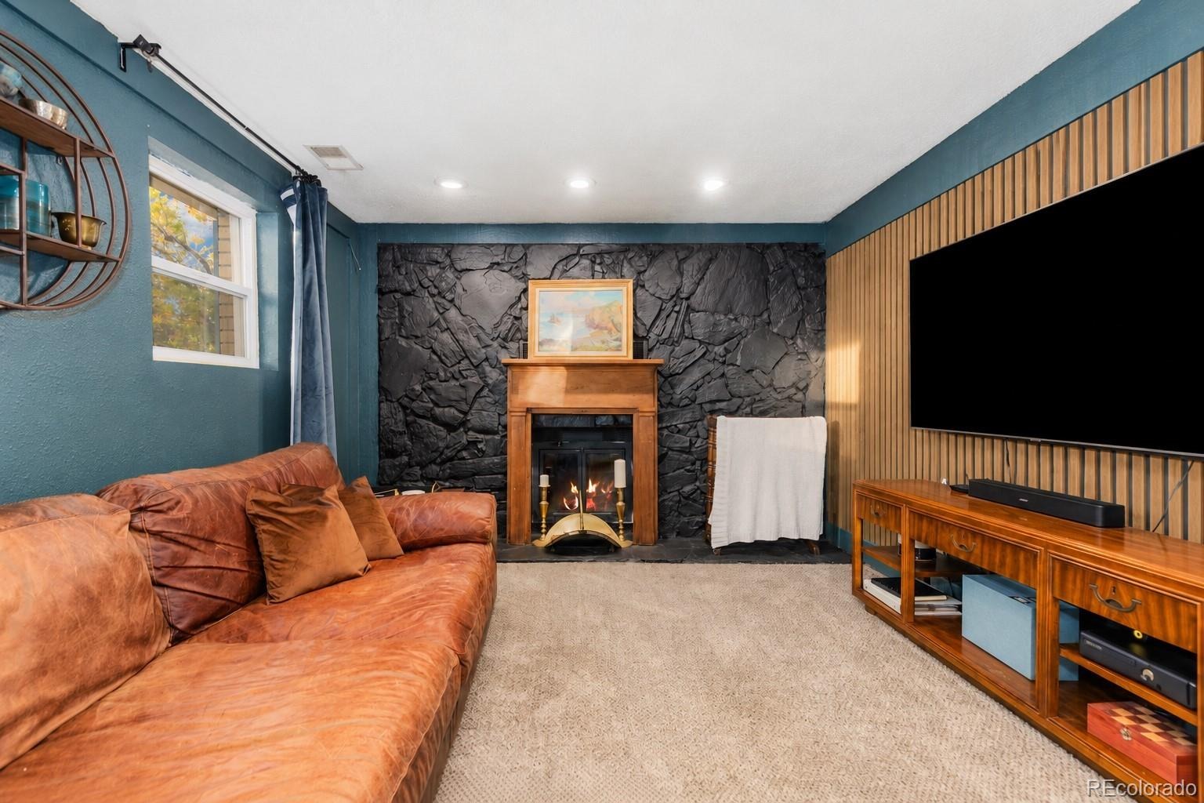
| Fireplace Features | Family Room, Wood Burning |
| Appliances | Dishwasher, Disposal, Dryer, Gas Water Heater, Humidifier, Microwave, Range, Refrigerator, Washer |
| Exterior Features | Private Yard |
| Garage | Yes |
| Garage Spaces | 2 |
| Parking Features | Concrete |
| Roof | Tar/Gravel |
| Levels | Tri-Level |
| Construction | Wood Siding |
| Sewer | Public Sewer |
| Water Source | Public |
| Senior Community | No |
| Special Conditions | None Known |
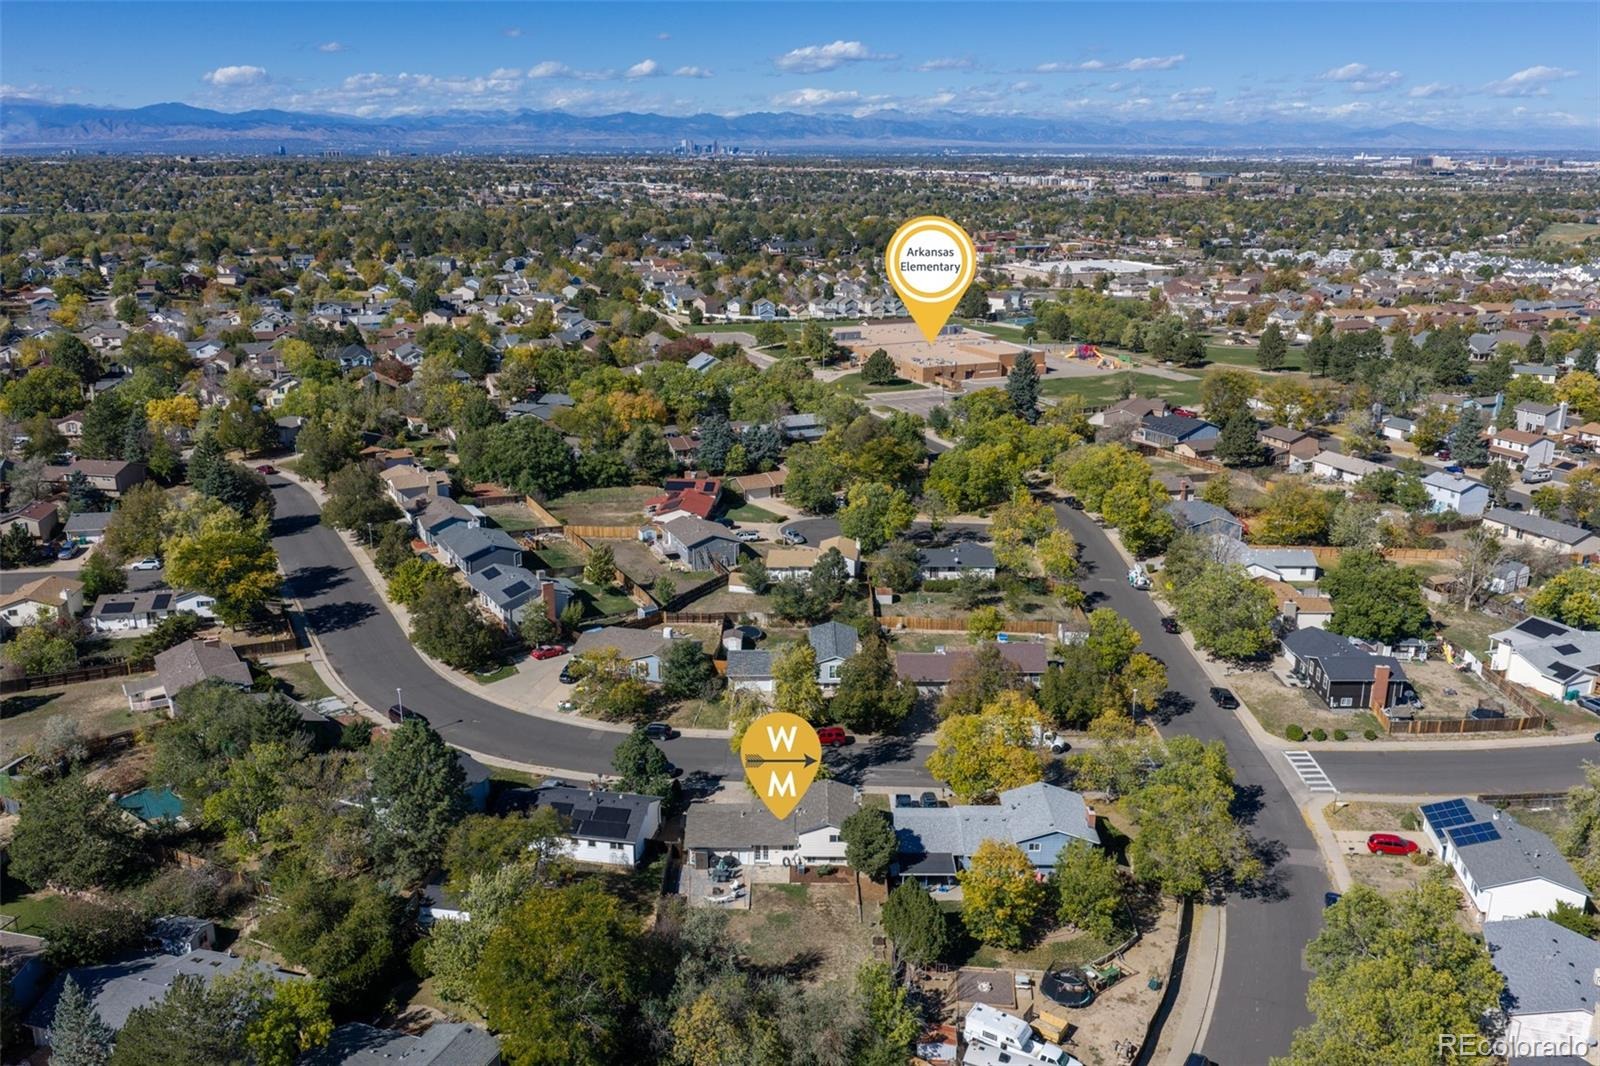
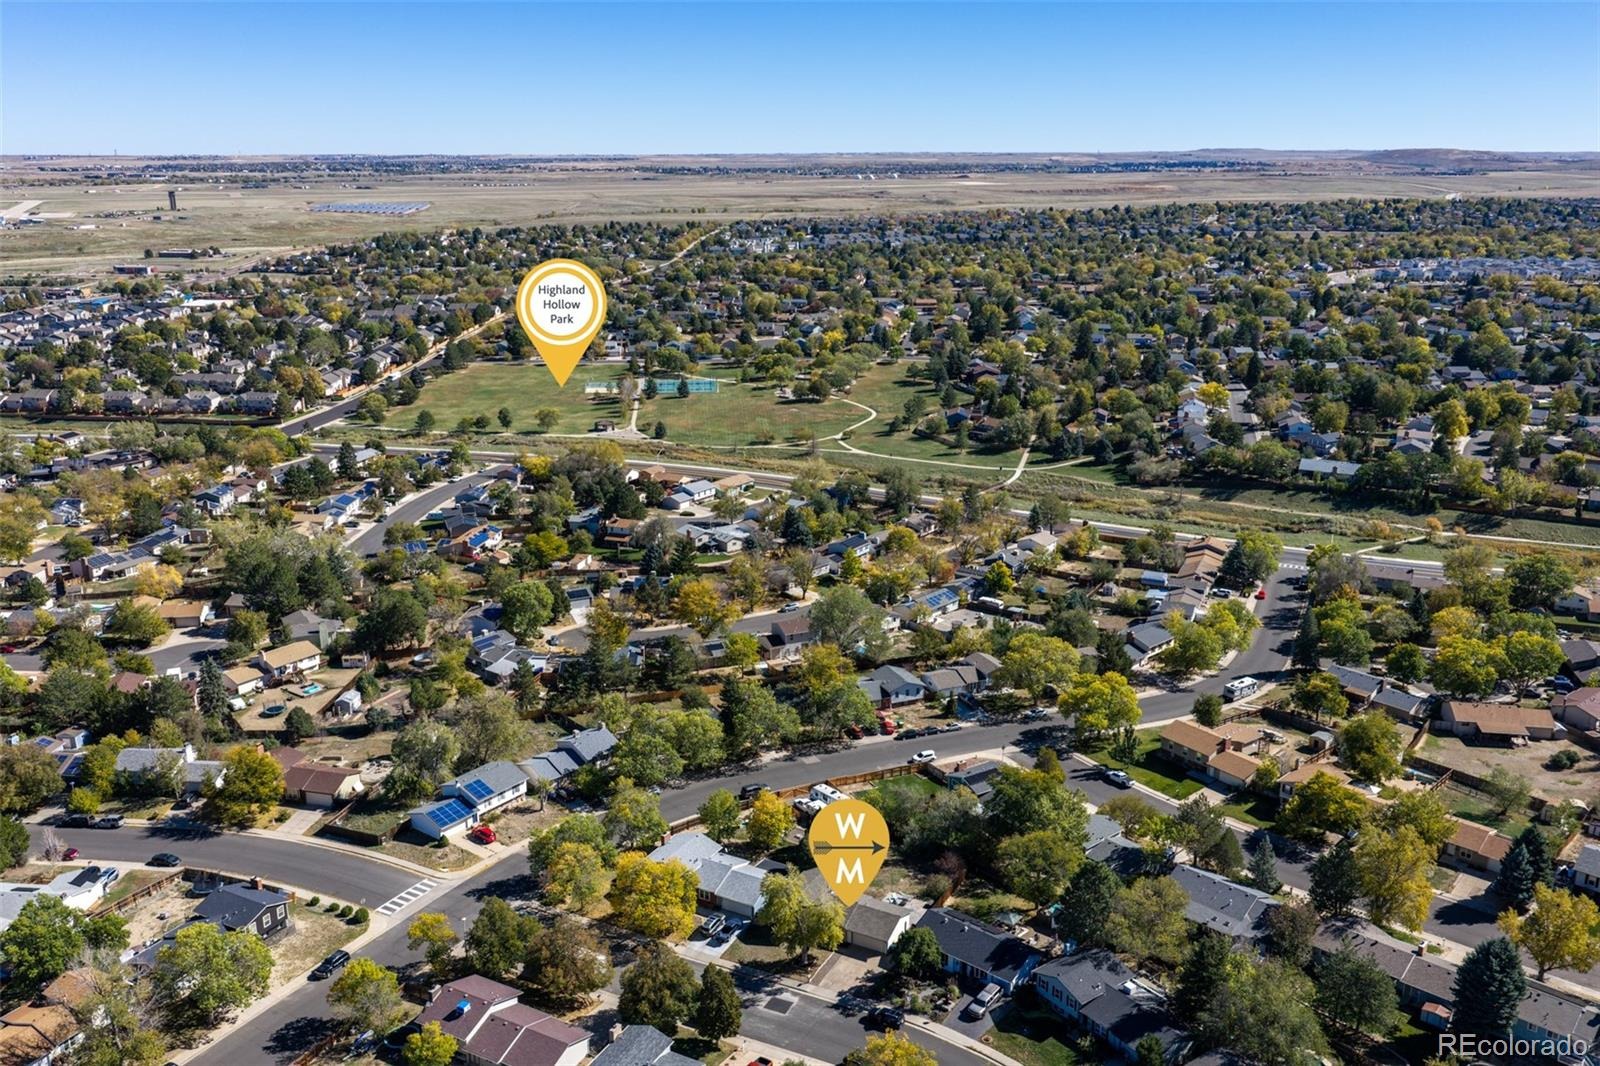
Location
Price History
| Date | Event | Price |
|---|---|---|
| 10/23/2026 |
Listed for sale Source: REcolorado® #4165159 |
$445,000 $337/sqft |

Based on information submitted to the MLS GRID as of November 13, 2026 at 3:10 AM MST. All data is obtained from various sources and may not have been verified by broker or MLS GRID. Supplied Open House Information is subject to change without notice. All information should be independently reviewed and verified for accuracy. Properties may or may not be listed by the office/agent presenting the information.
Thank you — a Mont Haus broker will be in touch shortly.
For Mont Haus agents and staff. Sign in with your Mont Haus Microsoft account and the Agent Portal opens in a new tab.
Sign in with MicrosoftNo Microsoft account yet? Ask Nikki Boxer, who sets up portal access.