Residential · Active
Castle Rock, CO 80104
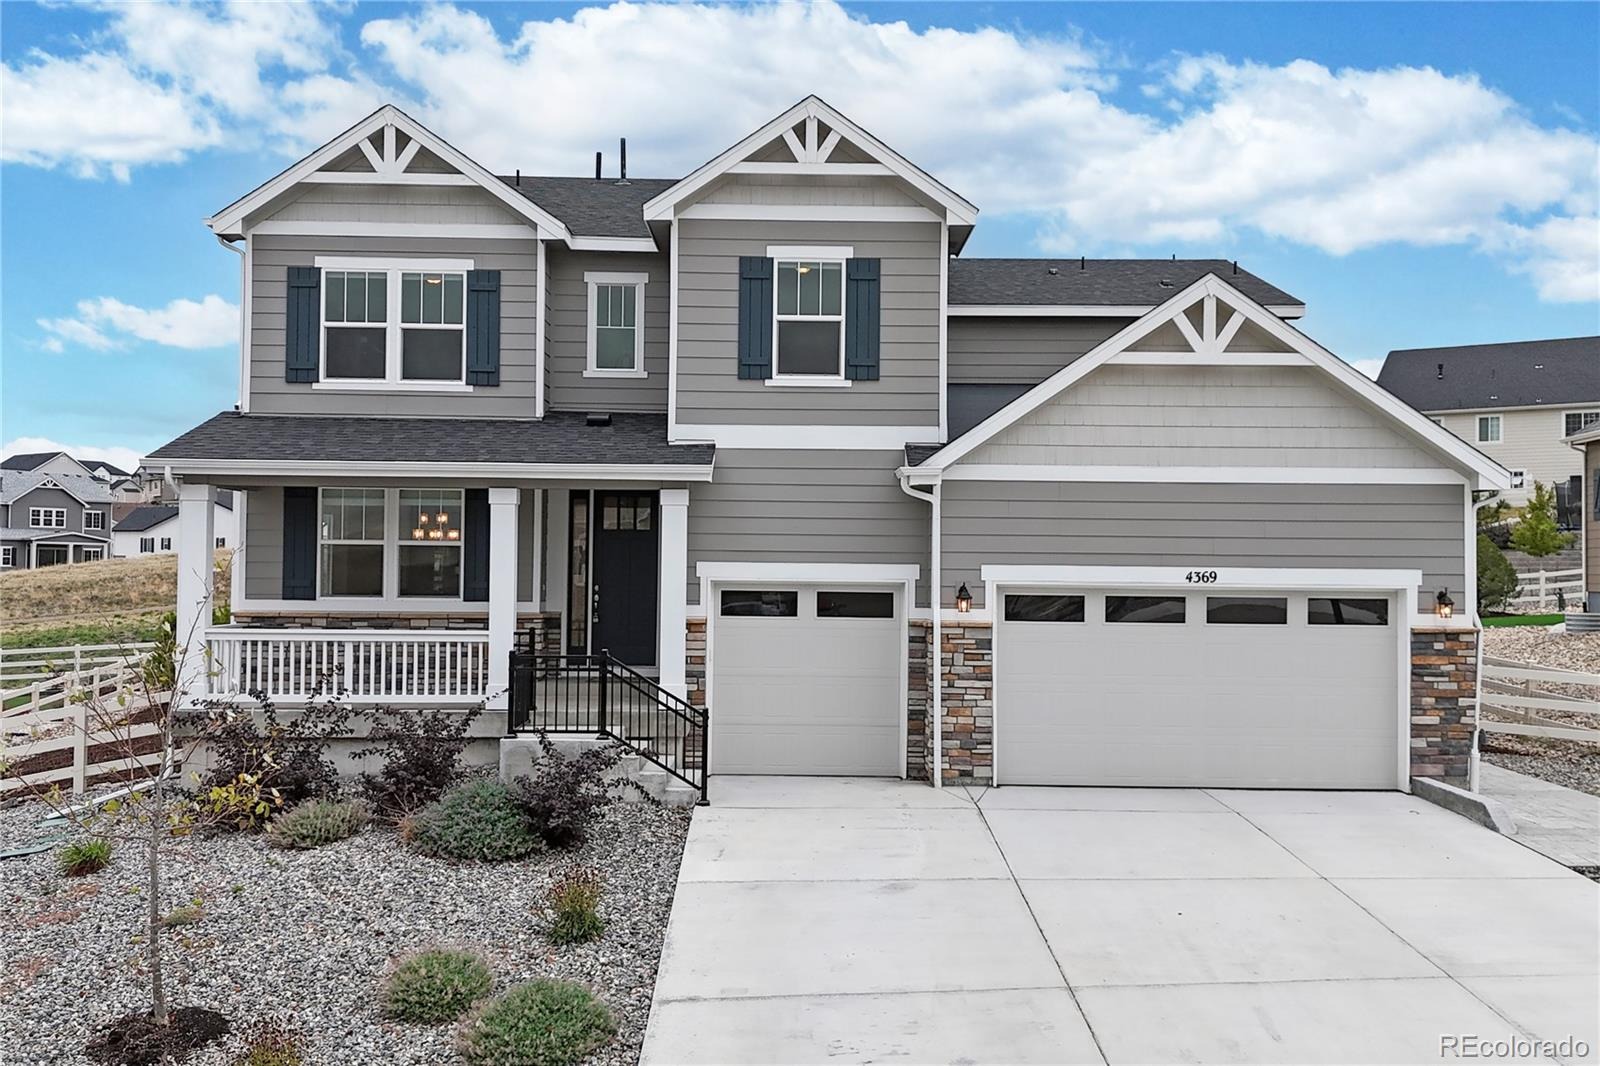
5 Beds · 5 Baths · 5,262 Sq Ft
$950,000
Single Family
Property Type
0.33 acres
Lot Size
2024
Year Built
$181
Price per Sq Ft
3
Parking Spaces
$86
HOA Fee
9124272
MLS #
About This Property
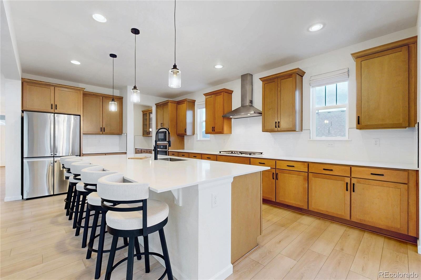
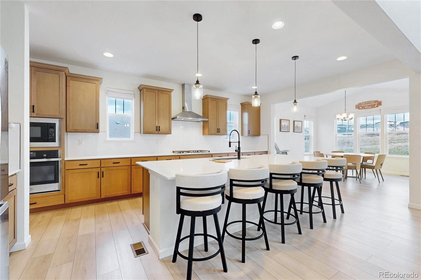
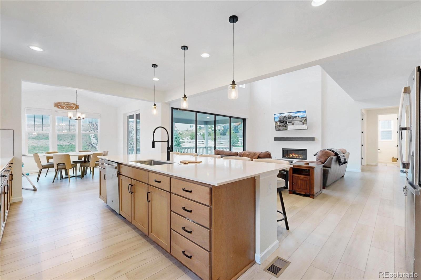
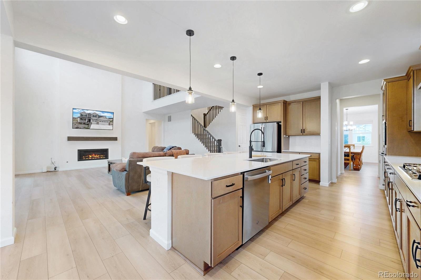
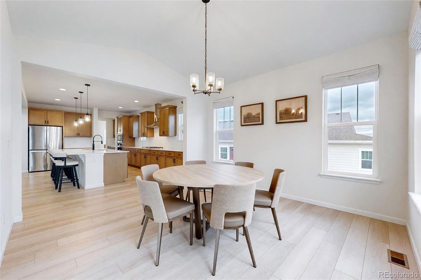
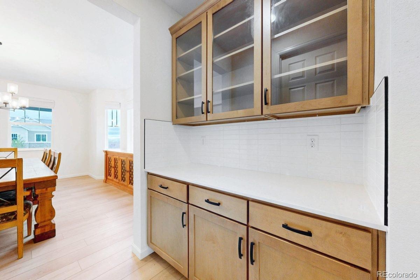
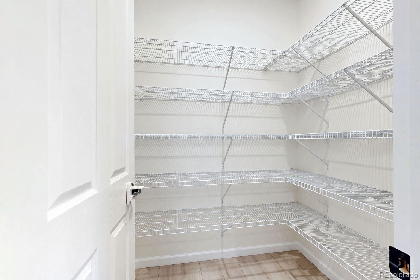
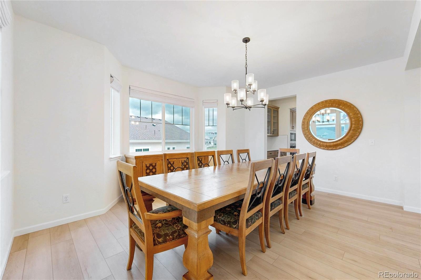
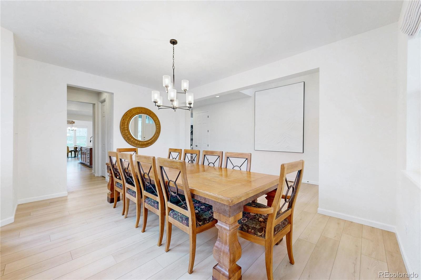
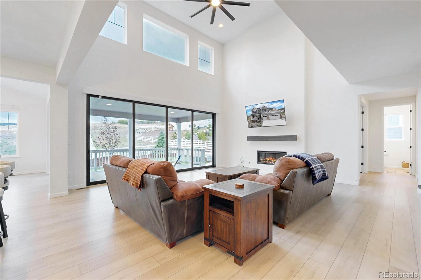
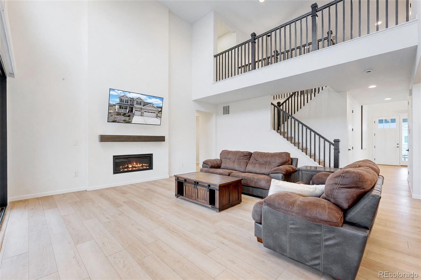
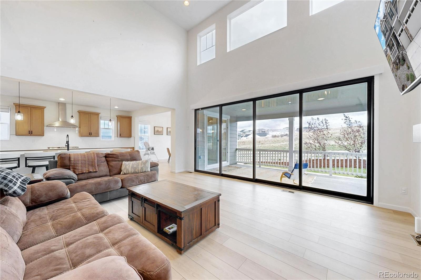
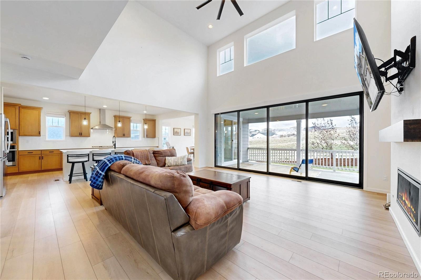
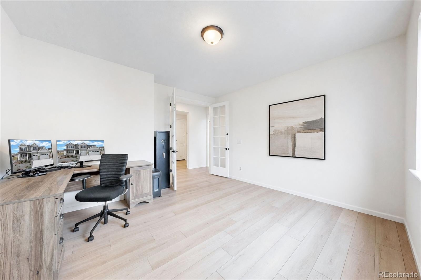
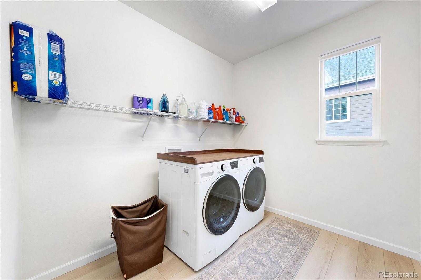
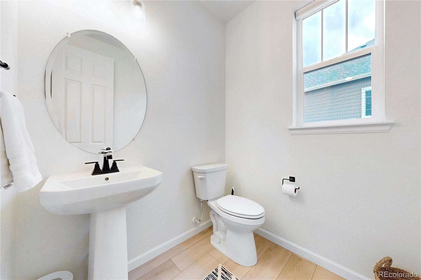
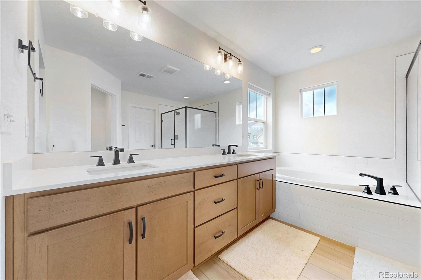
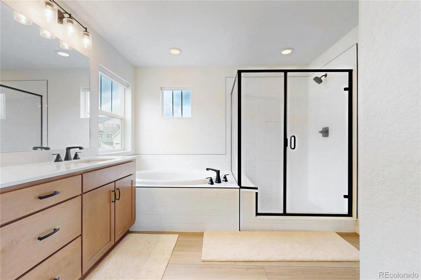
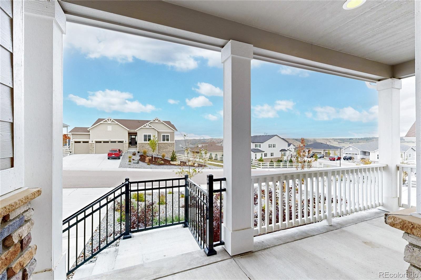
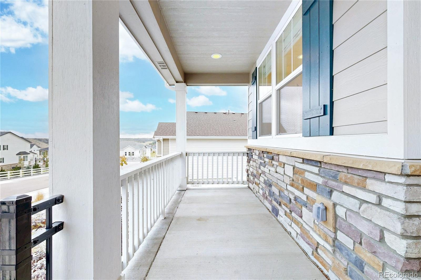
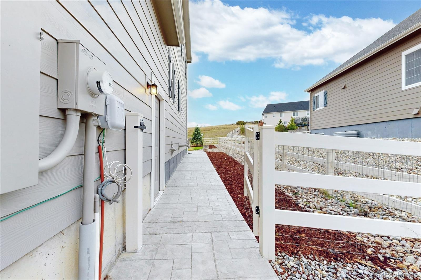
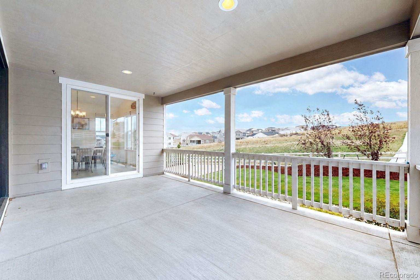
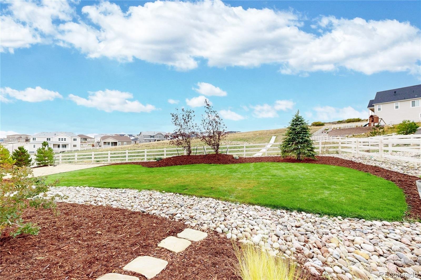
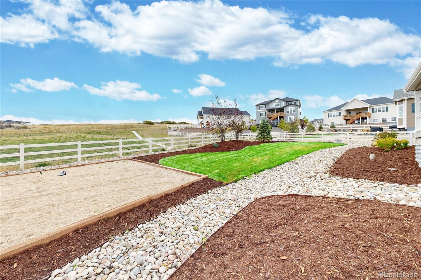
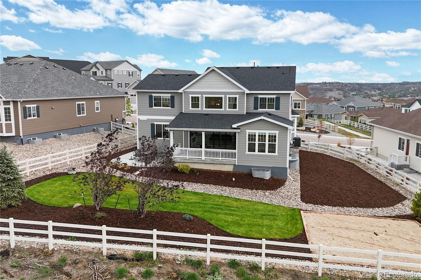
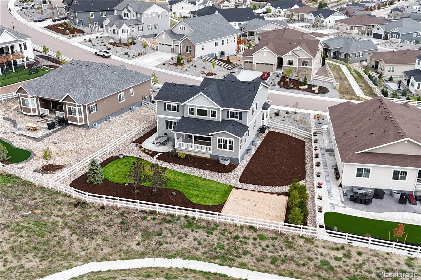
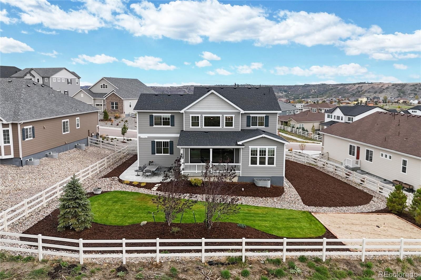
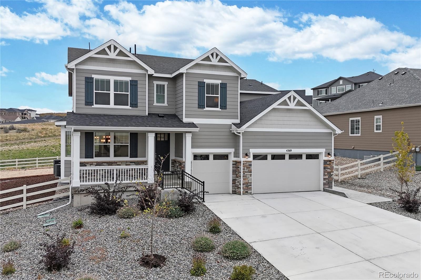
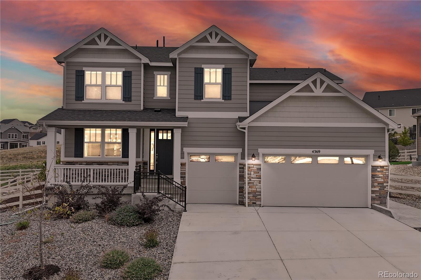
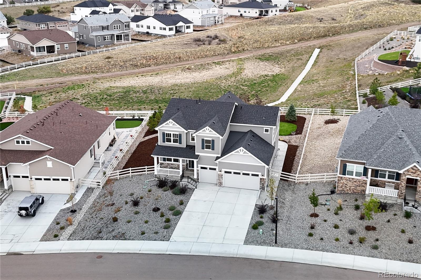
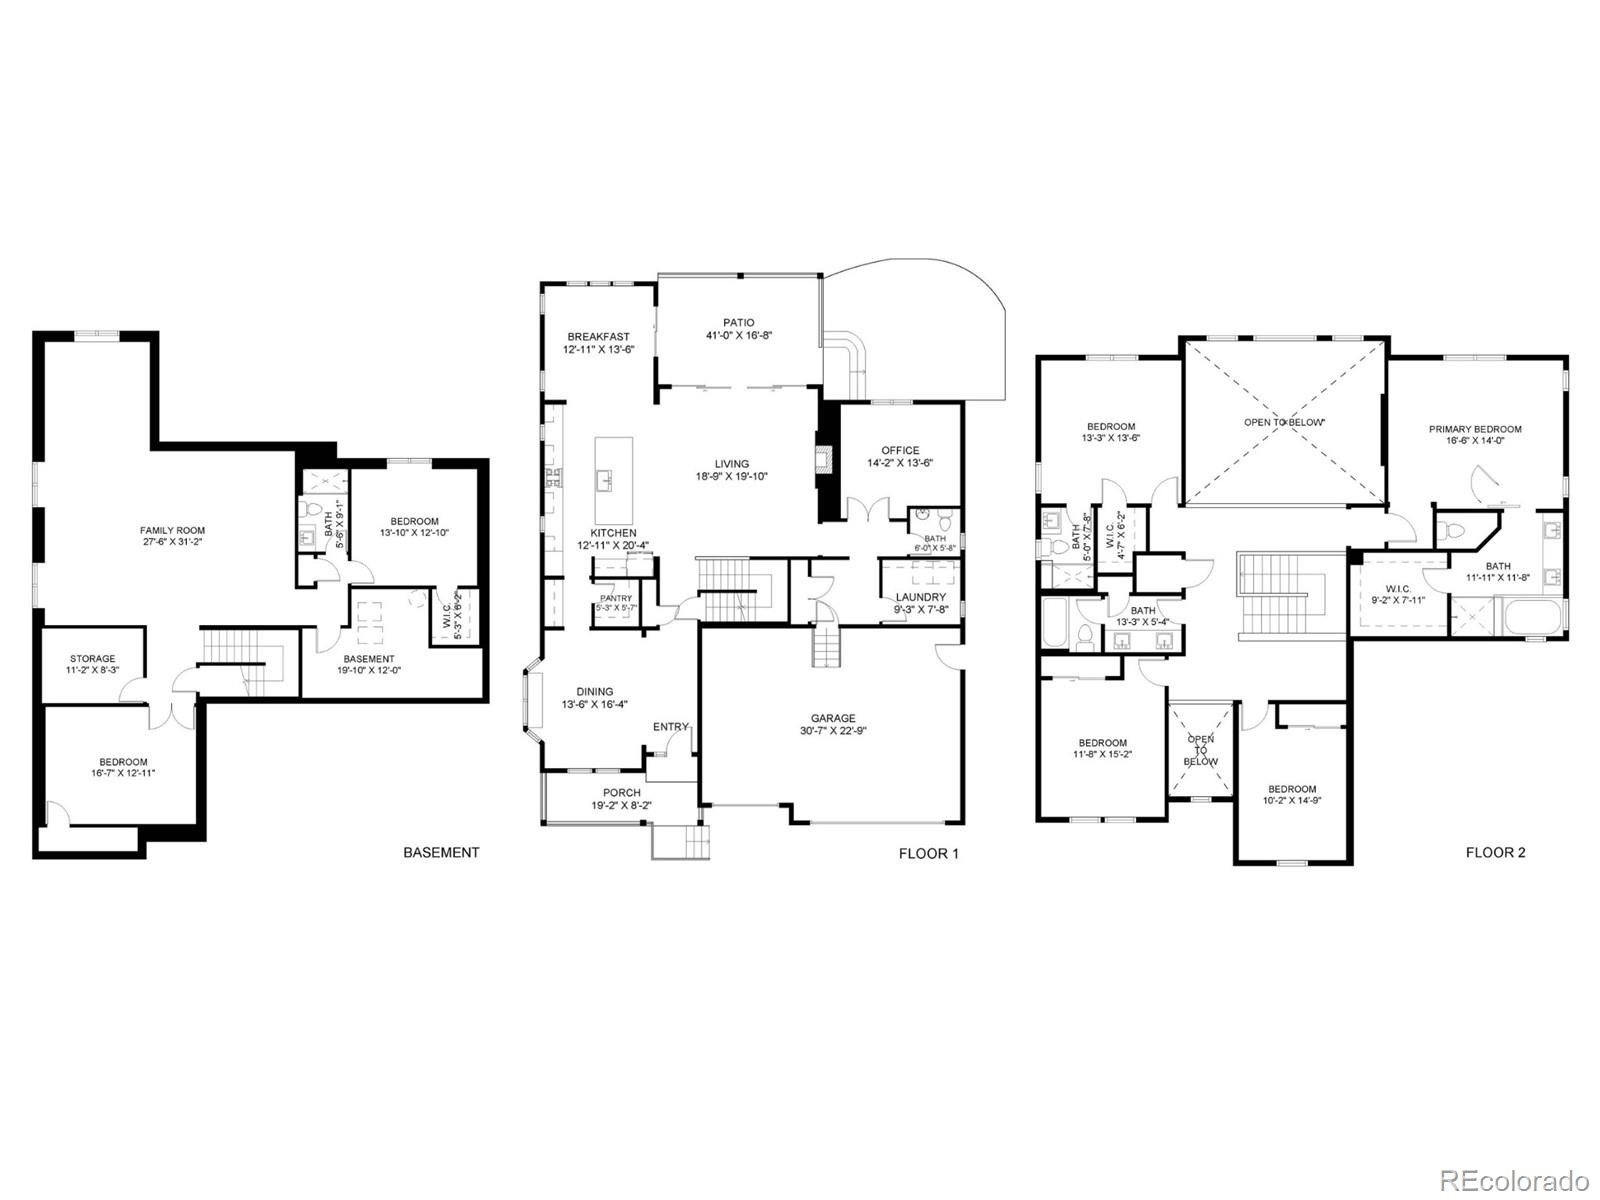
Backing to open space in Castle Rock’s desirable Oak Ridge at Crystal Valley community, this beautifully appointed Richmond American Dillon II floor plan offers 5 bedrooms, 5 bathrooms, a finished basement, and a 3-car garage. Built in 2024, the home features thoughtfully designed living spaces and modern finishes throughout. The main level includes a formal dining room, spacious office, and expansive living room with a gas fireplace and double sliding doors leading to the backyard. The gourmet kitchen showcases quartz countertops, a large center island, stainless steel appliances, and a walk-in pantry, while the adjoining sunroom/breakfast nook offer additional dining and gathering space with a second access point to the backyard.
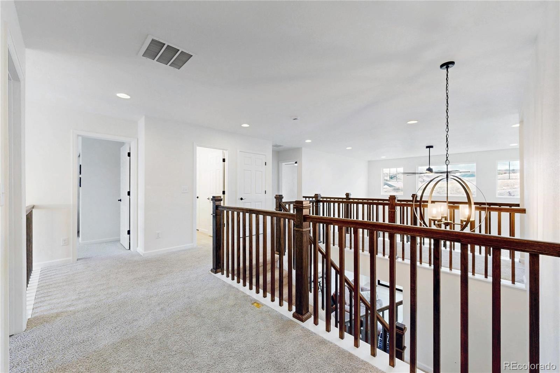
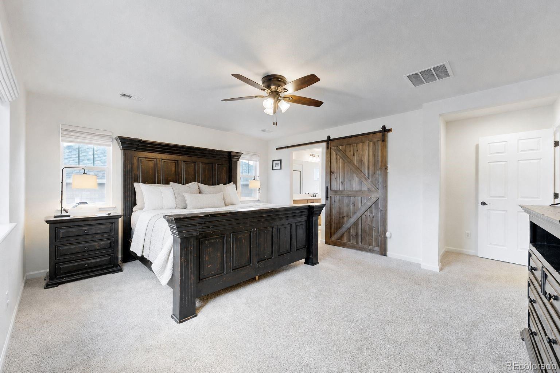
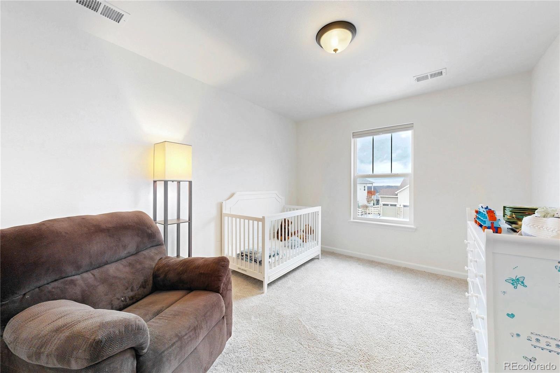
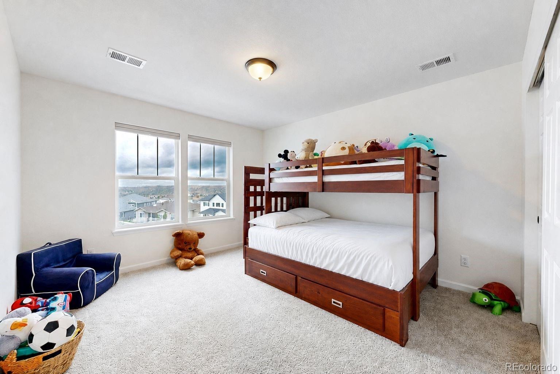
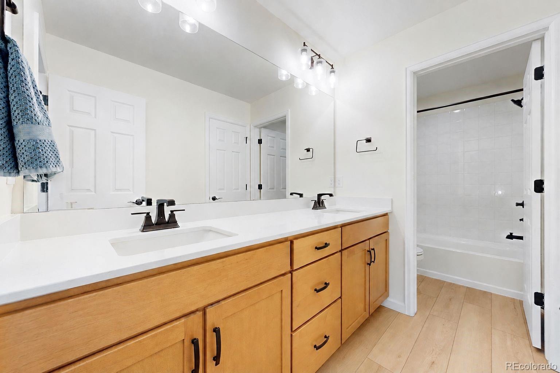
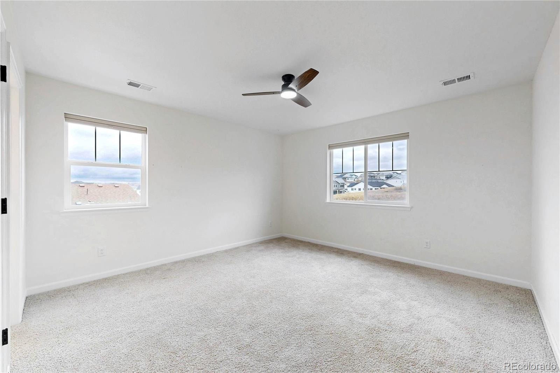
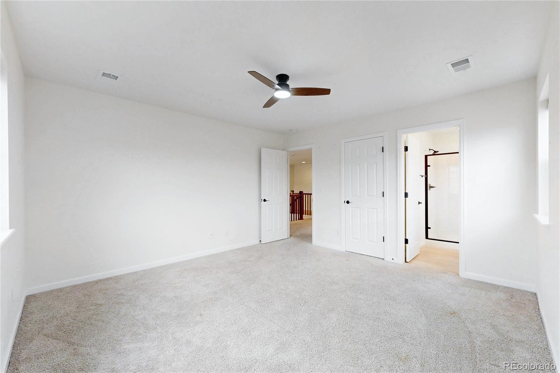
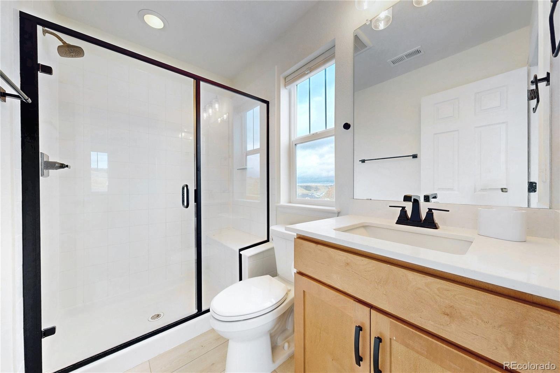
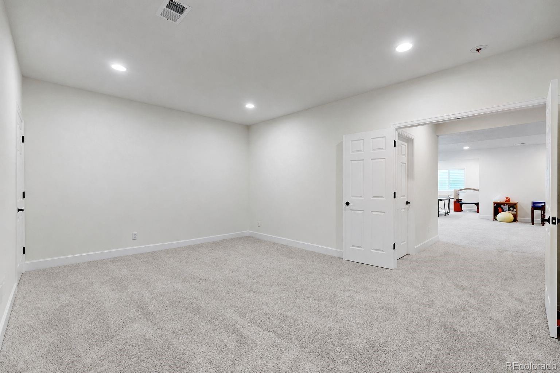
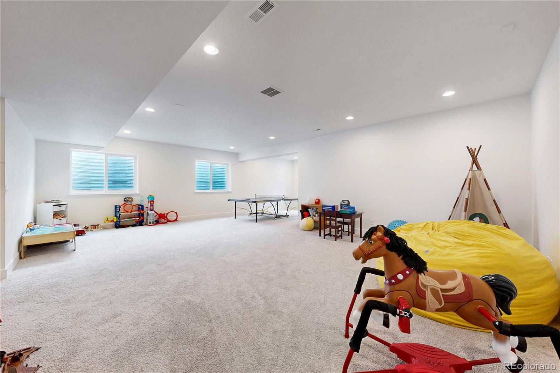
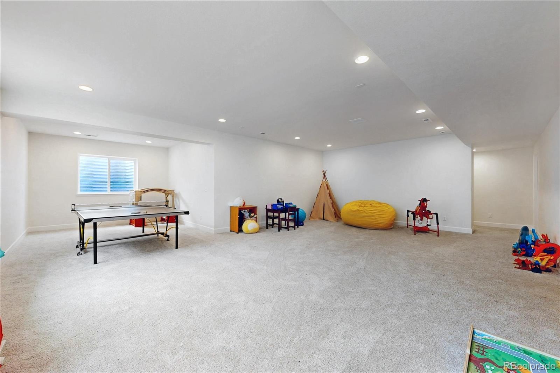
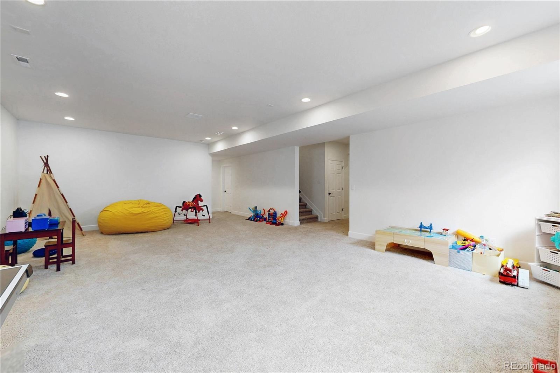
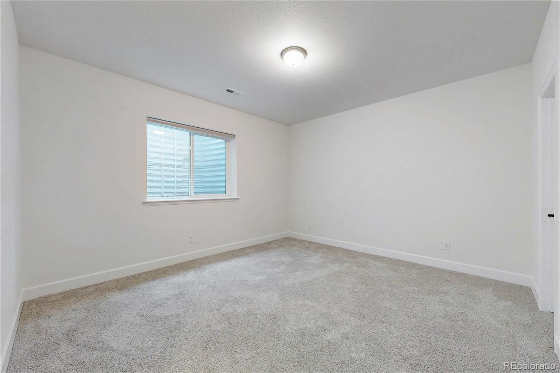
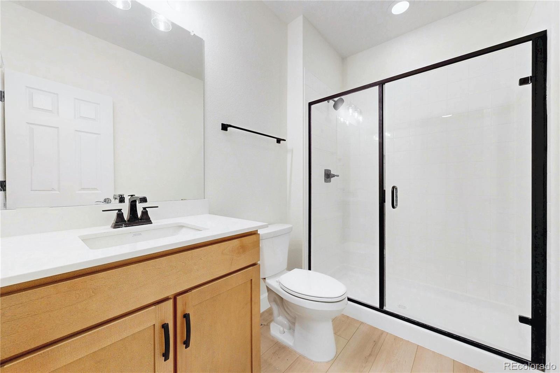
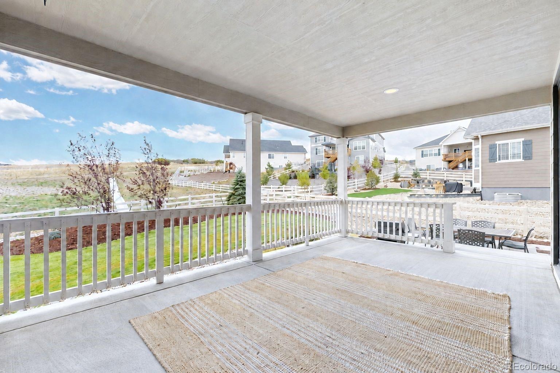
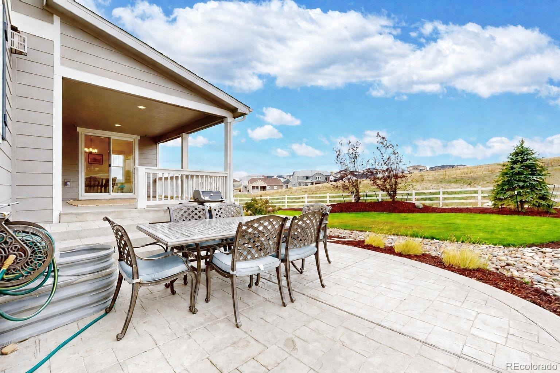
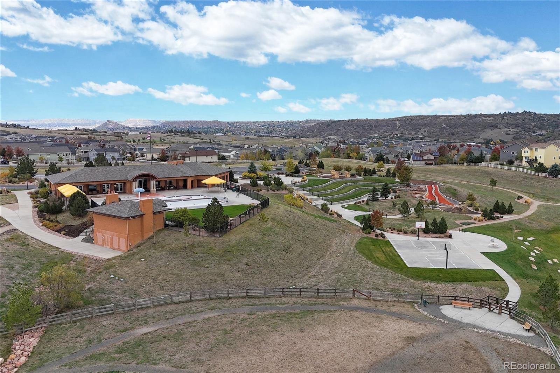
Upstairs, the primary suite features a walk-in closet and five-piece bathroom, accompanied by three additional bedrooms, including one with a private ensuite bath. The finished basement offers a spacious recreation room, versatile bonus room, fifth bedroom, and additional bathroom, providing plenty of room for guests, hobbies, or entertaining. Outside, the spacious, landscaped backyard backs to open space and features a covered patio, irrigation system, and dedicated sand area, offering plenty of room for outdoor activities and entertaining. Residents of Crystal Valley enjoy access to community amenities, including a clubhouse, fitness center, swimming pool, and recreational facilities.
Conveniently located near Castle Rock’s shopping, dining, parks, and I-25, this home combines modern comfort, functional design, and an inviting Colorado setting.
16 days on market
Listed by Jace Glick Sells Team & Jace Glick · RE/MAX Alliance · jace@jaceglick.com,303-805-4333
Property Details
| Property Type | Residential |
| Sub Type | Single Family Residence |
| Status | Active |
| Price per Sq Ft | $181 |
| Subdivision | Crystal Valley Ranch |
| MLS # | 9124272 |
| Days on Market | 16 |
| Bedrooms | 5 |
| Full Baths | 2 |
| Half Baths | 1 |
| Three-Quarter Baths | 2 |
| Year Built | 2024 |
| Lot Size (Sq Ft) | 14,505 |
| Acres | 0.33 |
| HOA | Yes |
| HOA Fee | $86 |
| Annual Taxes | $6,241 |
| State | CO |
| County | Douglas |
| Interior Features | Ceiling Fan(s), High Ceilings, Open Floorplan, Pantry, Walk-In Closet(s), Five Piece Bath, Primary Suite, Quartz Counters |
| Heating | Forced Air |
| Cooling | Central Air |
| Flooring | Carpet, Vinyl |
| Fireplaces | 1 |
| Fireplace Features | Gas, Living Room |
| Appliances | Cooktop, Dishwasher, Disposal, Dryer, Microwave, Oven, Range Hood, Refrigerator |
| Garage | Yes |
| Garage Spaces | 3 |
| Parking Features | Concrete |
| Roof | Composition |
| Basement | Finished, Full |
| Lot Features | Open Lot |
| Architectural Style | Traditional |
| Levels | Two |
| Construction | Frame |
| Sewer | Public Sewer |
| Water Source | Public |
| Senior Community | No |
| Special Conditions | None Known |
Location
Price History
| Date | Event | Price |
|---|---|---|
| 10/20/2026 |
Listed for sale Source: REcolorado® #9124272 |
$950,000 +3.8% $181/sqft |
| 3/18/2025 |
Sold Source: REcolorado® #8096115 |
$914,950 $174/sqft |
| 7/4/2024 |
Listed for sale Source: REcolorado® #8096115 |
$914,950 $174/sqft |

Based on information submitted to the MLS GRID as of November 5, 2026 at 10:29 AM MST. All data is obtained from various sources and may not have been verified by broker or MLS GRID. Supplied Open House Information is subject to change without notice. All information should be independently reviewed and verified for accuracy. Properties may or may not be listed by the office/agent presenting the information.
Thank you — a Mont Haus broker will be in touch shortly.
For Mont Haus agents and staff. Sign in with your Mont Haus Microsoft account and the Agent Portal opens in a new tab.
Sign in with MicrosoftNo Microsoft account yet? Ask Nikki Boxer, who sets up portal access.