Residential · Active
Denver, CO 80231
2 Beds · 2 Baths · 1,672 Sq Ft
$299,000
Condominium
Property Type
1980
Year Built
$179
Price per Sq Ft
1
Parking Spaces
$450
HOA Fee
4185761
MLS #
About This Property
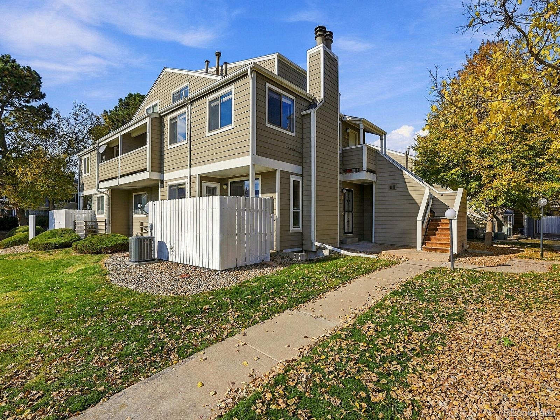
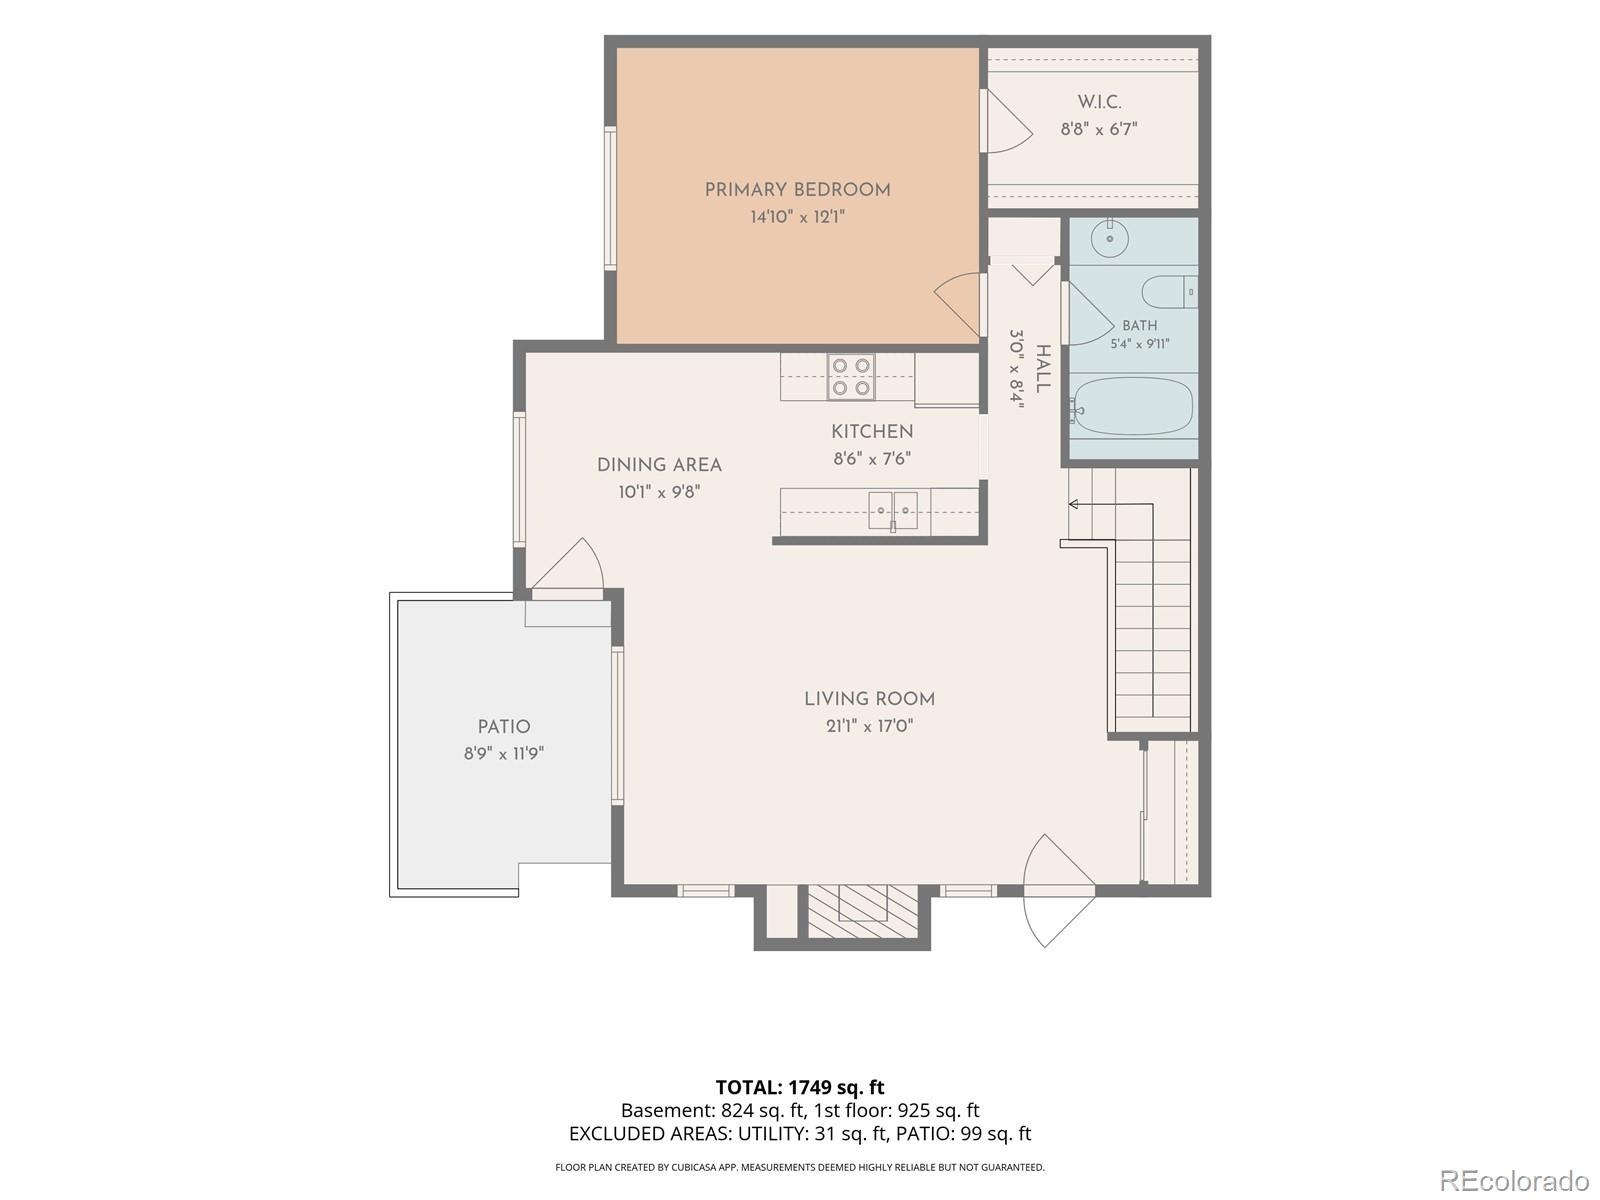
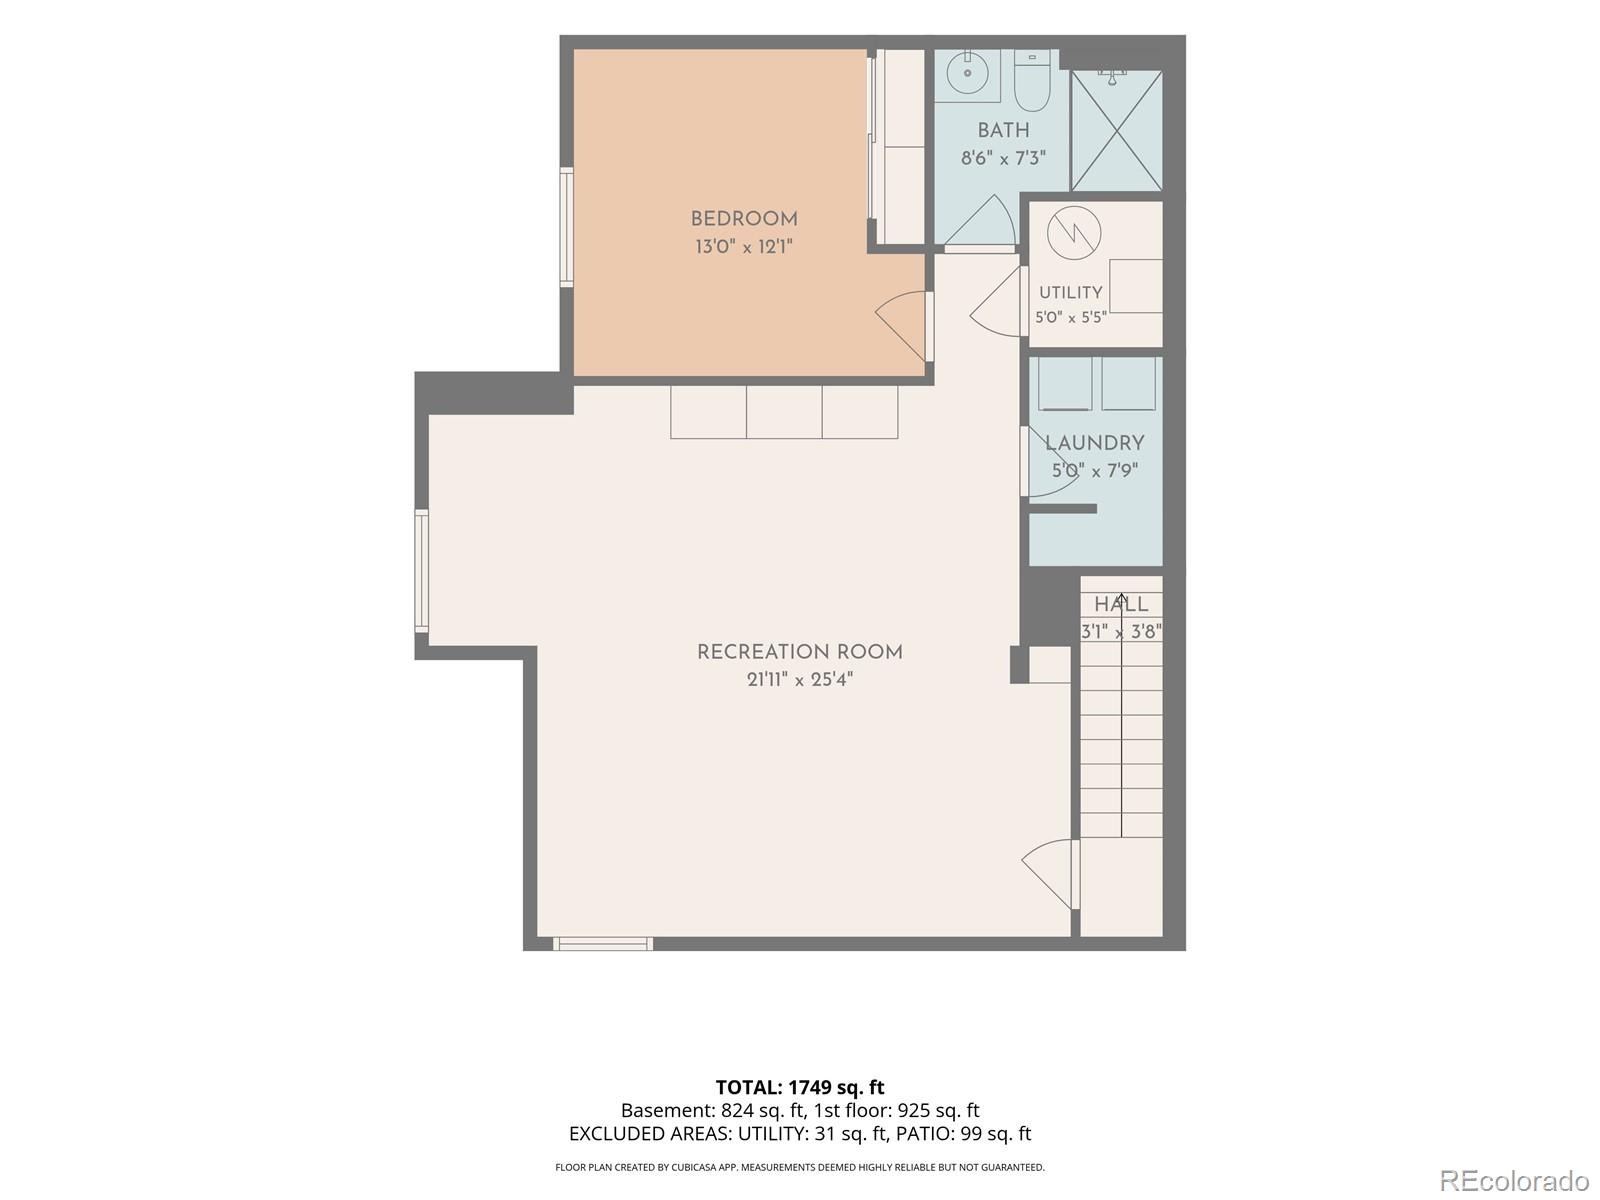
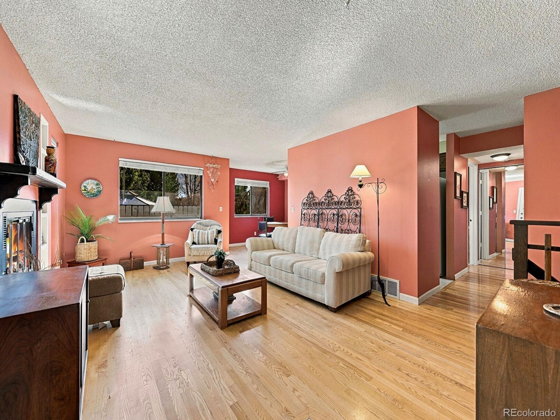
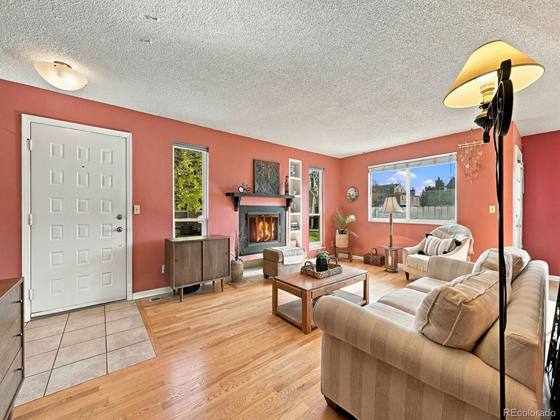
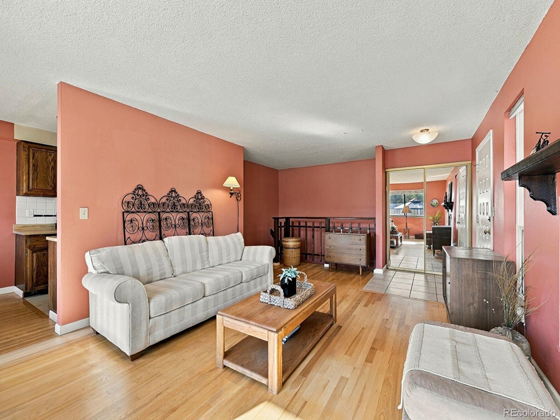
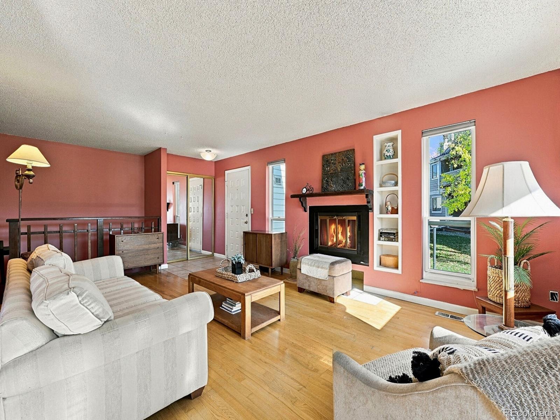
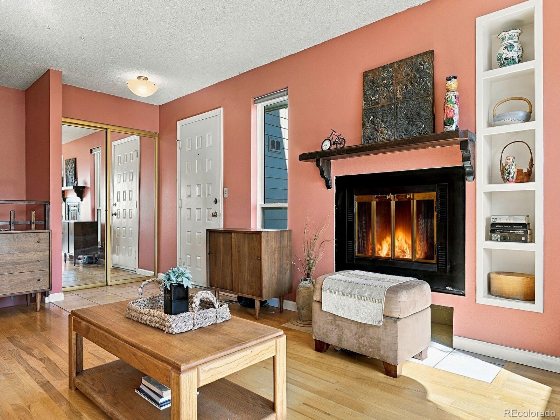
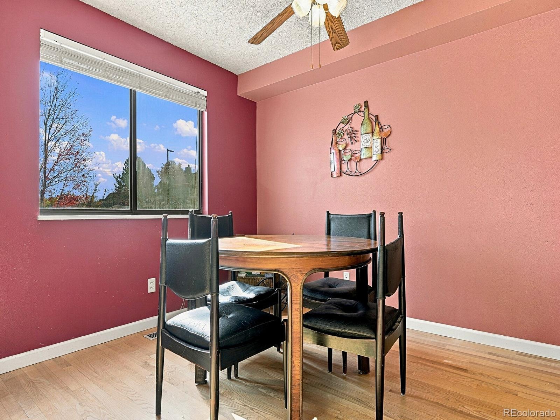
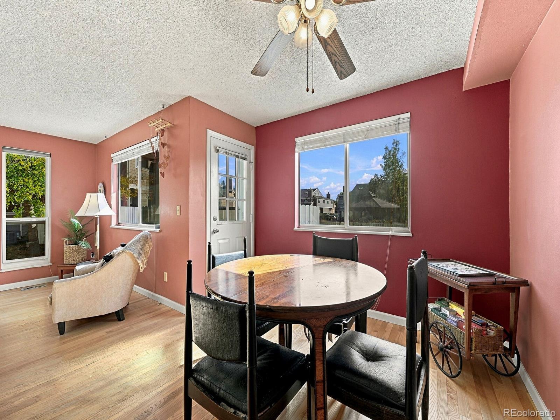
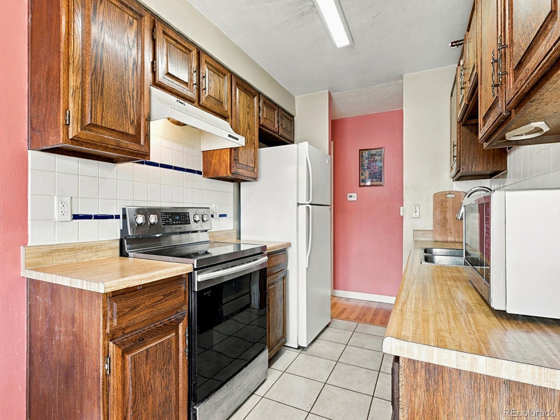
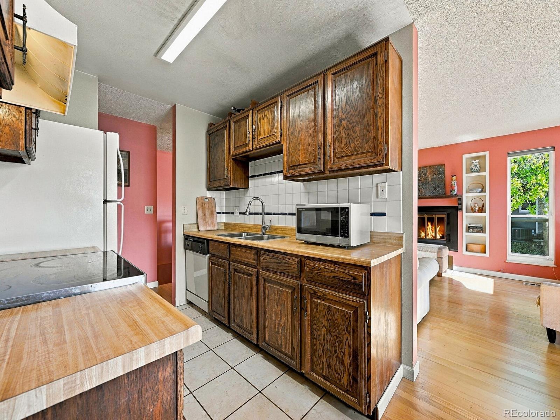
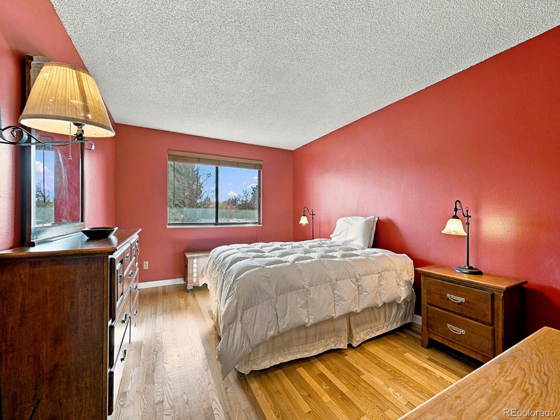
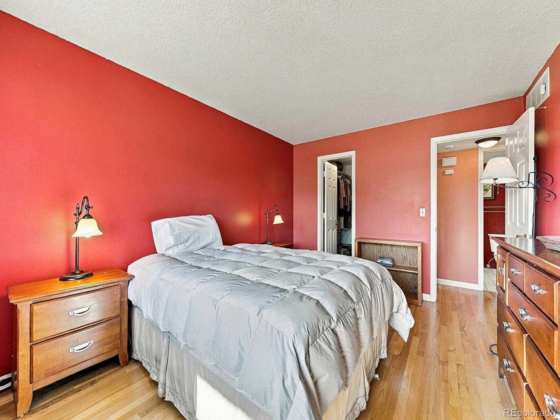
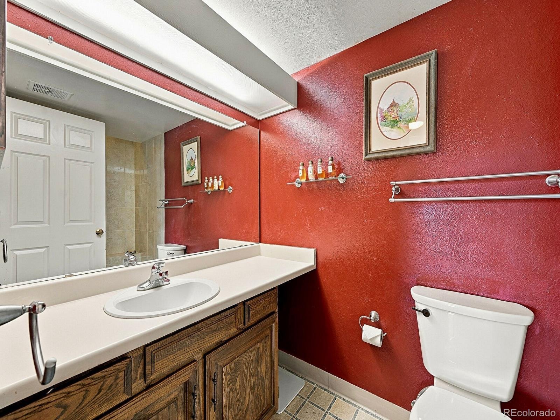
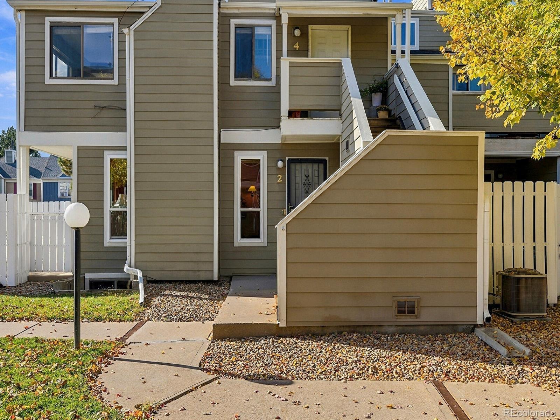
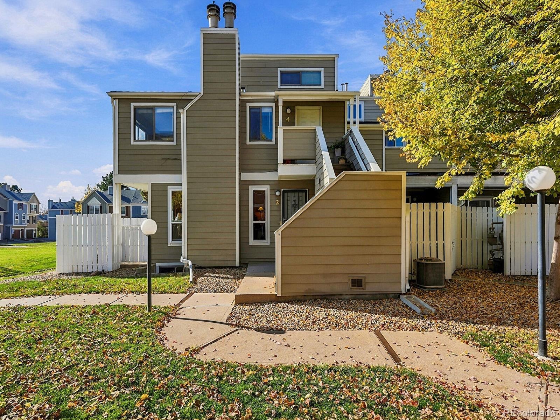
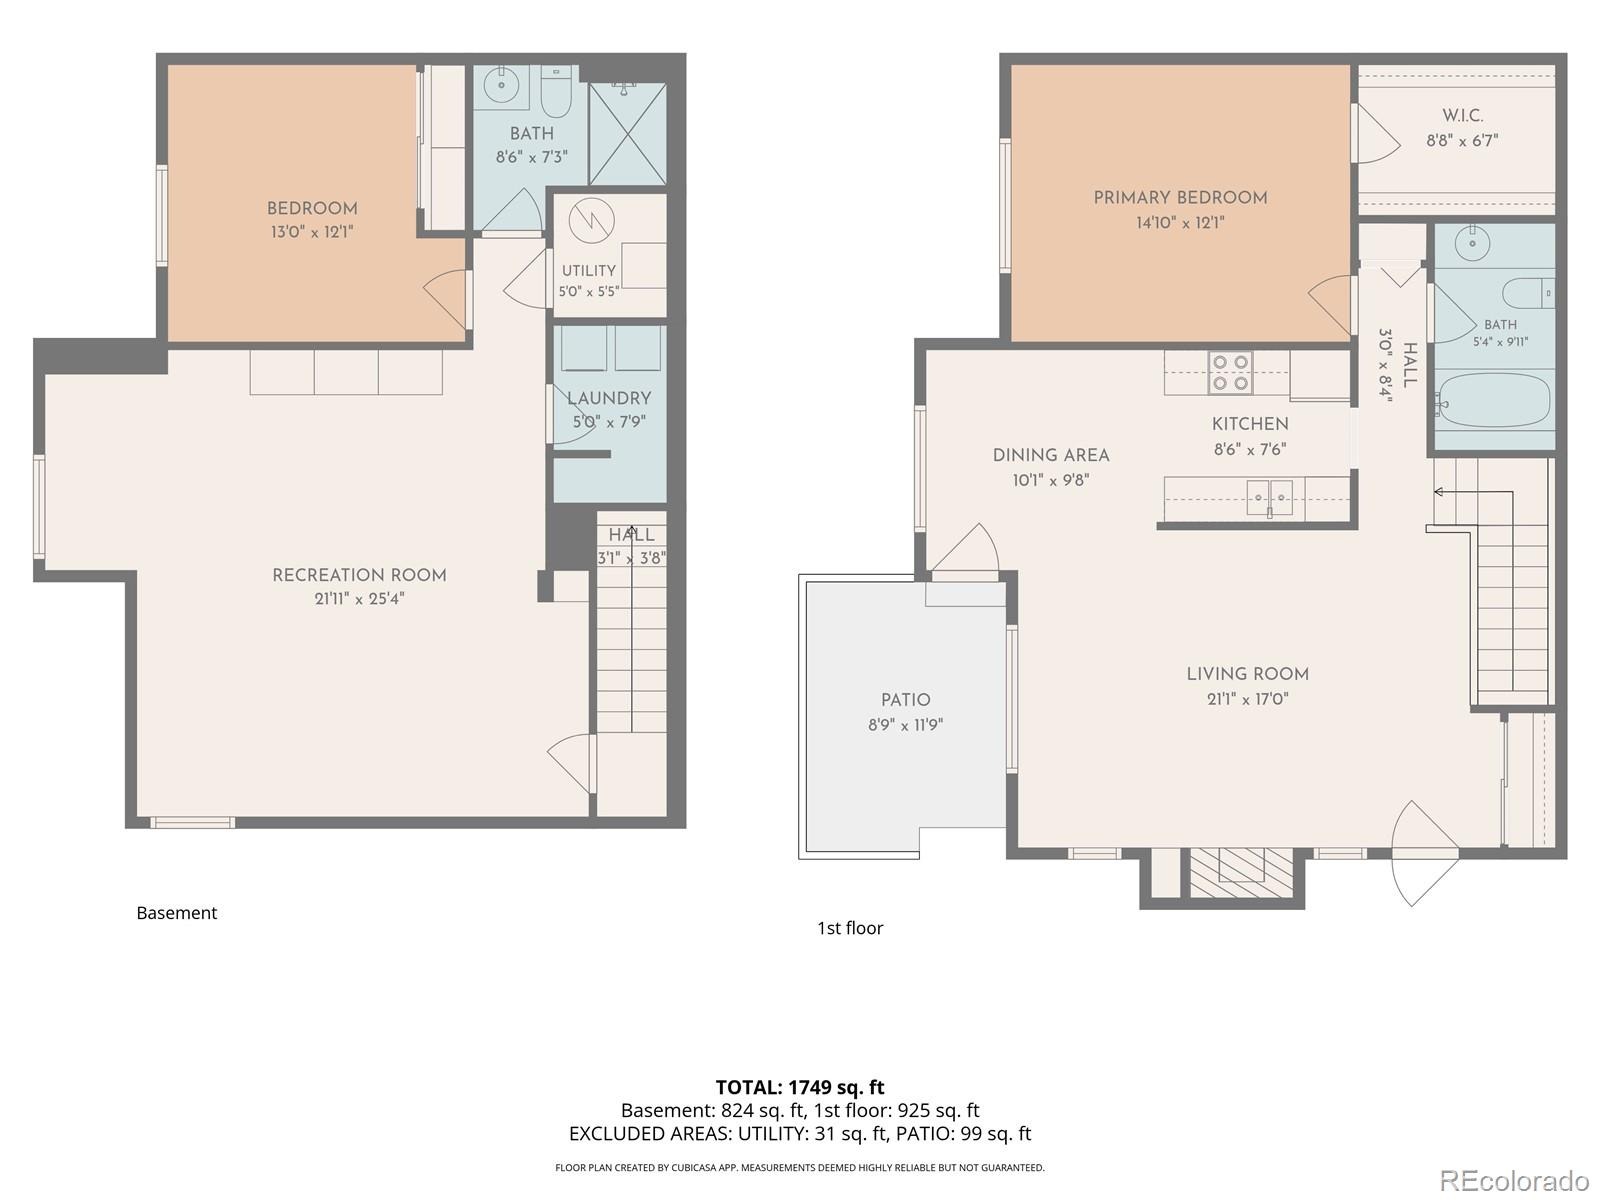
**Improved Price**Welcome home to this bright 1672 SqFt home, South and East-facing corner-unit in Arrowhead! This two-level condo has a comfortable, easy-to-live-in layout with plenty of natural light throughout. The main level features beautiful hardwood floors, designer paint, and a welcoming living space. The spacious primary bedroom is also on the main floor and offers a large walk-in closet, great natural light, and a full bathroom.
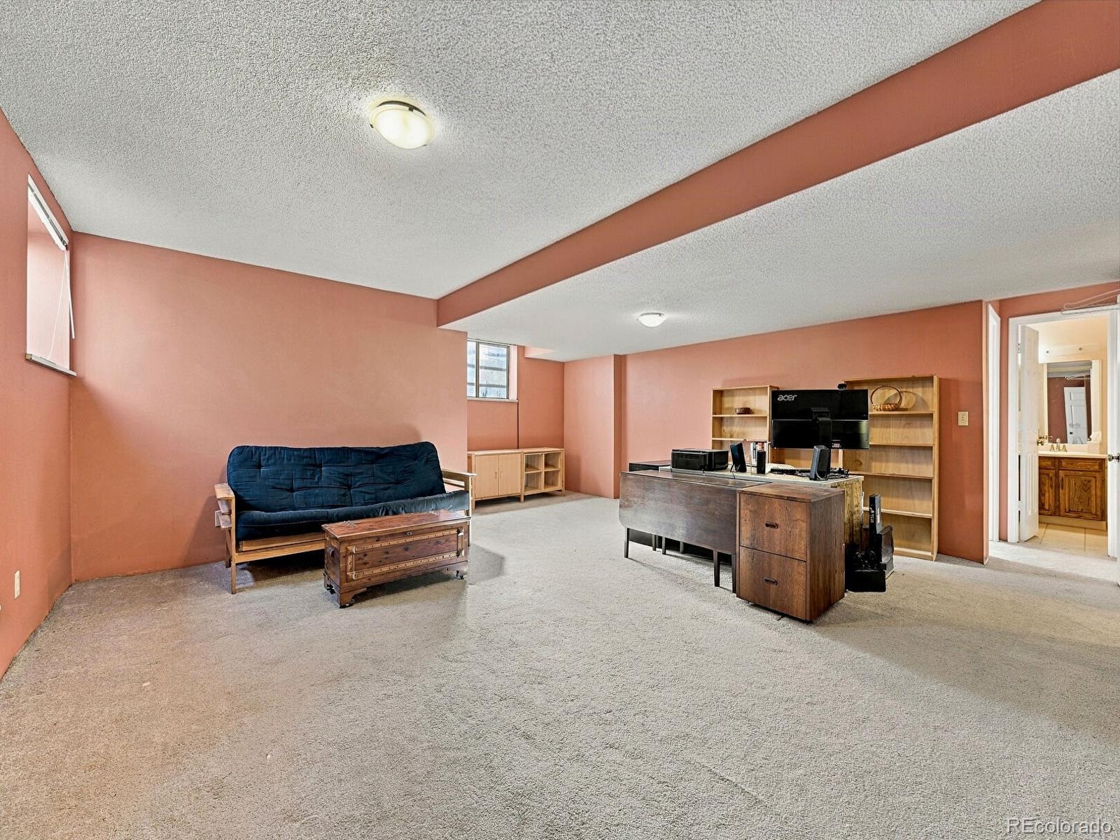
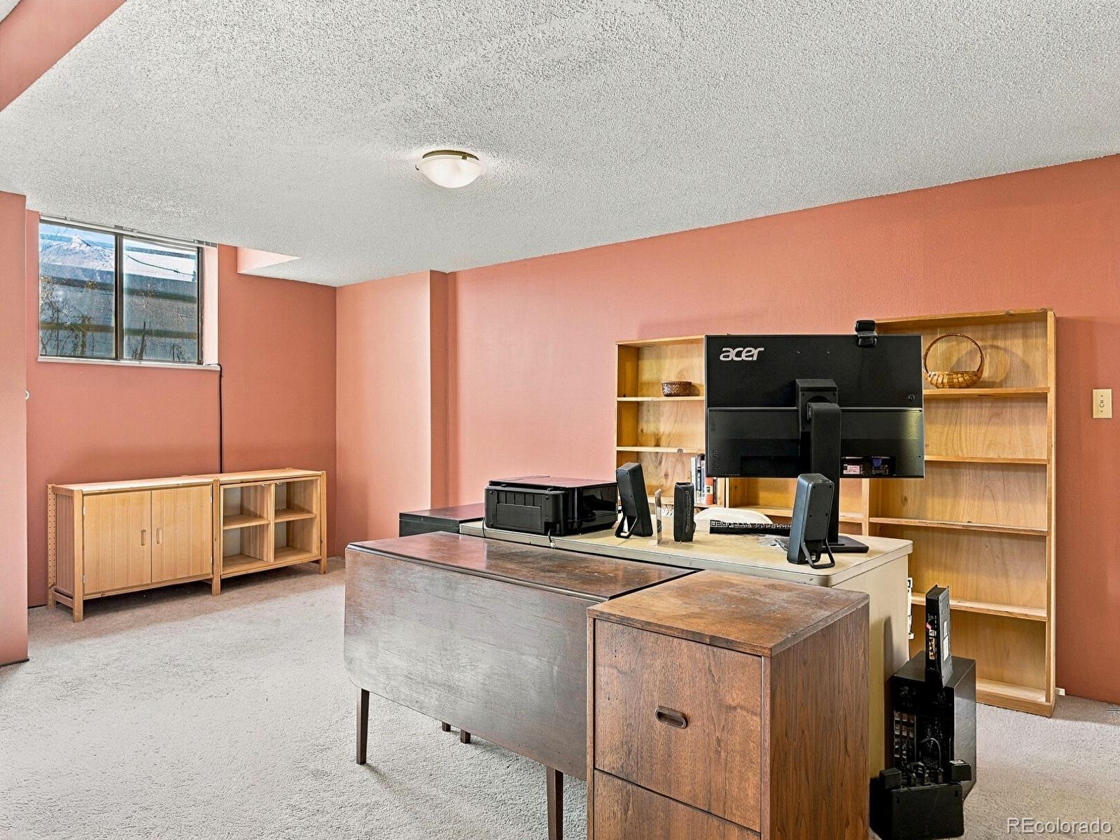
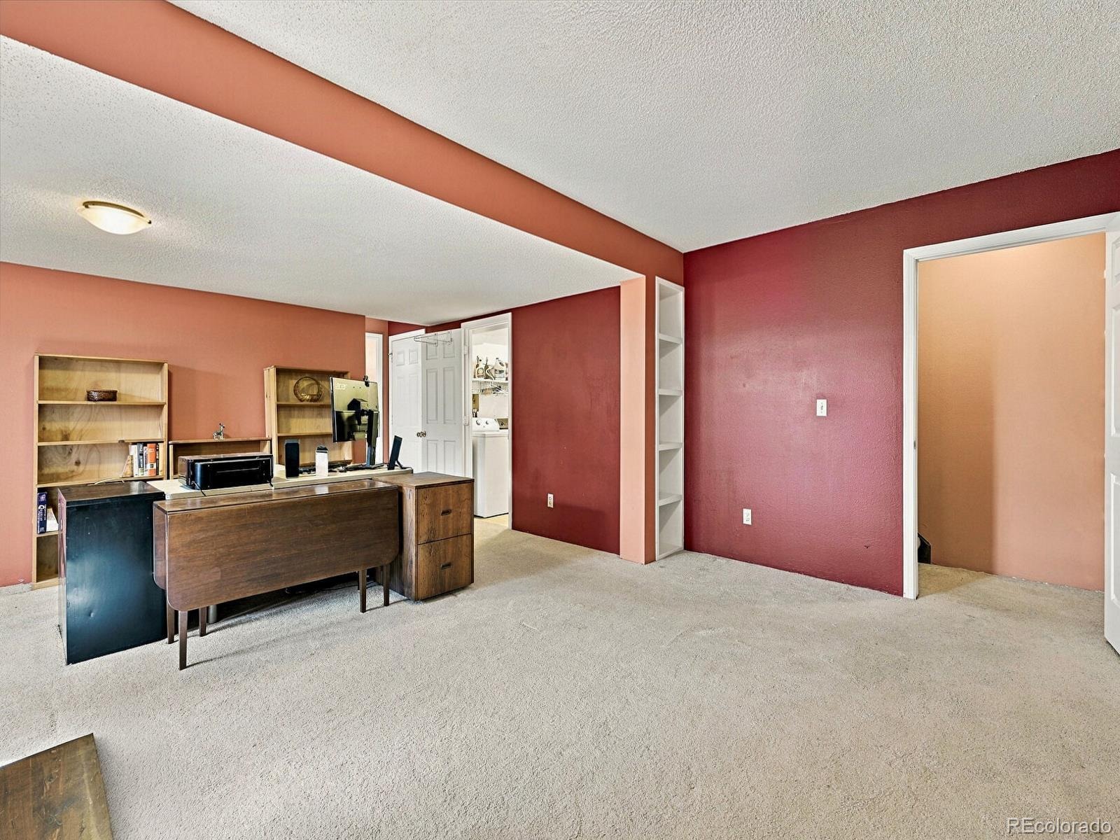
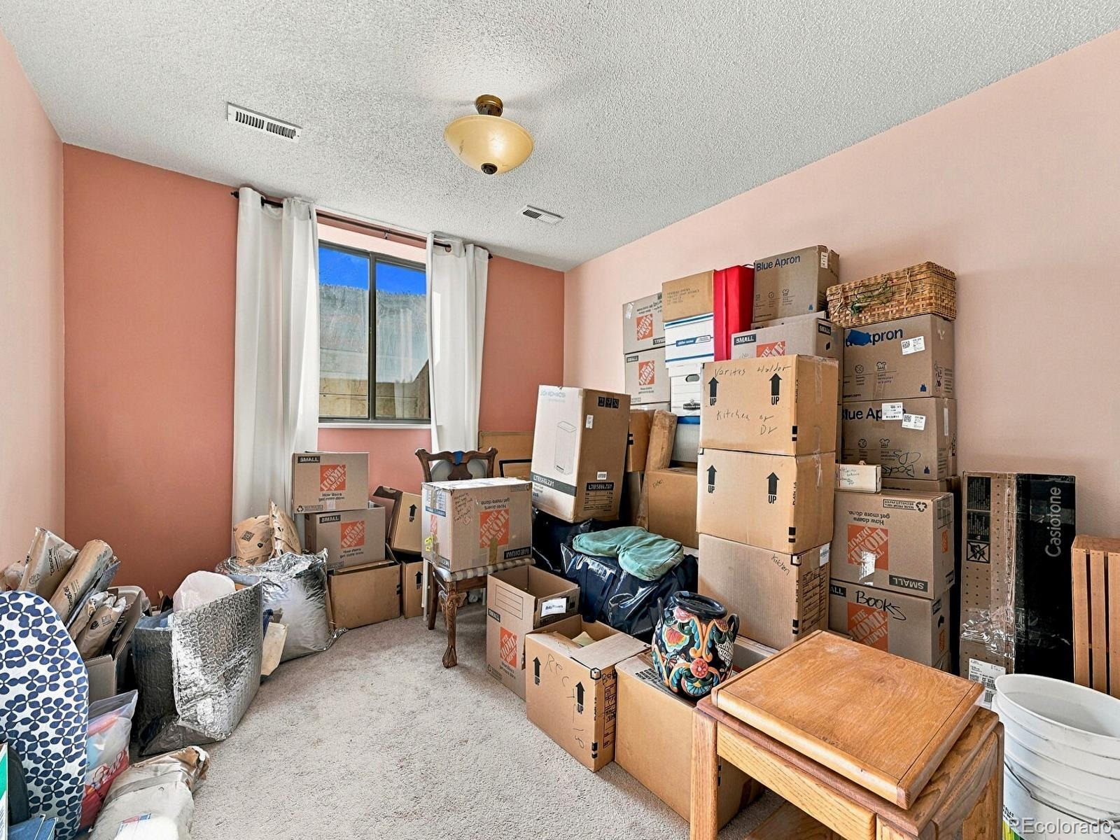
Light/Bright Downstairs with plenty of room to spread out with a large open second living area that can easily work as a family room, movie space, home office, or guest area. You’ll also find a second bedroom, full bathroom, and laundry room.
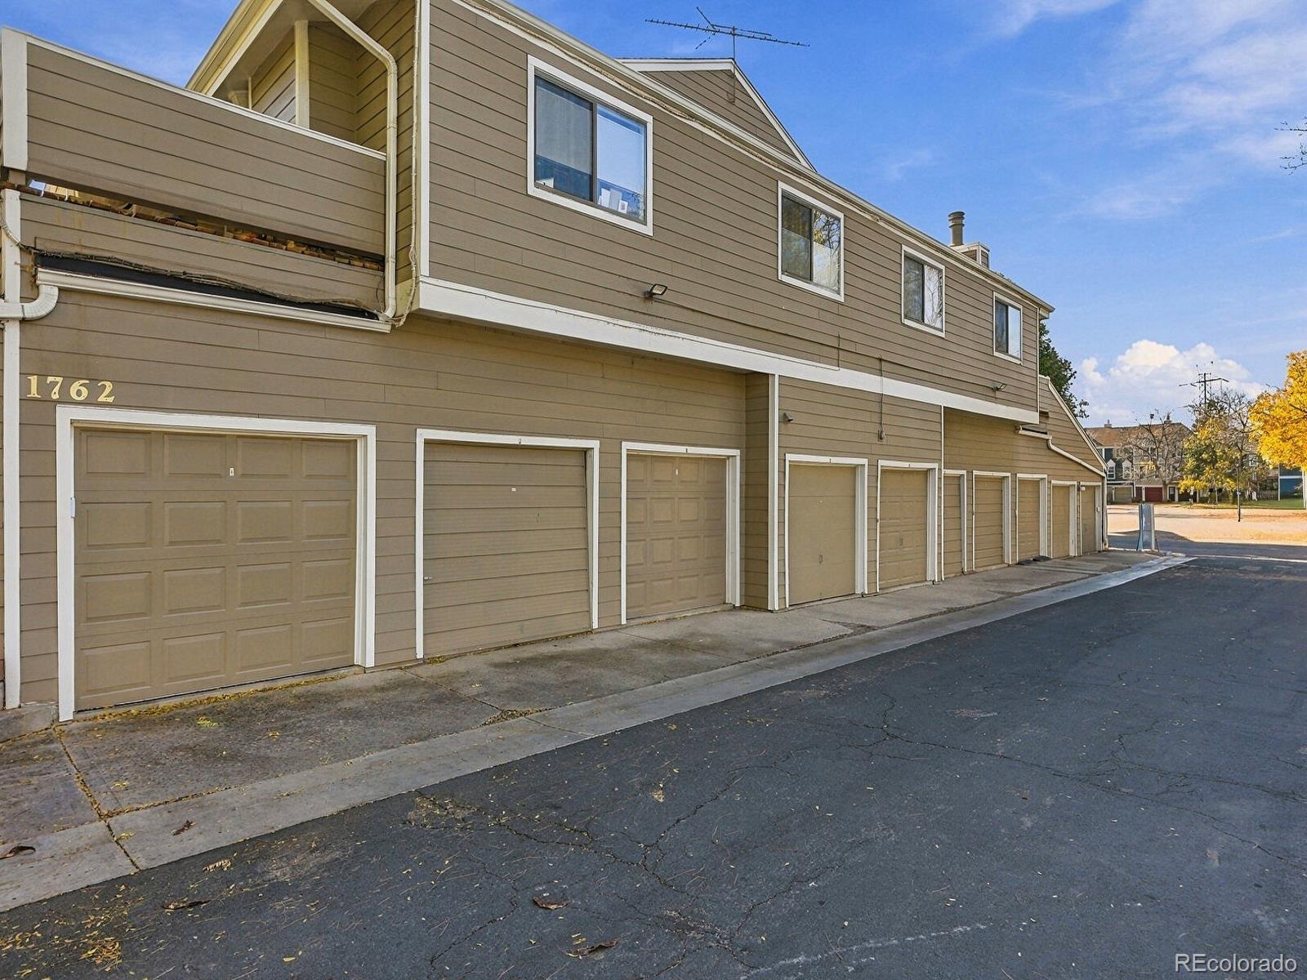
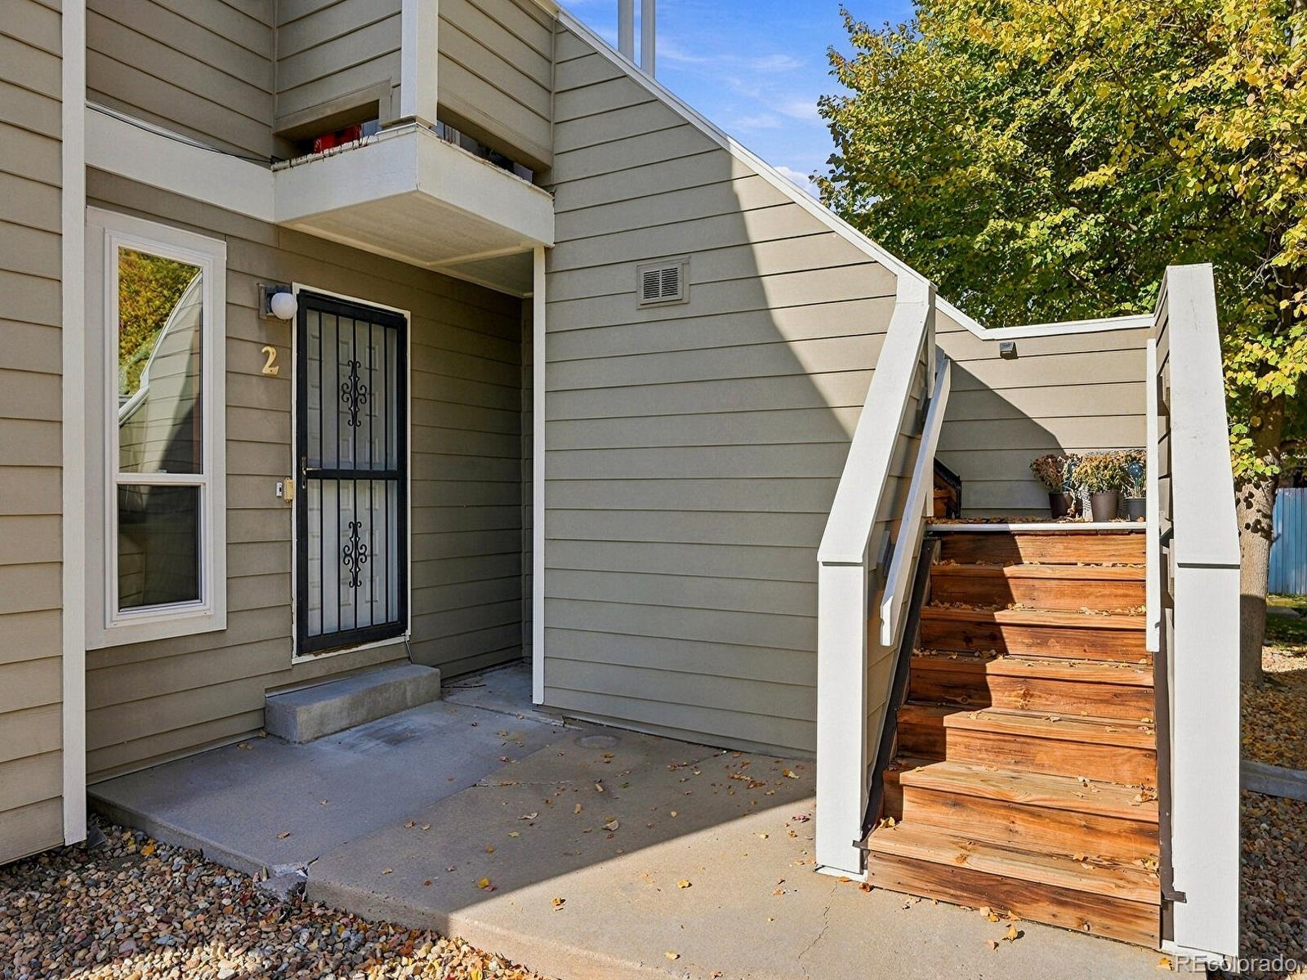
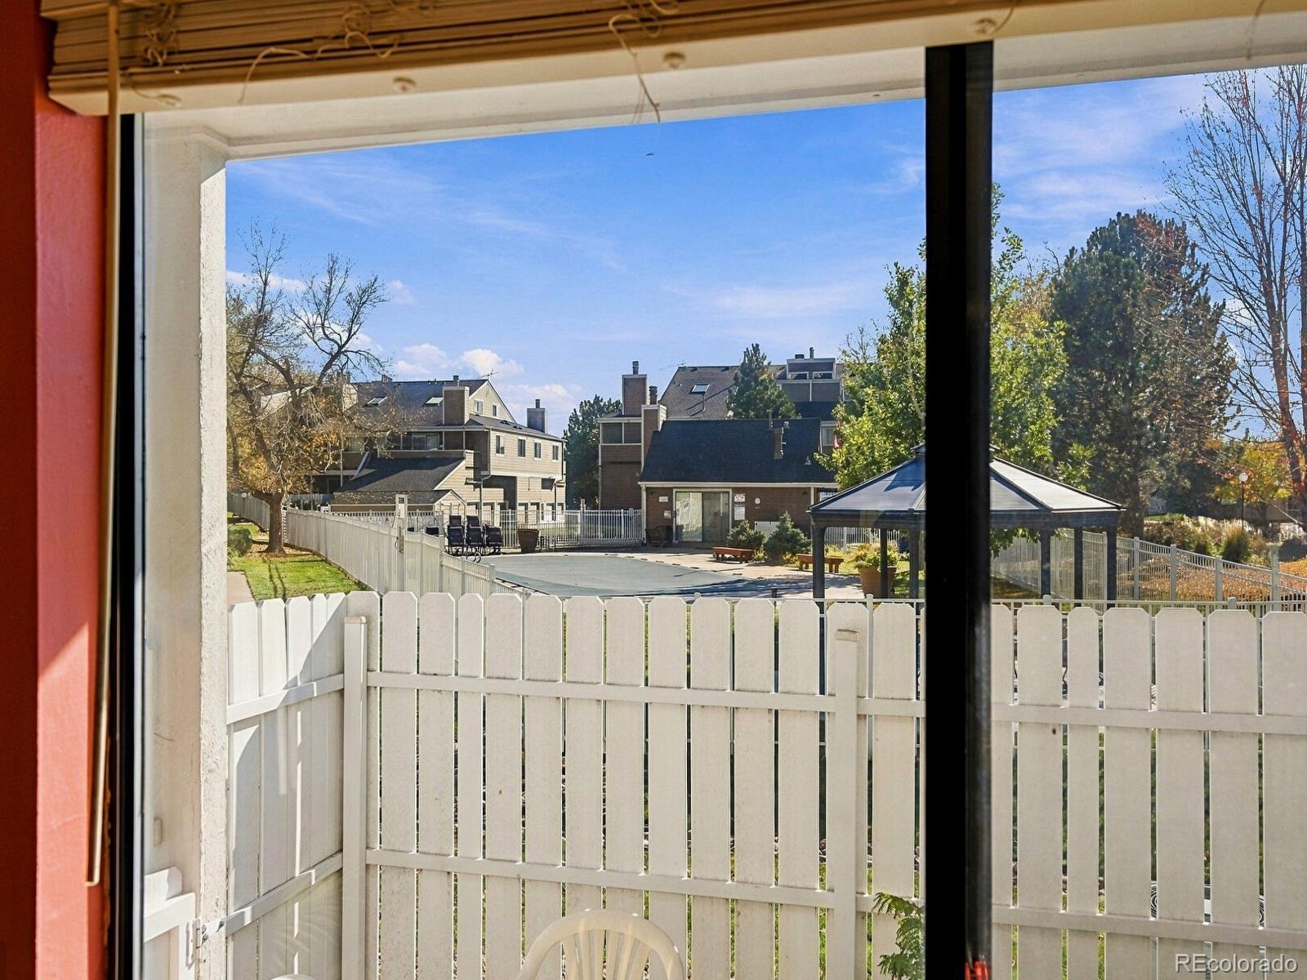
Other highlights include a 1yr old furnace & central A/C, radon mitigation 2025, new smoke CO detectors 2026, a few new windows, a private enclosed side patio, and a detached one-car garage. The community pool is just a short walk away and can even be seen from the condo. This condo is priced $20,000 less than an updated one sold just a few months ago and is ready for you to make it your own.
With the High Line Canal Trail and Cherry Creek Trail nearby, plus convenient access to shopping, restaurants, and commuter routes, this home offers comfortable, low-maintenance living in a great location.
22 days on market
Listed by Marianne Smith · Homesmith Real Estate · marianne@homesmithrealestate.com,303-915-0287
Property Details
| Property Type | Residential |
| Sub Type | Condominium |
| Status | Active |
| Price per Sq Ft | $179 |
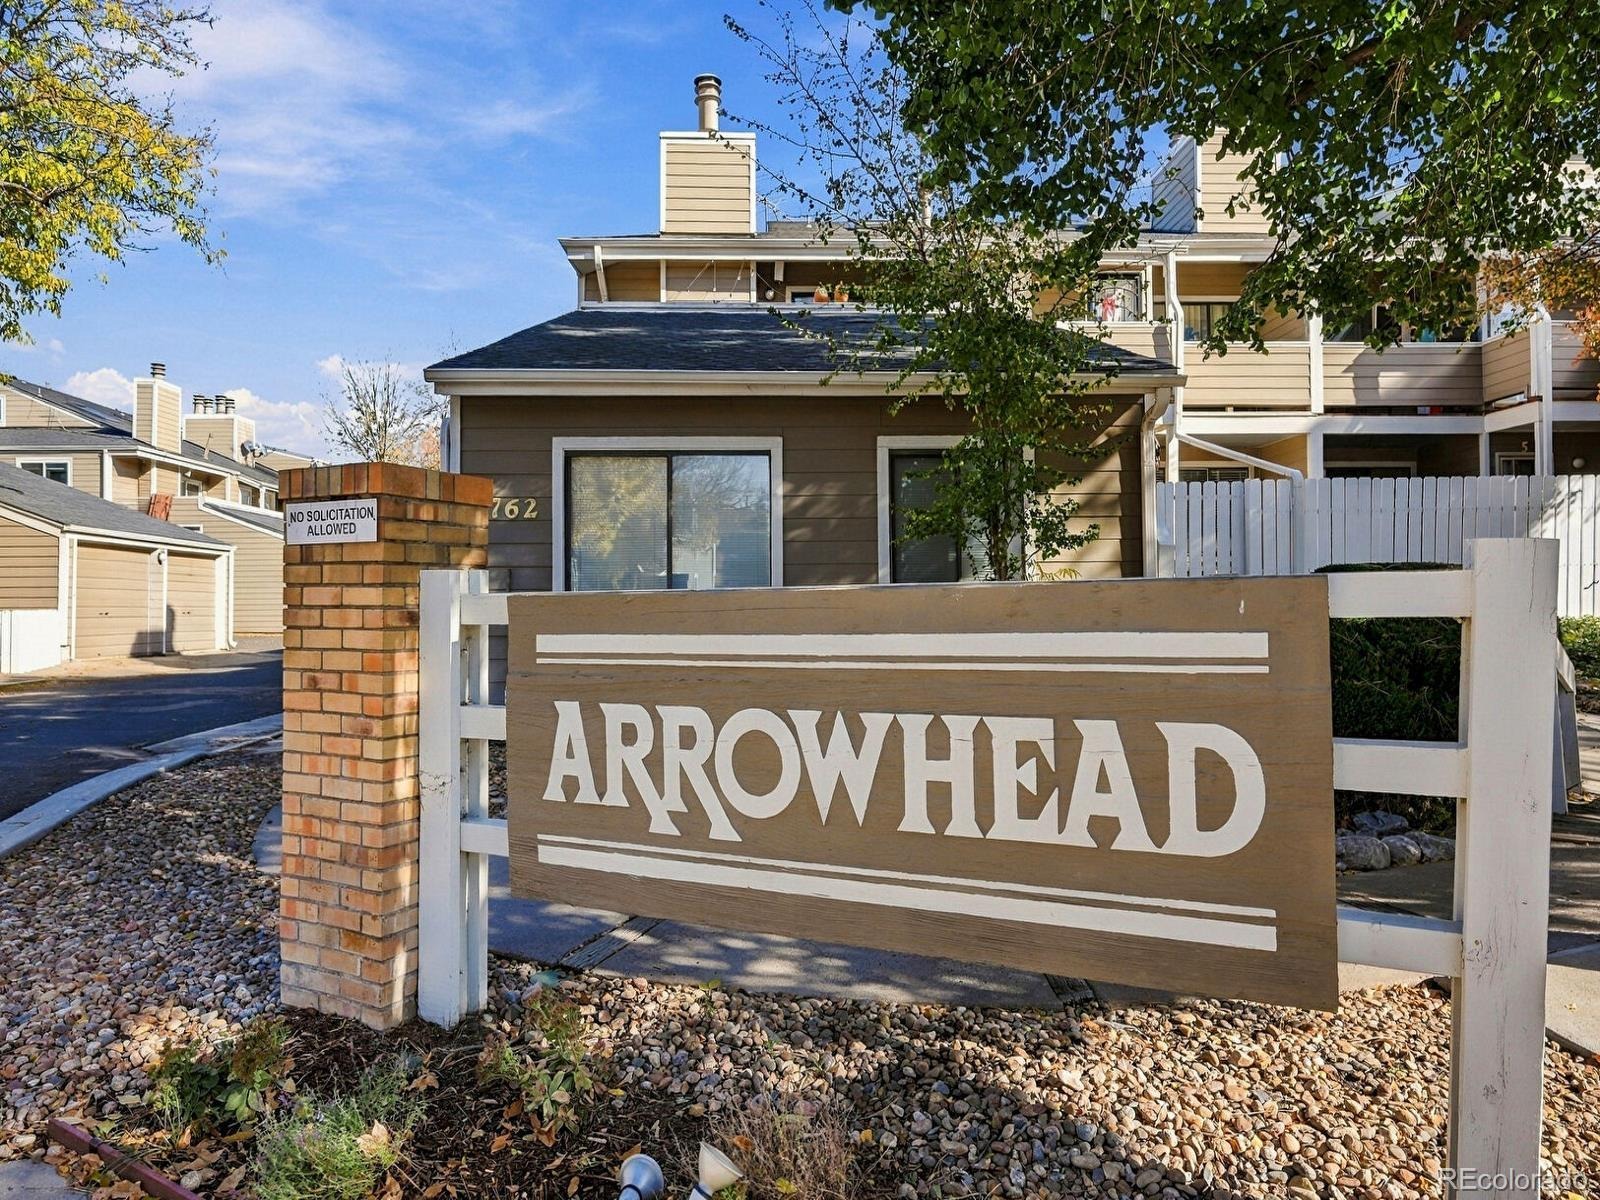
| Subdivision | Arrowhead |
| MLS # | 4185761 |
| Days on Market | 22 |
| Bedrooms | 2 |
| Full Baths | 1 |
| Three-Quarter Baths | 1 |
| Year Built | 1980 |
| HOA | Yes |
| HOA Fee | $450 |
| Annual Taxes | $2,006 |
| State | CO |
| County | Denver |
| Zoning | R-2-A |
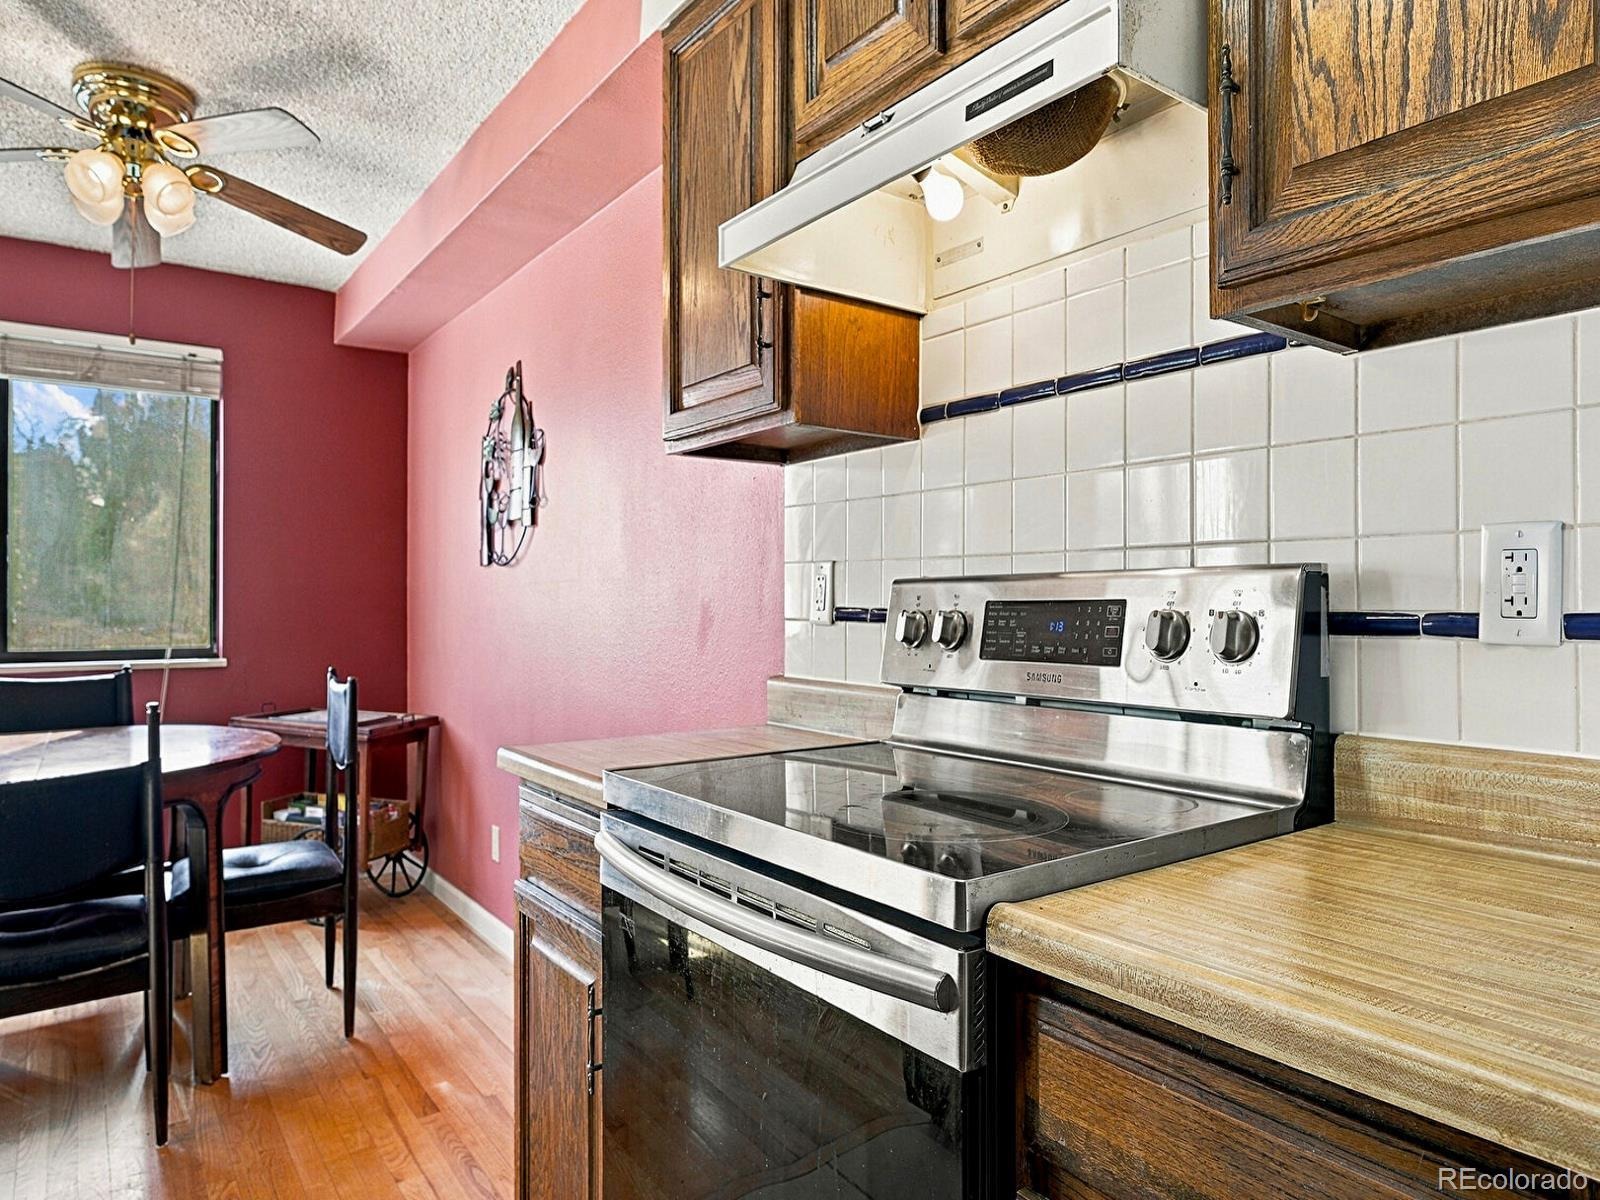
| Interior Features | Ceiling Fan(s), Open Floorplan, Walk-In Closet(s), Radon Mitigation System |
| Heating | Forced Air |
| Cooling | Central Air |
| Fireplaces | 1 |
| Fireplace Features | Living Room |
| Appliances | Dishwasher, Dryer, Oven, Range, Refrigerator, Washer |
| Garage | Yes |
| Garage Spaces | 1 |
| Parking Features | Concrete |
| Roof | Unknown |
| Basement | Finished, Full |
| Architectural Style | Contemporary |
| Levels | One |
| Construction | Frame |
| Sewer | Public Sewer |
| Water Source | Public |
| Senior Community | No |
| Special Conditions | None Known |
Location
Price History
| Date | Event | Price |
|---|---|---|
| 11/5/2026 |
Price change Source: REcolorado® #4185761 |
$299,000 -3.5% $179/sqft |
| 10/22/2026 |
Listed for sale Source: REcolorado® #4185761 |
$310,000 $185/sqft |

Based on information submitted to the MLS GRID as of November 13, 2026 at 11:15 AM MST. All data is obtained from various sources and may not have been verified by broker or MLS GRID. Supplied Open House Information is subject to change without notice. All information should be independently reviewed and verified for accuracy. Properties may or may not be listed by the office/agent presenting the information.
Thank you — a Mont Haus broker will be in touch shortly.
For Mont Haus agents and staff. Sign in with your Mont Haus Microsoft account and the Agent Portal opens in a new tab.
Sign in with MicrosoftNo Microsoft account yet? Ask Nikki Boxer, who sets up portal access.