Residential · Pending
Durango, CO 81301
5 Beds · 7 Baths · 5,889 Sq Ft
$7,650,000
Single Family
Property Type
1.38 acres
Lot Size
2025
Year Built
$1,299
Price per Sq Ft
3
Parking Spaces
837303
MLS #
About This Property
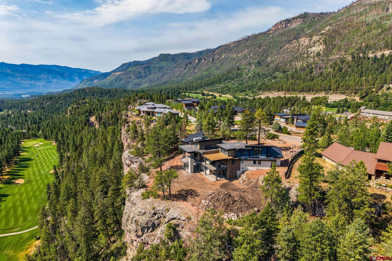
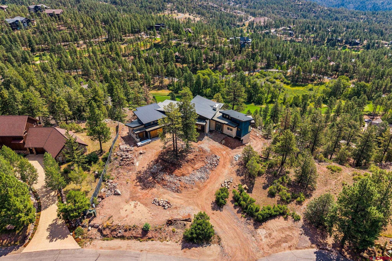
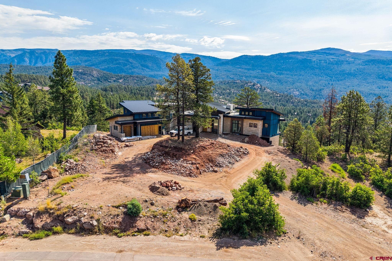
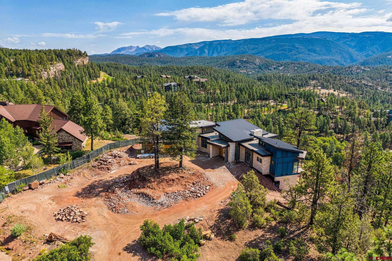
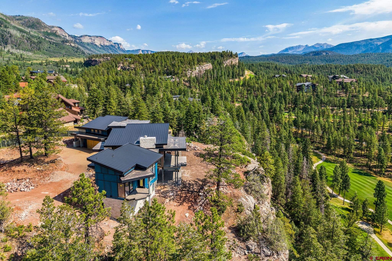
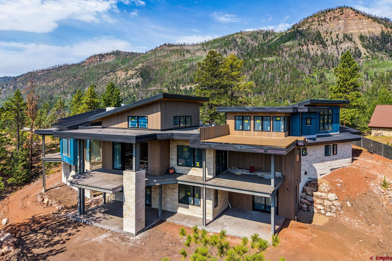
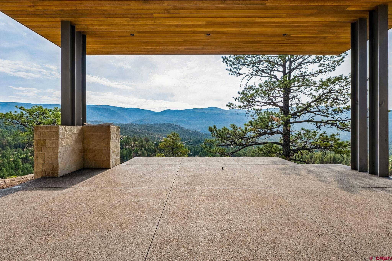
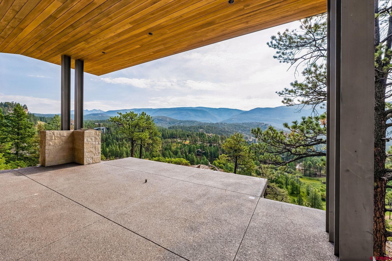
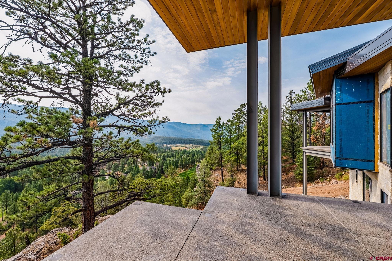
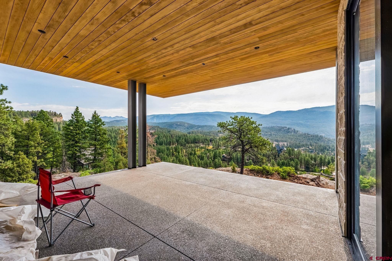
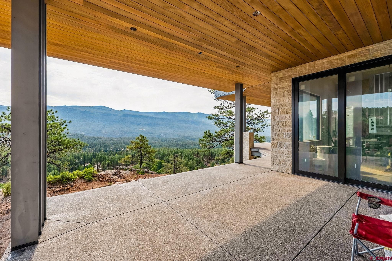
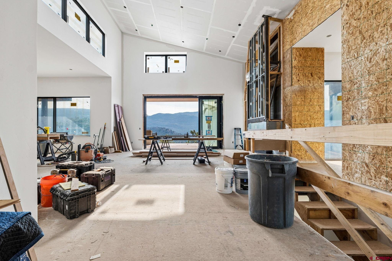
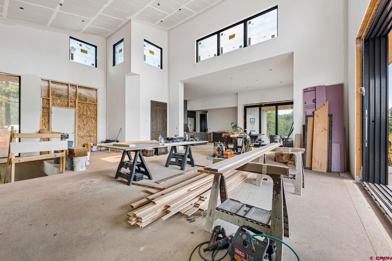
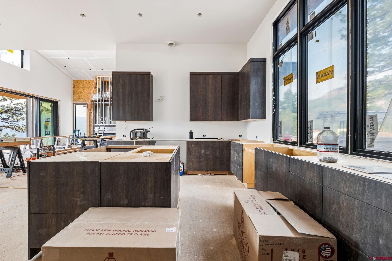
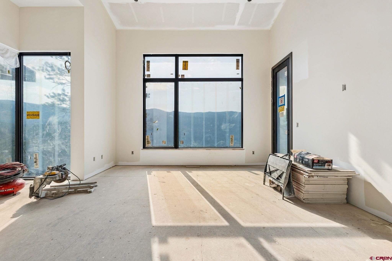
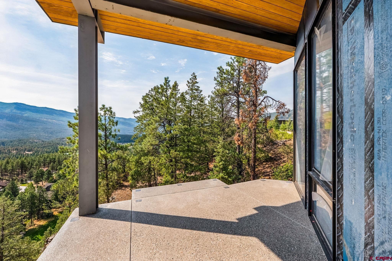
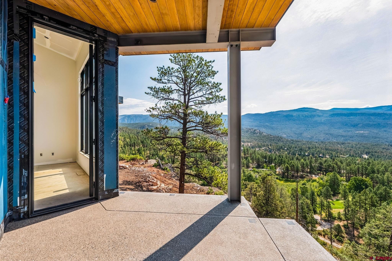
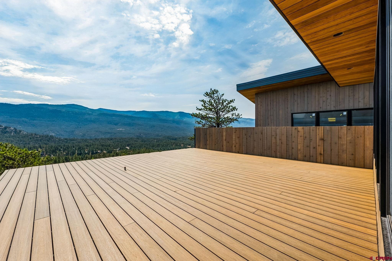
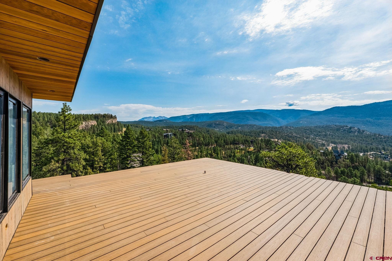
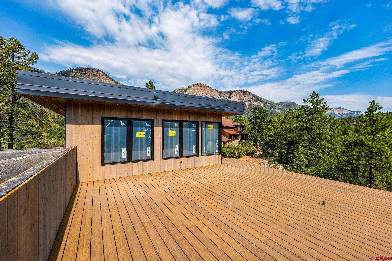
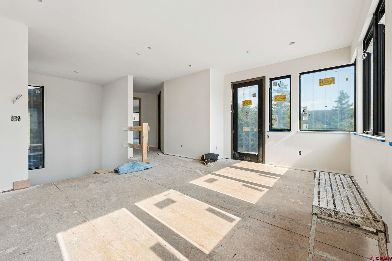
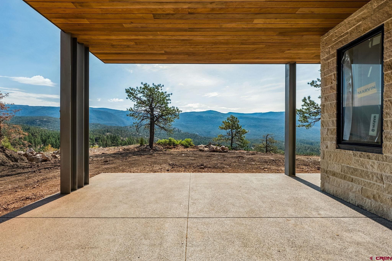
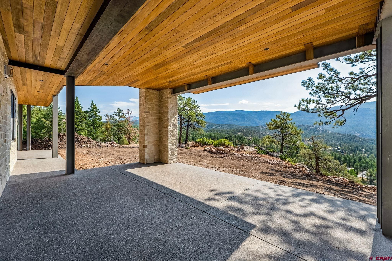
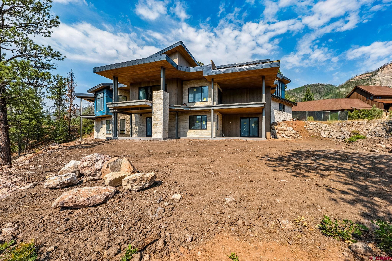
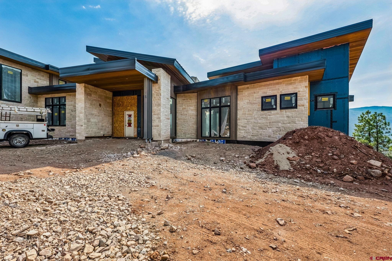
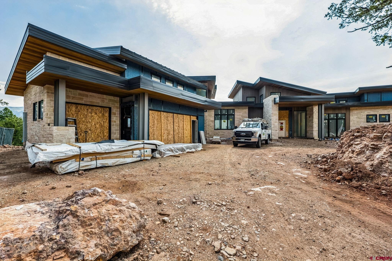
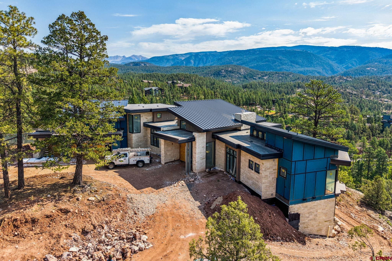
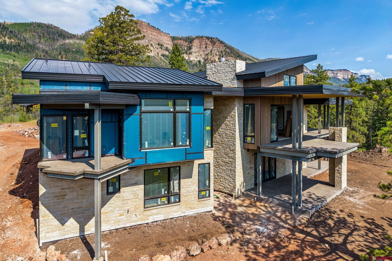
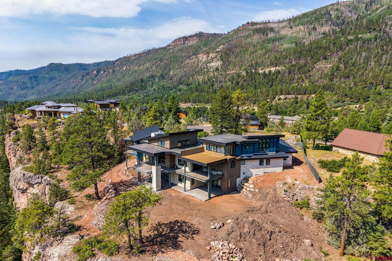
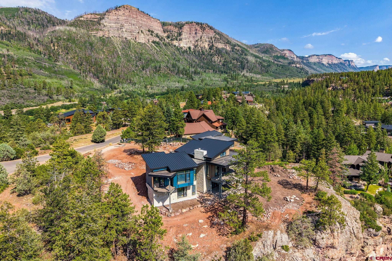
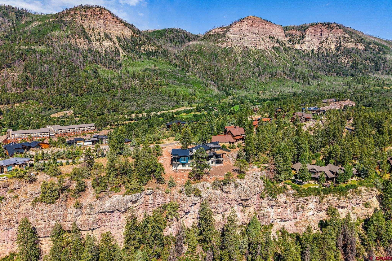
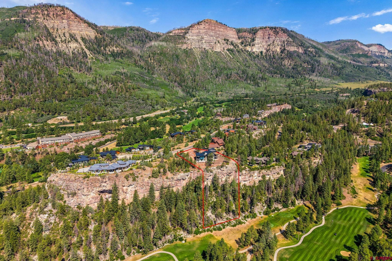
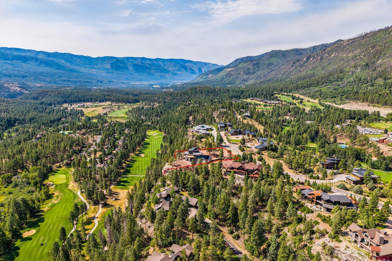
Perched atop one of the most coveted homesites in the Glacier community, this exceptional 5,889-square-foot luxury mountain residence captures breathtaking panoramic views of Missionary Ridge, the Hermosa Cliffs, the award-winning Mountain Golf Course, and the surrounding San Juan Mountains. Designed and built by award-winning Cerwin Homes, this custom residence reflects more than 25 years of craftsmanship and expertise in luxury mountain construction. Thoughtfully designed to embrace its remarkable setting, the home offers over 1,800 square feet of covered outdoor living space, an additional 400-square-foot elevated viewing deck, and expansive ground-level patios, creating seamless indoor-outdoor living and year-round opportunities to enjoy spectacular sunrises, alpenglow, and star-filled mountain skies. The sophisticated floor plan is appointed with the high-end features expected in a home of this caliber, including a media room, custom bar, oversized three-car garage, and premium finishes throughout.
Every detail has been carefully considered to provide exceptional comfort, functionality, and timeless mountain elegance. Residents of Glacier enjoy an unparalleled lifestyle with access to two exceptional clubhouses. The Mountain Clubhouse features the acclaimed Cassidy Restaurant, swimming pool, hot tub, tennis, pickleball, and 36 holes of championship mountain golf. The Valley Clubhouse offers additional dining at the Prospector and Mineshaft restaurants, a state-of-the-art fitness center, two additional pools, hot tub, park, playground, and indoor golf simulator.
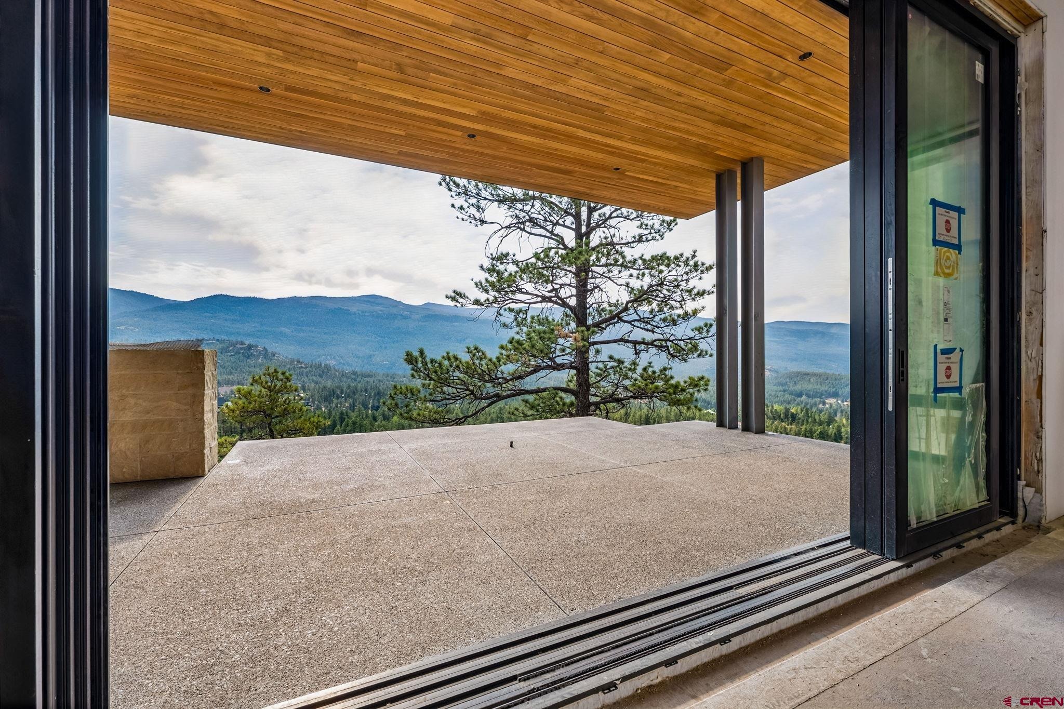
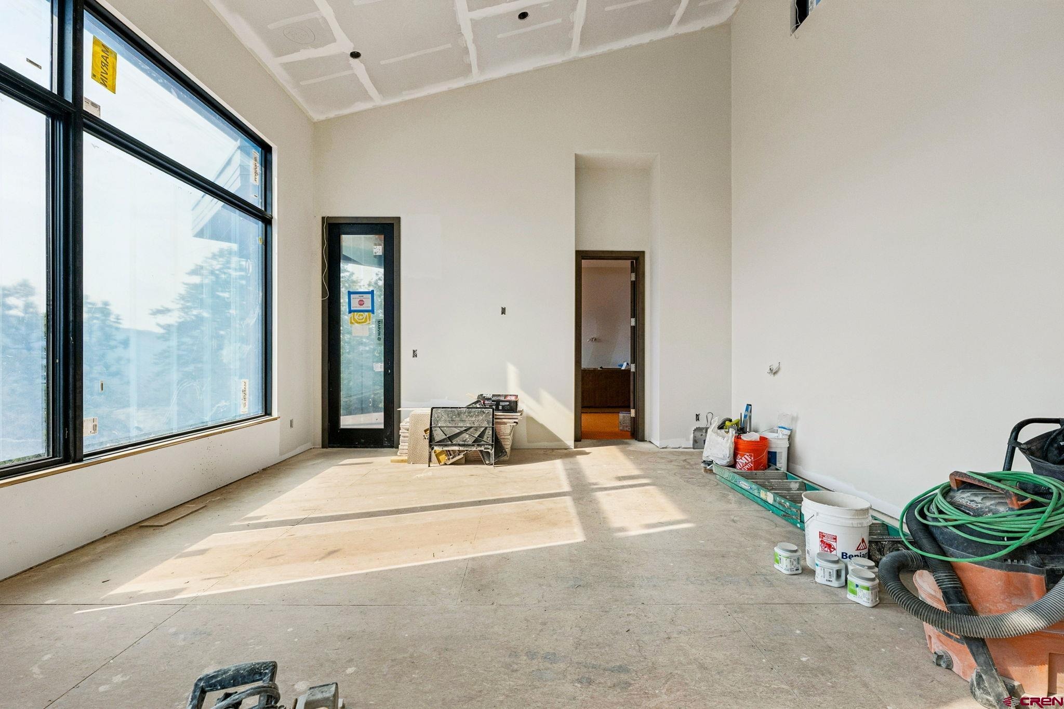
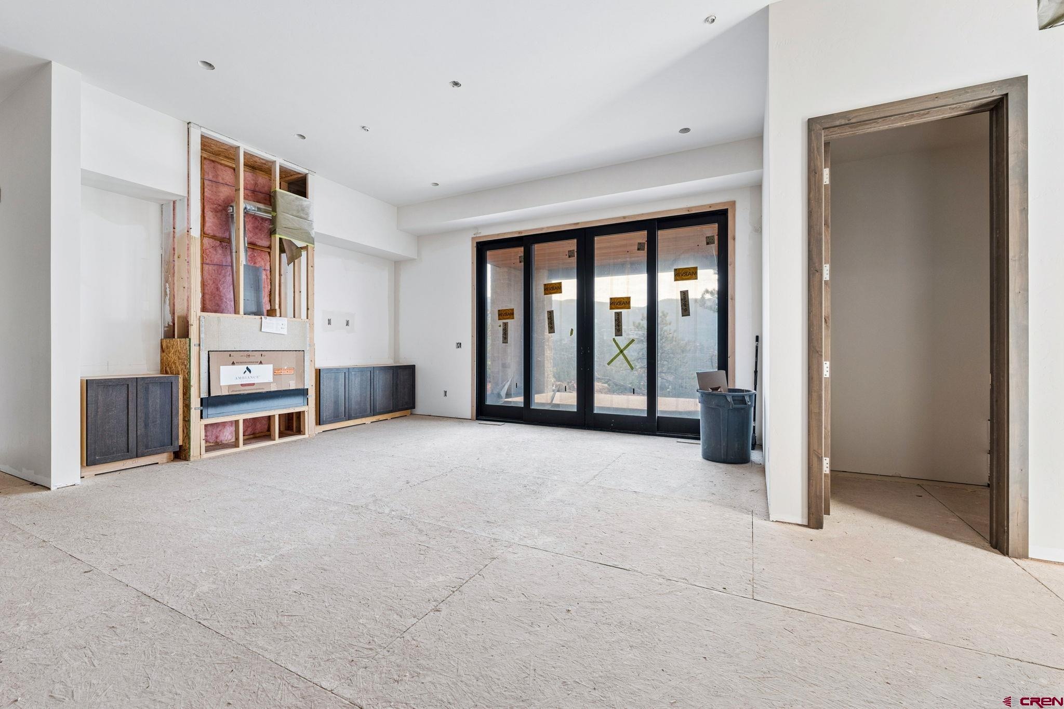
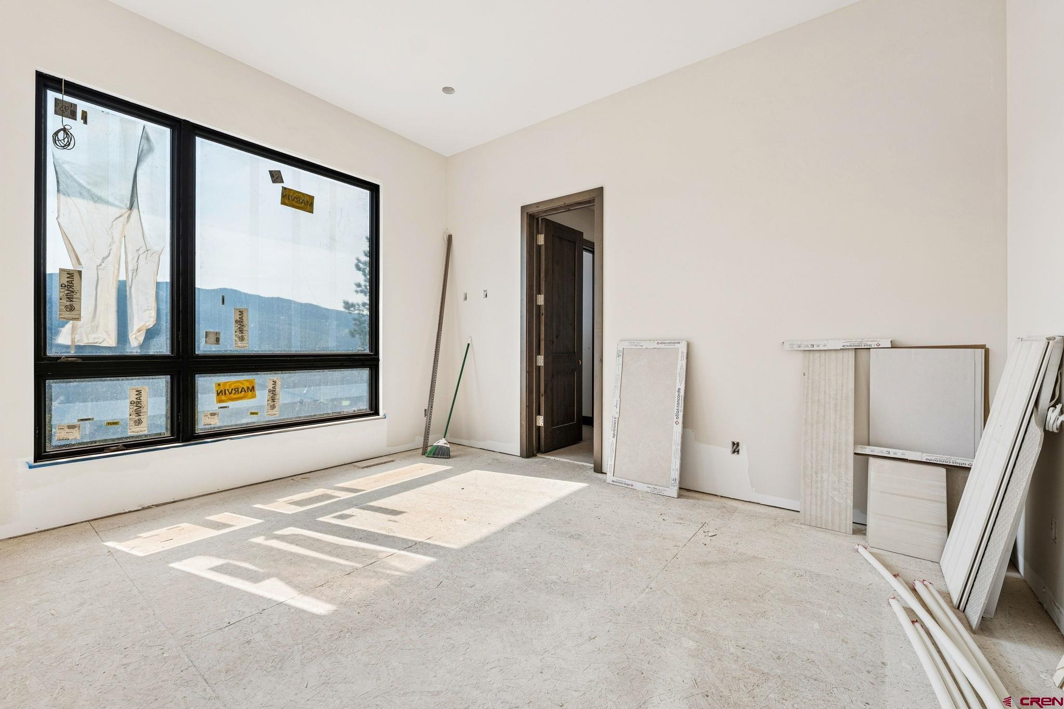
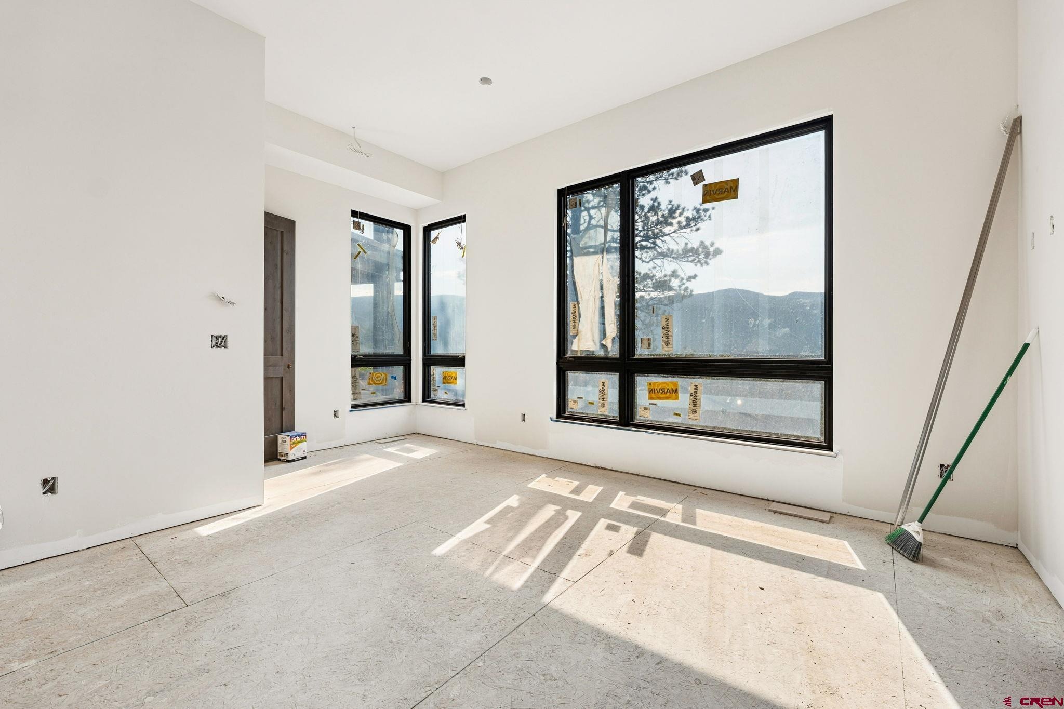
Ideally situated just eight miles from Purgatory Resort and only sixteen miles from historic downtown Durango, Glacier offers an extraordinary combination of luxury, recreation, and mountain living unlike anywhere else in the region. Design plans, detailed specifications, and a complete list of features are available upon request. This extraordinary 5,889-square-foot custom mountain home offers five spacious bedrooms, five full baths, and two additional powder rooms. Designed to maximize its spectacular setting, the home features dramatic floor-to-ceiling windows and two expansive multi-slide glass doors with integrated screens that seamlessly connect the interior to over 1,800 square feet of covered outdoor living space.
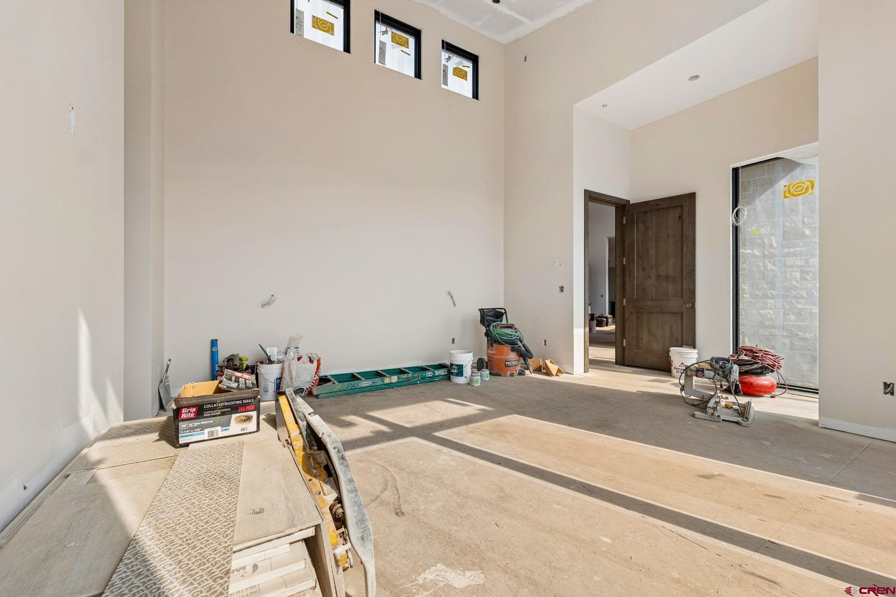
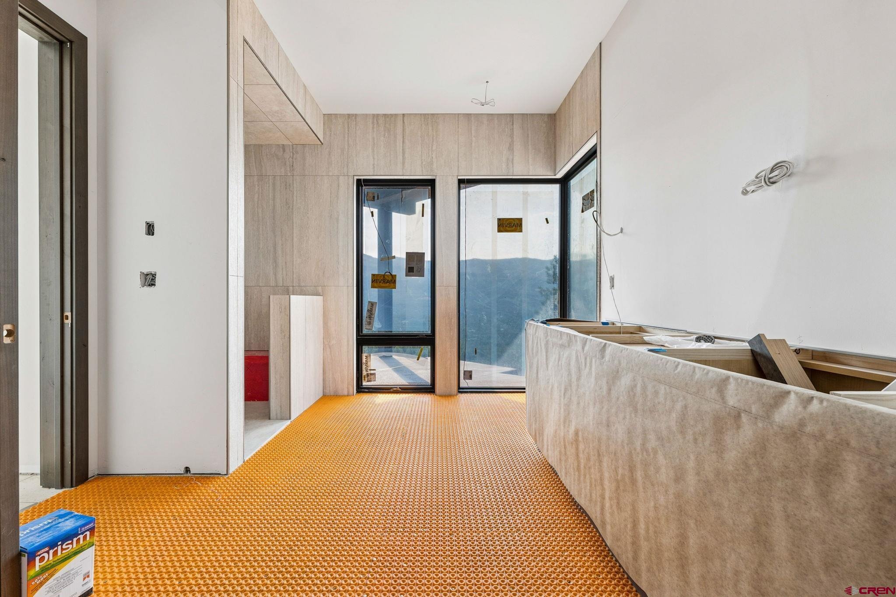
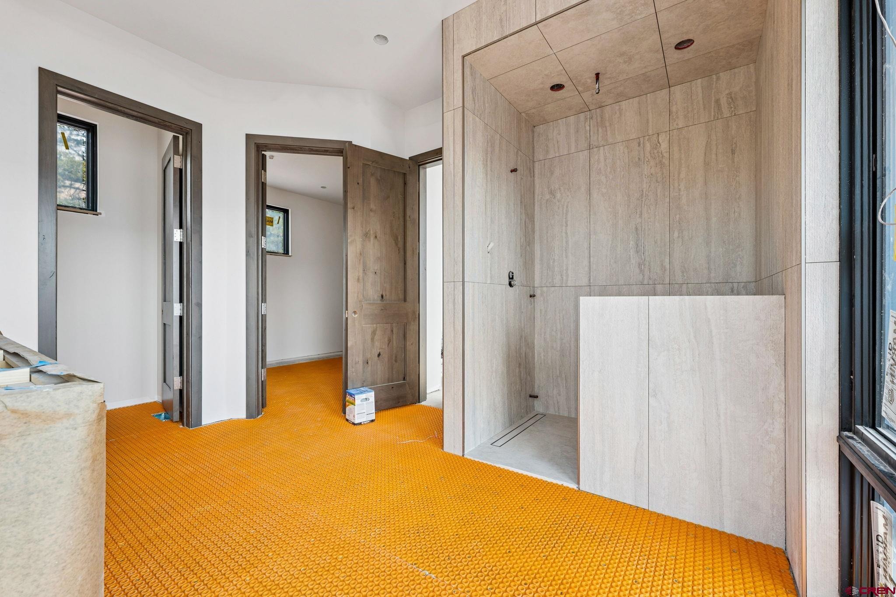
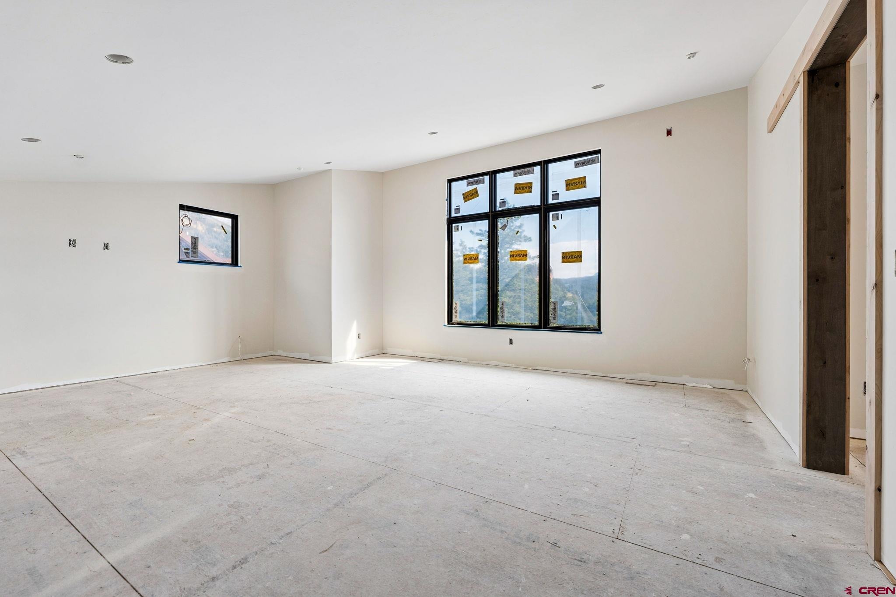
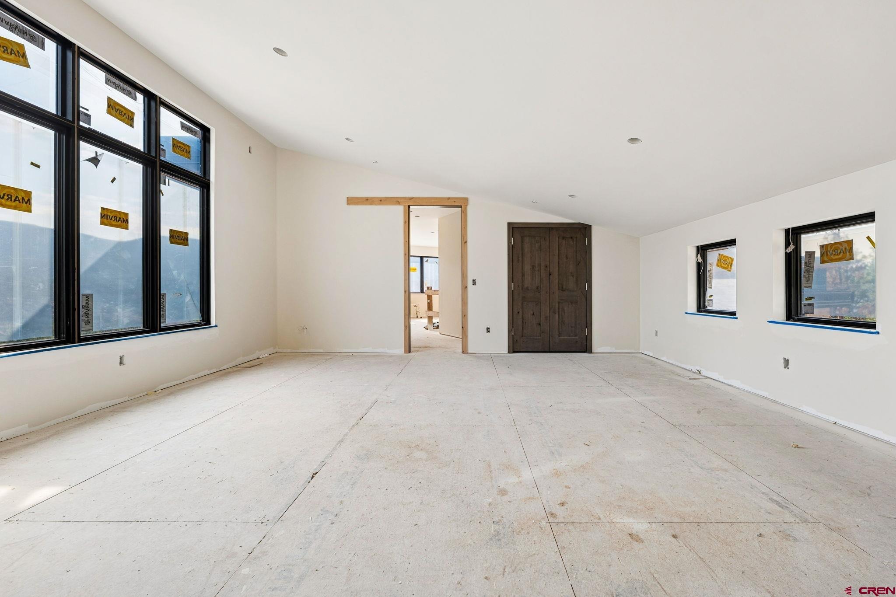
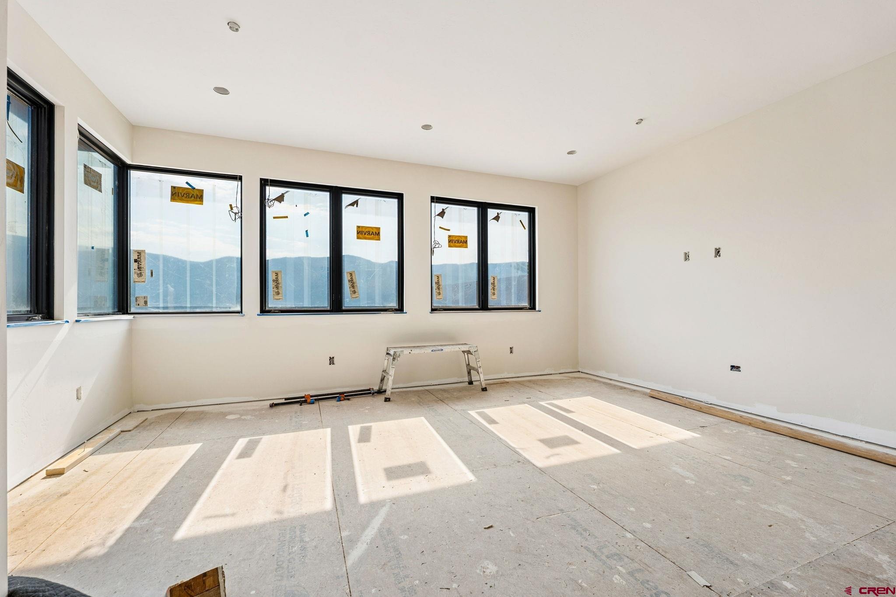
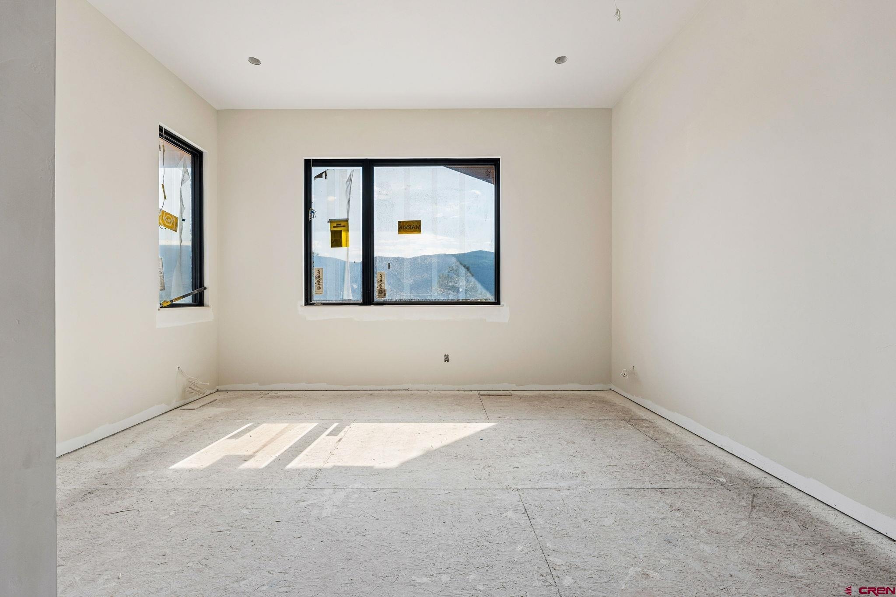
An additional 400-square-foot elevated deck showcases breathtaking panoramic mountain and golf course views, while the covered outdoor kitchen with built-in BBQ, expansive ground-level patios, and two inviting fire pits create the ultimate setting for entertaining or relaxing in the Colorado mountains. Inside, you'll find two stunning fireplaces, two laundry rooms, an oversized three-car garage, a spacious media room, and a fully equipped lower-level wet bar complete with a beverage center, dishwasher, and ice maker. Additional conveniences include a heated driveway apron and countless luxury finishes and thoughtful design details throughout. Every element of this exceptional residence has been carefully curated to deliver an unparalleled mountain living experience. The home is still inder construction with an estimated completion date in the Fall of 2026.
95 days on market
Listed by Brian Cartwright · Glacier Realty, LLC · 970-759-0359
Property Details
| Property Type | Residential |
| Sub Type | Single Family Residence |
| Status | Pending |
| Price per Sq Ft | $1,299 |
| Subdivision | The Glacier Club |
| MLS # | 837303 |
| Days on Market | 95 |
| Bedrooms | 5 |
| Full Baths | 5 |
| Half Baths | 2 |
| Year Built | 2025 |
| Lot Size (Sq Ft) | 60,113 |
| Acres | 1.38 |
| Annual Taxes | $0 |
| Tax Year | 2026 |
| State | CO |
| County | La Plata |
| Zoning | Residential Single Family |
| Heating | Forced Air |
| Cooling | Central Air, Forced Air |
| Flooring | Tile, Engineered Flooring |
| Fireplace Features | Gas Log, Glass Doors, Living Room |
| Appliances | Dishwasher, Disposal, Dryer, Exhaust Fan, Microwave, Oven, Refrigerator, Washer |
| Exterior Features | Balcony, Lawn Sprinklers |
| Garage | Yes |
| Garage Spaces | 3 |
| Parking Features | Attached |
| Roof | Metal |
| Architectural Style | Contemporary, Other |
| Construction | Concrete, Metal Siding, Stone, Wood Siding, Wood Siding |
| New Construction | Yes |
Location
Price History
| Date | Event | Price |
|---|---|---|
| 8/15/2026 |
Pending Source: Colorado Real Estate Network (CREN) #837303 |
— |
| 7/17/2026 |
Listed for sale Source: Colorado Real Estate Network (CREN) #837303 |
$7,650,000 $1,299/sqft |

SOURCE: The data relating to real estate for sale on this web site comes in part from the Internet Data Exchange (IDX) program of Colorado Real Estate Network (CREN). All data deemed reliable but not guaranteed and should be independently verified. The information contained in this publication is subject to change without notice.
TERMS OF USE: This publication is designed to provide information with regard to the subject matter covered. This listing information is provided exclusively for consumers’ personal, non-commercial use and may not be used for any purpose other than to identify prospective properties consumers may be interested in purchasing. It is displayed with the understanding that the publisher and authors are not engaged in rendering real estate, legal, accounting, tax, or other professional services and that the publisher and authors are not offering such advice in this publication. If real estate, legal, or other expert assistance is required, the services of a competent, professional person should be sought.
WARRANTY: COLORADO REAL ESTATE NETWORK (CREN) MAKES NO WARRANTY OF ANY KIND WITH REGARD TO THIS MATERIAL, INCLUDING, BUT NOT LIMITED TO, THE IMPLIED WARRANTIES OF MERCHANTABILITY AND FITNESS FOR A PARTICULAR PURPOSE. COLORADO REAL ESTATE NETWORK SHALL NOT BE LIABLE FOR ERRORS CONTAINED HEREIN OR FOR ANY DAMAGES IN CONNECTION WITH THE FURNISHING, PERFORMANCE, OR USE OF THIS MATERIAL.
“COPYRIGHT (2026) by COLORADO REAL ESTATE NETWORK” 121 N PARK AVENUE, SUITE# 4, MONTROSE, CO 81401 USA
ALL RIGHTS RESERVED WORLDWIDE. No part of this publication may be reproduced, adapted, translated, stored in a retrieval system or transmitted in any form or by any means, electronic, mechanical, photocopying, recording, or otherwise, without the prior written permission of Colorado Real Estate Network (CREN)
PUBLISHERS NOTICE: All information is deemed reliable but is not guaranteed and should be independently verified. All real estate advertised herein is subject to the US Federal Fair Housing Act of 1968 and the Colorado Fair Housing Act, which makes it illegal to make or publish any advertisement that indicates any preference, limitation, or discrimination based on race, color, religion, sex, handicap, familial status, or national origin. Please check with your local government agency for more information.
Thank you — a Mont Haus broker will be in touch shortly.