Residential · Active
Vallecito Lake/Bayfield, CO 81122
2 Beds · 2 Baths · 1,806 Sq Ft
$995,000
Single Family
Property Type
2.1 acres
Lot Size
2022
Year Built
$551
Price per Sq Ft
2
Parking Spaces
837414
MLS #
About This Property
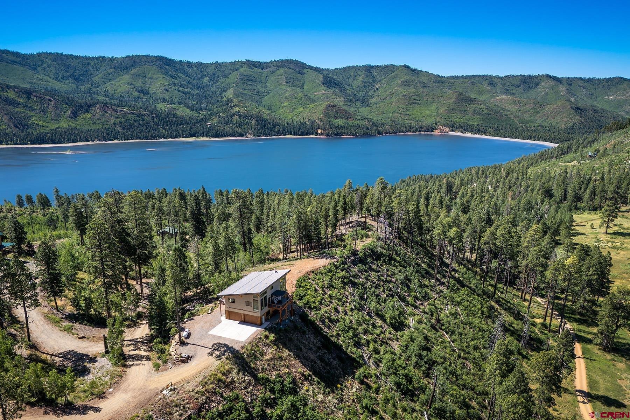
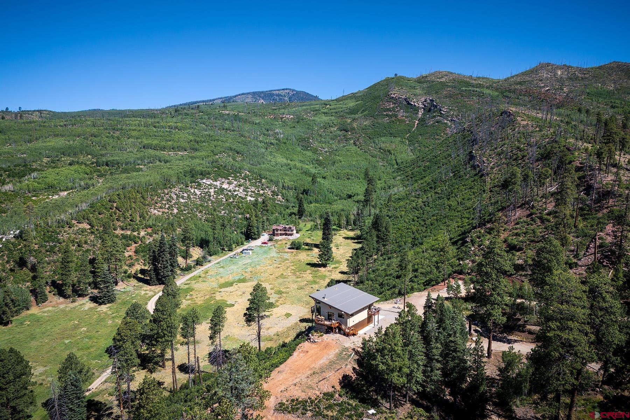
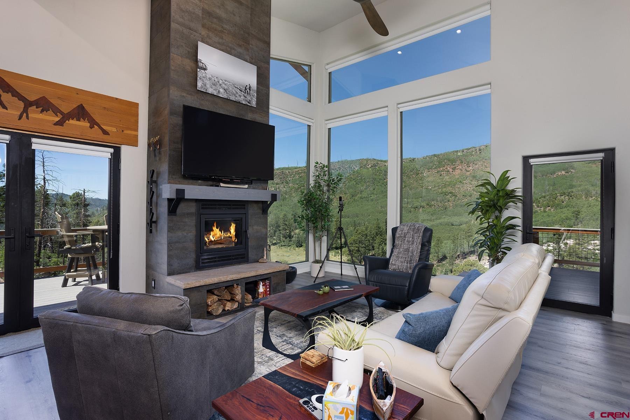
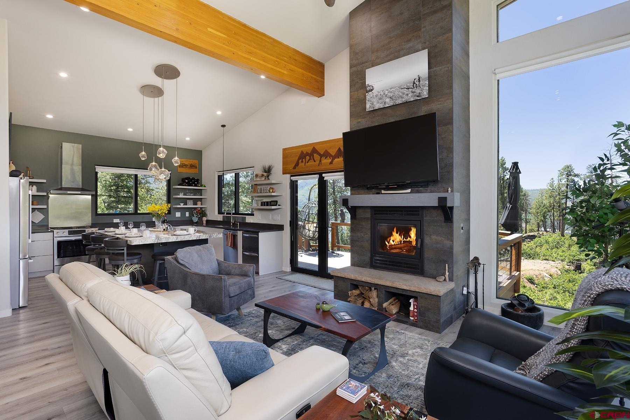
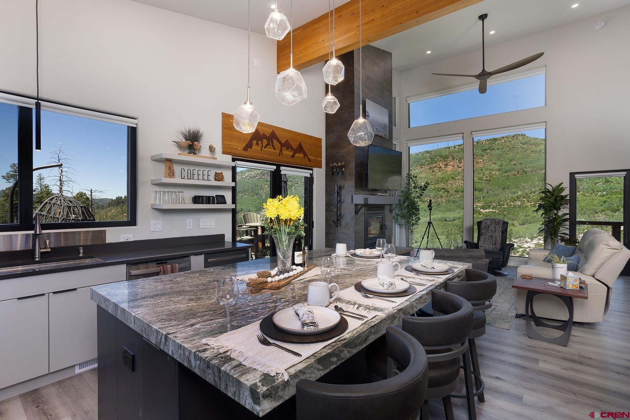
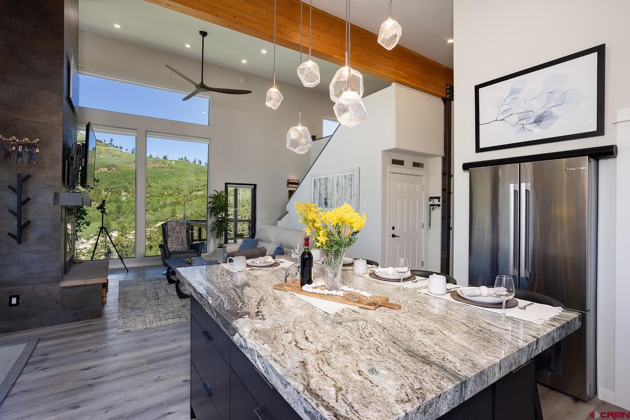
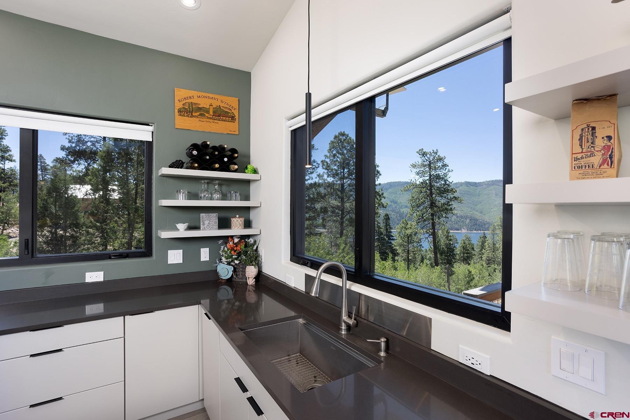
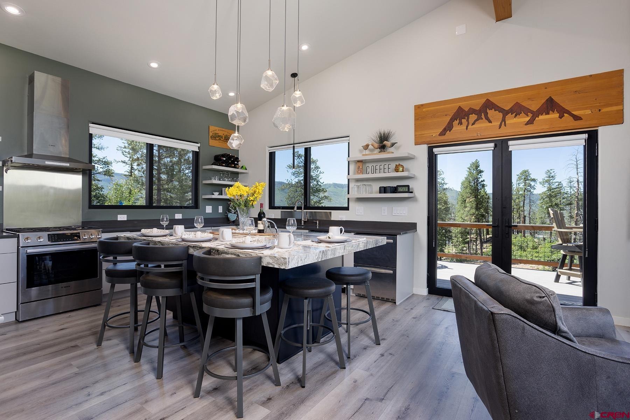
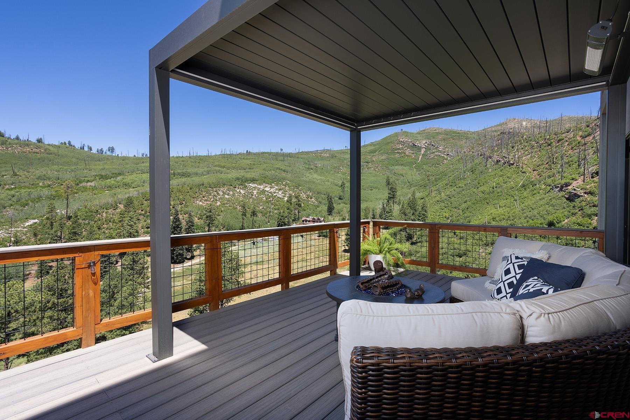
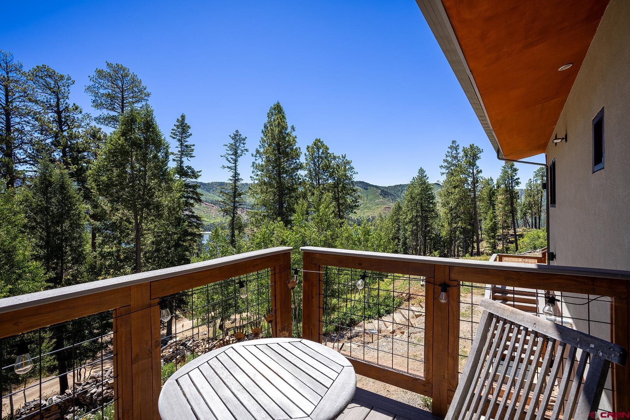
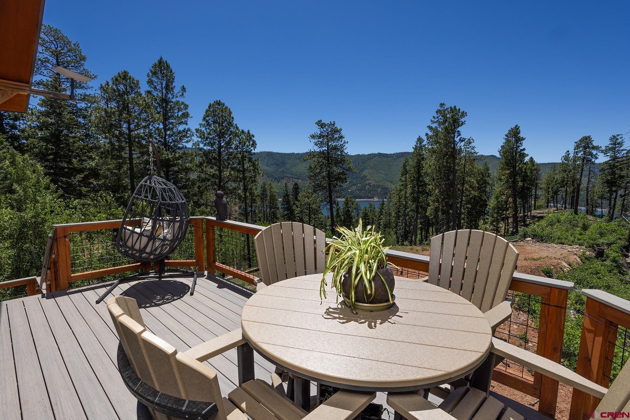
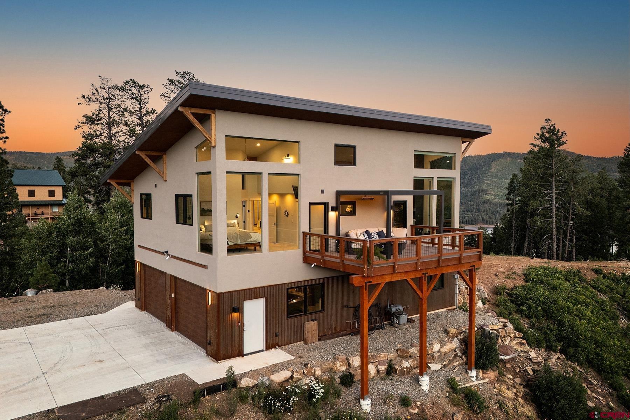
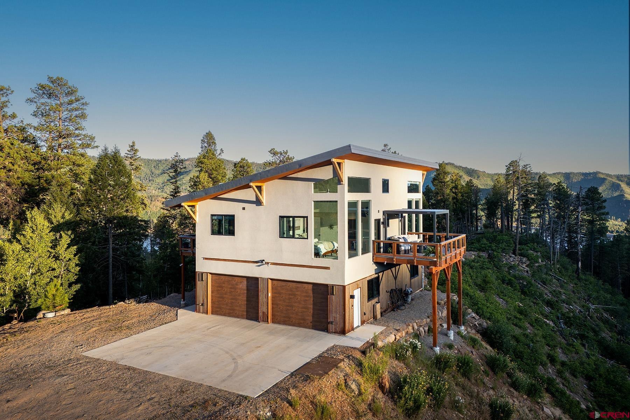
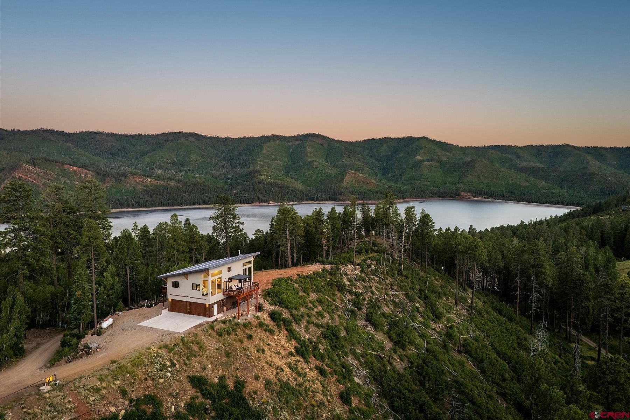
Perched at the top of Lake View Drive, this stunning custom home offers panoramic views of Vallecito Reservoir and the San Juan National Forest, creating the ultimate mountain retreat. Built in 2022, this thoughtfully designed 2-bedroom, 2-bathroom home sits on a 1-acre lot, and the adjoining 1.1-acre parcel is included in the sale, providing additional privacy and future development potential. The main living level is designed to showcase the incredible scenery with dramatic 10-foot floor-to-ceiling windows that flood the home with natural light. The open-concept living area features luxury vinyl plank flooring, a beautiful wood-burning fireplace, and seamless access to multiple outdoor living spaces.
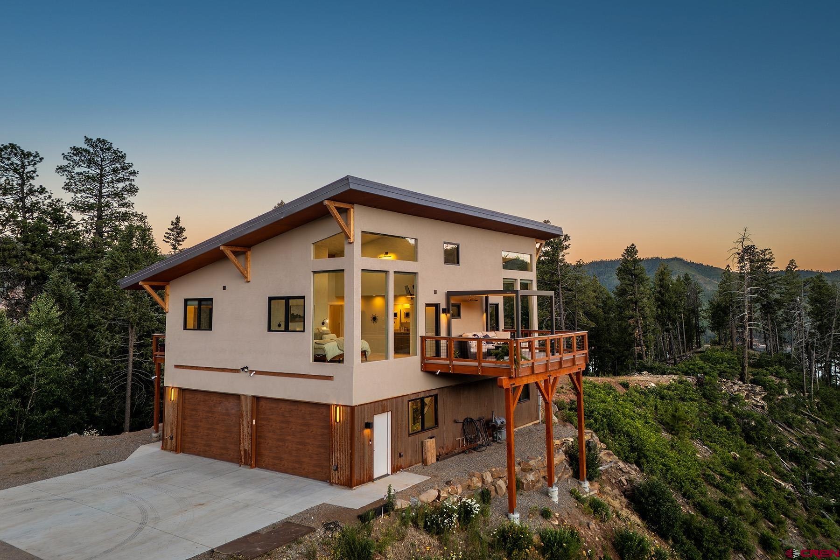
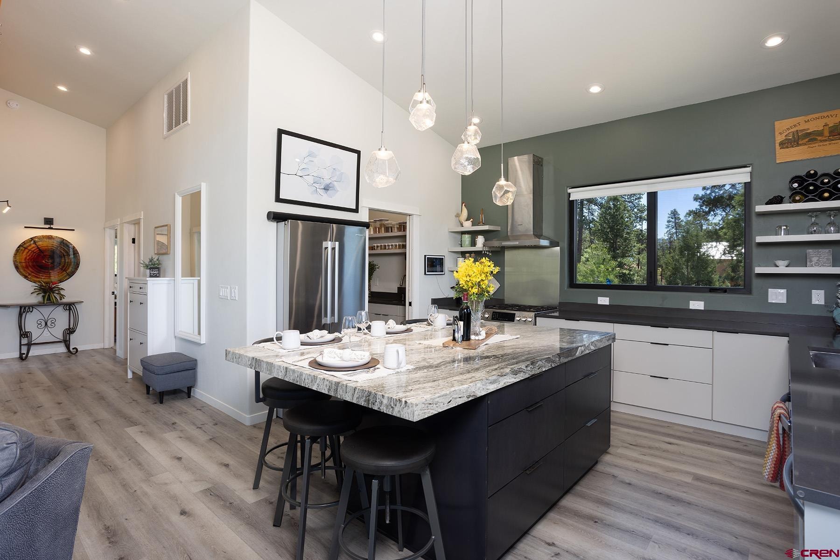
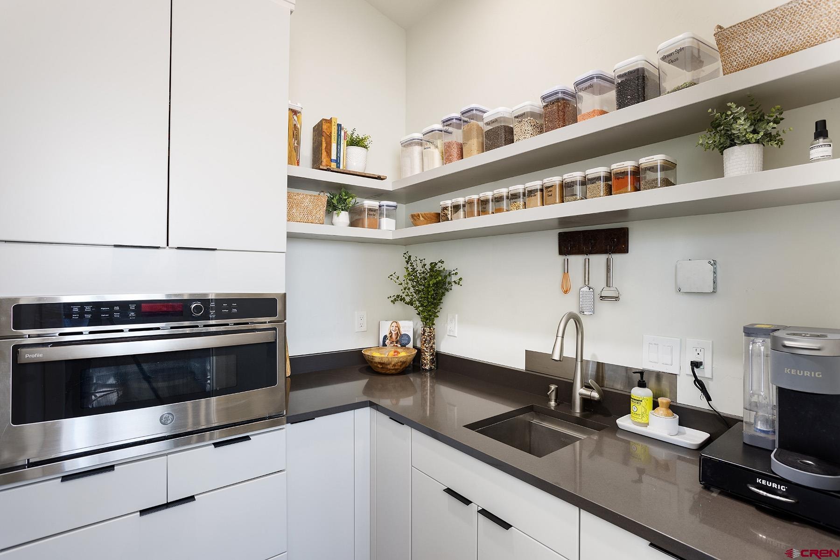
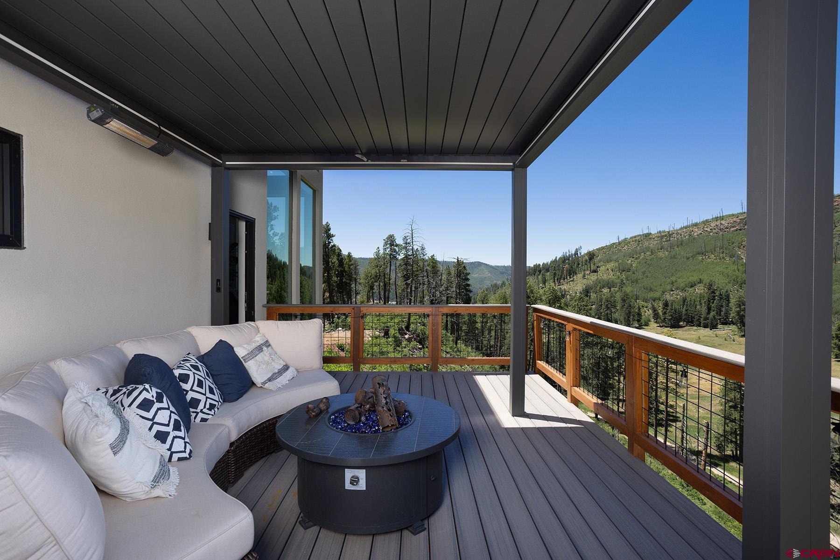
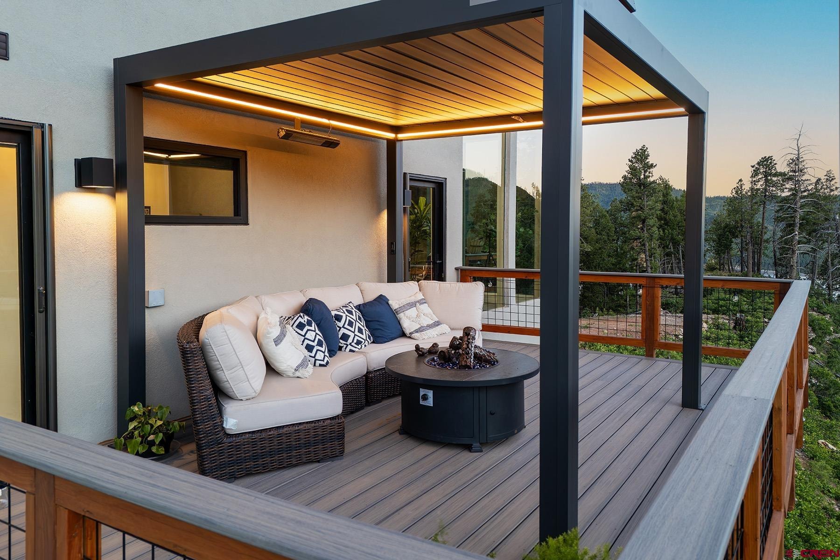
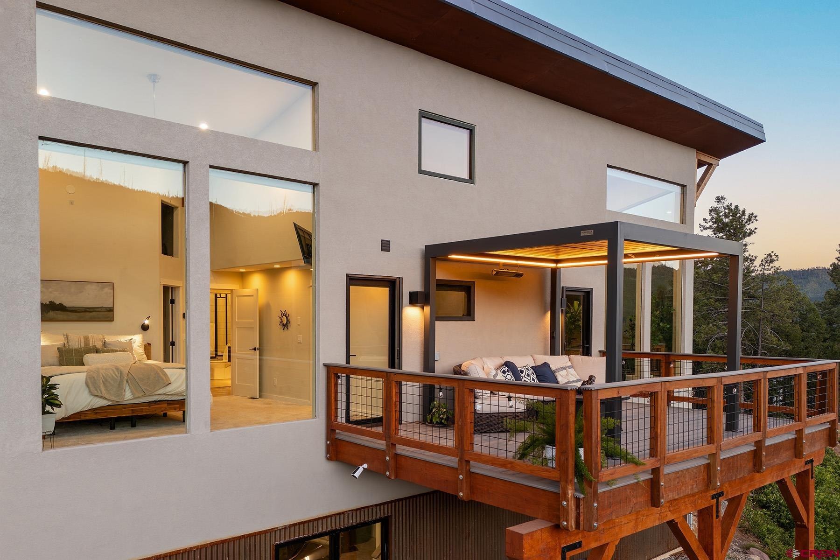
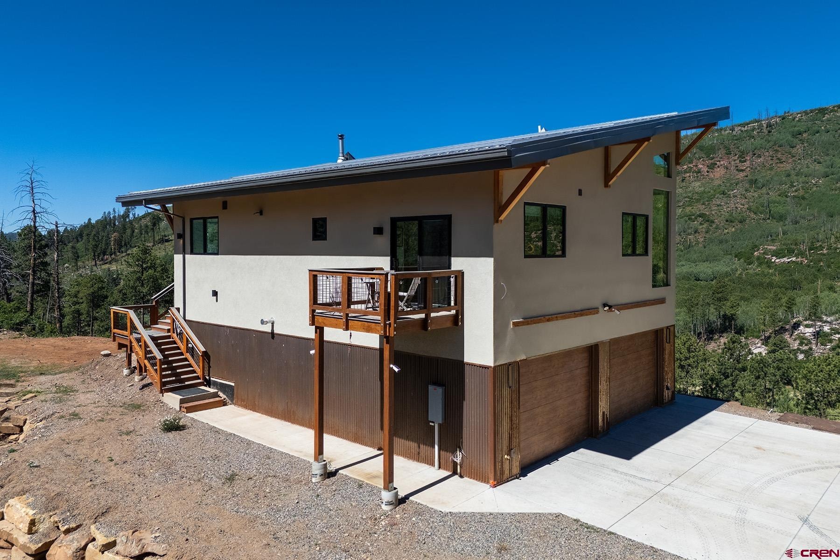
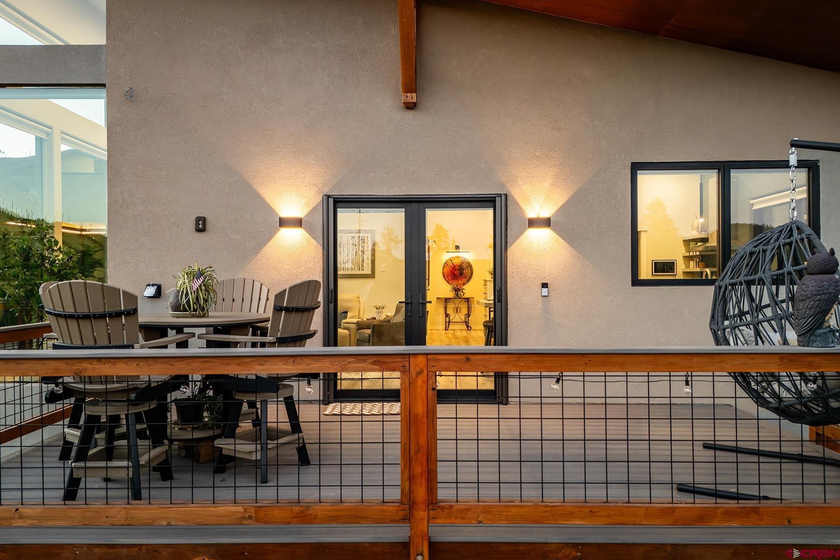
The modern kitchen offers granite and quartz countertops, premium Bosch stainless steel appliances, beverage refrigerator drawers, and an impressive butler's pantry complete with its own sink, garbage disposal, abundant cabinetry, and generous prep space. Outdoor living is just as impressive with three Trex decks positioned on three sides of the home, each offering a unique perspective of the surrounding mountains and lake. The expansive west-facing deck has been professionally engineered to support a hot tub and is already plumbed for one, while the south-facing deck captures spectacular lake and mountain views. A substantial pergola with built-in lighting and a heater creates the perfect year-round outdoor entertaining space.
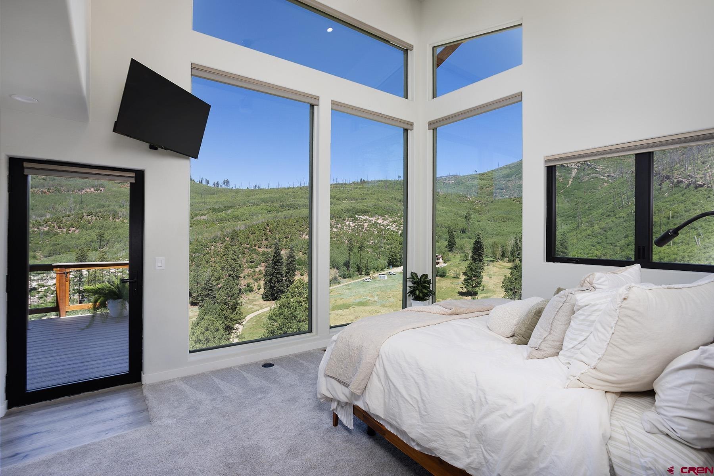
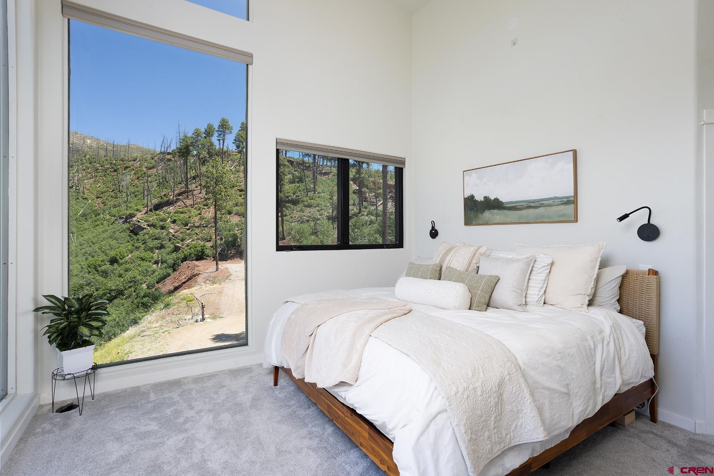
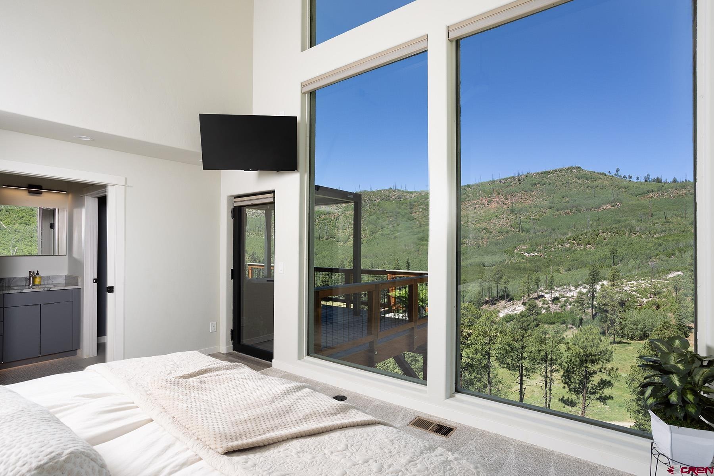
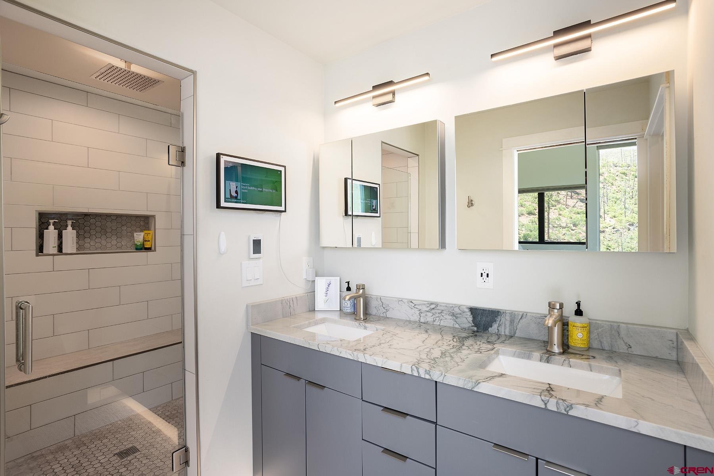
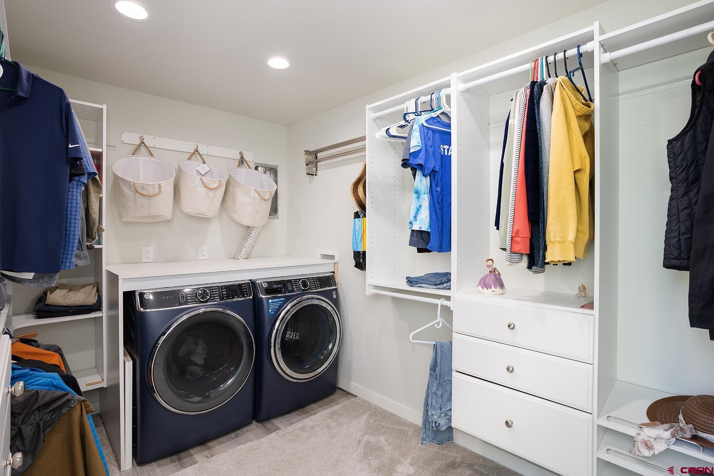
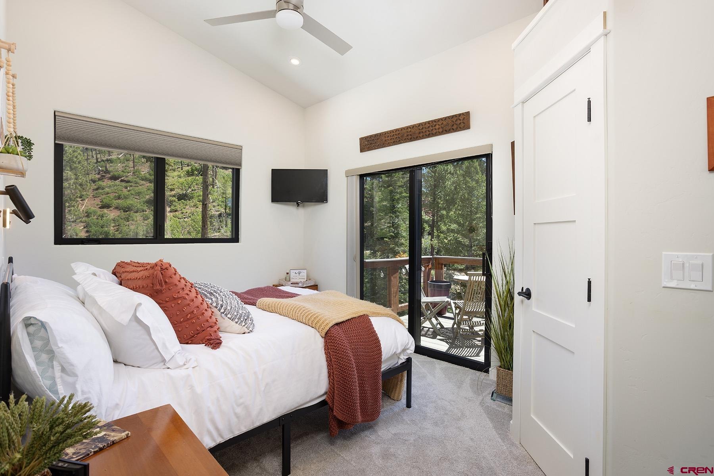
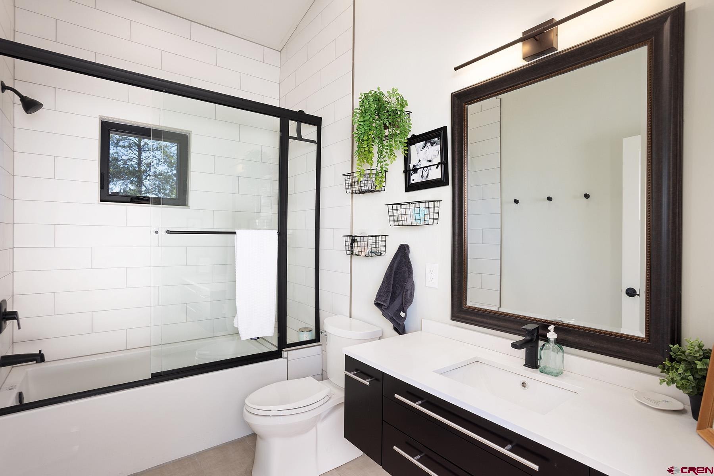
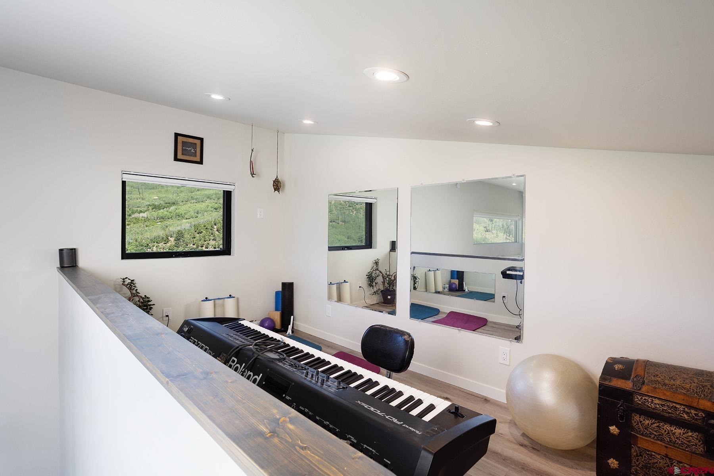
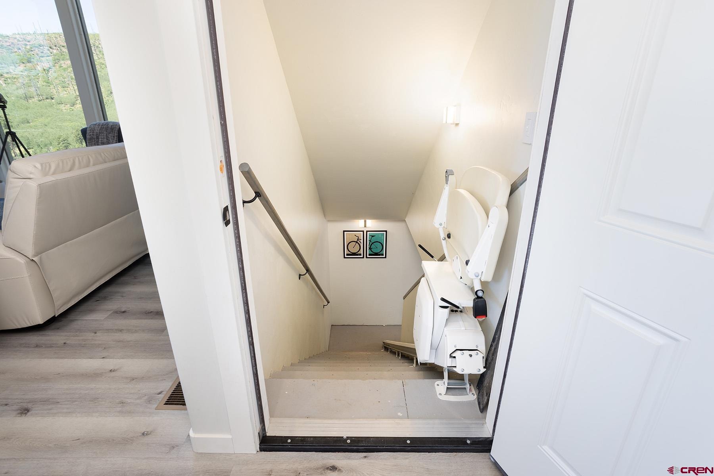
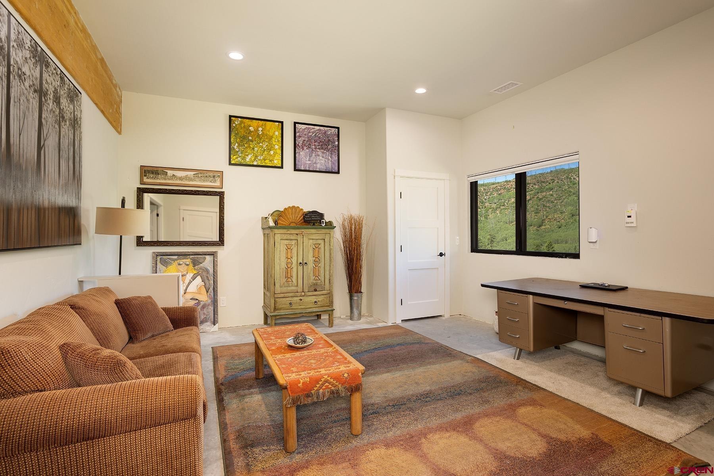
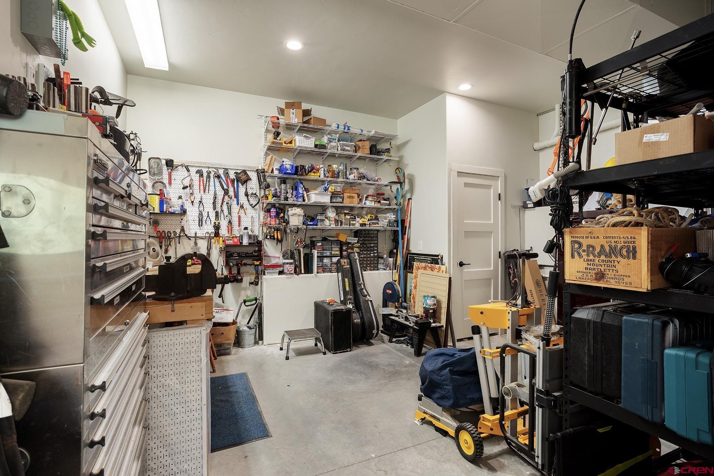
A loft overlooking the living area provides the ideal space for a home office, reading nook, or additional flex space. Off the kitchen and living room down the hall, the guest bedroom enjoys its own private deck and located next to a full guest bathroom with heated floors. The spacious primary suite is a true sanctuary, offering incredible private views of the San Juan National Forest, abundant natural light, a closet with the washer and dryer inside, a private entrance to the west-facing deck, and a beautifully appointed ensuite 3/4 bathroom featuring heated floors. The lower level features a huge heated two-car garage, a dedicated office or flex room just off the garage (not counted in square footage), and an oversized mechanical room/workshop complete with a large safe that conveys with the property.
The garage also includes 220-volt power for added versatility. Built with quality and efficiency in mind, additional features include closed-cell foam insulation, heated gutters to help prevent snow slide-off, a private well, instant hot water with a water recirculation system, Wi-Fi-enabled smart home controls, Hunter Douglas motorized shades, and smart-enabled appliances that can be controlled from your phone. Extensive fire mitigation has already been completed around the home, providing added peace of mind. Located at the end of the subdivision with minimal traffic, this peaceful property offers exceptional privacy while remaining an excellent full-time residence, mountain getaway, or vacation rental opportunity.
The property is part of the Lake Vista Valley Estates Subdivision, where property owners contribute just $500 annually toward private road maintenance and snow removal; there are covenants, but no HOA. This is a rare opportunity to own a modern mountain home in Vallecito with unmatched views, luxury finishes, exceptional outdoor living, and the added value of an included adjacent parcel.
103 days on market
Listed by Brooke Phillips & Kelly Kniffin · Legacy Properties West Sotheby's Int. Realty · 970-238-0428
Property Details
| Property Type | Residential |
| Sub Type | Single Family Residence |
| Status | Active |
| Price per Sq Ft | $551 |
| Subdivision | Lake Vista 2 |
| MLS # | 837414 |
| Days on Market | 103 |
| Bedrooms | 2 |
| Full Baths | 1 |
| Three-Quarter Baths | 1 |
| Year Built | 2022 |
| Lot Size (Sq Ft) | 91,476 |
| Acres | 2.1 |
| Annual Taxes | $4 |
| Tax Year | 2025 |
| State | CO |
| County | La Plata |
| Zoning | Residential Single Family |
| Interior Features | Ceiling Fan(s), Vaulted Ceiling(s), Granite Counters, Pantry, Walk-In Closet(s), Heated Garage |
| Heating | Forced Air |
| Cooling | Central Air |
| Flooring | Carpet, Vinyl |
| Fireplace Features | Living Room |
| Appliances | Dishwasher, Disposal, Dryer, Microwave, Oven, Refrigerator, Washer |
| Garage | Yes |
| Garage Spaces | 2 |
| Parking Features | Attached, Garage Door Opener |
| Roof | Metal |
| Architectural Style | Contemporary, Split Level |
| Construction | Wood Siding |
| New Construction | No |
Location
Price History
| Date | Event | Price |
|---|---|---|
| 9/21/2026 |
Price change Source: Colorado Real Estate Network (CREN) #837414 |
$995,000 -11.6% $551/sqft |
| 7/23/2026 |
Listed for sale Source: Colorado Real Estate Network (CREN) #837414 |
$1,125,000 $623/sqft |

SOURCE: The data relating to real estate for sale on this web site comes in part from the Internet Data Exchange (IDX) program of Colorado Real Estate Network (CREN). All data deemed reliable but not guaranteed and should be independently verified. The information contained in this publication is subject to change without notice.
TERMS OF USE: This publication is designed to provide information with regard to the subject matter covered. This listing information is provided exclusively for consumers’ personal, non-commercial use and may not be used for any purpose other than to identify prospective properties consumers may be interested in purchasing. It is displayed with the understanding that the publisher and authors are not engaged in rendering real estate, legal, accounting, tax, or other professional services and that the publisher and authors are not offering such advice in this publication. If real estate, legal, or other expert assistance is required, the services of a competent, professional person should be sought.
WARRANTY: COLORADO REAL ESTATE NETWORK (CREN) MAKES NO WARRANTY OF ANY KIND WITH REGARD TO THIS MATERIAL, INCLUDING, BUT NOT LIMITED TO, THE IMPLIED WARRANTIES OF MERCHANTABILITY AND FITNESS FOR A PARTICULAR PURPOSE. COLORADO REAL ESTATE NETWORK SHALL NOT BE LIABLE FOR ERRORS CONTAINED HEREIN OR FOR ANY DAMAGES IN CONNECTION WITH THE FURNISHING, PERFORMANCE, OR USE OF THIS MATERIAL.
“COPYRIGHT (2026) by COLORADO REAL ESTATE NETWORK” 121 N PARK AVENUE, SUITE# 4, MONTROSE, CO 81401 USA
ALL RIGHTS RESERVED WORLDWIDE. No part of this publication may be reproduced, adapted, translated, stored in a retrieval system or transmitted in any form or by any means, electronic, mechanical, photocopying, recording, or otherwise, without the prior written permission of Colorado Real Estate Network (CREN)
PUBLISHERS NOTICE: All information is deemed reliable but is not guaranteed and should be independently verified. All real estate advertised herein is subject to the US Federal Fair Housing Act of 1968 and the Colorado Fair Housing Act, which makes it illegal to make or publish any advertisement that indicates any preference, limitation, or discrimination based on race, color, religion, sex, handicap, familial status, or national origin. Please check with your local government agency for more information.
Thank you — a Mont Haus broker will be in touch shortly.
For Mont Haus agents and staff. Sign in with your Mont Haus Microsoft account and the Agent Portal opens in a new tab.
Sign in with MicrosoftNo Microsoft account yet? Ask Nikki Boxer, who sets up portal access.