Residential · Active
Ridgway, CO 81432
3 Beds · 3 Baths · 2,252 Sq Ft
$1,680,000
Single Family
Property Type
0.23 acres
Lot Size
2002
Year Built
$746
Price per Sq Ft
3
Parking Spaces
837478
MLS #
About This Property
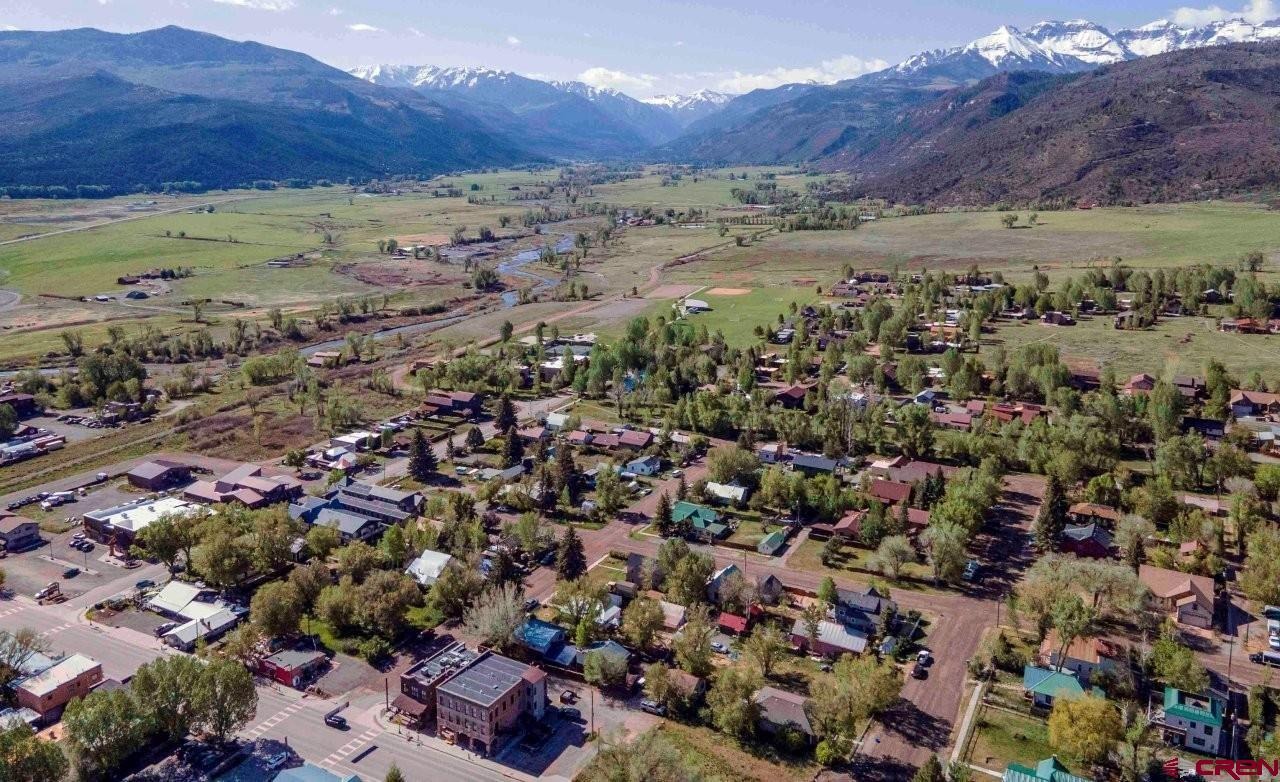
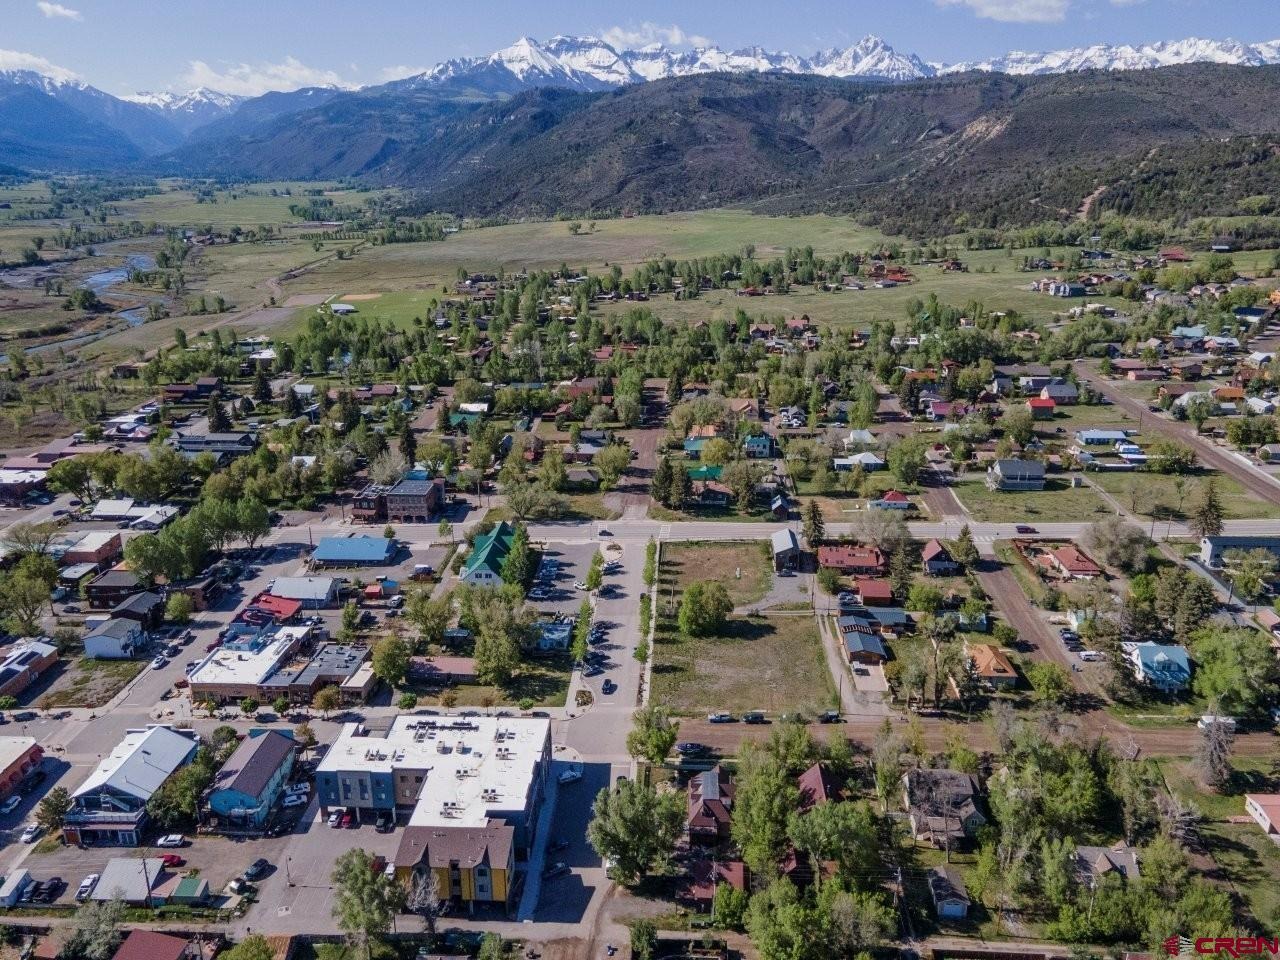
Opportunities to own one of Ridgway's truly iconic in-town homes are exceptionally rare, and this remarkable custom residence on coveted Clinton Street is among the finest. Long regarded as the premier residential block within Ridgway's Historic Town Center, Clinton Street is where timeless architecture, mature landscaping, and small-town charm come together just steps from the community's favorite destinations. Stroll a half block to Kate's Place for breakfast, meet friends at Colorado Boy Brew Pub, enjoy concerts and festivals in Hartwell Park, browse local galleries and boutiques, or walk to Mountain Market, Belle Vino, the library, schools, and restaurants. From this extraordinary location you're only minutes from Ridgway State Park, spectacular Ouray—the "Switzerland of America"—and an easy drive to the world-class skiing, golf, mountain biking, hiking, and internationally renowned music and film festivals of Telluride.
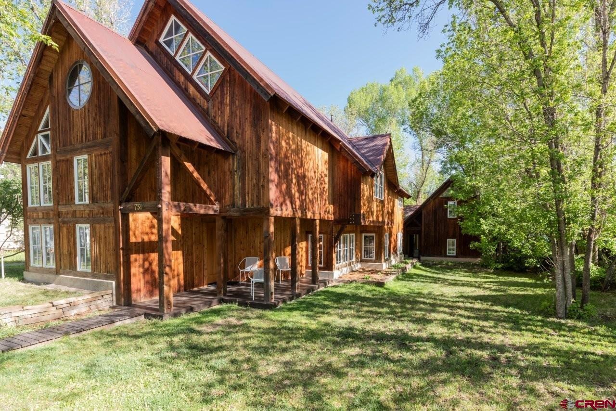
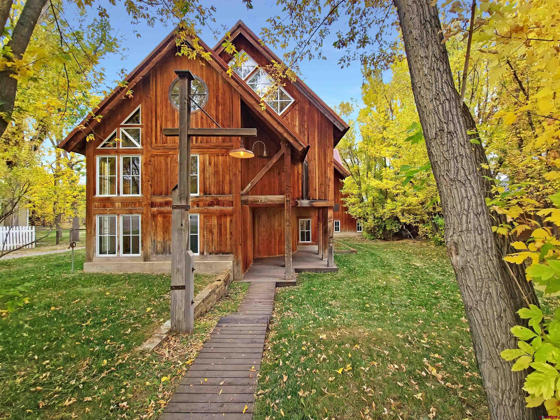
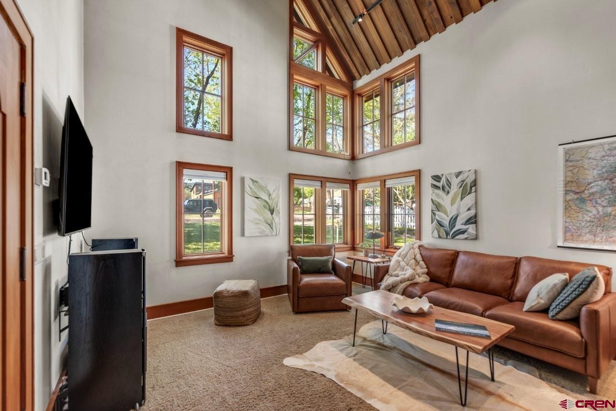
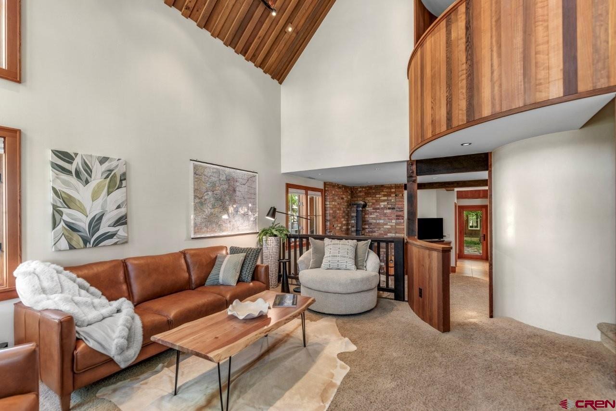
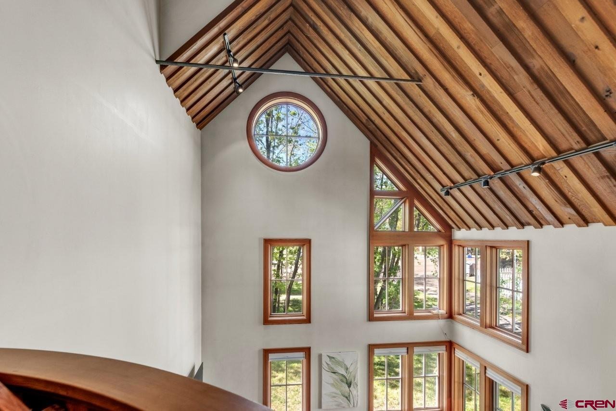
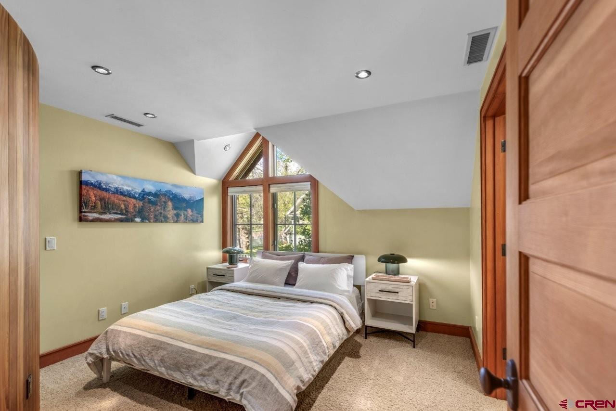
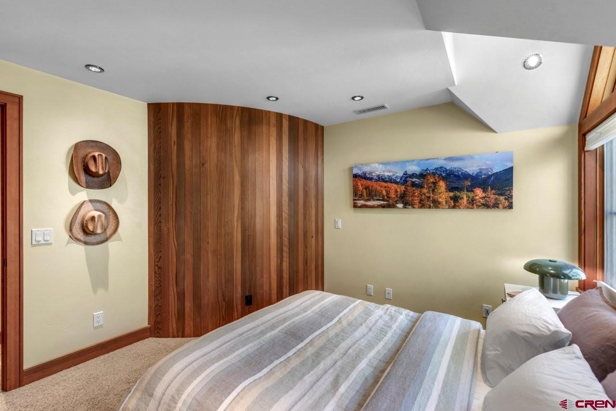
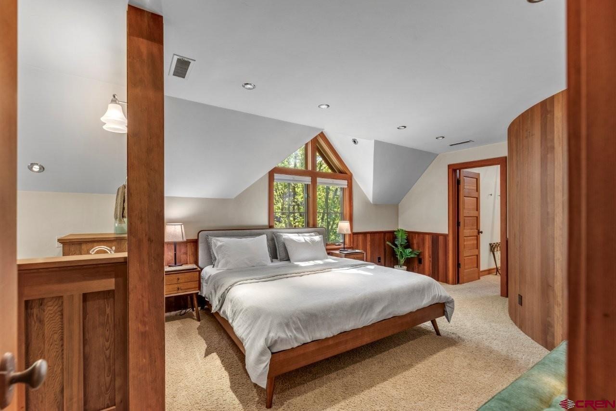
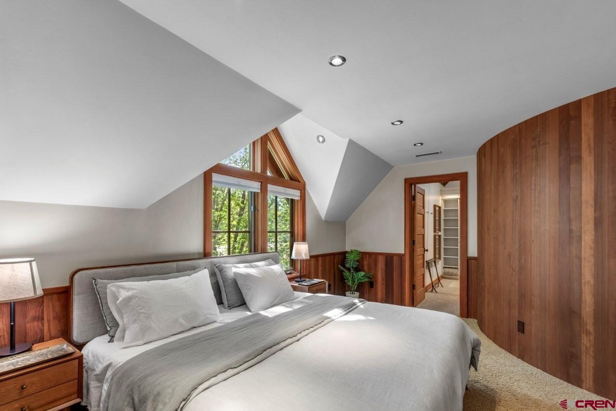
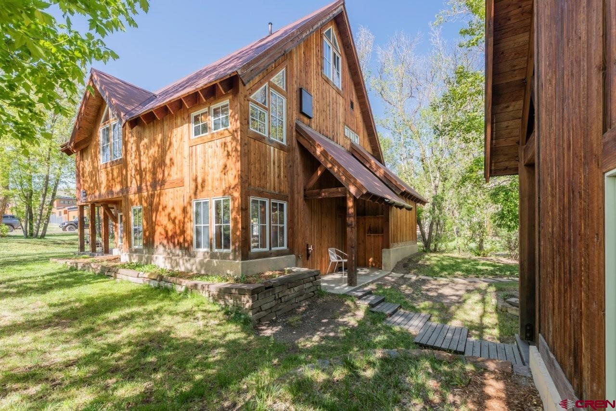
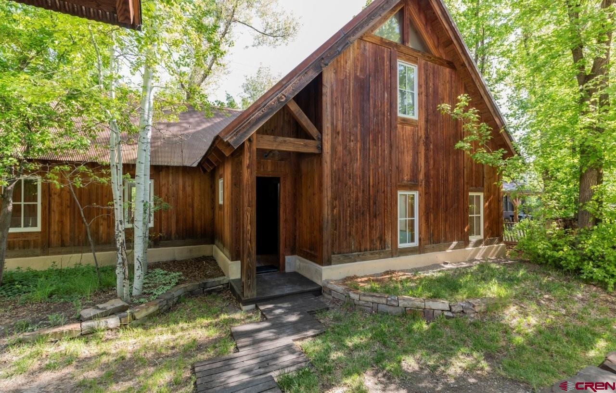
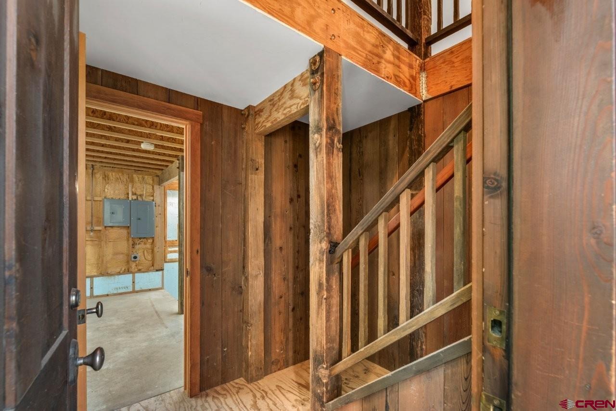
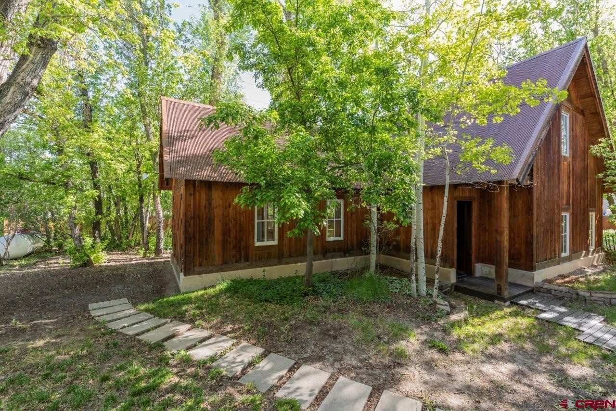
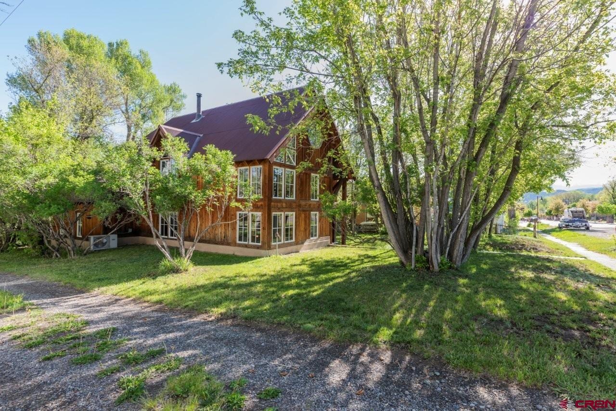
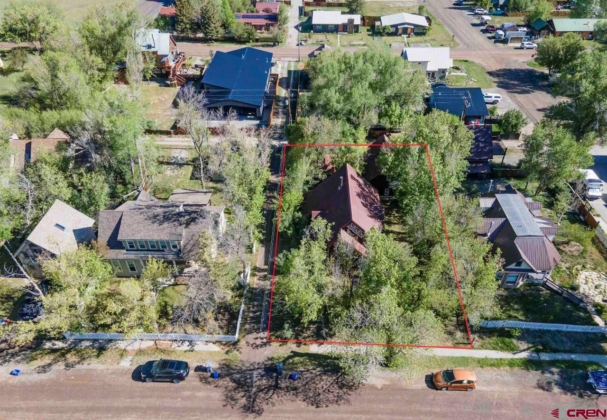
Built by its owner in 2002 with uncompromising craftsmanship, the home possesses a warmth and character rarely found in newer construction. Set well back on an oversized, beautifully landscaped lot for exceptional privacy beneath mature shade trees, the property immediately captures attention with soaring rooflines, handcrafted cedar siding accented with reclaimed antique timbers, decorative ironwork, and architecture that feels both timeless and distinctly European. Inside, reclaimed old-growth redwood, gracefully curved walls, artisan millwork, custom doors, rich brick, tile, and wrought iron combine to create an atmosphere that is elegant, inviting, and unforgettable. Natural light pours through expansive windows, highlighting the remarkable craftsmanship throughout every room.
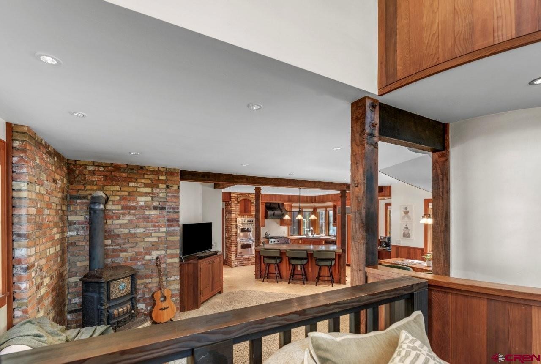
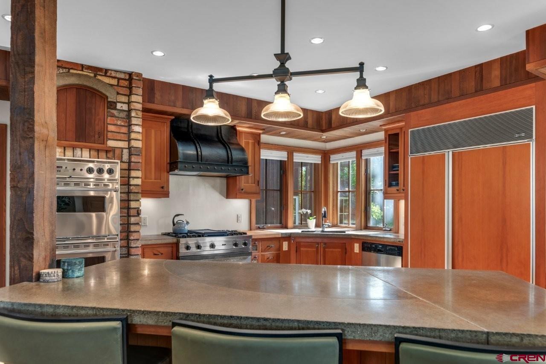
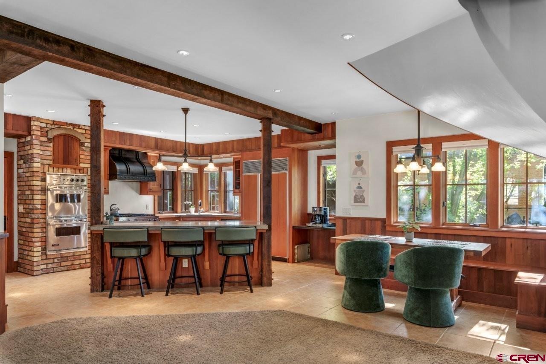
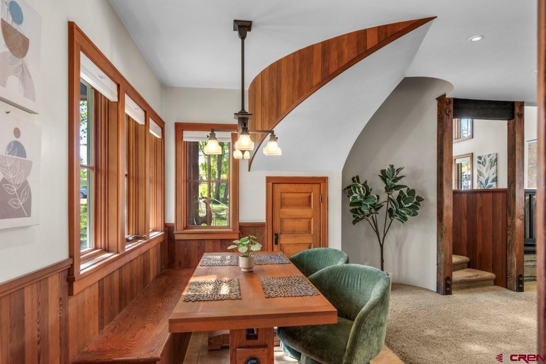
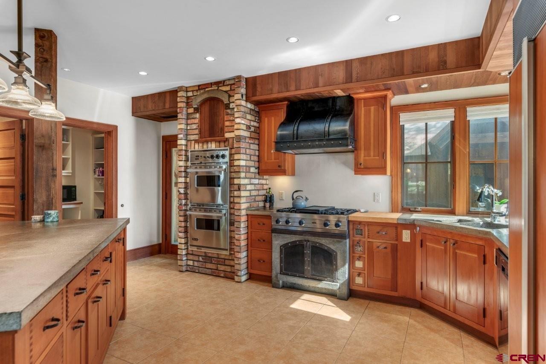
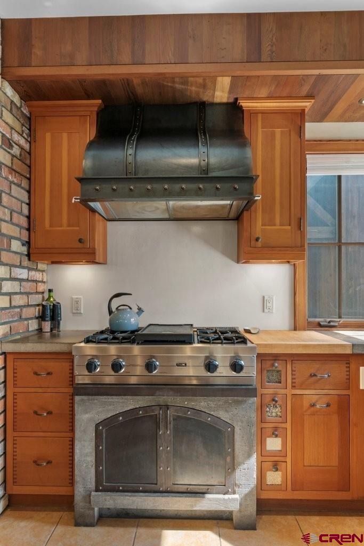
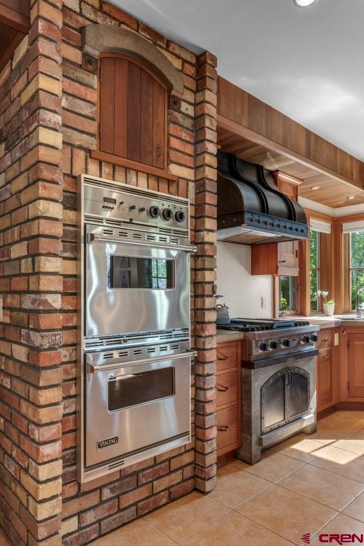
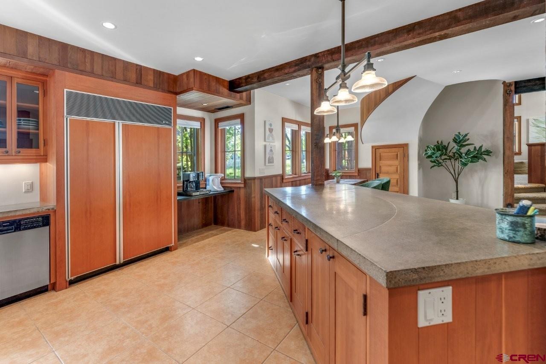
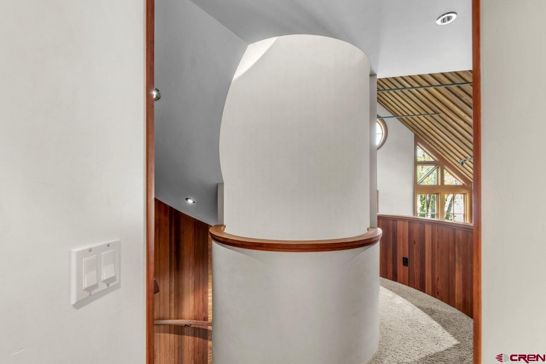
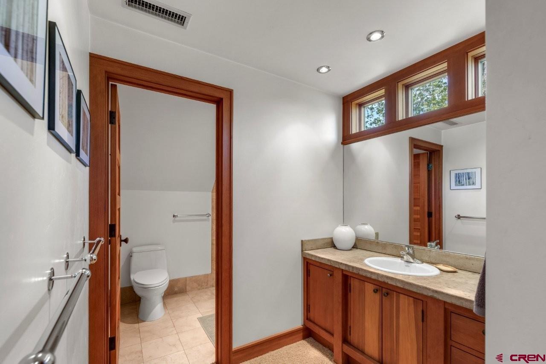
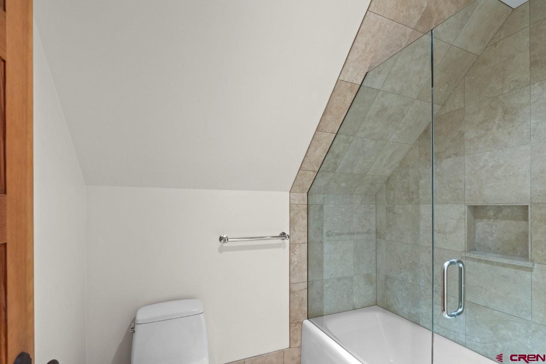
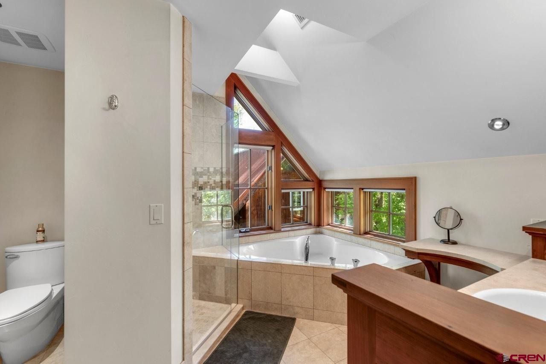
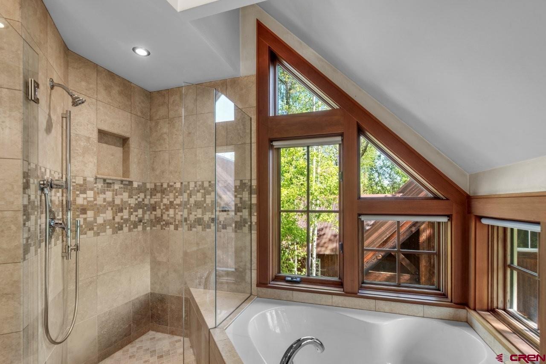
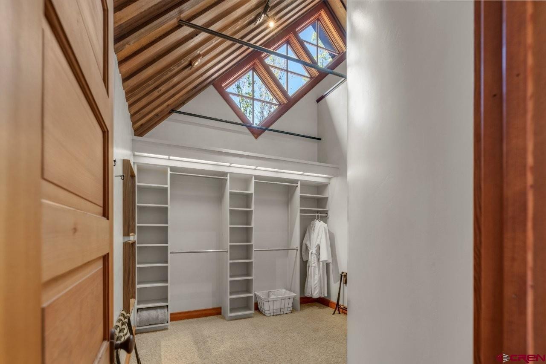
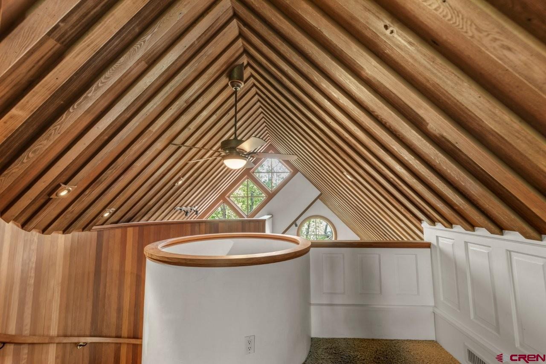
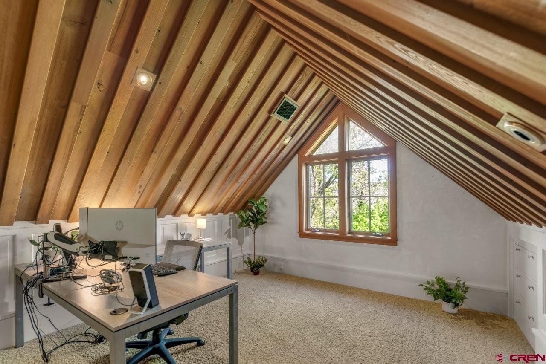
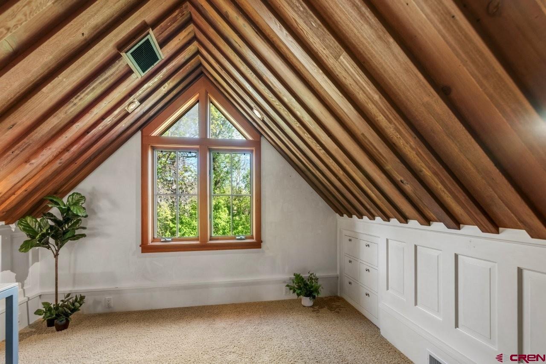
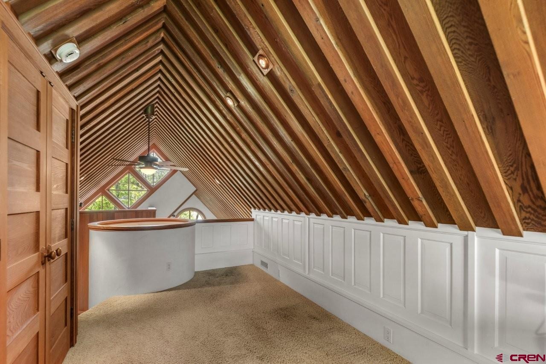
The flowing floor plan was thoughtfully designed for both entertaining and everyday living, anchored by an extraordinary great room featuring a magnificent vintage 1890 wood-burning stove that fills the home with warmth and old-world character. The gourmet kitchen is worthy of a luxury magazine, showcasing a Viking professional range with custom iron surround, Viking double wall ovens, a 48-inch Sub-Zero refrigerator, richly crafted custom cabinetry, striking stained concrete countertops, beautiful artisan lighting, generous pantry space, and a charming built-in breakfast nook. A sculptural curved staircase leads to the private upper levels where the luxurious primary suite offers a spa-inspired bath with a European walk-in shower, oversized jetted soaking tub for two, and an impressive walk-in wardrobe with soaring ceilings and custom built-ins. A second bedroom with bath provides privacy for family or guests, while the upper loft overlooking the great room is ideal as a home office, media room, or third bedroom.
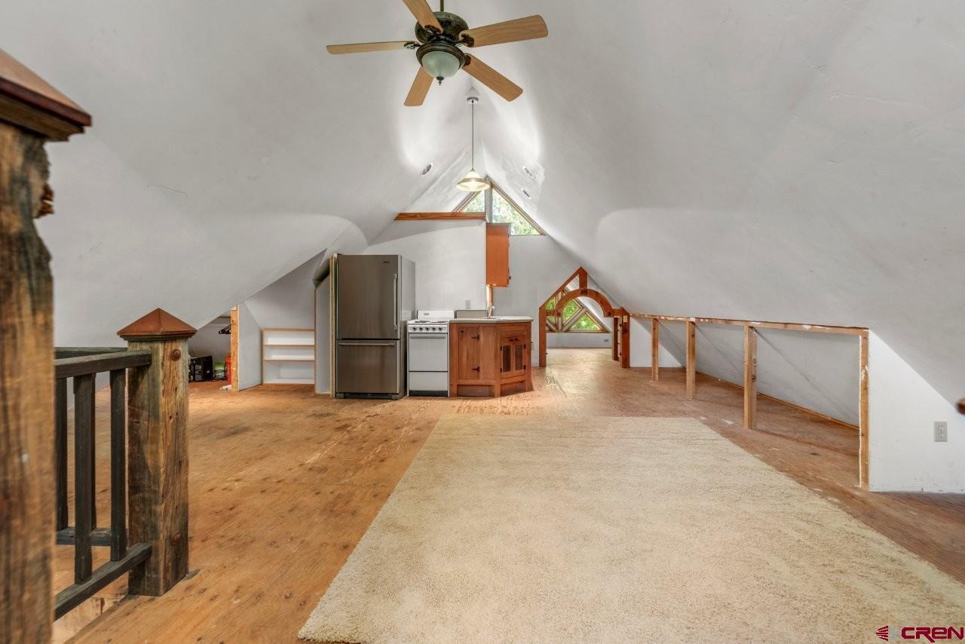
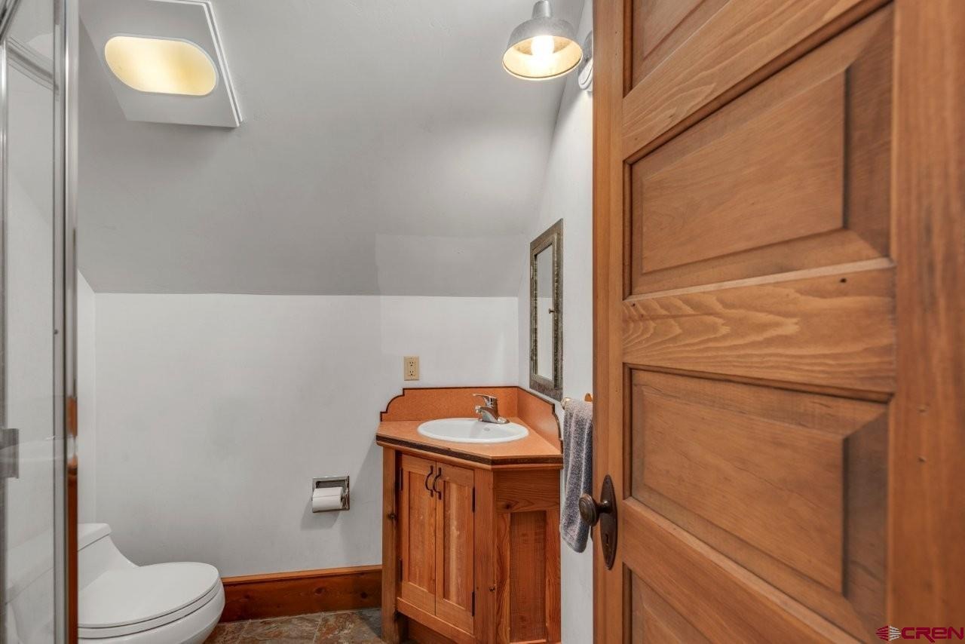
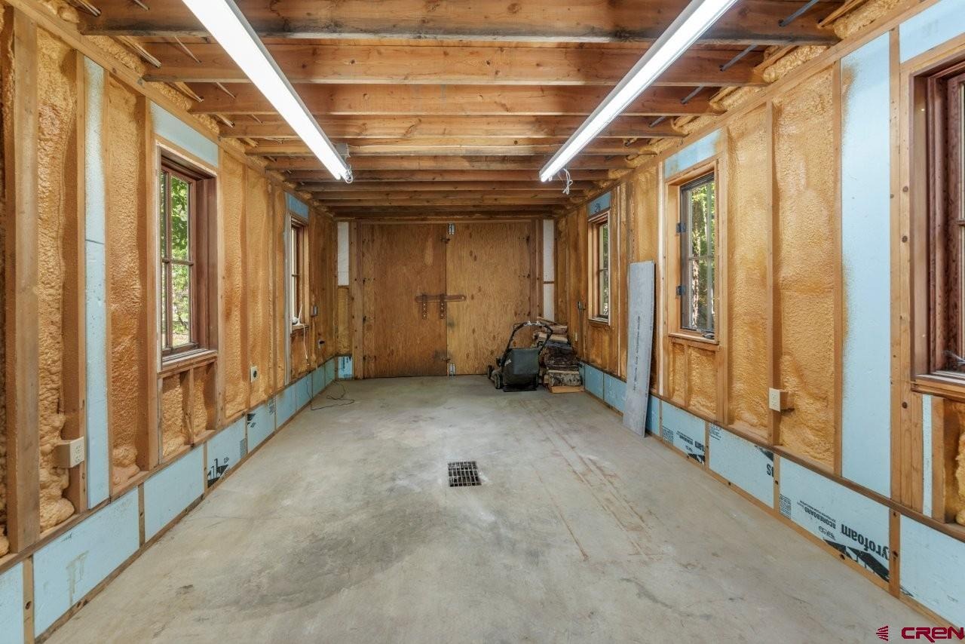
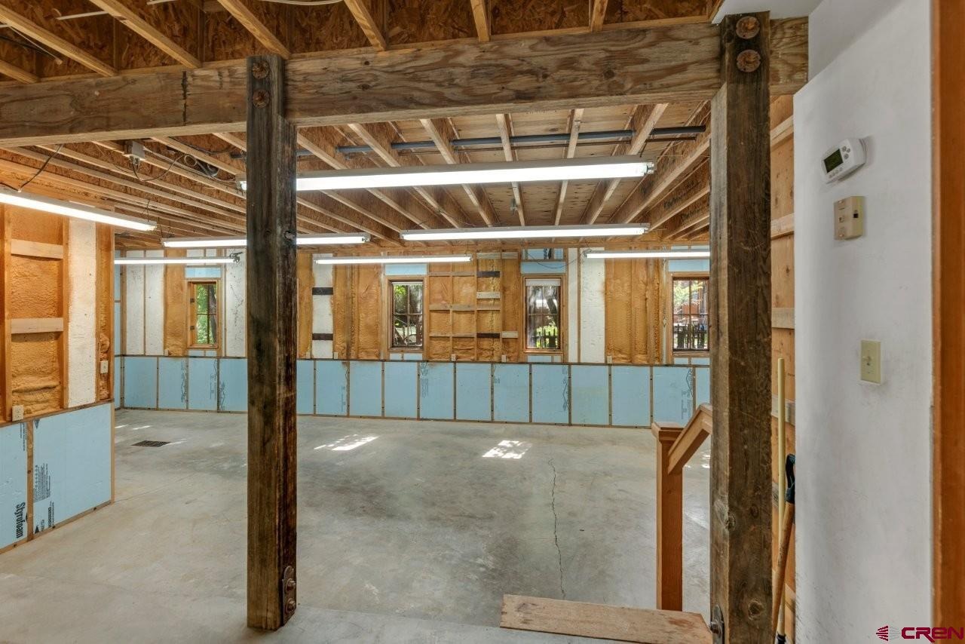
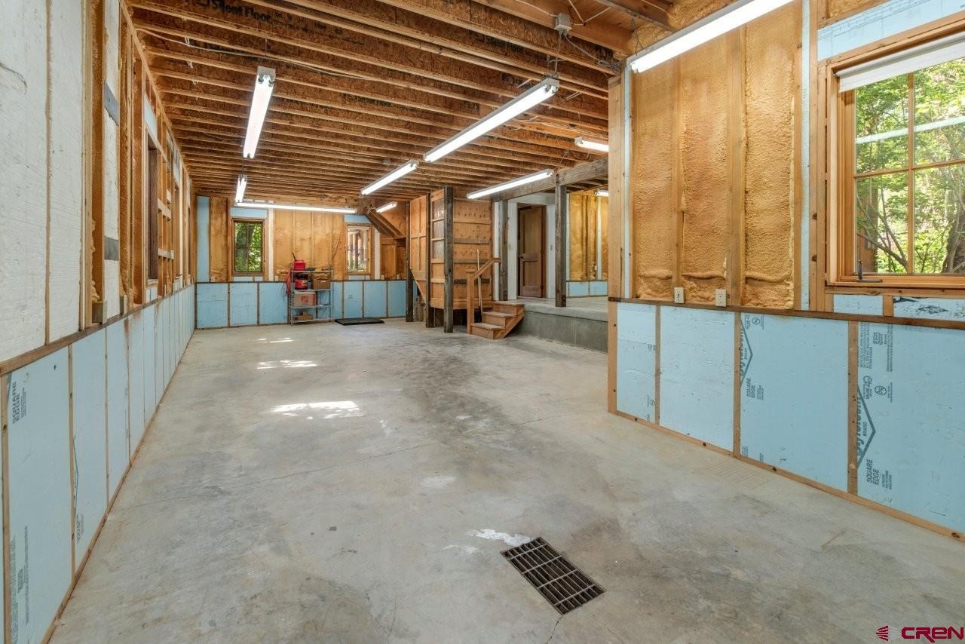
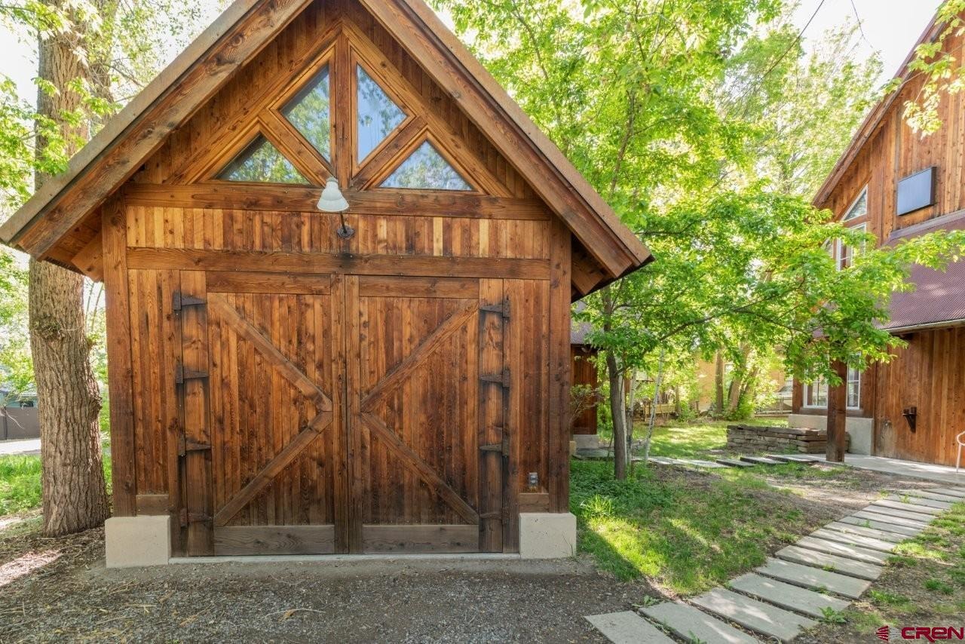
Completing this exceptional property is a highly desirable detached carriage house featuring oversized garage and workshop space below and a beautifully finished one-bedroom, one-bath accessory dwelling above—perfect for guests, multigenerational living, long-term rental income, or short-term rental opportunities with appropriate approvals. Combining extraordinary craftsmanship, timeless architecture, income potential, and one of the most desirable walkable locations in Ridgway, this is a legacy property that seldom becomes available. For those who have admired this home for years while dreaming, "Someday that home will be mine," someday has finally arrived.
89 days on market
Listed by Todd Schroedel · United Country Sneffels Realty · 970-626-3555
Property Details
| Property Type | Residential |
| Sub Type | Single Family Residence |
| Status | Active |
| Price per Sq Ft | $746 |
| Subdivision | Town of Ridgway |
| MLS # | 837478 |
| Days on Market | 89 |
| Bedrooms | 3 |
| Full Baths | 2 |
| Half Baths | 1 |
| Year Built | 2002 |
| Lot Size (Sq Ft) | 10,019 |
| Acres | 0.23 |
| Annual Taxes | $5,850 |
| Tax Year | 2025 |
| State | CO |
| County | Ouray |
| Zoning | Residential Single Family |
| Interior Features | Cathedral Ceiling(s), Ceiling Fan(s), Pantry, Walk-In Closet(s), T&G Ceilings |
| Heating | Radiant Floor, Wood Stove |
| Cooling | Central Air, Forced Air |
| Flooring | Carpet, Tile |
| Fireplace Features | Den, Free Standing, Wood Burning Stove |
| Appliances | Dishwasher, Disposal, Double Oven, Dryer, Microwave, Oven, Oven, Refrigerator, Washer |
| Garage | Yes |
| Garage Spaces | 3 |
| Parking Features | Detached |
| Roof | Metal |
| Architectural Style | Contemporary, Modern |
| Construction | Wood Siding |
| New Construction | No |
Location
Price History
| Date | Event | Price |
|---|---|---|
| 7/23/2026 |
Listed for sale Source: Colorado Real Estate Network (CREN) #837478 |
$1,680,000 $746/sqft |
| 7/6/2026 |
Listing removed Source: Colorado Real Estate Network (CREN) #836704 |
— |
| 7/1/2026 |
Listed for sale Source: Colorado Real Estate Network (CREN) #836704 |
$1,680,000 $746/sqft |

SOURCE: The data relating to real estate for sale on this web site comes in part from the Internet Data Exchange (IDX) program of Colorado Real Estate Network (CREN). All data deemed reliable but not guaranteed and should be independently verified. The information contained in this publication is subject to change without notice.
TERMS OF USE: This publication is designed to provide information with regard to the subject matter covered. This listing information is provided exclusively for consumers’ personal, non-commercial use and may not be used for any purpose other than to identify prospective properties consumers may be interested in purchasing. It is displayed with the understanding that the publisher and authors are not engaged in rendering real estate, legal, accounting, tax, or other professional services and that the publisher and authors are not offering such advice in this publication. If real estate, legal, or other expert assistance is required, the services of a competent, professional person should be sought.
WARRANTY: COLORADO REAL ESTATE NETWORK (CREN) MAKES NO WARRANTY OF ANY KIND WITH REGARD TO THIS MATERIAL, INCLUDING, BUT NOT LIMITED TO, THE IMPLIED WARRANTIES OF MERCHANTABILITY AND FITNESS FOR A PARTICULAR PURPOSE. COLORADO REAL ESTATE NETWORK SHALL NOT BE LIABLE FOR ERRORS CONTAINED HEREIN OR FOR ANY DAMAGES IN CONNECTION WITH THE FURNISHING, PERFORMANCE, OR USE OF THIS MATERIAL.
“COPYRIGHT (2026) by COLORADO REAL ESTATE NETWORK” 121 N PARK AVENUE, SUITE# 4, MONTROSE, CO 81401 USA
ALL RIGHTS RESERVED WORLDWIDE. No part of this publication may be reproduced, adapted, translated, stored in a retrieval system or transmitted in any form or by any means, electronic, mechanical, photocopying, recording, or otherwise, without the prior written permission of Colorado Real Estate Network (CREN)
PUBLISHERS NOTICE: All information is deemed reliable but is not guaranteed and should be independently verified. All real estate advertised herein is subject to the US Federal Fair Housing Act of 1968 and the Colorado Fair Housing Act, which makes it illegal to make or publish any advertisement that indicates any preference, limitation, or discrimination based on race, color, religion, sex, handicap, familial status, or national origin. Please check with your local government agency for more information.
Thank you — a Mont Haus broker will be in touch shortly.