Residential · Active
Denver, CO 80221
3 Beds · 3 Baths · 1,574 Sq Ft
$500,000
Townhouse
Property Type
0.04 acres
Lot Size
2021
Year Built
$318
Price per Sq Ft
2
Parking Spaces
$120
HOA Fee
8007177
MLS #
About This Property
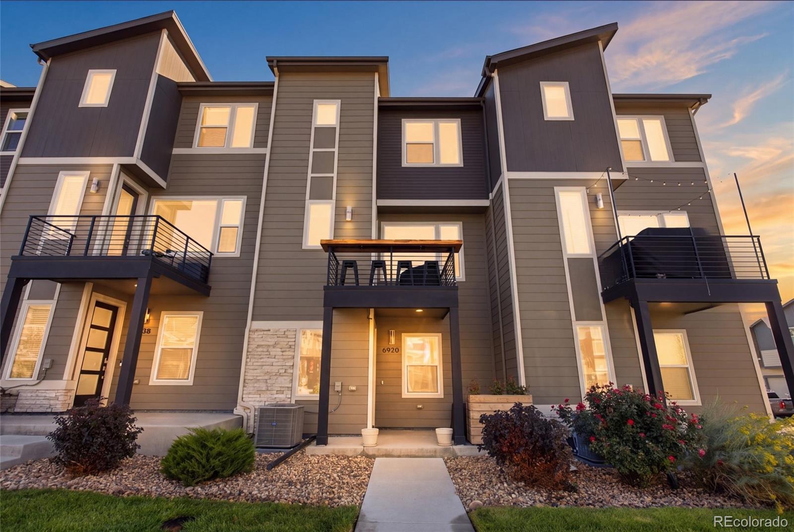
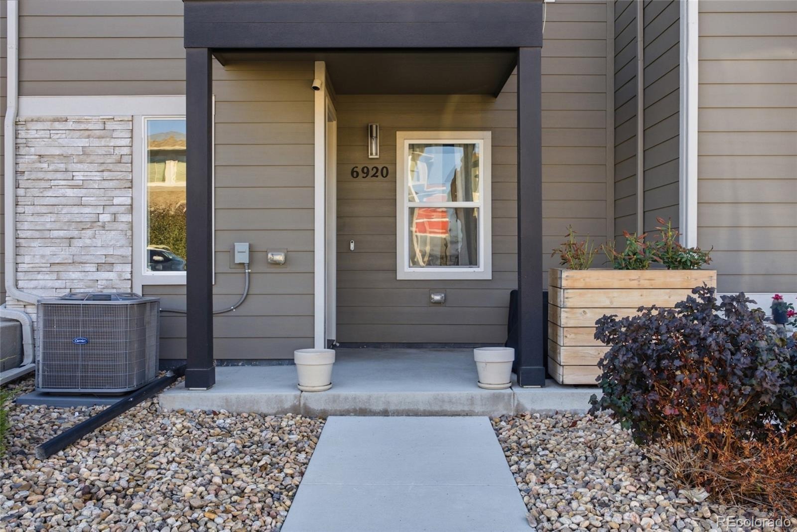
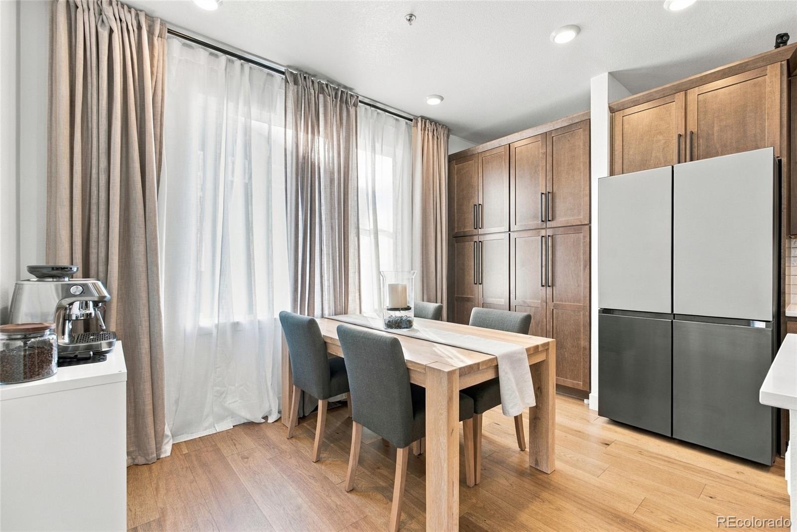
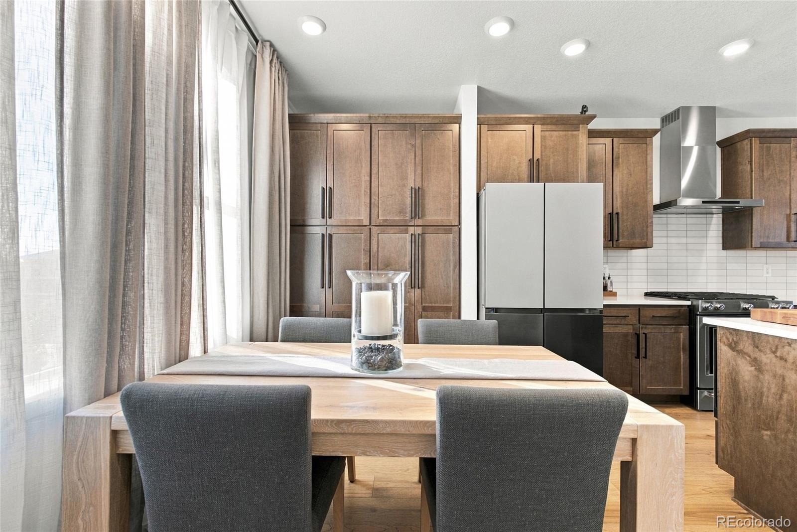
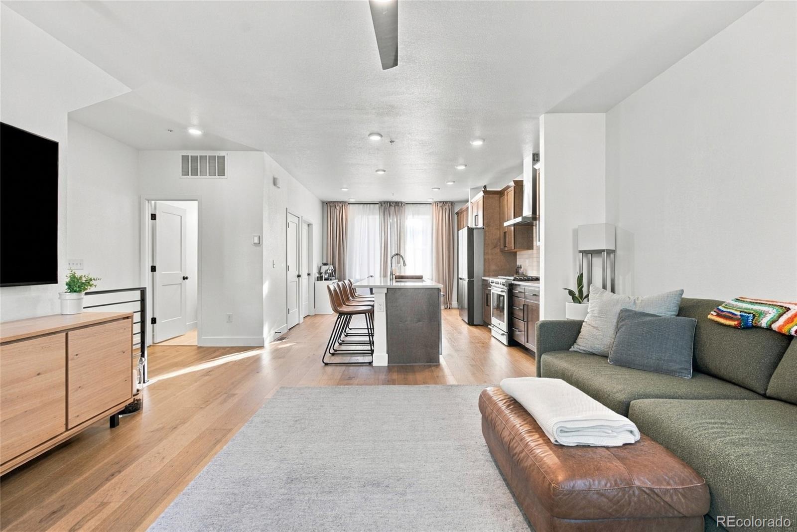
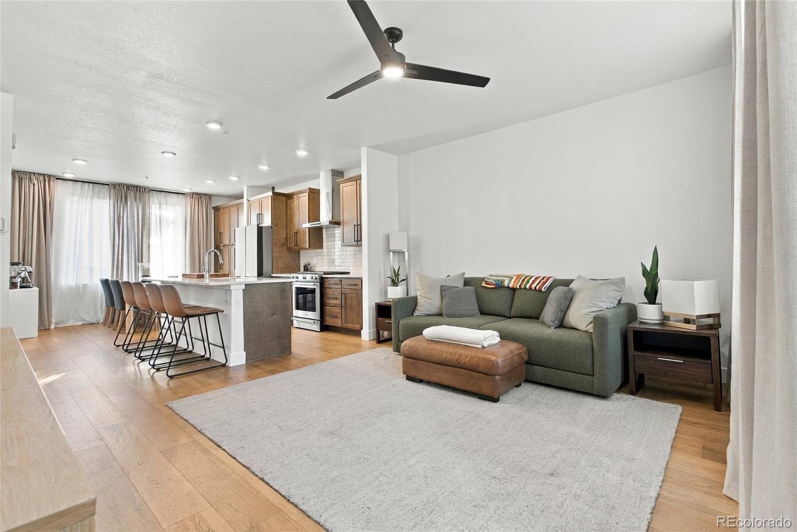
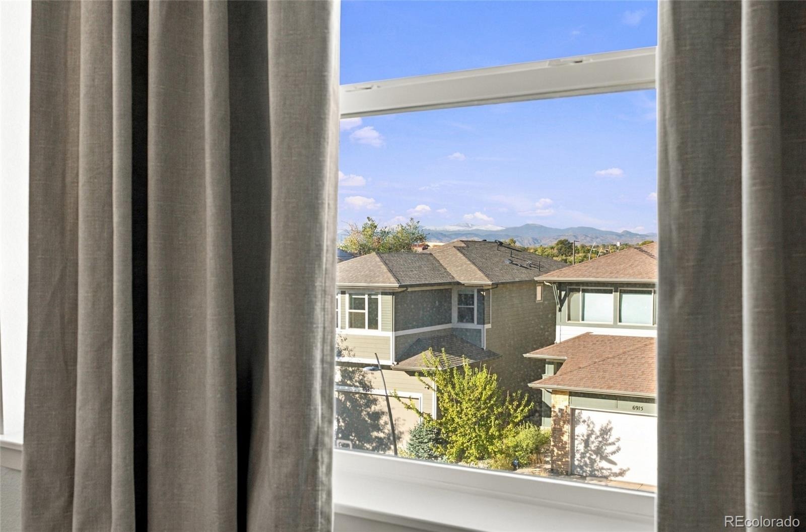
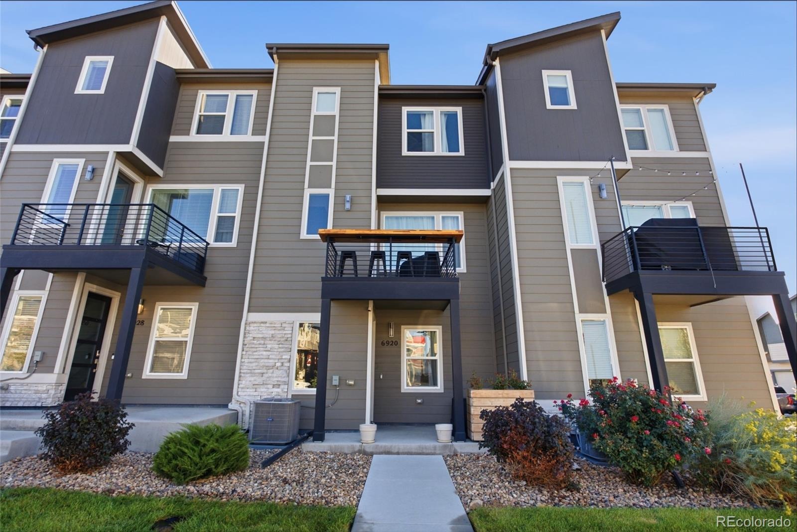
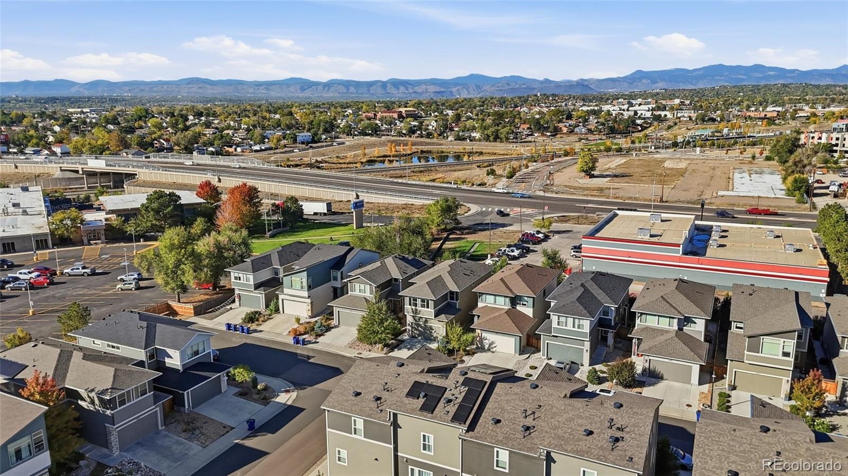
Mountain views, paid-off solar panels, and more than $90,000 in upgrades and improvements. Welcome to 6920 Eliot Street.
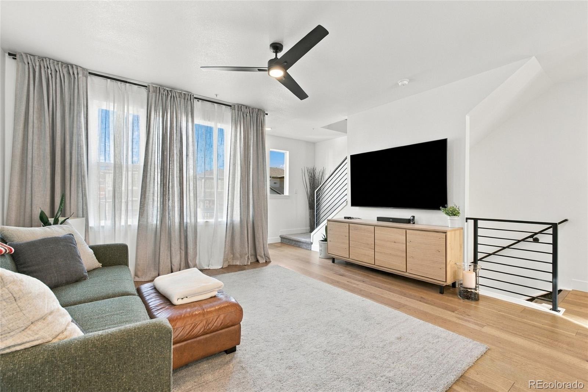
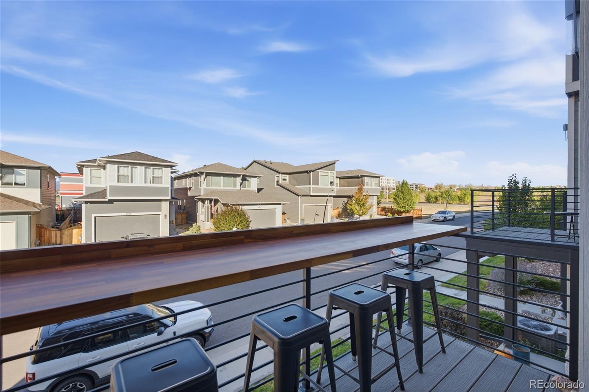
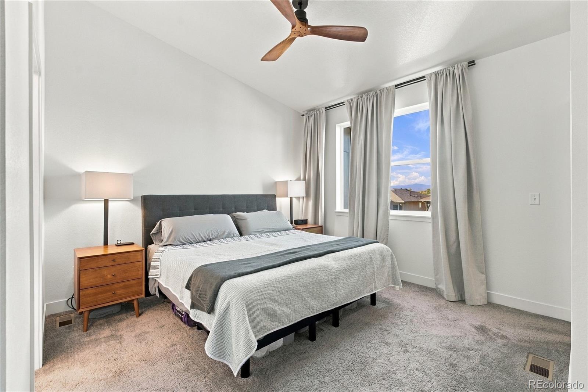
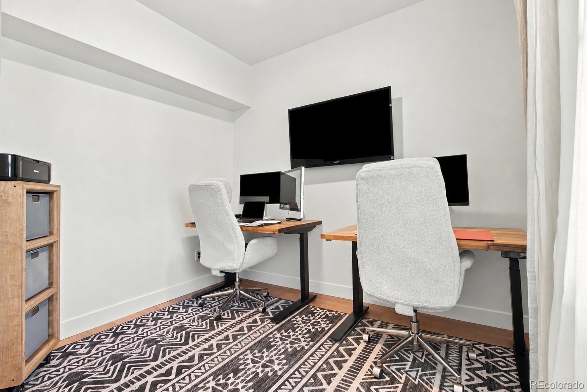
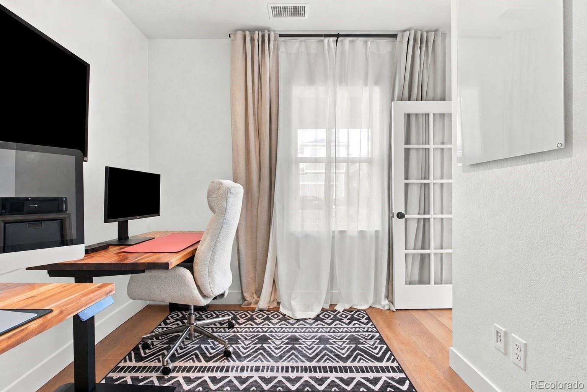
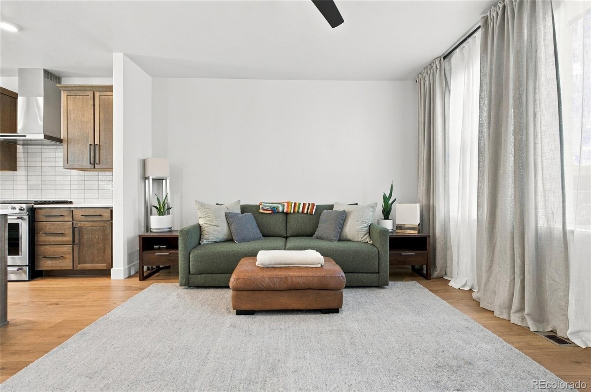
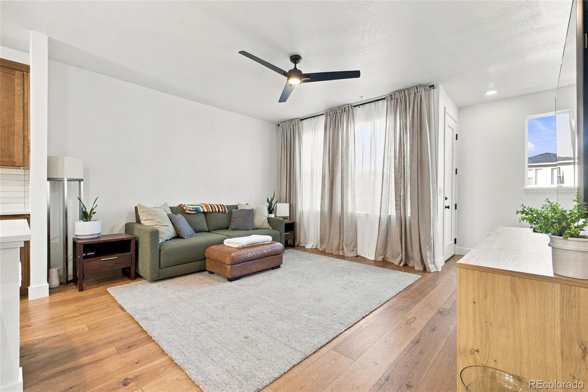
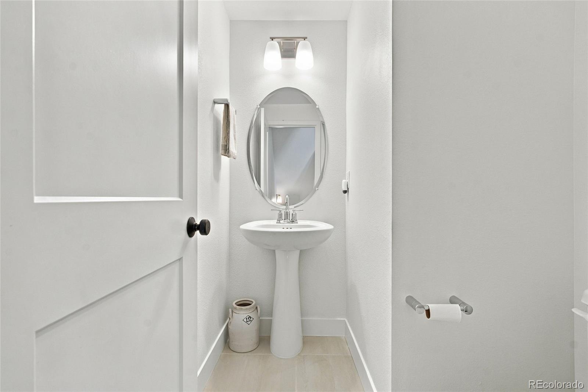
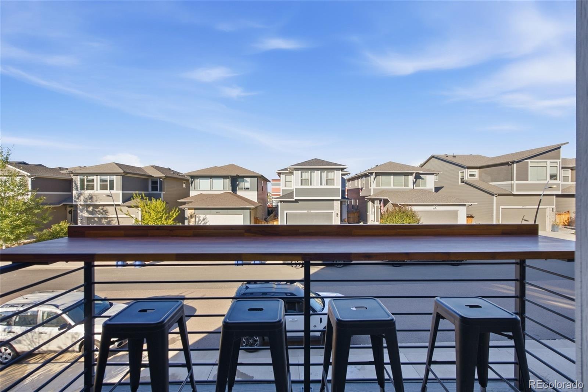
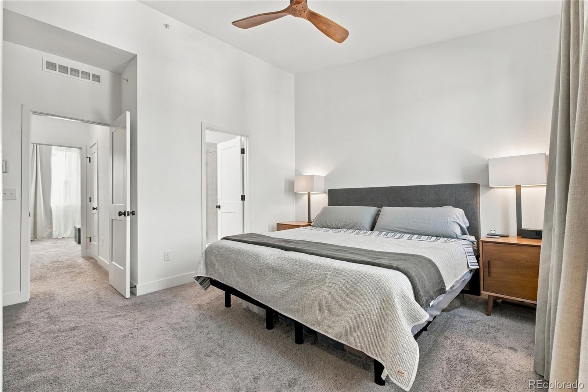
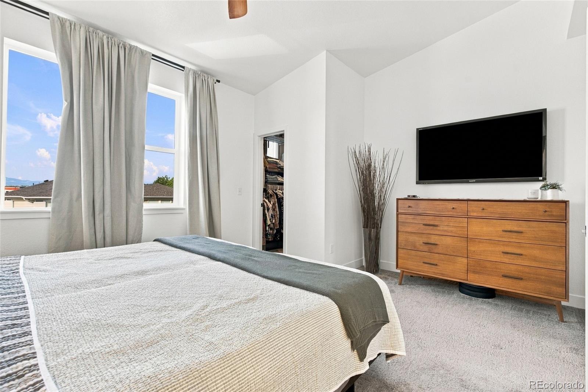
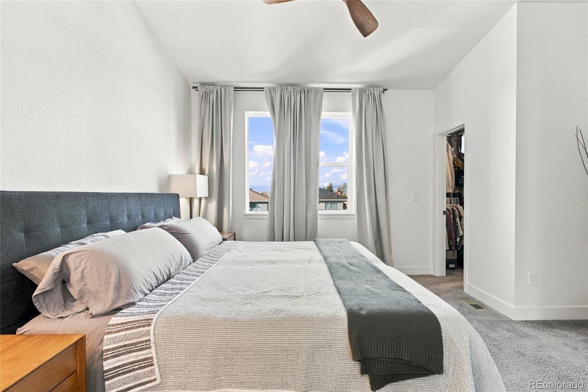
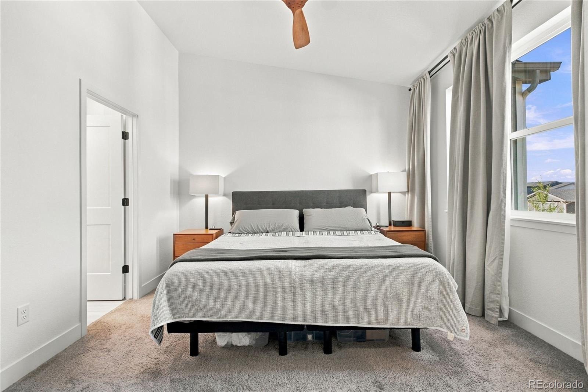
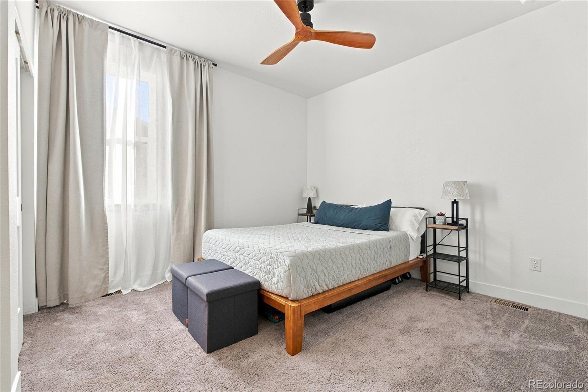
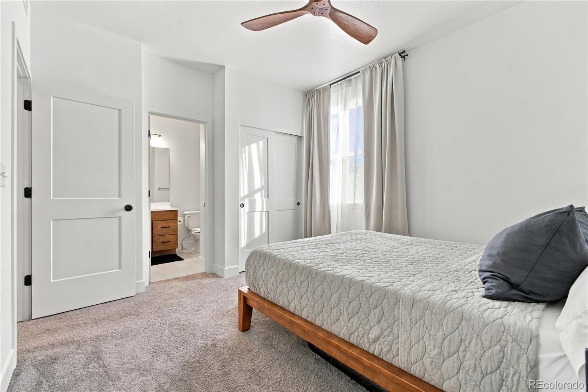
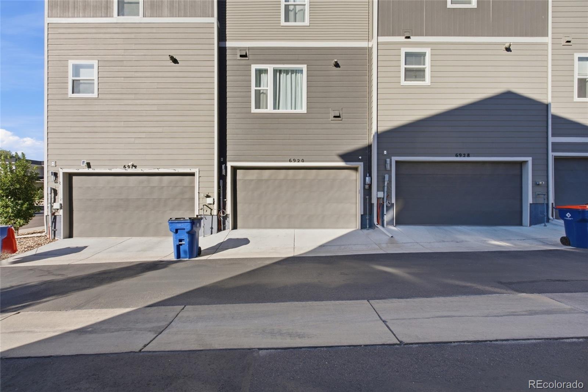
This move-in-ready, west-facing Denver townhome offers 1,574 square feet, two ensuite bedrooms, a third room that can serve as a nonconforming bedroom or office, 2.5 baths, and an attached two-car garage. Enjoy mountain and partial downtown views, along with Front Range sunsets.
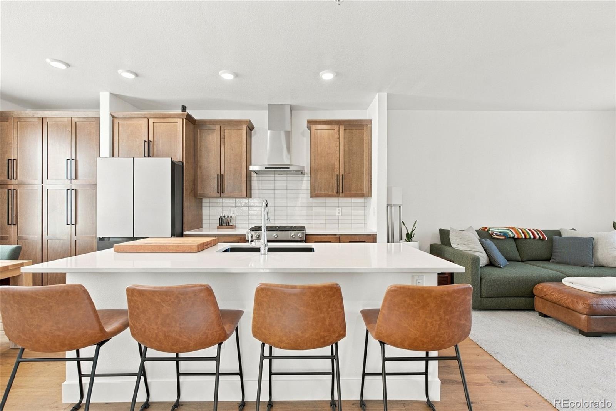
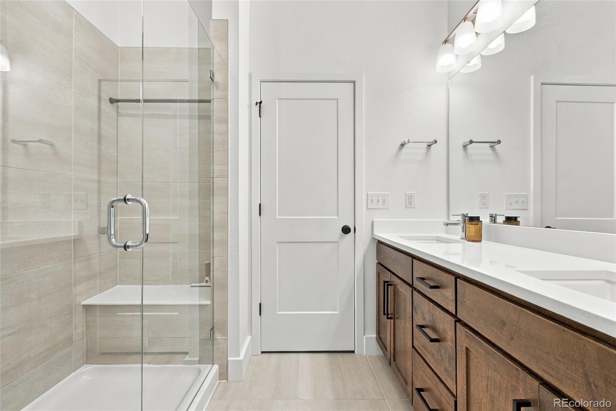
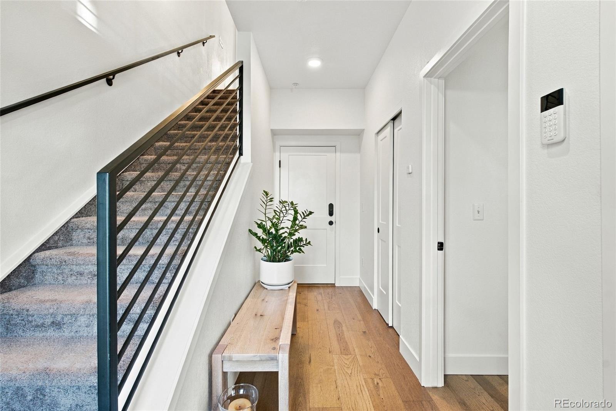
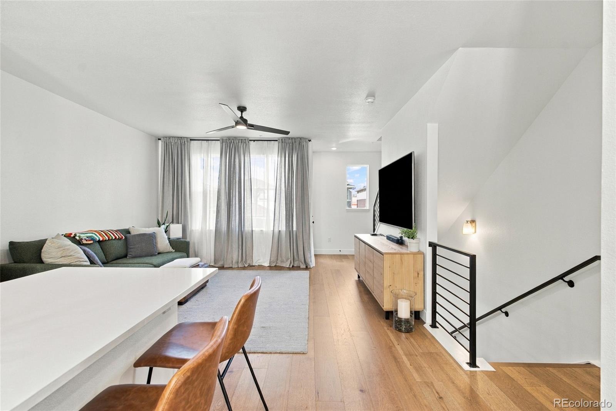
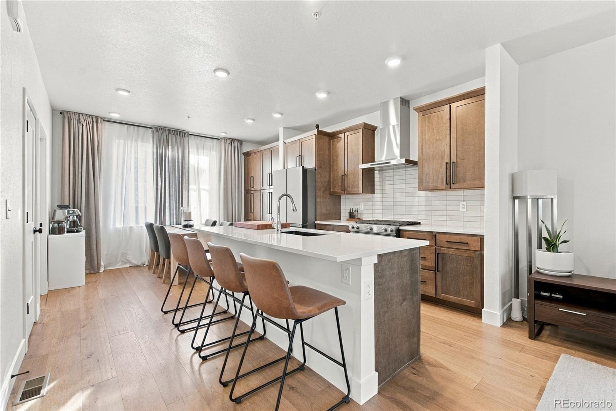
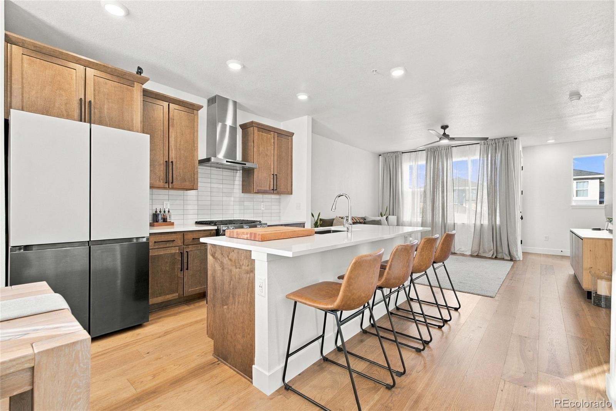
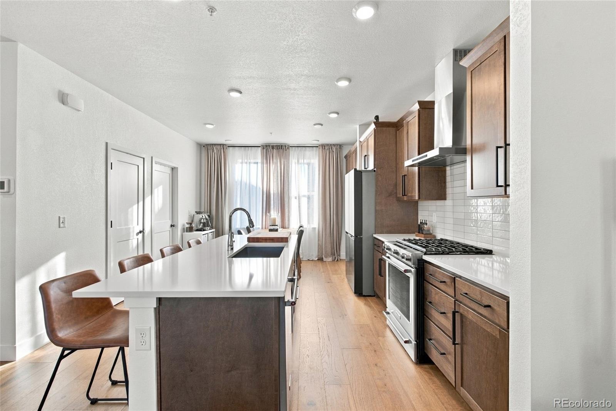
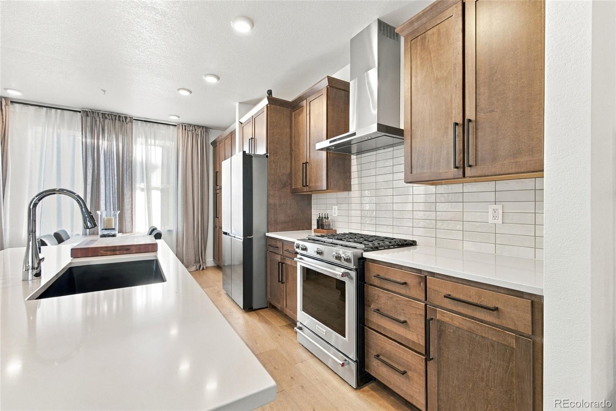
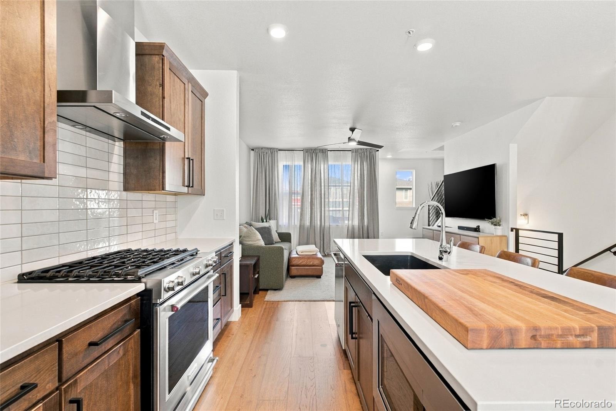
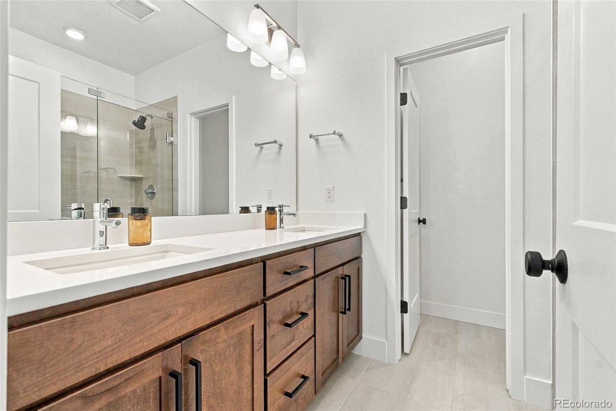
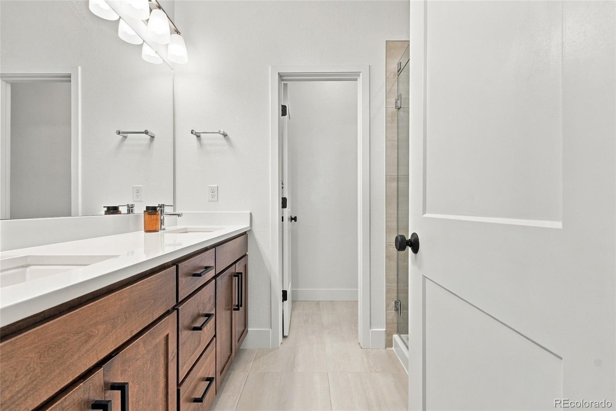
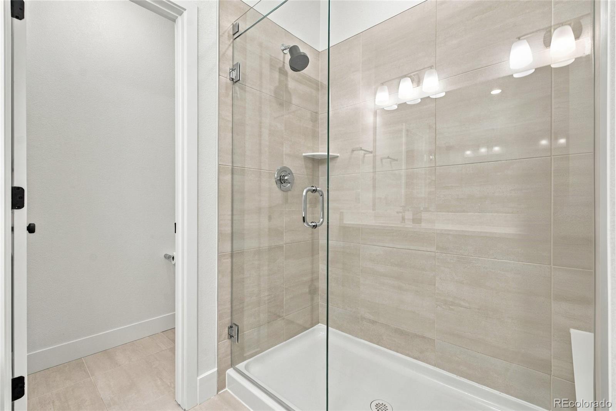
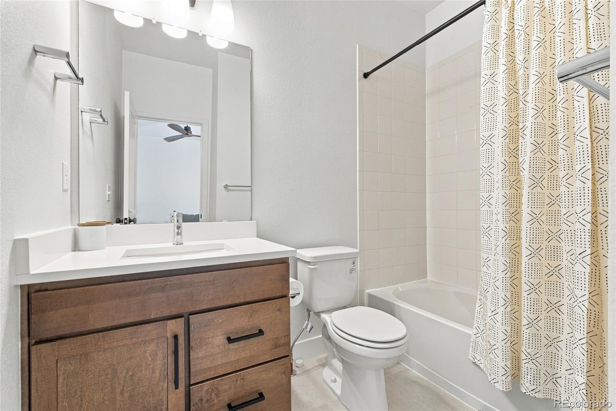
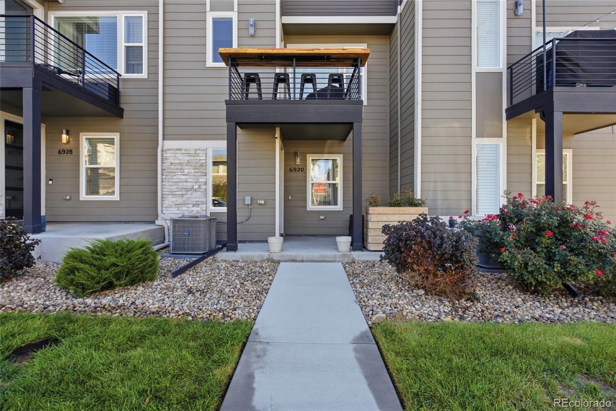
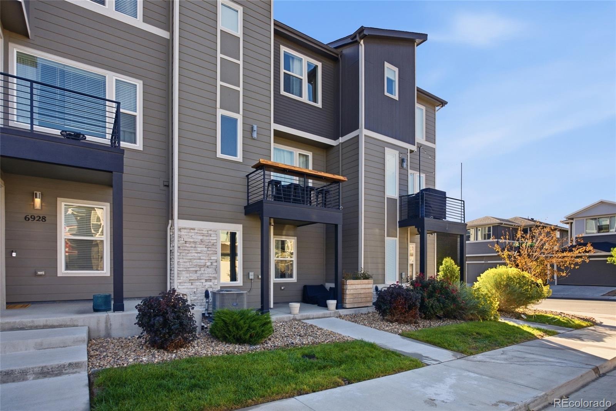
Inside, engineered hardwood floors and custom MasterCraft maple cabinetry bring a cohesive feel to the kitchen and bathrooms. A custom pull-out pantry cabinet joins a separate pantry closet with customizable shelving to offer smart storage - and lots of it. The primary suite features a dual vanity with spacious walk-in shower, as well as a large closet with a customizable closet system. The second bedroom offers privacy with its full en suite bathroom, while the third room can work as a guest space, creative studio, storage area, or quiet retreat. Ceiling fans add everyday comfort, and a mounted outdoor bar off the main floor creates the perfect spot for enjoying those Front Range sunsets.
Enjoy the convenience of Federal Boulevard close by, putting everyday errands, neighborhood dining, and connections to US-36, I-76, and I-70 within easy reach. Meet friends for brunch at Early Bird in Midtown, unwind over Belgian-style brews at Bruz Beers, or grab tacos at nearby El Taco Veloz—all of which makes heading out as appealing as staying in.
Walking and biking paths along Little Dry Creek are accessible from the community. Westminster Station is nearby, with RTD B Line service to Union Station. Clear Creek Valley Park, Regis University, and regional highway connections are all within three miles.
As a bonus, the property is eligible for multiple grants including CHFA, as well as incentives through the CRA - ask for more details. Furniture is negotiable too! Come for the views, stay for the thoughtful upgrades and easy access to the city and outdoors.
21 days on market
Listed by David Parks · eXp Realty, LLC · David@ApolloGroup.com,865-719-0073
Property Details
| Property Type | Residential |
| Sub Type | Townhouse |
| Status | Active |
| Price per Sq Ft | $318 |
| Subdivision | Pompino Terrace |
| MLS # | 8007177 |
| Days on Market | 21 |
| Bedrooms | 3 |
| Full Baths | 2 |
| Half Baths | 1 |
| Year Built | 2021 |
| Lot Size (Sq Ft) | 1,742 |
| Acres | 0.04 |
| HOA | Yes |
| HOA Fee | $120 |
| Annual Taxes | $4,993 |
| State | CO |
| County | Adams |
| Interior Features | Built-in Features, Ceiling Fan(s), Entrance Foyer, Kitchen Island, Open Floorplan, Pantry, Smart Thermostat, Walk-In Closet(s), Primary Suite, Quartz Counters, Smoke Free |
| Heating | Forced Air |
| Cooling | Central Air |
| Flooring | Carpet, Wood |
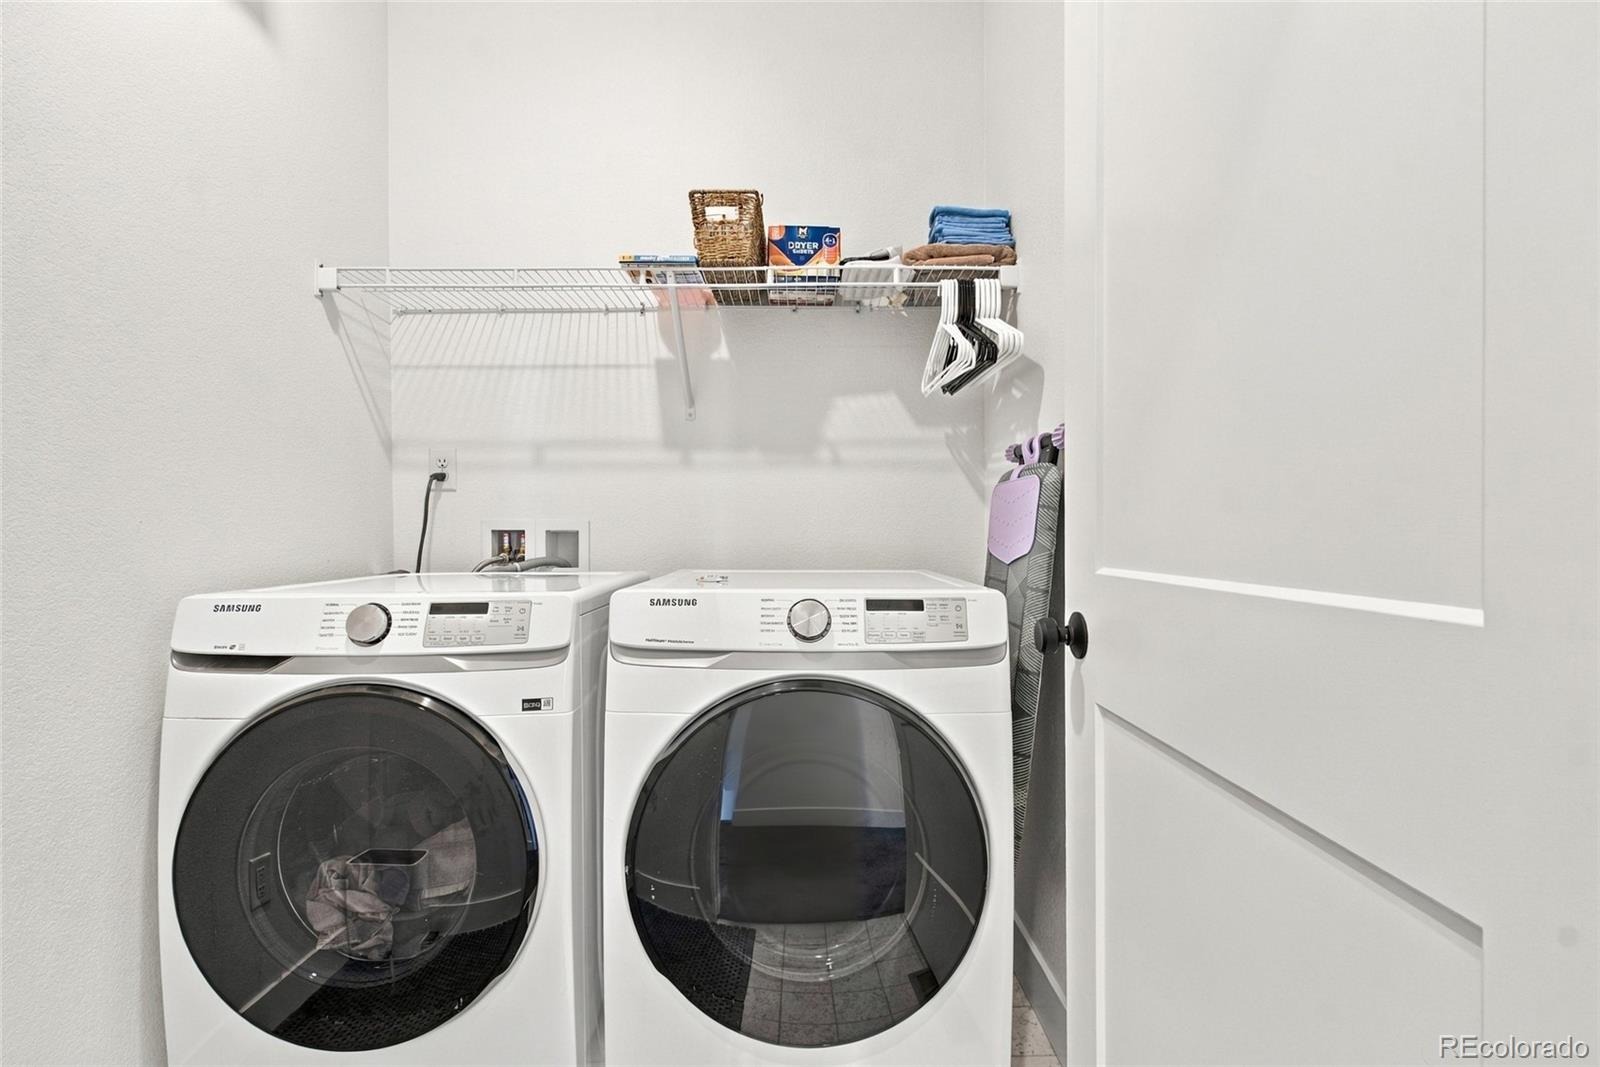
| Appliances | Dishwasher, Disposal, Dryer, Microwave, Oven, Range Hood, Refrigerator, Tankless Water Heater, Washer, Smart Appliances |
| Exterior Features | Balcony, Gas Grill, Lighting, Playground, Rain Gutters |
| Garage | Yes |
| Garage Spaces | 2 |
| Parking Features | 220 Volts |
| Roof | Composition |
| Lot Features | Greenbelt, Landscaped, Near Public Transit, Sprinklers In Front, Master Planned |
| Levels | Multi/Split |
| Construction | Concrete, Frame, Stone, Wood Siding |
| Sewer | Public Sewer |
| Water Source | Public |
| Senior Community | No |
| Special Conditions | None Known |
Location
Price History
| Date | Event | Price |
|---|---|---|
| 10/24/2026 |
Listed for sale Source: REcolorado® #8007177 |
$500,000 $318/sqft |

Based on information submitted to the MLS GRID as of November 11, 2026 at 11:49 PM MST. All data is obtained from various sources and may not have been verified by broker or MLS GRID. Supplied Open House Information is subject to change without notice. All information should be independently reviewed and verified for accuracy. Properties may or may not be listed by the office/agent presenting the information.
Thank you — a Mont Haus broker will be in touch shortly.
For Mont Haus agents and staff. Sign in with your Mont Haus Microsoft account and the Agent Portal opens in a new tab.
Sign in with MicrosoftNo Microsoft account yet? Ask Nikki Boxer, who sets up portal access.