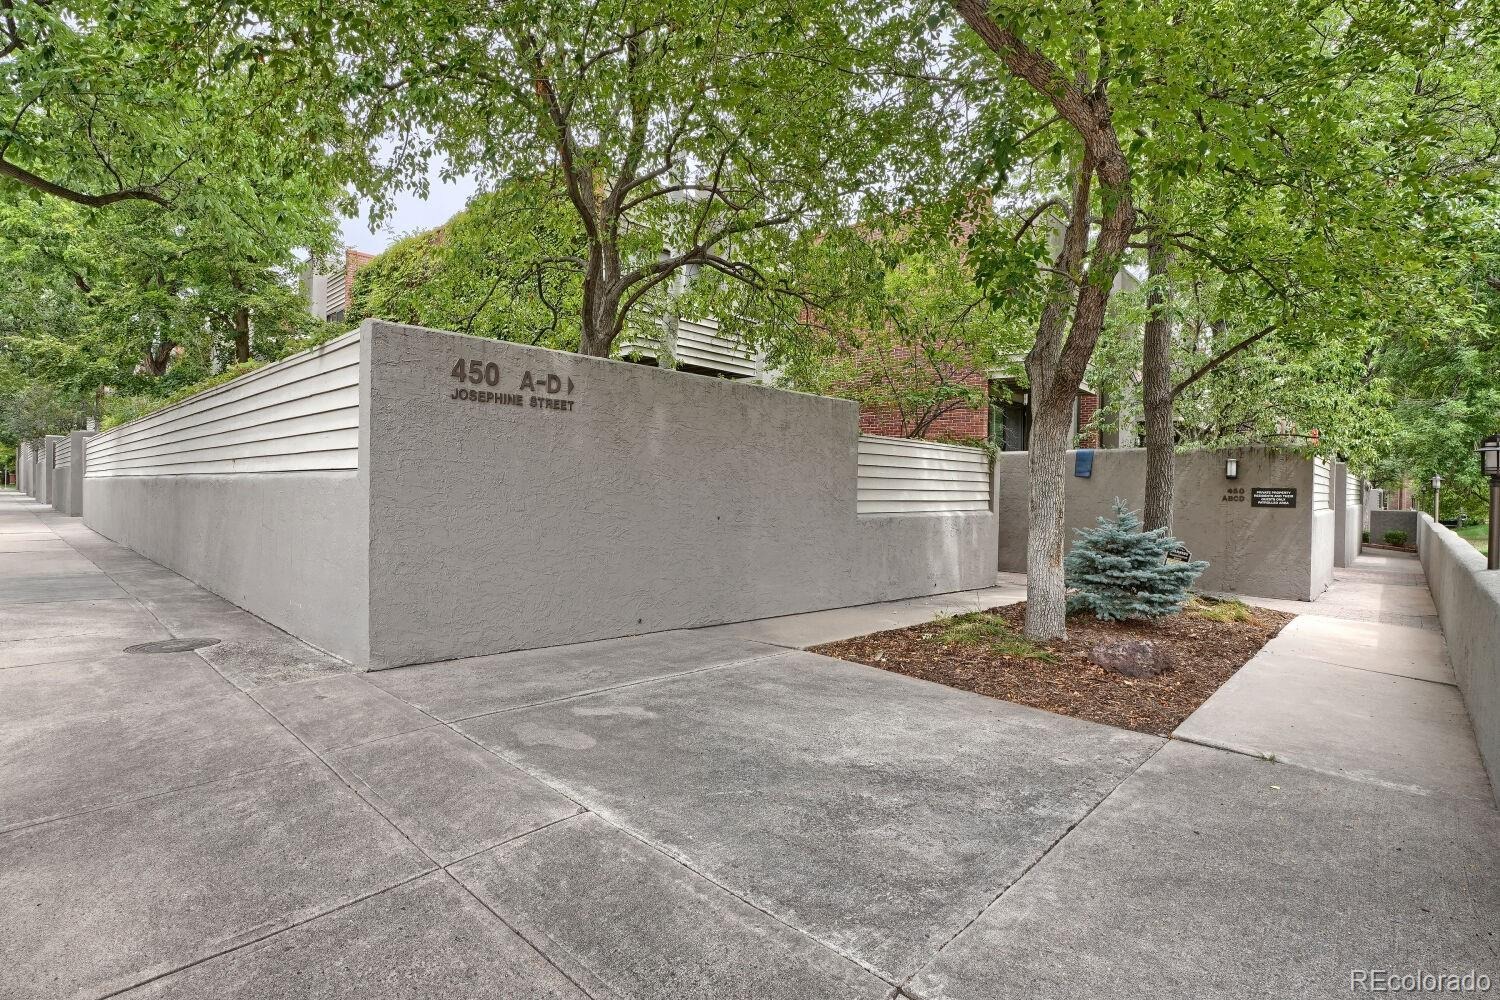
Residential · Active
Denver, CO 80206
3 Beds · 3 Baths · 1,672 Sq Ft
$799,000
Townhouse
Property Type
1974
Year Built
$478
Price per Sq Ft
2
Parking Spaces
$355
HOA Fee
9437516
MLS #
About This Property
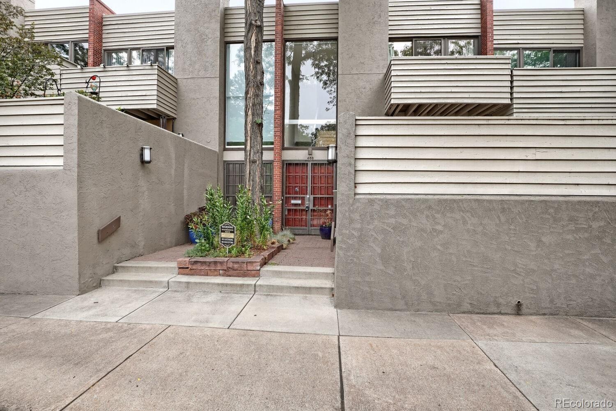
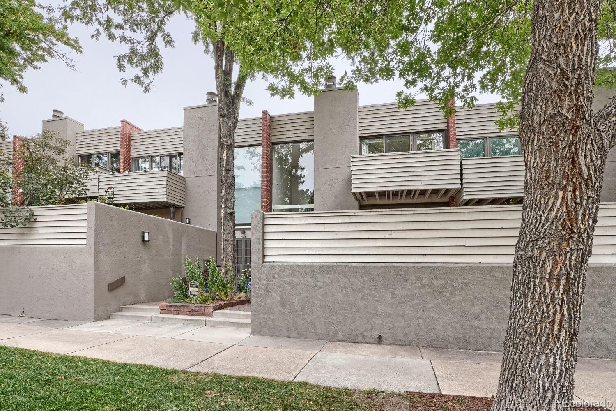
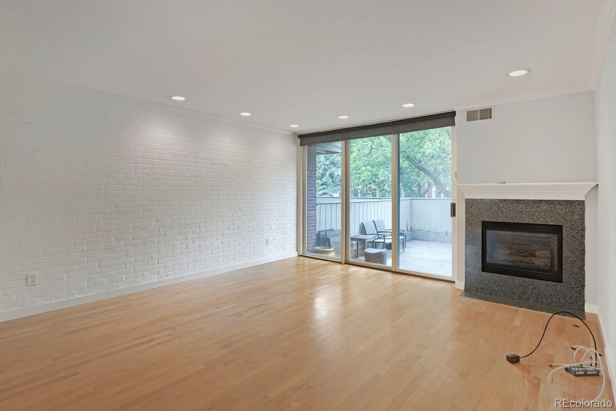
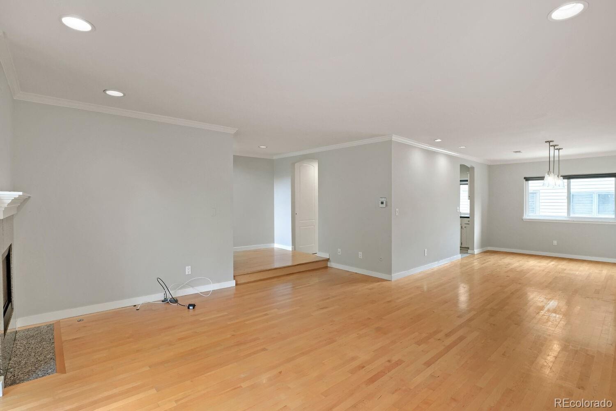
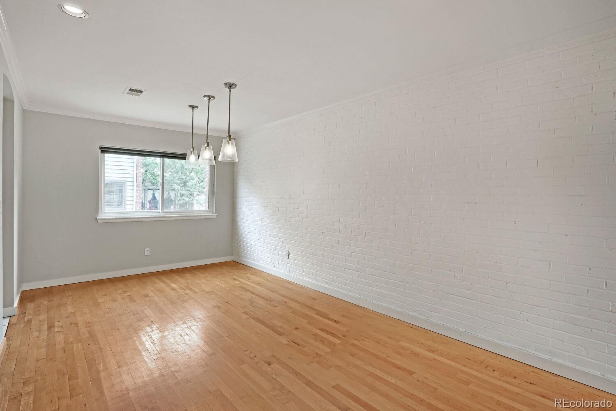
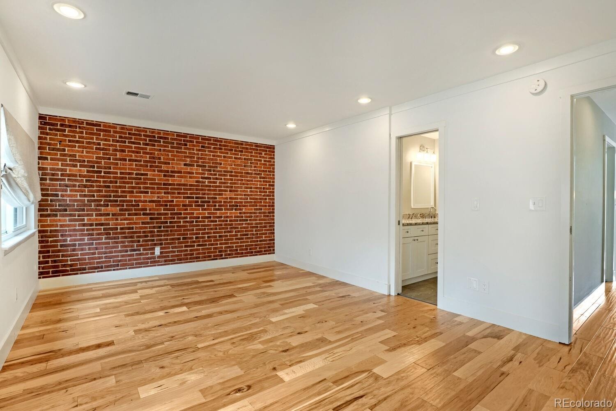
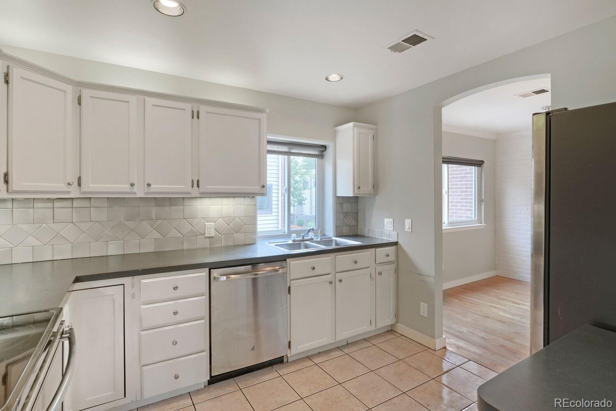
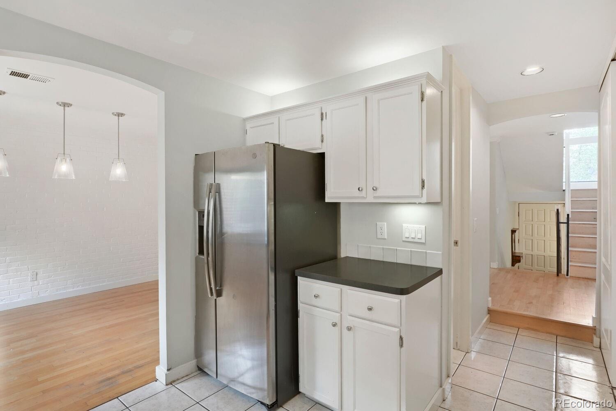
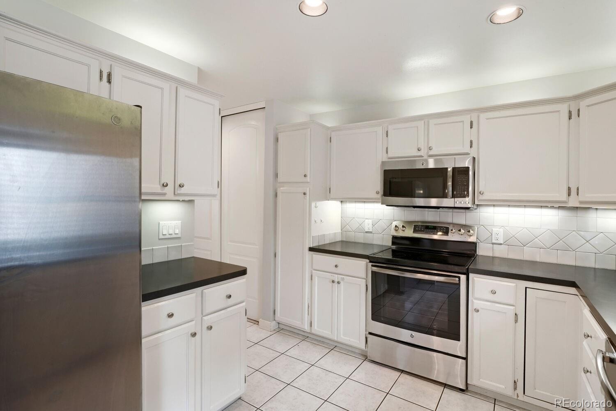
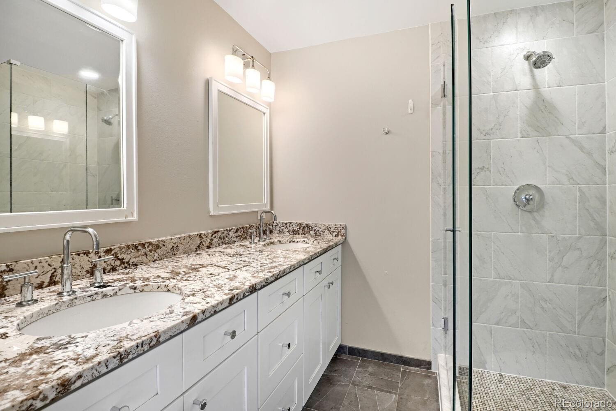
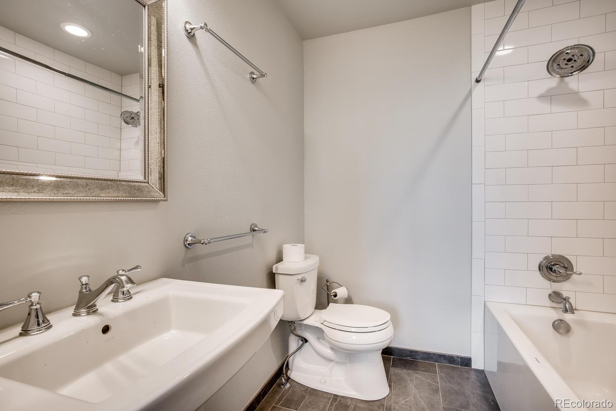
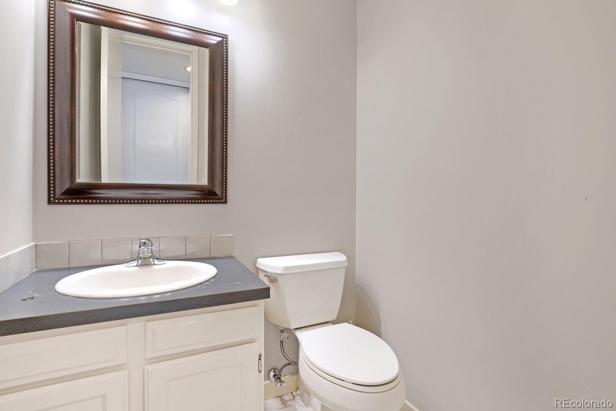
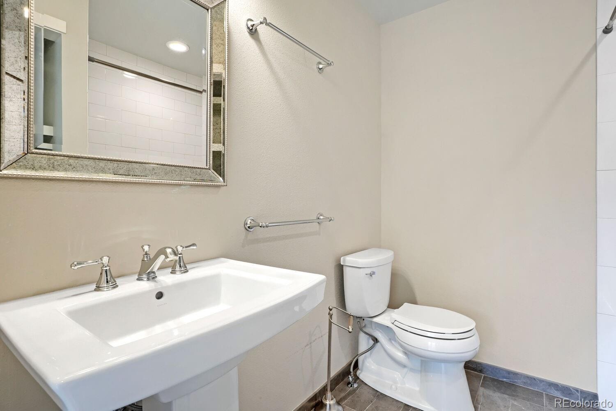
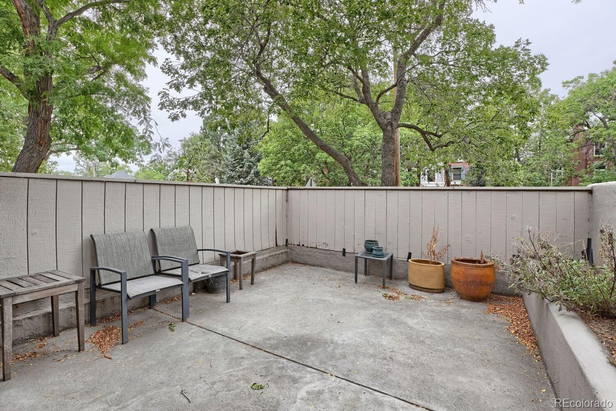
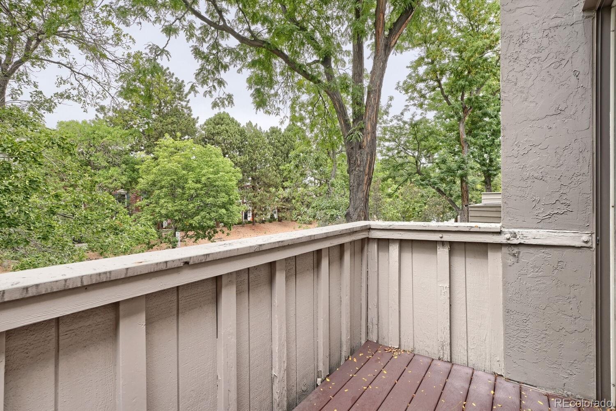
Welcome to exceptional living in Cherry Creek North, one of Denver’s most sought-after neighborhoods! Beautifully remodeled with contemporary finishes throughout, this stylish townhome offers an inviting open-concept layout, warm wood floors, a cozy fireplace, and two private balconies perfect for enjoying your morning coffee or unwinding at the end of the day. The updated kitchen features stainless steel appliances, while refreshed bathrooms and newer windows with window treatments add comfort and modern appeal.
Enjoy access to a community pool and the convenience of being located next to a park, with Cherry Creek’s incredible collection of restaurants, bars, coffee shops, boutiques, and entertainment just blocks away. The home also includes an attached two-car garage and a washer and dryer. Combining an outstanding location with tasteful updates and desirable amenities, this townhome offers an exceptional opportunity to experience elevated Denver living in the heart of Cherry Creek North!
www.denverrealestatemoguls.com
18 days on market
Listed by Sean J. Gilliland & Tashalei Dunbar · Denver Real Estate Moguls · sean@denverrealestatemoguls.com
Property Details
| Property Type | Residential |
| Sub Type | Townhouse |
| Status | Active |
| Price per Sq Ft | $478 |
| Subdivision | Harmans Sub |
| MLS # | 9437516 |
| Days on Market | 18 |
| Bedrooms | 3 |
| Full Baths | 2 |
| Half Baths | 1 |
| Year Built | 1974 |
| HOA | Yes |
| HOA Fee | $355 |
| Annual Taxes | $3,804 |
| State | CO |
| County | Denver |
| Zoning | R-2-A |
| Interior Features | Entrance Foyer, Open Floorplan, Pantry, Walk-In Closet(s), Primary Suite |
| Heating | Forced Air |
| Cooling | Central Air |
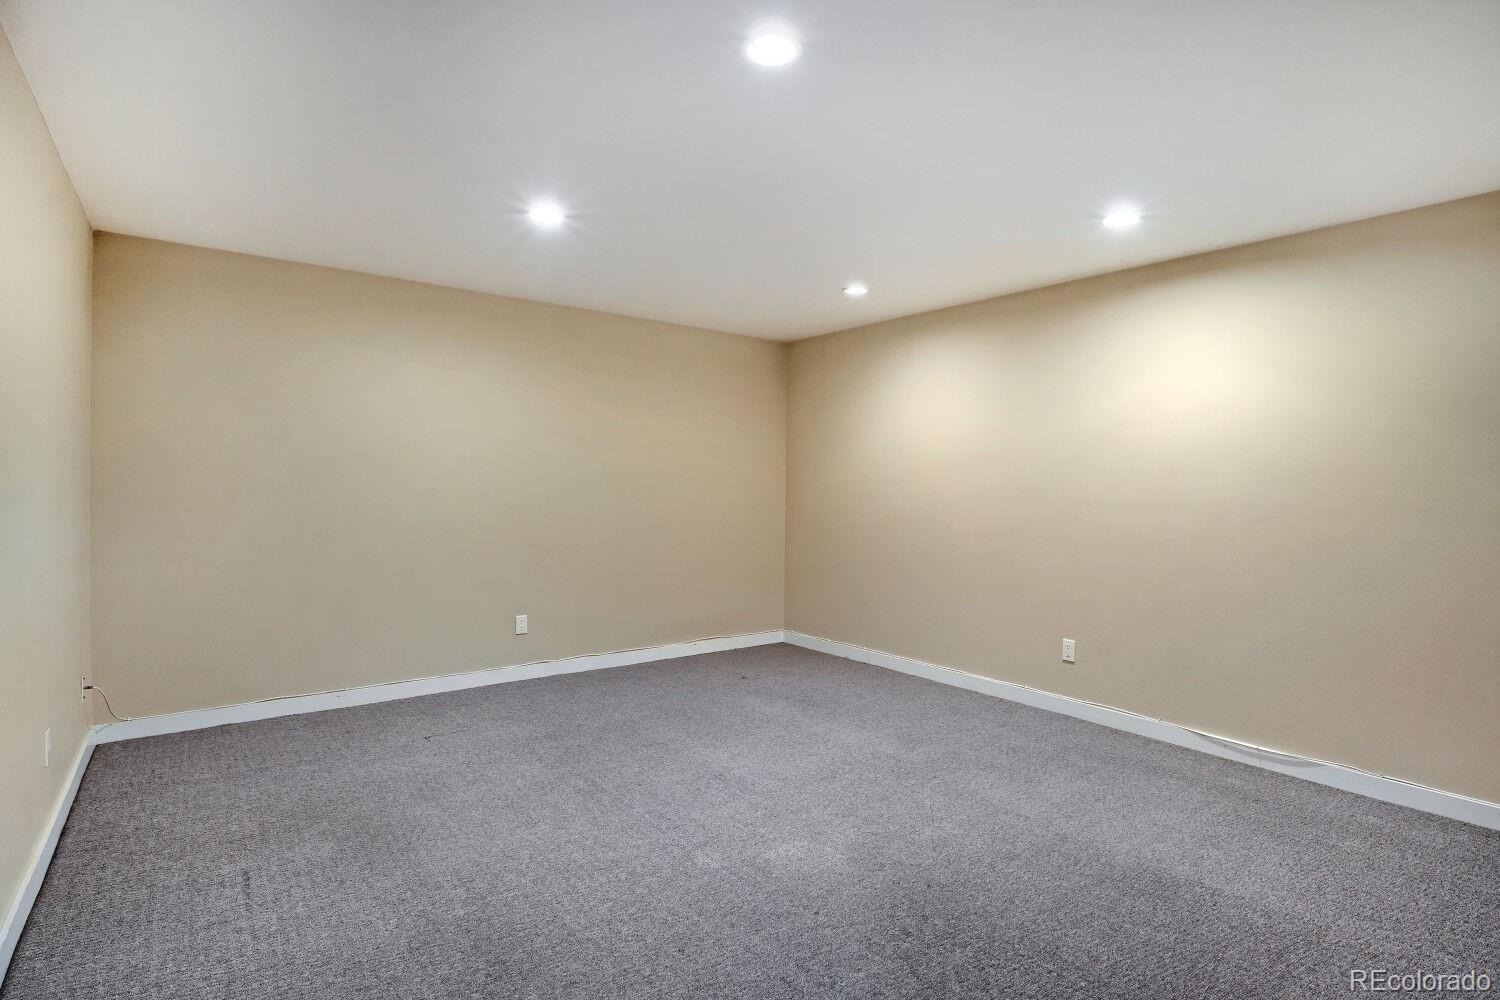
| Flooring | Carpet, Wood |
| Fireplaces | 1 |
| Appliances | Dishwasher, Disposal, Dryer, Freezer, Microwave, Oven, Range, Refrigerator, Washer |
| Exterior Features | Balcony |
| Garage | Yes |
| Garage Spaces | 2 |
| Roof | Membrane |
| Basement | Finished |
| Architectural Style | Contemporary |
| Levels | Three Or More |
| Construction | Frame, Stucco |
| Sewer | Public Sewer |
| Senior Community | No |
| Special Conditions | None Known |
Location
Price History
| Date | Event | Price |
|---|---|---|
| 11/2/2026 |
Price change Source: REcolorado® #9437516 |
$799,000 +24,112.1% $478/sqft |
| 11/2/2026 |
Price change Source: REcolorado® #3114112 |
$3,300 -5.7% $2/sqft |
| 10/21/2026 |
Listed for sale Source: REcolorado® #9437516 |
$3,500 +6.1% $2/sqft |
| 10/20/2026 |
Listed for sale Source: REcolorado® #3114112 |
$3,300 $2/sqft |

Based on information submitted to the MLS GRID as of November 8, 2026 at 1:57 AM MST. All data is obtained from various sources and may not have been verified by broker or MLS GRID. Supplied Open House Information is subject to change without notice. All information should be independently reviewed and verified for accuracy. Properties may or may not be listed by the office/agent presenting the information.
Thank you — a Mont Haus broker will be in touch shortly.
For Mont Haus agents and staff. Sign in with your Mont Haus Microsoft account and the Agent Portal opens in a new tab.
Sign in with MicrosoftNo Microsoft account yet? Ask Nikki Boxer, who sets up portal access.