Residential · Pending
Frederick, CO 80530
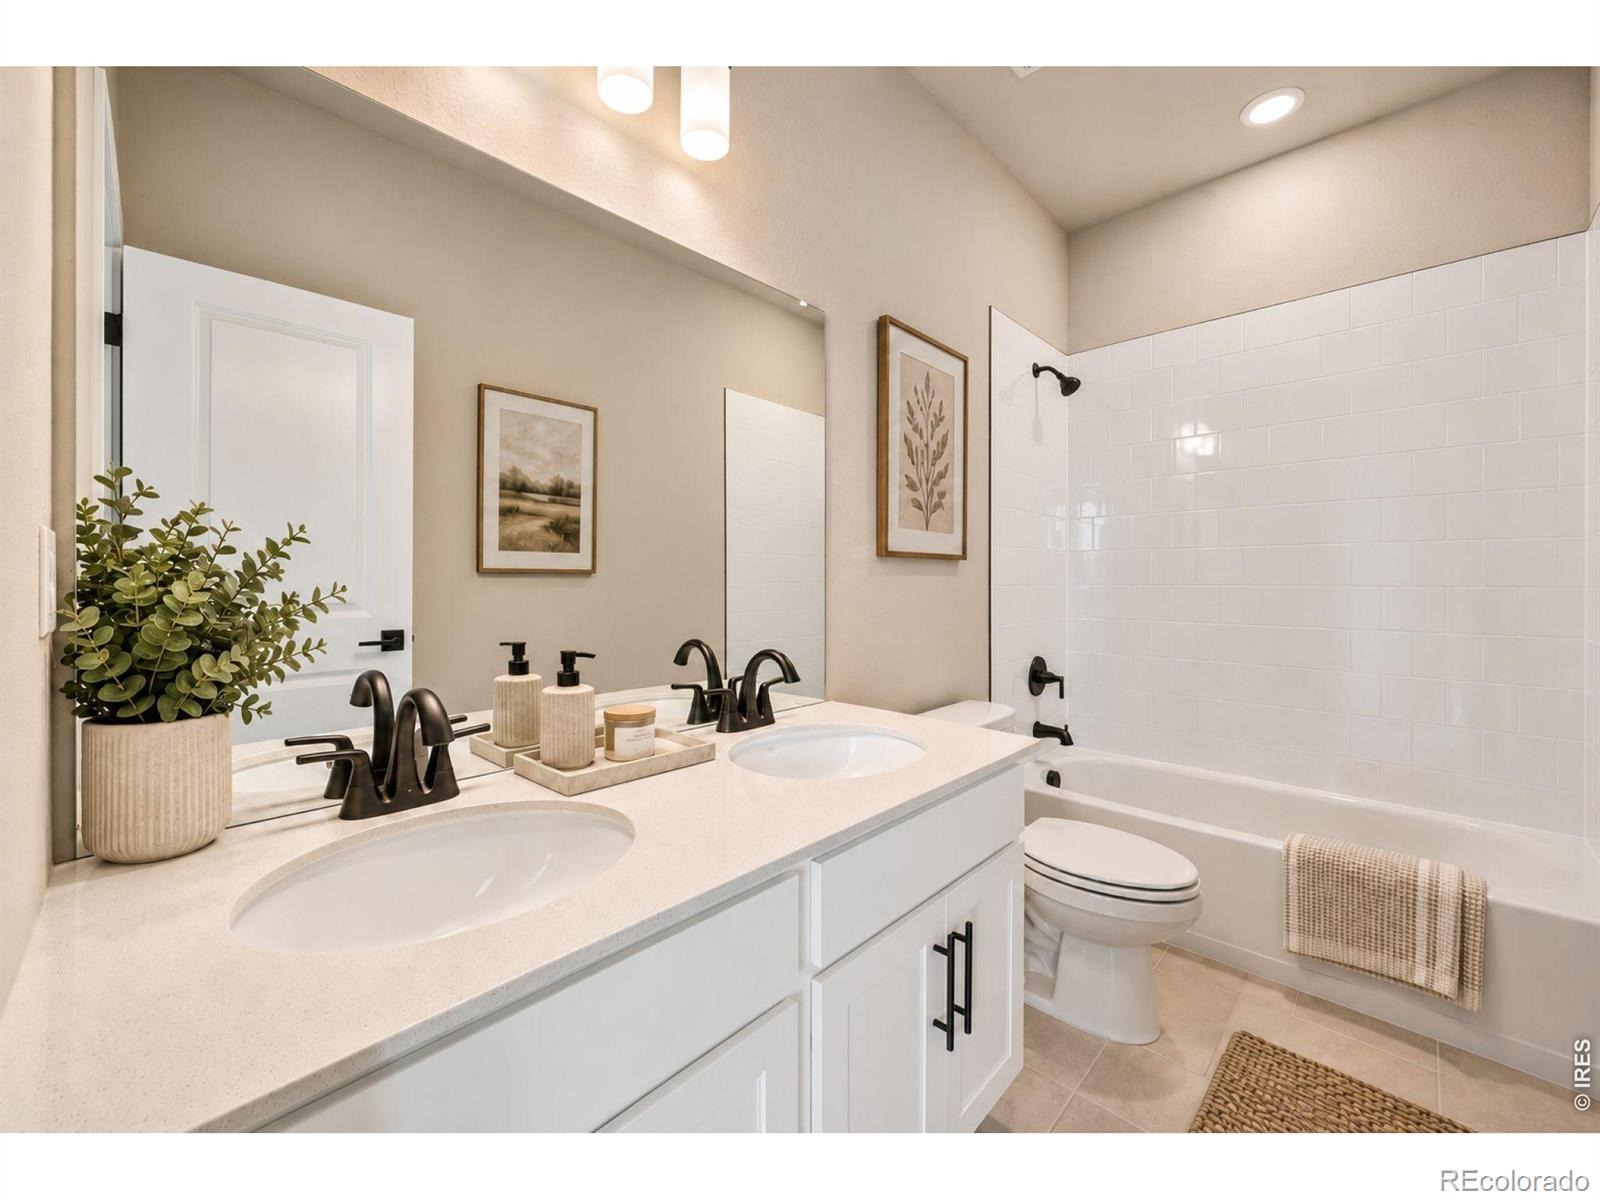
4 Beds · 3 Baths · 2,476 Sq Ft
$559,990
Single Family
Property Type
0.24 acres
Lot Size
2026
Year Built
$226
Price per Sq Ft
2
Parking Spaces
$50
HOA Fee
IR1070937
MLS #
About This Property
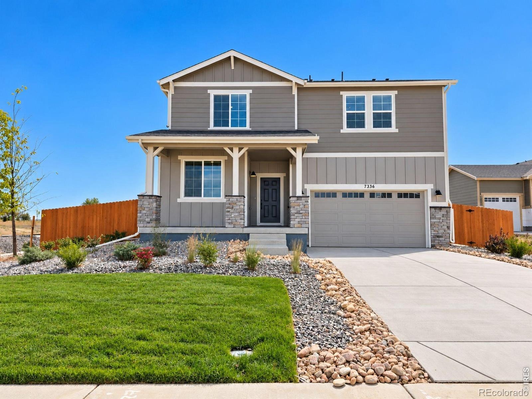
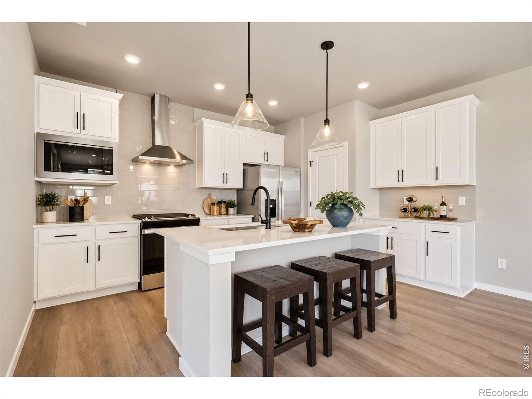
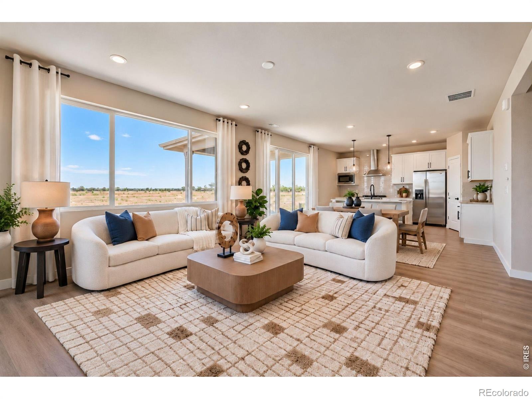
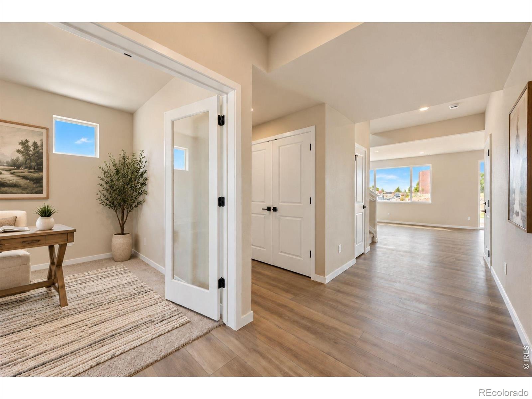
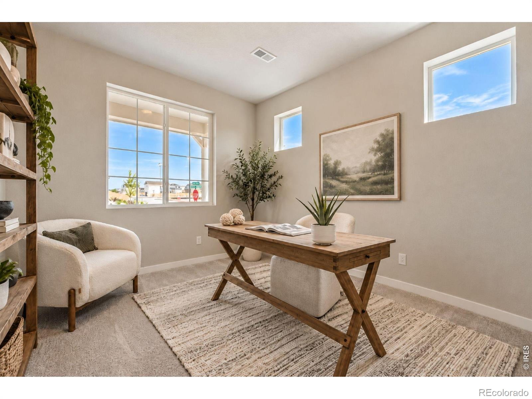
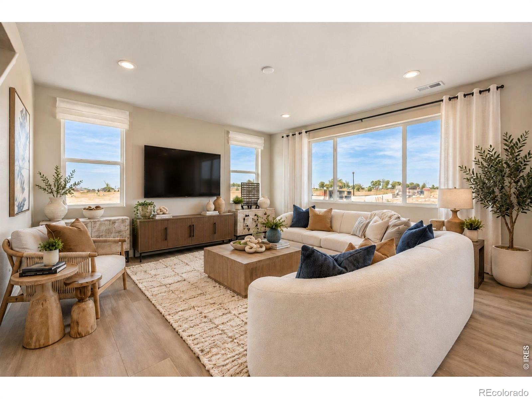
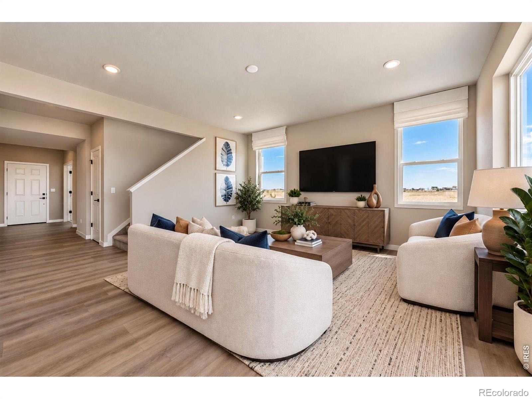
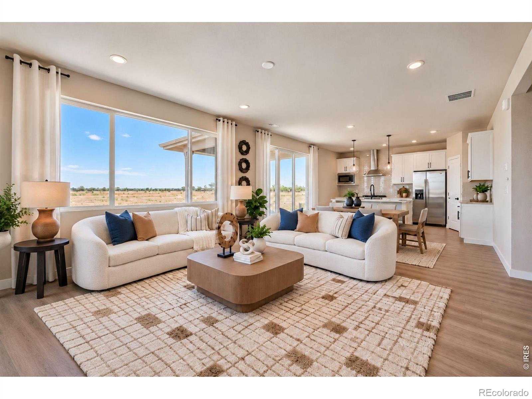
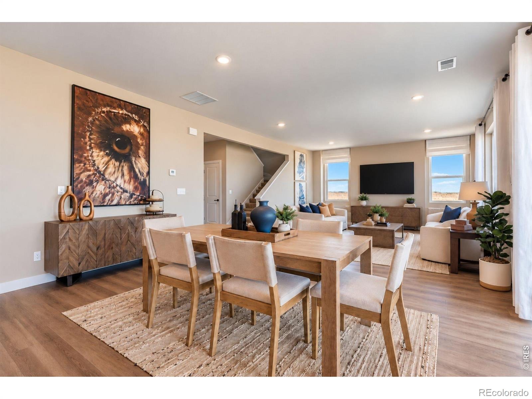
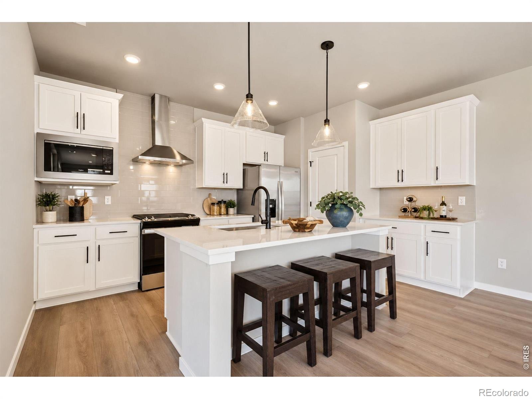
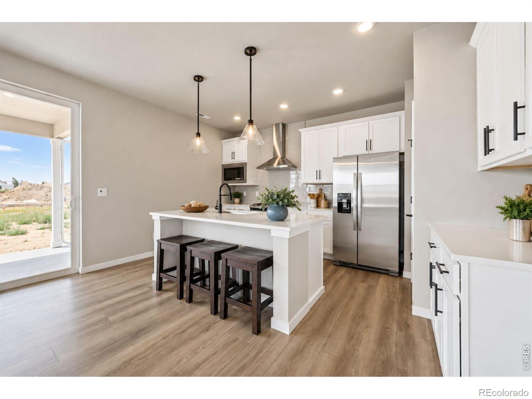
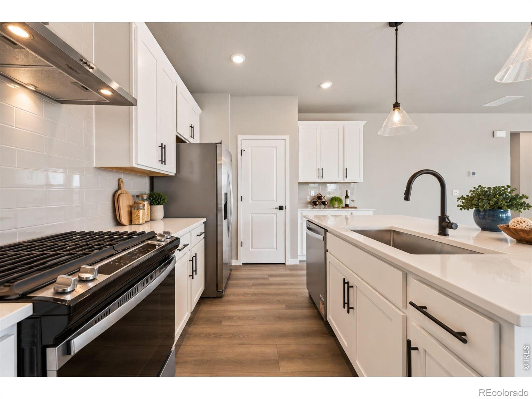
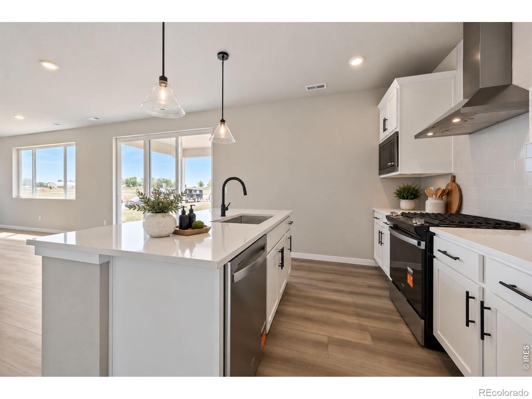
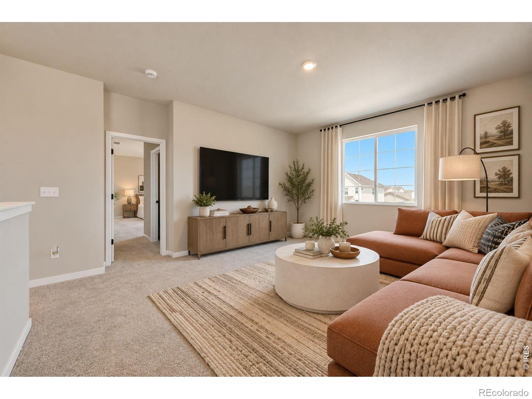
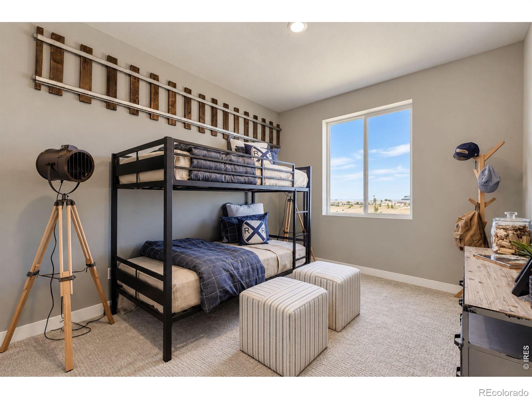
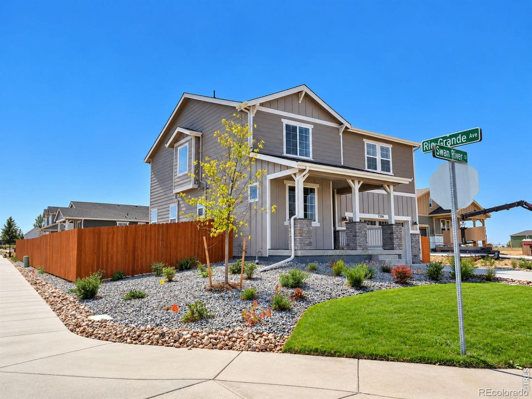
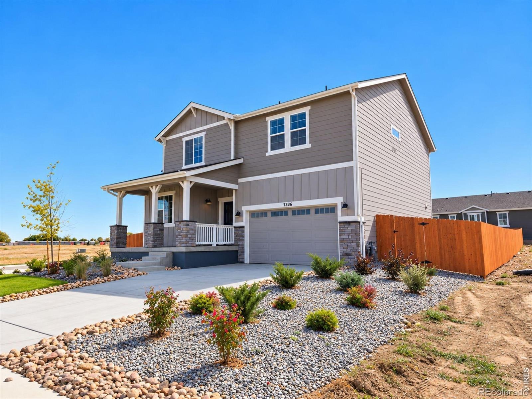
Welcome to 7336 Swan River St, a beautifully designed Sierra floorplan offering the space, flexibility, and finishes today's buyers are searching for. Sitting on a quarter of an acre lot - this 4-bedroom home features a dedicated main-level office, an upstairs loft and abundant natural light throughout. A t the heart of the home is the upgraded chef's kitchen, featuring stainless steel appliances, including a vent hood, built-in microwave, oven, gas range, and dishwasher. A large center island, stylish flooring, and an open-concept design flow seamlessly into the dining area and spacious great room.
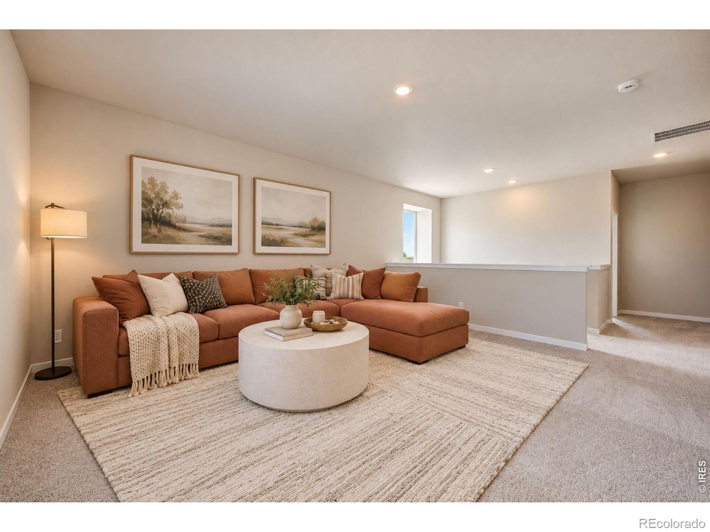
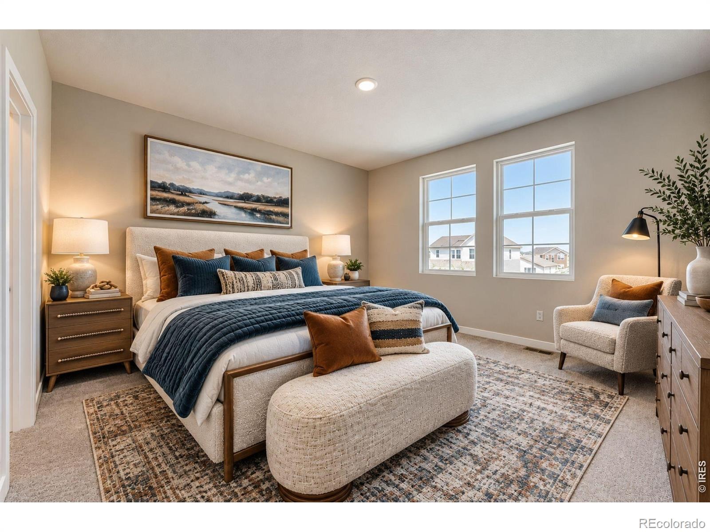
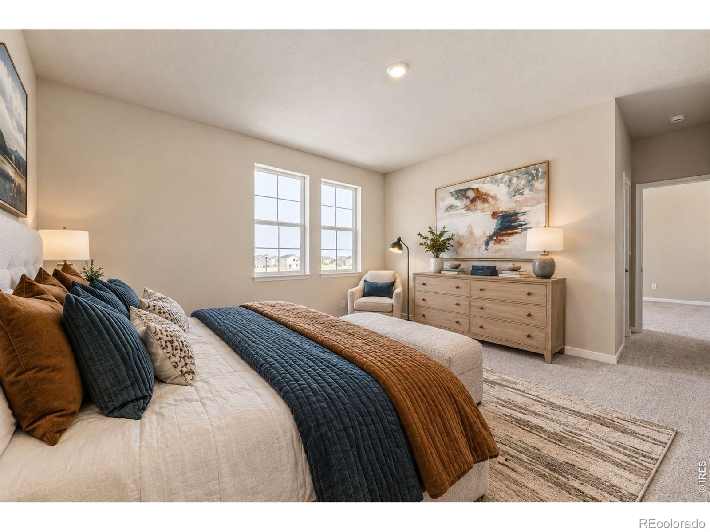
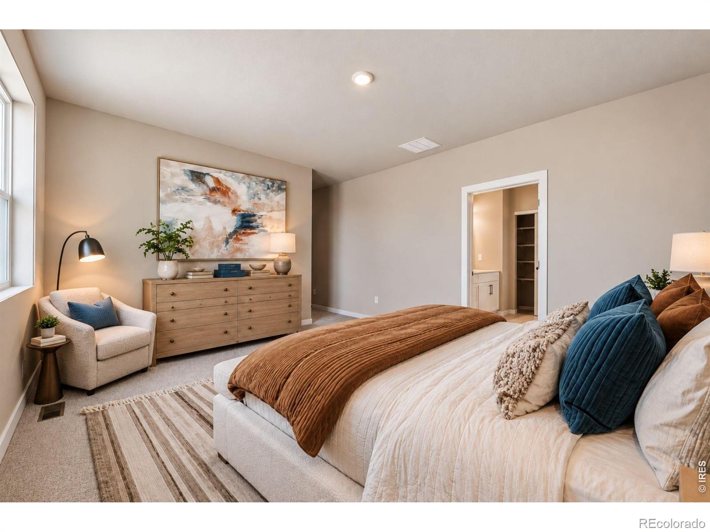
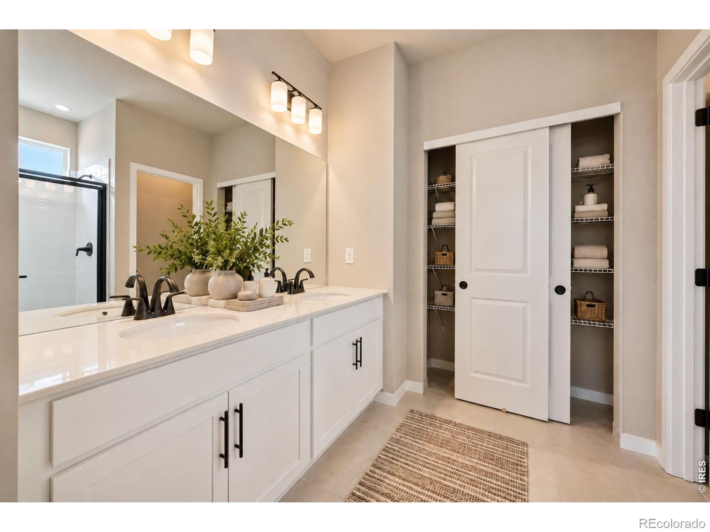
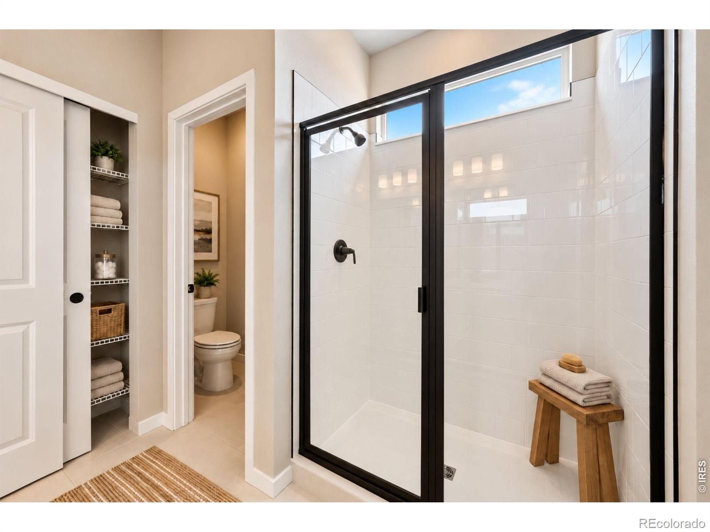
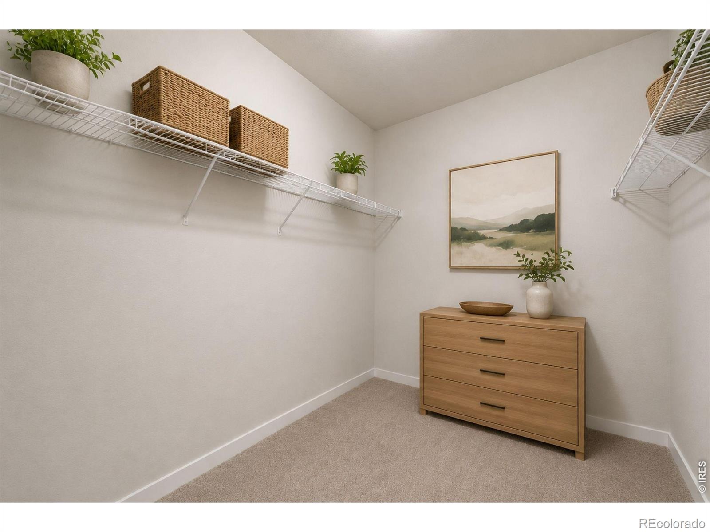
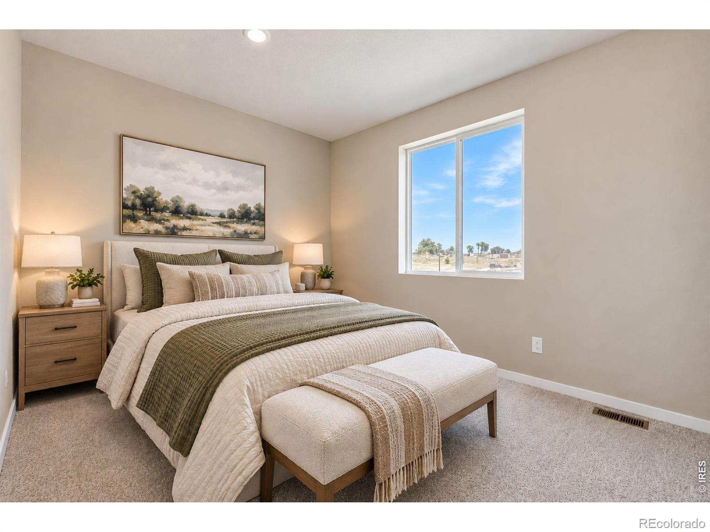
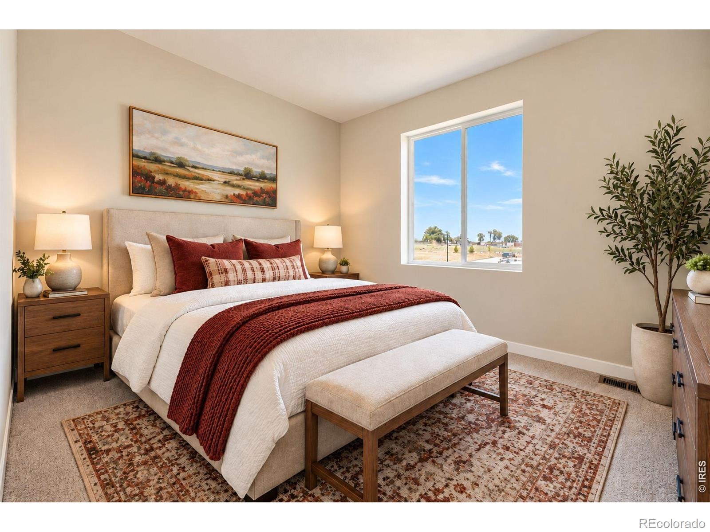
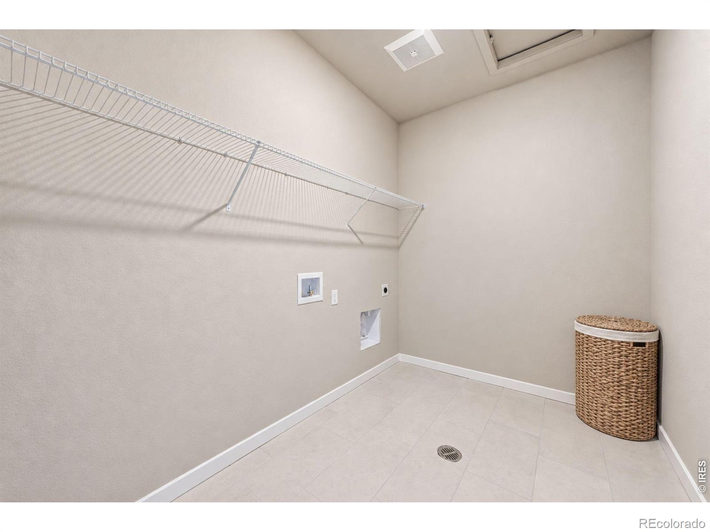
Upstairs, the private primary suite offers a relaxing retreat with an upgraded en-suite bath and a spacious walk-in closet. Three additional bedrooms and a versatile loft provide plenty of room for family, guests, a media room, play area, or second home office. A centrally located upstairs laundry room adds everyday convenience. Home is MOVE-IN READY - inside and out!
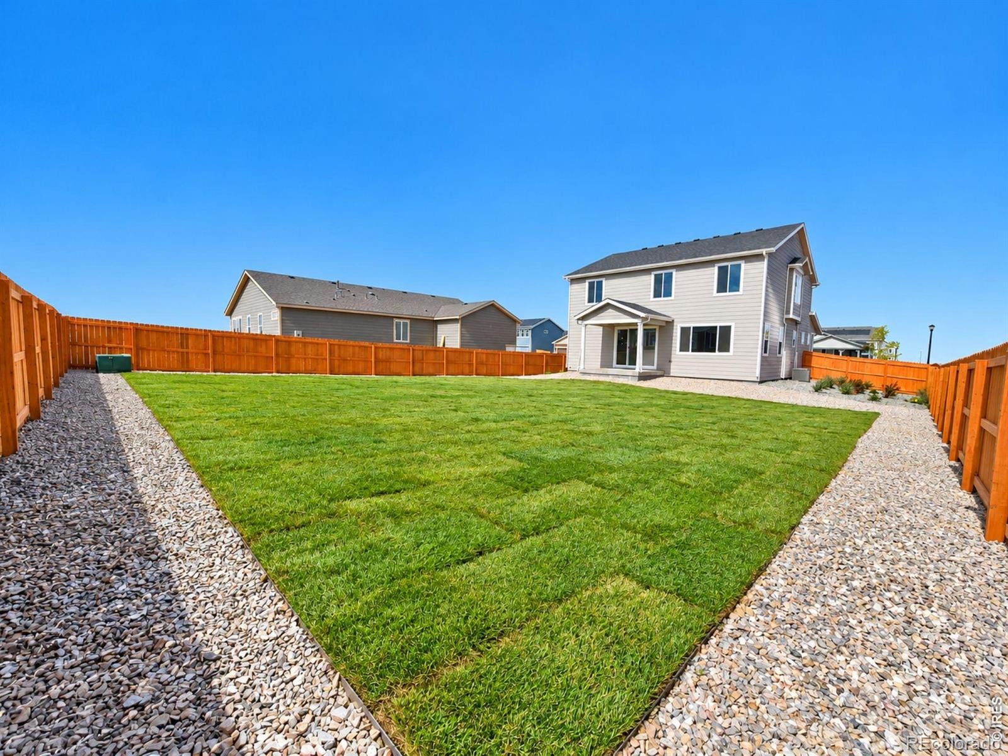
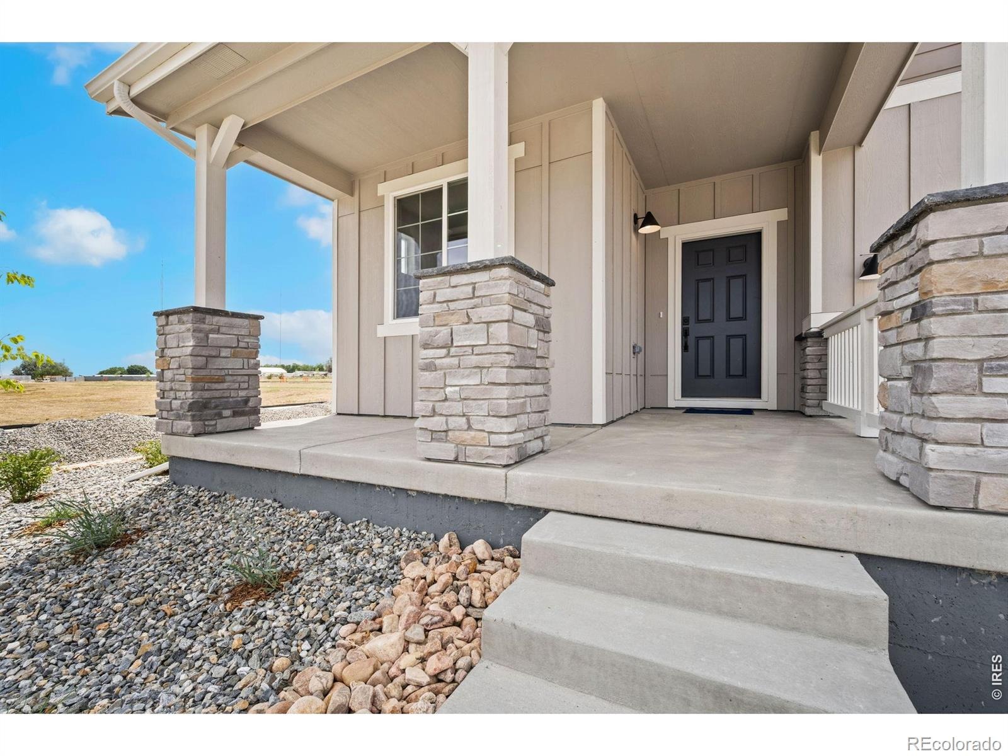
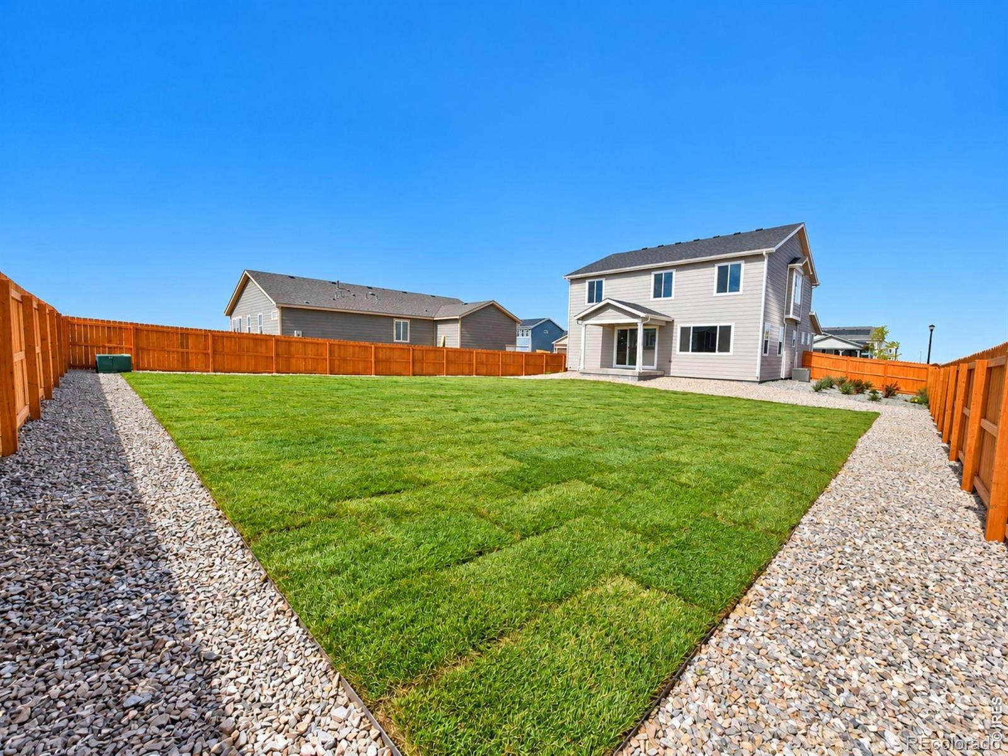
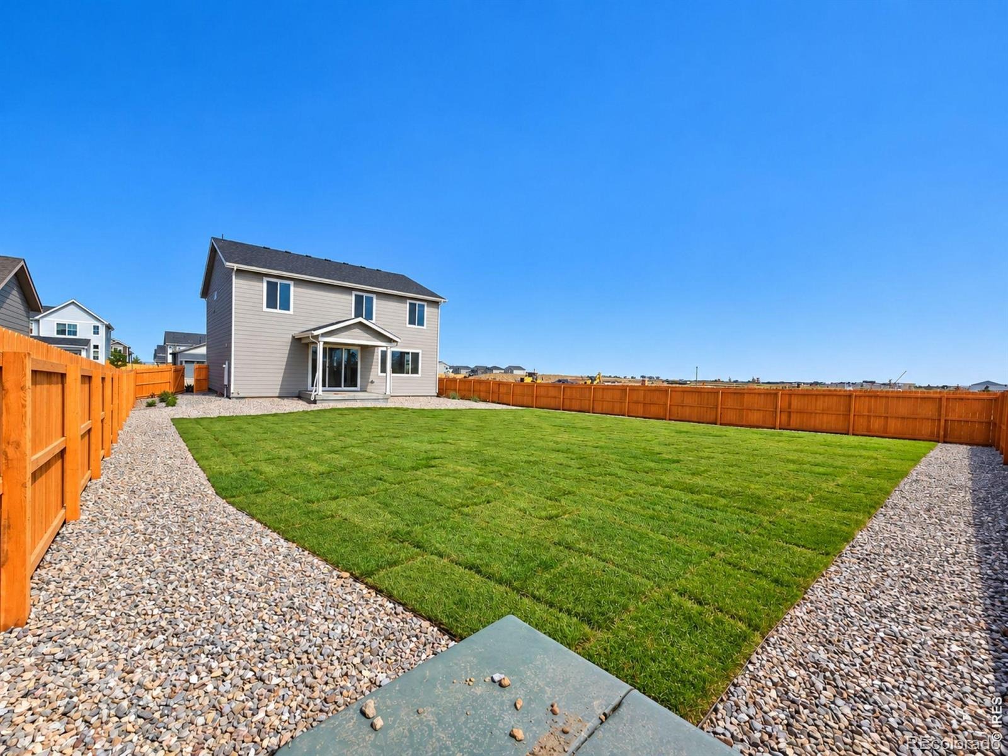
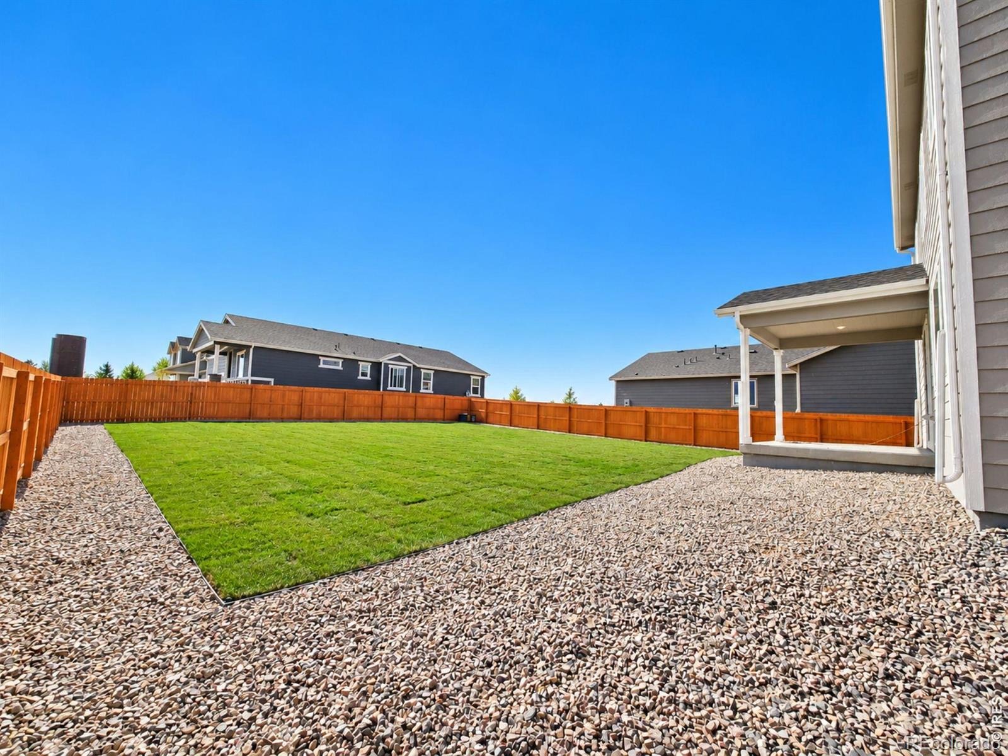
Unlike many homes, both the front and backyard are already fully landscaped, and a 6-foot privacy fence is installed. No waiting on landscaping crews, no coordinating fence installation, and no costly outdoor projects after closing, simply move in and start enjoying your new home! Enjoy added peace of mind with a 6-year structural warranty, 1-year limited workmanship warranty, 1-year Whirlpool appliance warranty, and applicable manufacturer warranties. Beautifully upgraded, fully landscaped, fenced, and truly move-in ready - welcome home to Hidden Creek! Move in Ready! Full Landscaping & Fencing included.
22 days on market
Listed by Batey McGraw · DFH Colorado Realty LLC · 7207065701
Property Details
| Property Type | Residential |
| Sub Type | Single Family Residence |
| Status | Pending |
| Price per Sq Ft | $226 |
| Subdivision | Hidden Creek Amd 5 |
| MLS # | IR1070937 |
| Days on Market | 22 |
| Bedrooms | 4 |
| Full Baths | 2 |
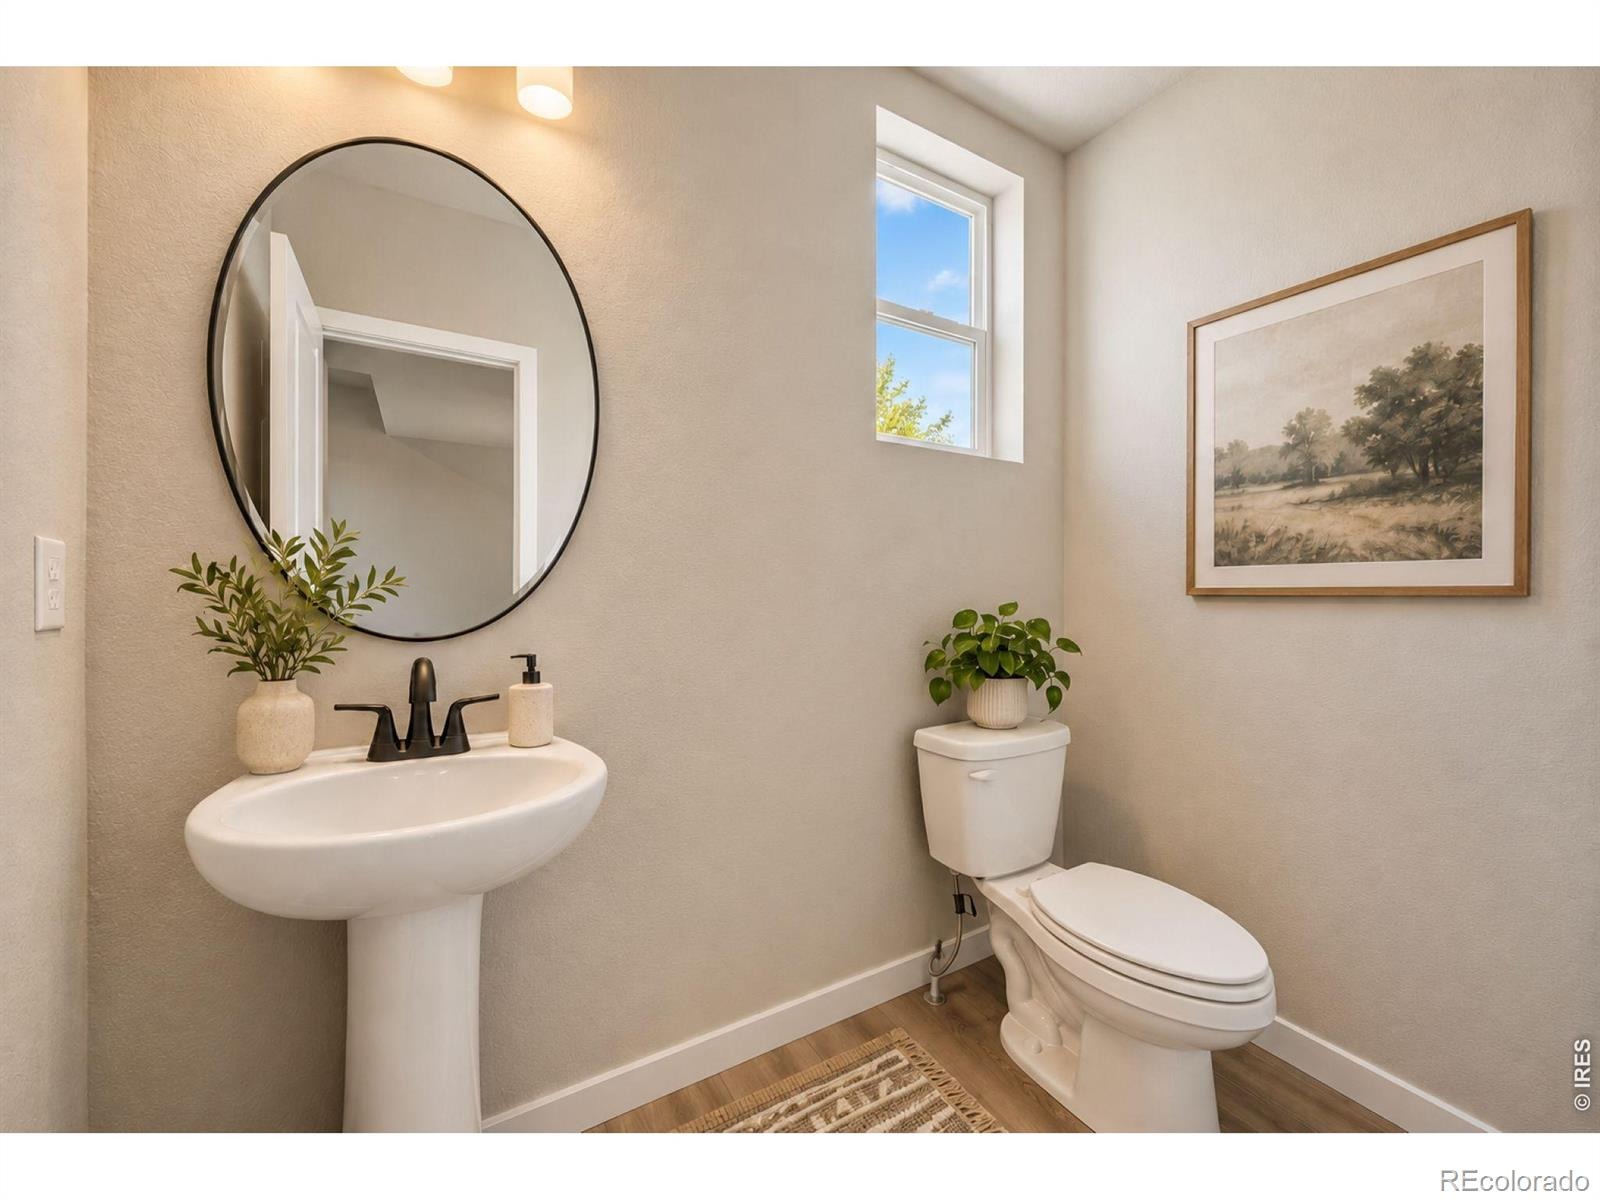
| Half Baths | 1 |
| Year Built | 2026 |
| Lot Size (Sq Ft) | 10,495 |
| Acres | 0.24 |
| HOA | Yes |
| HOA Fee | $50 |
| State | CO |
| County | Weld |
| Zoning | RES |
| Interior Features | Eat-in Kitchen, Kitchen Island, Open Floorplan, Pantry, Smart Thermostat, Walk-In Closet(s), Radon Mitigation System |
| Heating | Forced Air |
| Cooling | Central Air |
| Flooring | Tile, Wood |
| Appliances | Dishwasher, Disposal, Microwave, Oven, Refrigerator, Self Cleaning Oven |
| Garage | Yes |
| Garage Spaces | 2 |
| Parking Features | Oversized, Oversized |
| Roof | Composition, Wood |
| Basement | Crawl Space, None, Sump Pump |
| Lot Features | Corner Lot, Sprinklers In Front |
| Architectural Style | Contemporary |
| Levels | Two |
| Construction | Stone, Wood Siding |
| Sewer | Public Sewer |
| Water Source | Public |
Location
Price History
| Date | Event | Price |
|---|---|---|
| 10/30/2026 |
Pending Source: REcolorado® #IR1070937 |
— |
| 10/23/2026 |
Price change Source: REcolorado® #IR1070937 |
$559,990 -3.4% $226/sqft |
| 10/20/2026 |
Listed for sale Source: REcolorado® #IR1070937 |
$579,990 $234/sqft |

Based on information submitted to the MLS GRID as of November 10, 2026 at 10:04 PM MST. All data is obtained from various sources and may not have been verified by broker or MLS GRID. Supplied Open House Information is subject to change without notice. All information should be independently reviewed and verified for accuracy. Properties may or may not be listed by the office/agent presenting the information.
Thank you — a Mont Haus broker will be in touch shortly.
For Mont Haus agents and staff. Sign in with your Mont Haus Microsoft account and the Agent Portal opens in a new tab.
Sign in with MicrosoftNo Microsoft account yet? Ask Nikki Boxer, who sets up portal access.