Residential · Under Contract
Peyton, CO 80831
5 Beds · 4 Baths · 3,082 Sq Ft
$530,000
Single Family
Property Type
0.18 acres
Lot Size
2015
Year Built
$172
Price per Sq Ft
3
Parking Spaces
$115
HOA Fee
3631480
MLS #
About This Property
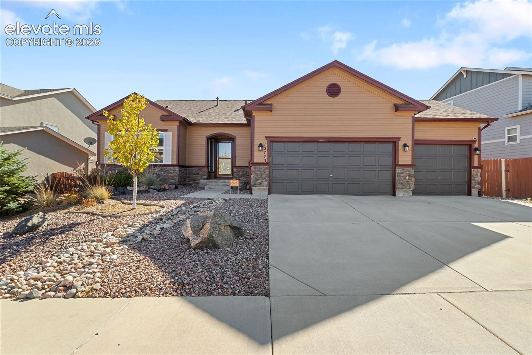
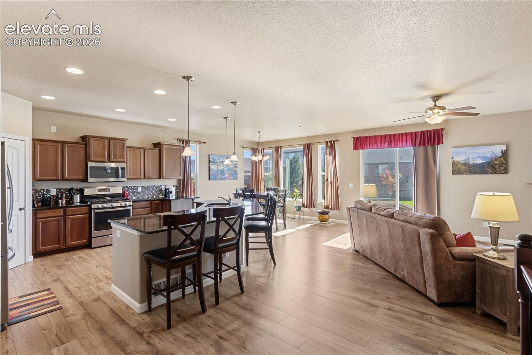
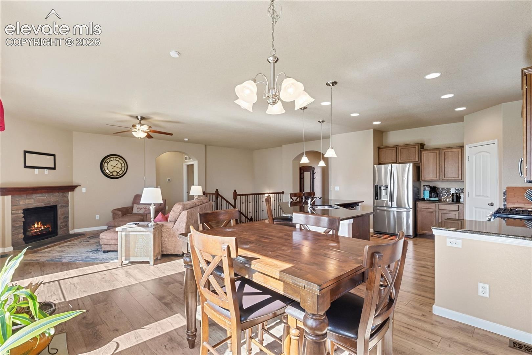
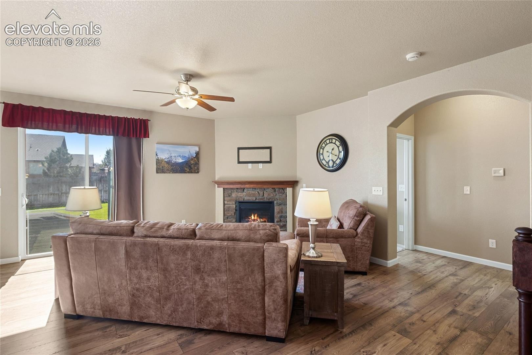
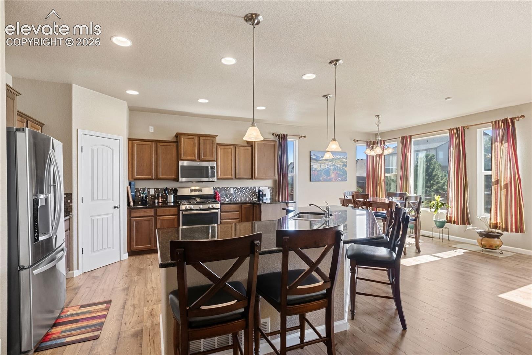
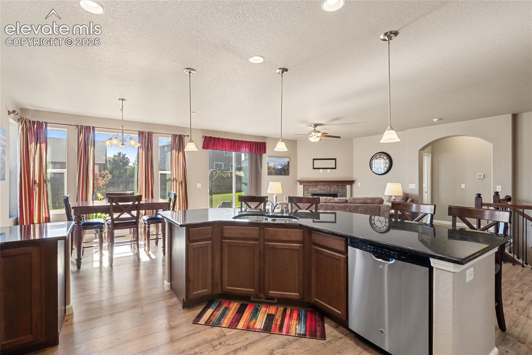
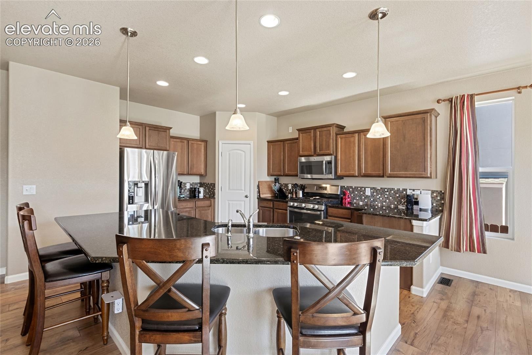
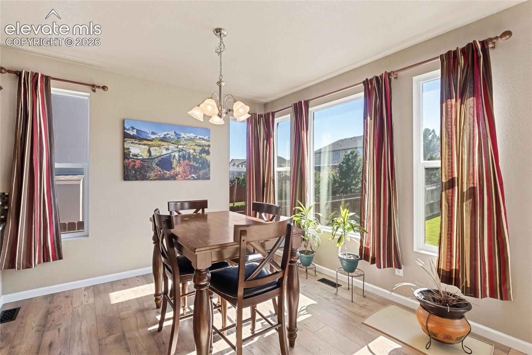
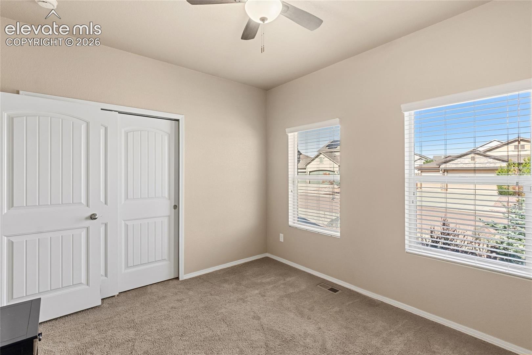
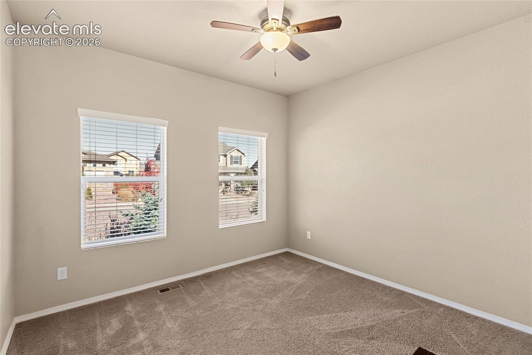
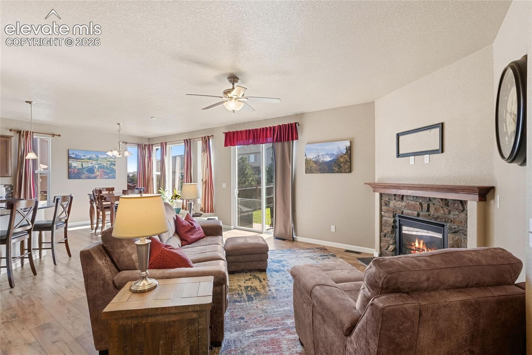
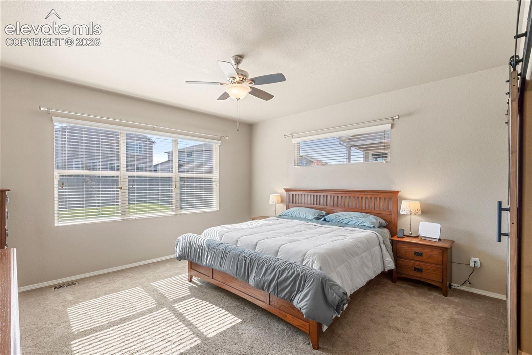
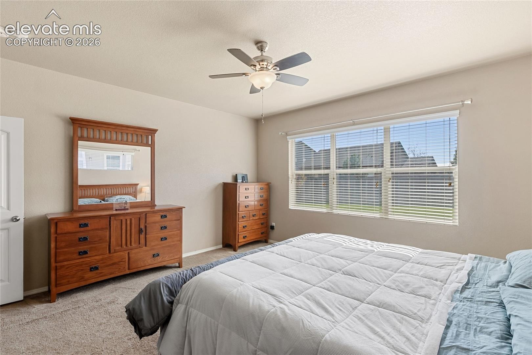
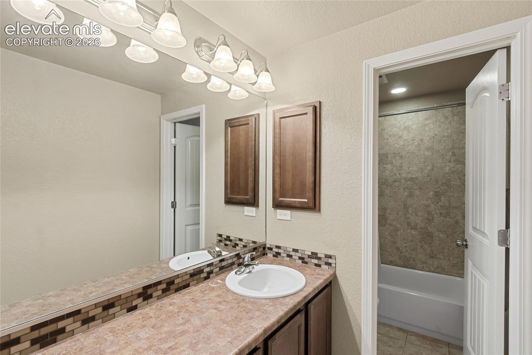
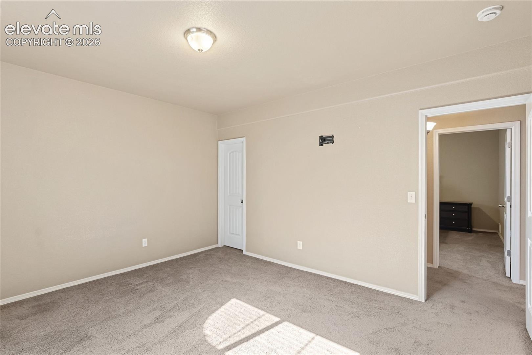
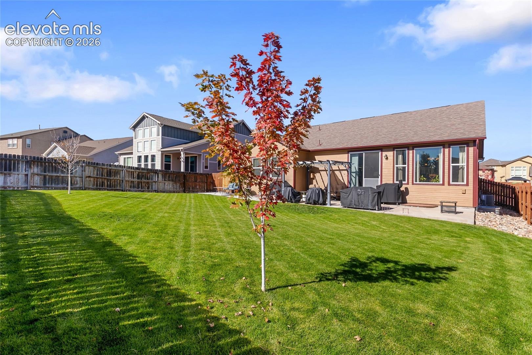
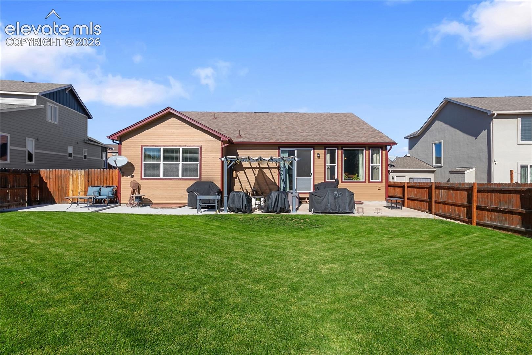
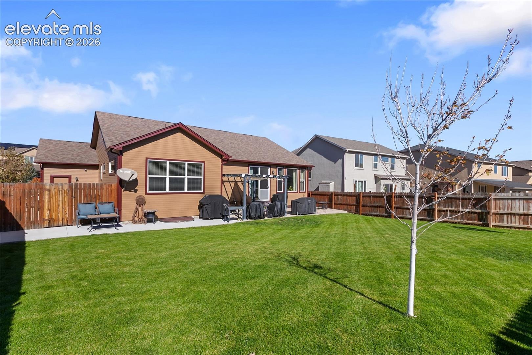
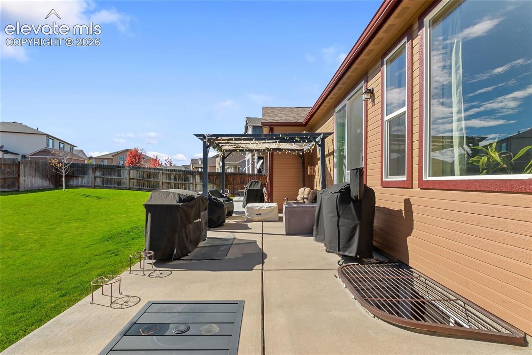
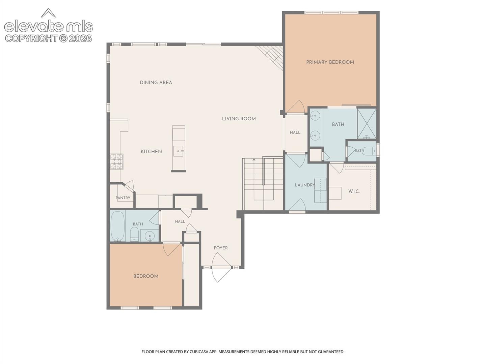
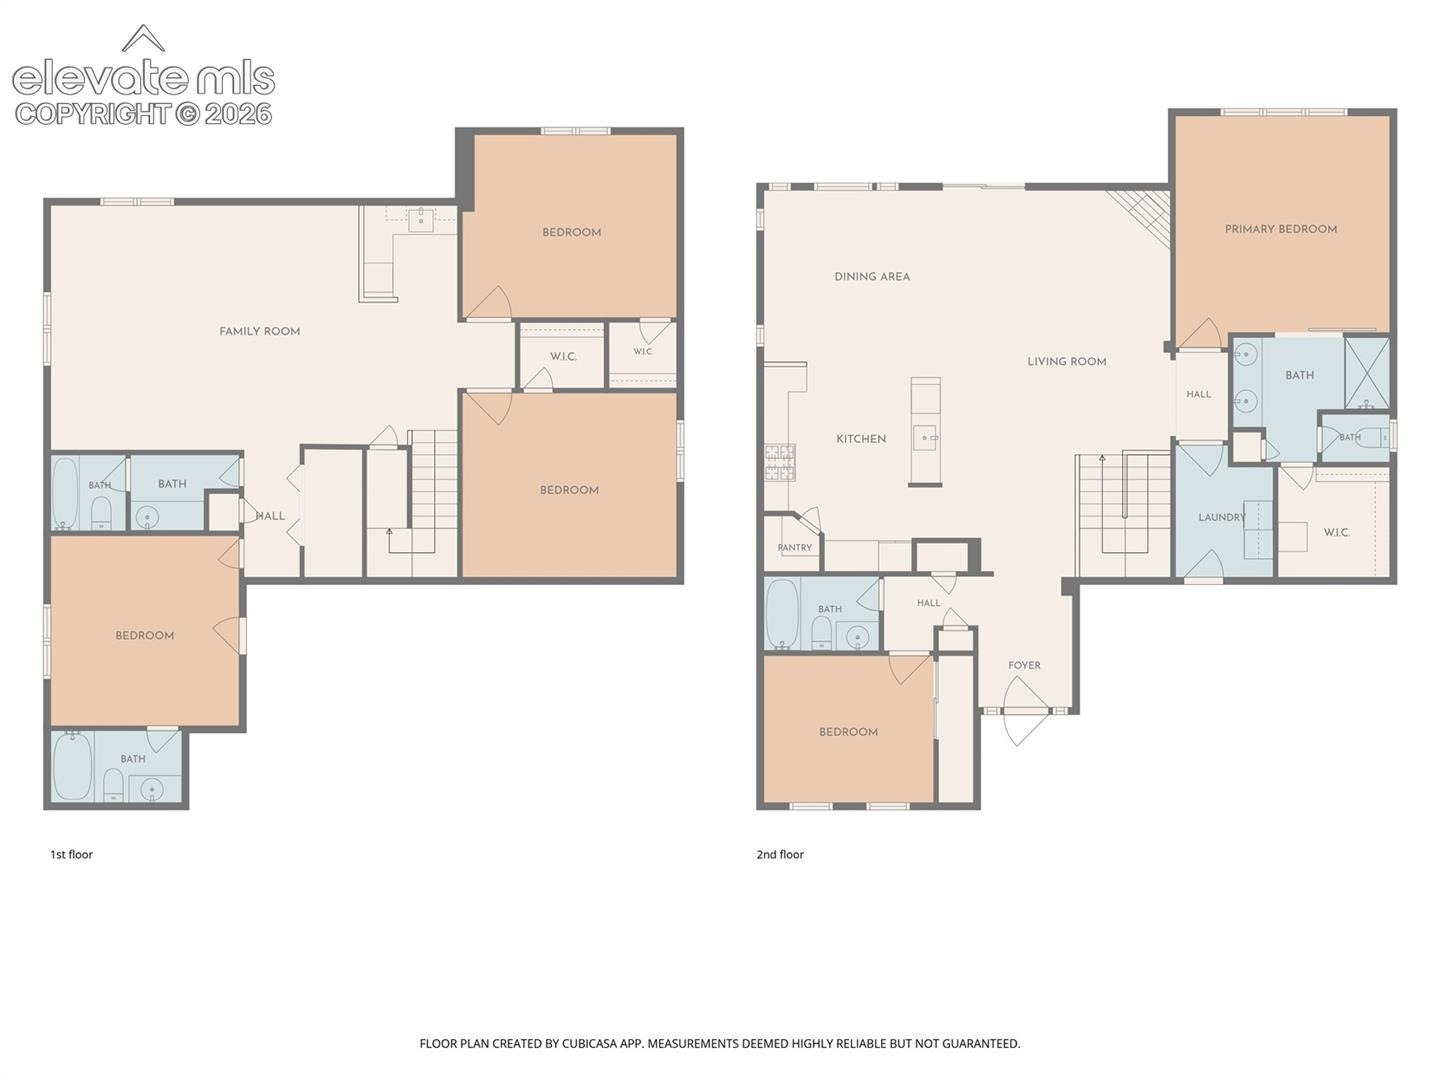
Welcome to this beautifully maintained Classic Built ranch home offering the ease of main-level living with 5 bedrooms, 4 bathrooms, and thoughtful upgrades throughout. Filled with abundant natural light, this turnkey home features durable luxury vinyl flooring in the stunning Eastwood Fawn Chestnut finish, professionally installed by Empire Flooring and designed to be pet-friendly. The spacious kitchen showcases granite countertops and flows seamlessly into the inviting living spaces.
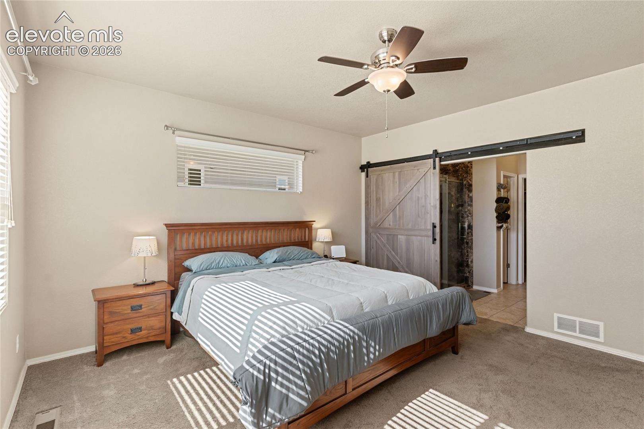
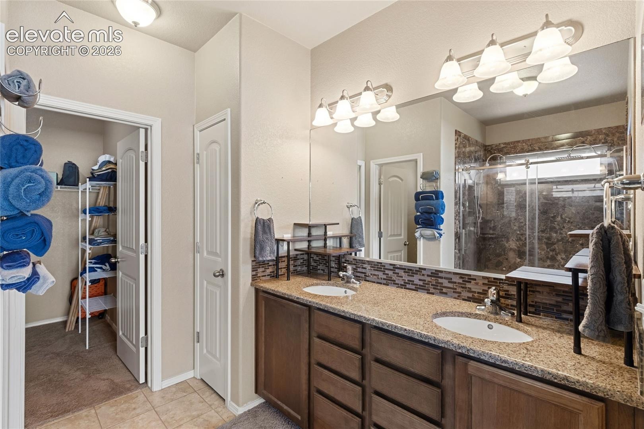
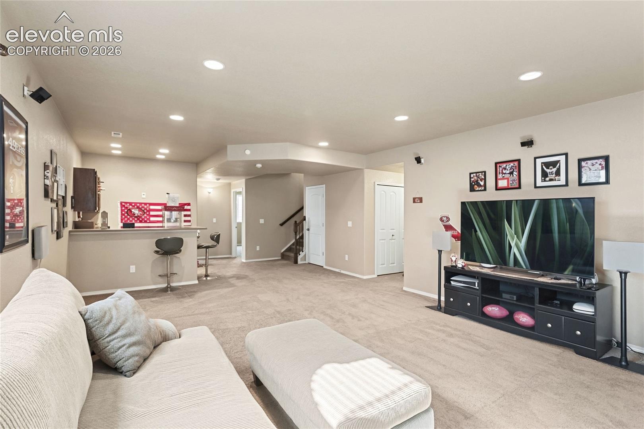
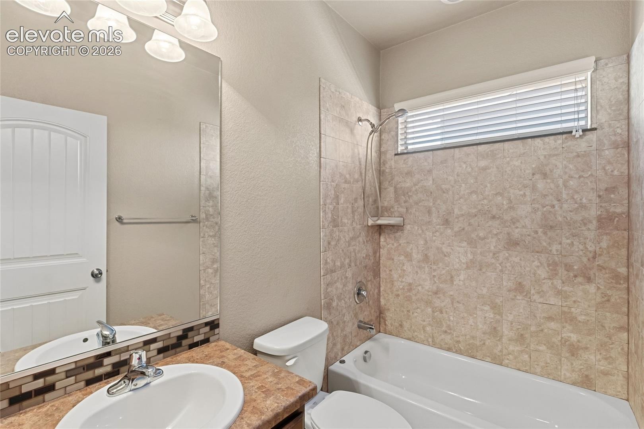
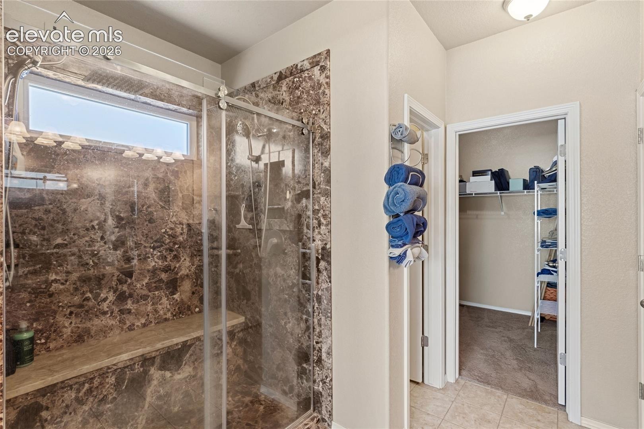
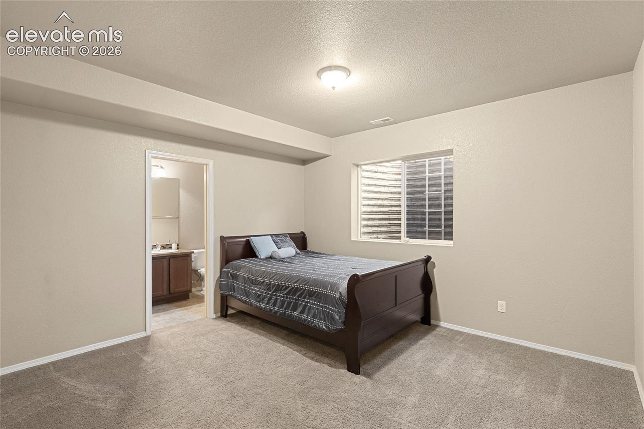
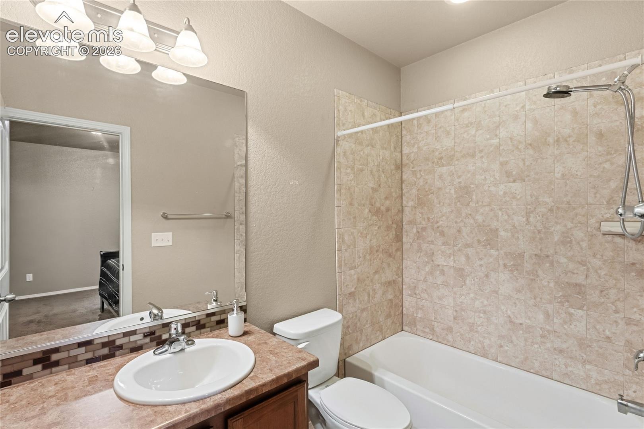
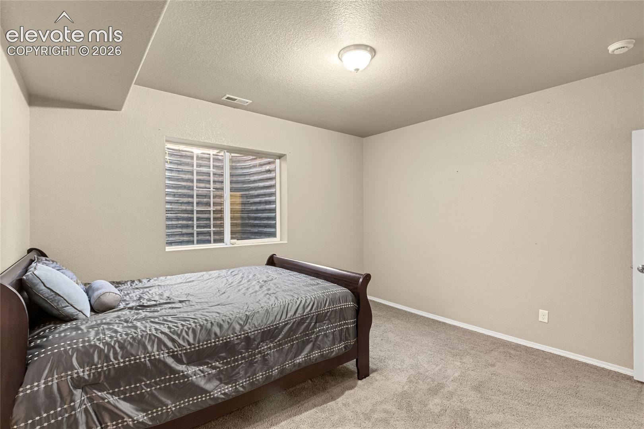
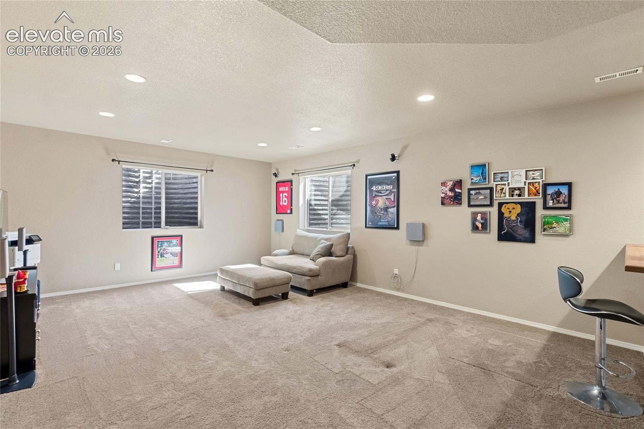
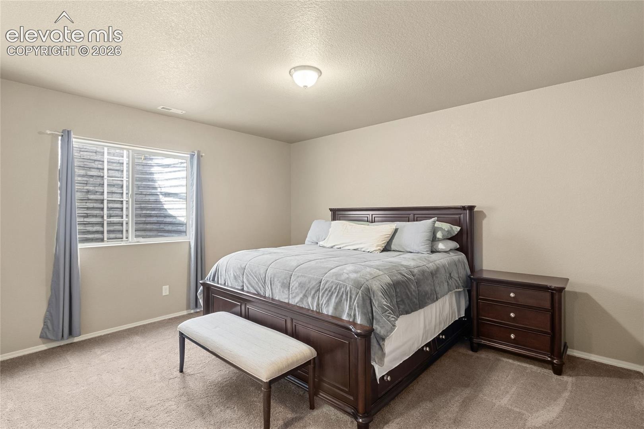
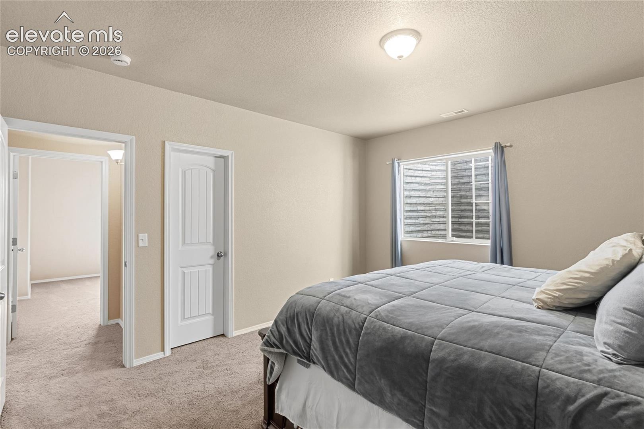
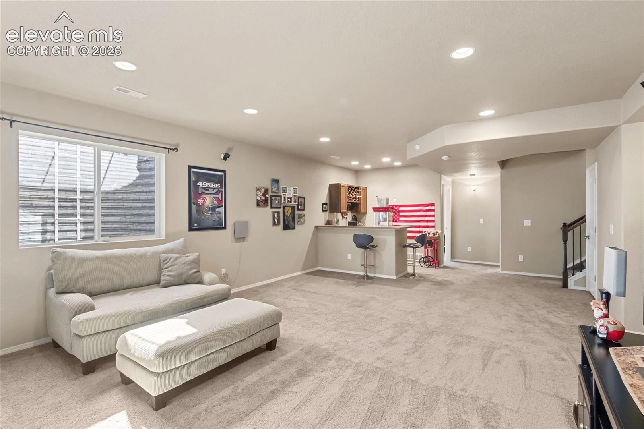
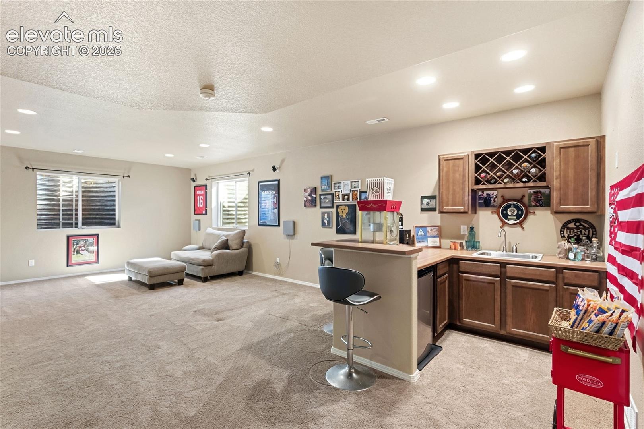
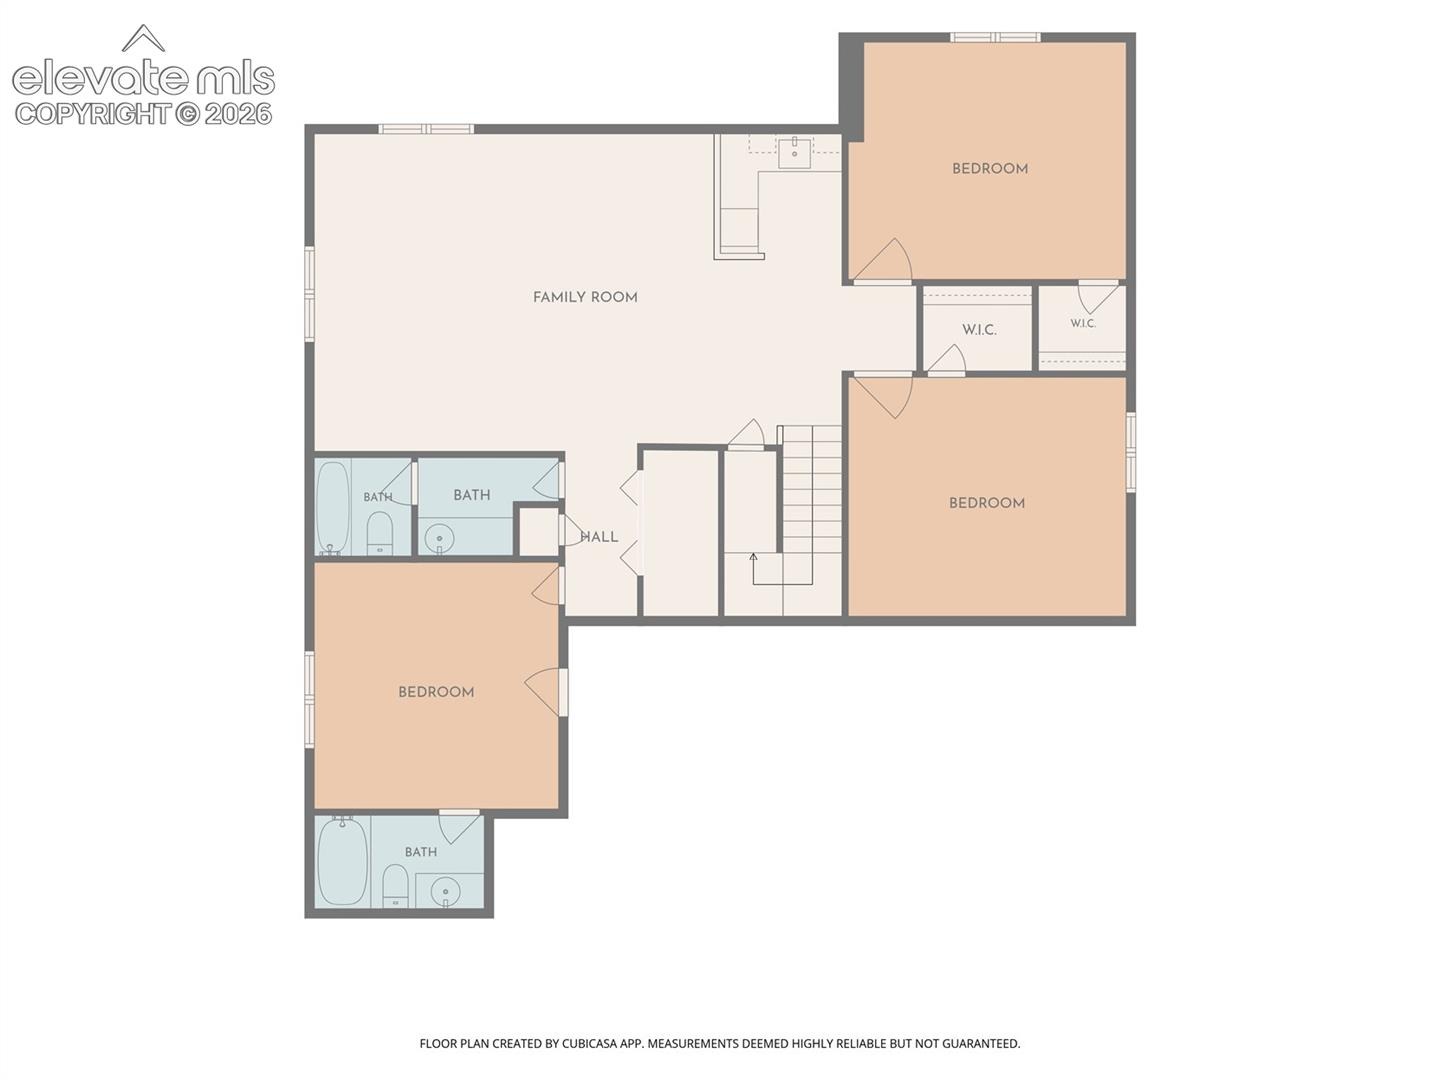
The primary suite is a true retreat, featuring a custom Kohler seamless shower system that is mold-resistant, grout-free, and exceptionally easy to maintain. Downstairs, the finished basement offers a private secondary suite with an adjoining bathroom, plus a wet bar that creates the perfect space for entertaining, multi-generational living, or hosting guests.
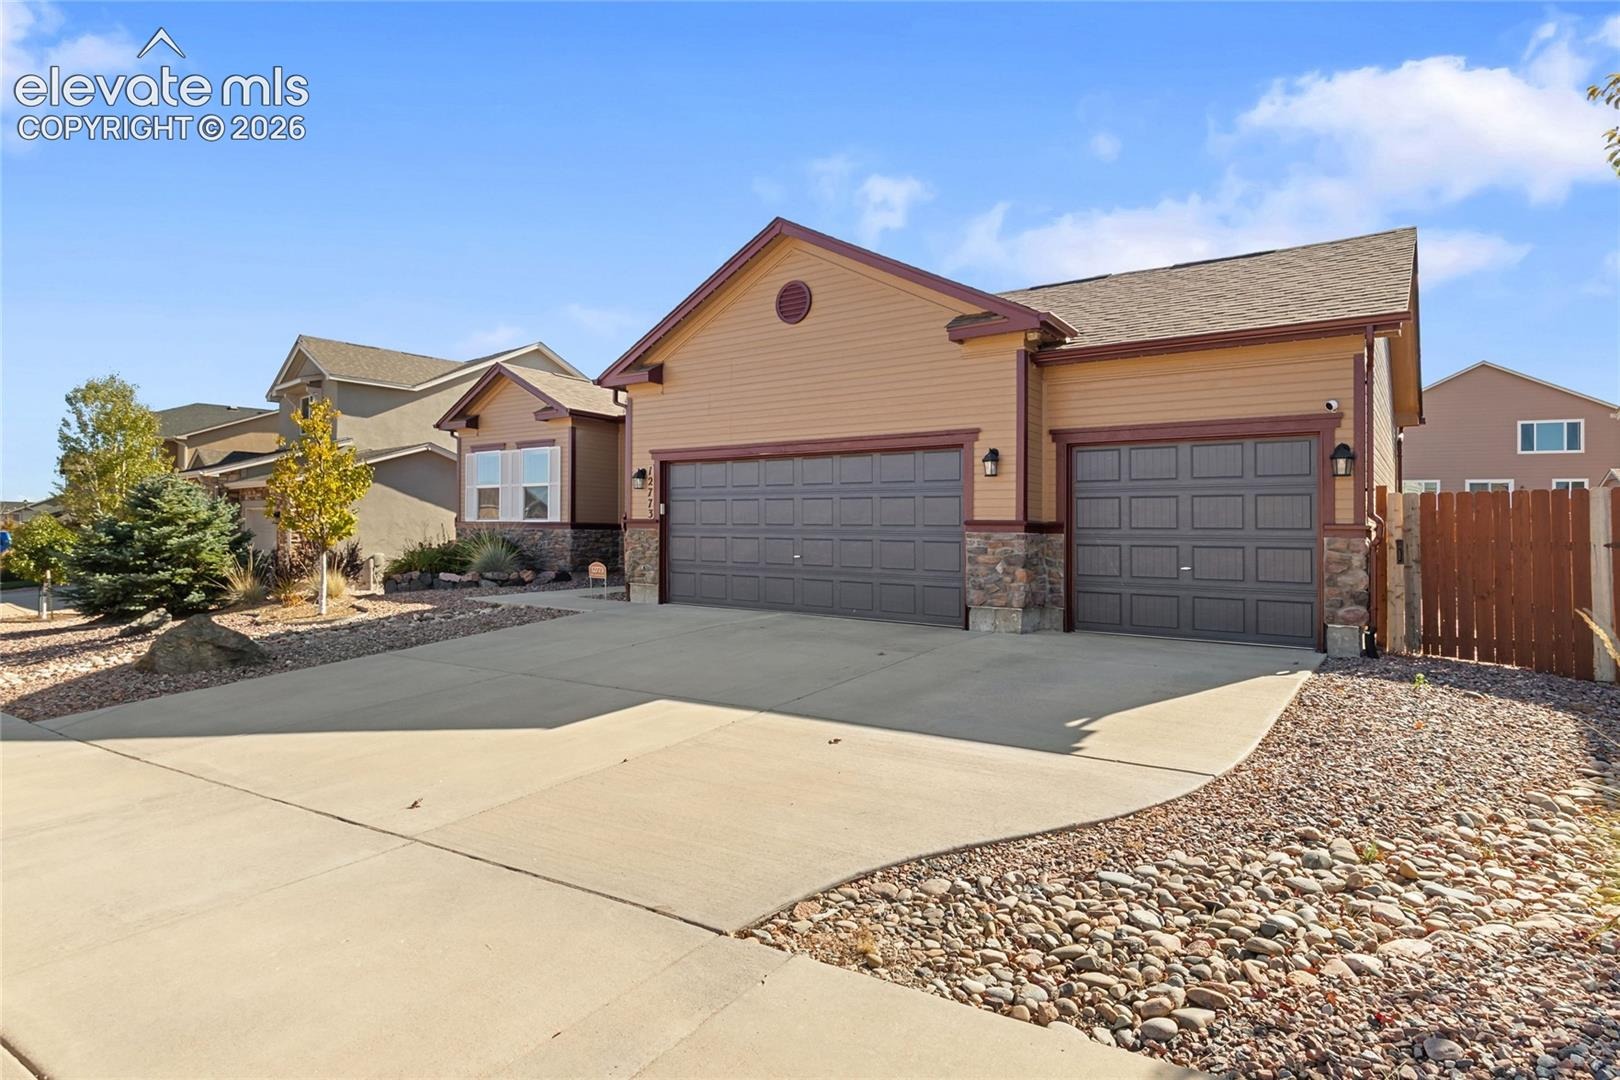
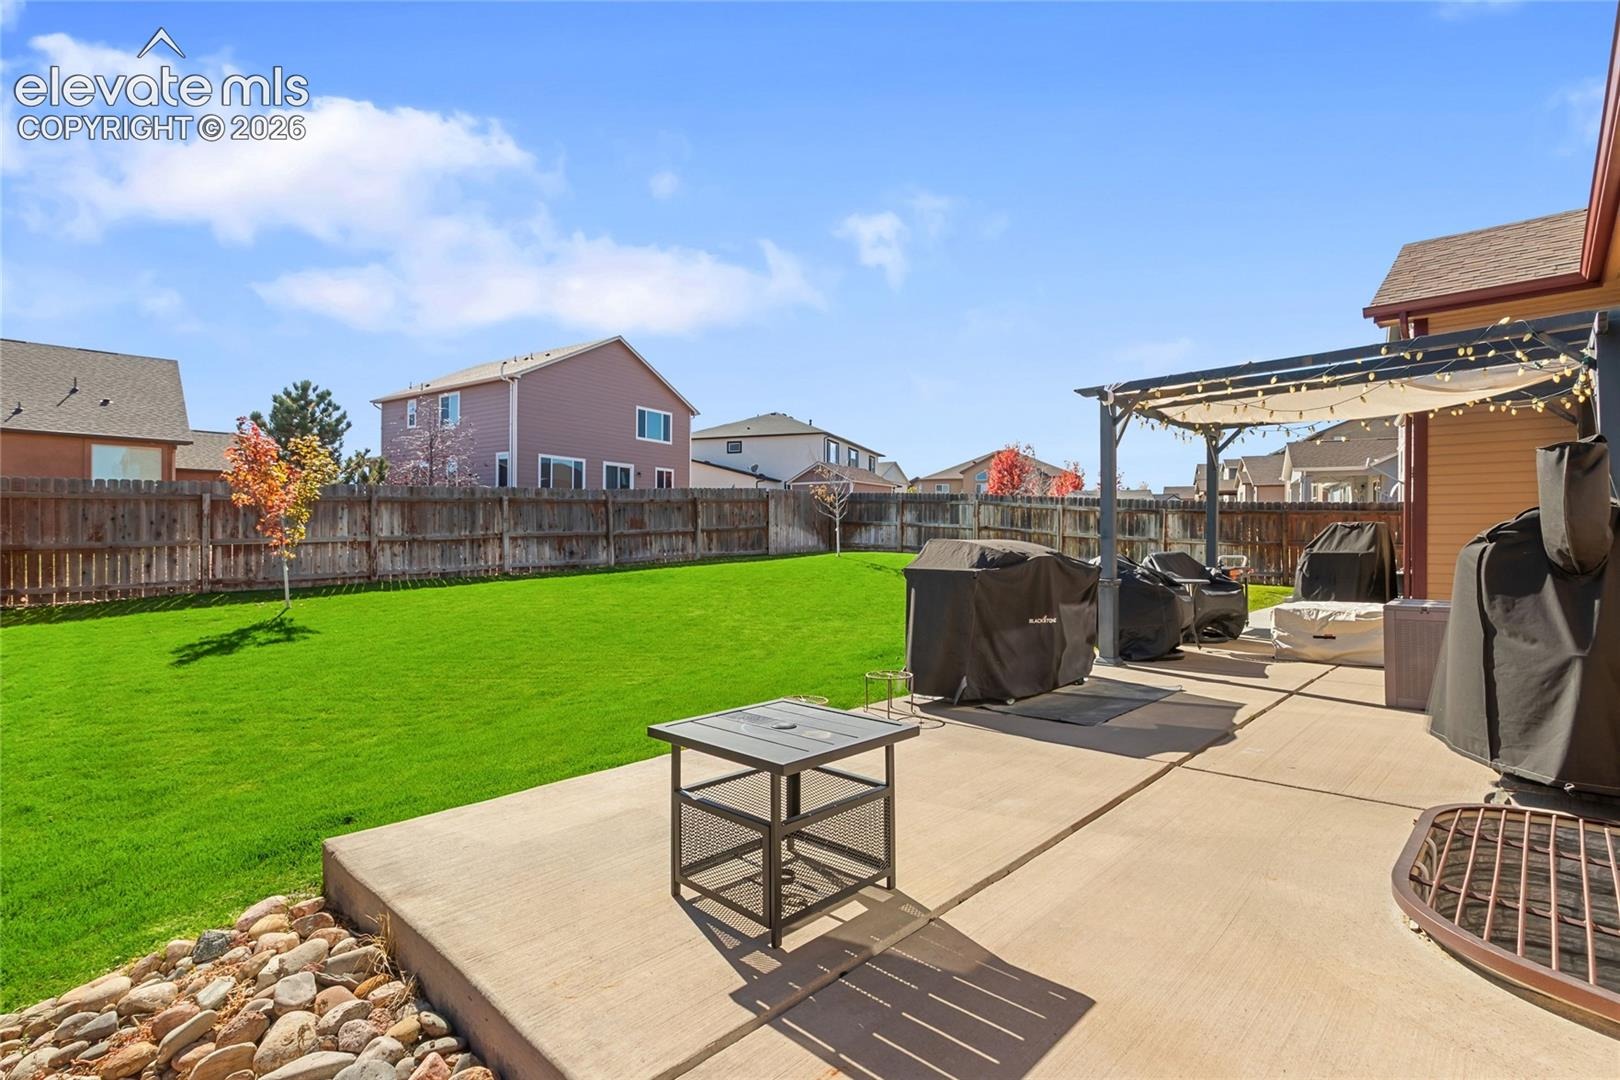
Additional upgrades include new exterior paint, a new roof installed in 2025 by Rocky Mountain Roofing, a whole-home humidifier, ADT security system, and a Rachio Smart Sprinkler System that intelligently monitors conditions and schedules watering for optimal lawn care. Combining quality craftsmanship, modern convenience, and low-maintenance living, this move-in-ready home is ready to welcome its next family.
20 days on market
Listed by Meghan Busnardo · Coldwell Banker Realty · 719-550-2500
Property Details
| Property Type | Residential |
| Sub Type | Single Family Residence |
| Status | Active Under Contract |
| Price per Sq Ft | $172 |
| MLS # | 3631480 |
| Days on Market | 20 |
| Bedrooms | 5 |
| Full Baths | 4 |
| Above-Grade Sq Ft | 1,581 |
| Year Built | 2015 |
| Lot Size (Sq Ft) | 7,827 |
| Acres | 0.1797 |
| HOA | Yes |
| HOA Fee | $115 |
| Annual Taxes | $3,565 |
| Tax Year | 2025 |
| State | CO |
| County | El Paso |
| Total Rooms | 13 |
| Heating | Forced Air |
| Cooling | Central Air |
| Flooring | Carpet, Luxury Vinyl |
| Fireplace Features | Main Level |
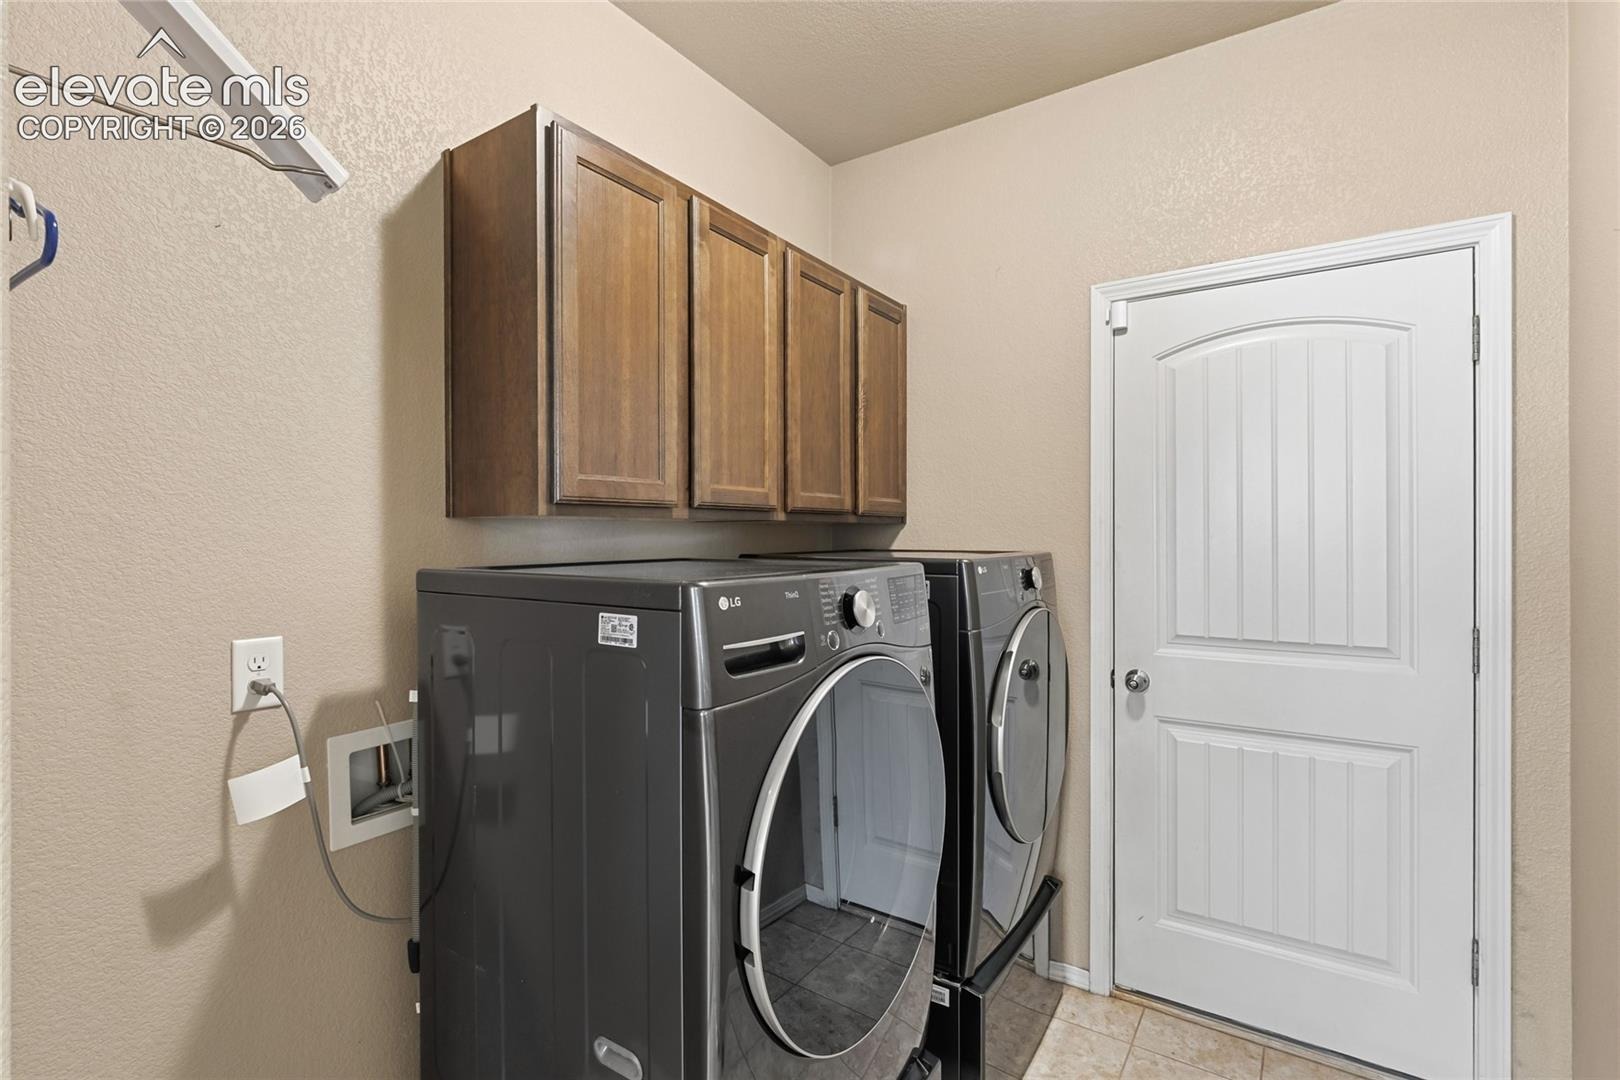
| Appliances | Dishwasher, Disposal, Dryer, Microwave, Oven, Range, Refrigerator, 220v in Kitchen |
| Total Parking | 3 |
| Parking Features | Attached |
| Roof | Composite Shingle |
| Basement | Full Basement |
| Lot Features | Level |
| Construction | Wood Siding, Frame |
| Sewer | Sewer |
| Water Source | Assoc/Distr |
| New Construction | No |
| Listing Terms | Assumable, Cash, Conventional, FHA, VA Loan |
Location
Price History
| Date | Event | Price |
|---|---|---|
| 11/1/2026 |
Active Under Contract Source: elevateMLS #3631480 |
— |
| 10/21/2026 |
Listed for sale Source: elevateMLS #3631480 |
$530,000 $172/sqft |

The real estate listing information and related content displayed on this site is provided exclusively for consumers' personal, non-commercial use and may not be used for any purpose other than to identify prospective properties consumers may be interested in purchasing. This information and related content is deemed reliable but is not guaranteed accurate by the Pikes Peak REALTOR® Services Corp.
Thank you — a Mont Haus broker will be in touch shortly.
For Mont Haus agents and staff. Sign in with your Mont Haus Microsoft account and the Agent Portal opens in a new tab.
Sign in with MicrosoftNo Microsoft account yet? Ask Nikki Boxer, who sets up portal access.