Residential · Active
Florissant, CO 80814
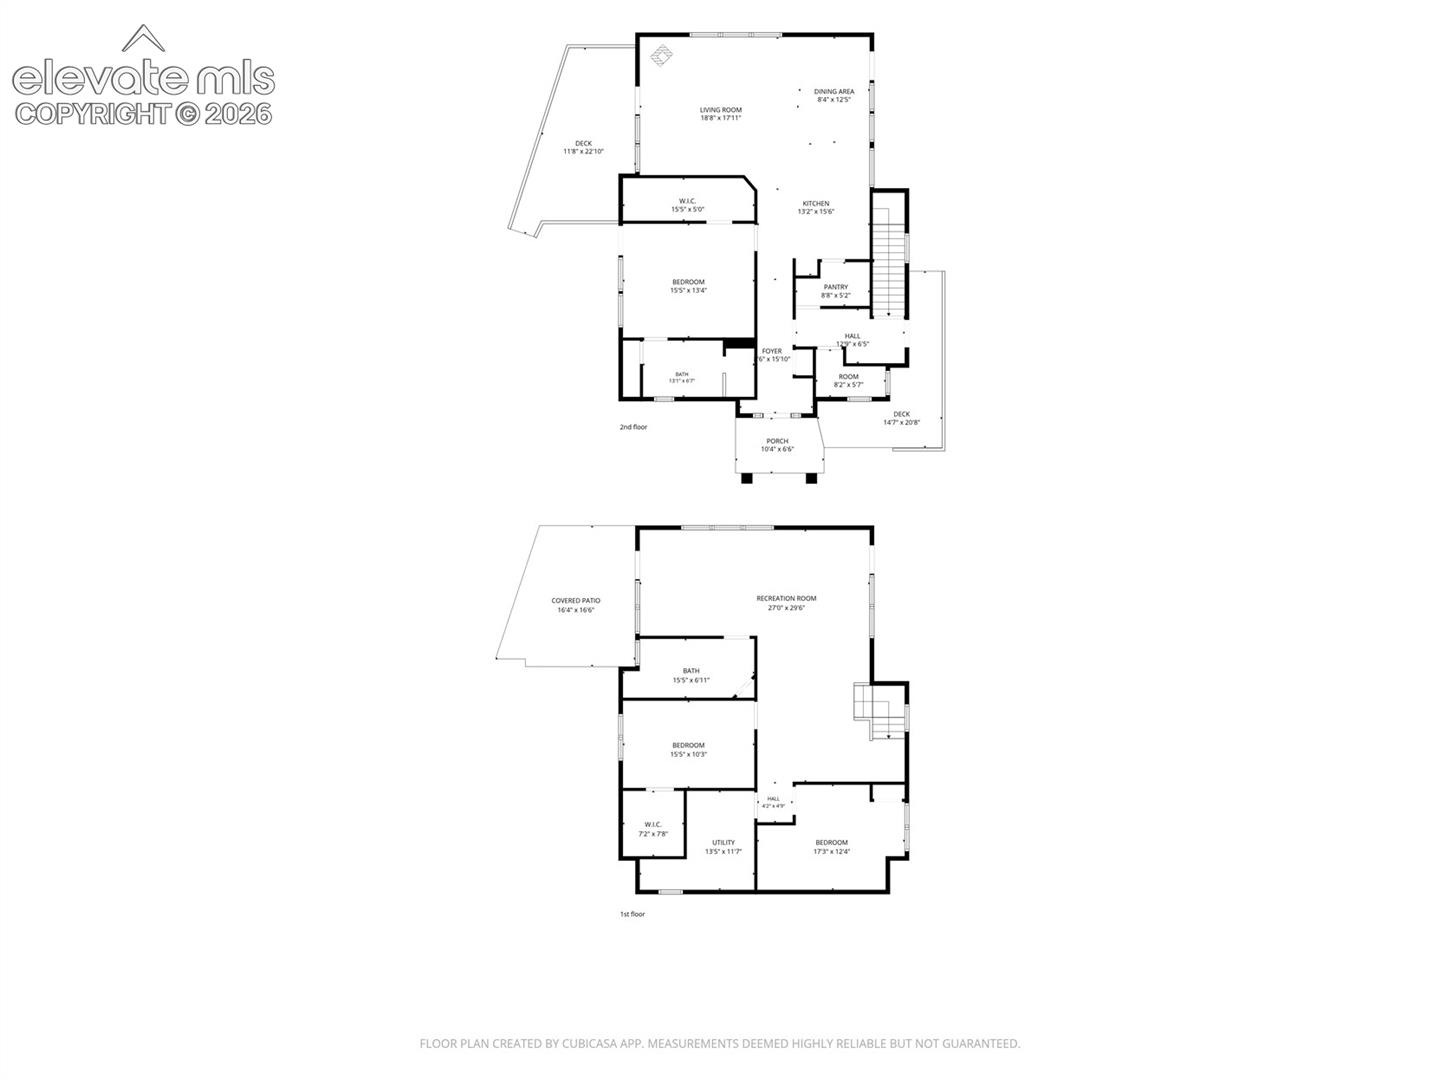
3 Beds · 3 Baths · 2,635 Sq Ft
$699,000
Single Family
Property Type
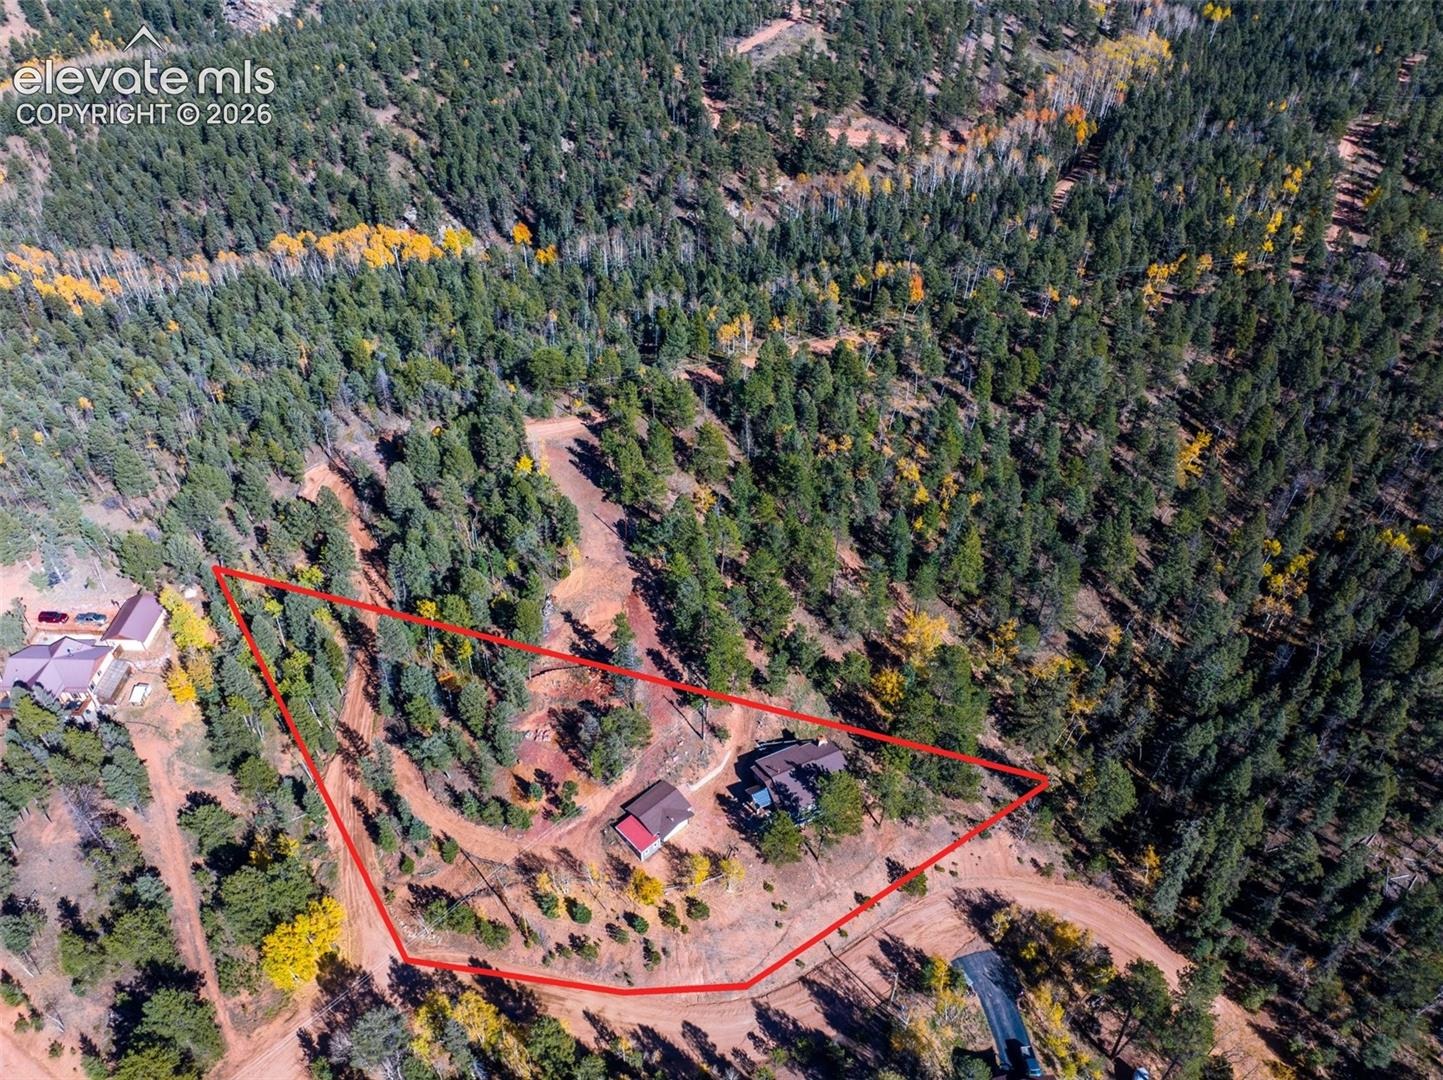
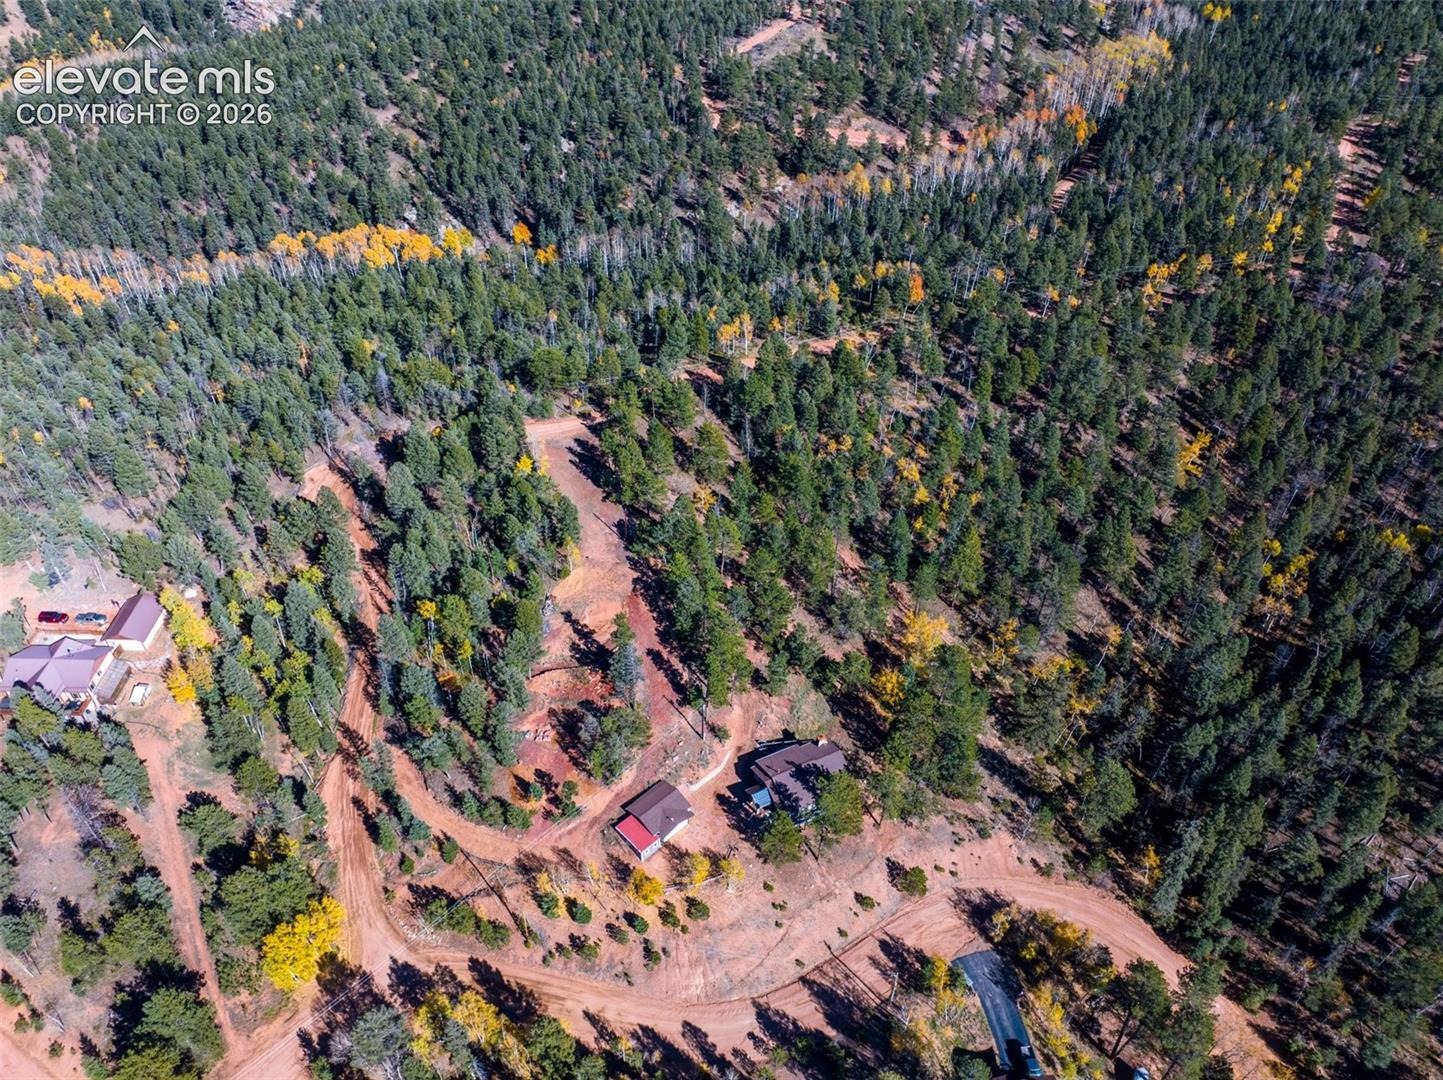
1.44 acres
Lot Size
2008
Year Built
$265
Price per Sq Ft
2
Parking Spaces
8404133
MLS #
About This Property
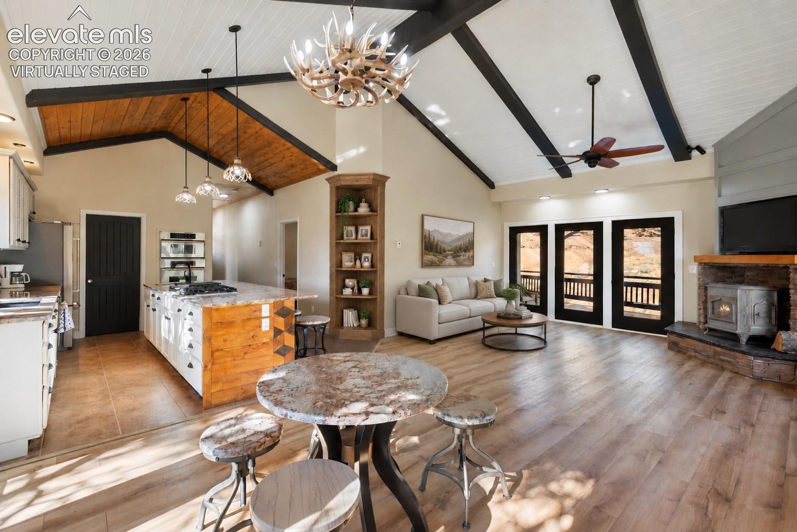
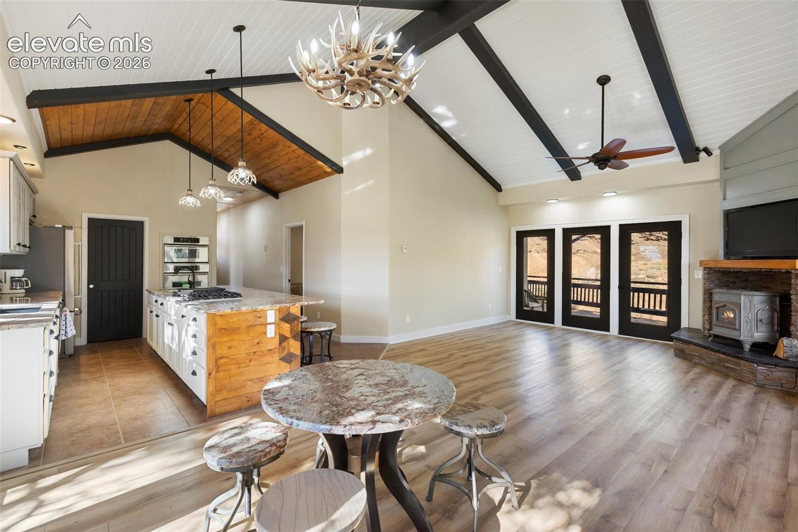
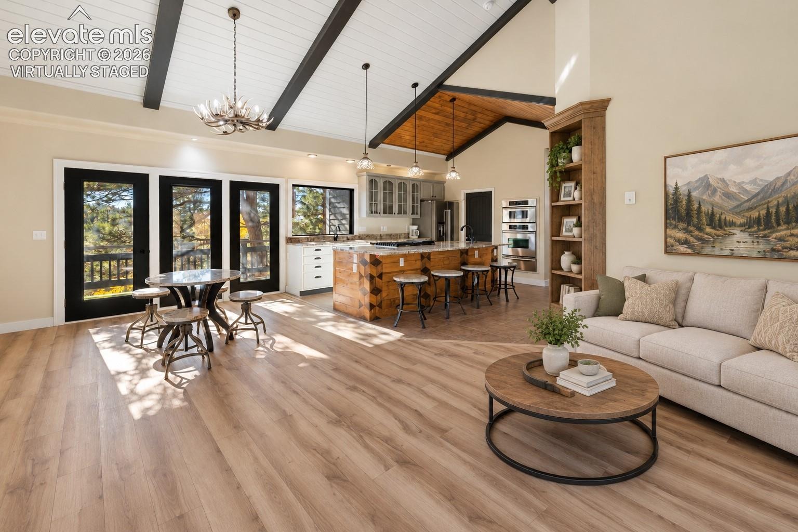
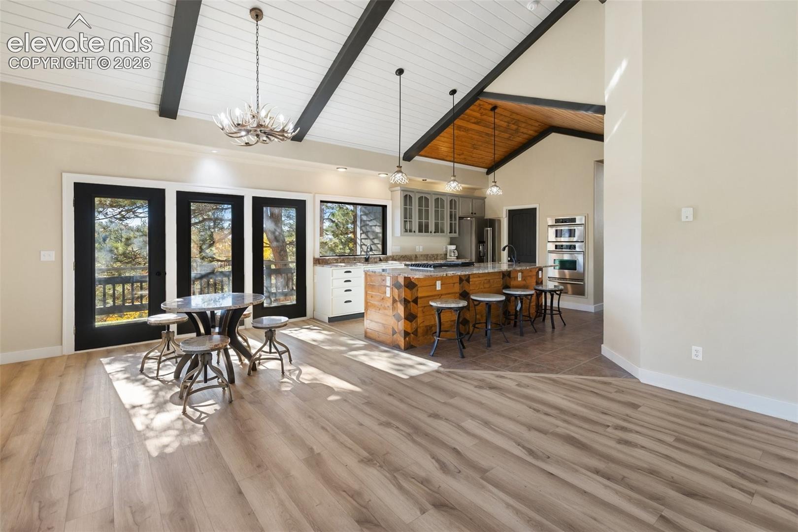
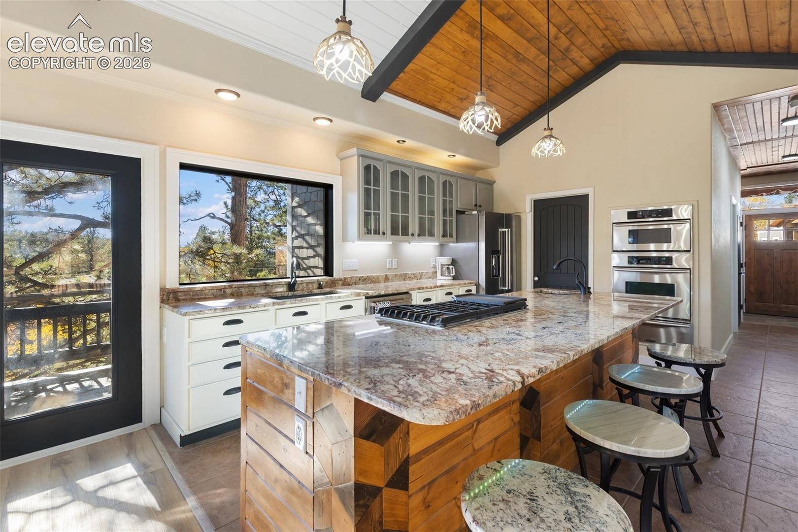
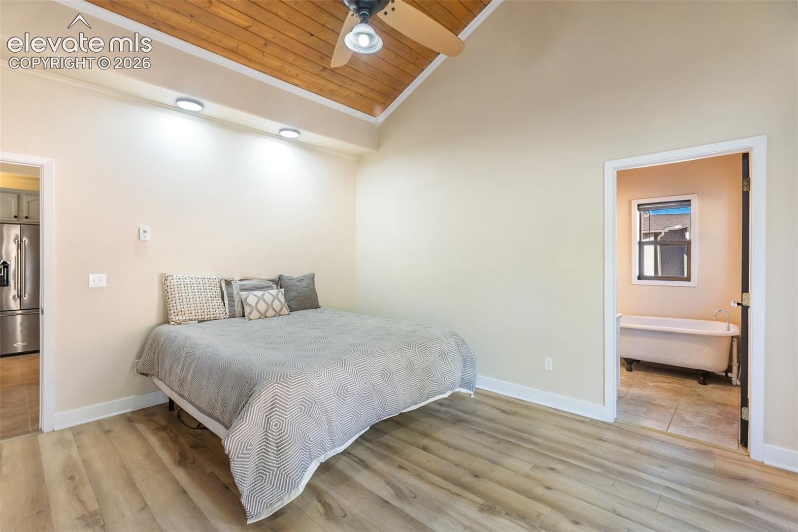
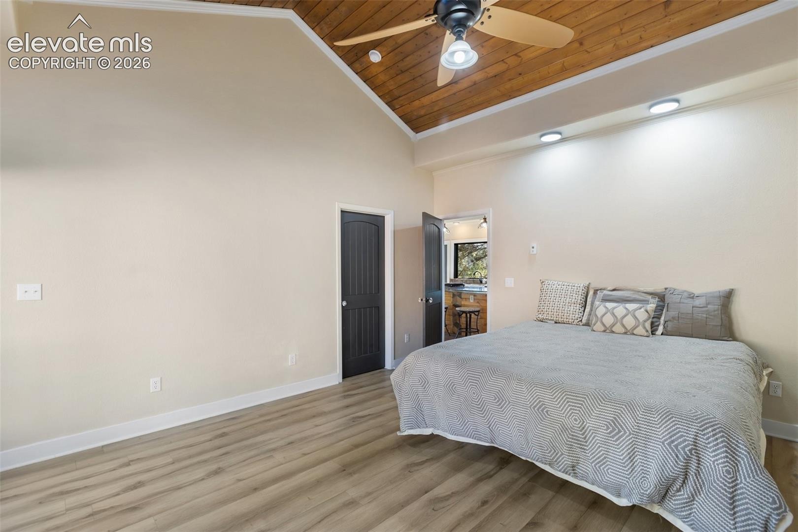
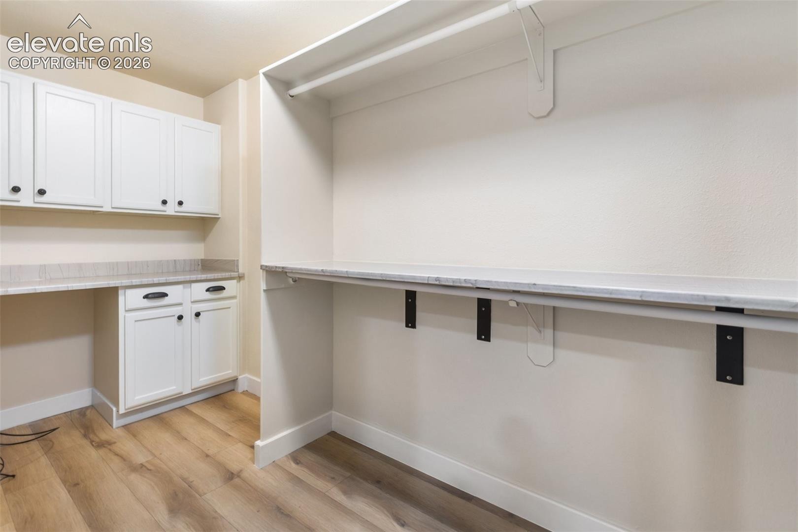
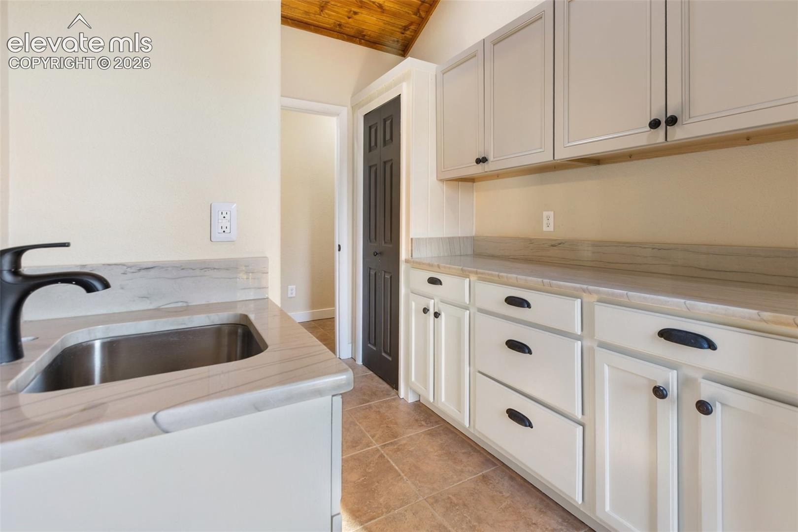
*** SELLER OPEN TO OWNER-CARRY FINANCING! Terms to be negotiated.*** Experience Colorado mountain living in this beautifully updated home nestled among towering pines and aspens in the desirable Trout Haven community. Rich mountain character shines throughout with vaulted tongue-and-groove ceilings, exposed beams, warm wood accents, beautiful deer antler light fixtures, and radiant floor heating for year-round comfort.
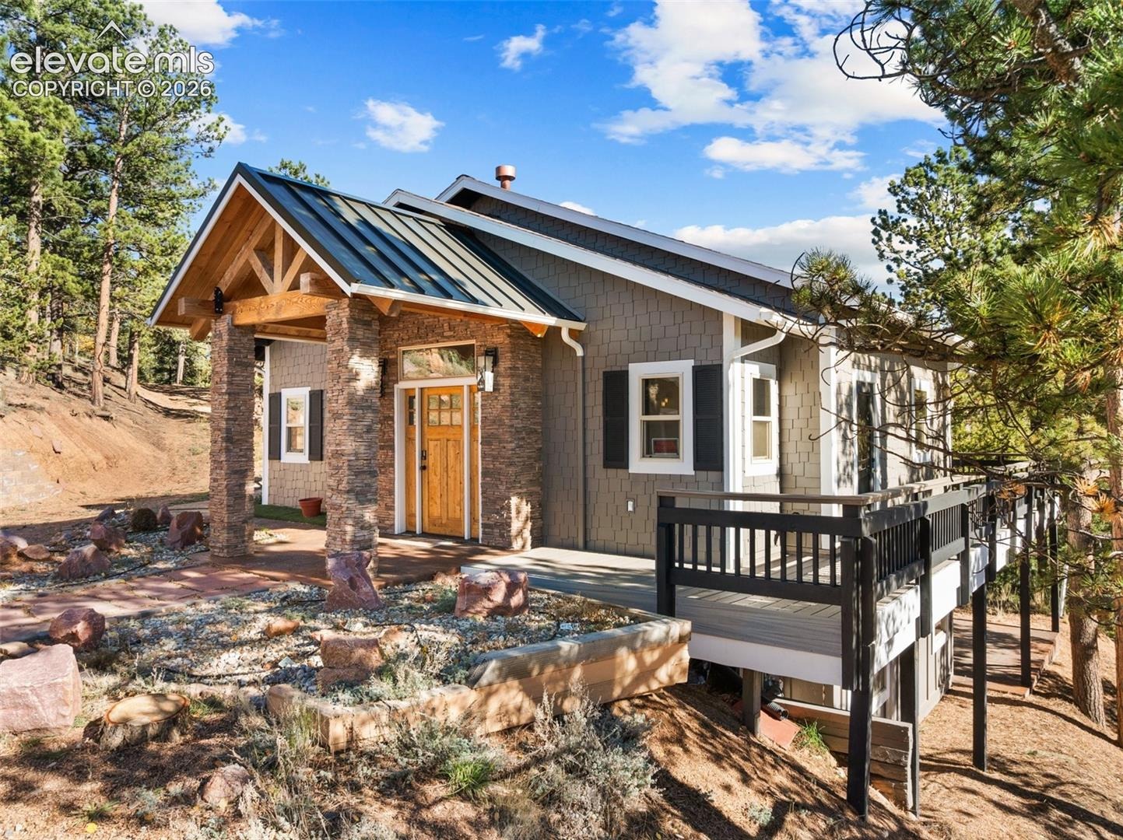
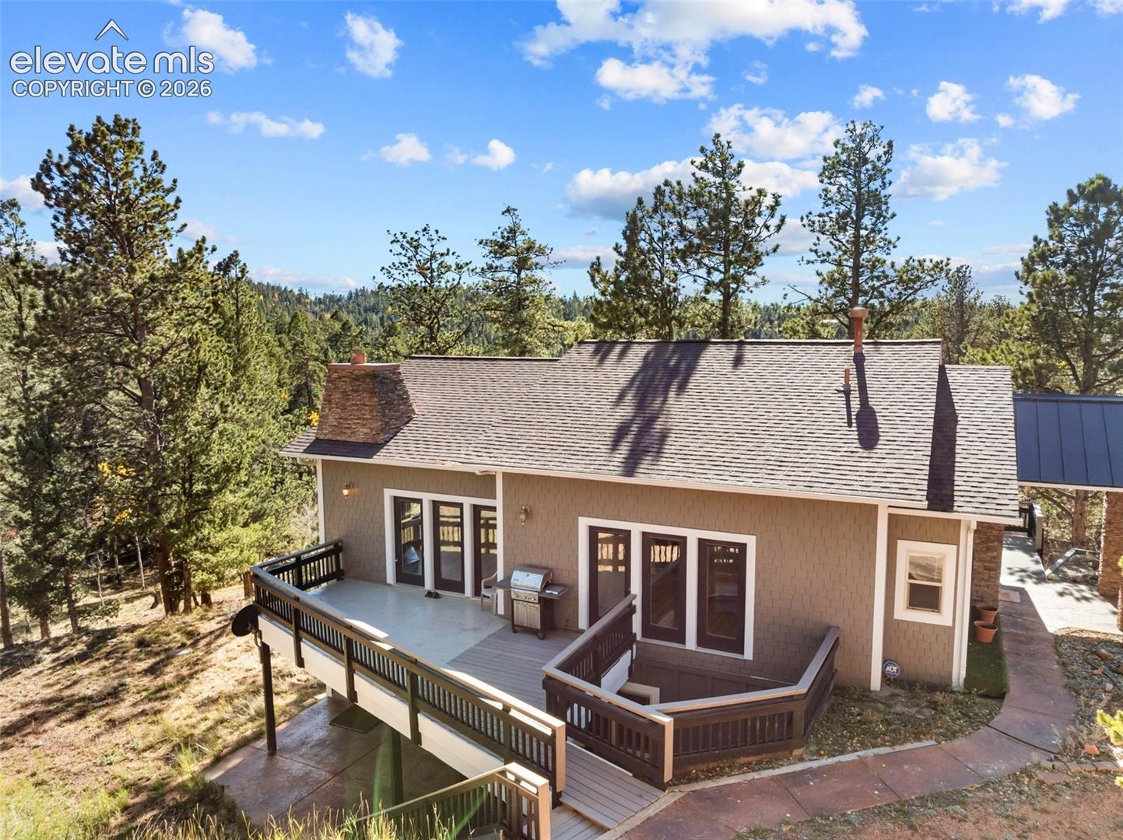
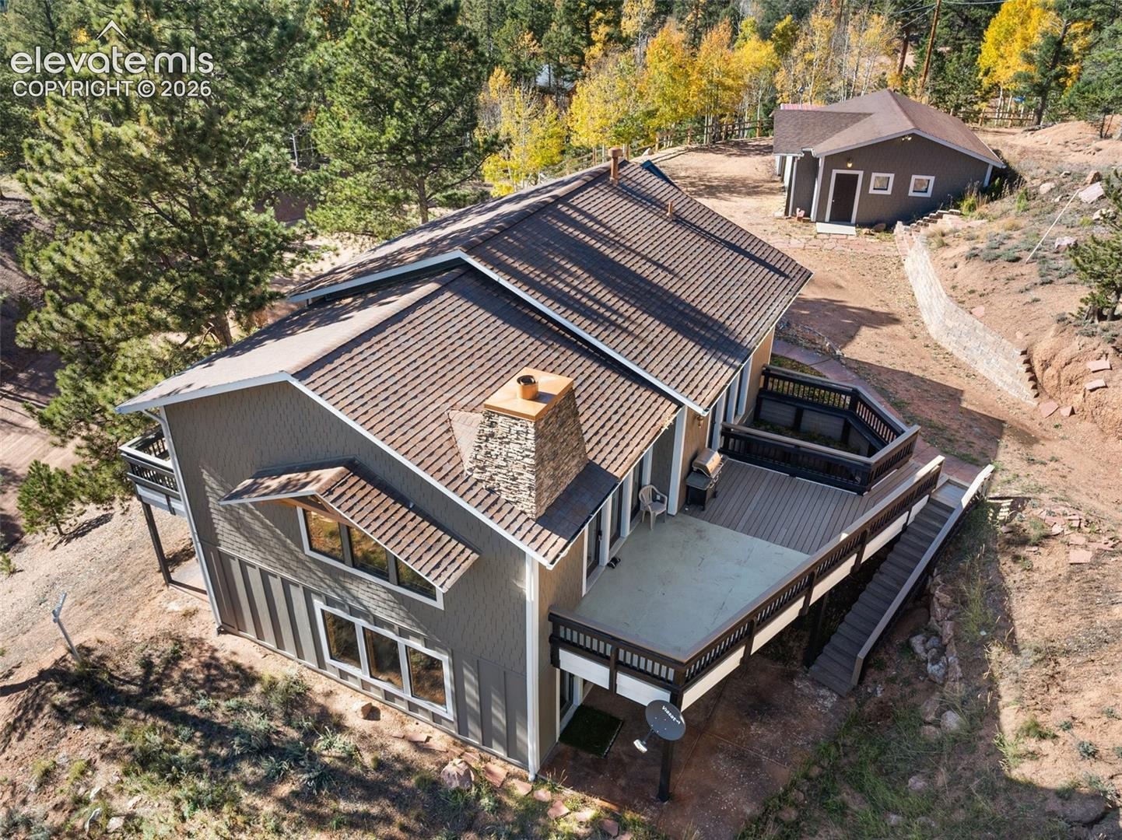
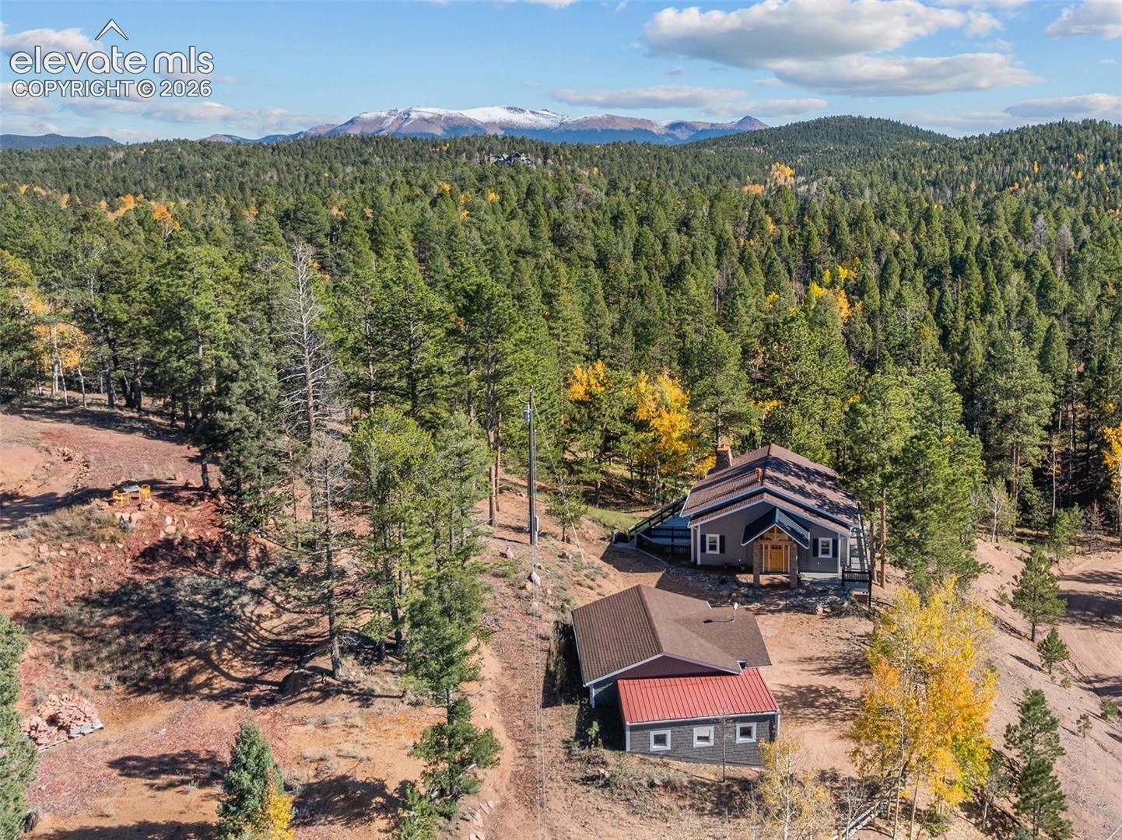
The striking exterior features shake-style siding, stacked stone accents, and a welcoming covered entry with impressive timber beams, stone columns, and a standing-seam metal roof.
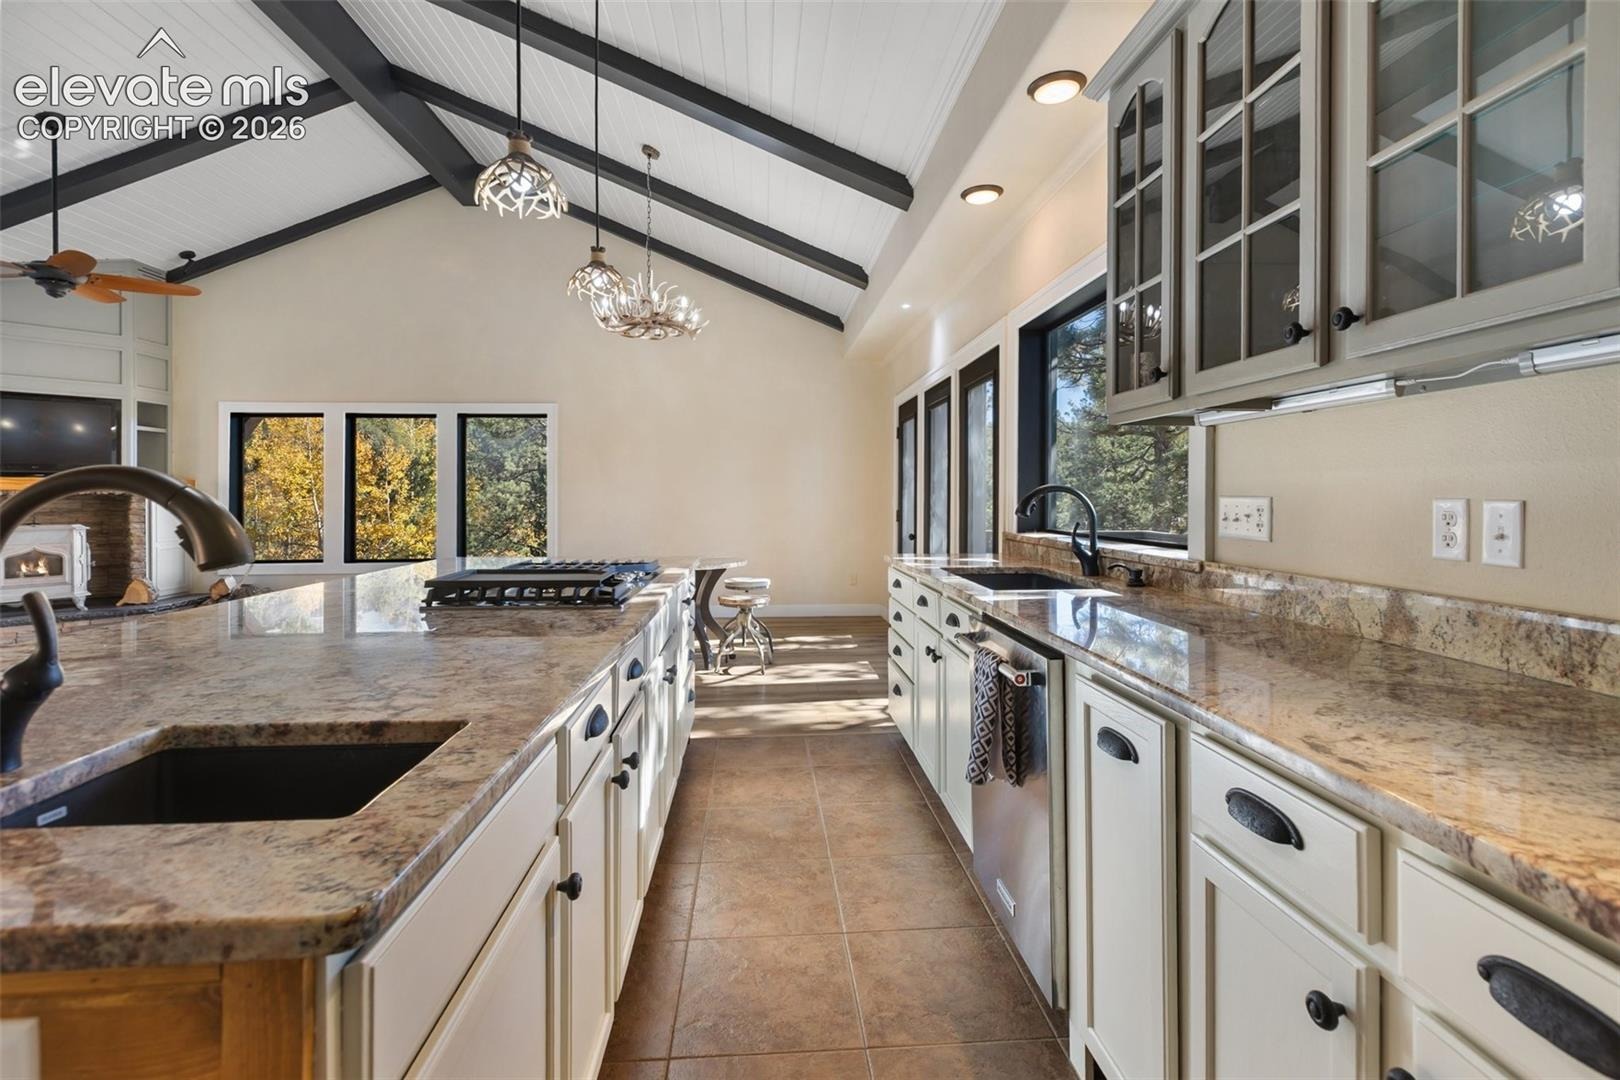
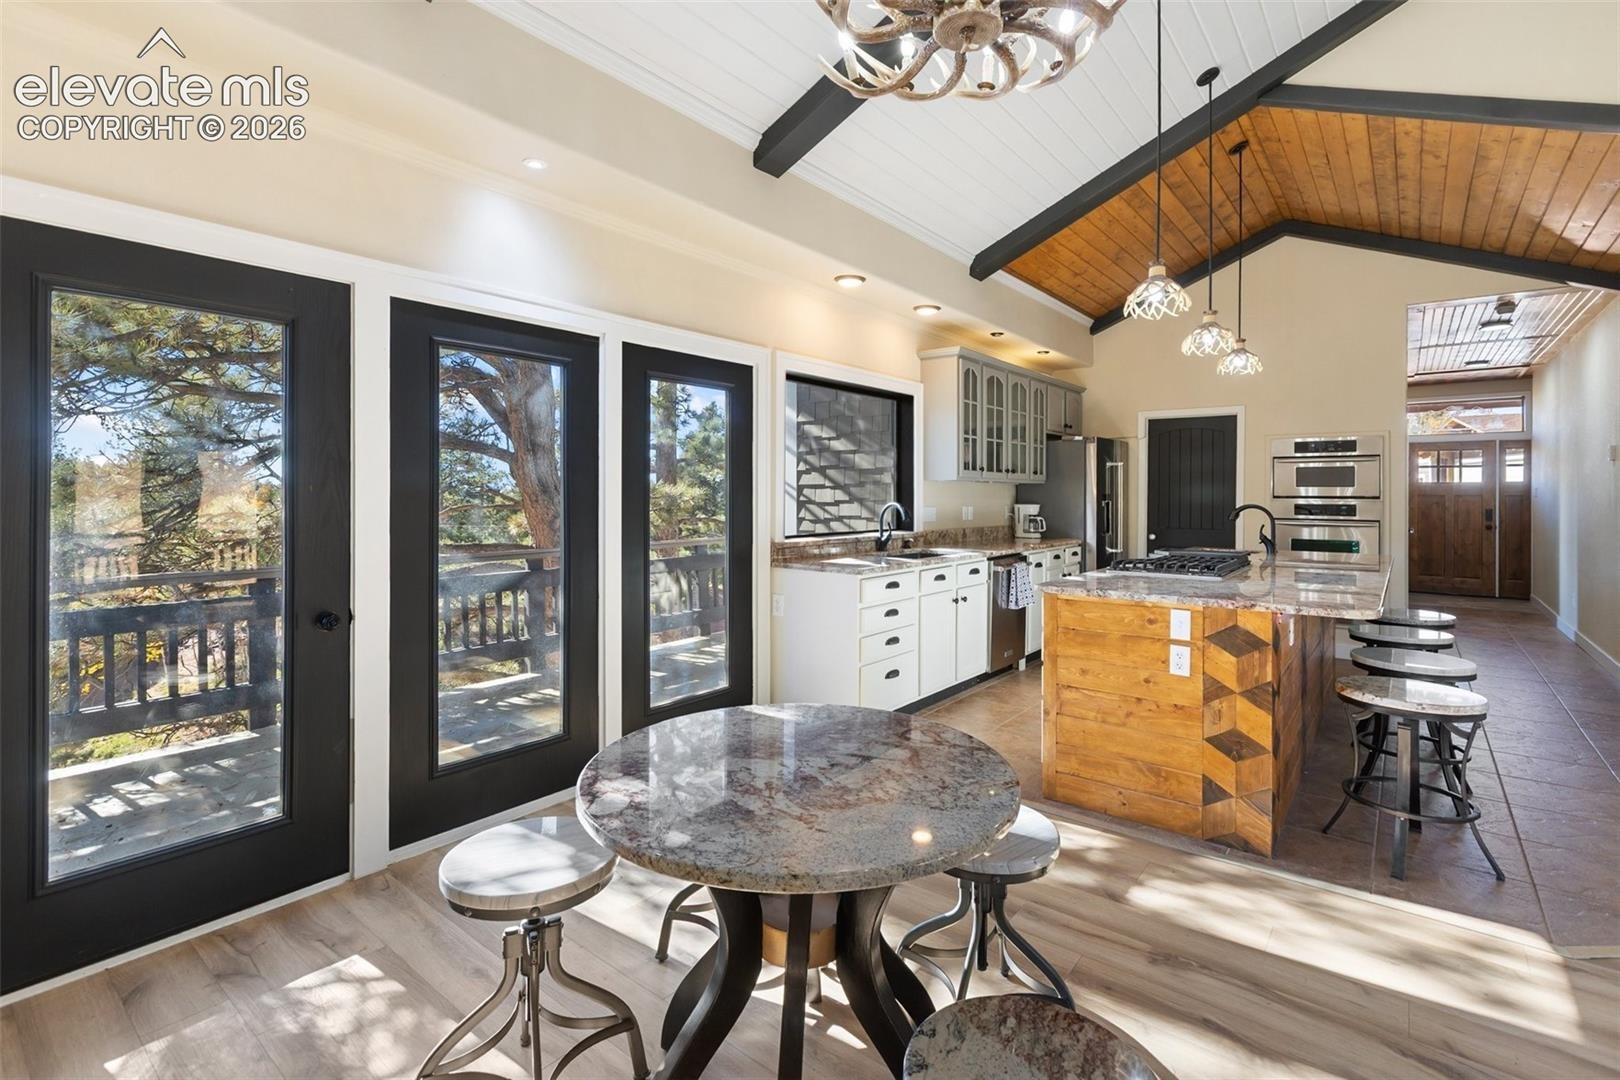
Inside, the bright, open-concept living area showcases a stunning stone fireplace with a wood-burning stove. The spacious kitchen features granite countertops, stainless steel KitchenAid appliances, a warming drawer, gas cooktop, abundant cabinetry, and a large center island with distinctive wood detailing. The adjoining dining area offers beautiful mountain views and rustic charm.
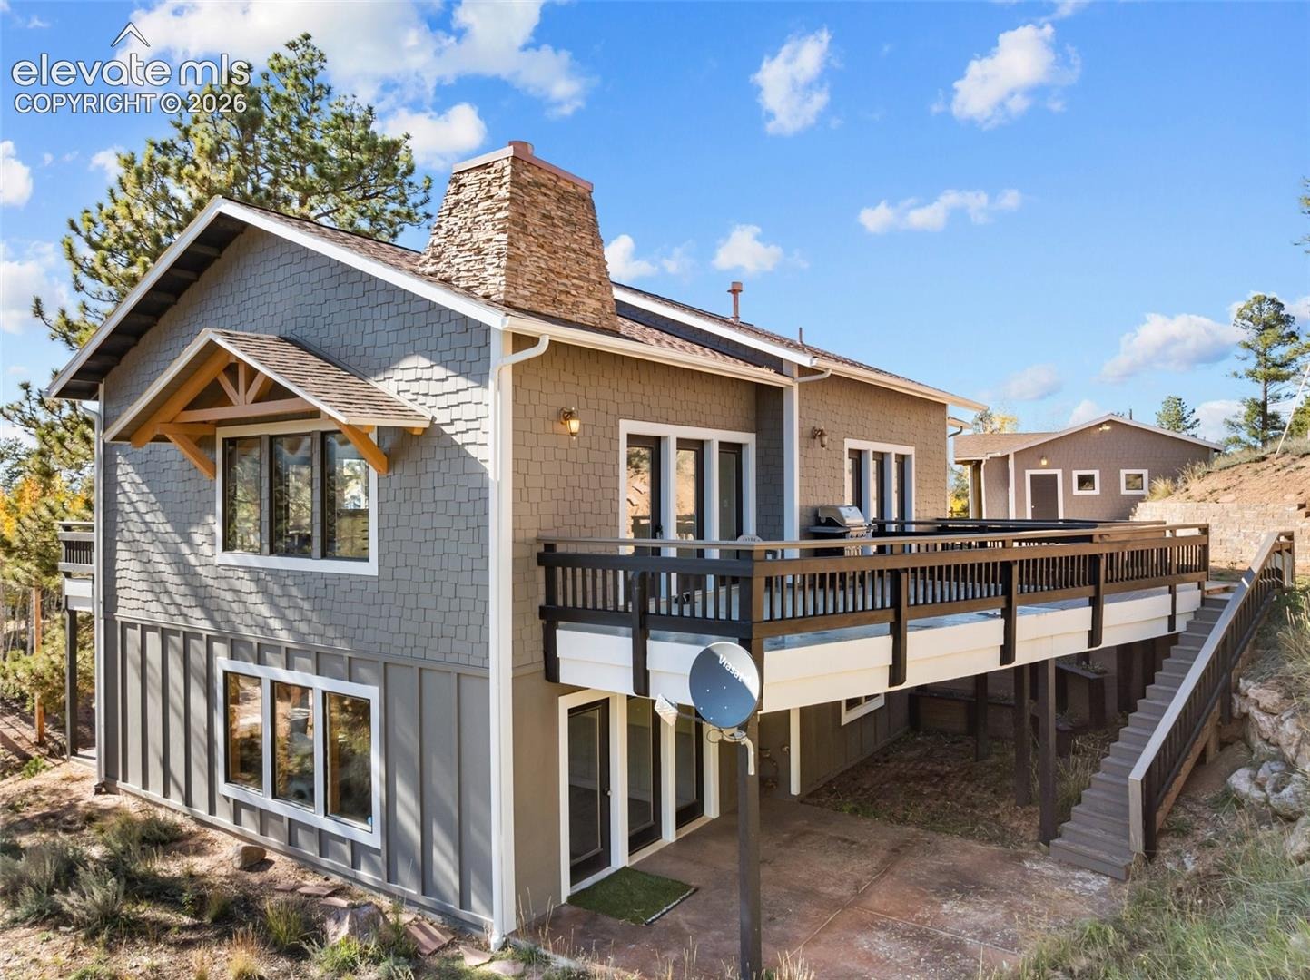
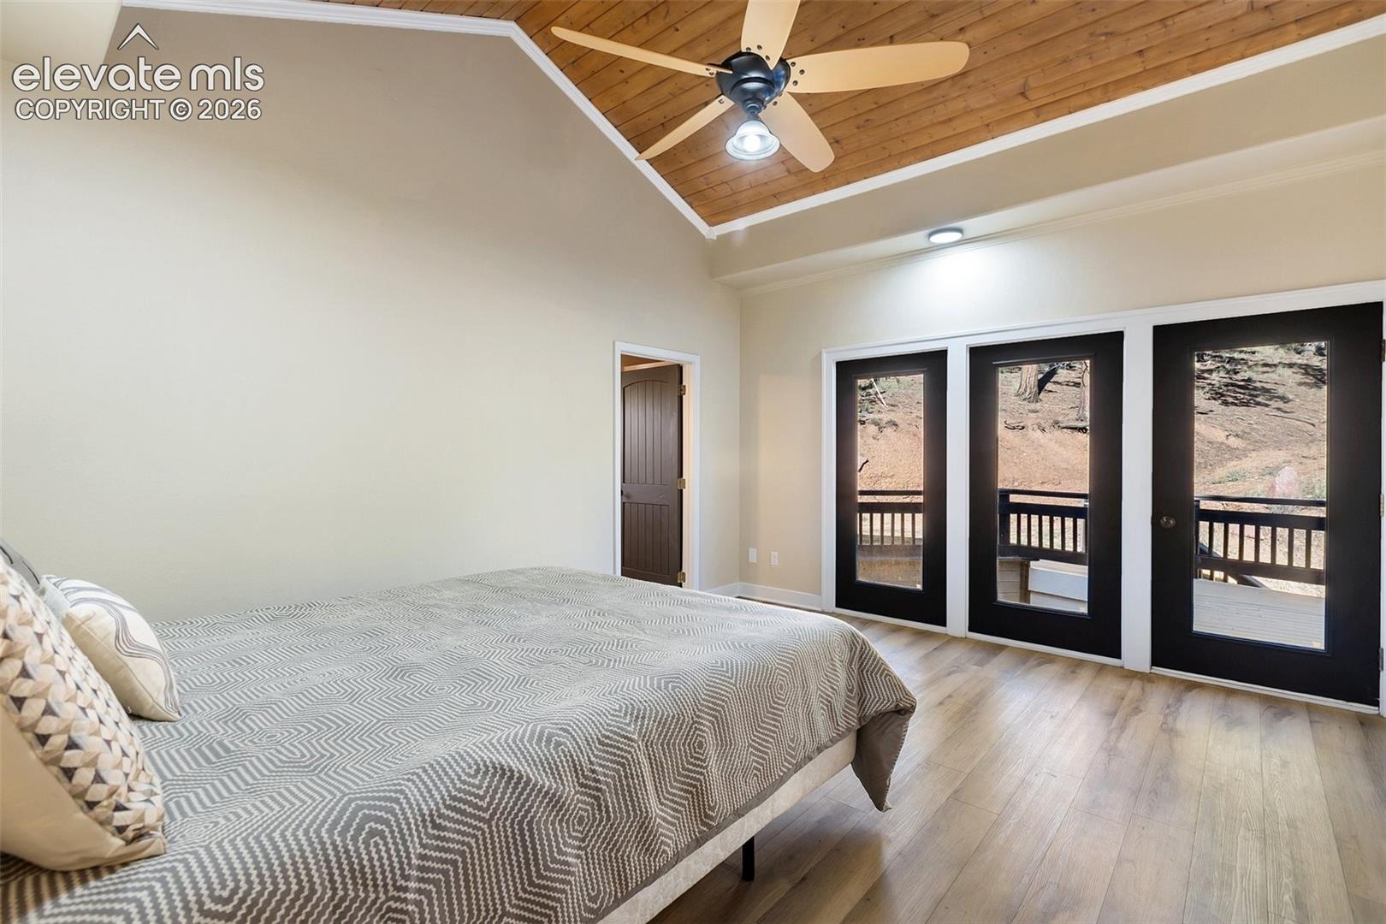
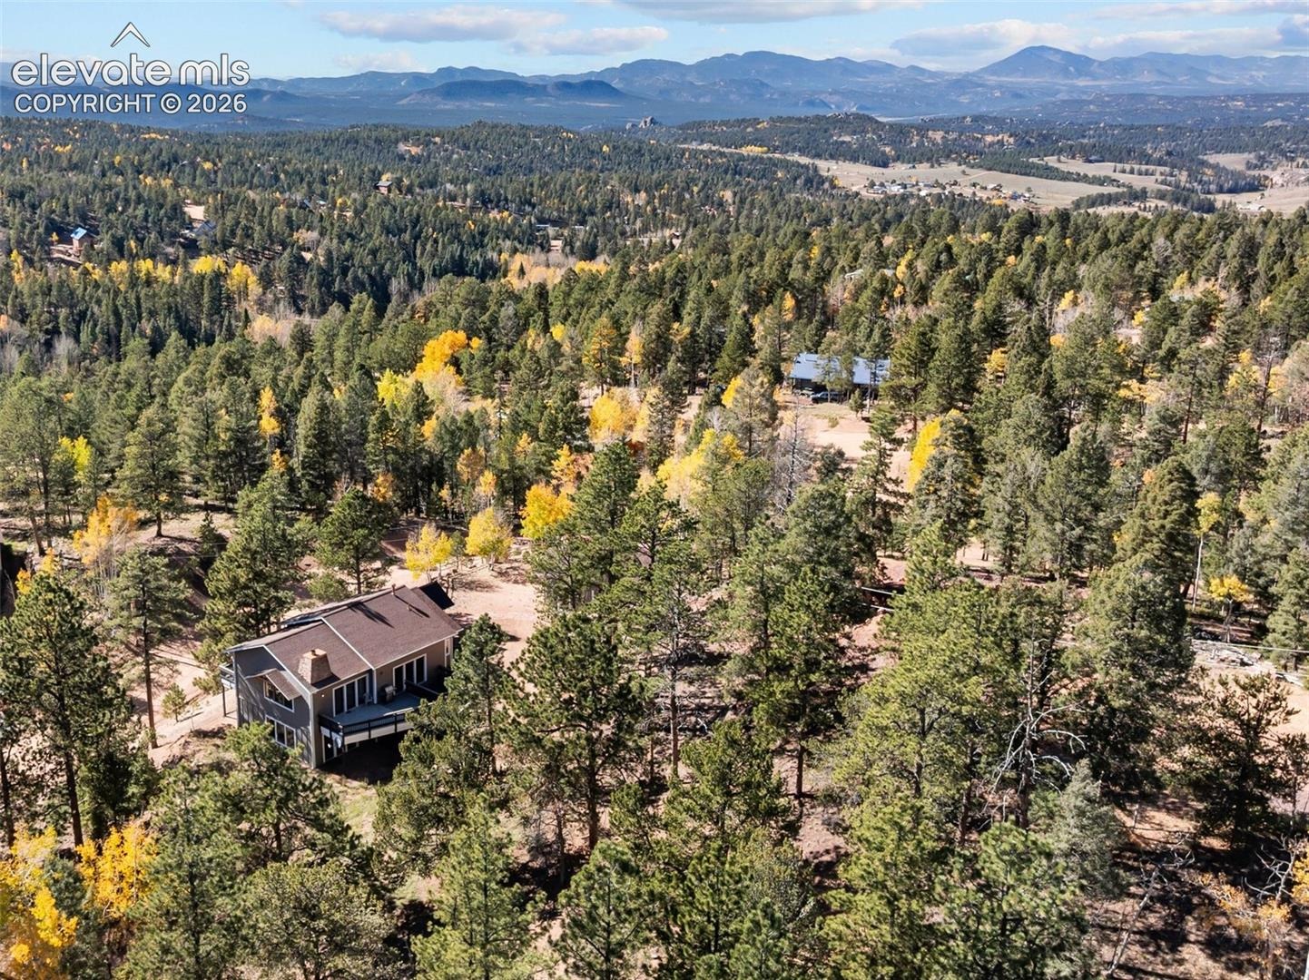
Enjoy exceptional outdoor living with multiple main-level decks accessible from the living room, kitchen, and primary bedroom—perfect for entertaining, relaxing, and taking in the peaceful surroundings.
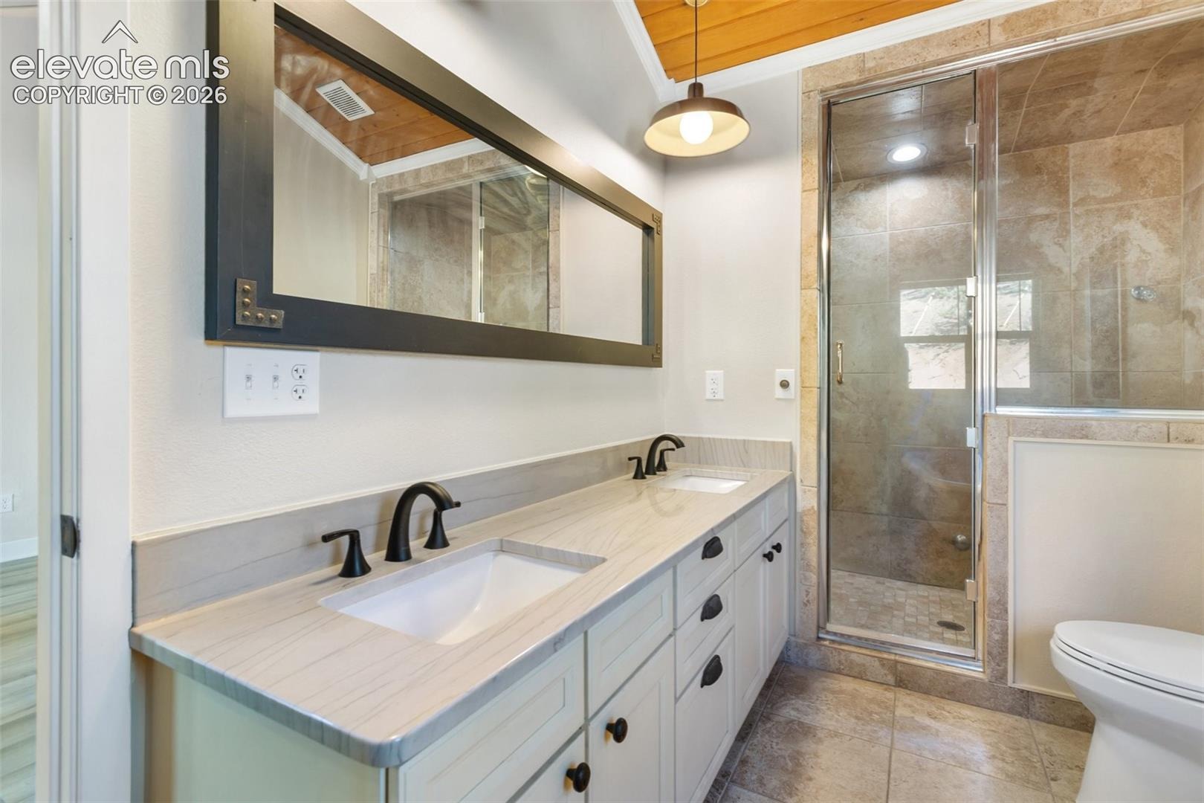
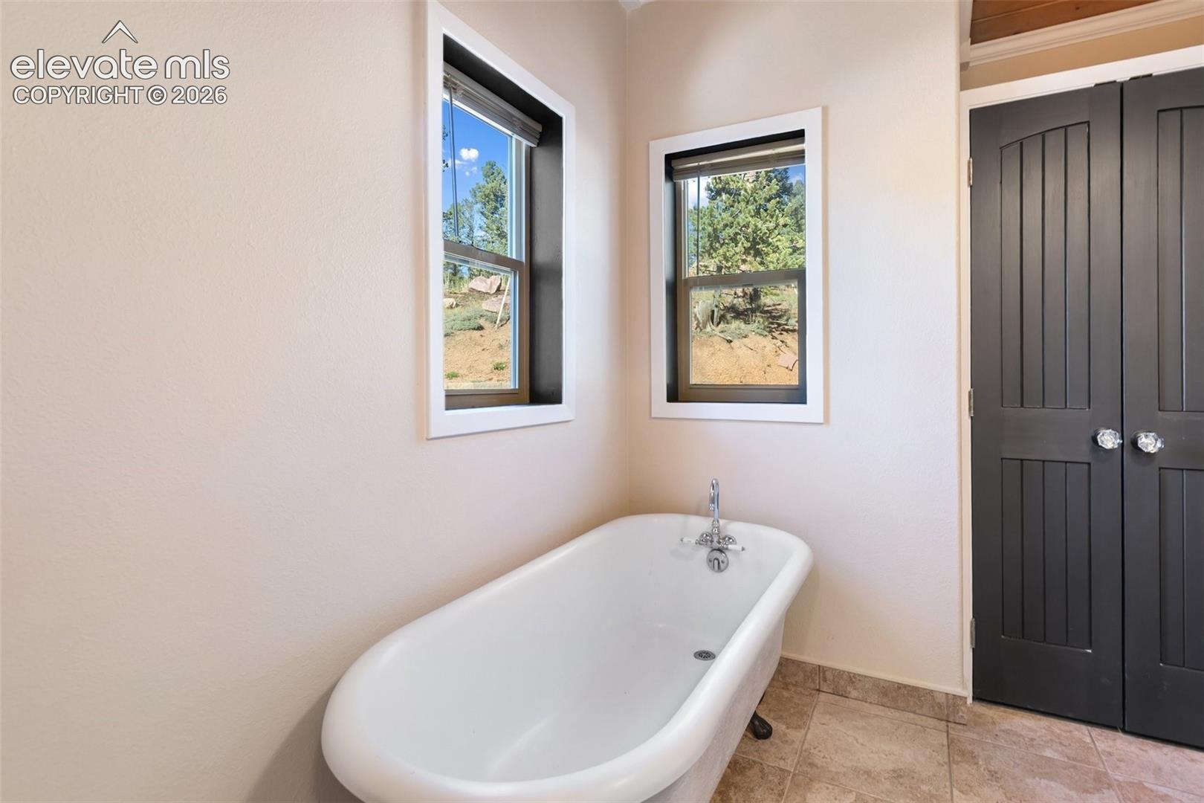
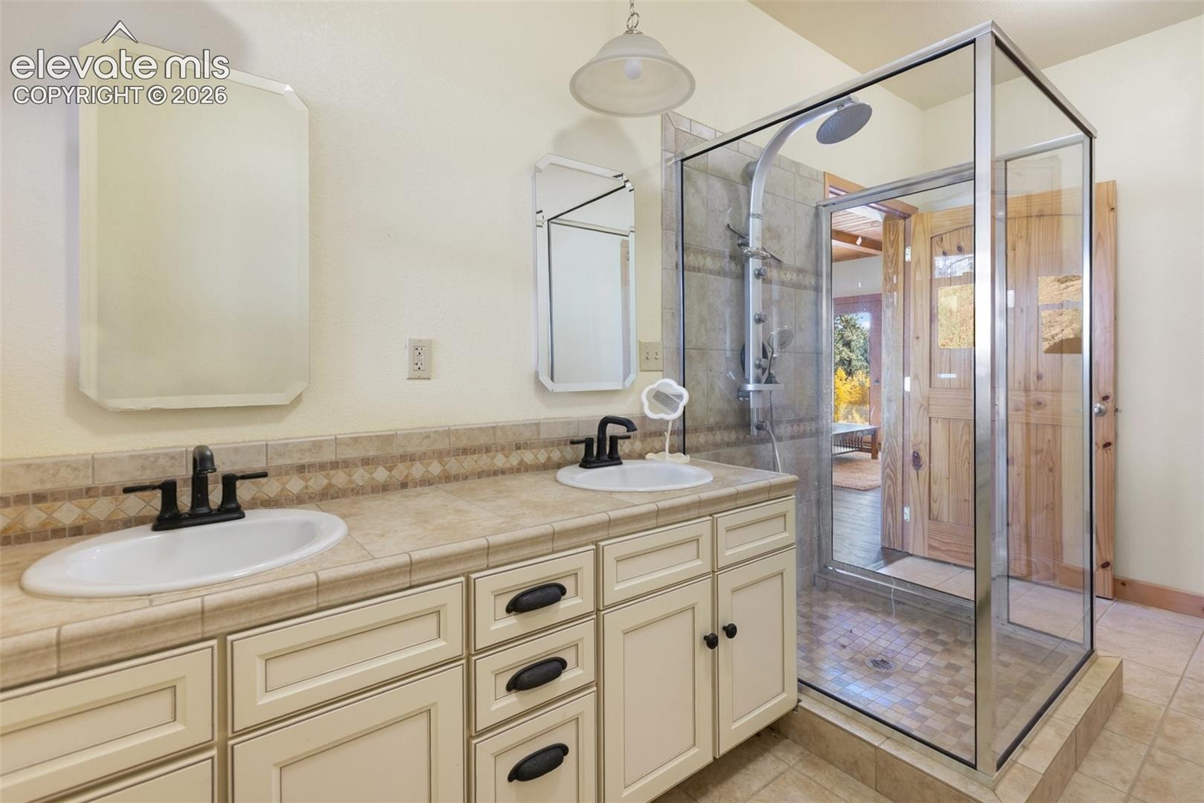
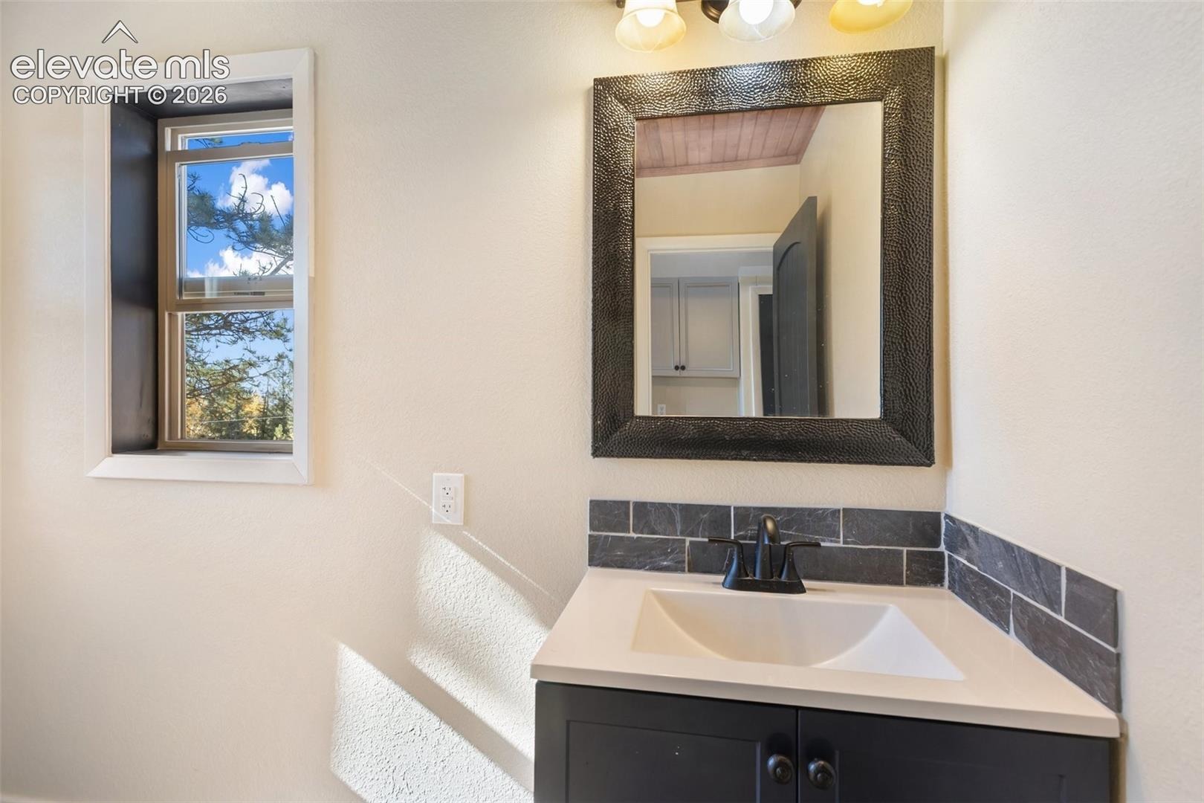
The primary suite offers private deck access and a spacious bath with dual vanities, a soaking tub, and a beautifully tiled walk-in shower with a sauna feature.
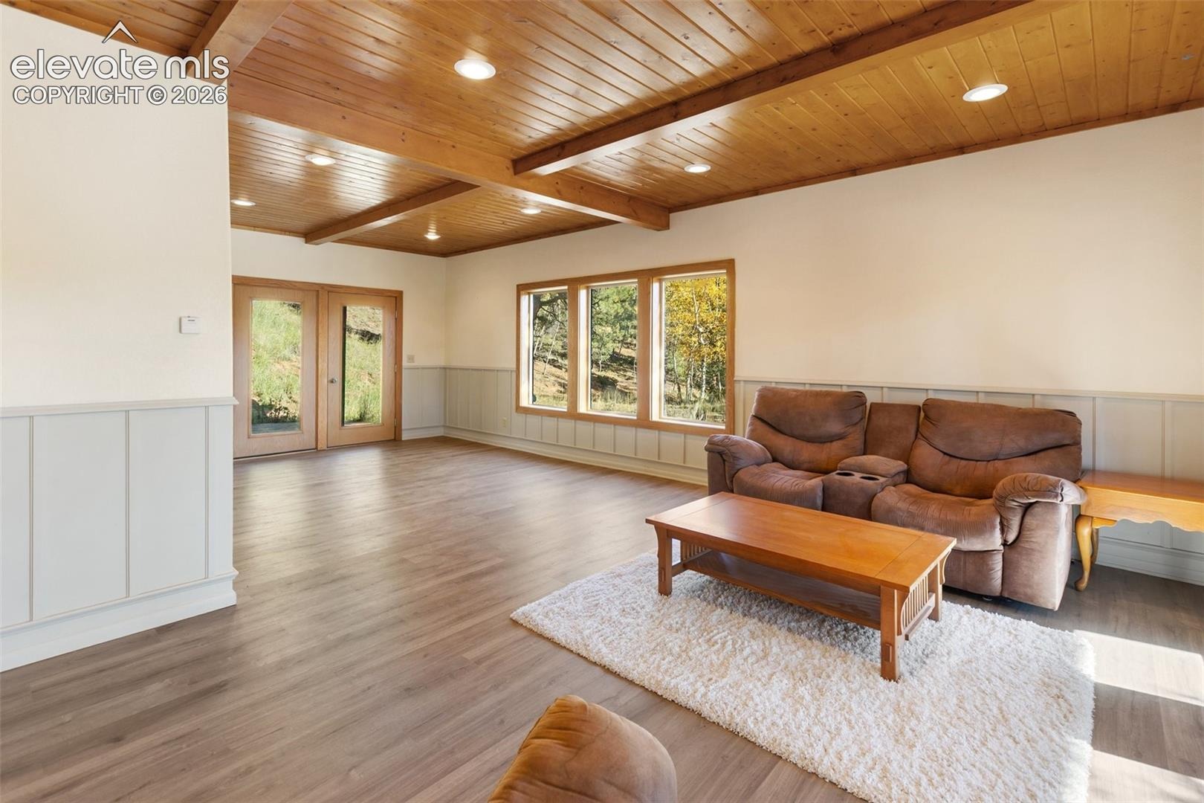
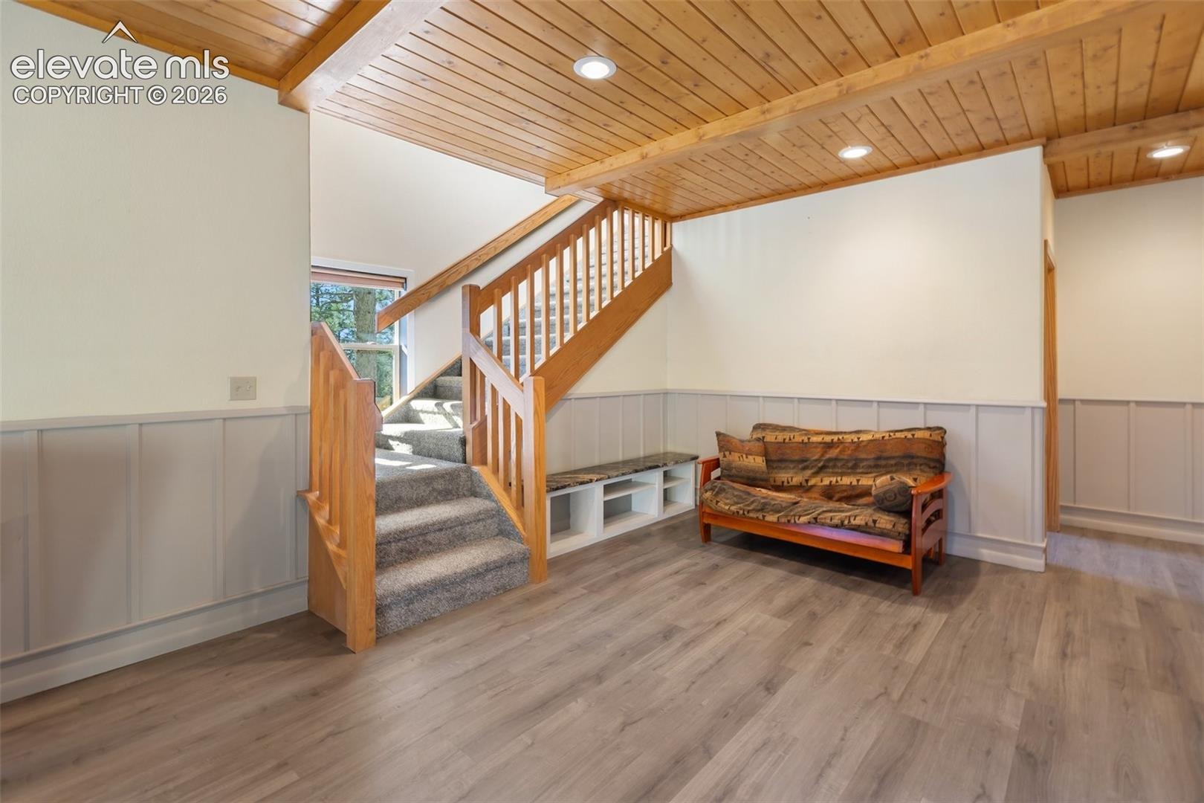
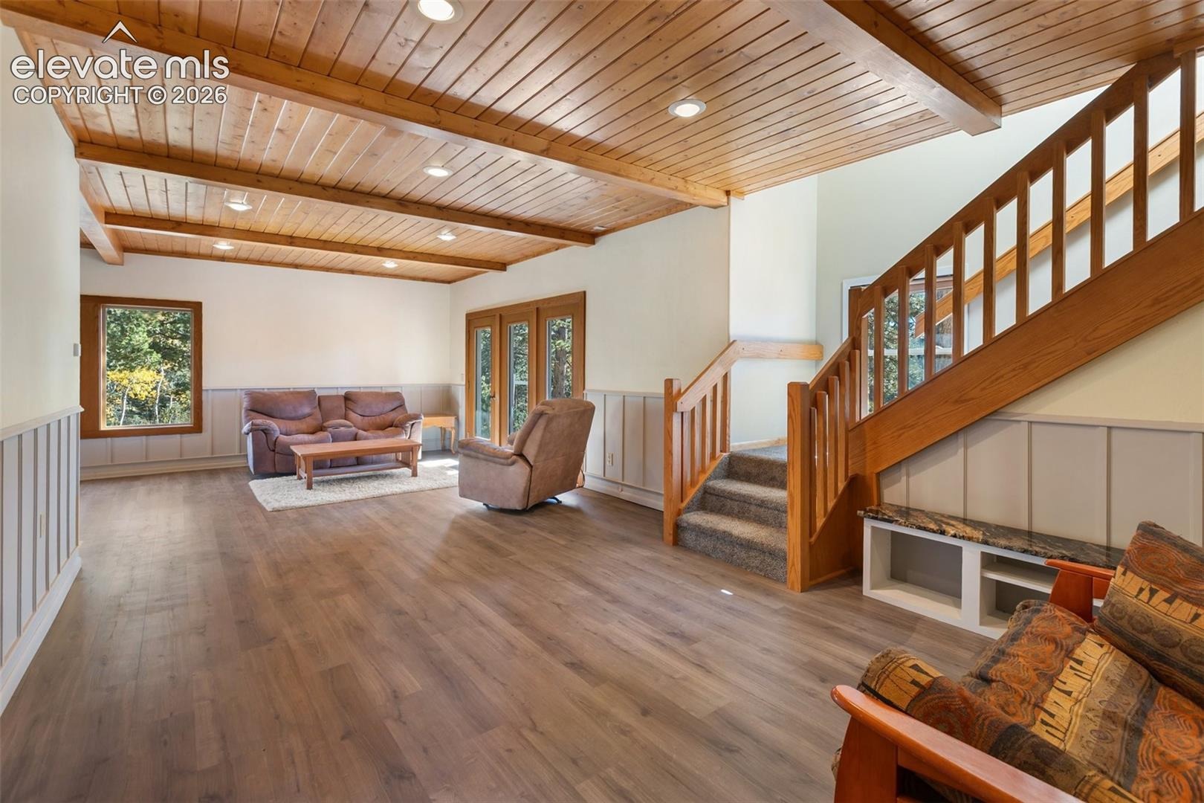
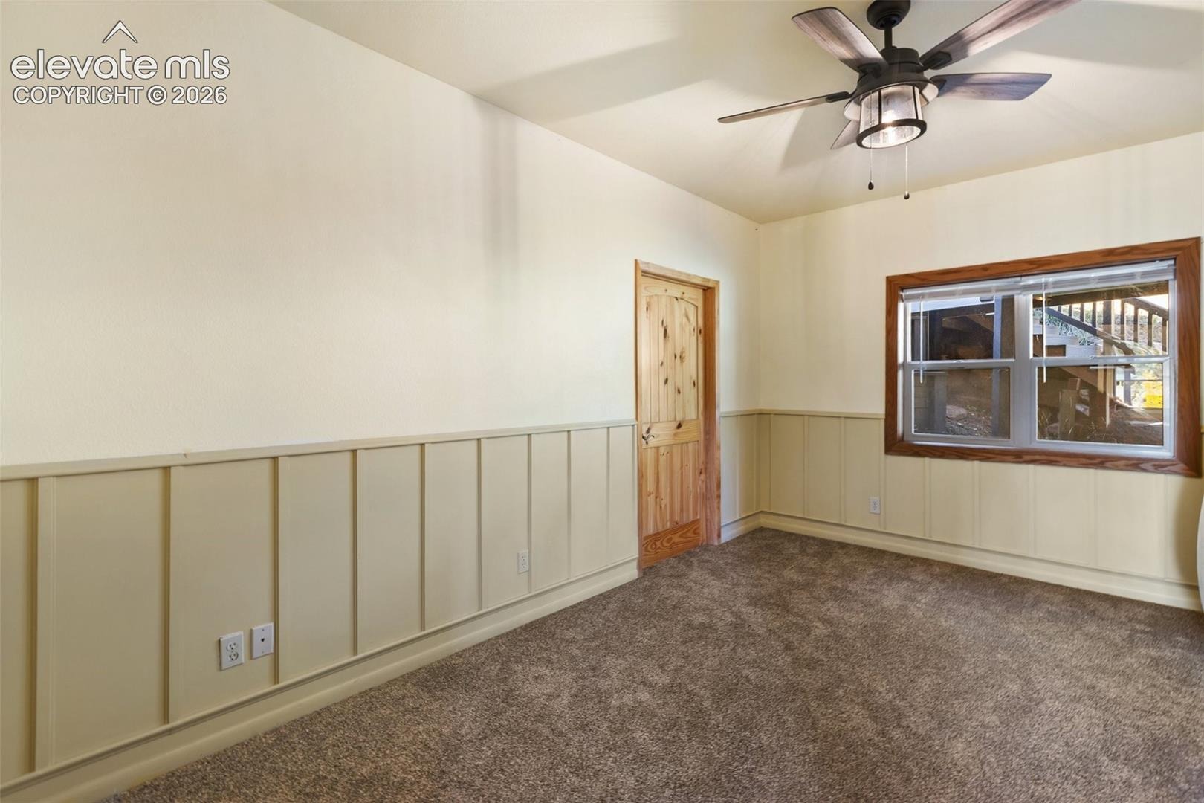
The finished lower level provides additional living space with warm wood ceilings, recessed lighting, and walk-out access, ideal for entertaining, recreation, or everyday living.
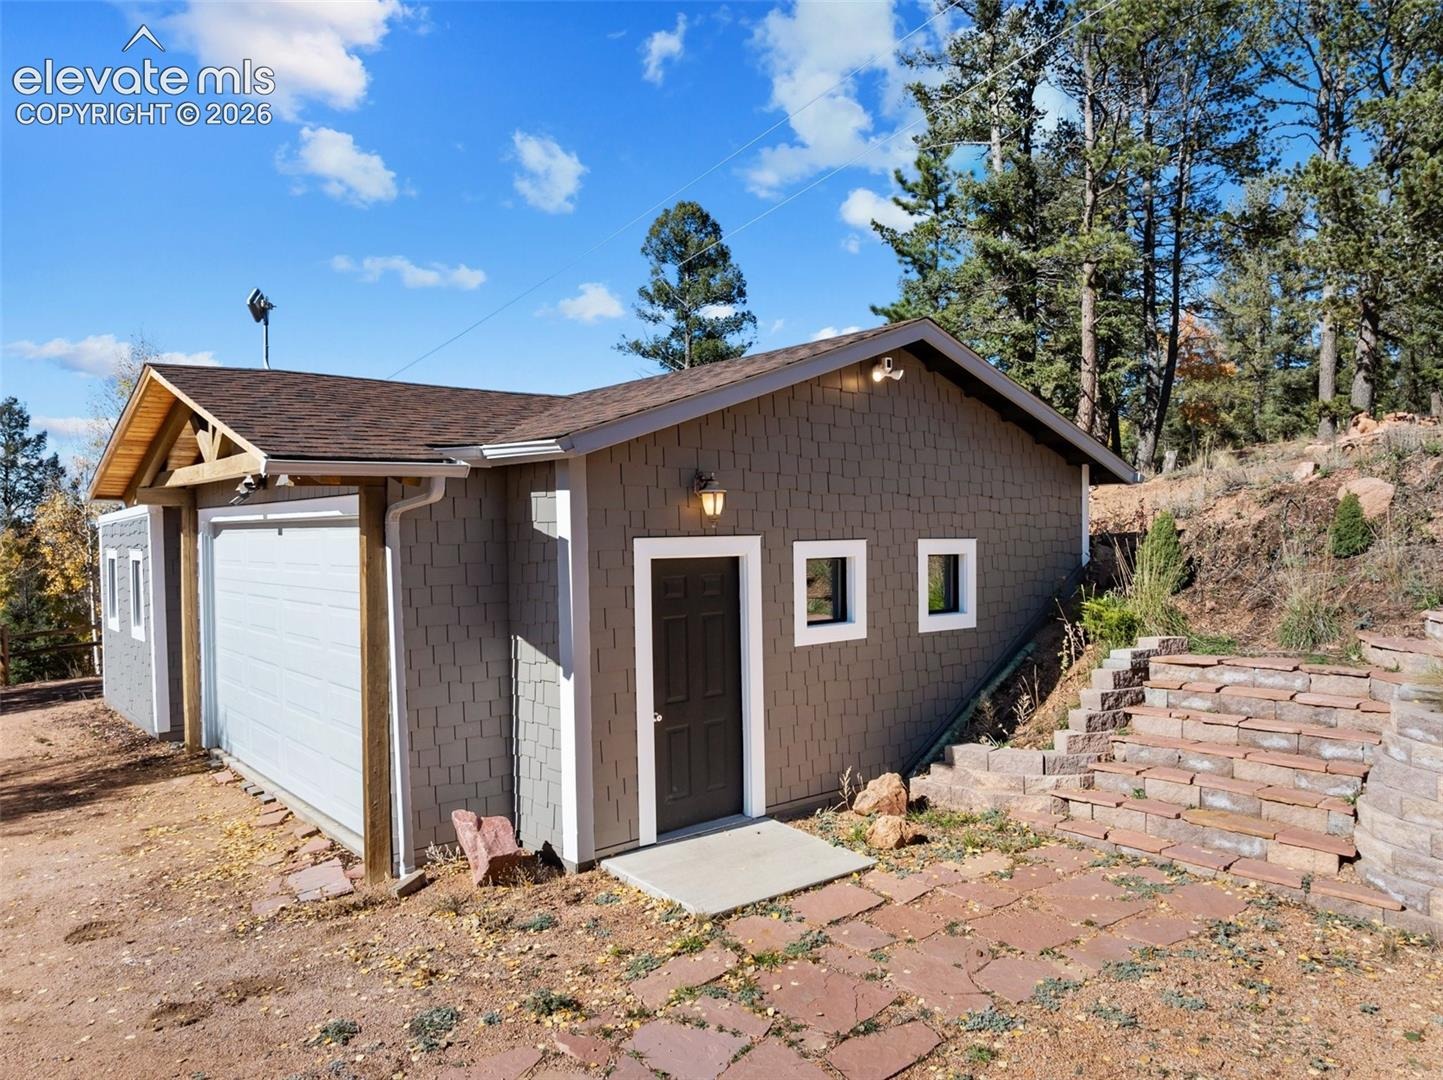
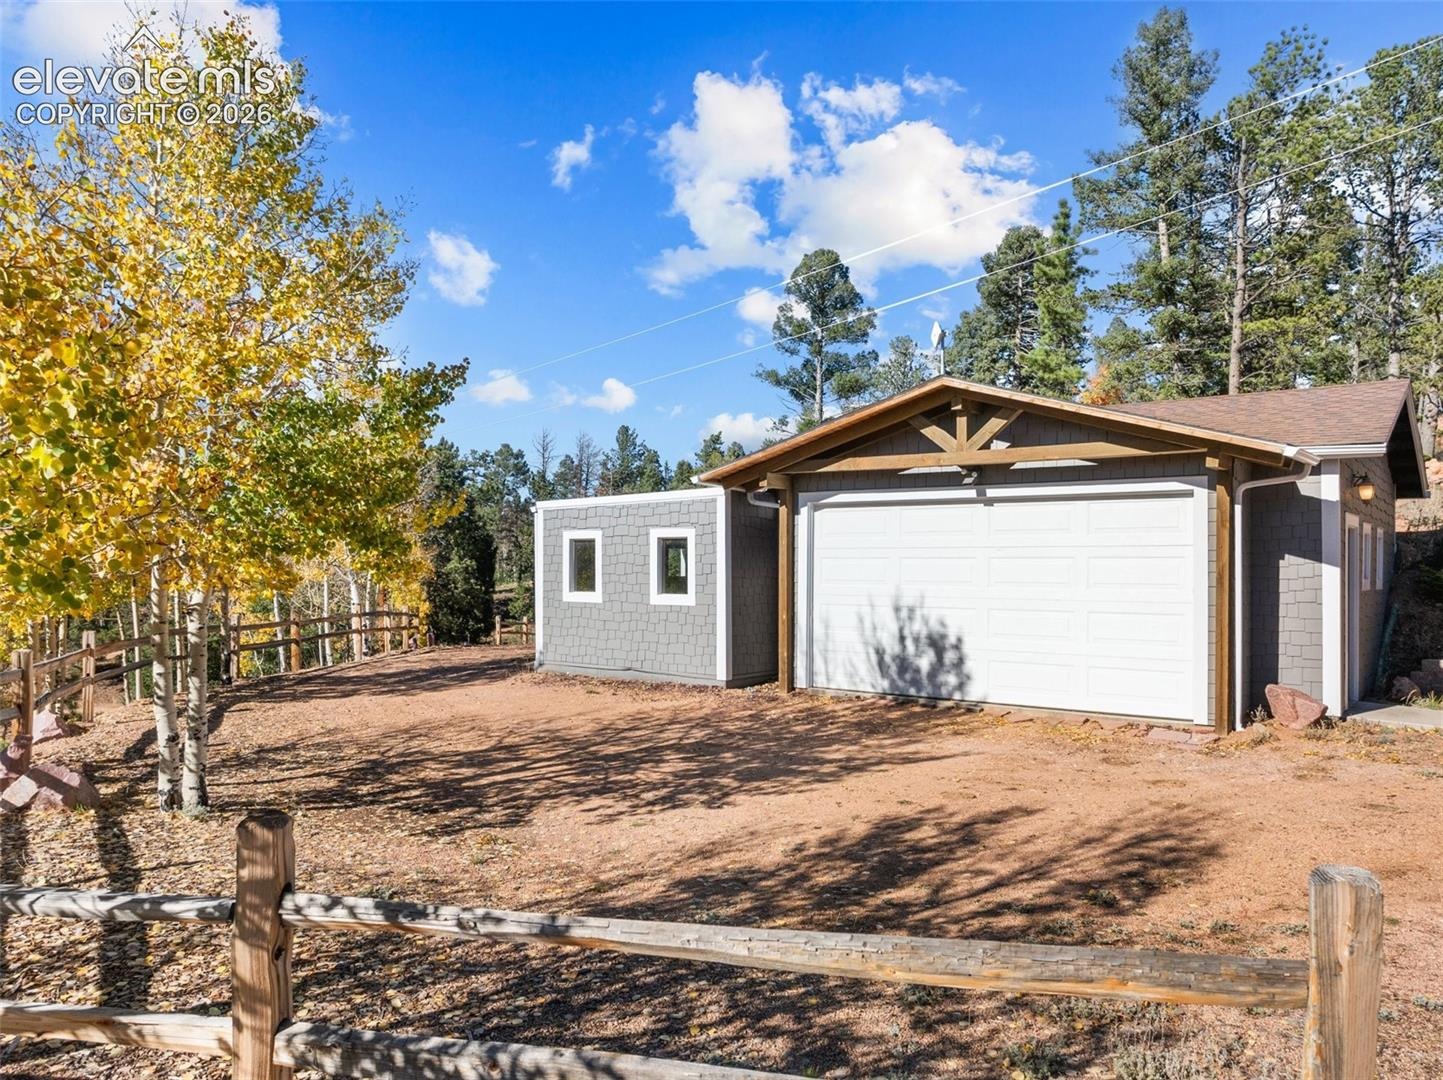
A detached garage with workshop space offers plenty of room for hobbies, storage, and mountain toys. Additional RV parking with electric hookup is conveniently located above the garage.
Surrounded by mature pines and aspens, this property combines rustic elegance, modern comforts, and exceptional outdoor living in a beautiful mountain setting.
18 days on market
Listed by Bernadine Vayle CRS GRI · Coldwell Banker 1st Choice Realty · (719) 237-4498
Property Details
| Property Type | Residential |
| Sub Type | Single Family Residence |
| Status | Active |
| Price per Sq Ft | $265 |
| MLS # | 8404133 |
| Days on Market | 18 |
| Bedrooms | 3 |
| Full Baths | 1 |
| Half Baths | 1 |
| Three-Quarter Baths | 1 |
| Above-Grade Sq Ft | 2,774 |
| Year Built | 2008 |
| Lot Size (Sq Ft) | 62,726 |
| Acres | 1.44 |
| HOA Fee | $0 |
| Annual Taxes | $2,494 |
| Tax Year | 2025 |
| State | CO |
| County | Teller |
| Total Rooms | 12 |
| Interior Features | Vaulted Ceiling(s), 5-Pc Bath, 9Ft + Ceilings |
| Heating | Radiant, Wood |
| Cooling | Ceiling Fan(s) |
| Flooring | Carpet, Tile, Laminate |
| Fireplace Features | Wood Burning Stove, Main Level |
| Appliances | Cooktop, Dishwasher, Microwave, Oven, Refrigerator, Self Cleaning Oven, Gas in Kitchen |
| Total Parking | 2 |
| Parking Features | Detached |
| Roof | Composite Shingle |
| Basement | Full Basement, Walk Out |
| Lot Features | Corner Lot, Wooded |
| Construction | Stone, Wood Siding, Frame |
| Sewer | Septic Tank |
| Water Source | Well |
| New Construction | No |
| Listing Terms | Cash, Conventional, VA Loan |
Location
Price History
| Date | Event | Price |
|---|---|---|
| 10/21/2026 |
Listed for sale Source: elevateMLS #8404133 |
$699,000 $265/sqft |
| 10/20/2026 |
Listed for sale Source: REcolorado® #4354547 |
$699,000 -0.1% $265/sqft |
| 9/7/2026 |
Listing removed Source: REcolorado® #6615974 |
— |
| 4/22/2025 |
Listed for sale Source: REcolorado® #6615974 |
$699,999 $266/sqft |

The real estate listing information and related content displayed on this site is provided exclusively for consumers' personal, non-commercial use and may not be used for any purpose other than to identify prospective properties consumers may be interested in purchasing. This information and related content is deemed reliable but is not guaranteed accurate by the Pikes Peak REALTOR® Services Corp.
Thank you — a Mont Haus broker will be in touch shortly.
For Mont Haus agents and staff. Sign in with your Mont Haus Microsoft account and the Agent Portal opens in a new tab.
Sign in with MicrosoftNo Microsoft account yet? Ask Nikki Boxer, who sets up portal access.