Residential · Active
Littleton, CO 80125
4 Beds · 5 Baths · 2,861 Sq Ft
$919,806
Single Family
Property Type
0.12 acres
Lot Size
2026
Year Built
$321
Price per Sq Ft
3
Parking Spaces
$189
HOA Fee
6592720
MLS #
About This Property
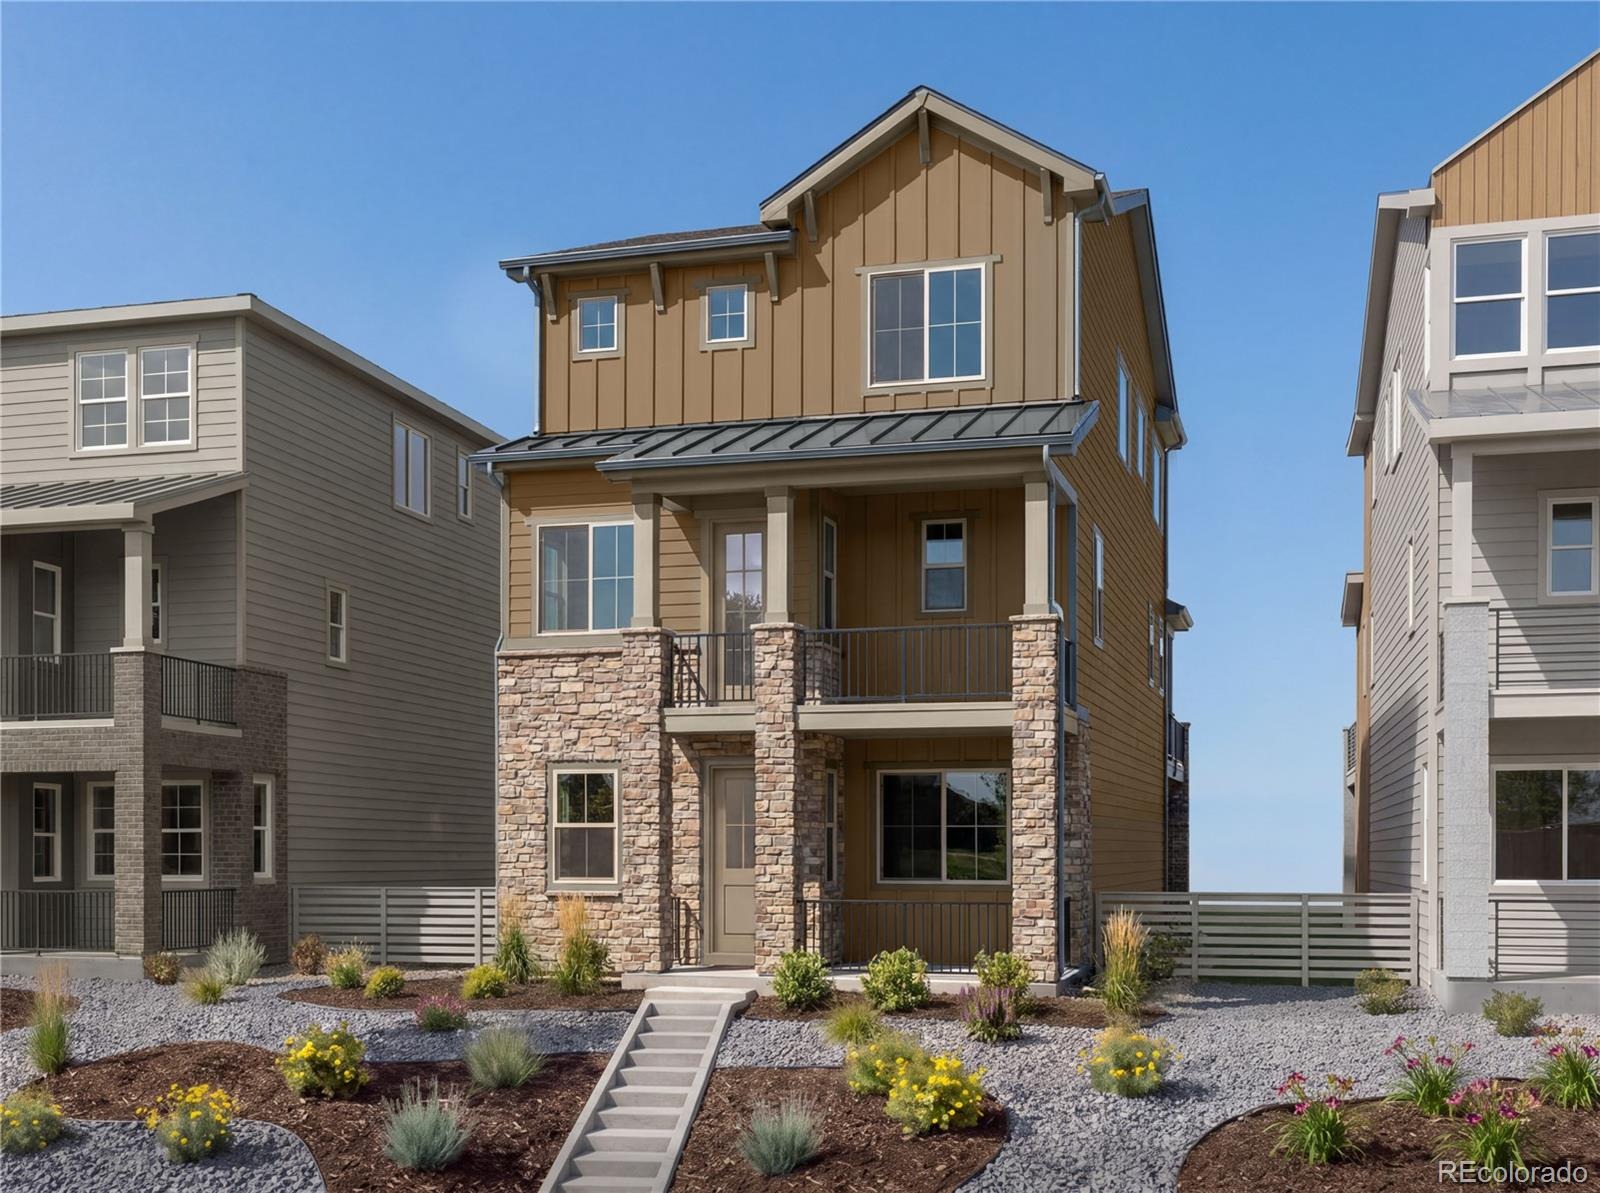
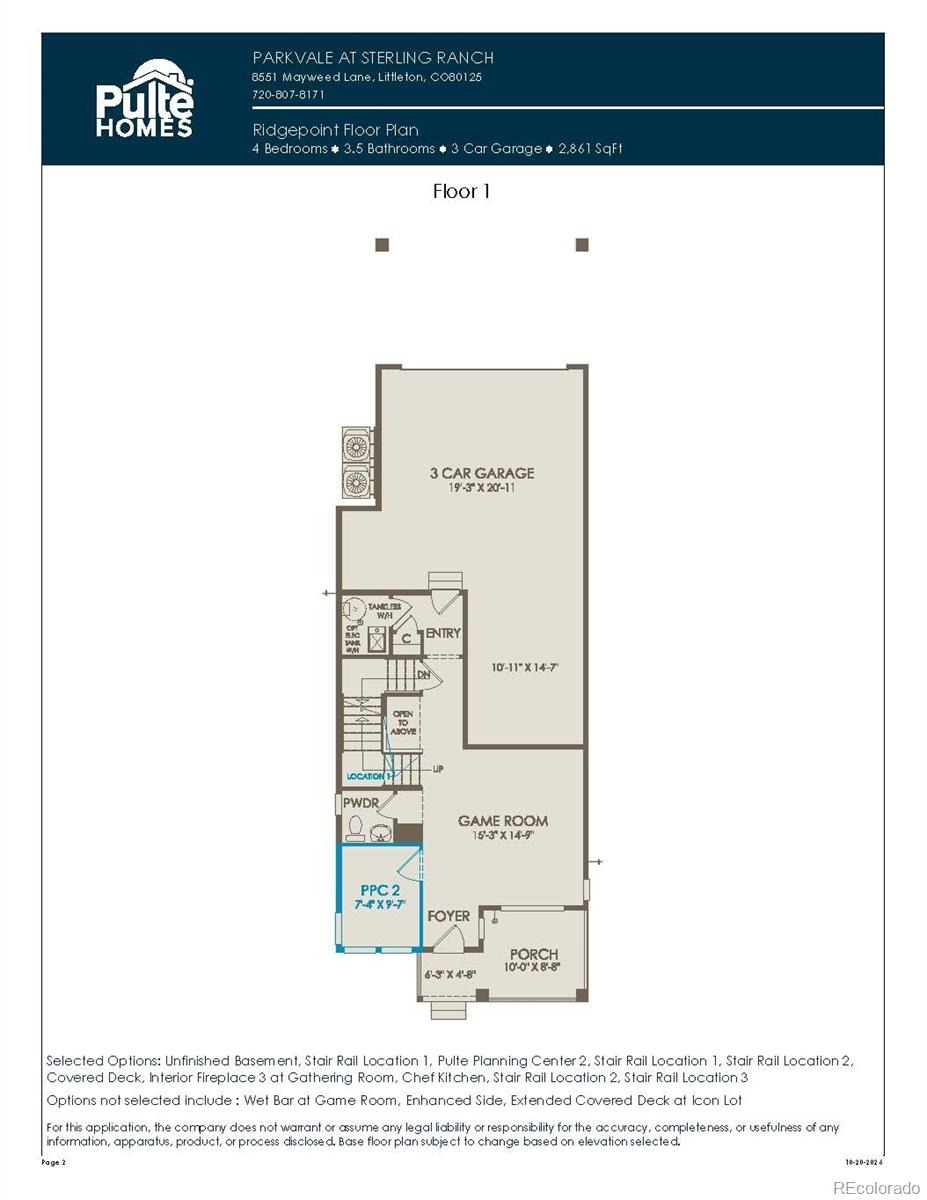
Introducing the Ridgepoint by Pulte Homes! This brand-new floorplan offers a thoughtfully designed layout with exceptional living and entertaining spaces. A welcoming front porch invites you inside, where the first floor features a versatile game room, flexible living space, and convenient half bath.
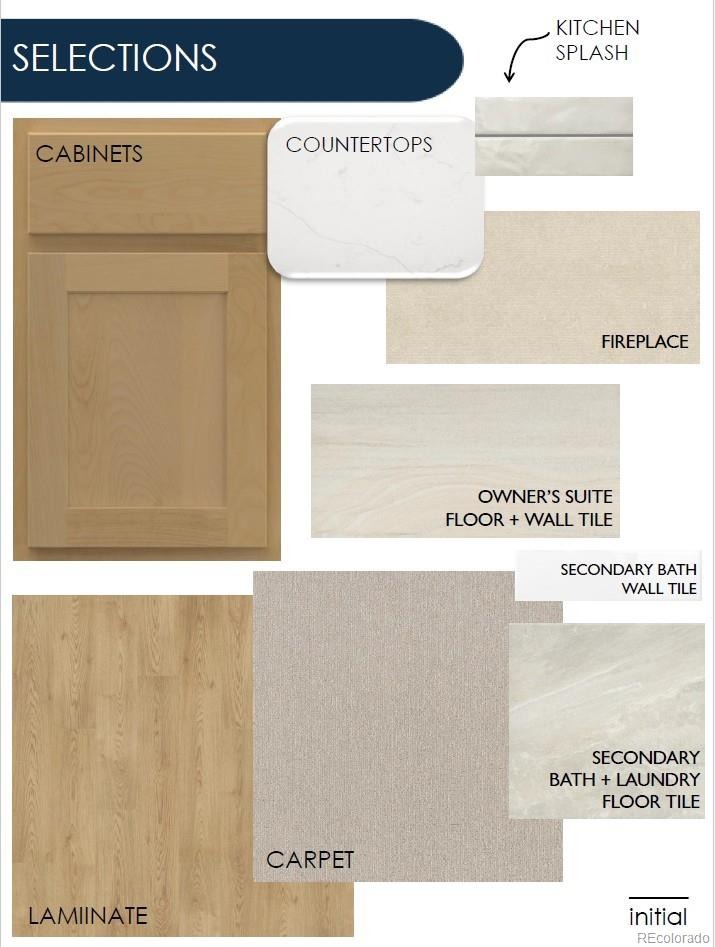
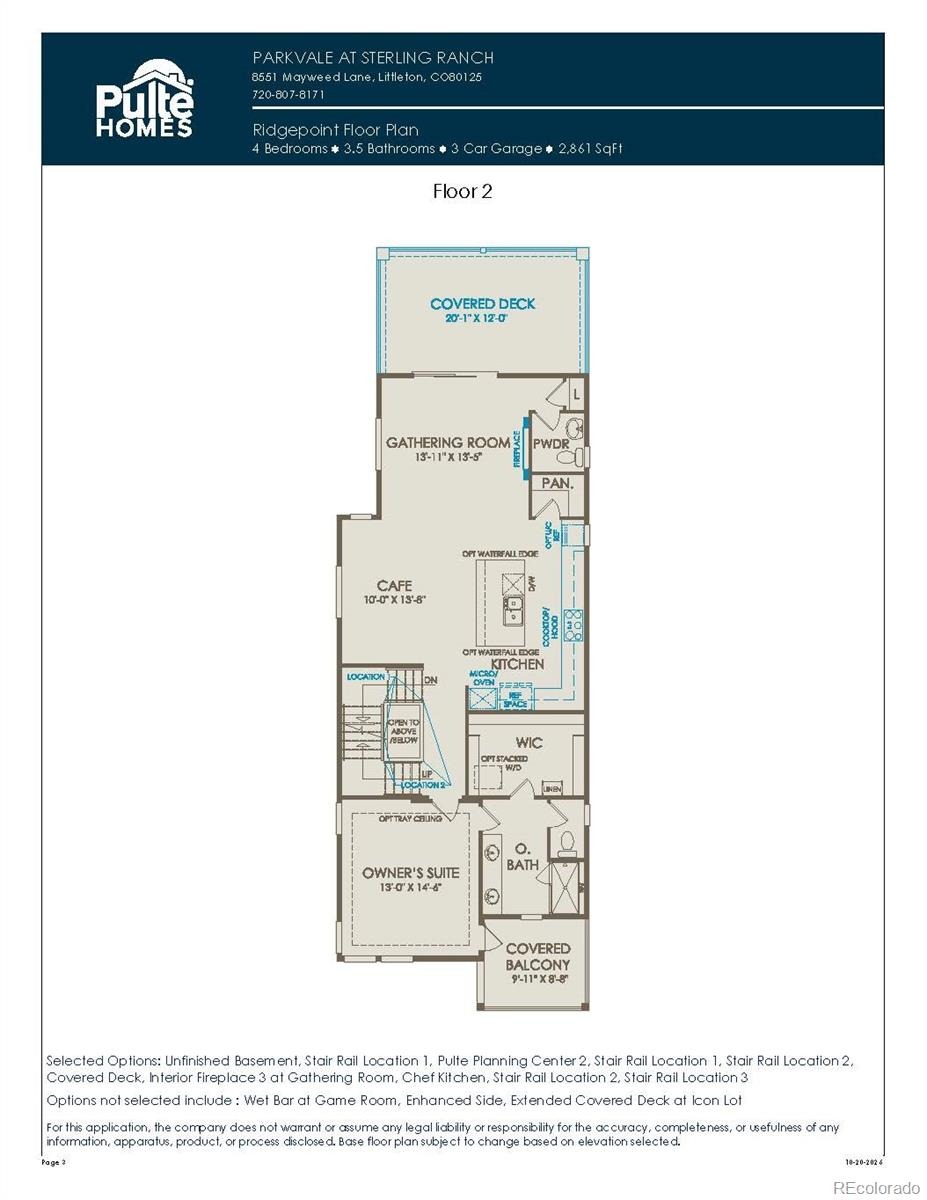
On the second floor, discover a stunning chef-inspired kitchen featuring expansive warm stained cabinetry, a spacious quartz island, and a dedicated beverage center. The kitchen flows seamlessly into the great room, which opens to an extended deck—perfect for indoor/outdoor entertaining. The luxurious owner's suite is also conveniently located on this level and features a spacious walk-in closet with its own washer and dryer.
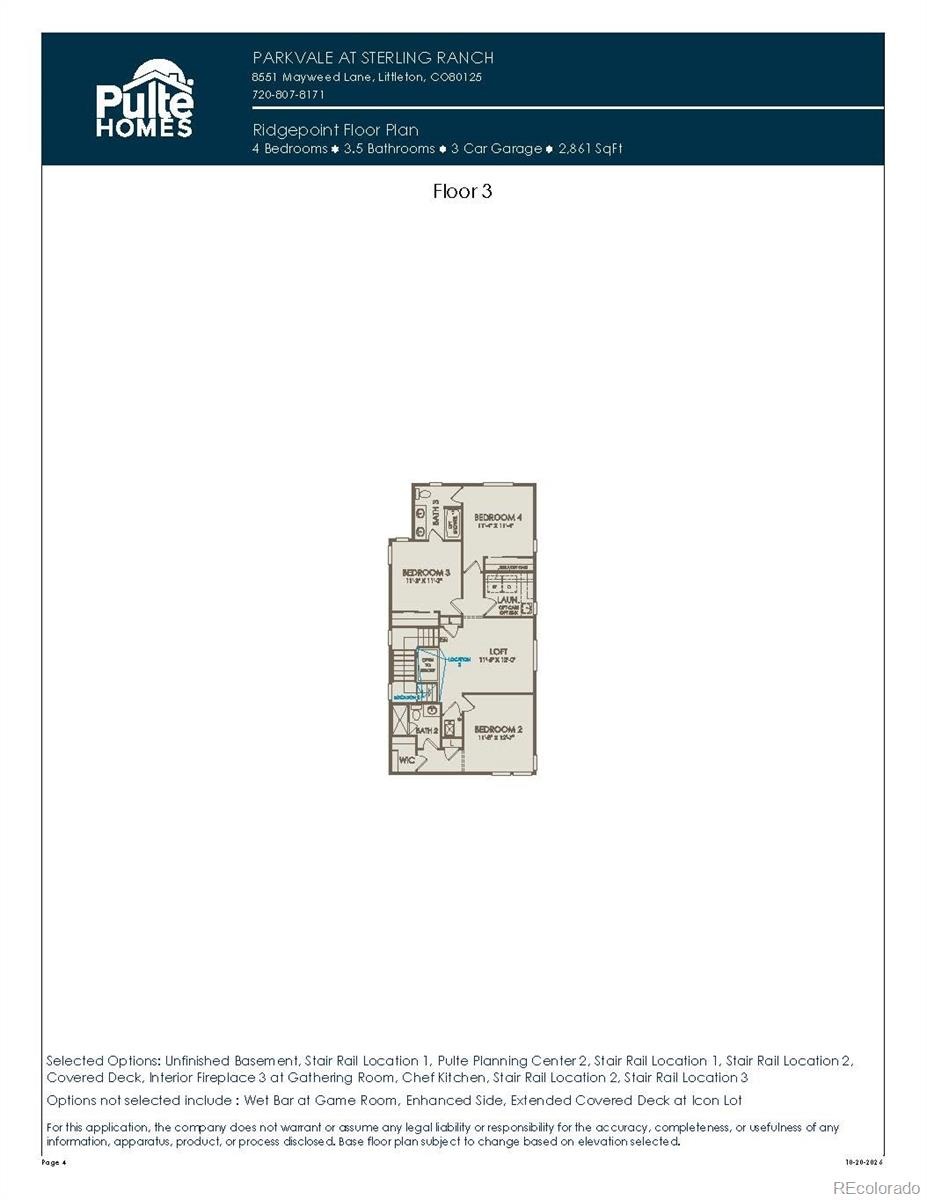
Upstairs, you'll find two generously sized bedrooms connected by a Jack-and-Jill bathroom, a spacious loft, and a private guest suite with its own full bath—offering plenty of room for family and guests. Full size laundry room completes the space for added convenience.
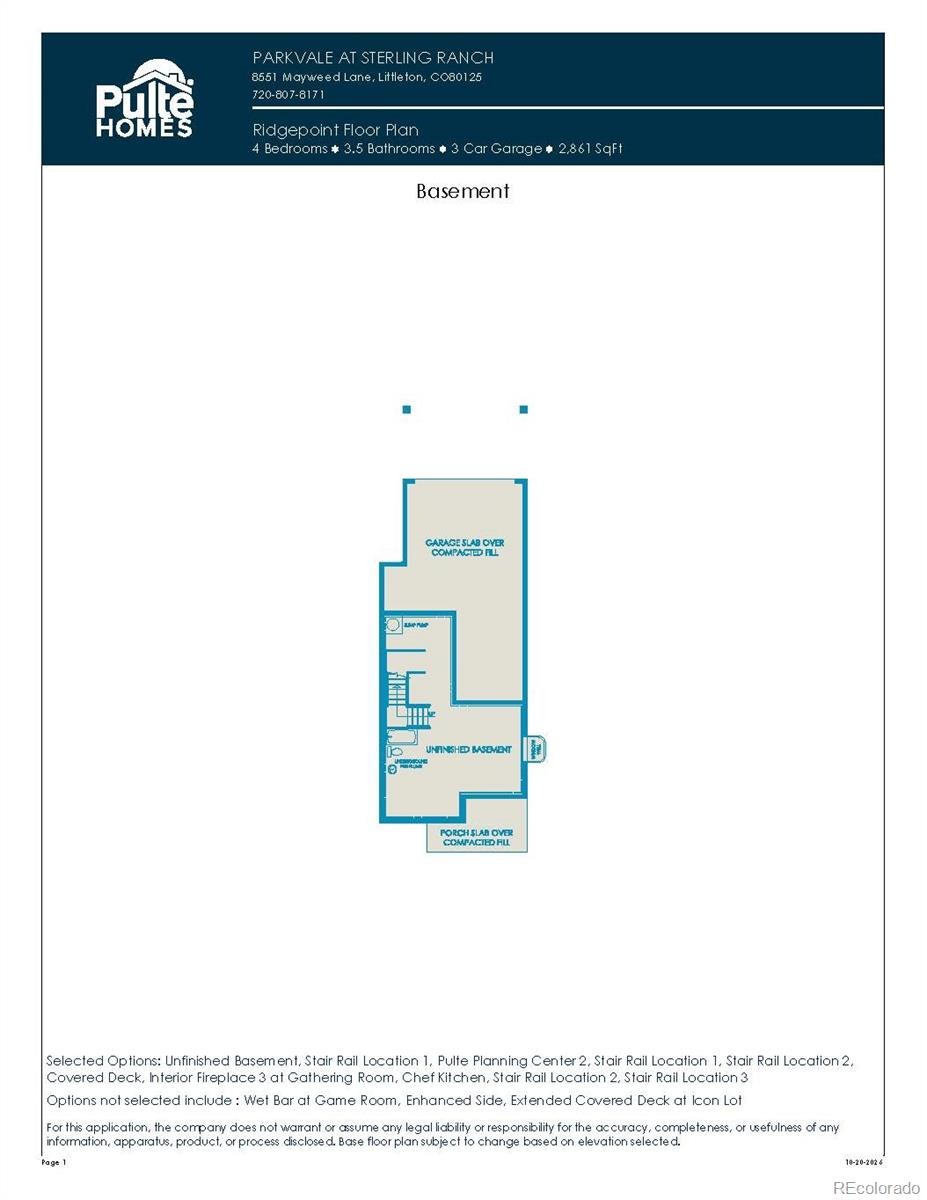
Completing this exceptional home is a tandem 3-car garage and full basement, providing abundant storage and flexibility for your lifestyle
16 days on market
Listed by Team Green · Kentwood Real Estate DTC, LLC · TeamGreen@kentwood.com,415-309-5454
Property Details
| Property Type | Residential |
| Sub Type | Single Family Residence |
| Status | Active |
| Price per Sq Ft | $321 |
| Subdivision | Sterling Ranch Parkvale |
| MLS # | 6592720 |
| Days on Market | 16 |
| Bedrooms | 4 |
| Full Baths | 1 |
| Half Baths | 2 |
| Three-Quarter Baths | 2 |
| Year Built | 2026 |
| Lot Size (Sq Ft) | 5,253 |
| Acres | 0.12 |
| HOA | Yes |
| HOA Fee | $189 |
| Annual Taxes | $10,942 |
| State | CO |
| County | Douglas |
| Heating | Forced Air |
| Cooling | Central Air |
| Fireplaces | 1 |
| Fireplace Features | Great Room |
| Appliances | Cooktop, Dishwasher, Disposal, Gas Water Heater, Microwave, Range Hood, Tankless Water Heater, Sump Pump |
| Exterior Features | Private Yard, Rain Gutters |
| Garage | Yes |
| Garage Spaces | 3 |
| Roof | Composition |
| Basement | Bath/Stubbed, Full, Interior Entry, Sump Pump, Unfinished |
| Architectural Style | Contemporary |
| Levels | Tri-Level |
| Construction | Cement Siding, Concrete, Frame |
| Sewer | Public Sewer |
| Senior Community | No |
| Special Conditions | None Known |
Location
Price History
| Date | Event | Price |
|---|---|---|
| 10/29/2026 |
Price change Source: REcolorado® #6592720 |
$919,806 +1.7% $321/sqft |
| 10/21/2026 |
Listed for sale Source: REcolorado® #6592720 |
$904,255 $316/sqft |

Based on information submitted to the MLS GRID as of November 6, 2026 at 2:03 AM MST. All data is obtained from various sources and may not have been verified by broker or MLS GRID. Supplied Open House Information is subject to change without notice. All information should be independently reviewed and verified for accuracy. Properties may or may not be listed by the office/agent presenting the information.
Thank you — a Mont Haus broker will be in touch shortly.
For Mont Haus agents and staff. Sign in with your Mont Haus Microsoft account and the Agent Portal opens in a new tab.
Sign in with MicrosoftNo Microsoft account yet? Ask Nikki Boxer, who sets up portal access.