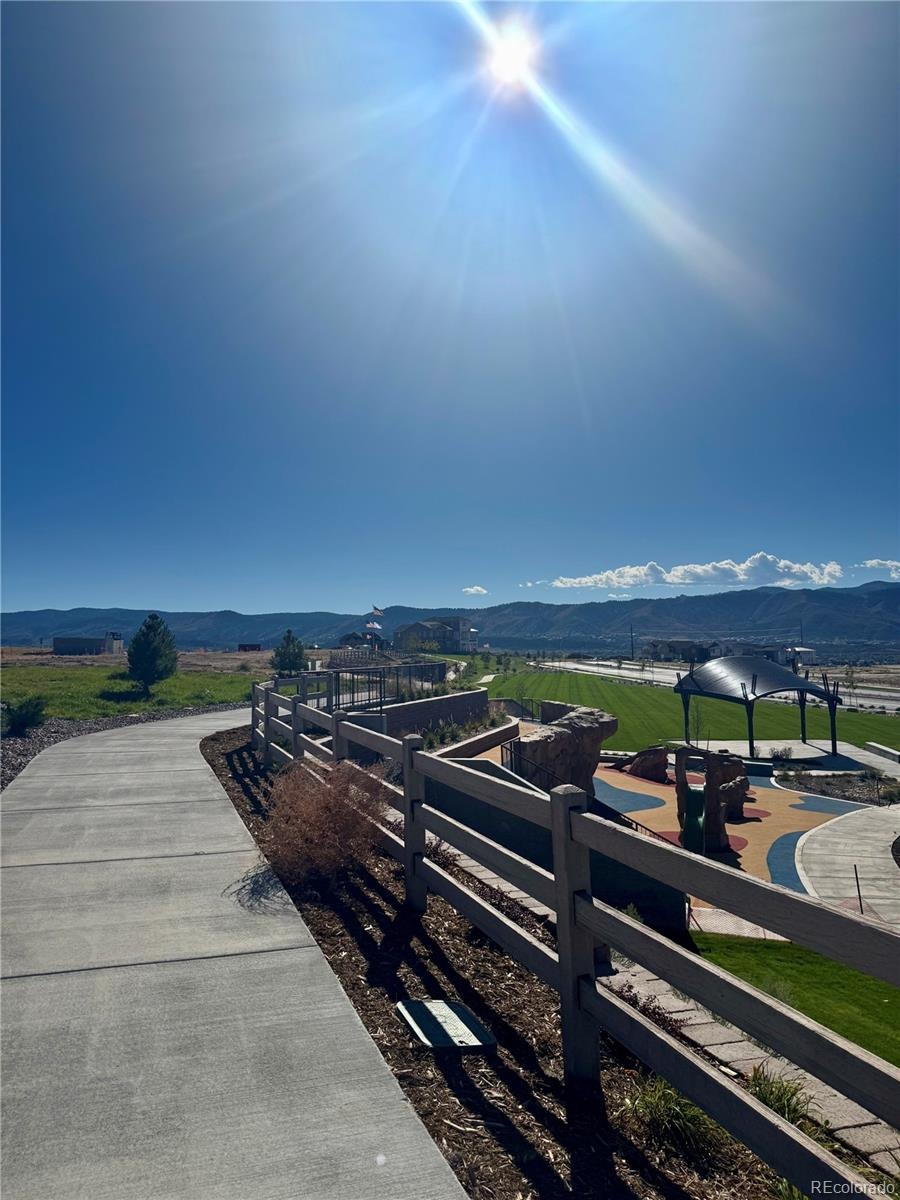
Residential · Active
Littleton, CO 80125
4 Beds · 5 Baths · 3,136 Sq Ft
$944,133
Single Family
Property Type
0.09 acres
Lot Size
2026
Year Built
$301
Price per Sq Ft
2
Parking Spaces
$189
HOA Fee
9995761
MLS #
About This Property
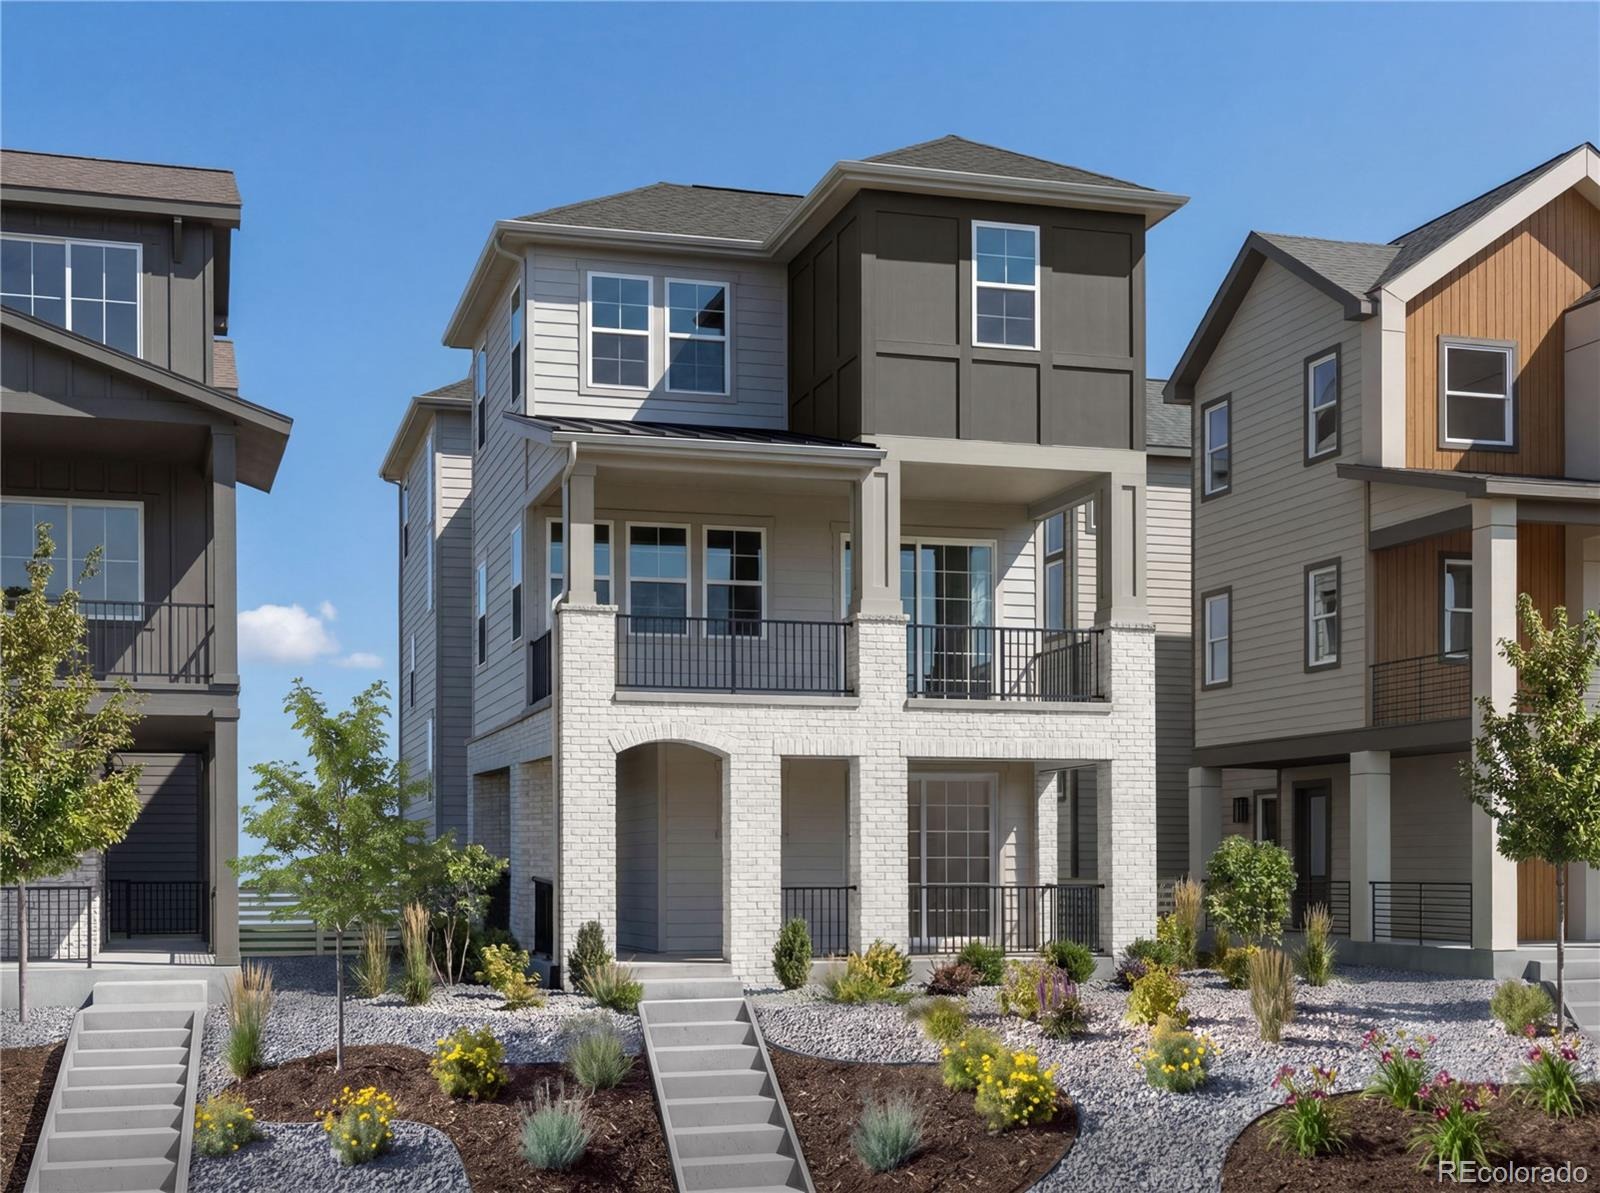
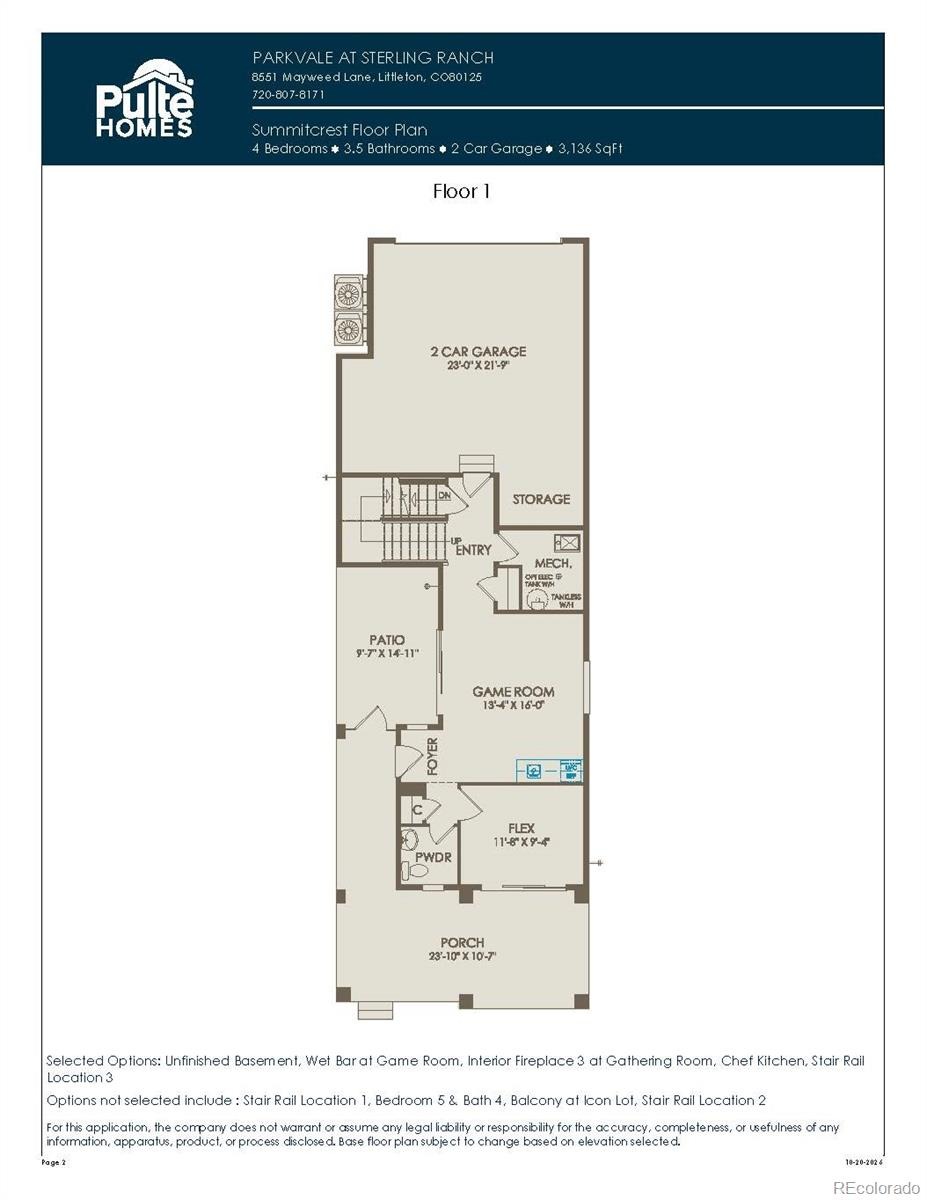
Welcome to the stunning Summitcrest floorplan! This thoughtfully designed home greets you with an oversized covered front porch, perfect for enjoying relaxing evenings. Step inside to discover a spacious game room with a wet bar and direct access to an outdoor patio, creating the ultimate space for entertaining. A versatile flex room offers the perfect setting for a home office or gym, with convenient access to a powder bath.
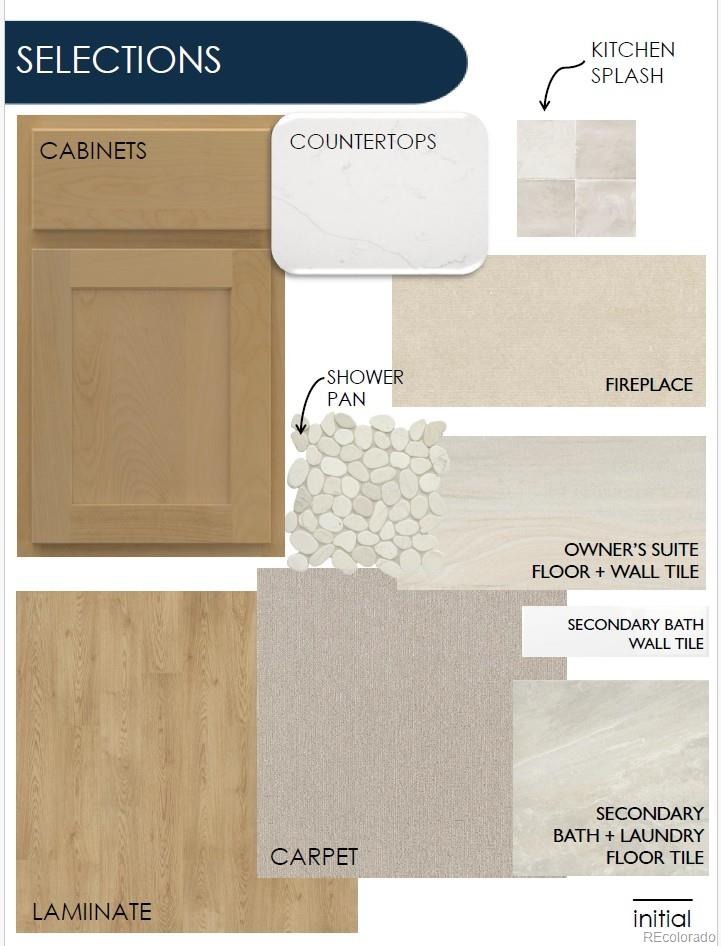
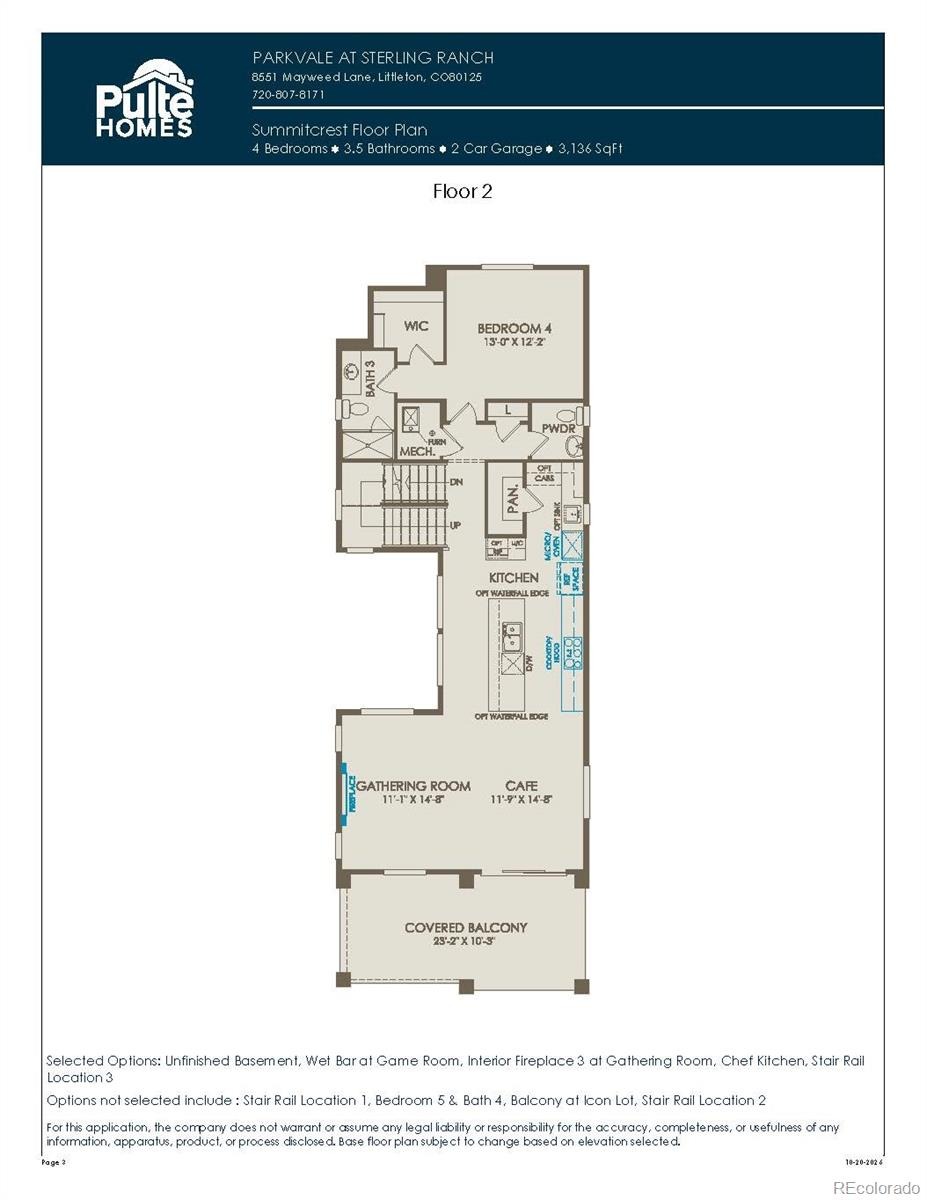
The main living level is filled with natural light from expansive windows and features an oversized covered balcony connected to the great room and dining area, creating seamless indoor-outdoor living. The chef-inspired kitchen is truly an entertainer’s dream, featuring sun kissed stained cabinetry, a gorgeous quartz center island, butler’s pantry with prep sink, and a spacious walk-in pantry. A private guest suite with a walk-in closet completes this level.
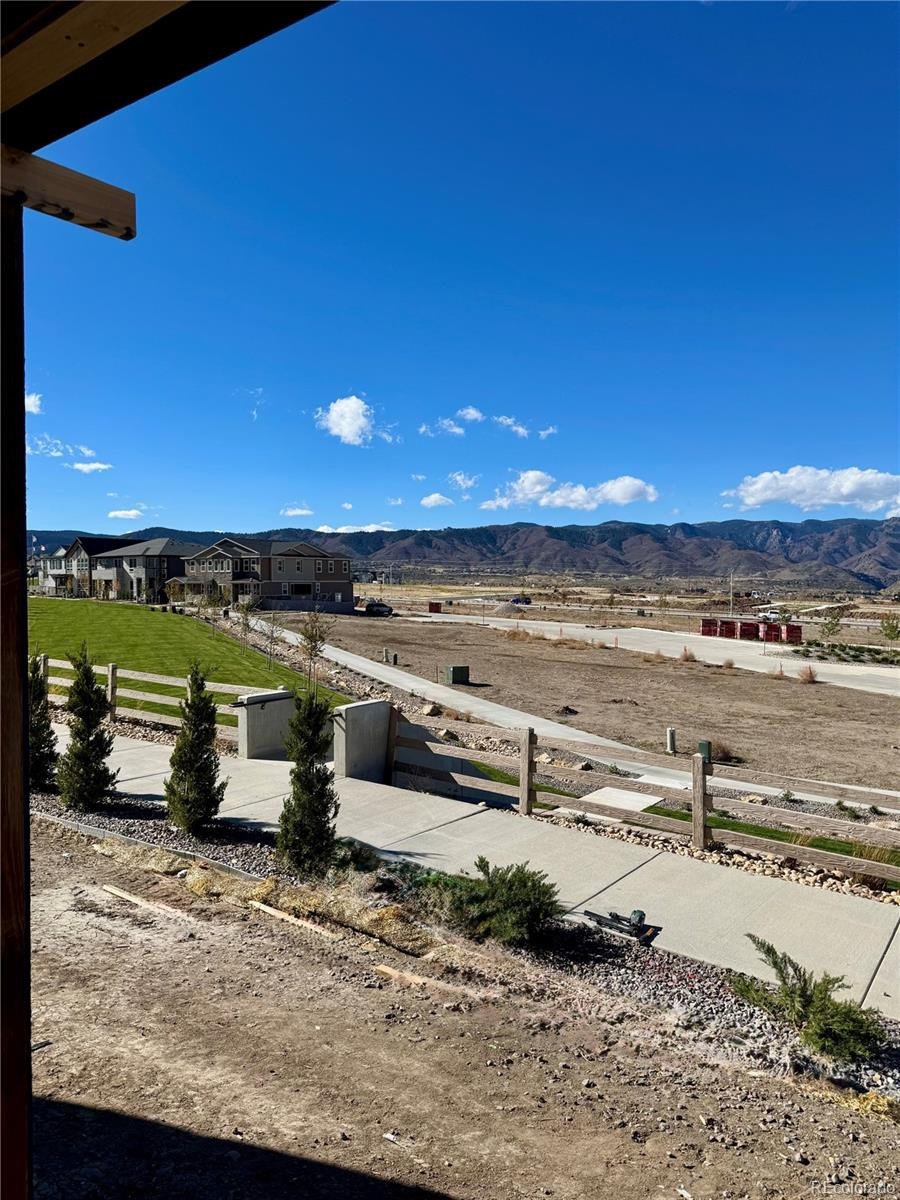
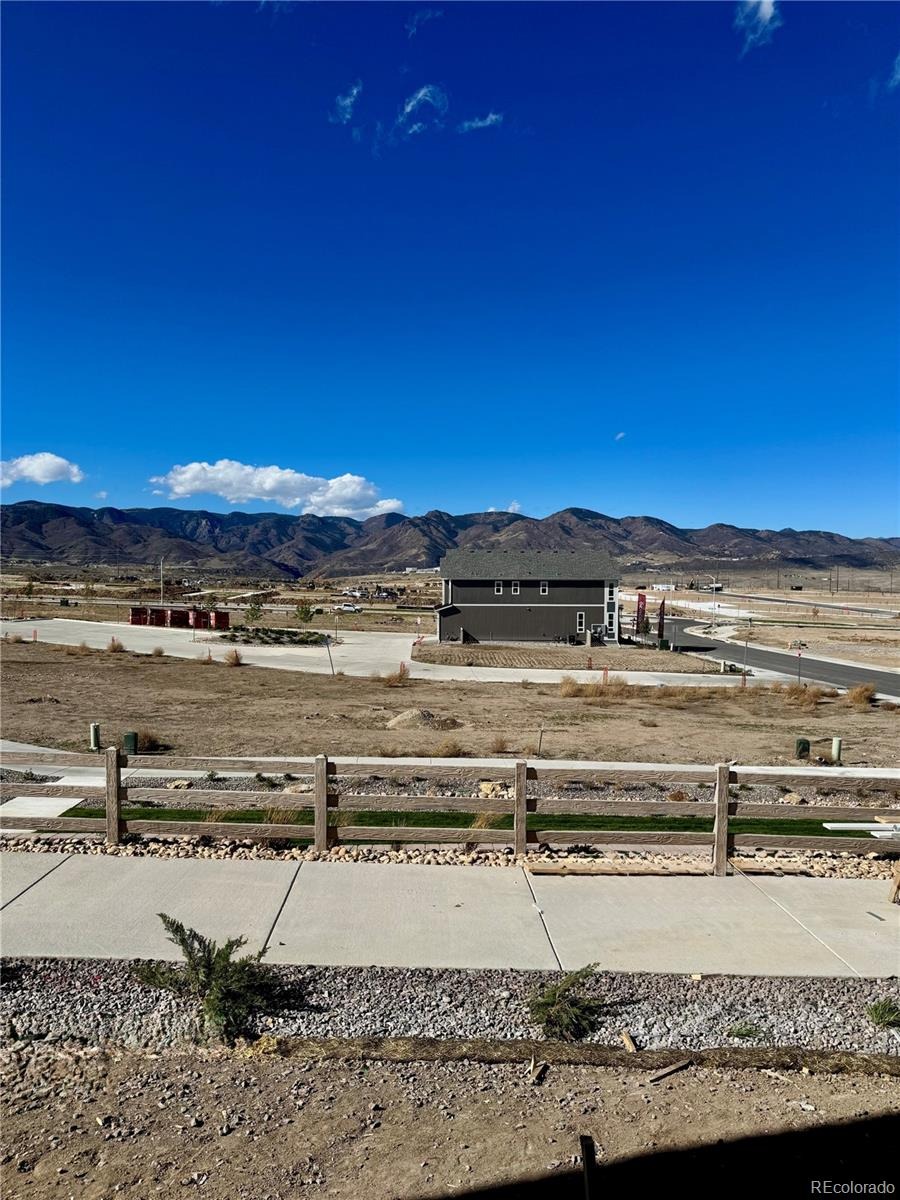
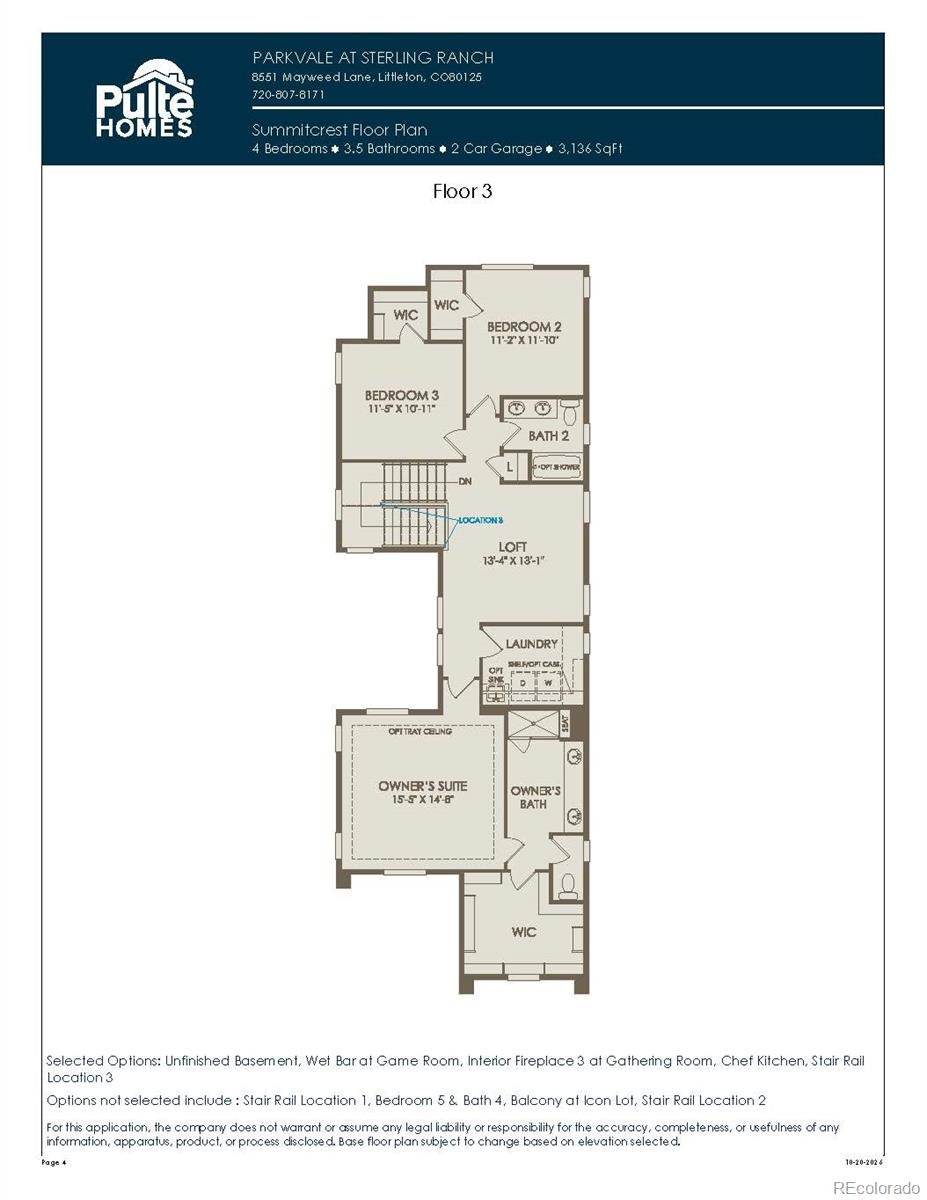
Upstairs, you'll find two spacious secondary bedrooms and an oversized loft, perfect for an additional living or entertainment space. Retreat to the luxurious owner's suite, featuring beautiful views, a generous walk-in closet, and a spa-inspired bath. A conveniently located upstairs laundry room adds to the home's thoughtful design.
Experience elevated living with exceptional entertaining spaces, versatile rooms, and beautiful indoor-outdoor connections in the Summitcrest!
15 days on market
Listed by Team Green · Kentwood Real Estate DTC, LLC · TeamGreen@kentwood.com,415-309-5454
Property Details
| Property Type | Residential |
| Sub Type | Single Family Residence |
| Status | Active |
| Price per Sq Ft | $301 |
| Subdivision | Sterling Ranch- Parkvale |
| MLS # | 9995761 |
| Days on Market | 15 |
| Bedrooms | 4 |
| Full Baths | 1 |
| Half Baths | 2 |
| Three-Quarter Baths | 2 |
| Year Built | 2026 |
| Lot Size (Sq Ft) | 4,050 |
| Acres | 0.09 |
| HOA | Yes |
| HOA Fee | $189 |
| Annual Taxes | $11,333 |
| State | CO |
| County | Douglas |
| Heating | Forced Air |
| Cooling | Central Air |
| Fireplaces | 1 |
| Fireplace Features | Great Room |
| Appliances | Cooktop, Dishwasher, Gas Water Heater, Microwave, Range Hood, Tankless Water Heater, Sump Pump |
| Exterior Features | Private Yard, Rain Gutters |
| Garage | Yes |
| Garage Spaces | 2 |
| Roof | Composition |
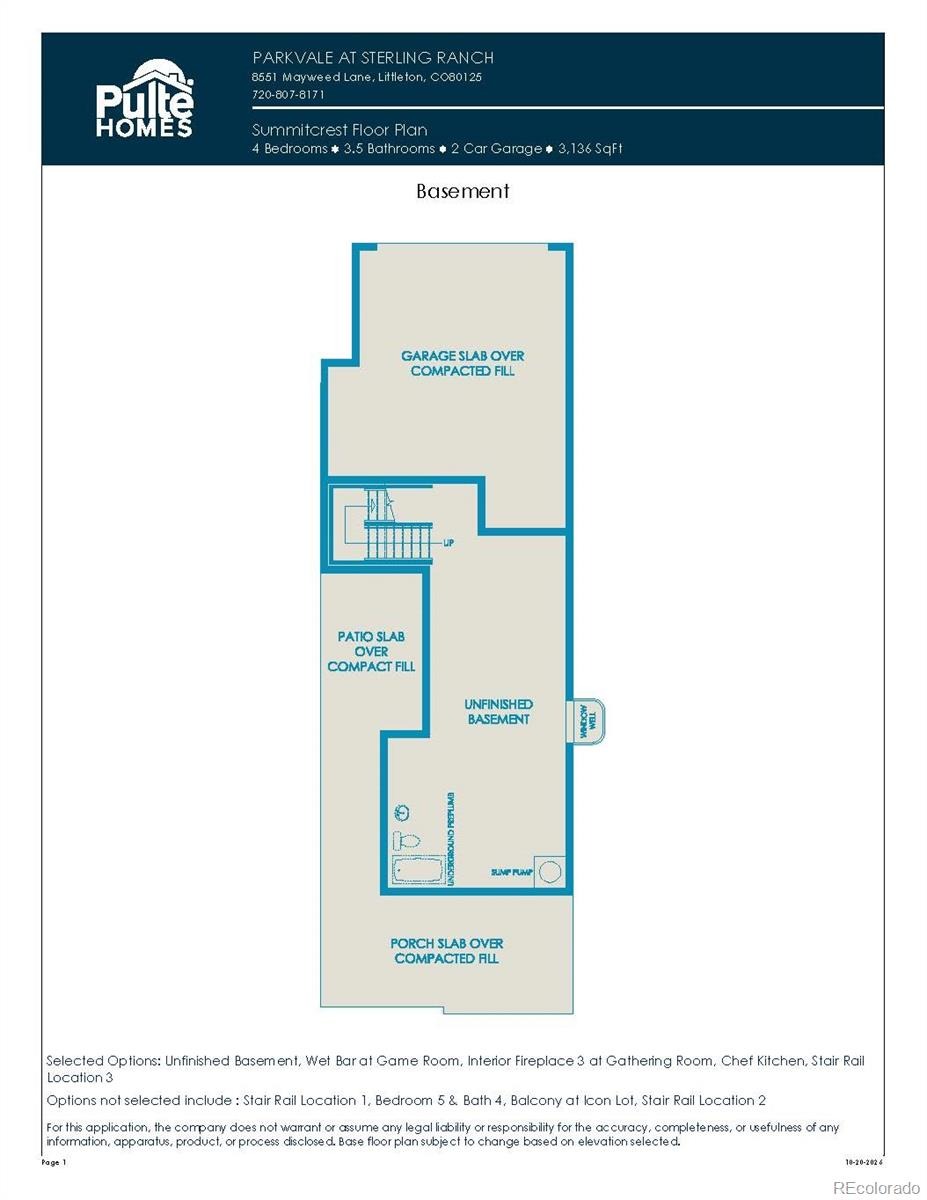
| Basement | Bath/Stubbed, Full, Sump Pump, Unfinished |
| Architectural Style | Contemporary |
| Levels | Tri-Level |
| Construction | Cement Siding, Concrete, Frame |
| Sewer | Public Sewer |
| Senior Community | No |
| Special Conditions | None Known |
Location
Price History
| Date | Event | Price |
|---|---|---|
| 10/29/2026 |
Price change Source: REcolorado® #9995761 |
$944,133 +0.8% $301/sqft |
| 10/21/2026 |
Listed for sale Source: REcolorado® #9995761 |
$936,602 $299/sqft |

Based on information submitted to the MLS GRID as of November 5, 2026 at 5:05 PM MST. All data is obtained from various sources and may not have been verified by broker or MLS GRID. Supplied Open House Information is subject to change without notice. All information should be independently reviewed and verified for accuracy. Properties may or may not be listed by the office/agent presenting the information.
Thank you — a Mont Haus broker will be in touch shortly.
For Mont Haus agents and staff. Sign in with your Mont Haus Microsoft account and the Agent Portal opens in a new tab.
Sign in with MicrosoftNo Microsoft account yet? Ask Nikki Boxer, who sets up portal access.