Residential · Active
Littleton, CO 80122
4 Beds · 2 Baths · 2,200 Sq Ft
$575,000
Single Family
Property Type
0.24 acres
Lot Size
1964
Year Built
$261
Price per Sq Ft
1
Parking Spaces
3637584
MLS #
About This Property
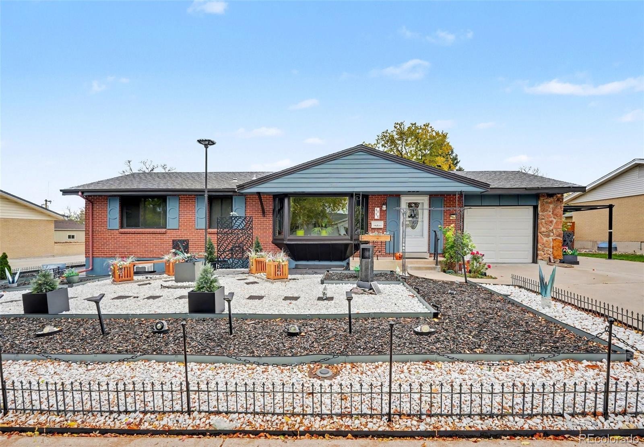
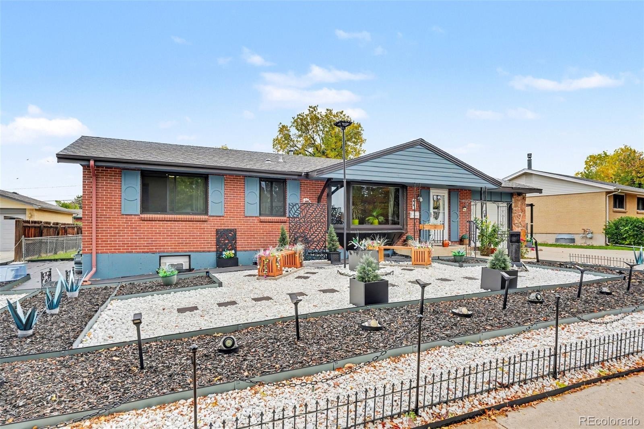
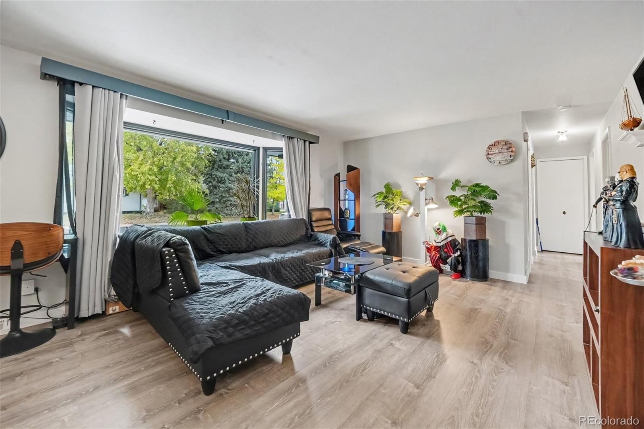
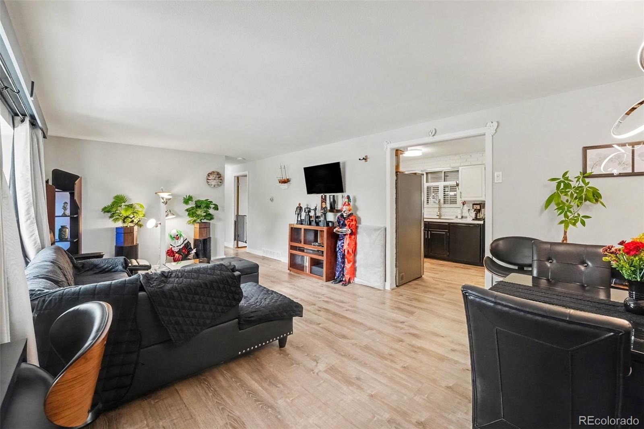
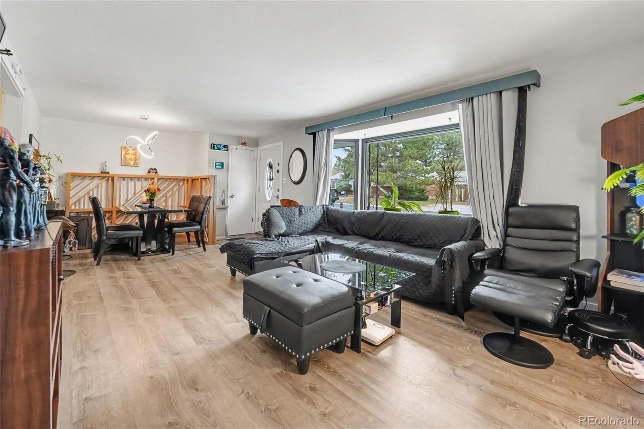
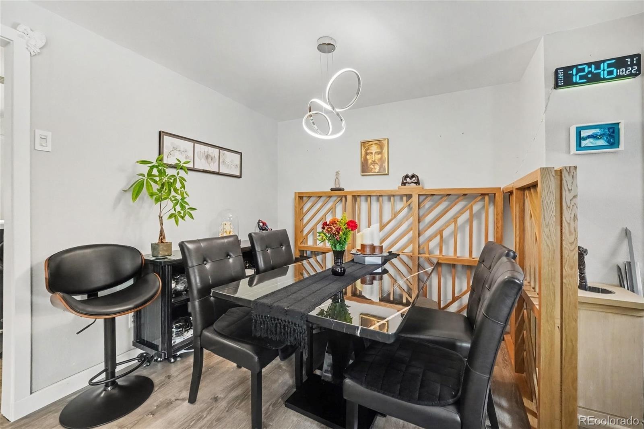
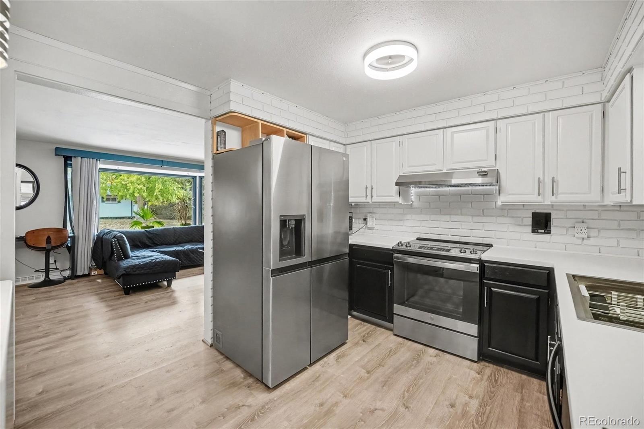
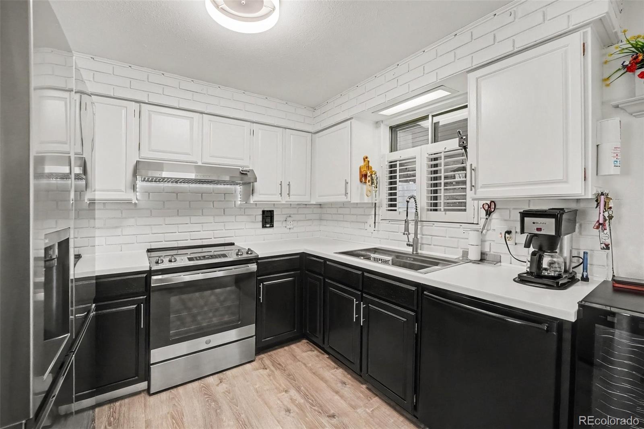
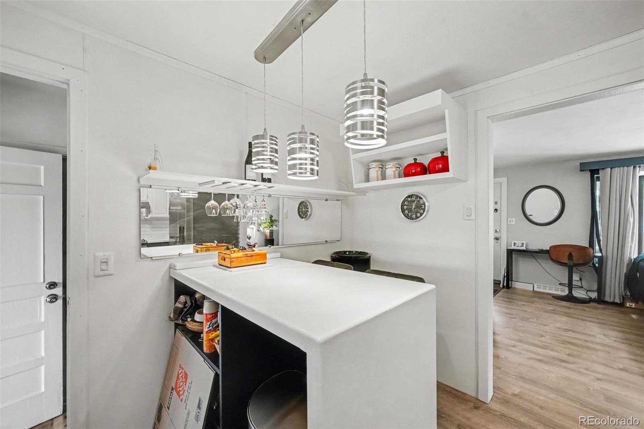
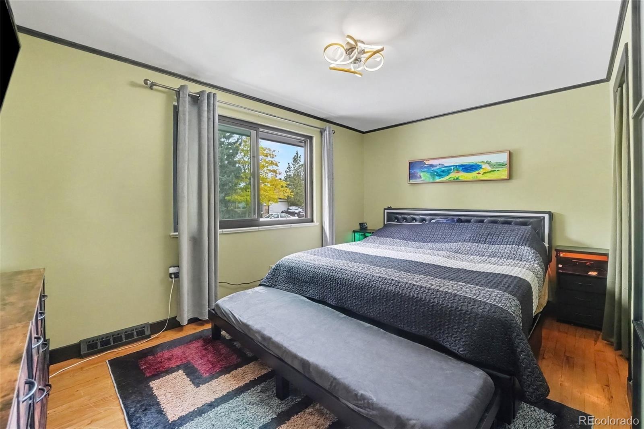
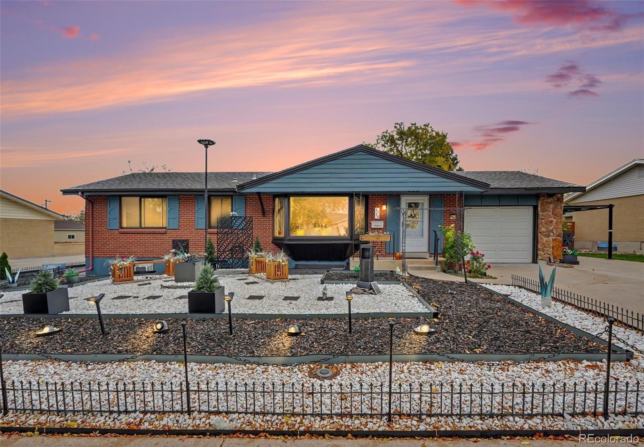
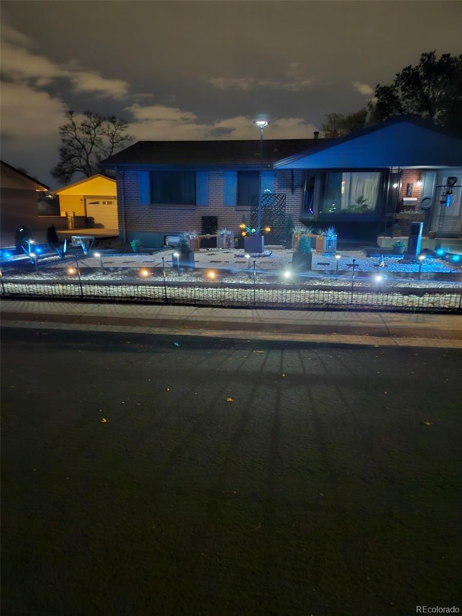
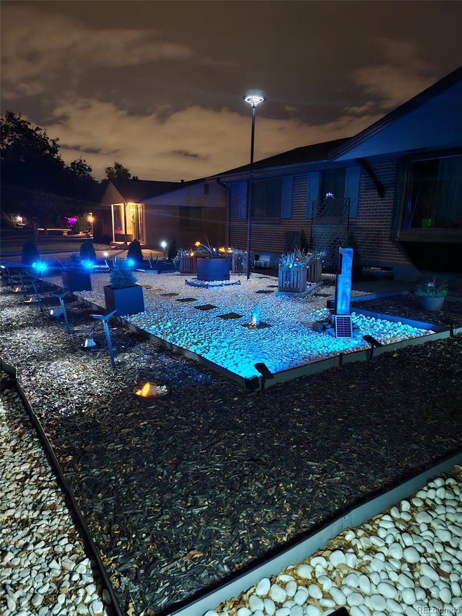
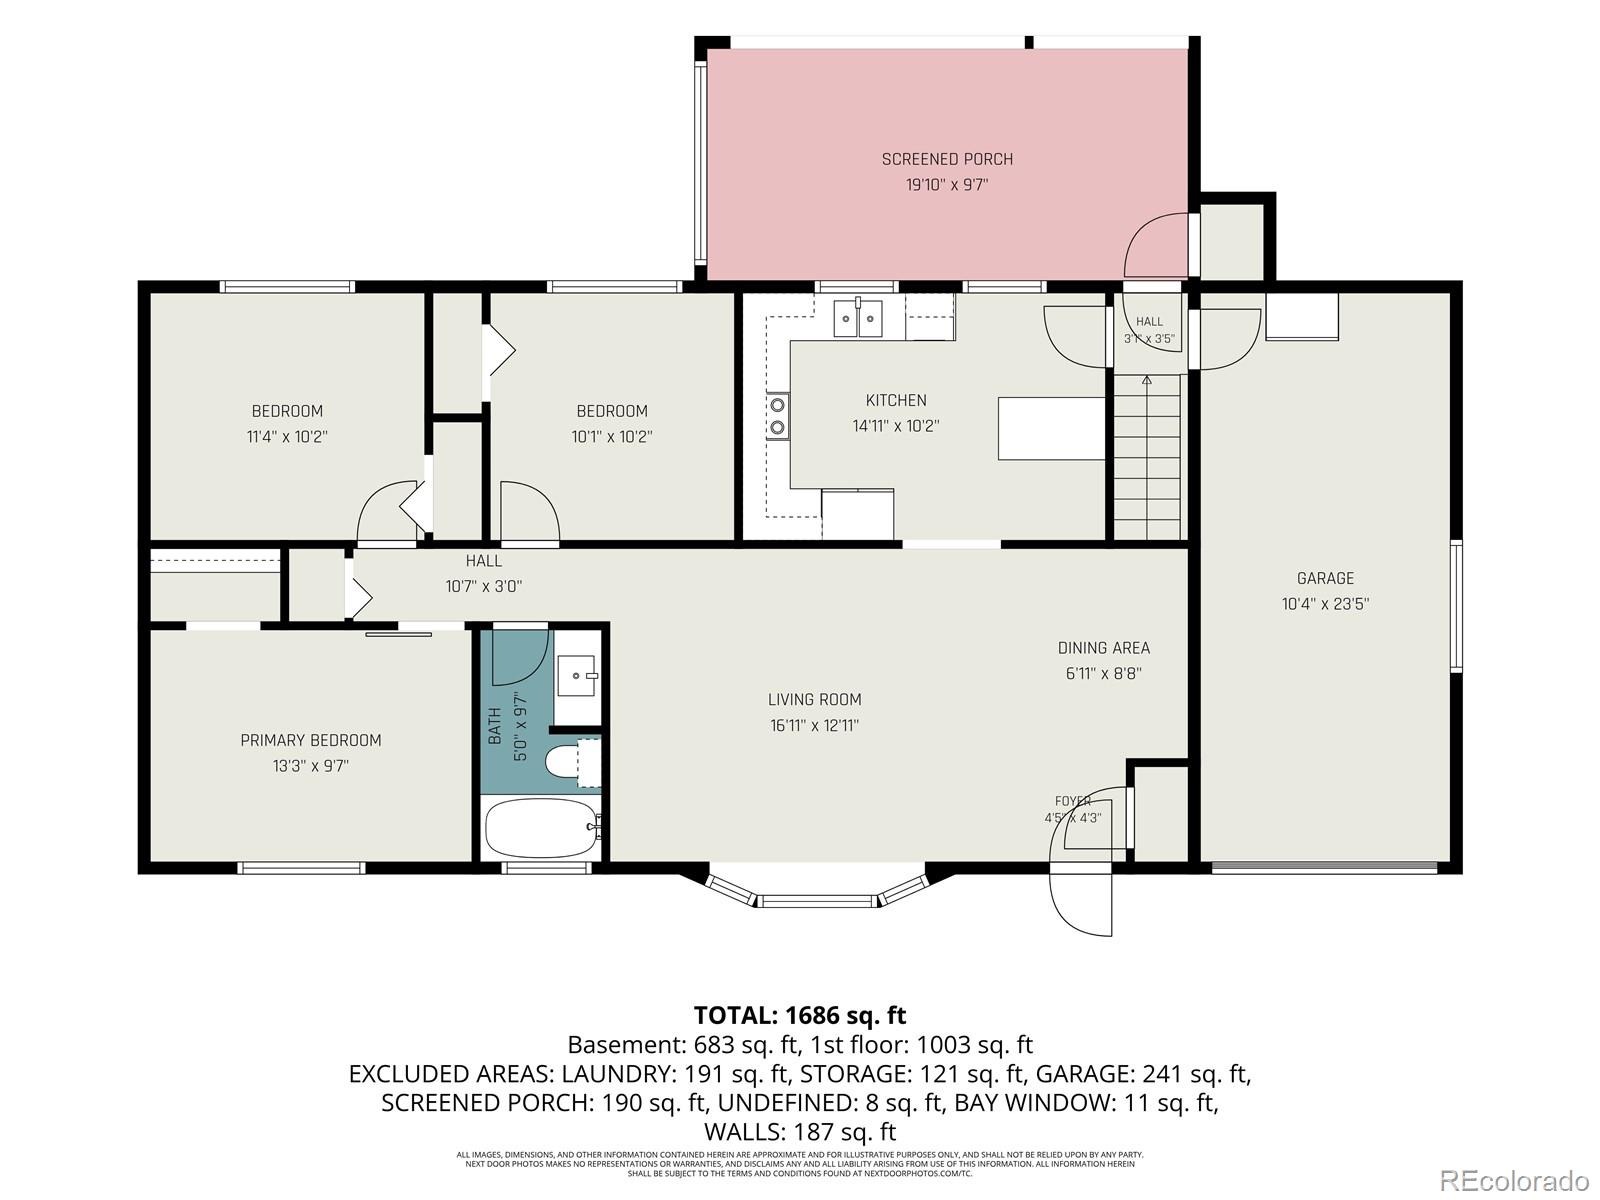
Very nice ranch home in popular Nob Hill! This home has been owned by the same family for decades. The updated kitchen has newer appliances, brand new countertops and sink, and features a custom peninsula island for additional seating and counter space. The main level has a bright and sunny living room, wood floors, a full bathroom, and three bedrooms.
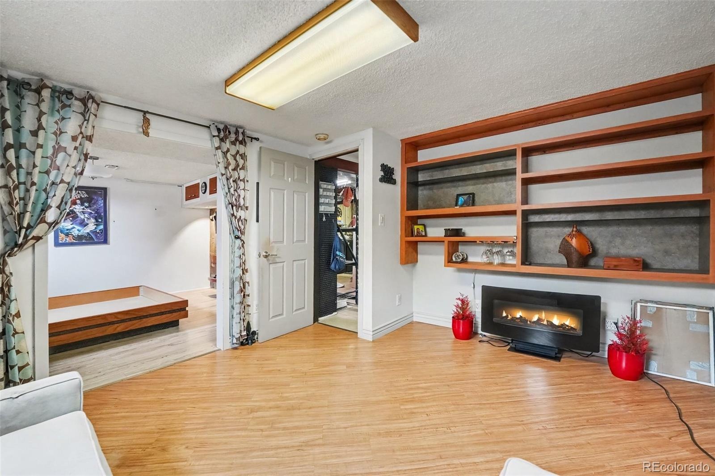
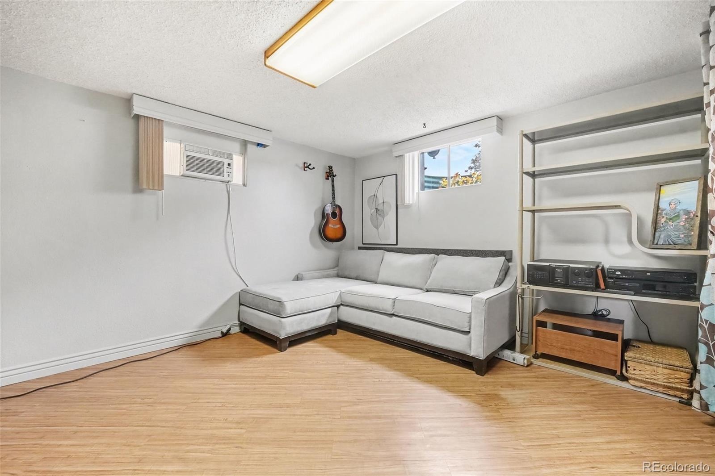
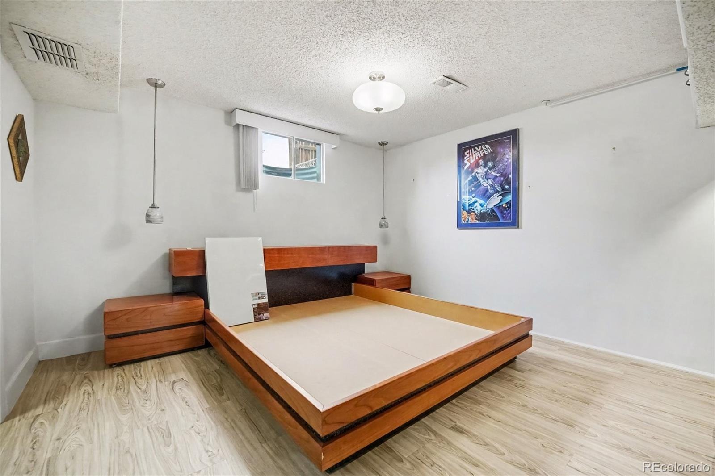
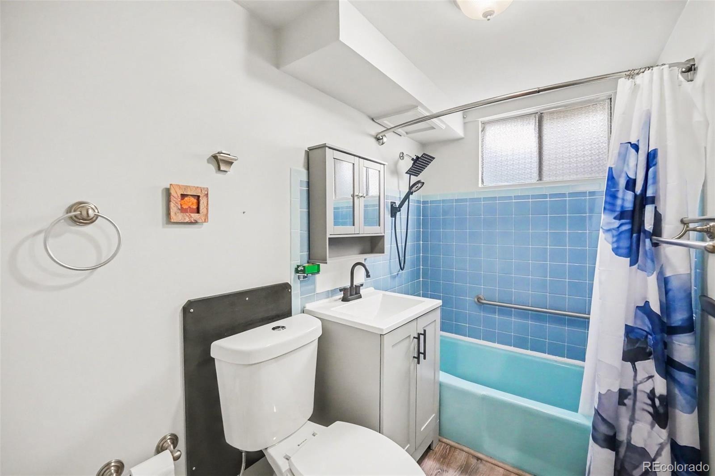
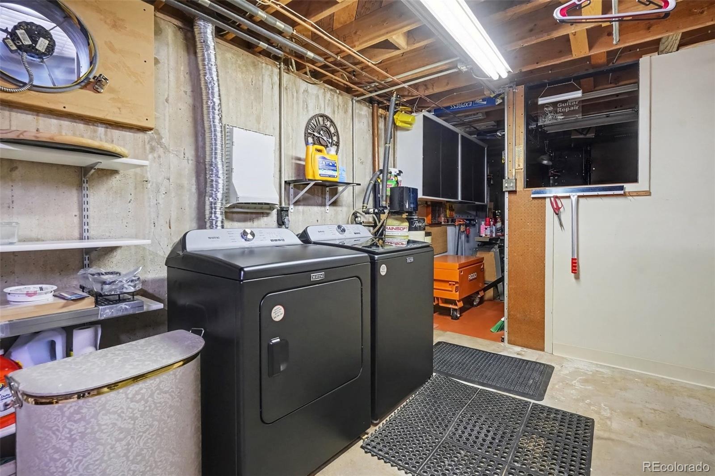
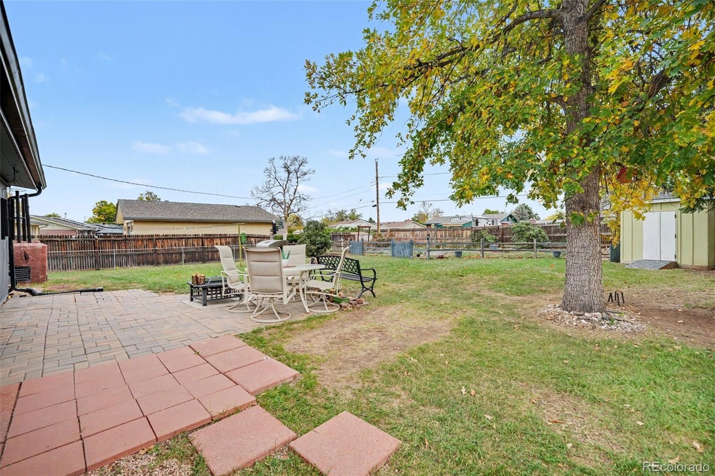
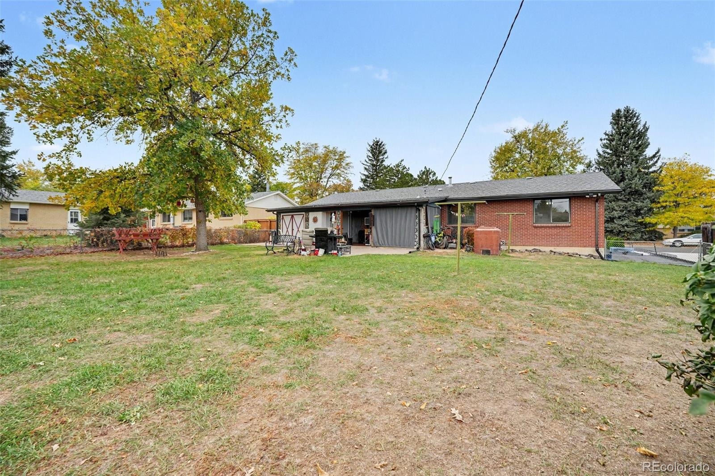
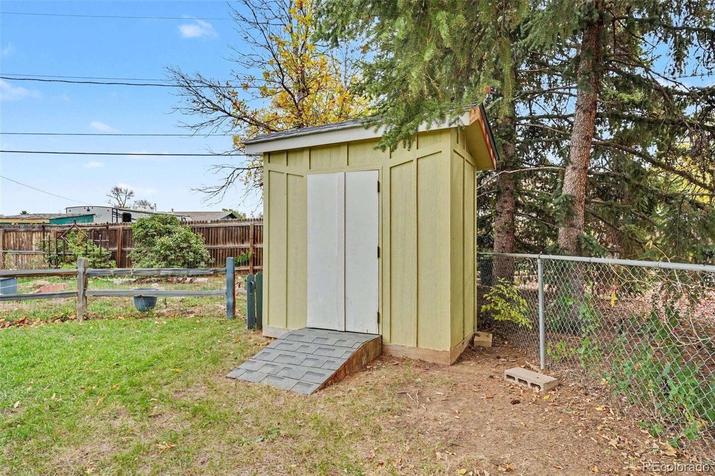
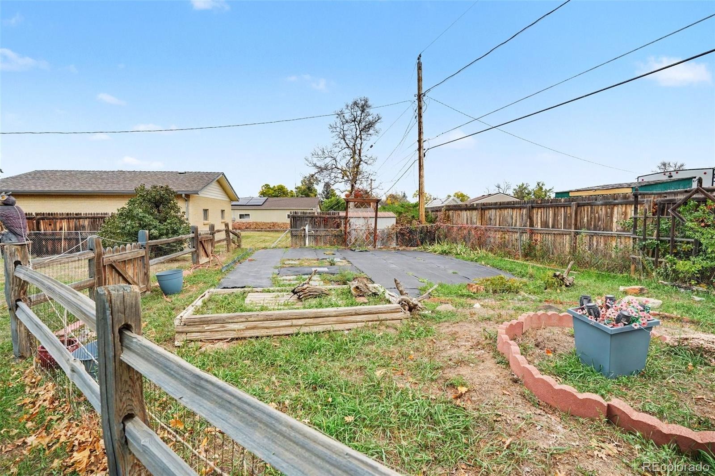
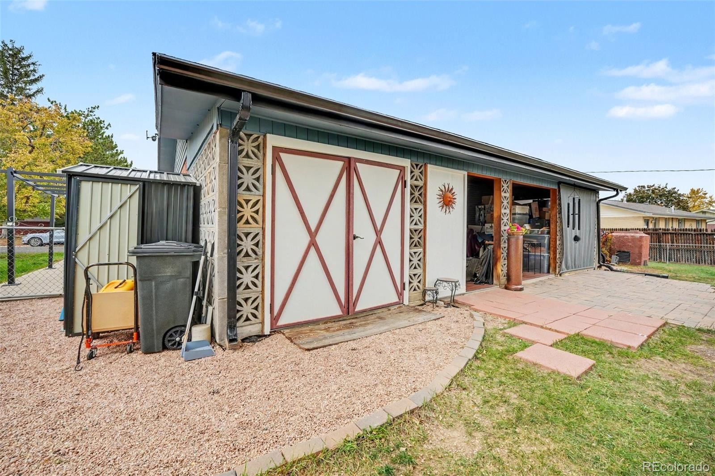
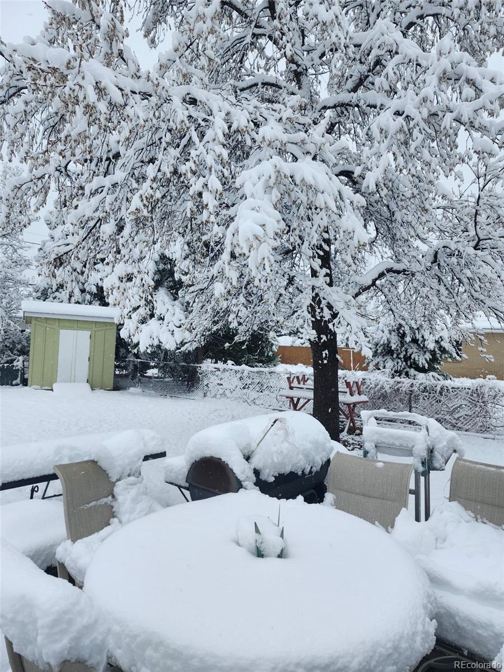
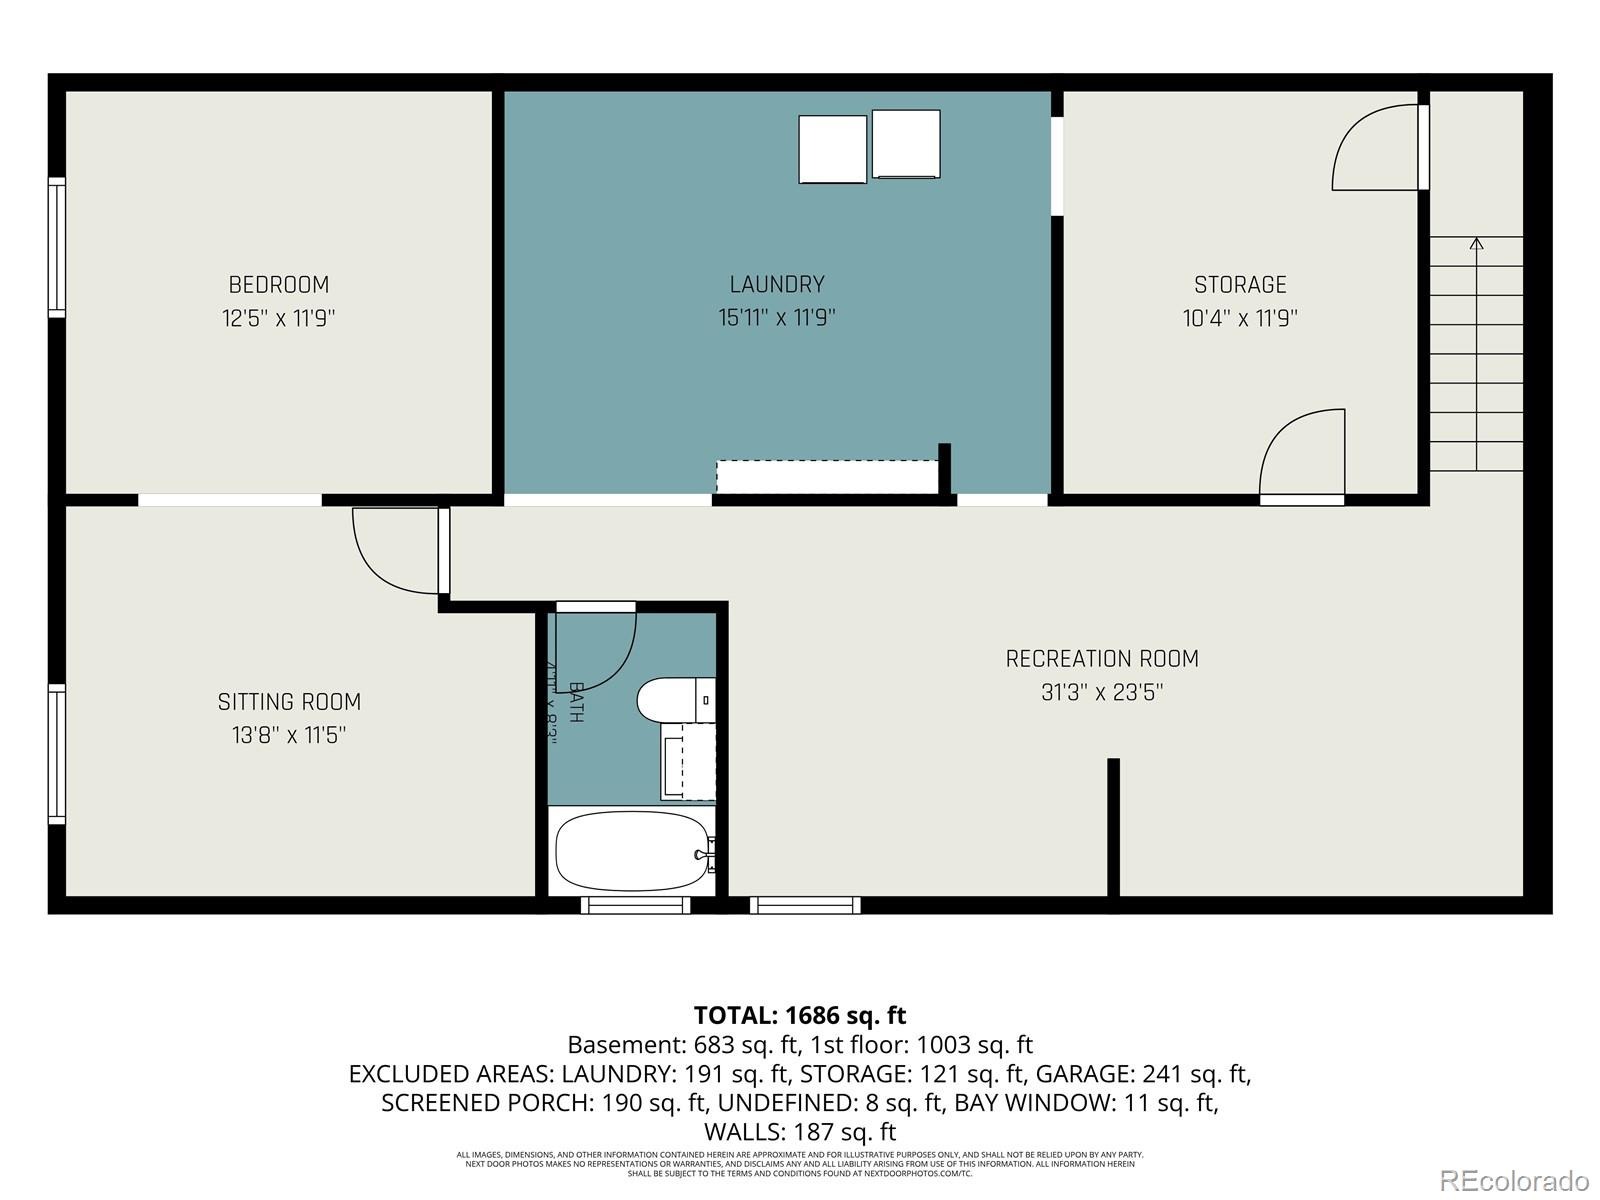
A charming covered back patio overlooks a quarter acre, fenced backyard with a garden area and a shed for storage. The basement adds exceptional versatility with an additional bedroom, a full bathroom, a utility/laundry room, and a huge workshop area that could easily be converted into a family or recreation room. Spacious attached garage also features a large attached workshop. Extra side parking for RV’s, boat, or additional vehicles.
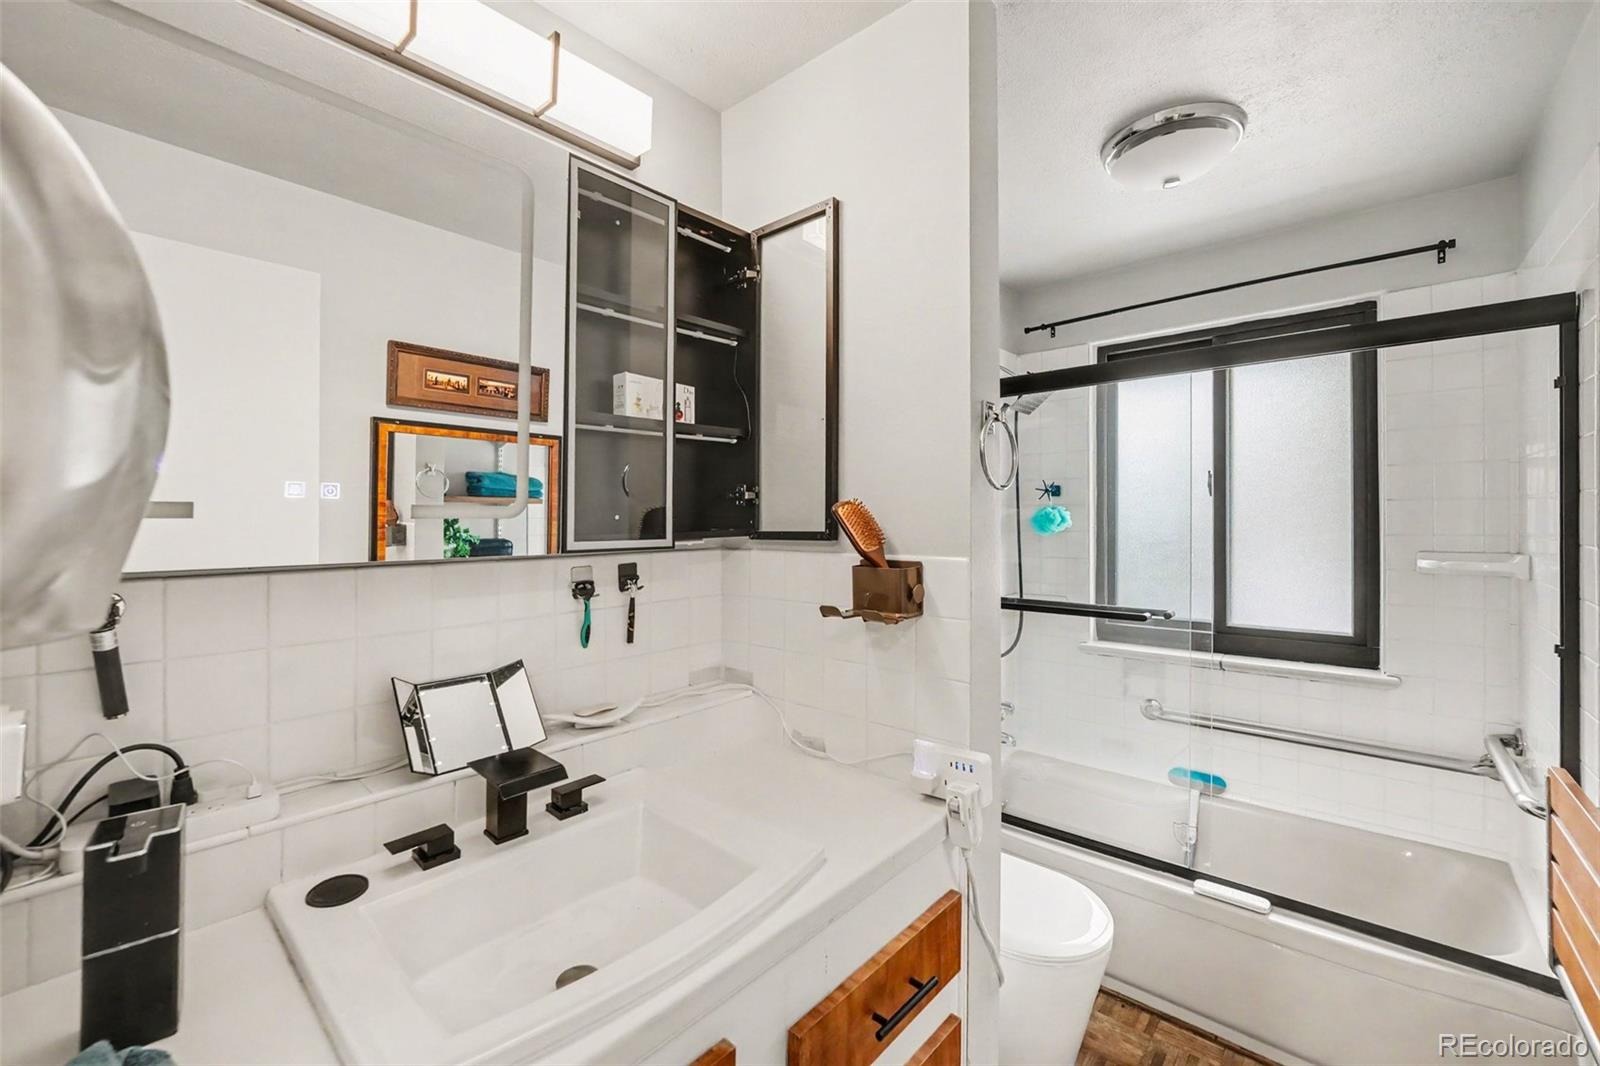
Several updates including new lighting, ceiling fans, custom shelves, and bathroom updates. This home is just a few blocks to Ford Elementary which is in the center of the neighborhood, and minutes to Newton Middle School and Arapahoe High School in award-winning Littleton Public Schools. Enjoy being walking distance to groceries, restaurants, parks, and trails, with easy access to the Denver Tech Center, light rail, C-470, and I-25.
19 days on market
Listed by Kyla Hammond · Your Castle Real Estate Inc · kylahammondrealty@gmail.com,303-829-6005
Property Details
| Property Type | Residential |
| Sub Type | Single Family Residence |
| Status | Active |
| Price per Sq Ft | $261 |
| Subdivision | Nob Hill |
| MLS # | 3637584 |
| Days on Market | 19 |
| Bedrooms | 4 |
| Full Baths | 2 |
| Year Built | 1964 |
| Lot Size (Sq Ft) | 10,454 |
| Acres | 0.24 |
| HOA | No |
| Annual Taxes | $3,718 |
| State | CO |
| County | Arapahoe |
| Interior Features | Ceiling Fan(s), Eat-in Kitchen, Kitchen Island |
| Heating | Forced Air |
| Cooling | Other |
| Flooring | Vinyl, Wood |
| Appliances | Dishwasher, Dryer, Range, Refrigerator, Washer |
| Garage | Yes |
| Garage Spaces | 1 |
| Roof | Composition |
| Basement | Finished, Full |
| Architectural Style | Traditional |
| Levels | One |
| Construction | Frame |
| Sewer | Public Sewer |
| Water Source | Public |
| Senior Community | No |
| Special Conditions | None Known |
Location
Price History
| Date | Event | Price |
|---|---|---|
| 10/25/2026 |
Listed for sale Source: REcolorado® #3637584 |
$575,000 $261/sqft |

Based on information submitted to the MLS GRID as of November 10, 2026 at 4:30 PM MST. All data is obtained from various sources and may not have been verified by broker or MLS GRID. Supplied Open House Information is subject to change without notice. All information should be independently reviewed and verified for accuracy. Properties may or may not be listed by the office/agent presenting the information.
Thank you — a Mont Haus broker will be in touch shortly.
For Mont Haus agents and staff. Sign in with your Mont Haus Microsoft account and the Agent Portal opens in a new tab.
Sign in with MicrosoftNo Microsoft account yet? Ask Nikki Boxer, who sets up portal access.