Residential · Active
Fort Collins, CO 80524
3 Beds · 3 Baths · 1,849 Sq Ft
$474,990
Single Family
Property Type
0.08 acres
Lot Size
2026
Year Built
$257
Price per Sq Ft
2
Parking Spaces
$53
HOA Fee
IR1070969
MLS #
About This Property
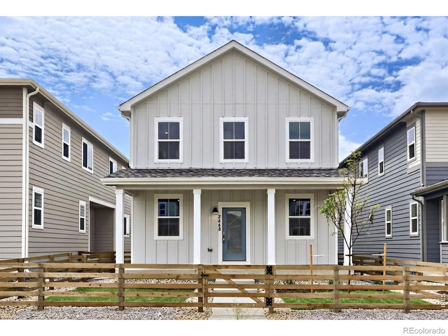
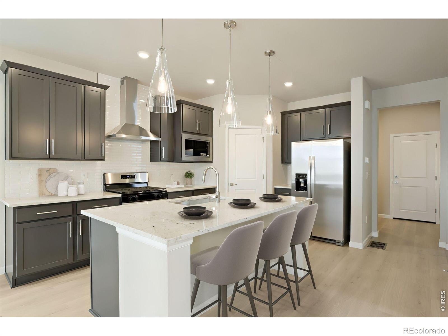
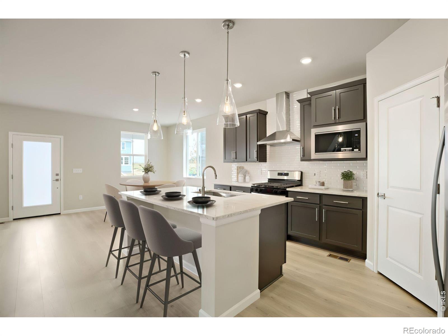
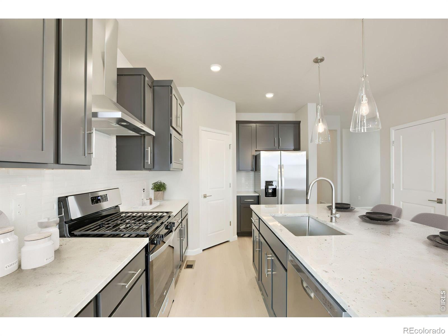
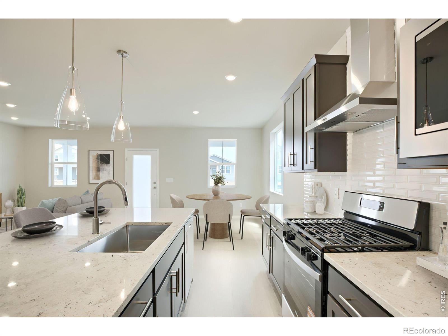
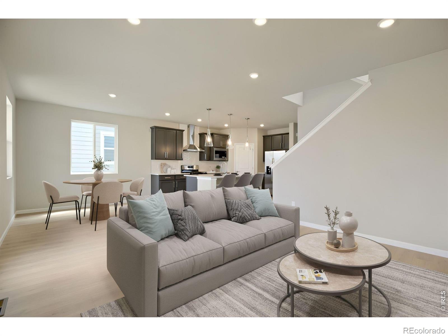
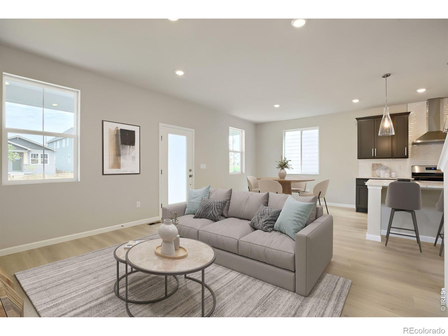
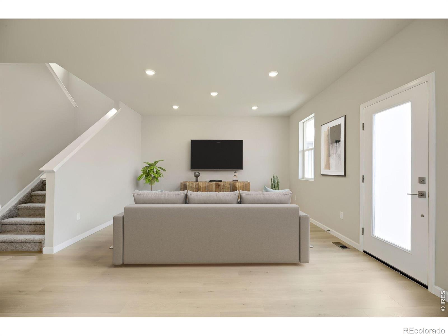
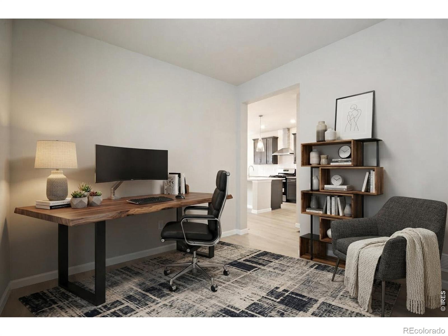
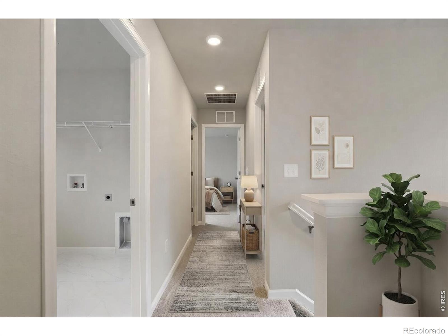
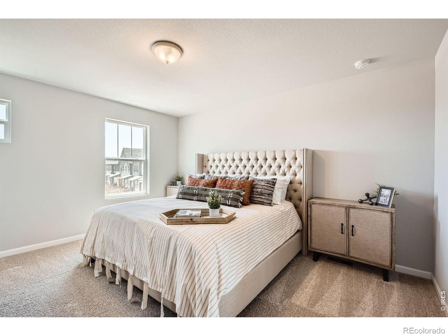
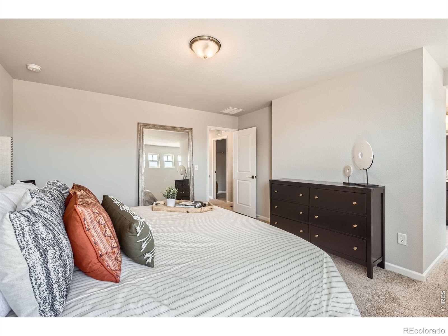
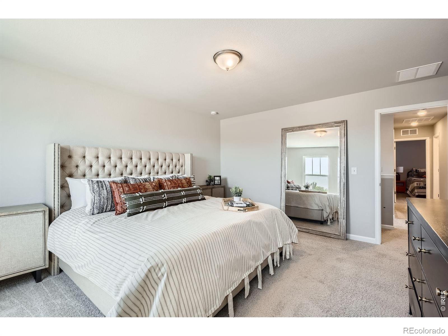
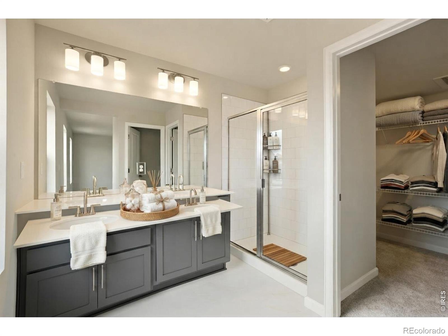
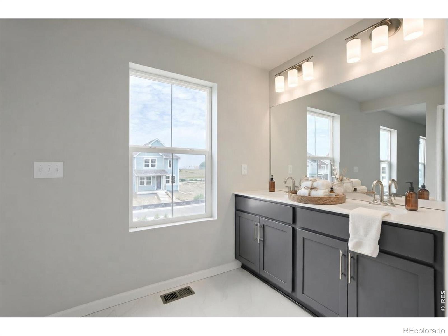
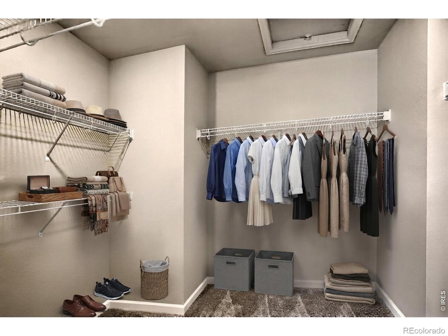
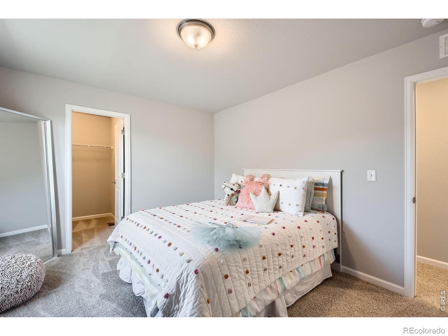
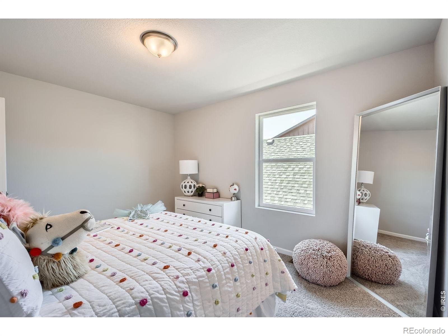
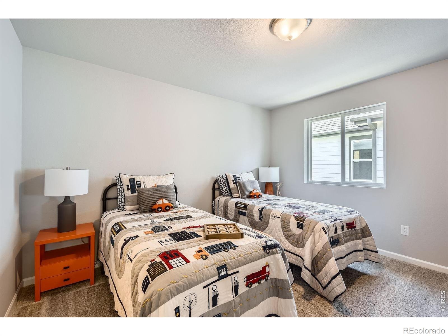
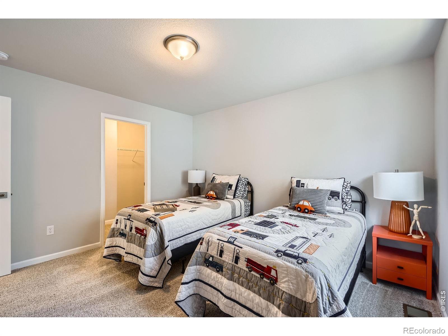
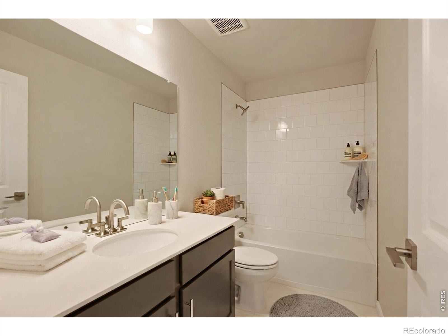
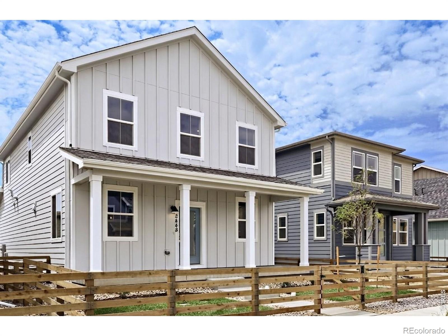
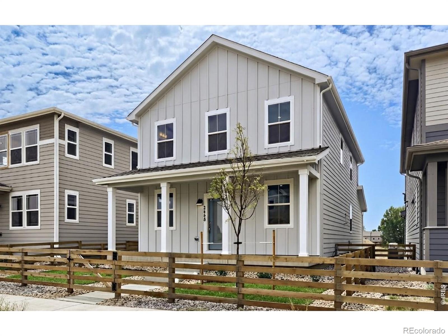
2448 Heyworth Lane blends timeless style with thoughtful functionality and inviting living spaces. The main level features a stunning chef's kitchen with a designer hood vent, Black Fox cabinetry with soft-close drawers and doors, Colonial White granite countertops, and elegant nickel finishes throughout. The welcoming great room provides a comfortable gathering space, while the main-floor study offers the perfect setting for a home office, study, or flex space. Upstairs, the spacious primary suite offers a relaxing retreat, complemented by two additional bedrooms with ample closet space.
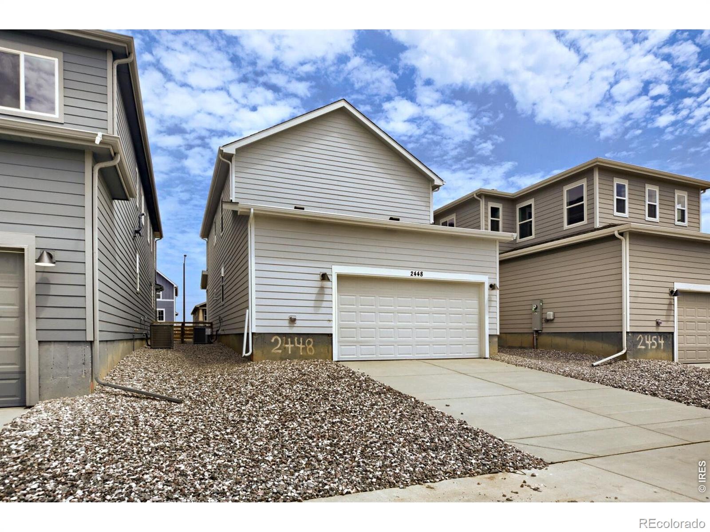
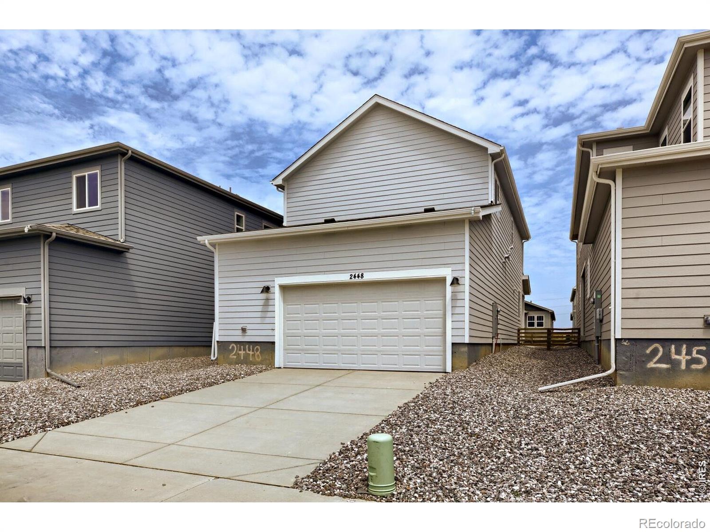
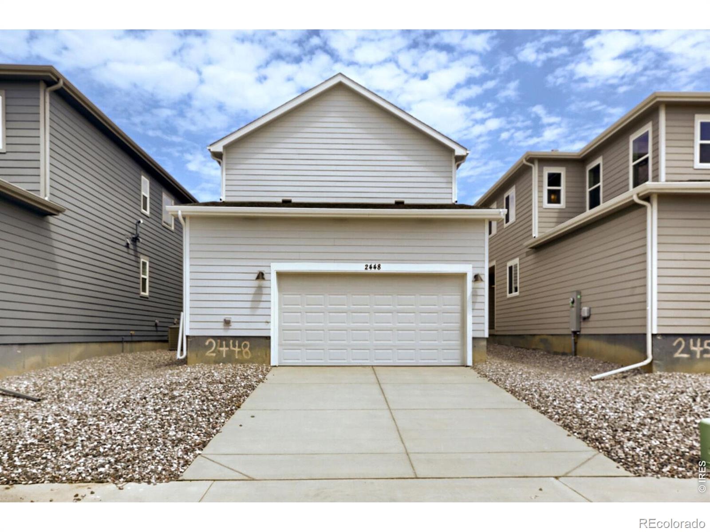
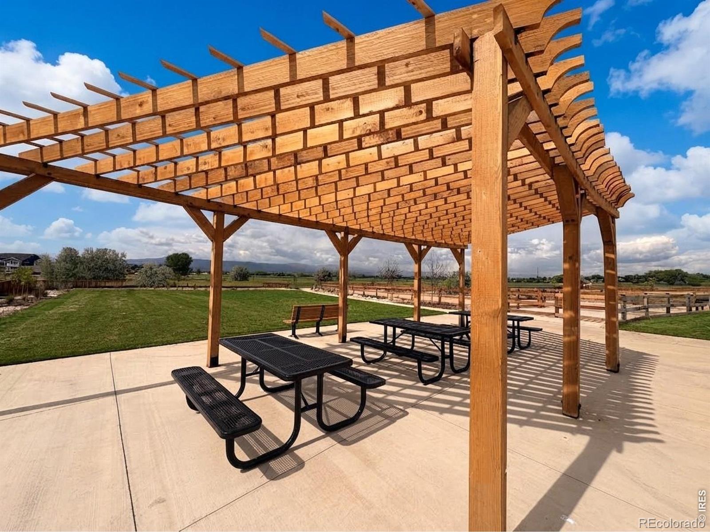
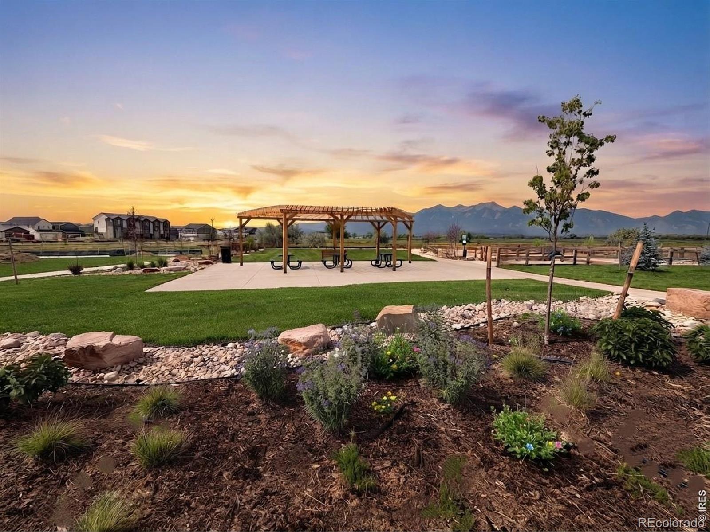
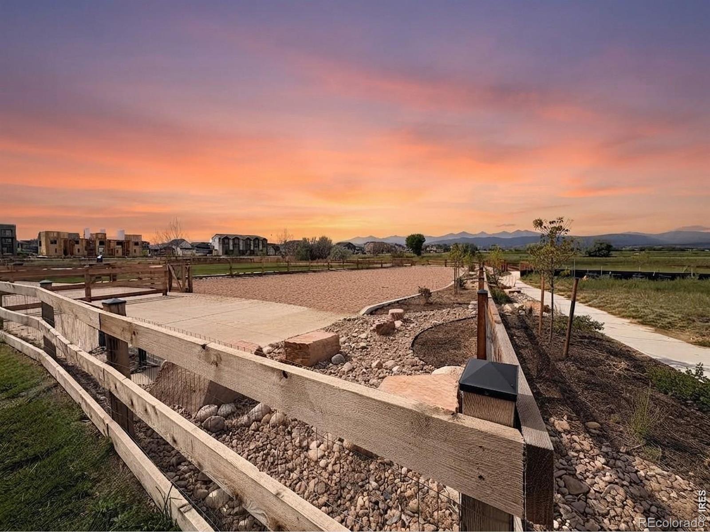
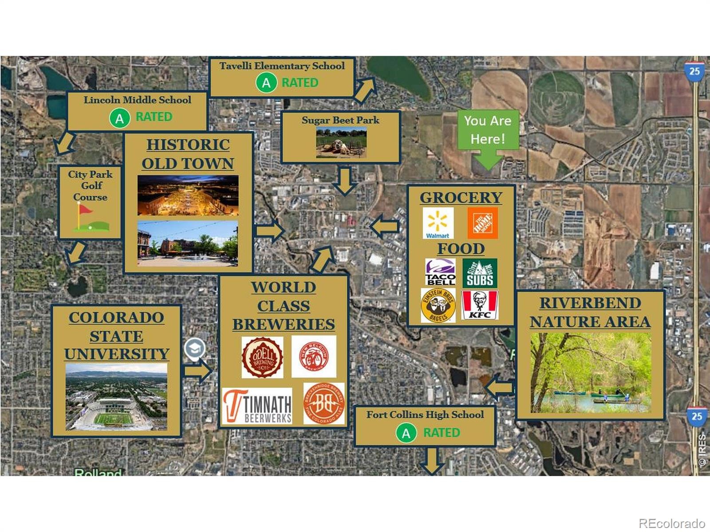
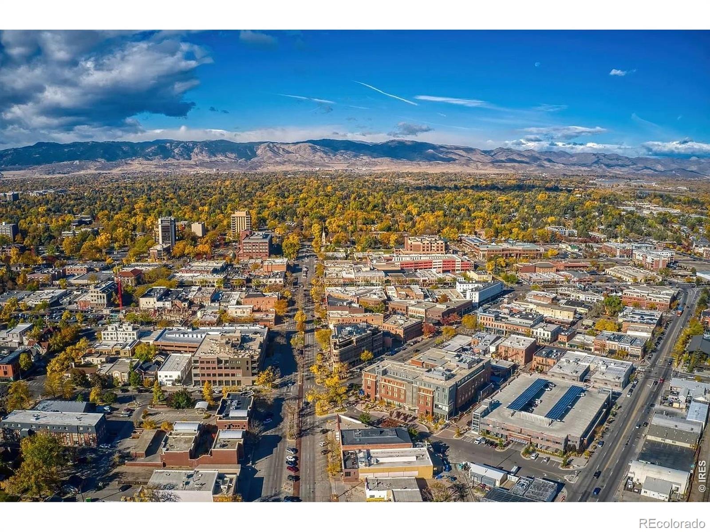
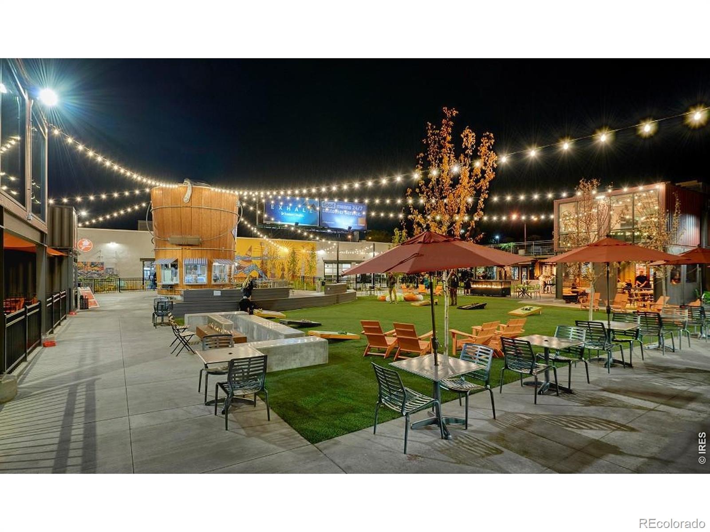
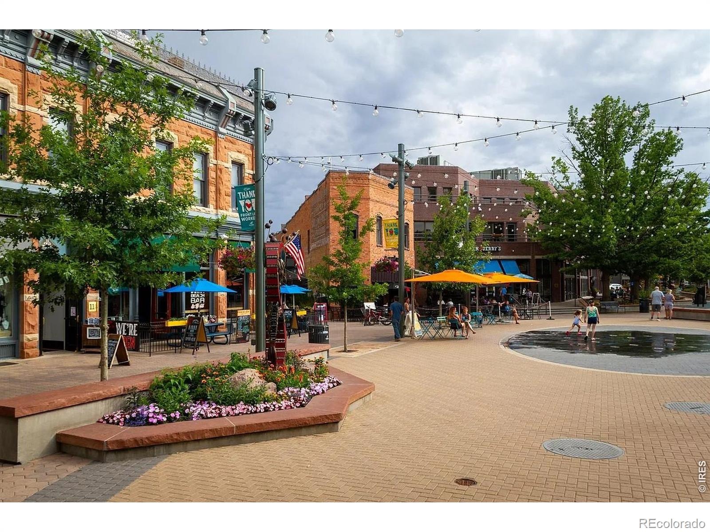
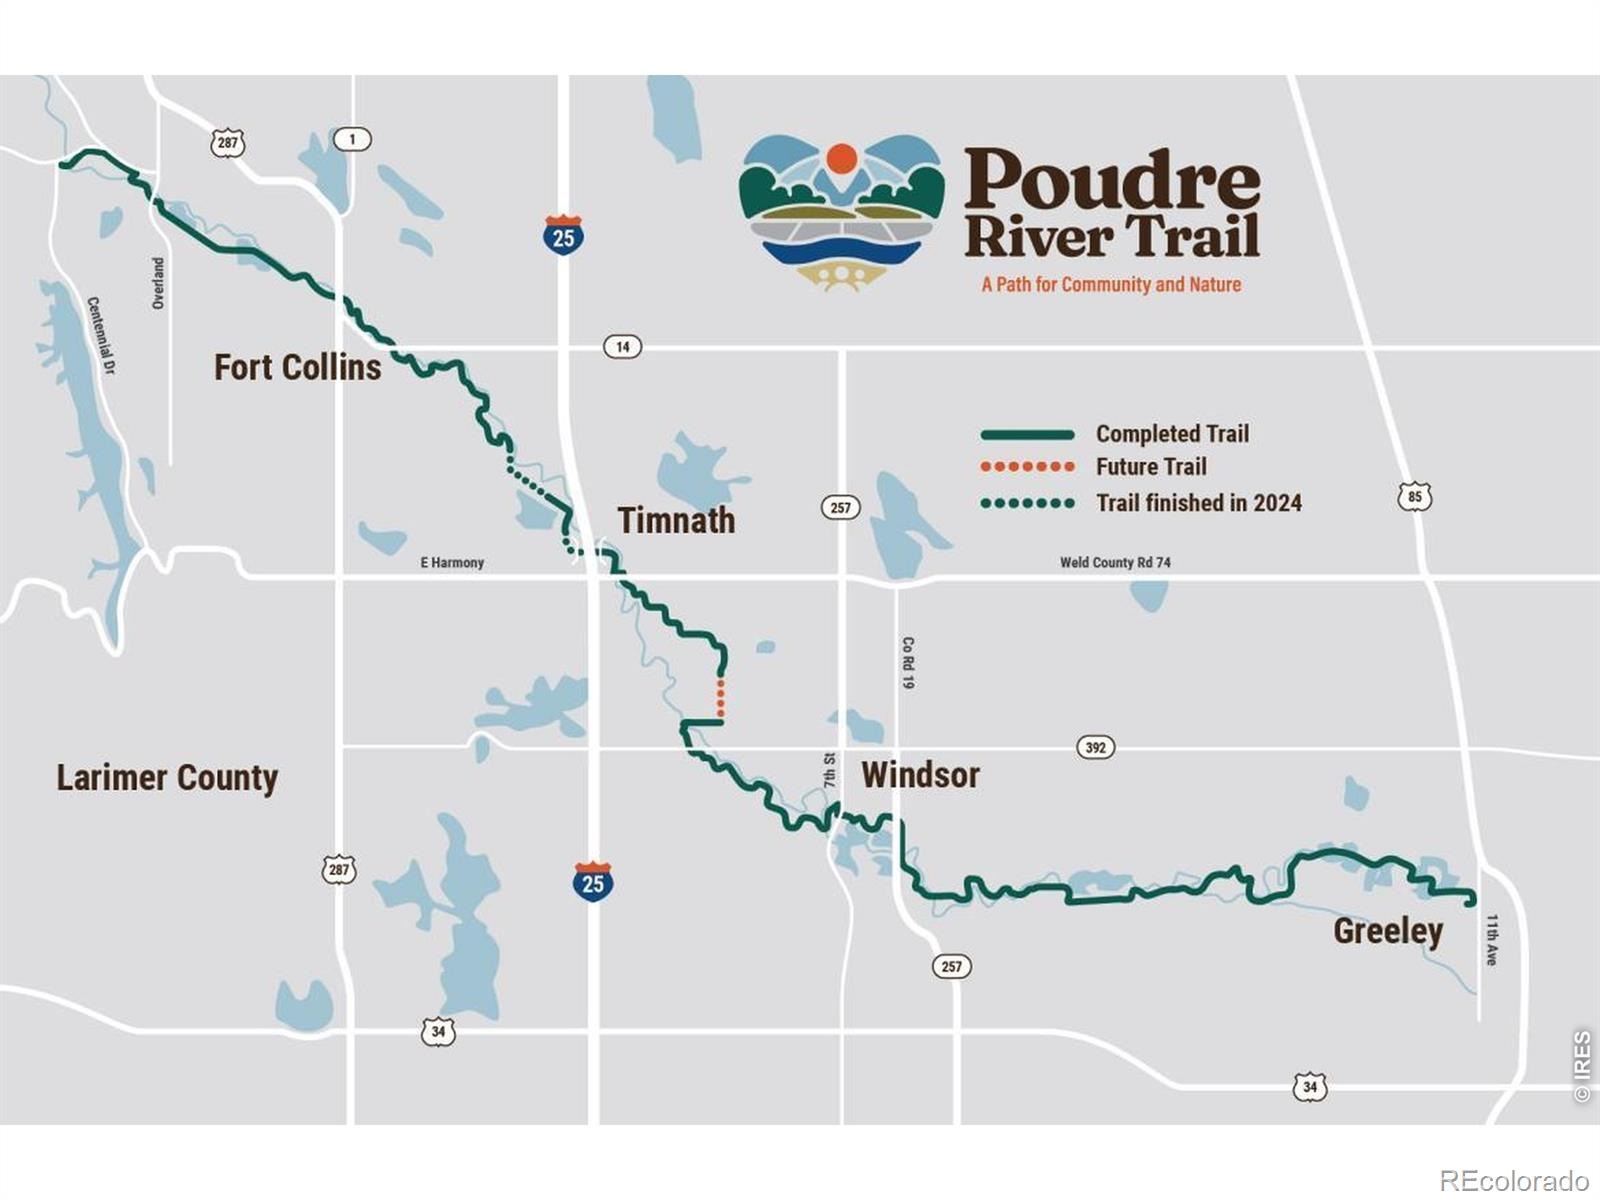
A two-car garage provides convenient parking and additional storage. With no metro district, this home offers the potential for lower monthly costs compared to many new construction communities. Ideally located just minutes from Old Town Fort Collins, shopping, dining, parks, and miles of trails, 2448 Heyworth Lane offers a desirable combination of modern finishes, thoughtful design, and low-maintenance living in a convenient Fort Collins location MOVE-IN READY HOME!!
22 days on market
Listed by Ryan Livingston & Dennis Schick · RE/MAX Alliance-FTC South · 9702263990
Property Details
| Property Type | Residential |
| Sub Type | Single Family Residence |
| Status | Active |
| Price per Sq Ft | $257 |
| Subdivision | Waterfield 4th Filing |
| MLS # | IR1070969 |
| Days on Market | 22 |
| Bedrooms | 3 |
| Full Baths | 1 |
| Half Baths | 1 |
| Three-Quarter Baths | 1 |
| Year Built | 2026 |
| Lot Size (Sq Ft) | 3,629 |
| Acres | 0.08 |
| HOA | Yes |
| HOA Fee | $53 |
| Annual Taxes | $1 |
| State | CO |
| County | Larimer |
| Zoning | RES |
| Interior Features | Eat-in Kitchen, Kitchen Island, Open Floorplan, Pantry, Walk-In Closet(s), Radon Mitigation System |
| Heating | Forced Air |
| Cooling | Central Air |
| Appliances | Dishwasher, Microwave, Oven, Refrigerator, Self Cleaning Oven |
| Garage | Yes |
| Garage Spaces | 2 |
| Parking Features | Oversized, Oversized |
| Roof | Composition |
| Basement | Crawl Space, None, Sump Pump |
| Lot Features | Sprinklers In Front |
| Levels | Two |
| Construction | Wood Siding |
| Sewer | Public Sewer |
| Water Source | Public |
Location
Price History
| Date | Event | Price |
|---|---|---|
| 10/21/2026 |
Listed for sale Source: REcolorado® #IR1070969 |
$489,990 +3.2% $265/sqft |
| 10/19/2026 |
Listing removed Source: REcolorado® #IR1067726 |
— |
| 10/7/2026 |
Price change Source: REcolorado® #IR1067726 |
$474,990 $257/sqft |
| 8/28/2026 |
Listed for sale Source: REcolorado® #IR1067726 |
$474,990 $257/sqft |

Based on information submitted to the MLS GRID as of November 12, 2026 at 1:13 PM MST. All data is obtained from various sources and may not have been verified by broker or MLS GRID. Supplied Open House Information is subject to change without notice. All information should be independently reviewed and verified for accuracy. Properties may or may not be listed by the office/agent presenting the information.
Thank you — a Mont Haus broker will be in touch shortly.
For Mont Haus agents and staff. Sign in with your Mont Haus Microsoft account and the Agent Portal opens in a new tab.
Sign in with MicrosoftNo Microsoft account yet? Ask Nikki Boxer, who sets up portal access.