Residential · Active
Windsor, CO 80550
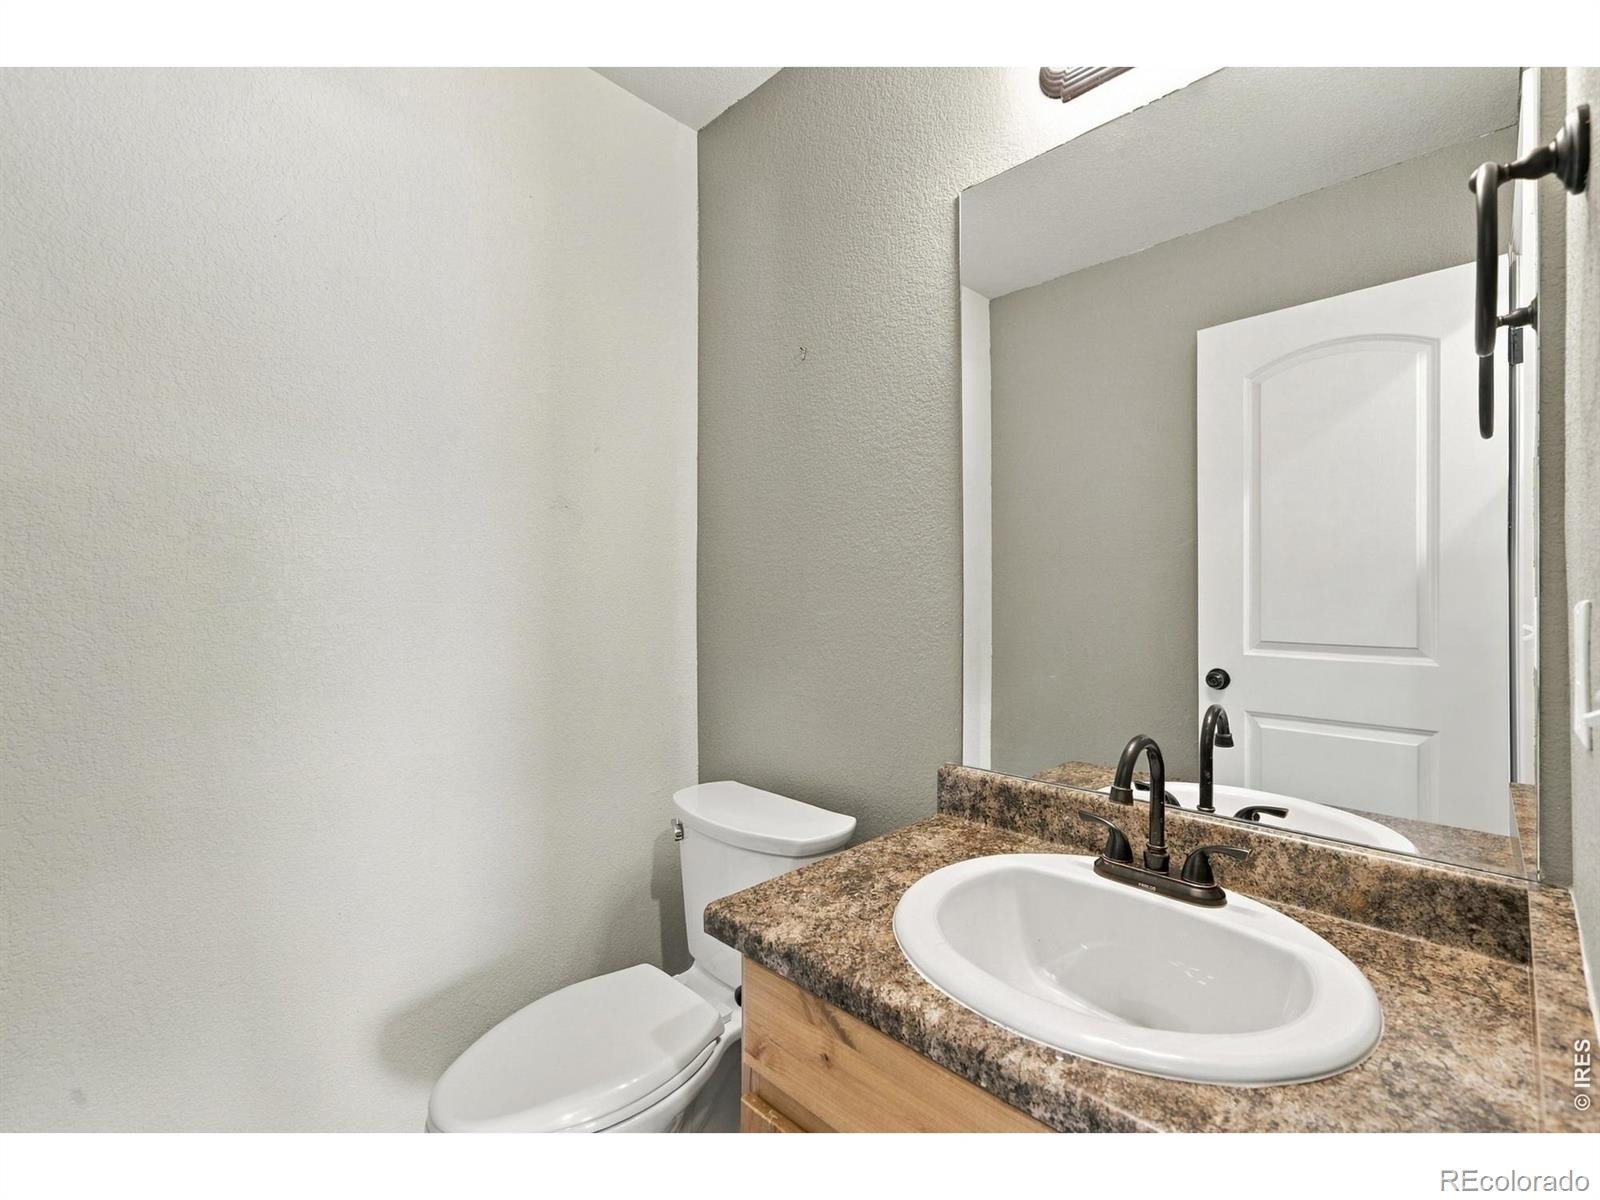
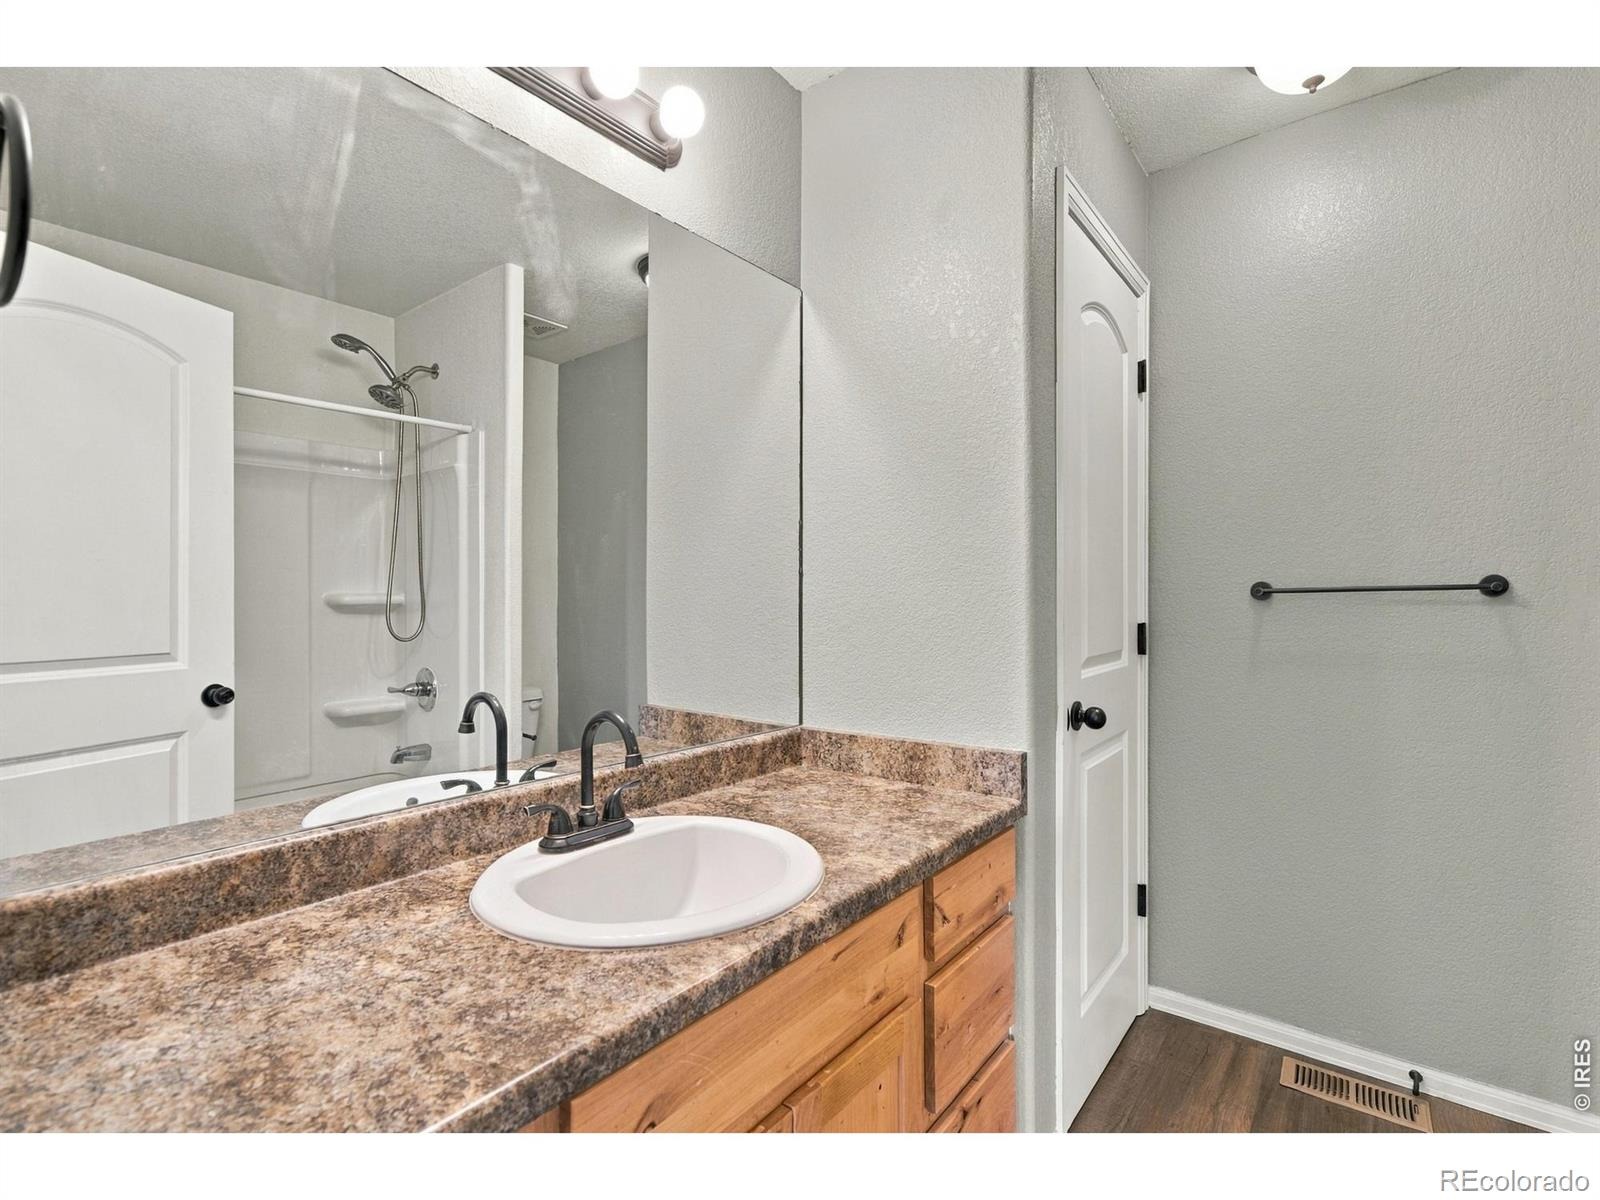
3 Beds · 3 Baths · 1,747 Sq Ft
$538,000
Single Family
Property Type
0.15 acres
Lot Size
2016
Year Built
$308
Price per Sq Ft
3
Parking Spaces
IR1070970
MLS #
About This Property
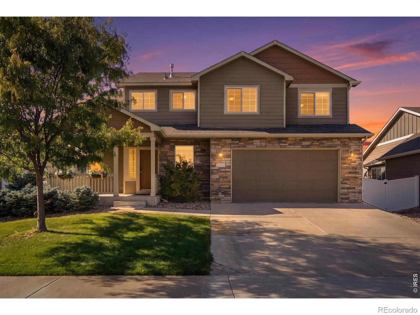
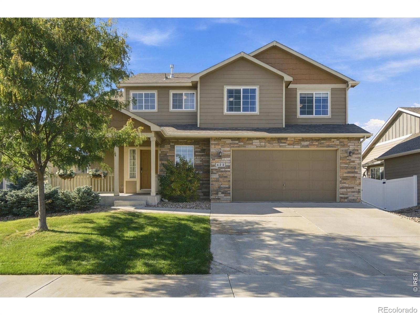
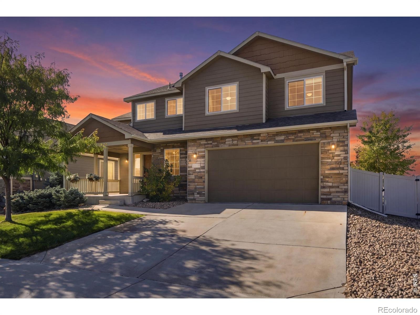
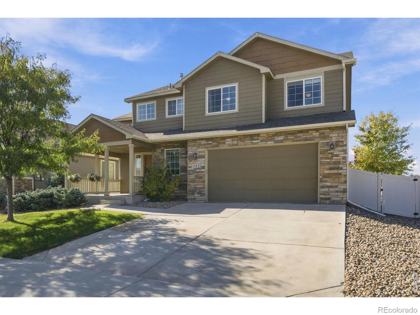
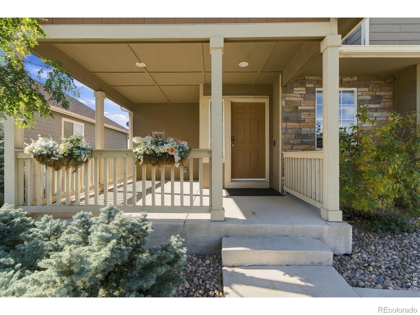
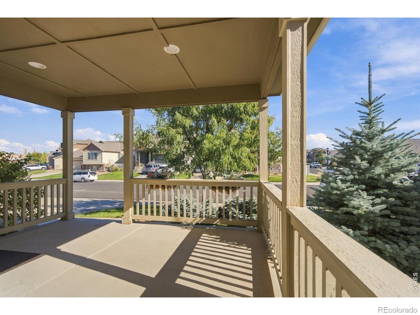
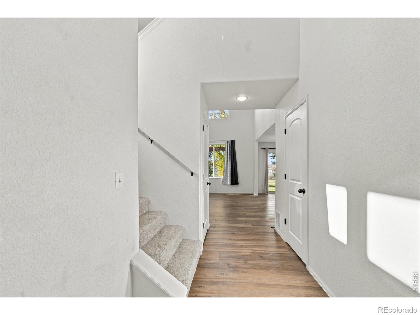
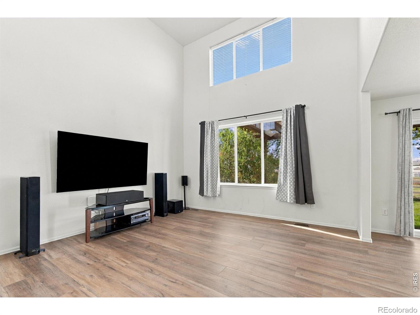
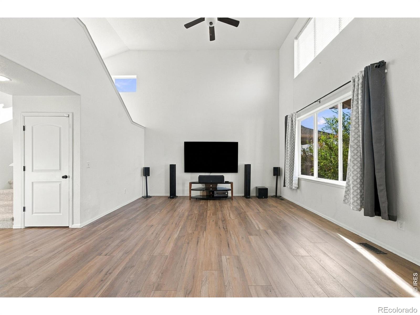
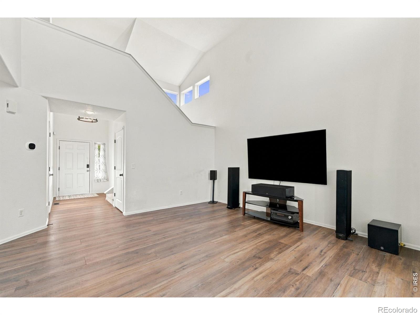
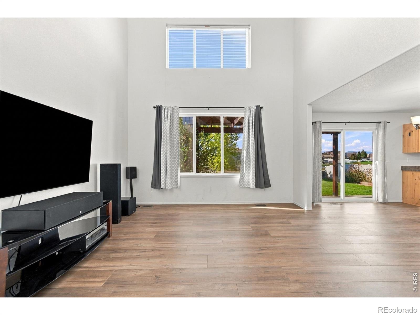
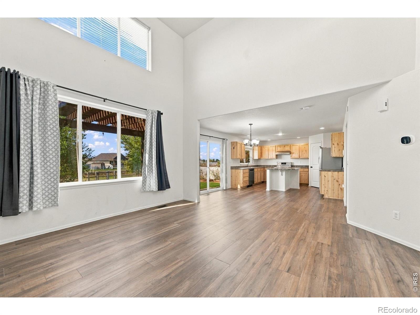
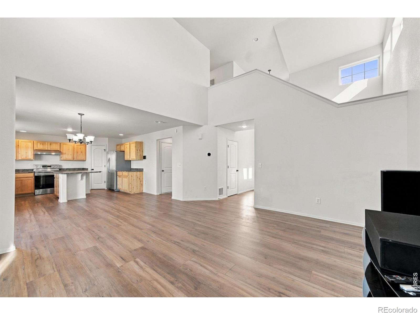
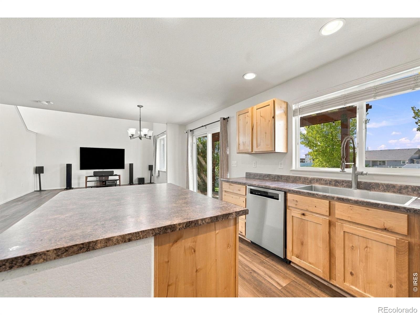
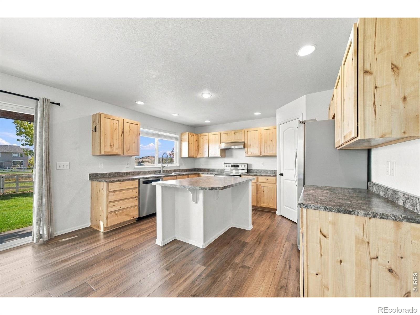
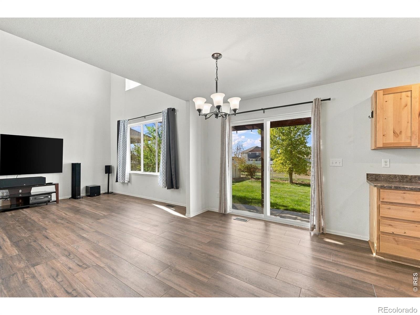
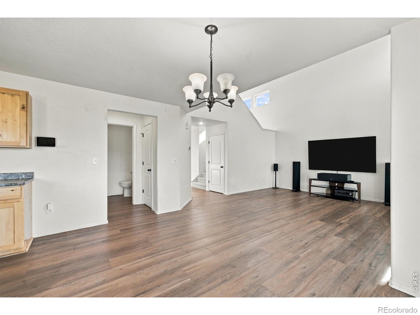
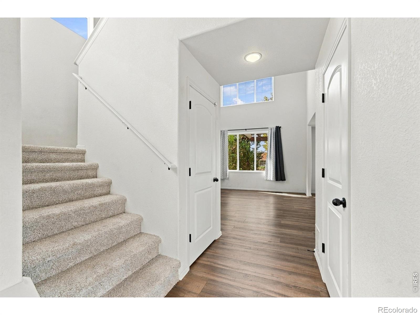
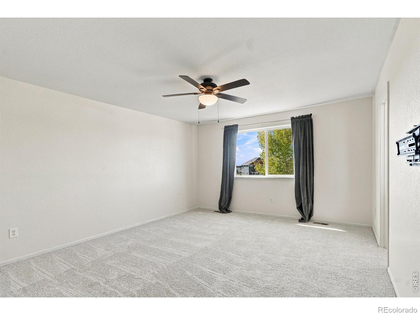
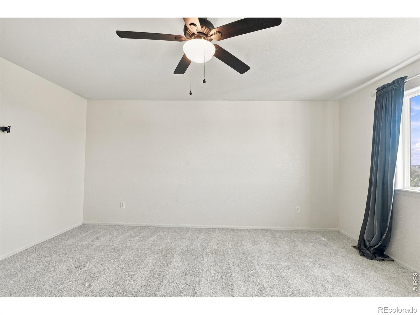
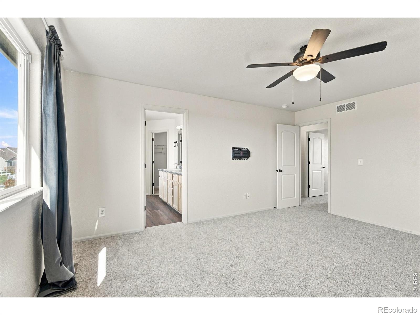
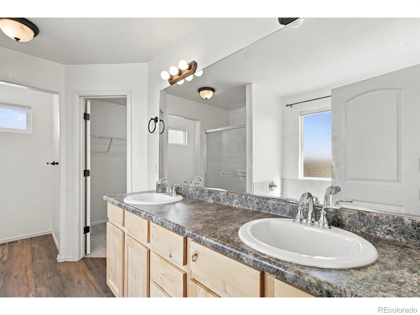
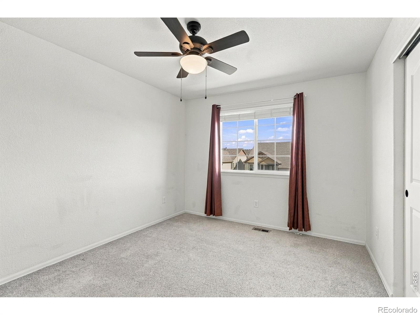
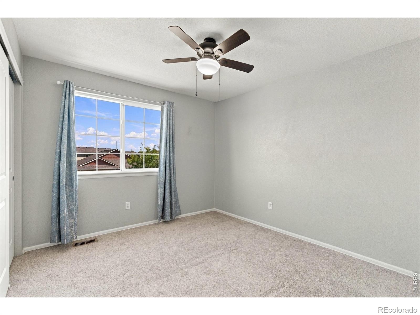
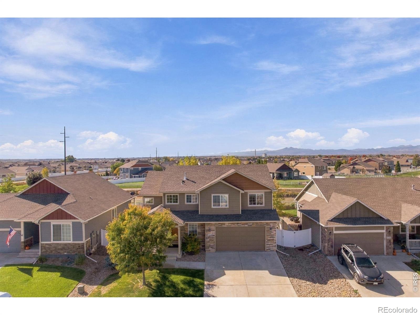
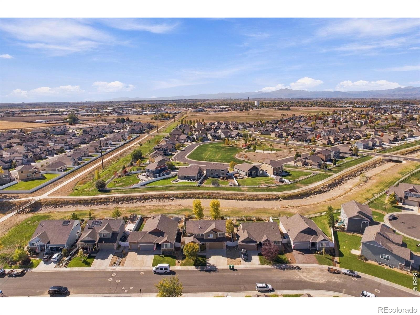
Stunning Foothill Views, Soaring Ceilings, and an Incredible Backyard! Welcome to 422 Kendalbrook Drive in Windsor, where comfort, style, and Colorado living come together beautifully! This inviting 3-bedroom, 3-bathroom home features a dramatic living room with soaring 20+ foot ceilings and an abundance of windows that fill the space with natural light. Recent updates include fresh paint in select rooms and brand-new carpet in the primary bedroom.
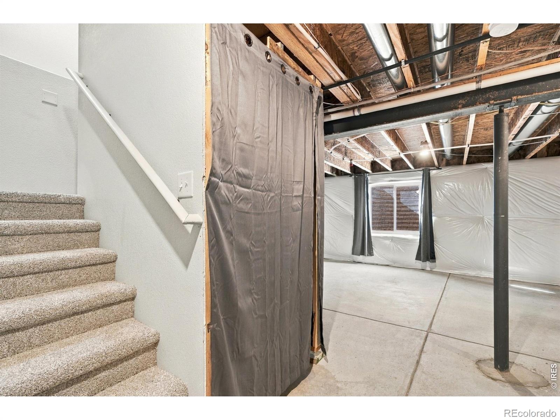
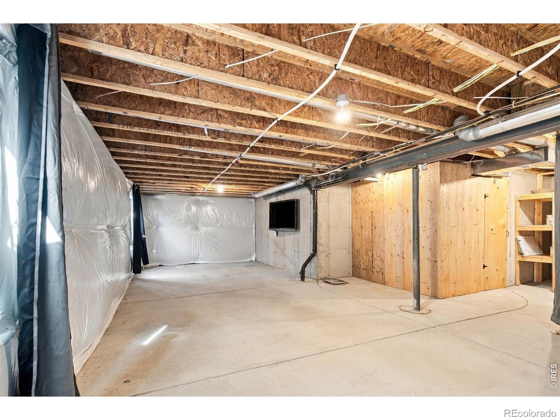
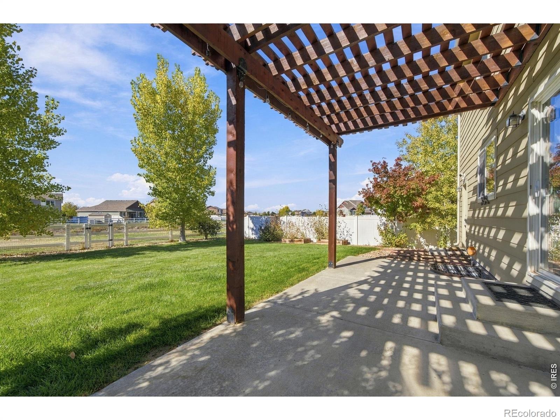
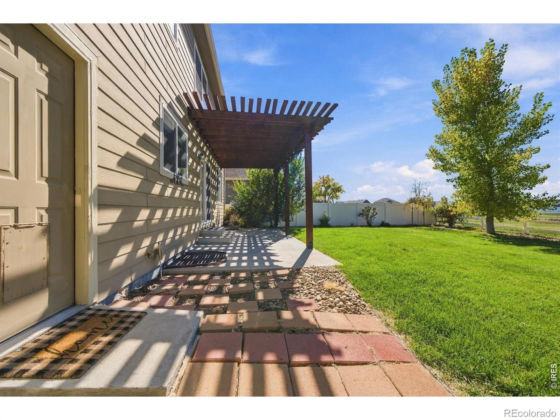
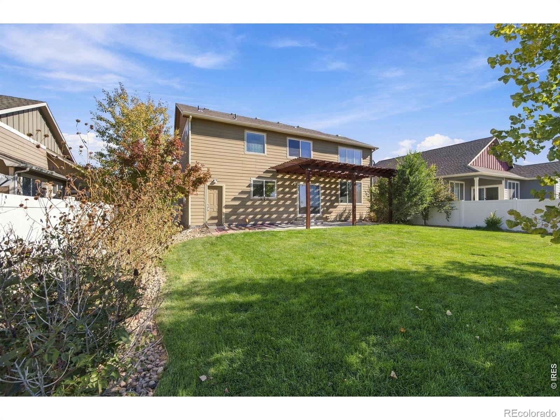
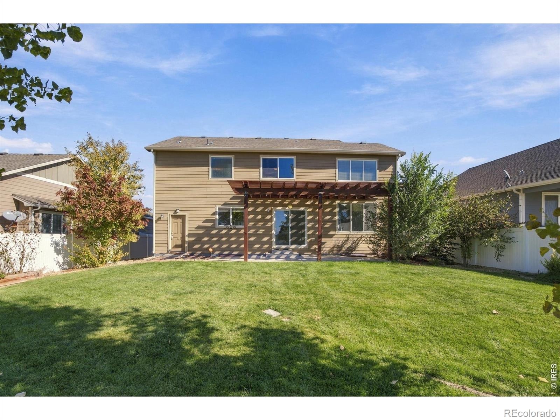
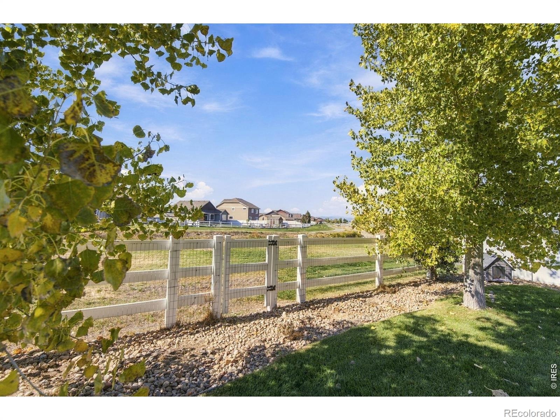
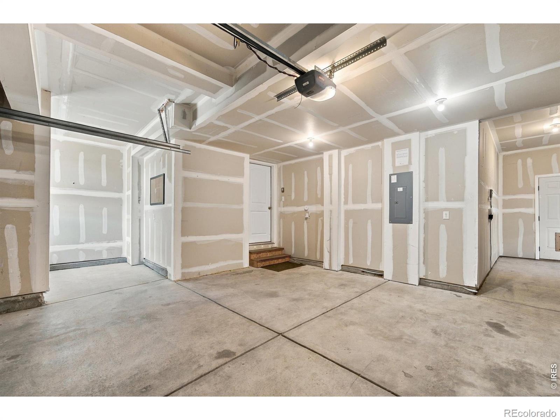
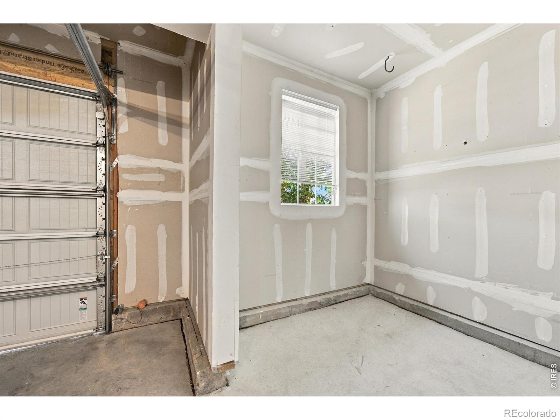
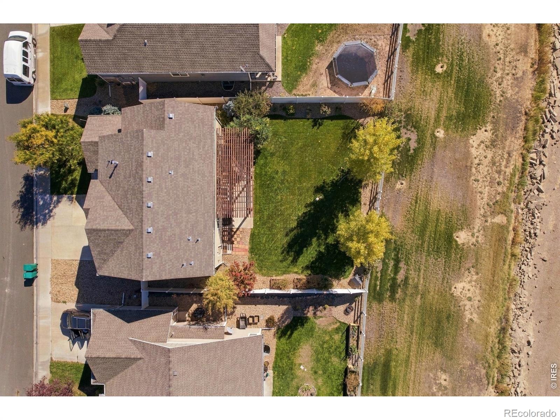
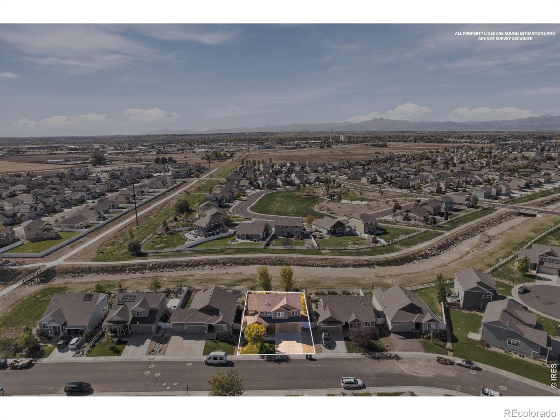
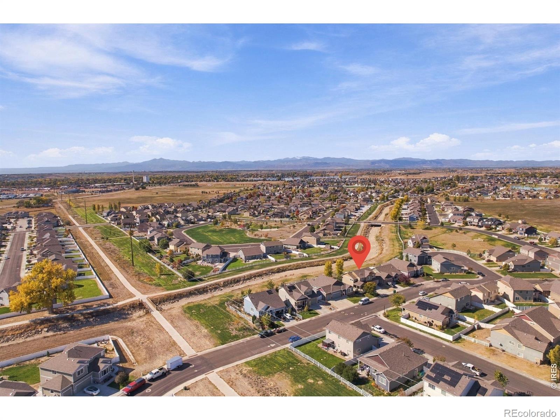
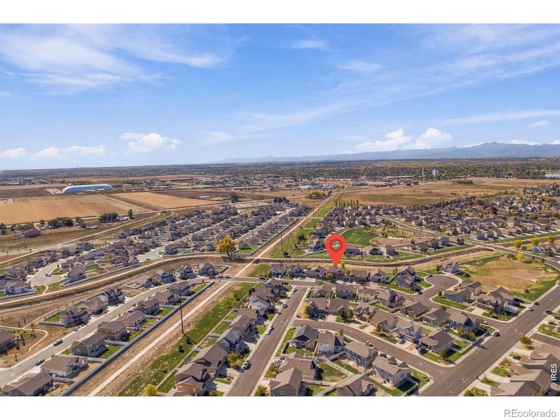
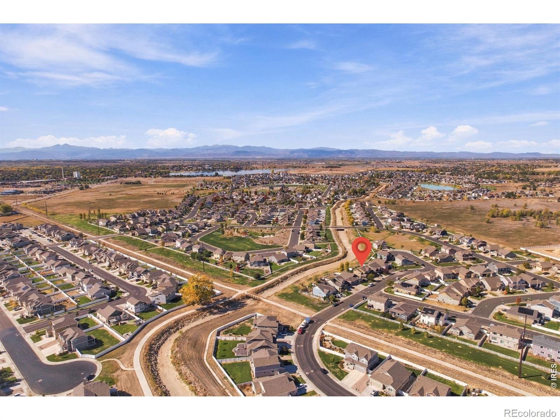
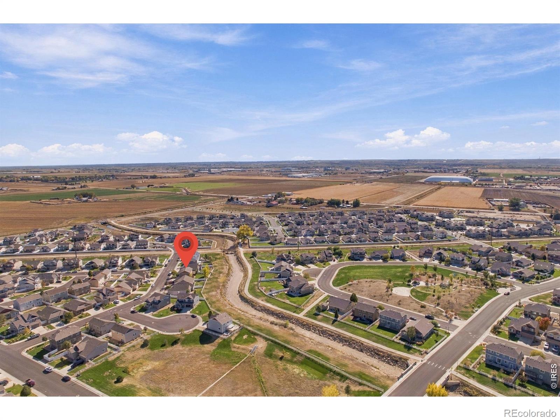
The spacious 3-car tandem garage provides plenty of room for vehicles, storage, or hobbies, while the full unfinished basement offers endless possibilities for future expansion. Step outside to a fantastic backyard featuring a recently re-stained pergola, perfect for relaxing, entertaining, or simply enjoying Colorado's beautiful outdoors. Backing to an irrigation ditch along the scenic Great Western Trail, this property offers convenient access to miles of walking and biking opportunities, along with beautiful views of the Rocky Mountain foothills. With its impressive architectural features, inviting outdoor space, and wonderful Windsor location, this home offers an exceptional opportunity to enjoy the Colorado lifestyle you've been looking for!
21 days on market
Listed by Newt Wyler · Your Castle Real Estate LLC · 3039624272
Property Details
| Property Type | Residential |
| Sub Type | Single Family Residence |
| Status | Active |
| Price per Sq Ft | $308 |
| Subdivision | Village East |
| MLS # | IR1070970 |
| Days on Market | 21 |
| Bedrooms | 3 |
| Full Baths | 2 |
| Half Baths | 1 |
| Year Built | 2016 |
| Lot Size (Sq Ft) | 6,588 |
| Acres | 0.15 |
| HOA | No |
| Annual Taxes | $3,672 |
| State | CO |
| County | Weld |
| Zoning | RES |
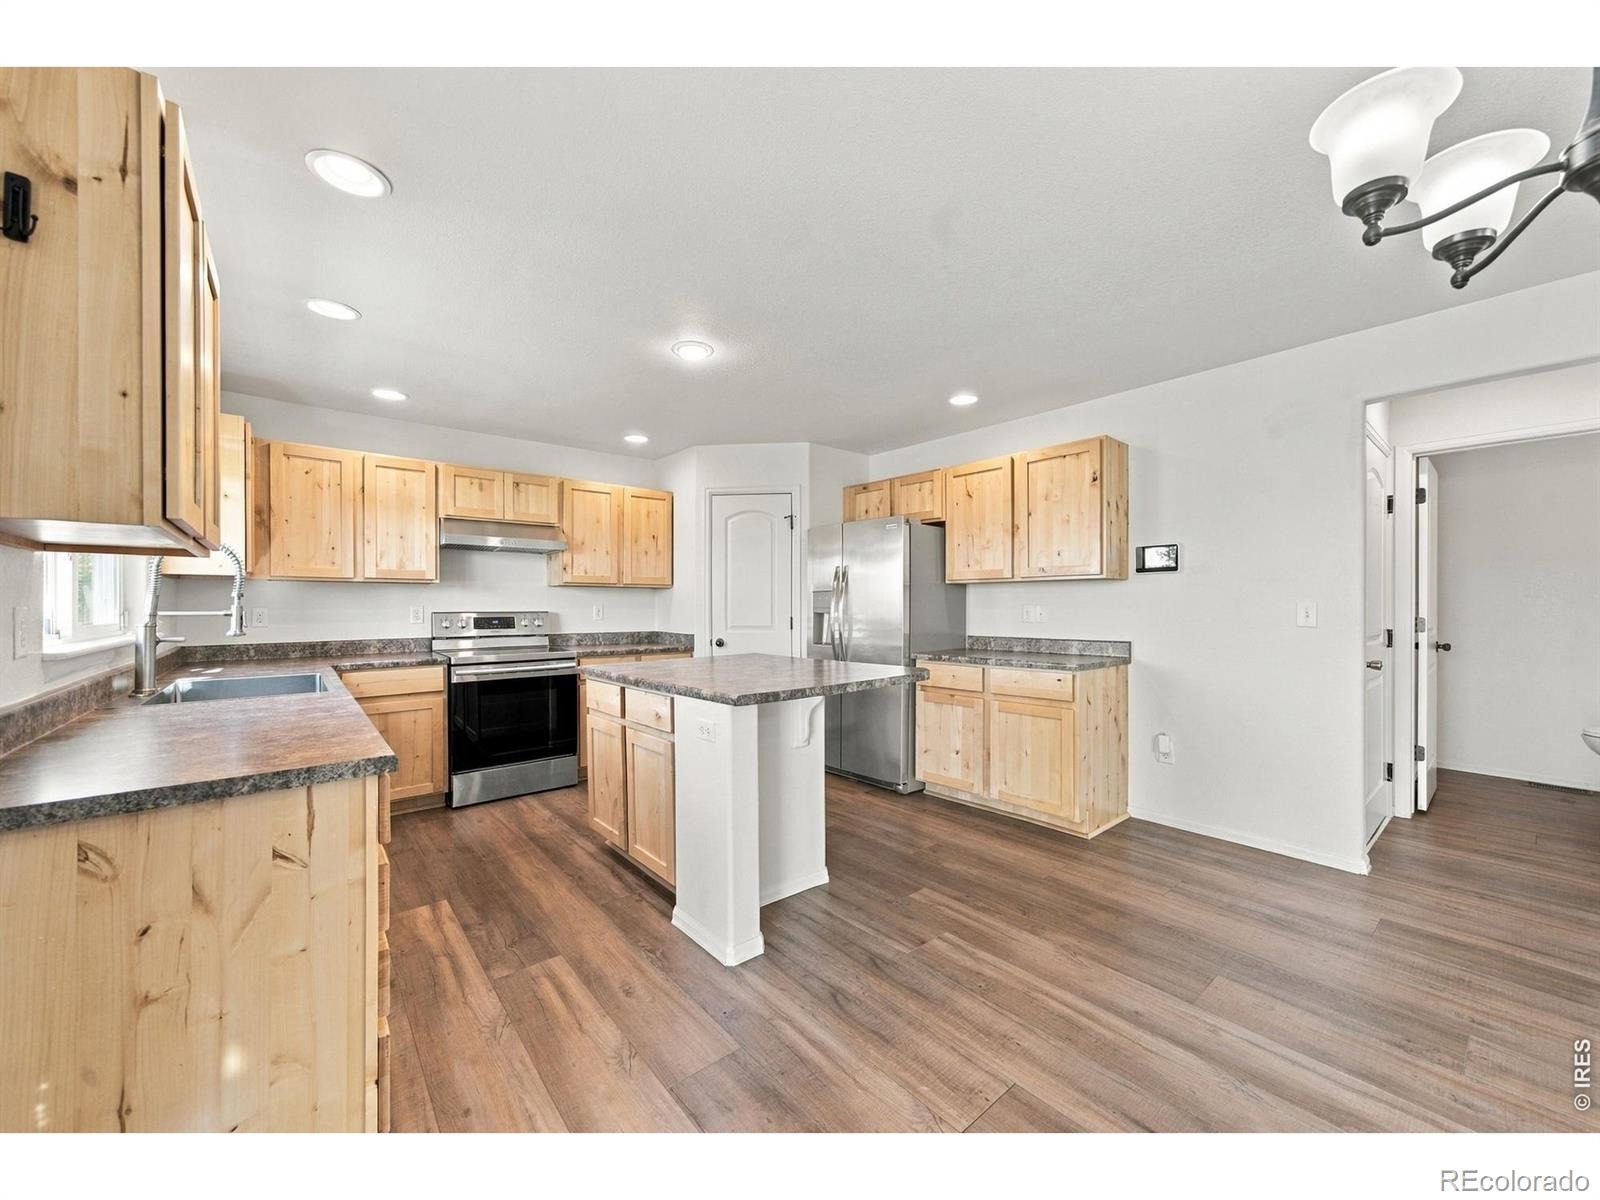
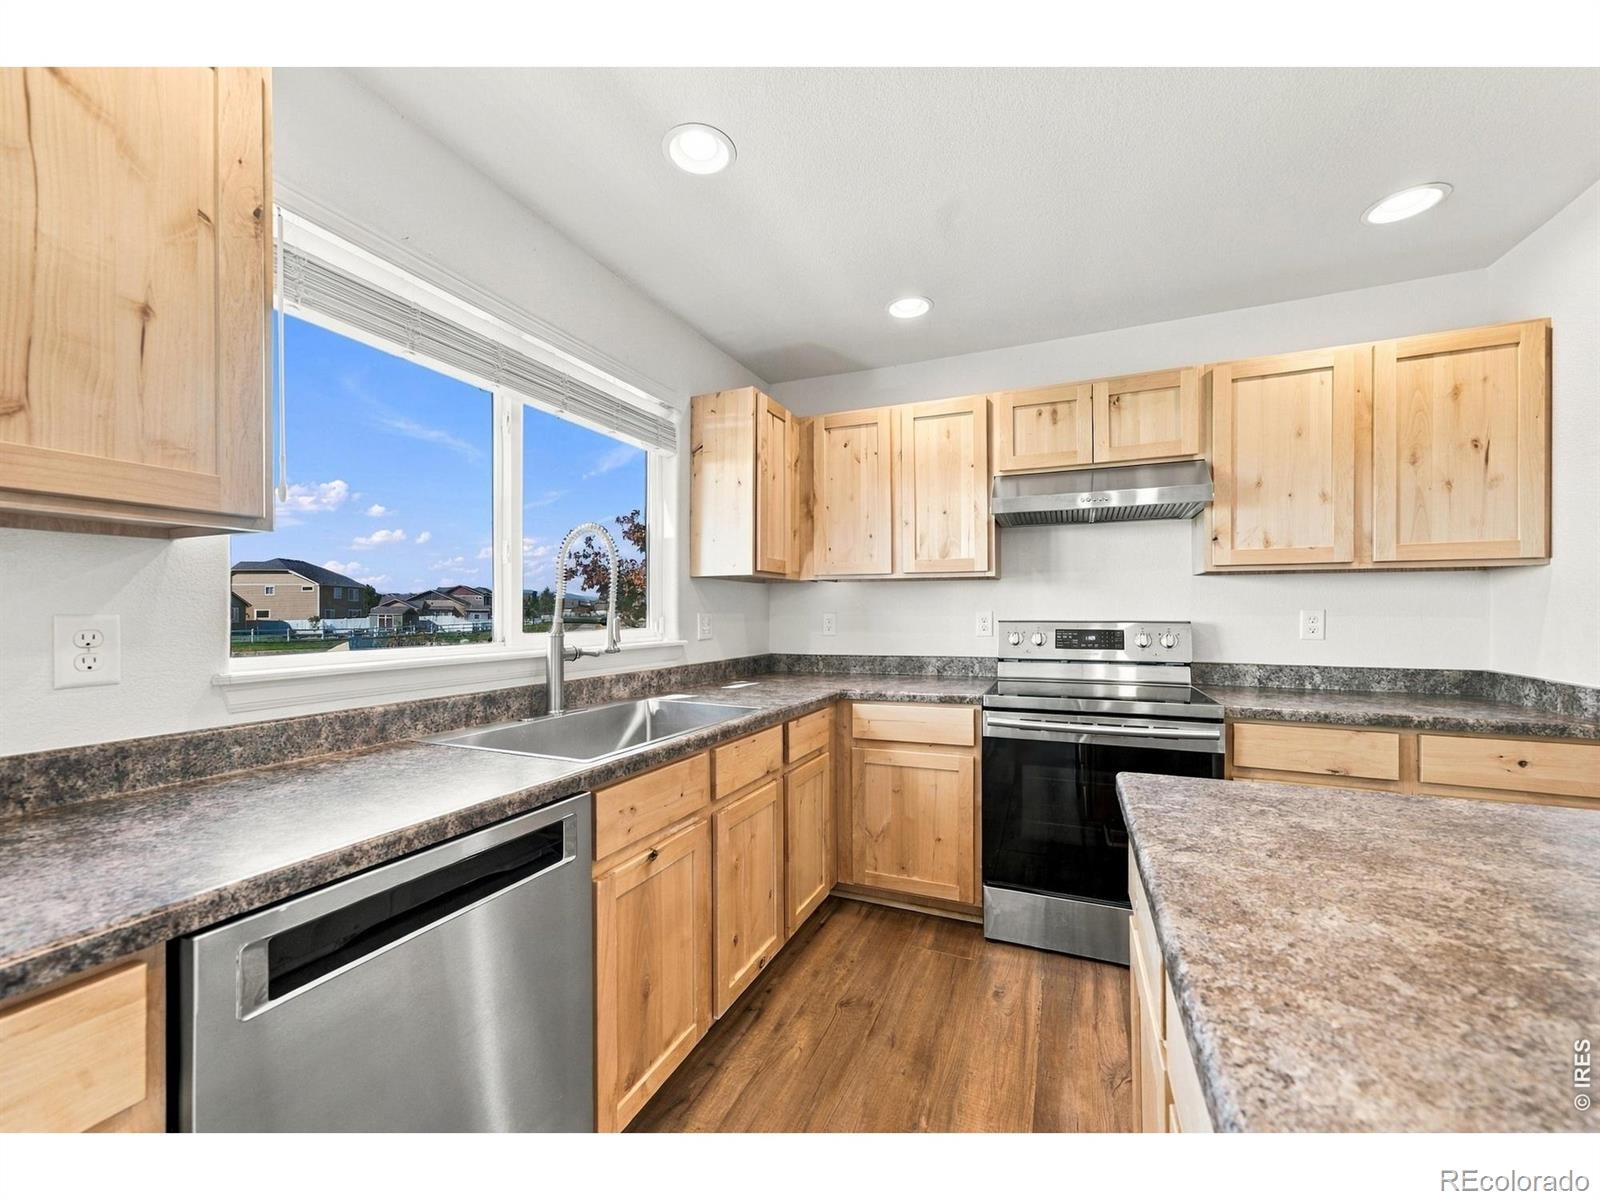
| Interior Features | Eat-in Kitchen, Kitchen Island, Open Floorplan, Pantry, Vaulted Ceiling(s), Walk-In Closet(s), Five Piece Bath |
| Heating | Forced Air |
| Cooling | Central Air |
| Flooring | Laminate |
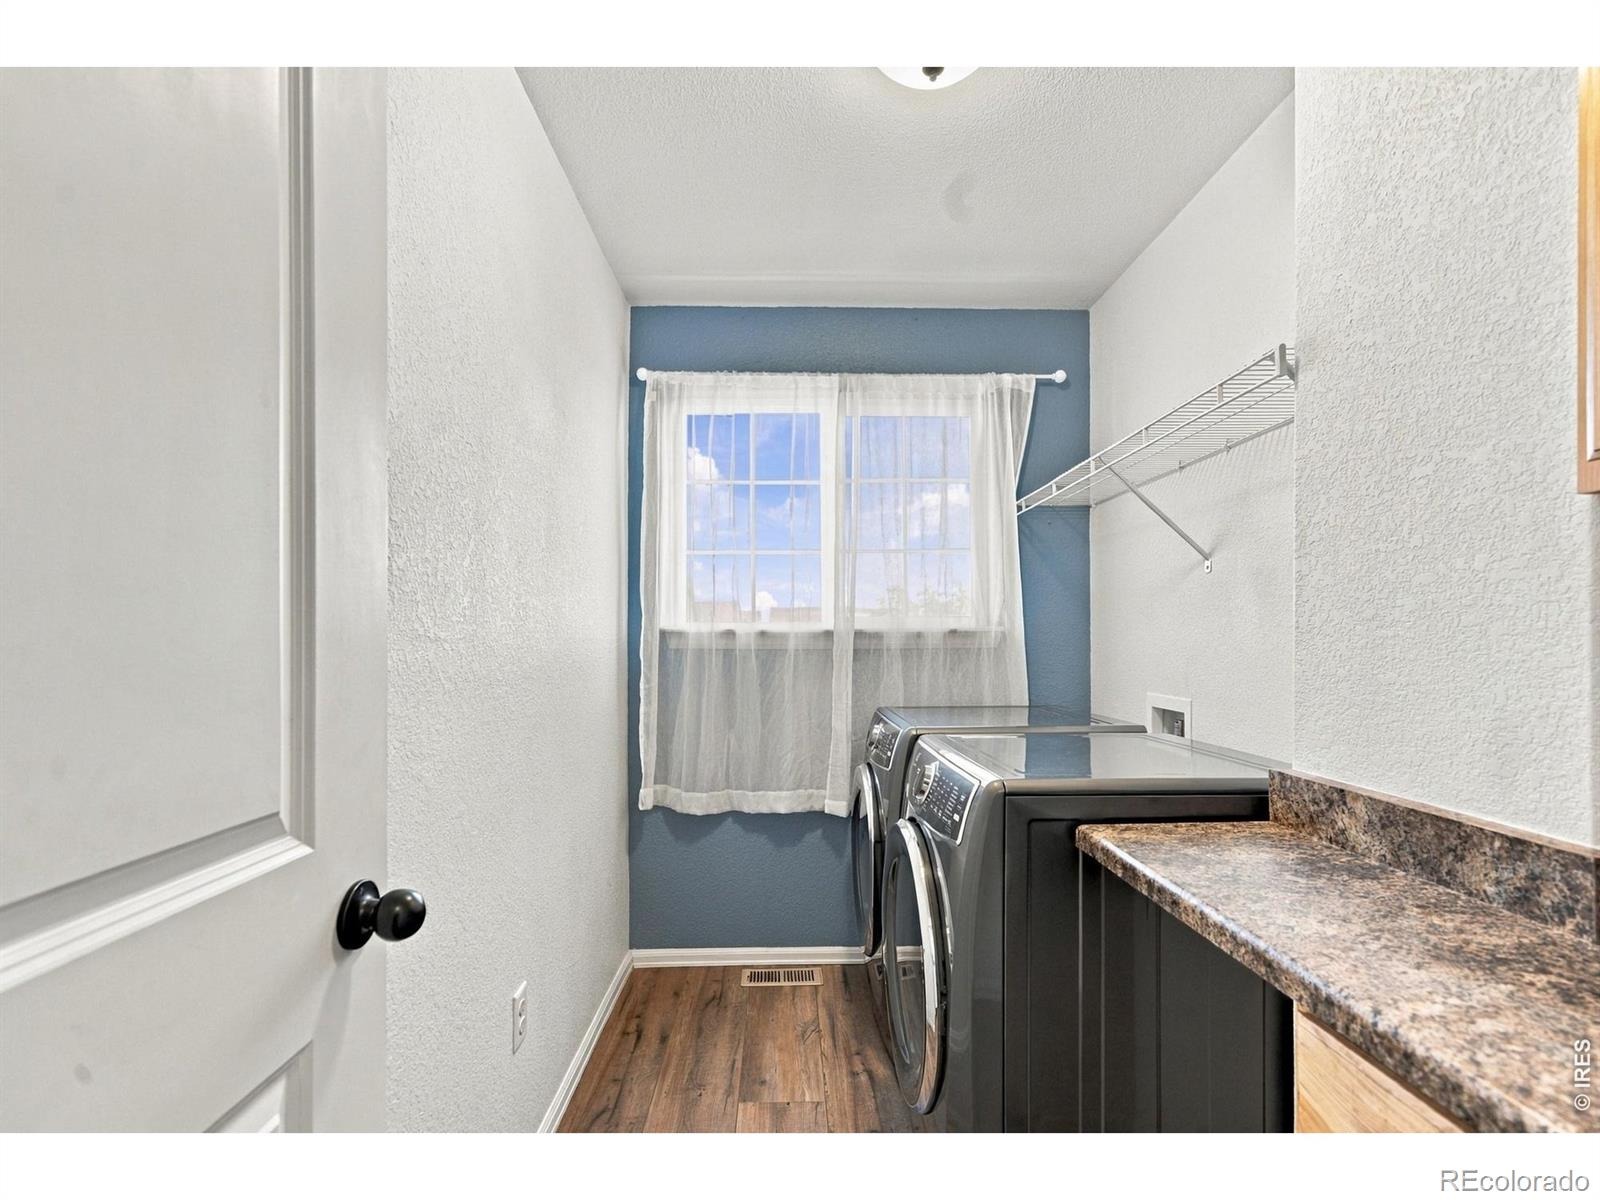
| Appliances | Dishwasher, Disposal, Dryer, Oven, Refrigerator, Washer |
| Garage | Yes |
| Garage Spaces | 3 |
| Parking Features | Oversized, Tandem |
| Roof | Composition |
| Basement | Bath/Stubbed, Full, Unfinished |
| Lot Features | Rolling Slope, Sprinklers In Front, Ditch |
| Architectural Style | Contemporary |
| Levels | Two |
| Construction | Stone, Wood Siding |
| Sewer | Public Sewer |
| Water Source | Public |
Location
Price History
| Date | Event | Price |
|---|---|---|
| 10/21/2026 |
Listed for sale Source: REcolorado® #IR1070970 |
$538,000 +4.9% $308/sqft |
| 6/28/2024 |
Sold Source: REcolorado® #IR1010860 |
$513,000 -1.3% $294/sqft |
| 5/29/2024 |
Listed for sale Source: REcolorado® #IR1010860 |
$520,000 $298/sqft |

Based on information submitted to the MLS GRID as of November 11, 2026 at 8:04 AM MST. All data is obtained from various sources and may not have been verified by broker or MLS GRID. Supplied Open House Information is subject to change without notice. All information should be independently reviewed and verified for accuracy. Properties may or may not be listed by the office/agent presenting the information.
Thank you — a Mont Haus broker will be in touch shortly.
For Mont Haus agents and staff. Sign in with your Mont Haus Microsoft account and the Agent Portal opens in a new tab.
Sign in with MicrosoftNo Microsoft account yet? Ask Nikki Boxer, who sets up portal access.