
Residential · Active
Fort Collins, CO 80528
3 Beds · 3 Baths · 1,522 Sq Ft
$440,000
Townhouse
Property Type
0.02 acres
Lot Size
2012
Year Built
$289
Price per Sq Ft
1
Parking Spaces
$517
HOA Fee
IR1070974
MLS #
About This Property
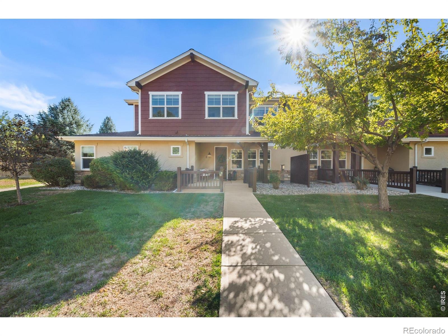
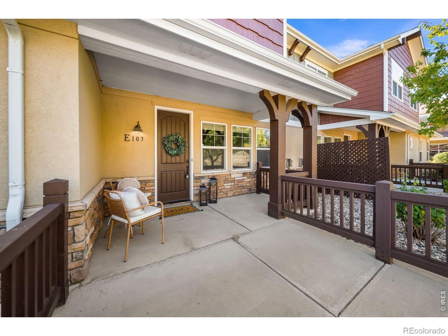
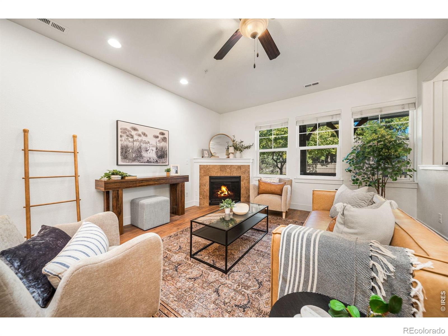
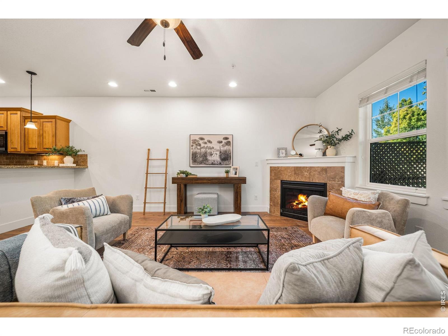
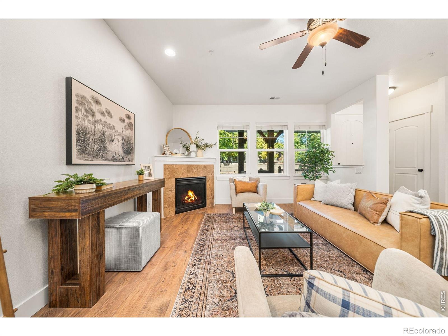
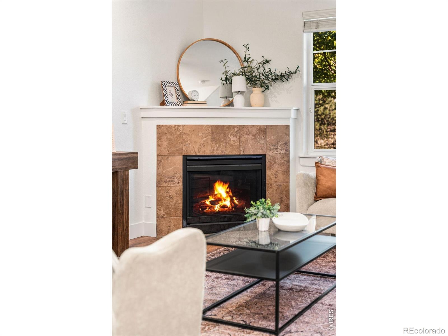
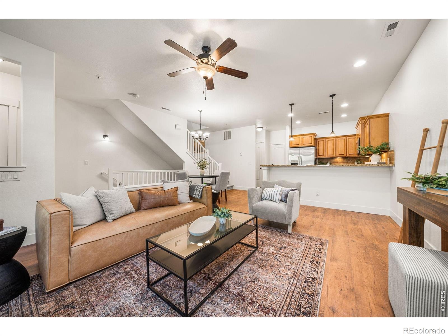
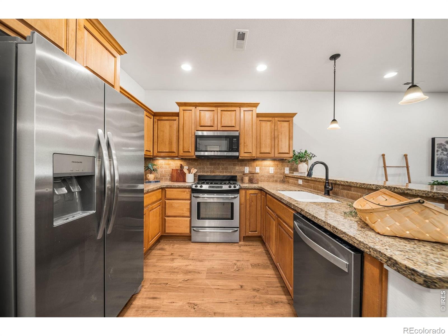
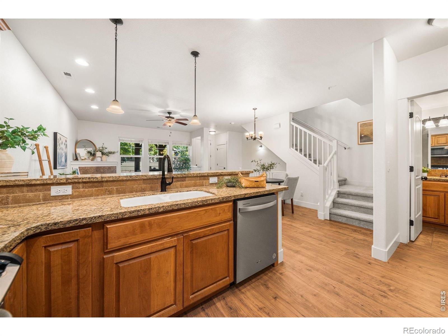
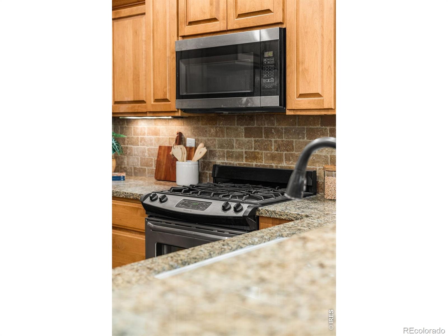
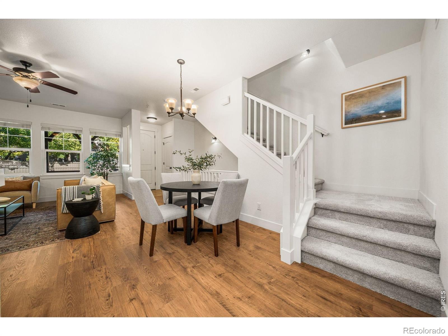
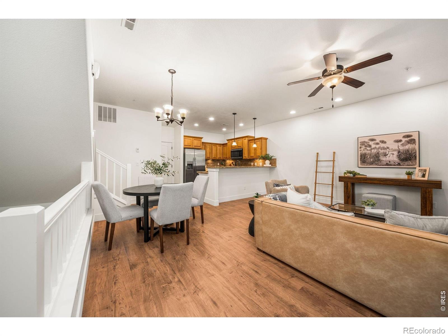
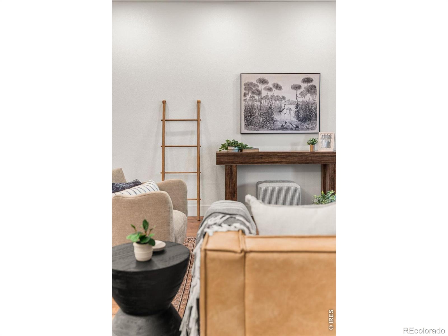
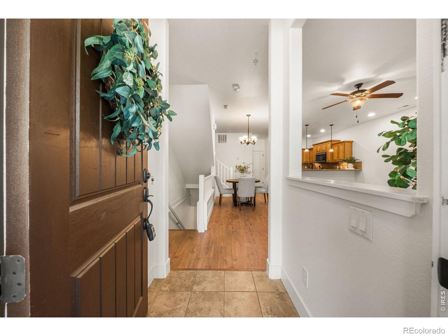
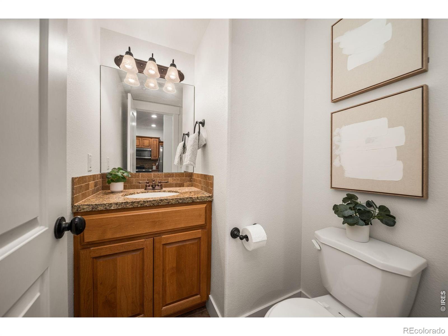
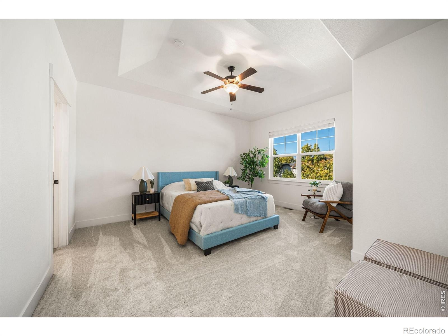
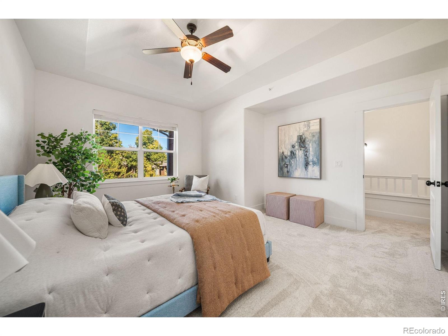
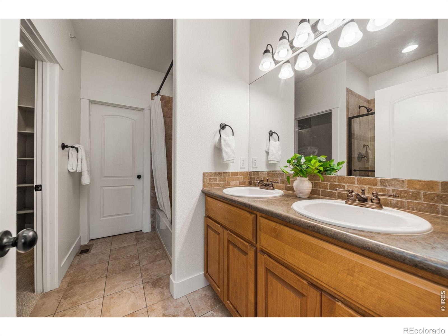
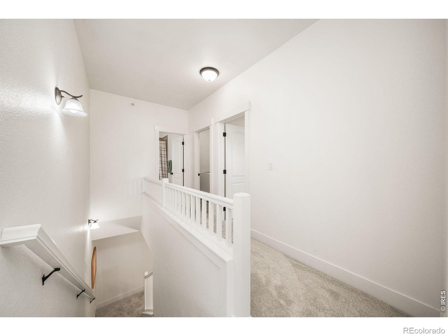
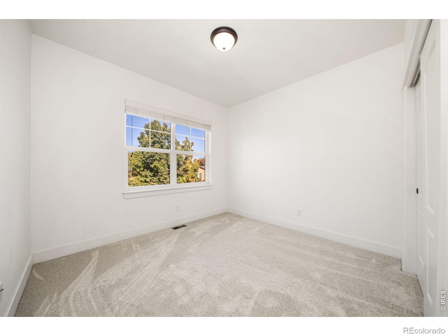
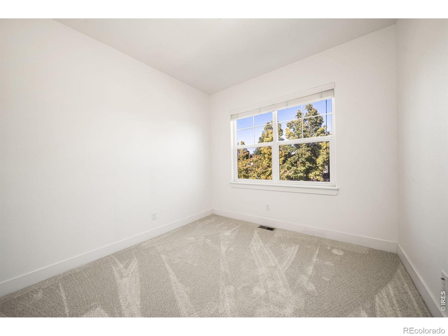
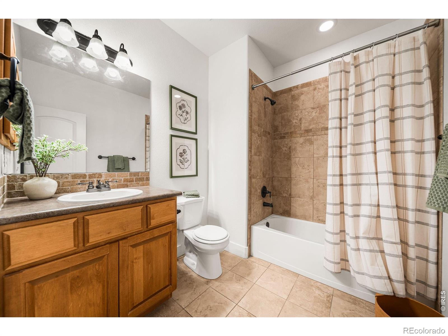
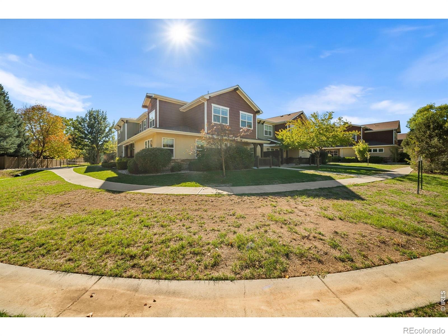
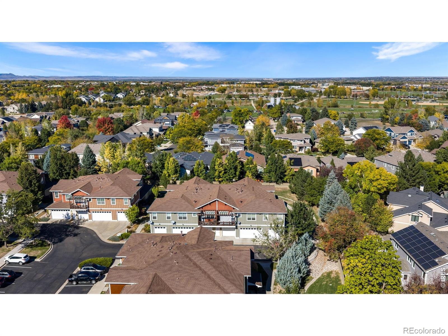
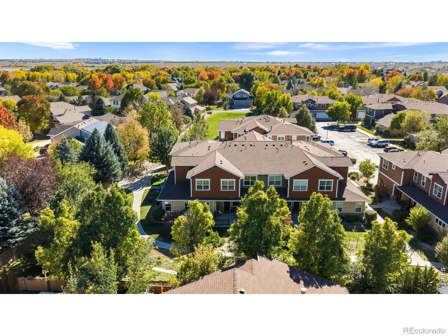
A welcoming front porch overlooking green space sets the tone for this beautifully refreshed townhome in desirable Fossil Lake Ranch. Immaculate and move-in ready, this three-bedroom, three-bath home shines with fresh paint, new carpet, new main-level luxury vinyl plank flooring, and updated lighting. The open floor plan creates a natural connection between the inviting living room with its cozy gas-log fireplace, dining area, and well-appointed kitchen. Granite countertops, rich wood cabinetry, stainless steel appliances, and a breakfast bar offer the perfect blend of warmth, style, and everyday functionality.Upstairs, the vaulted primary suite provides an airy retreat with an attached full bath.
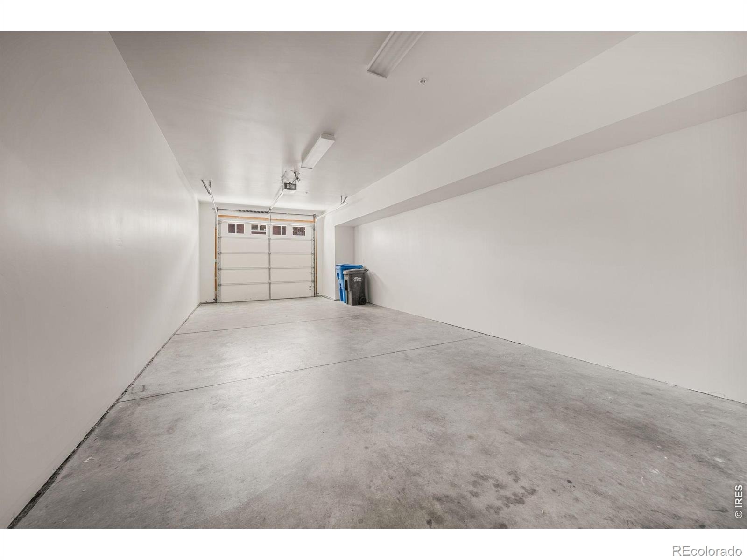
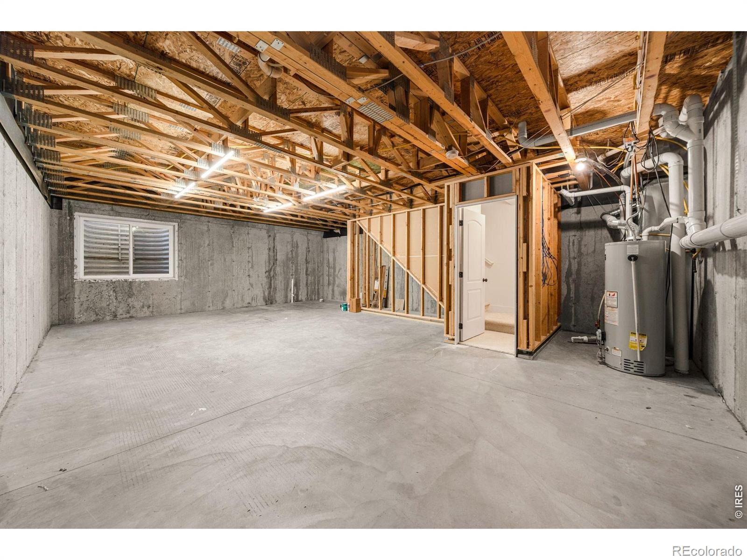
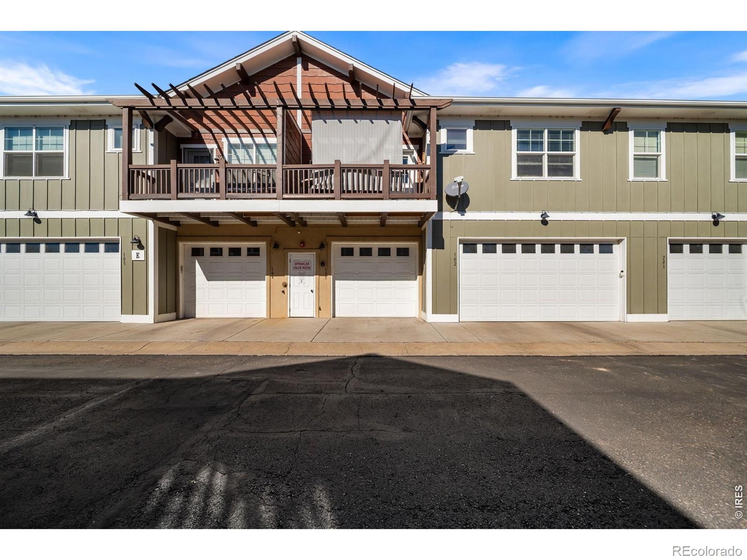
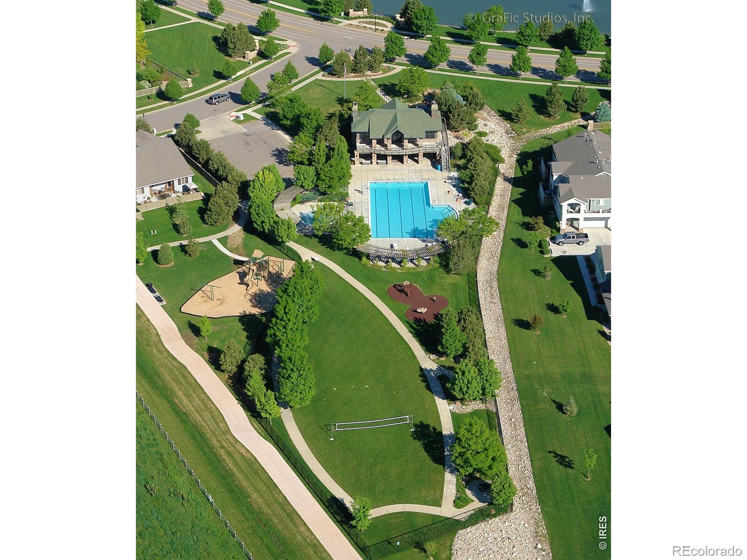
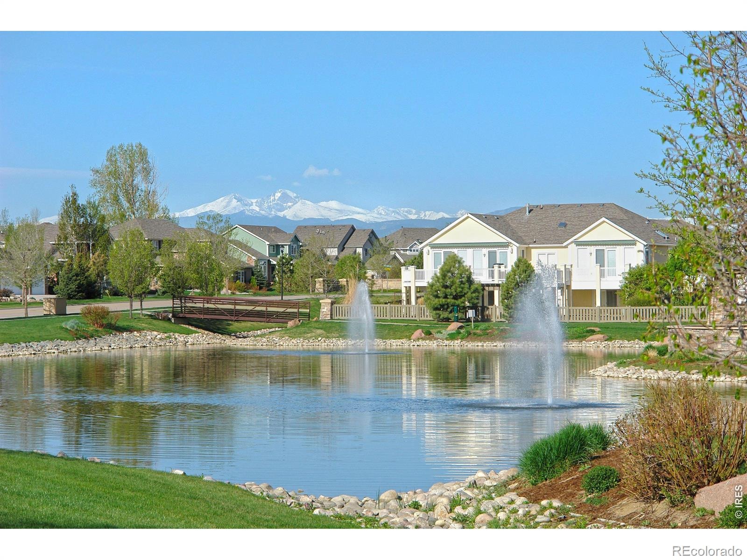
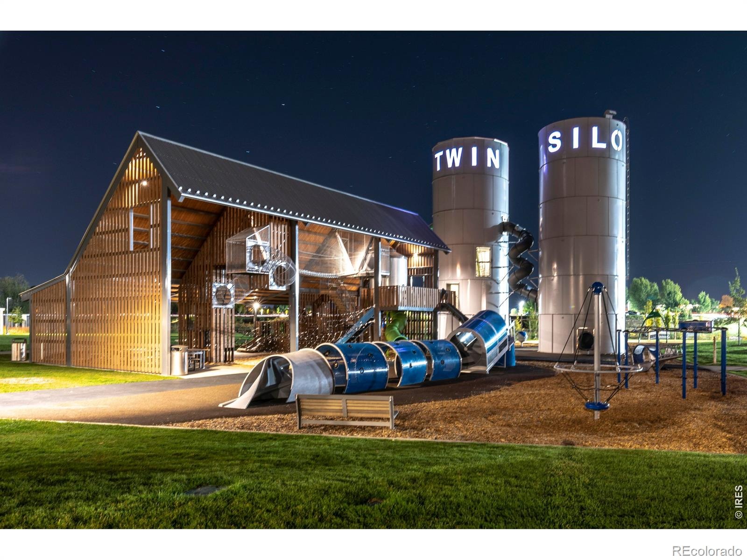
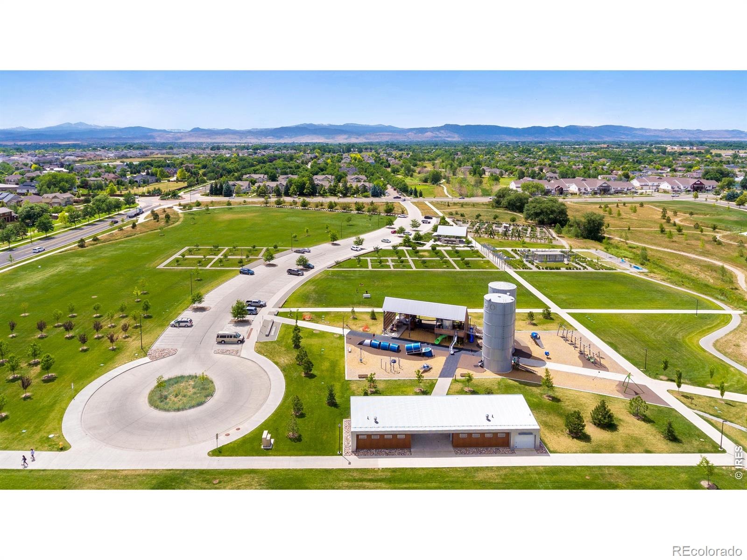
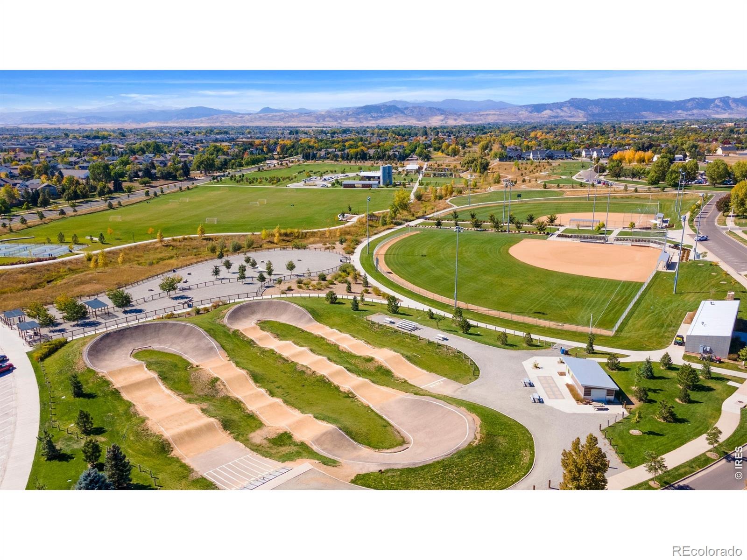
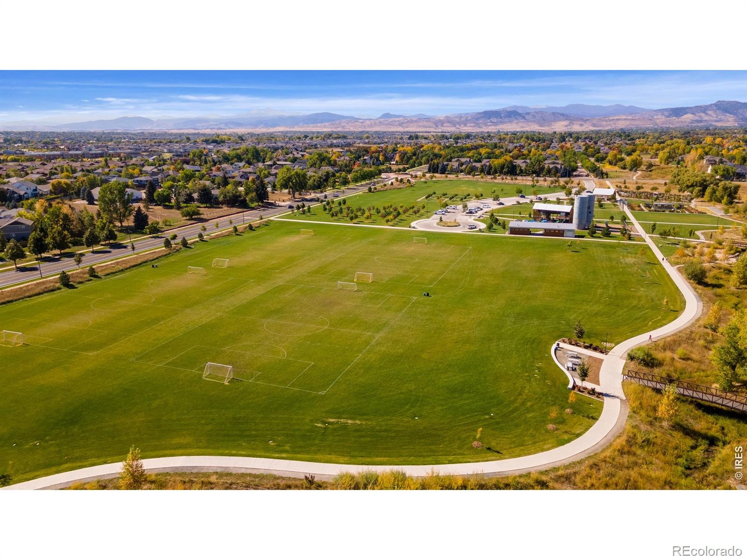
The unfinished basement offers generous storage and potential for future expansion, while the oversized 1 1/2-car garage measures an impressive 29 feet deep, providing extra room for bikes, outdoor gear, or hobbies.Enjoy neighborhood walking paths, parks, and green spaces, with optional pool membership available for an additional fee. Nearby Twin Silo Park, shopping, dining, and convenient access to I-25 put the best of southeast Fort Collins within easy reach. Beautifully updated and ready to enjoy!
23 days on market
Listed by Marnie Long · Group Harmony · 9704818613
Property Details
| Property Type | Residential |
| Sub Type | Townhouse |
| Status | Active |
| Price per Sq Ft | $289 |
| Subdivision | The Crossing at Fossil Lake |
| MLS # | IR1070974 |
| Days on Market | 23 |
| Bedrooms | 3 |
| Full Baths | 2 |
| Half Baths | 1 |
| Year Built | 2012 |
| Lot Size (Sq Ft) | 671 |
| Acres | 0.02 |
| HOA | Yes |
| HOA Fee | $517 |
| Annual Taxes | $2,906 |
| State | CO |
| County | Larimer |
| Zoning | RES |
| Interior Features | Eat-in Kitchen, Open Floorplan, Pantry, Walk-In Closet(s), Five Piece Bath, Radon Mitigation System |
| Heating | Forced Air |
| Cooling | Ceiling Fan(s), Central Air |
| Flooring | Tile |
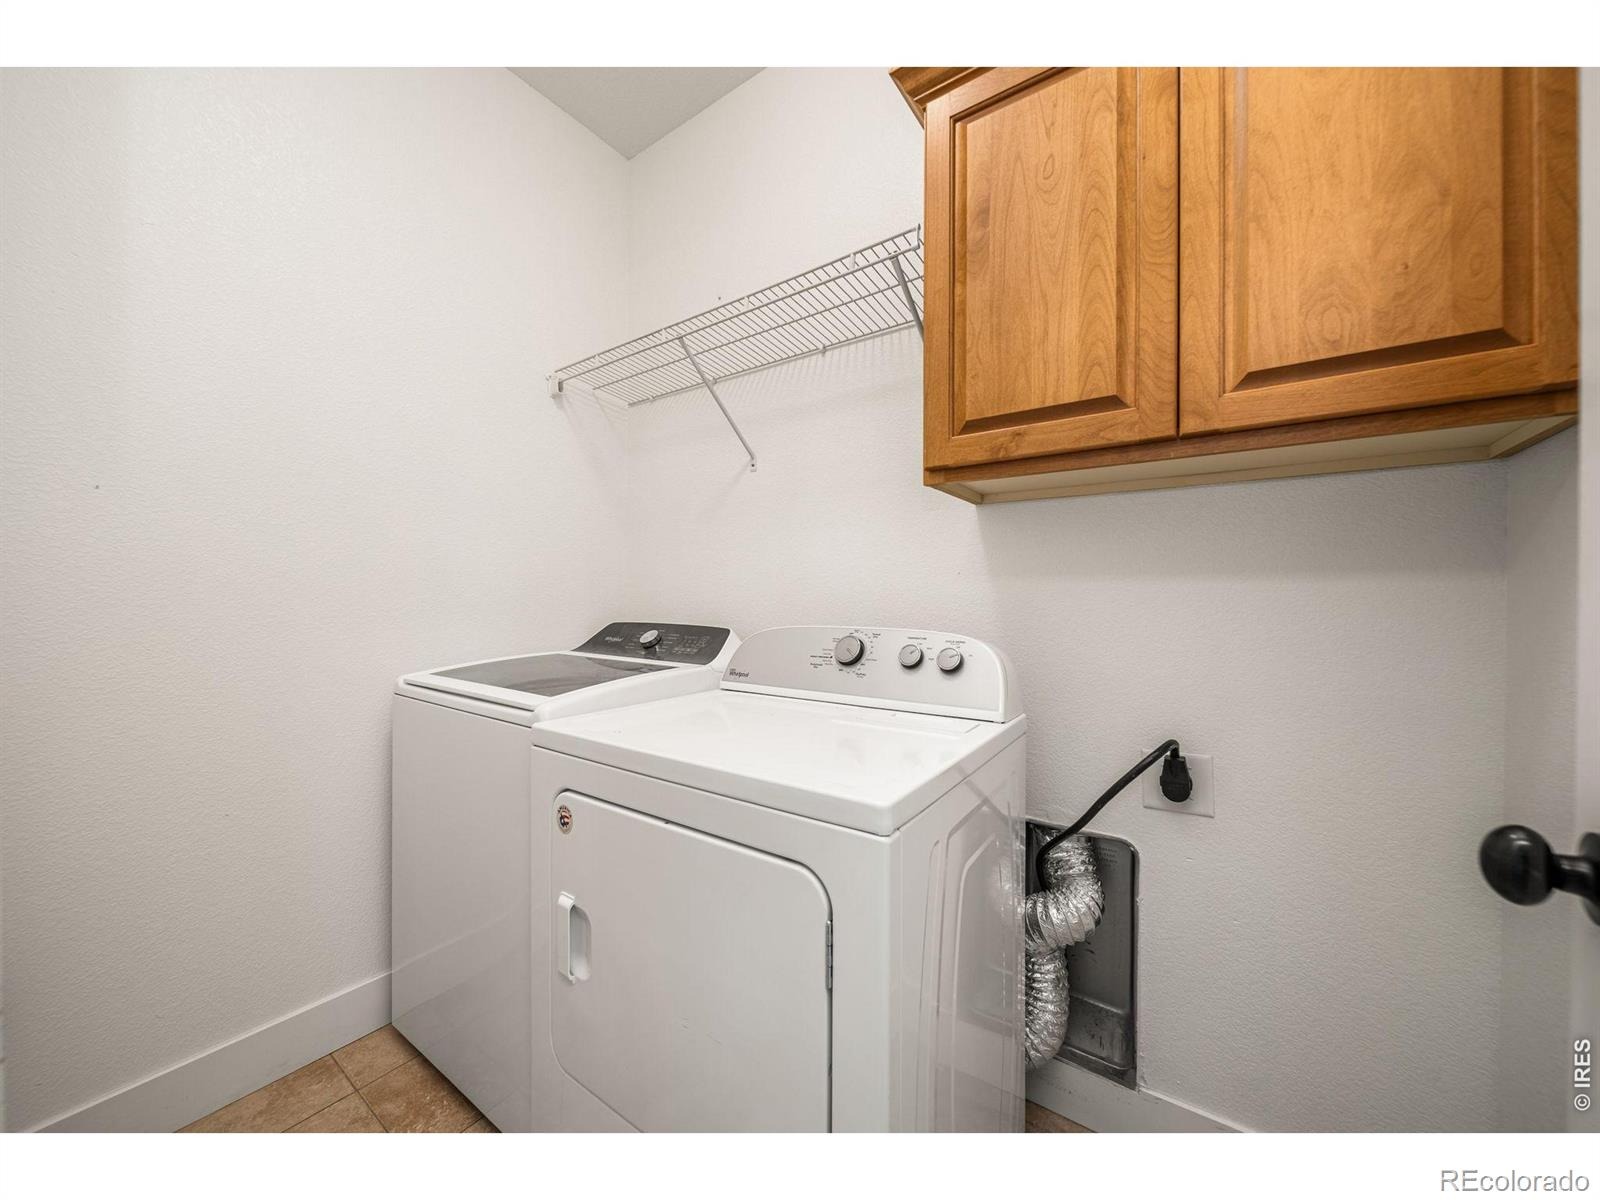
| Appliances | Dishwasher, Disposal, Dryer, Humidifier, Microwave, Oven, Refrigerator, Washer |
| Garage | Yes |
| Garage Spaces | 1 |
| Parking Features | Oversized |
| Roof | Composition |
| Basement | Unfinished |
| Lot Features | Corner Lot, Level, Open Lot, Ditch |
| Architectural Style | Contemporary |
| Levels | Two |
| Construction | Stone, Wood Siding |
| Sewer | Public Sewer |
| Water Source | Public |
Location
Price History
| Date | Event | Price |
|---|---|---|
| 10/21/2026 |
Listed for sale Source: REcolorado® #IR1070974 |
$440,000 $289/sqft |

Based on information submitted to the MLS GRID as of November 13, 2026 at 3:55 AM MST. All data is obtained from various sources and may not have been verified by broker or MLS GRID. Supplied Open House Information is subject to change without notice. All information should be independently reviewed and verified for accuracy. Properties may or may not be listed by the office/agent presenting the information.
Thank you — a Mont Haus broker will be in touch shortly.
For Mont Haus agents and staff. Sign in with your Mont Haus Microsoft account and the Agent Portal opens in a new tab.
Sign in with MicrosoftNo Microsoft account yet? Ask Nikki Boxer, who sets up portal access.