Residential · Active
Denver, CO 80205
4 Beds · 2 Baths · 1,817 Sq Ft
$660,000
Single Family
Property Type
0.11 acres
Lot Size
1921
Year Built
$363
Price per Sq Ft
1
Parking Spaces
7723077
MLS #
About This Property
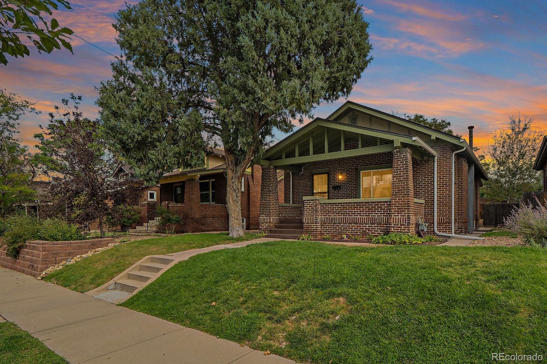
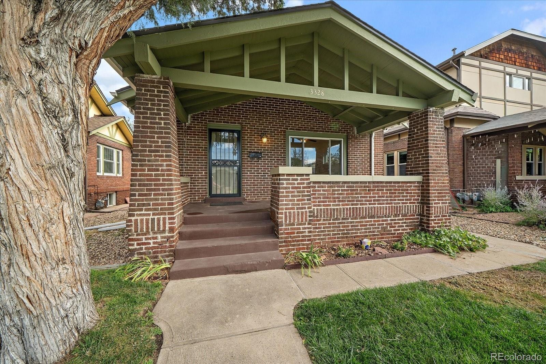
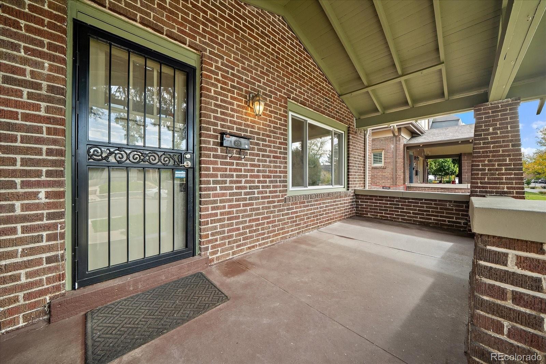
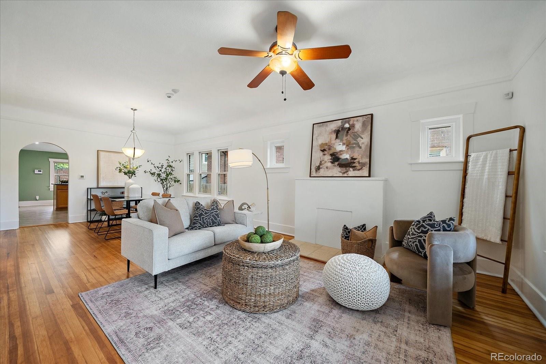
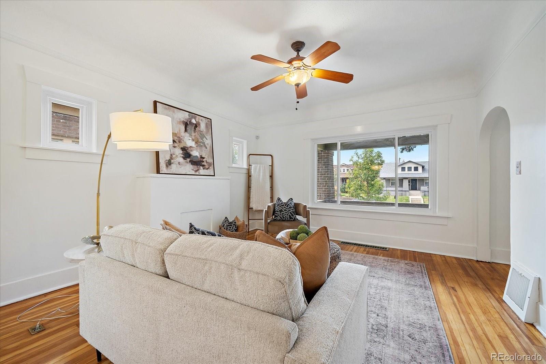
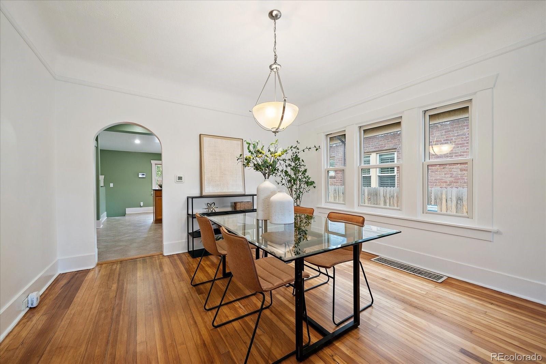
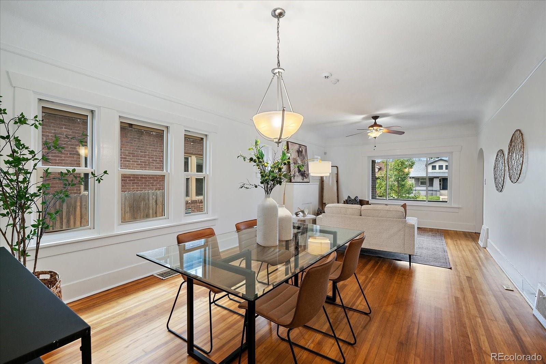
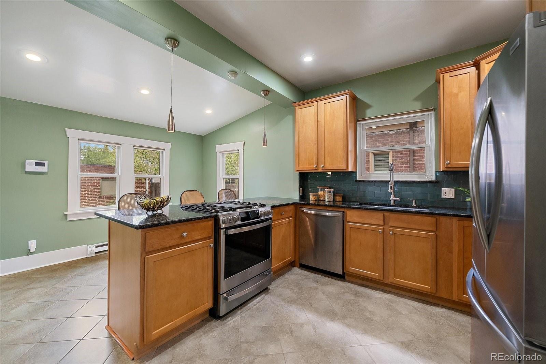
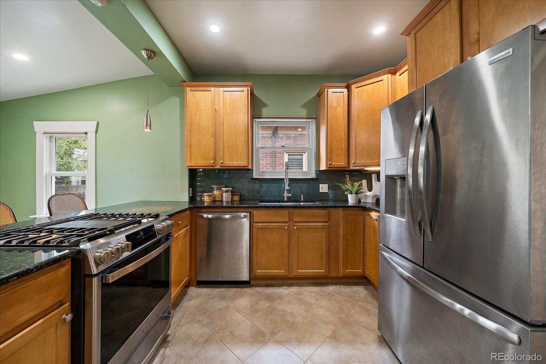
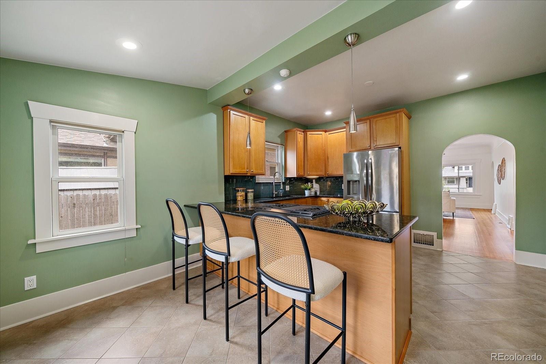
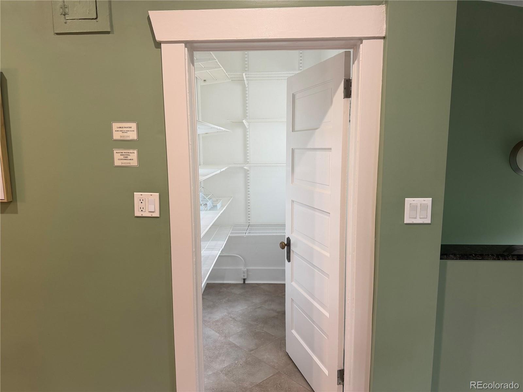
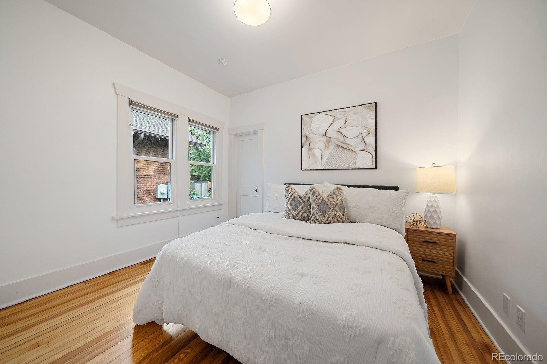
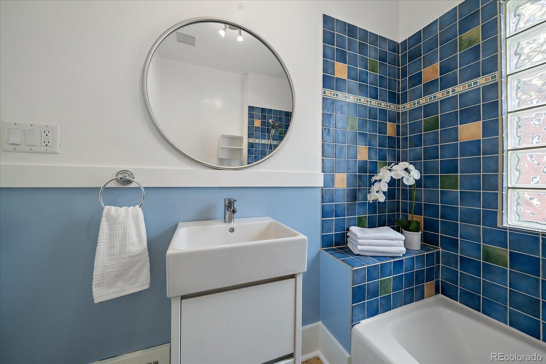
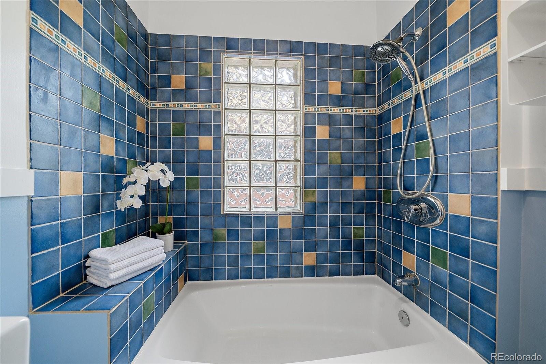
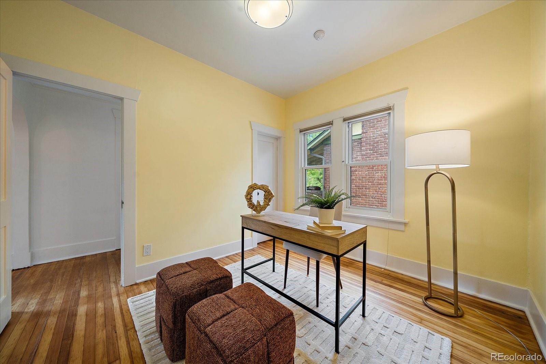
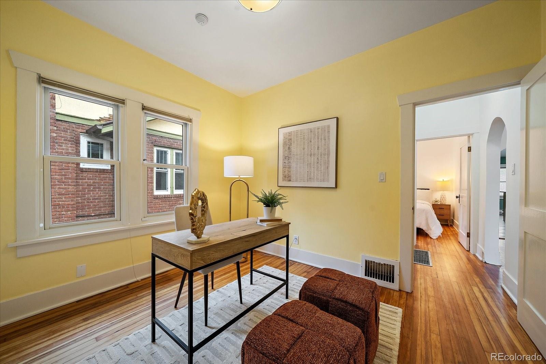
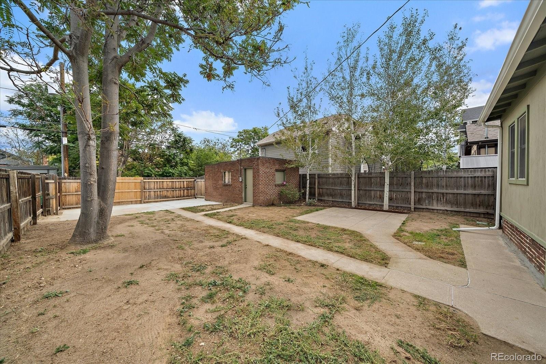
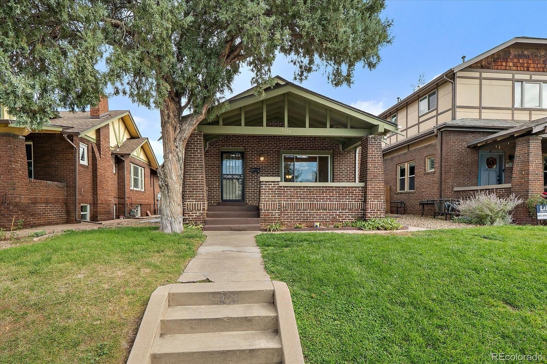
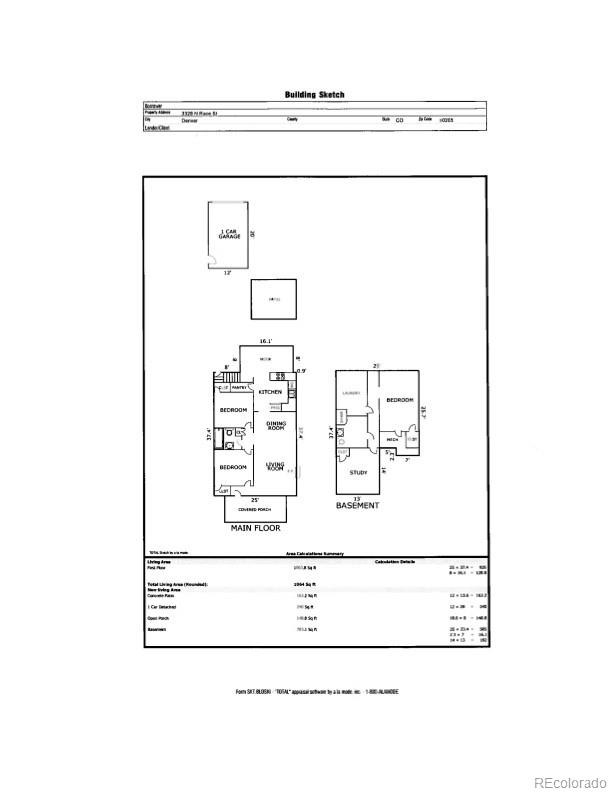
Welcome to this beautifully updated 4-bed, 2-bath 1920s brick bungalow in the heart of Denver. This 1,847 sq. ft. home masterfully blends historic charm with modern amenities. The large kitchen features a rare walk-in pantry, bar seating, and an eat-in space, tall cabinets updated appliances with a "smart" gas stove ideal for culinary enthusiasts and entertaining. The main level has newly refinished hardwood floors, with a dining and living area that bathes in southern light, accented by a large picture window offering sunset views from the full length west-facing front porch.
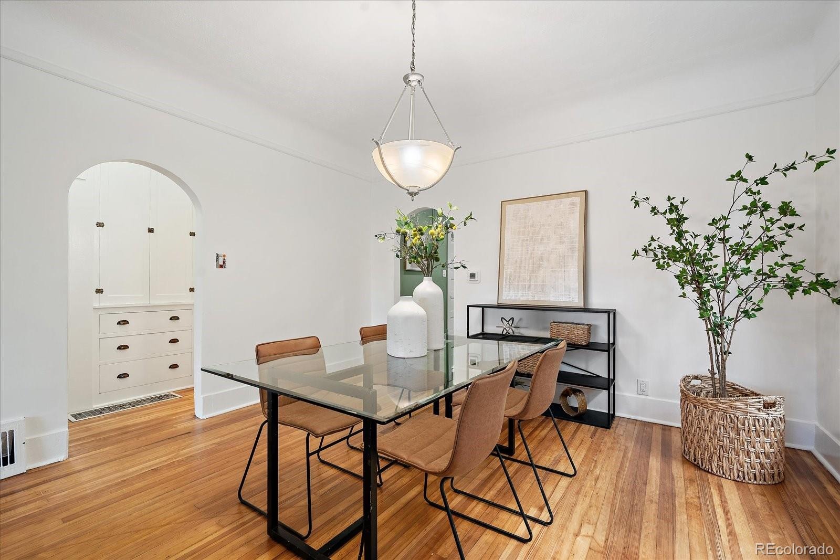
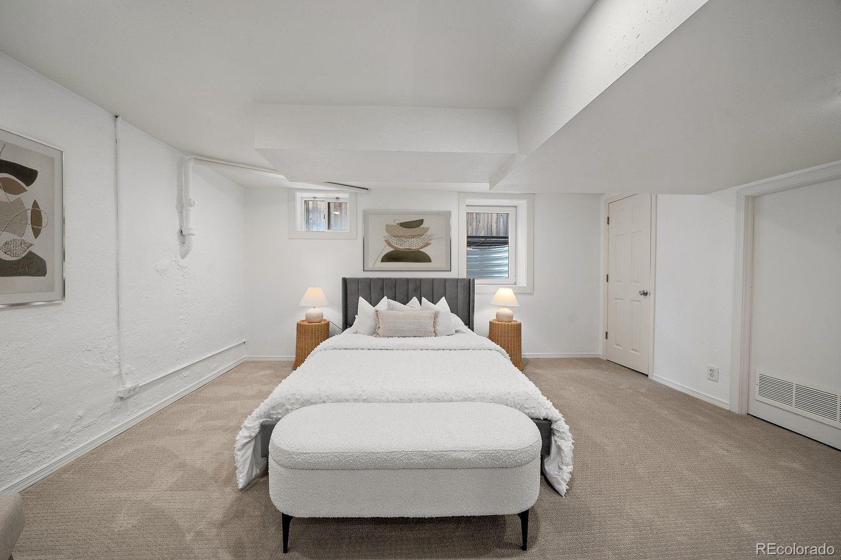
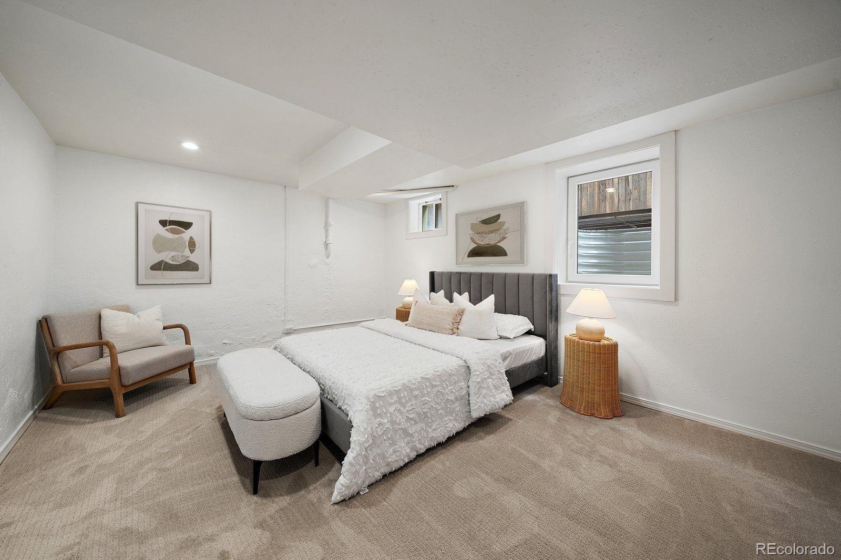
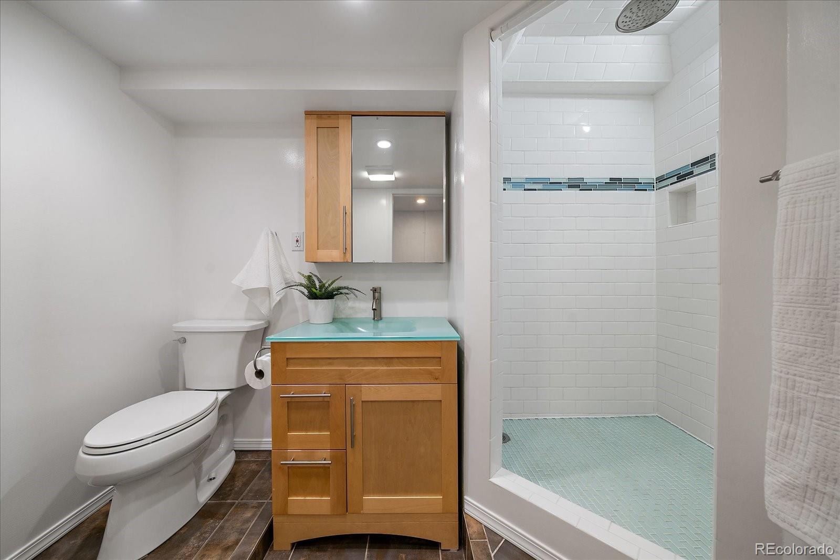
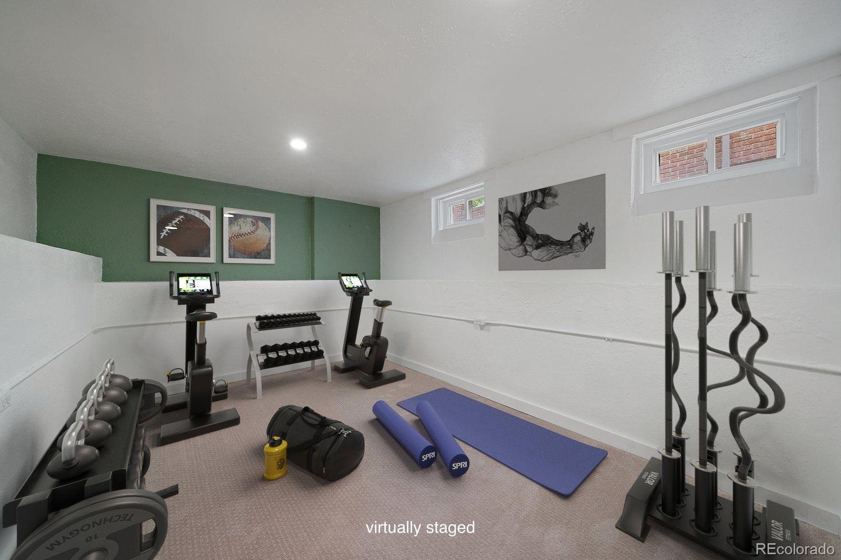
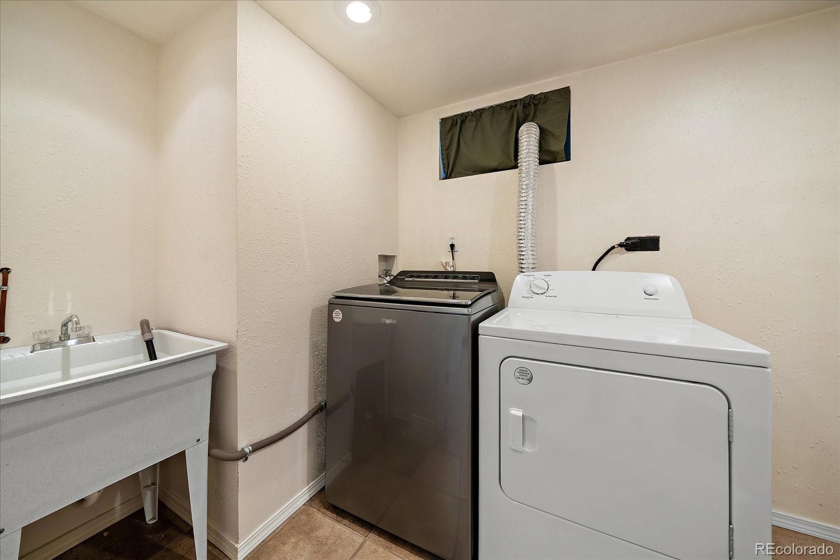
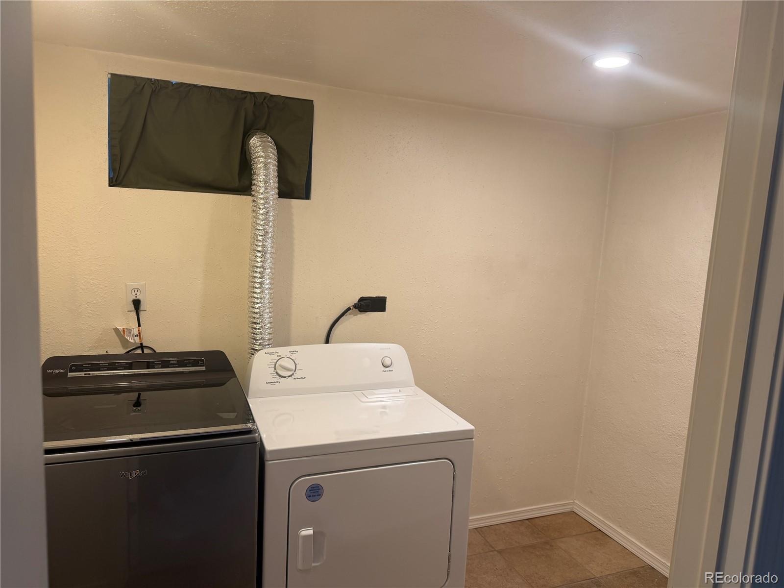
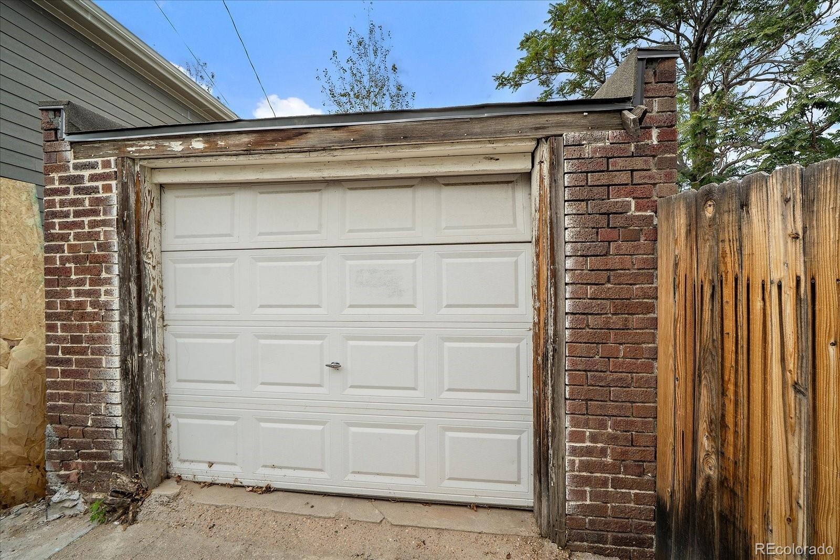
Preserving its 1920s character, the home showcases arched entryways, 9-foot ceilings, original doors and hardware. The finished basement adds two bedrooms (one non-conforming), a ¾ bath, and a separate laundry room with a utility sink and extra storage. One large (12'x15') basement bedroom perfect for, and previously used as a primary bedroom, with great egress and light, or use as a perfect spare rec/tv room. Fresh interior and exterior paint enhance the clean and slick look, alongside a new main and garage roof with Class 4 shingles.
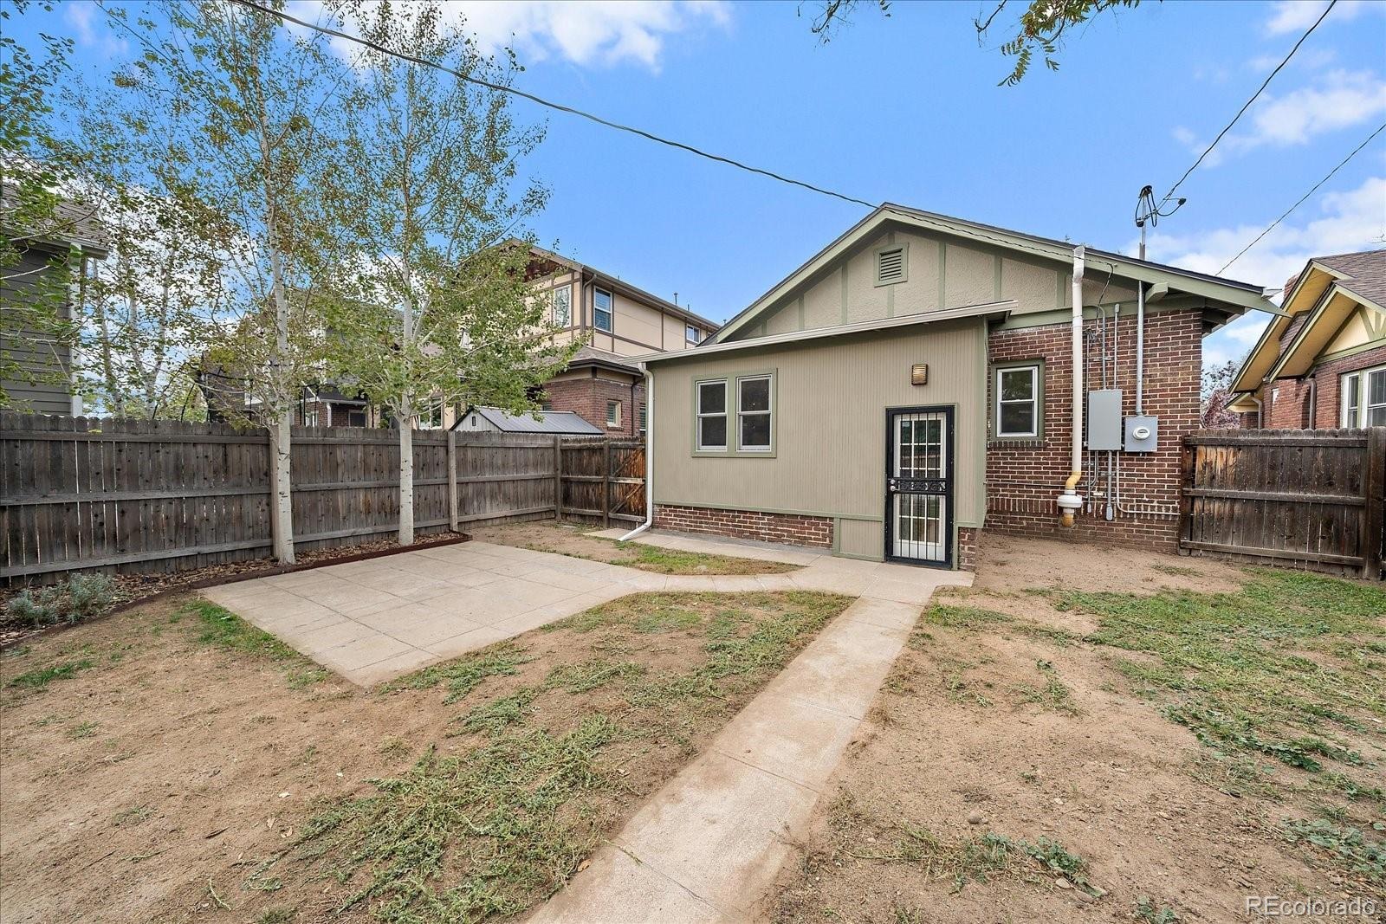
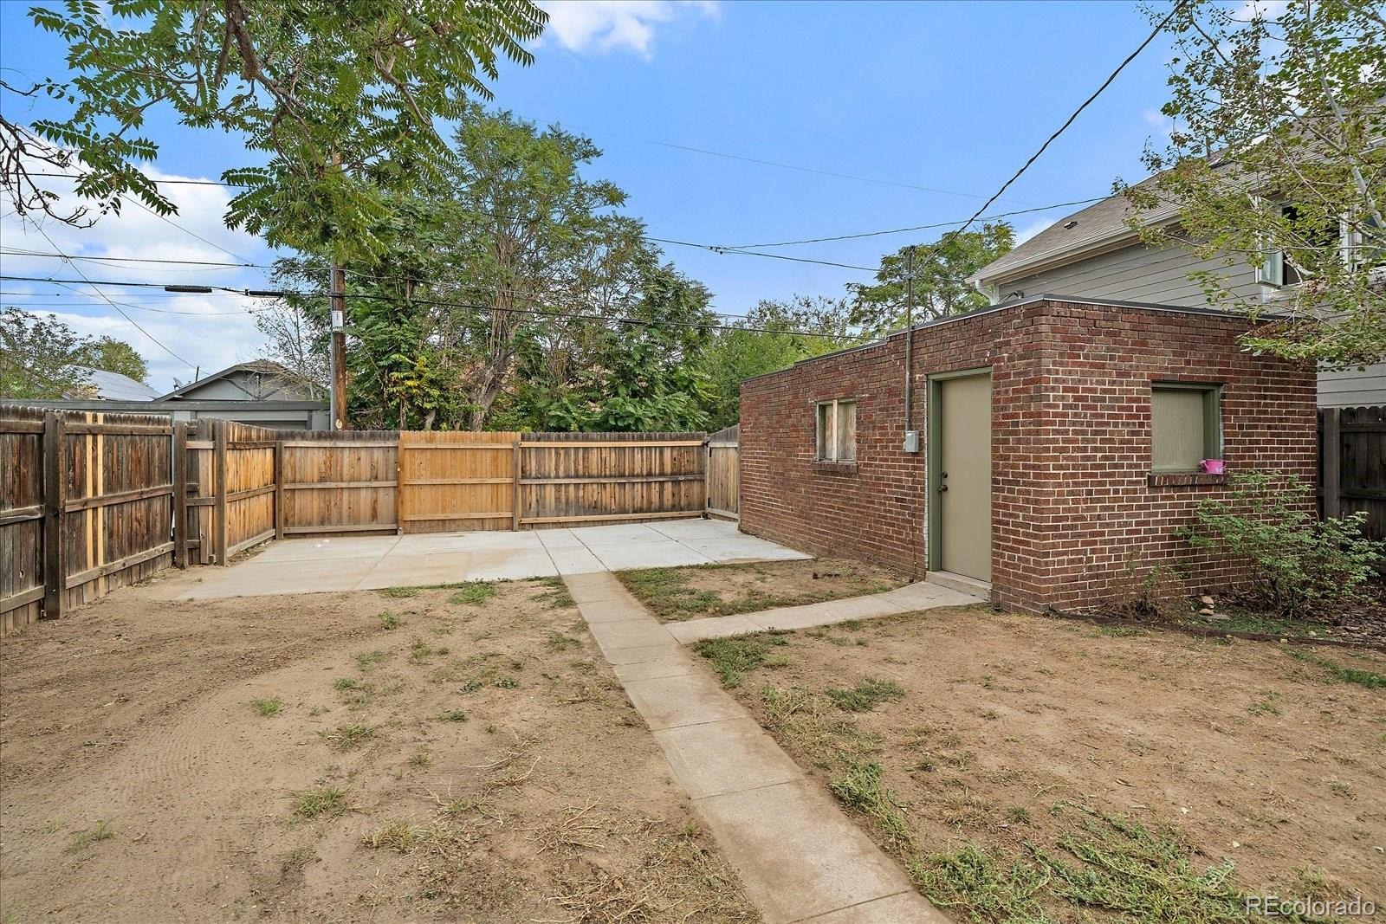
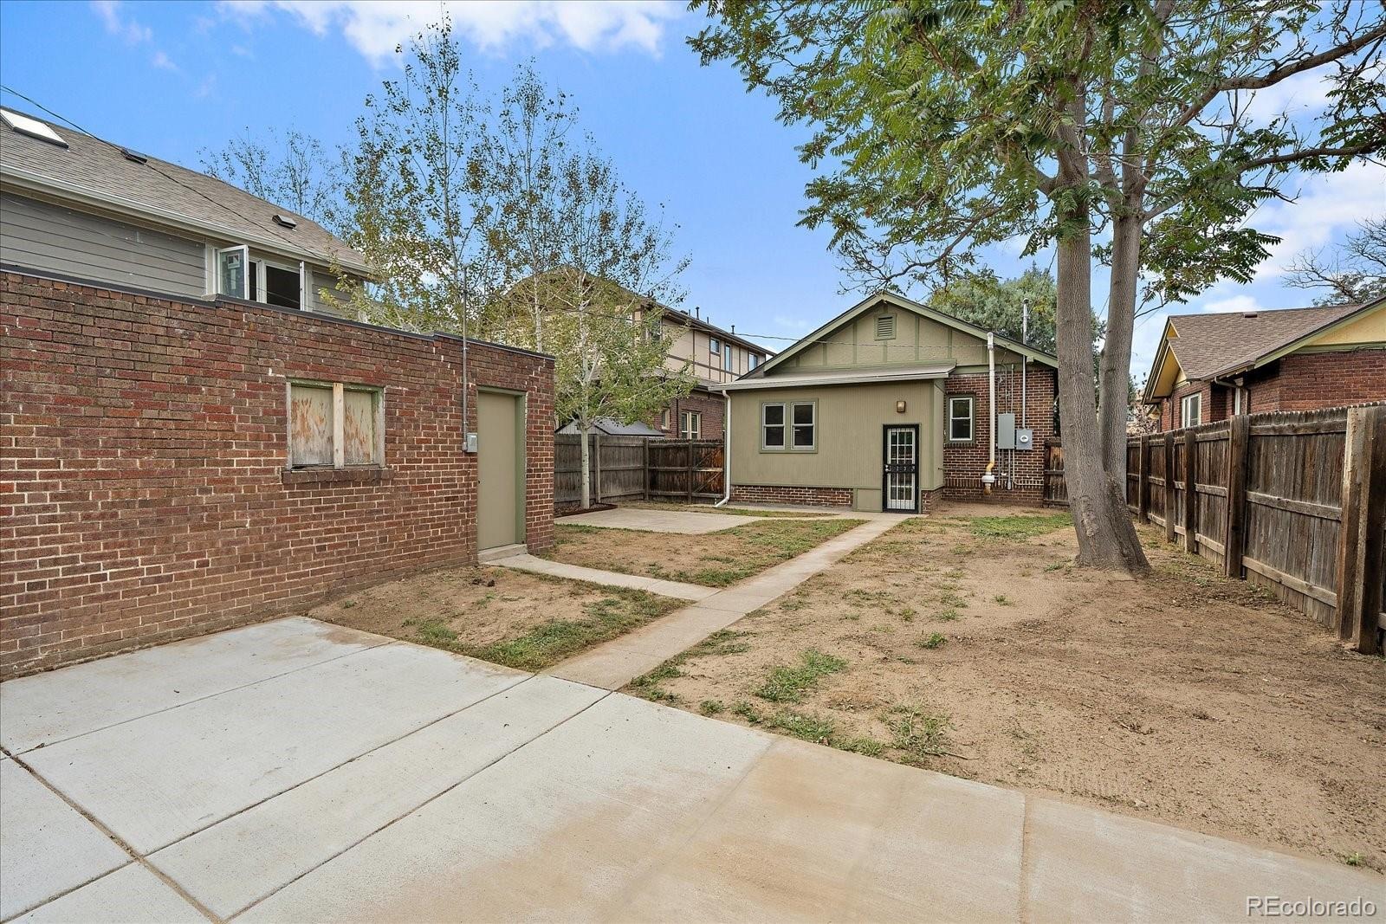
A new sewer line and concrete parking pad accommodate a camper or off-street parking. Central A/C. Enjoy excellent access to downtown and RiNO in this charming and well-located home.
18 days on market
Listed by Ryan Conover · Madison & Company Properties · ryan@ryanconover.com,303-819-1818
Property Details
| Property Type | Residential |
| Sub Type | Single Family Residence |
| Status | Active |
| Price per Sq Ft | $363 |
| Subdivision | Cheesman |
| MLS # | 7723077 |
| Days on Market | 18 |
| Bedrooms | 4 |
| Full Baths | 1 |
| Three-Quarter Baths | 1 |
| Year Built | 1921 |
| Lot Size (Sq Ft) | 4,700 |
| Acres | 0.11 |
| HOA | No |
| Annual Taxes | $3,391 |
| State | CO |
| County | Denver |
| Zoning | U-SU-A1 |
| Interior Features | Built-in Features, Ceiling Fan(s), Eat-in Kitchen, Granite Counters, High Ceilings, Pantry, Walk-In Closet(s), Radon Mitigation System, Utility Sink |
| Heating | Forced Air, Natural Gas |
| Cooling | Central Air |
| Flooring | Carpet, Tile, Wood |
| Appliances | Convection Oven, Dishwasher, Disposal, Down Draft, Dryer, Gas Water Heater, Oven, Range, Refrigerator, Washer, Smart Appliances |
| Garage | Yes |
| Garage Spaces | 1 |
| Roof | Composition |
| Basement | Crawl Space, Finished, Partial |
| Lot Features | Sprinklers In Front, Sprinklers In Rear |
| Architectural Style | Bungalow |
| Levels | One |
| Construction | Brick |
| Sewer | Public Sewer |
| Water Source | Public |
| Senior Community | No |
| Special Conditions | None Known |
Location
Price History
| Date | Event | Price |
|---|---|---|
| 10/22/2026 |
Listed for sale Source: REcolorado® #7723077 |
$660,000 $363/sqft |

Based on information submitted to the MLS GRID as of November 9, 2026 at 7:27 AM MST. All data is obtained from various sources and may not have been verified by broker or MLS GRID. Supplied Open House Information is subject to change without notice. All information should be independently reviewed and verified for accuracy. Properties may or may not be listed by the office/agent presenting the information.
Thank you — a Mont Haus broker will be in touch shortly.
For Mont Haus agents and staff. Sign in with your Mont Haus Microsoft account and the Agent Portal opens in a new tab.
Sign in with MicrosoftNo Microsoft account yet? Ask Nikki Boxer, who sets up portal access.