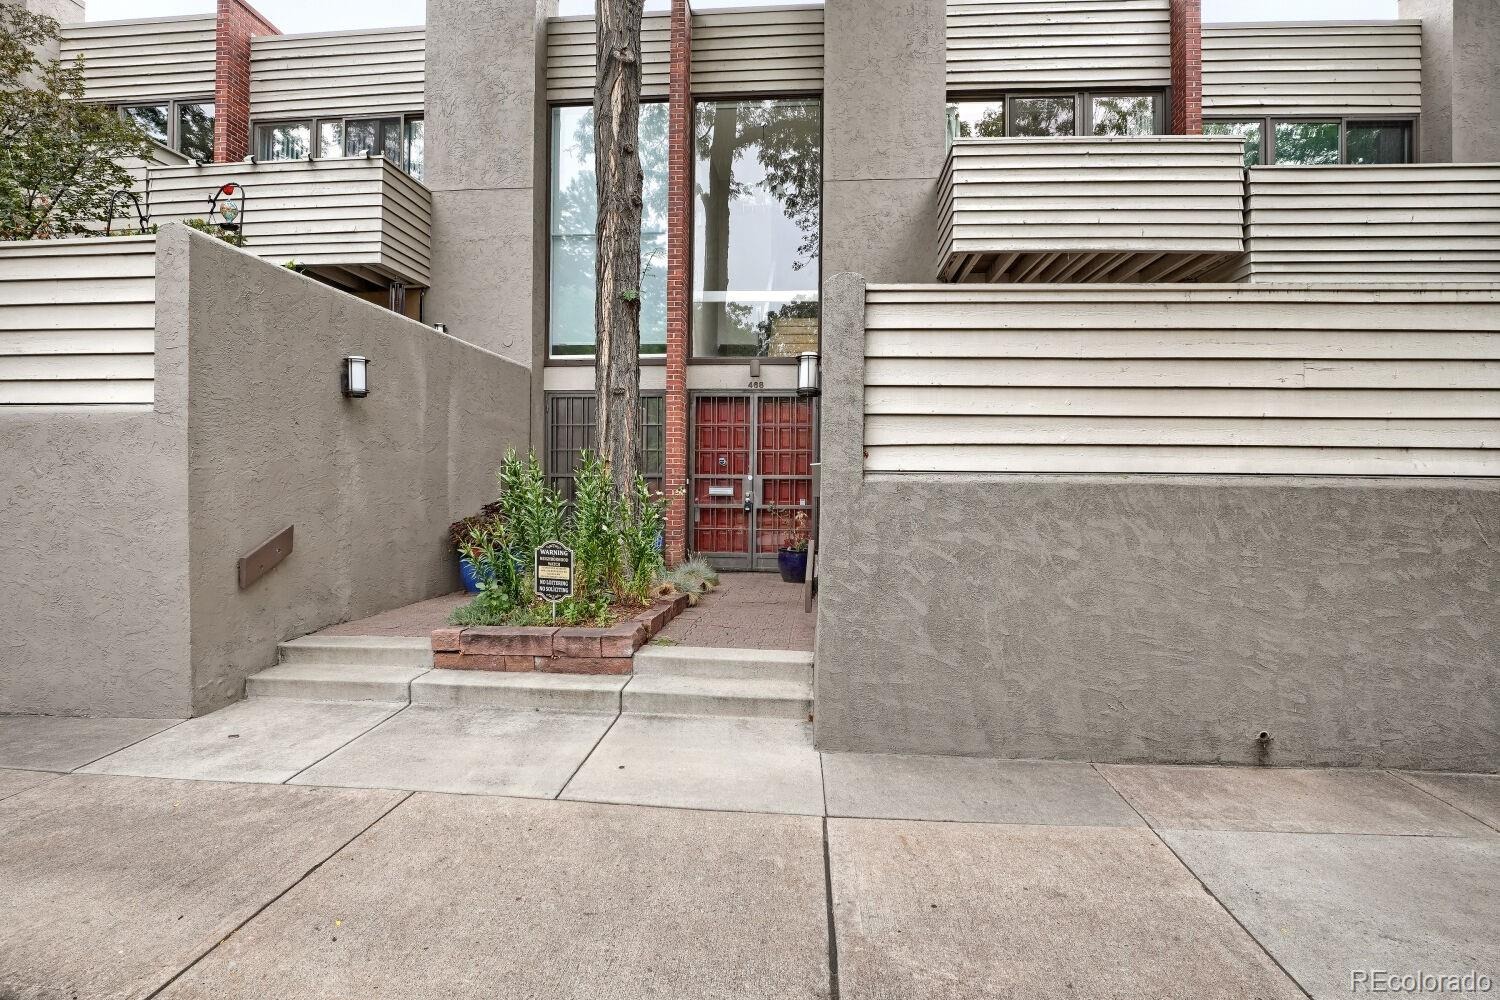
Residential Lease · Active
Denver, CO 80206
3 Beds · 3 Baths · 1,672 Sq Ft
$3,500
Townhouse
Property Type
1974
Year Built
$2
Price per Sq Ft
2
Parking Spaces
3114112
MLS #
About This Property
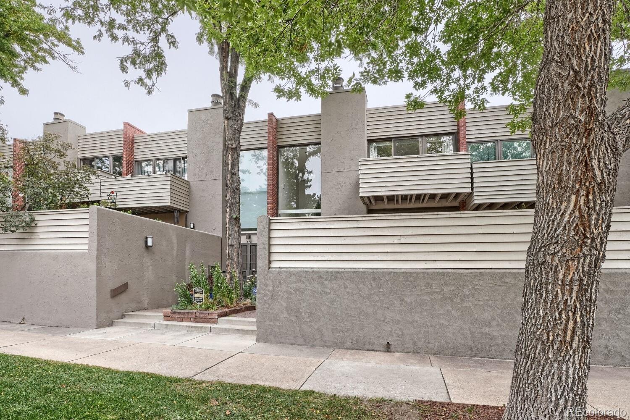
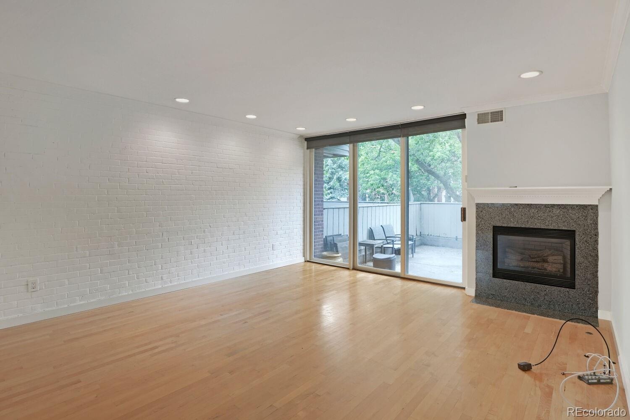
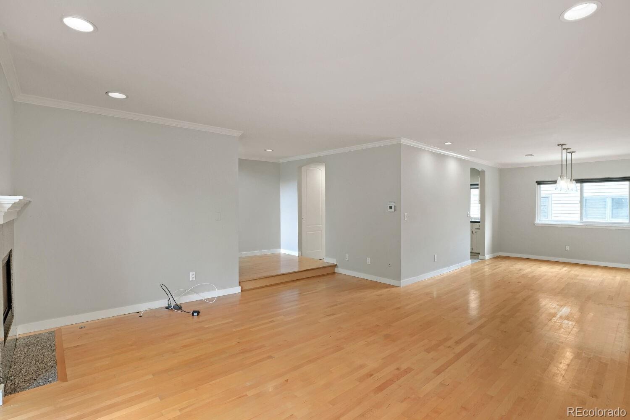
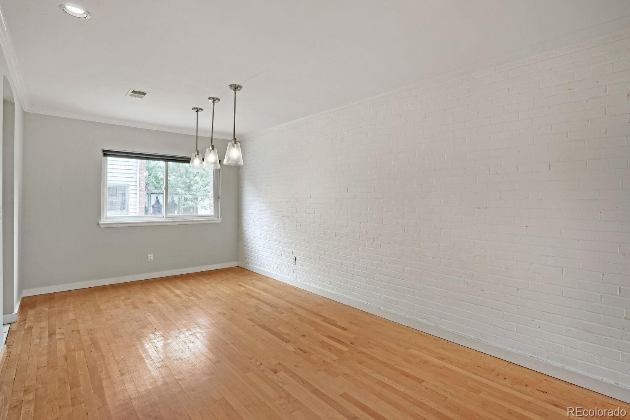
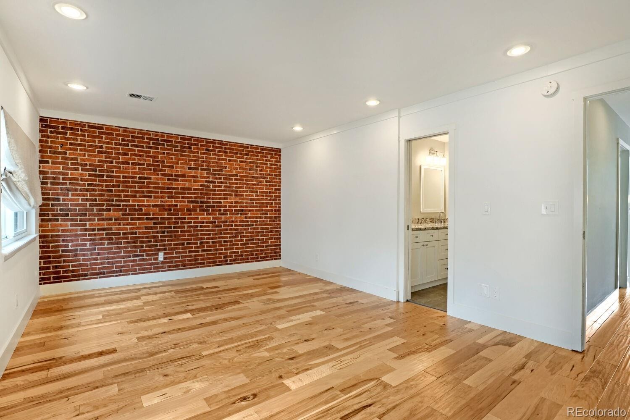
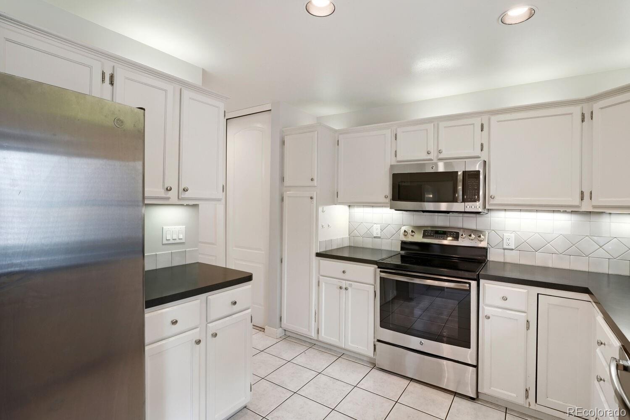
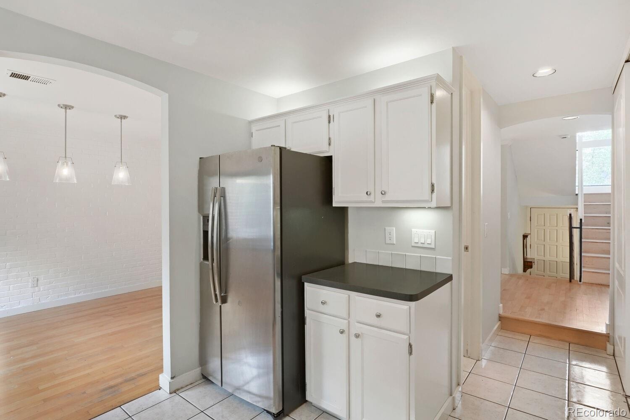
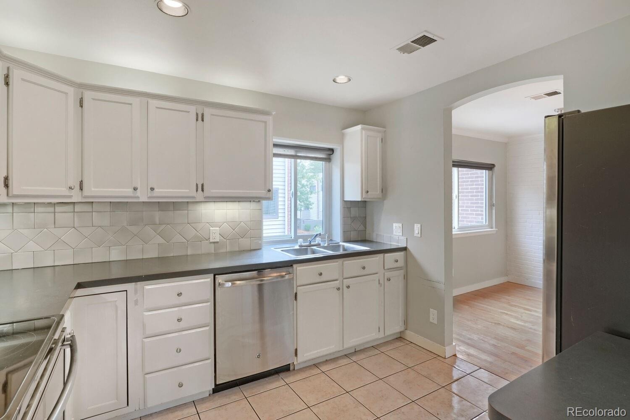
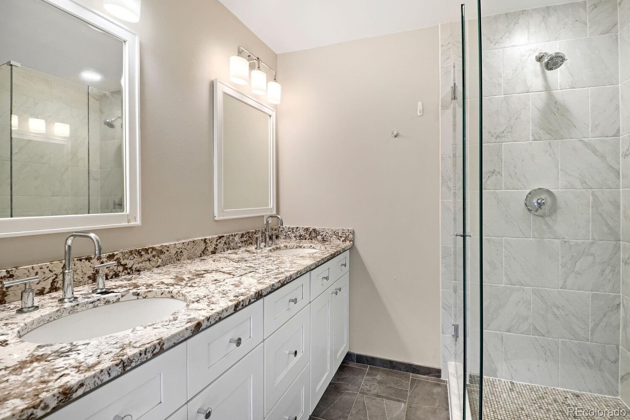
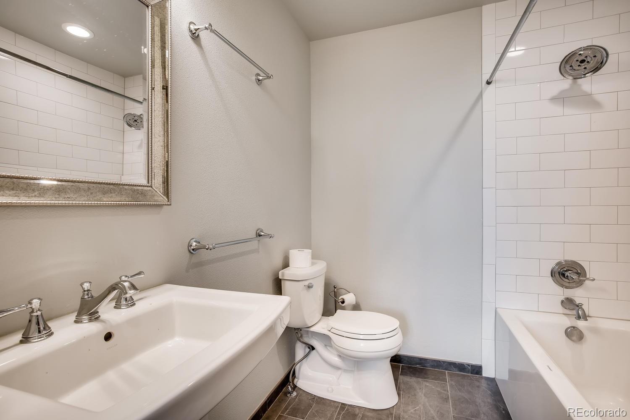
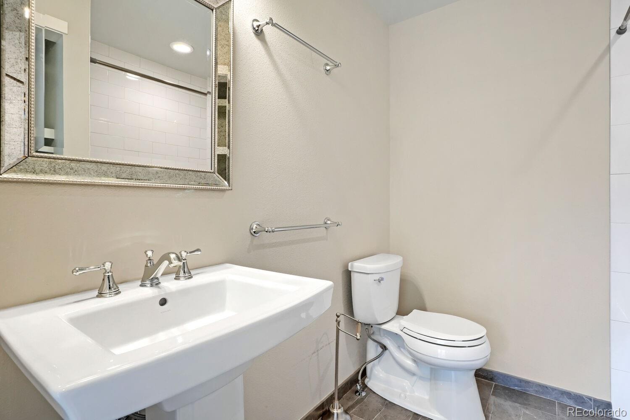
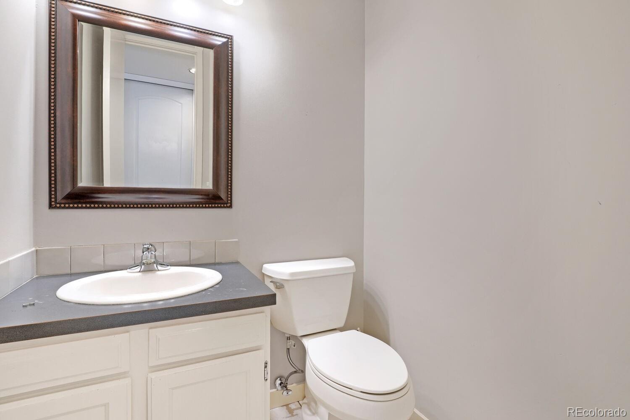
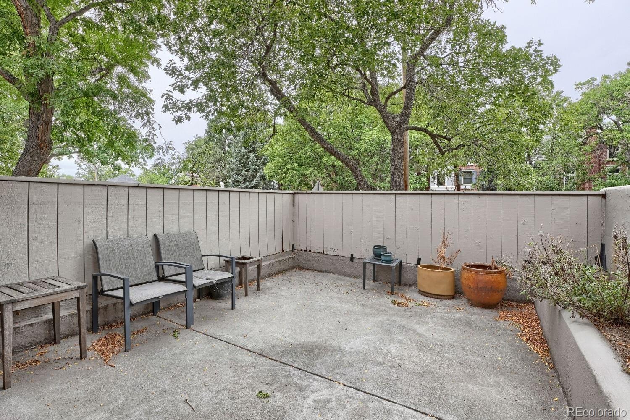
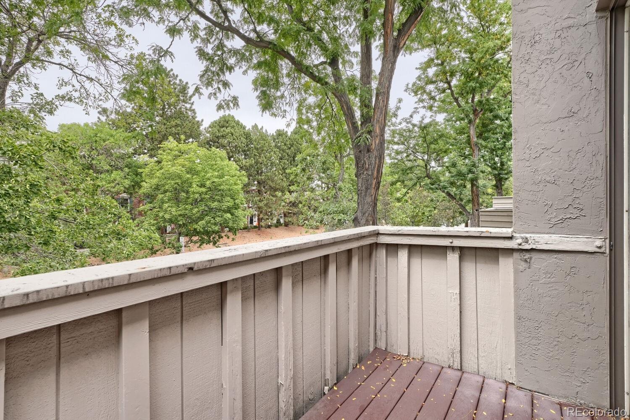
Welcome to exceptional living in Cherry Creek North, one of Denver’s most sought-after neighborhoods! Beautifully remodeled with contemporary finishes throughout, this stylish townhome offers an inviting open-concept layout, warm wood floors, a cozy fireplace, and two private balconies perfect for enjoying your morning coffee or unwinding at the end of the day. The updated kitchen features stainless steel appliances, while refreshed bathrooms and newer windows with window treatments add comfort and modern appeal.
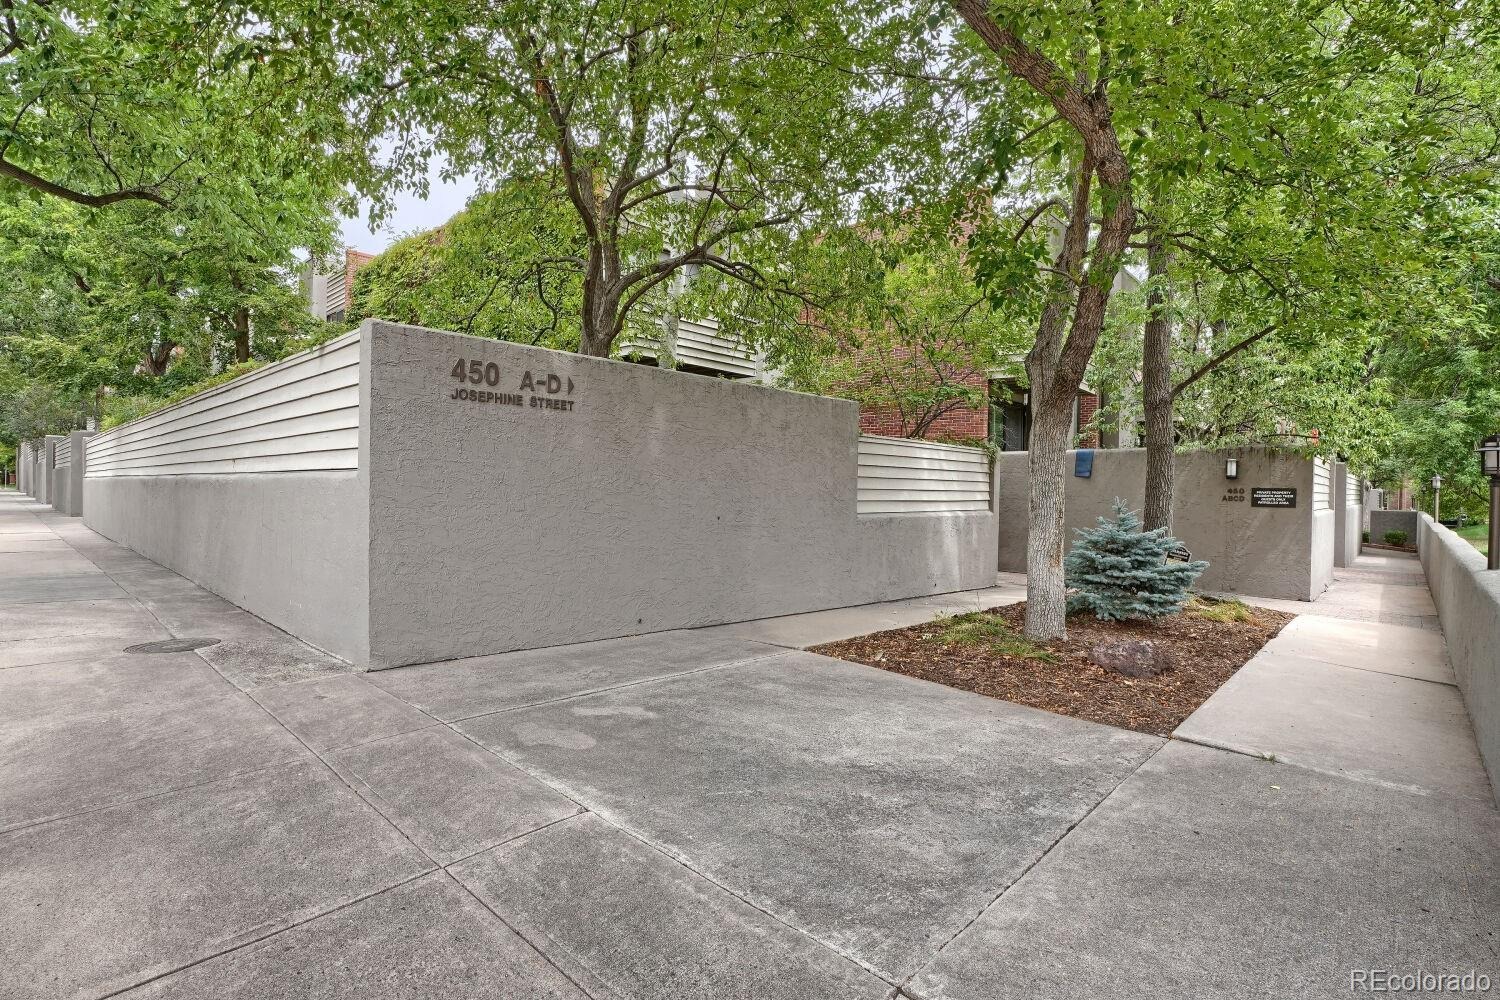
Enjoy access to a community pool and the convenience of being located next to a park, with Cherry Creek’s incredible collection of restaurants, bars, coffee shops, boutiques, and entertainment just blocks away. The home also includes a two-car garage, washer and dryer, and water included with rent. Combining an outstanding location with tasteful updates and desirable amenities, this townhome offers an exceptional opportunity to experience elevated Denver living in the heart of Cherry Creek North!
www.denverrealestatemoguls.com
*Information contained in this advertisement is deemed reliable but is not guaranteed. Tenant to verify all information before entering into lease agreement.
Portable Tenant Screening Reports (PTSR): 1) Applicant has the right to provide Denver Real Estate Moguls with a PTSR that is not more than 30 days old, as defined in 38-12-902(2.5), Colorado Revised Statutes; and 2) if Applicant provides DREM with a PTSR they may not: a) charge Applicant a rental application fee; or b) charge Applicant a fee to access or use the PTSR.
If Applicant provides DREM with a PTSR: a) the PTSR must be available to DREM by a consumer reporting agency/third-party website that regularly engages in the business of providing consumer reports; 2) the PTSR must comply with all state and federal laws pertaining to use and disclosure of information contained in a consumer report by a consumer reporting agency; and c) Applicant certifies that there
1 day on market
Listed by Sean J. Gilliland & Tashalei Dunbar · Denver Real Estate Moguls · sean@denverrealestatemoguls.com
Property Details
| Property Type | Residential Lease |
| Sub Type | Townhouse |
| Status | Active |
| Price per Sq Ft | $2 |
| Subdivision | Harmans Sub |
| MLS # | 3114112 |
| Days on Market | 1 |
| Bedrooms | 3 |
| Full Baths | 2 |
| Half Baths | 1 |
| Year Built | 1974 |
| State | CO |
| County | Denver |
| Interior Features | Ceiling Fan(s), Open Floorplan, Pantry, Walk-In Closet(s), Primary Suite |
| Cooling | Central Air |
| Flooring | Carpet, Wood |
| Fireplaces | 1 |
| Appliances | Dishwasher, Disposal, Dryer, Freezer, Microwave, Oven, Range, Refrigerator, Washer |
| Exterior Features | Balcony |
| Garage | Yes |
| Garage Spaces | 2 |
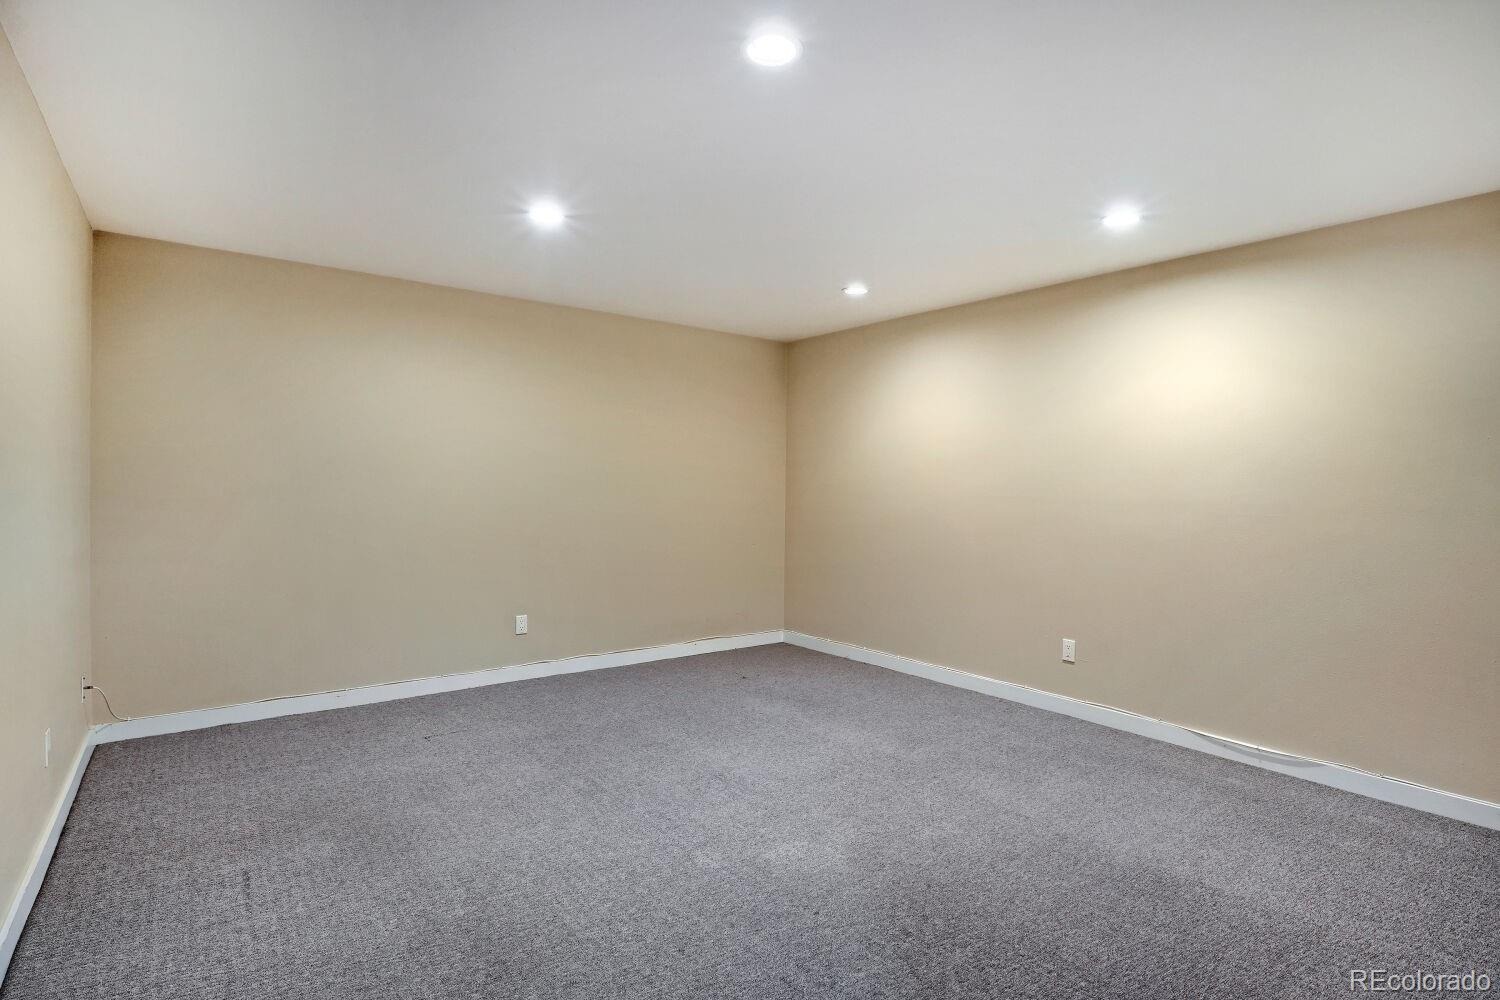
| Basement | Finished |
| Levels | Three Or More |
| Senior Community | No |
Location
Price History
| Date | Event | Price |
|---|---|---|
| 10/21/2026 |
Listed for rent Source: REcolorado® #3114112 |
$3,500 -99.6% $2/sqft |
| 10/20/2026 |
Listed for sale Source: REcolorado® #9437516 |
$850,000 $508/sqft |

Based on information submitted to the MLS GRID as of October 22, 2026 at 7:26 PM MDT. All data is obtained from various sources and may not have been verified by broker or MLS GRID. Supplied Open House Information is subject to change without notice. All information should be independently reviewed and verified for accuracy. Properties may or may not be listed by the office/agent presenting the information.
Thank you — a Mont Haus broker will be in touch shortly.