Residential · Active
Castle Rock, CO 80109
5 Beds · 4 Baths · 4,101 Sq Ft
$829,000
Single Family
Property Type
0.23 acres
Lot Size
2016
Year Built
$202
Price per Sq Ft
2
Parking Spaces
$286
HOA Fee
9402214
MLS #
About This Property
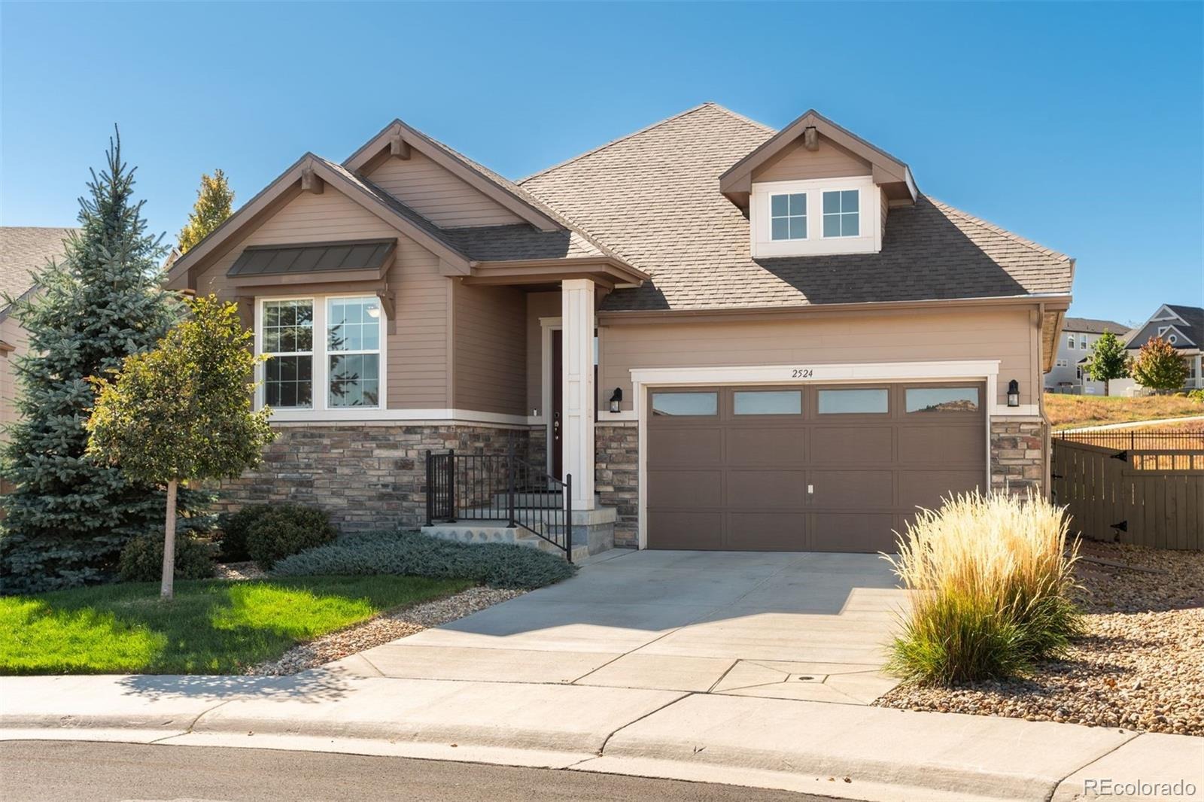
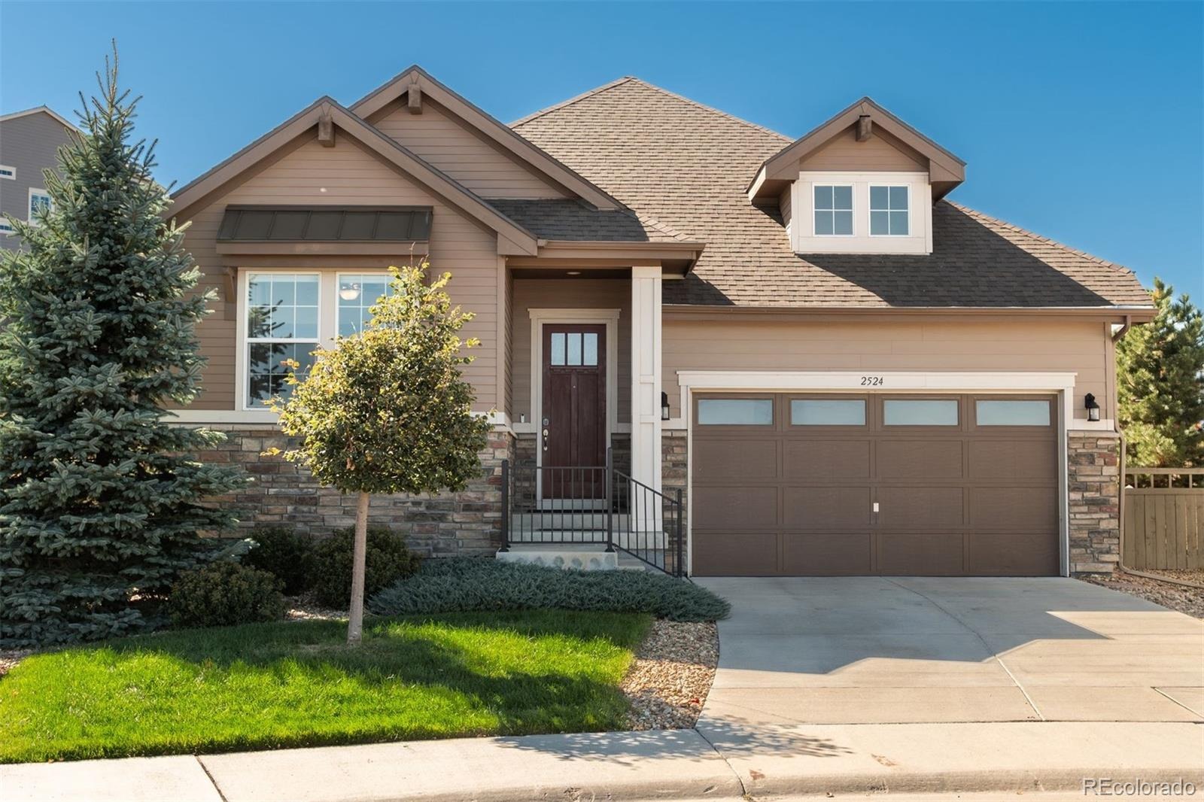
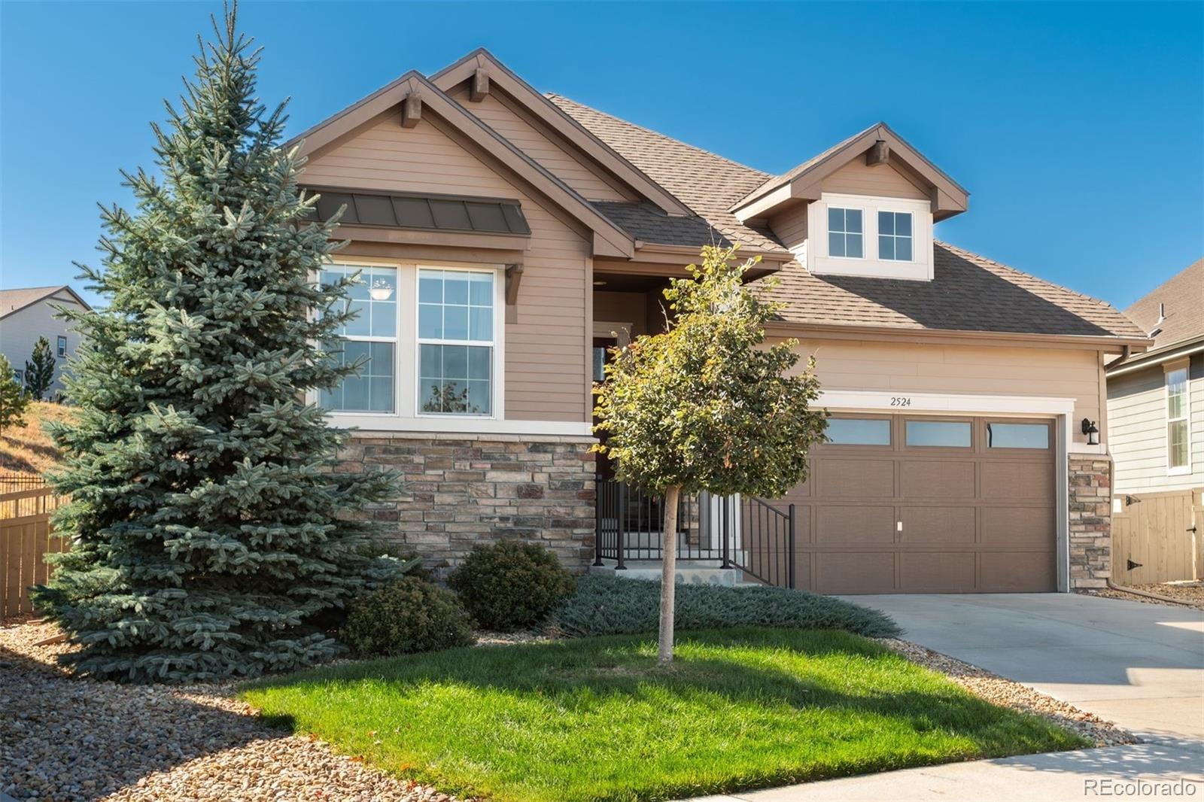
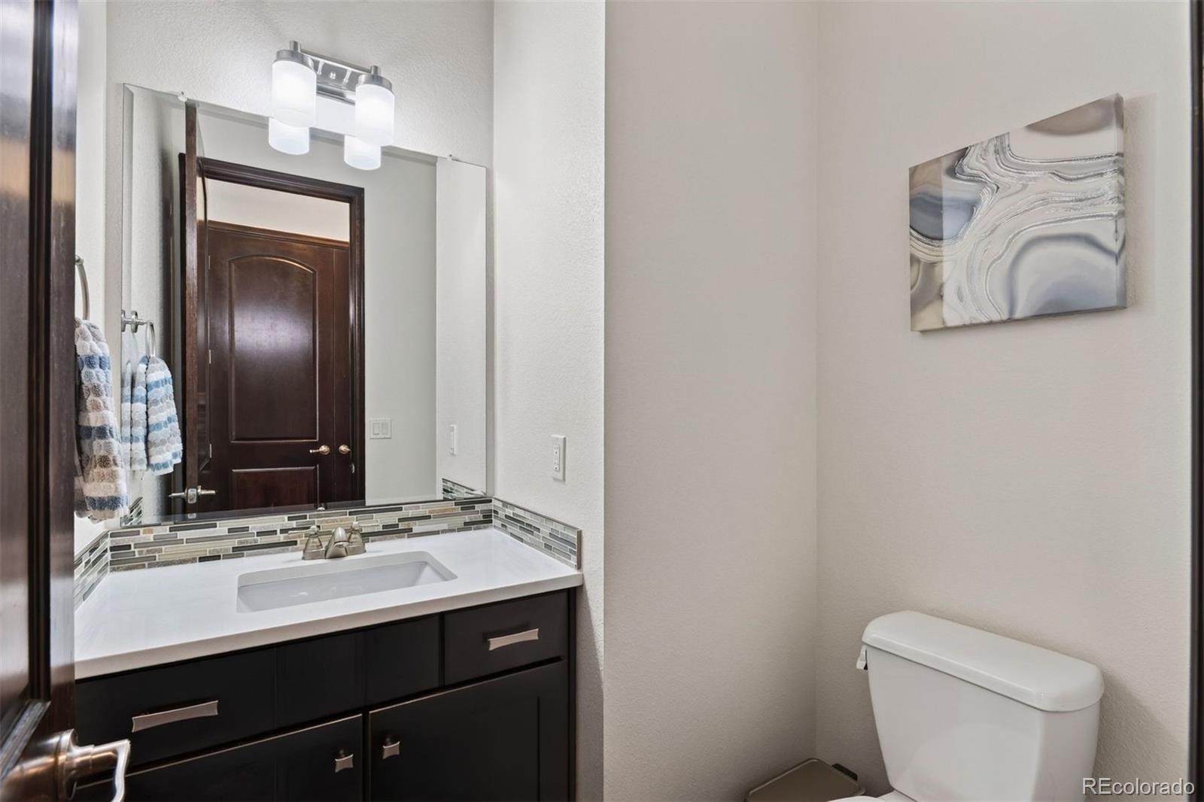
2524 Lassen Lane, Castle Rock, CO 80109 | Move-In Ready Ranch in The Meadows | Walkable to Schools, Minutes to Shopping & Highway Access
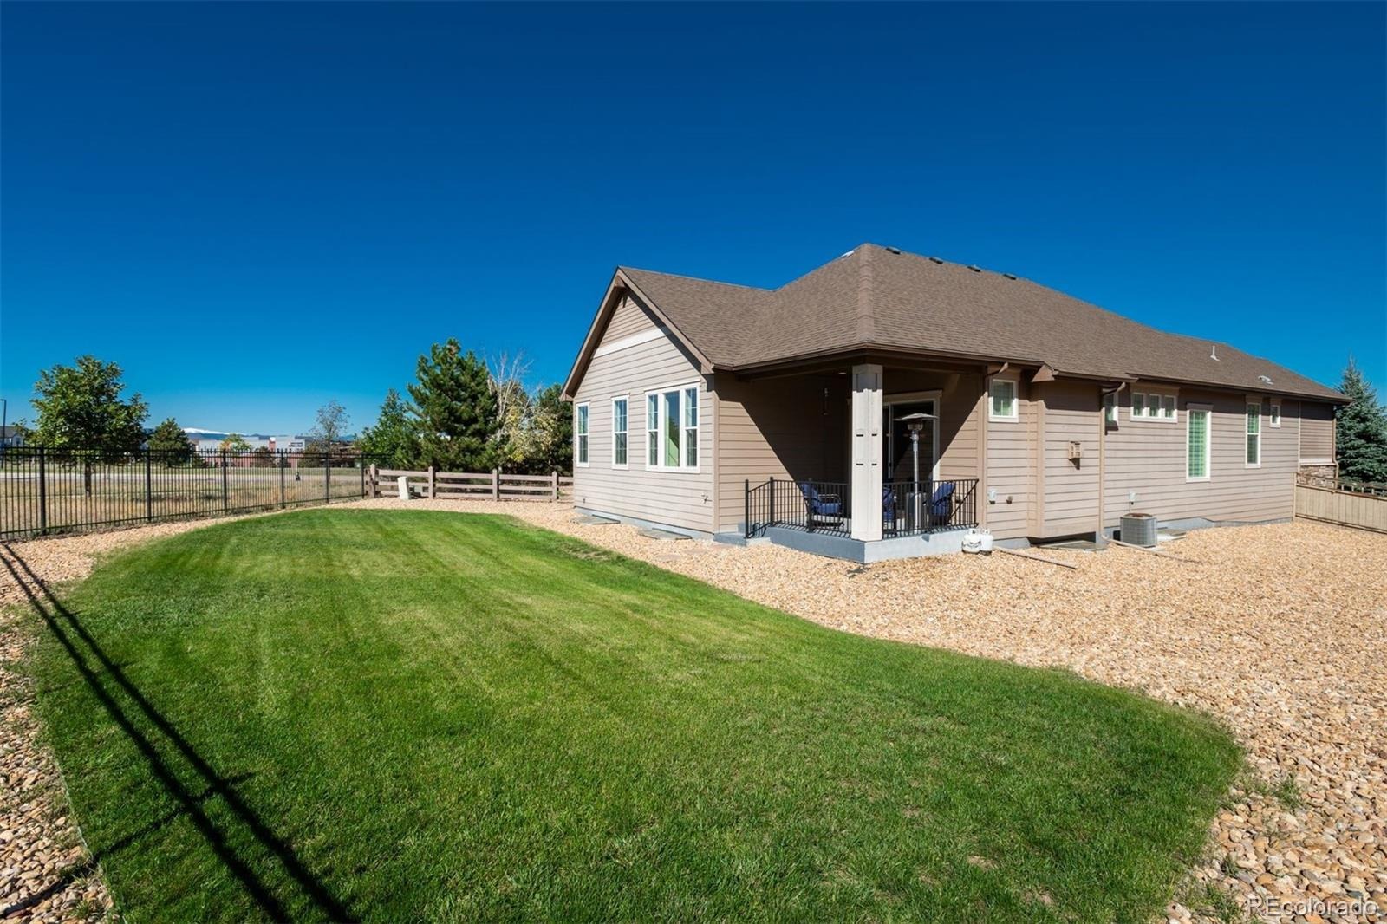
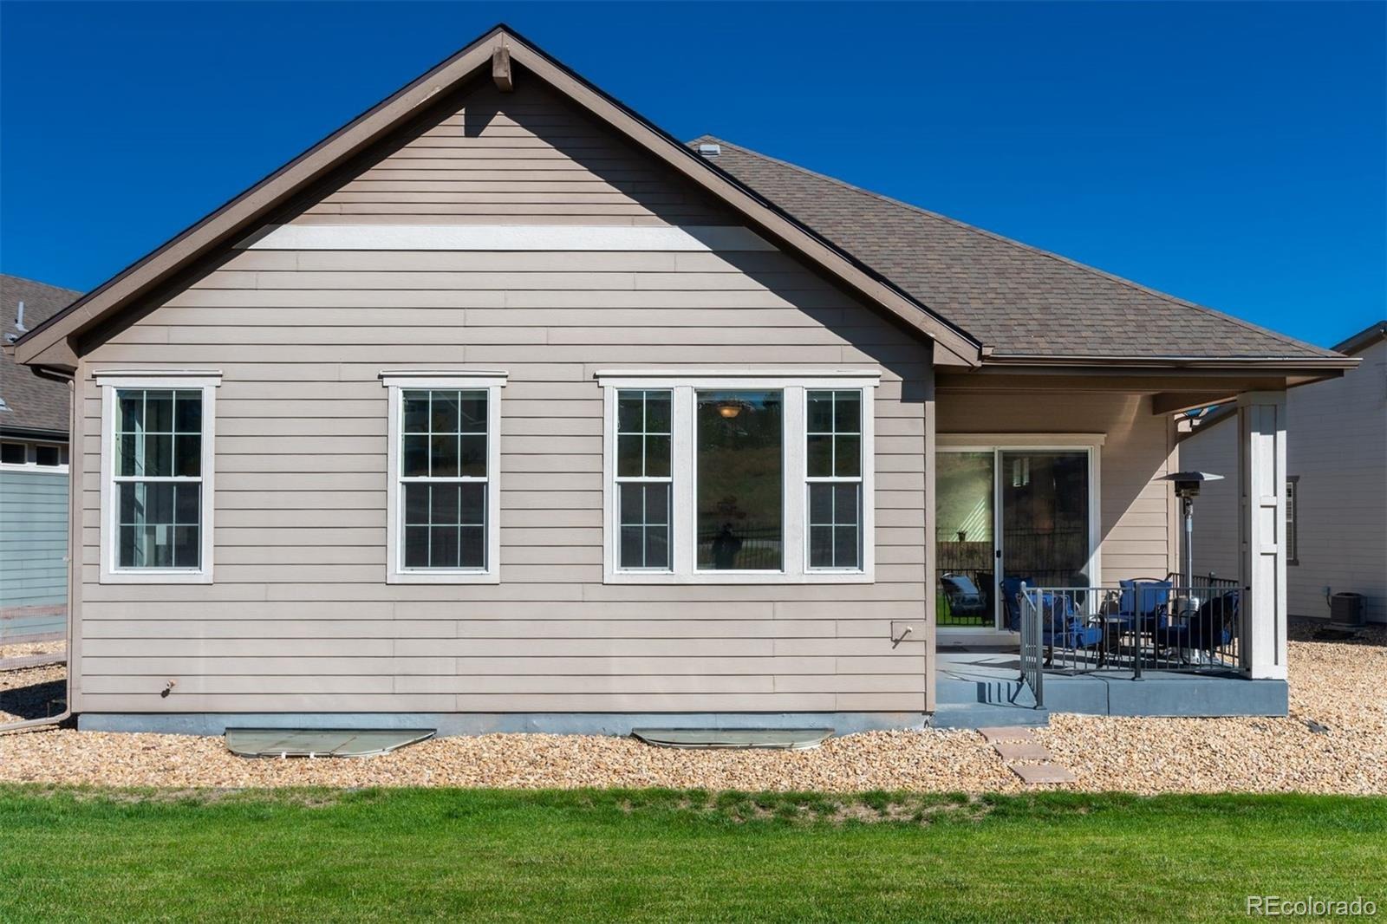
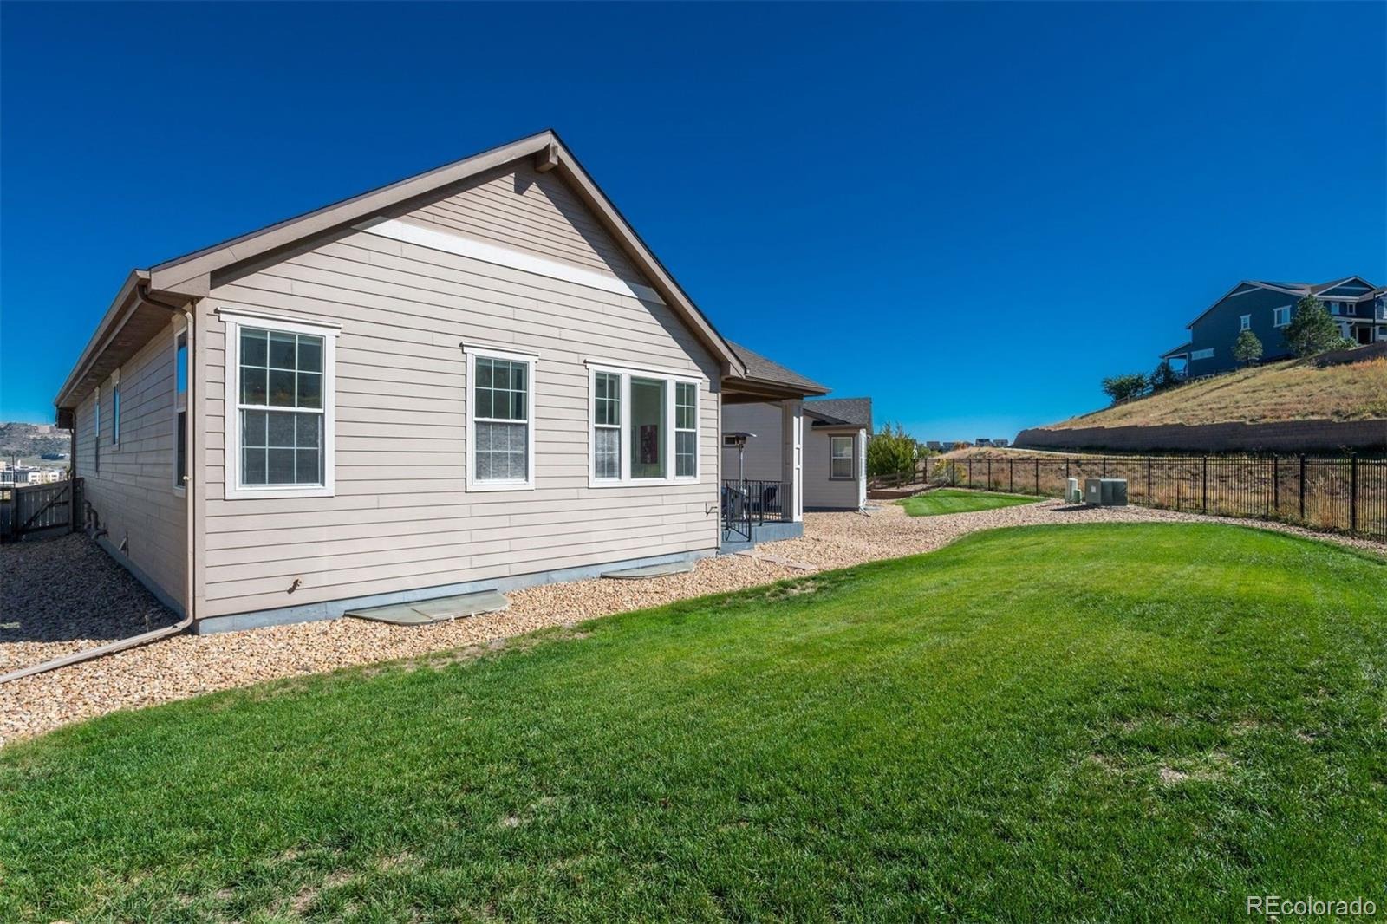
Picture it: you pull into the driveway of a beautifully updated ranch on a premium lot in The Meadows, and everything is already done. No projects, no punch list, no waiting. Just unpack, settle in, and start living.
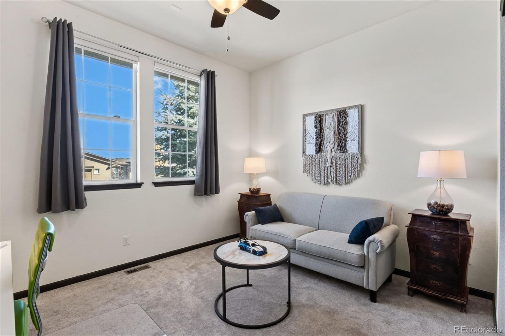
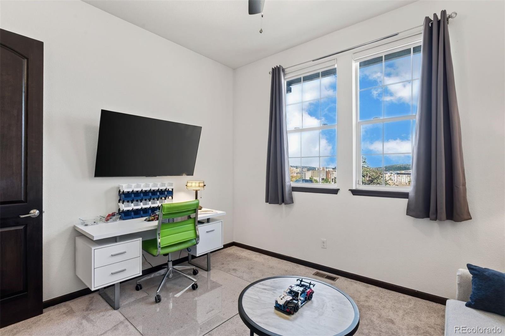
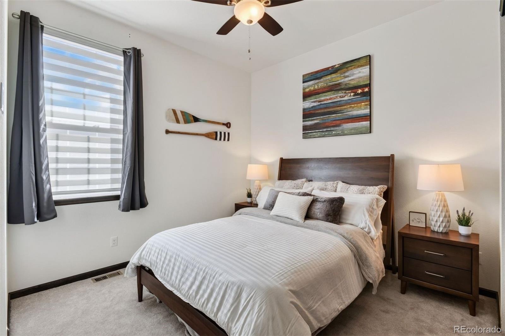
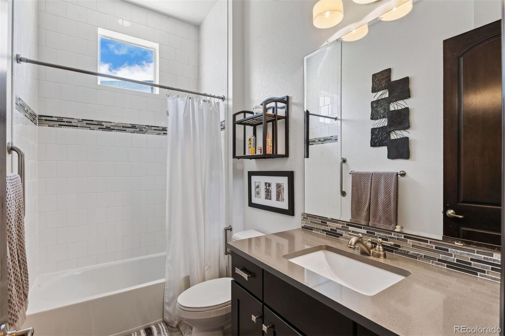
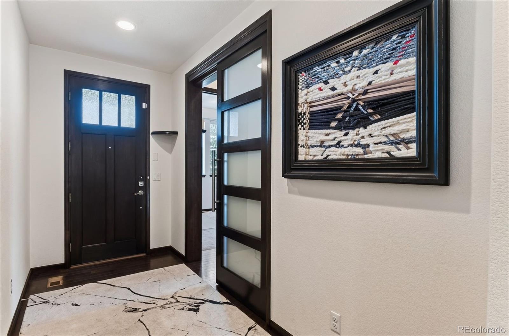
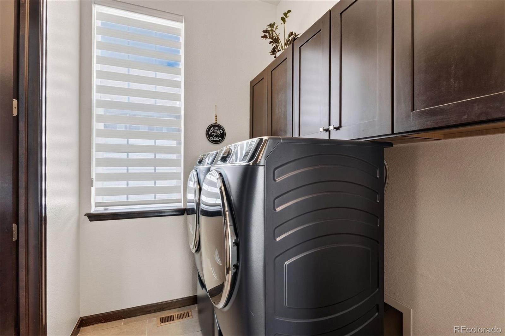
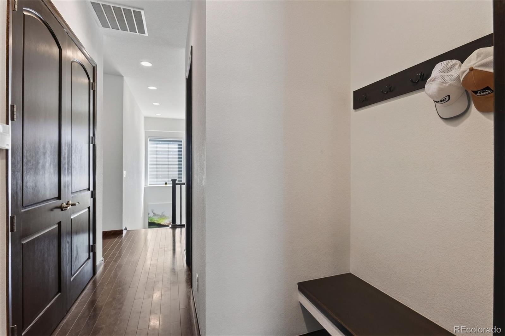
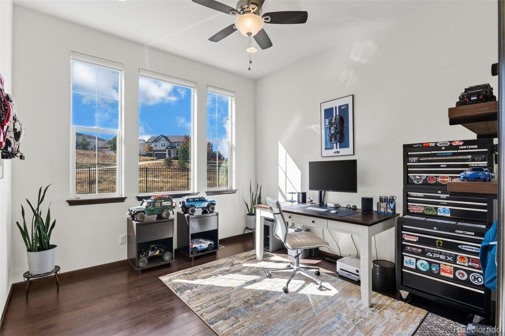
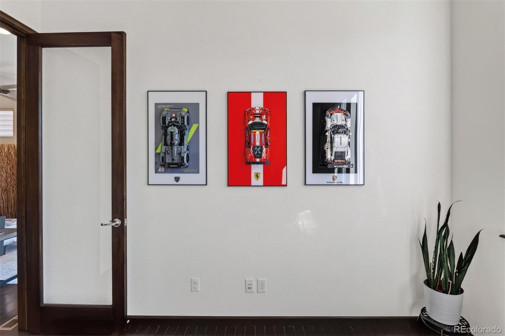
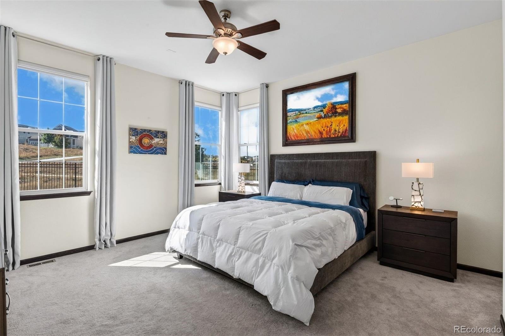
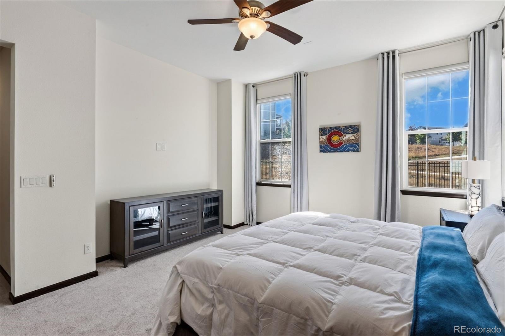
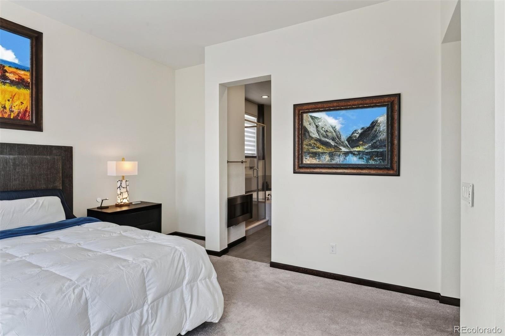
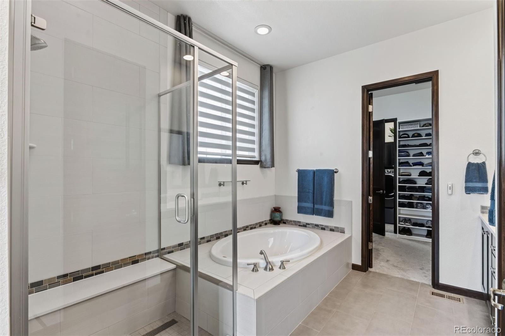
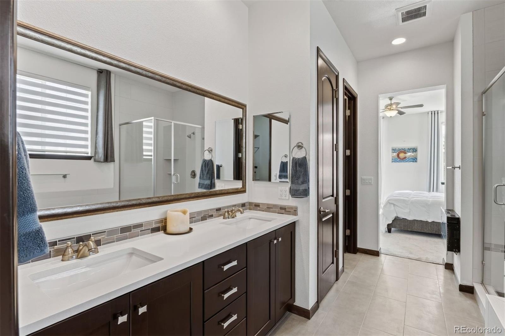
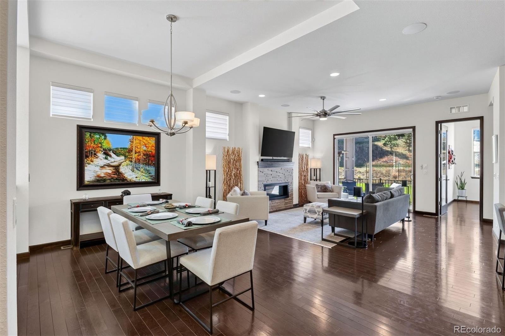
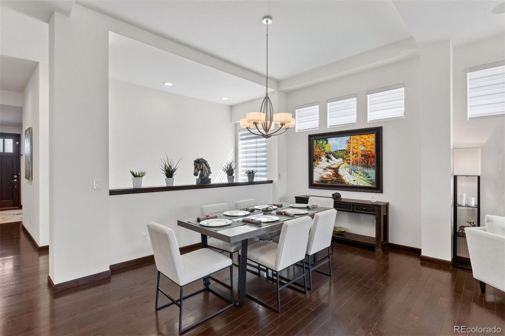
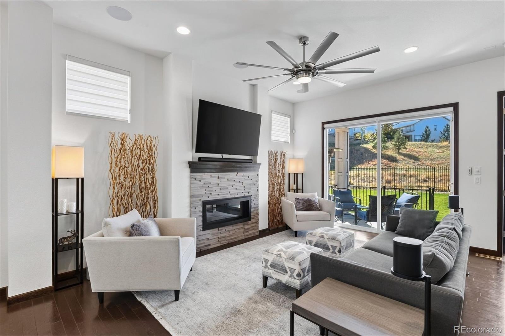
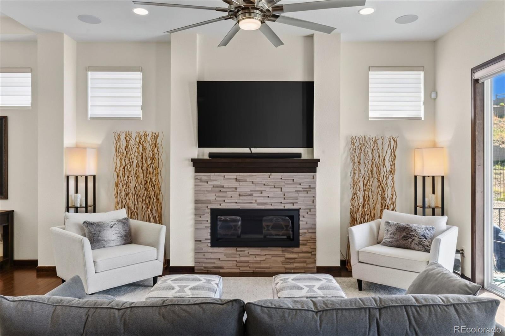
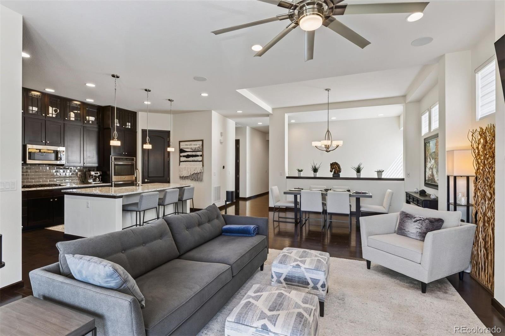
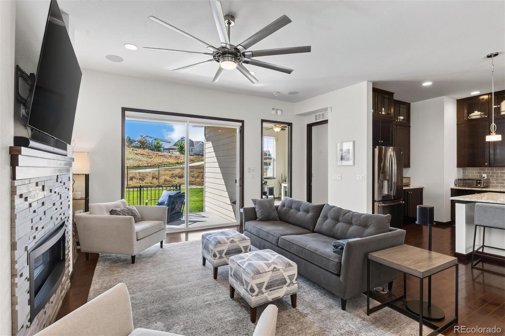
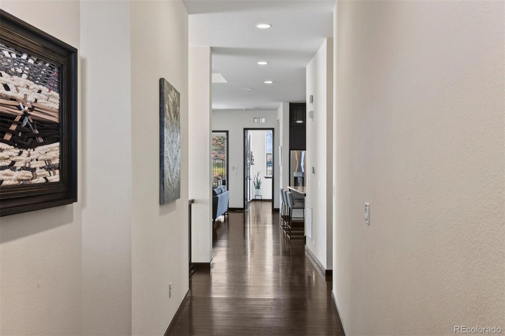
Step inside and the main level welcomes you with warm hardwood floors, rich wood trim, and a fireplace made for quiet evenings. The owner's suite is a true retreat, with a spa-style bath and a custom walk-through closet that makes mornings easy. Two more bedrooms and a flexible home office keep everyone close, with a sliding privacy door when you need your space.
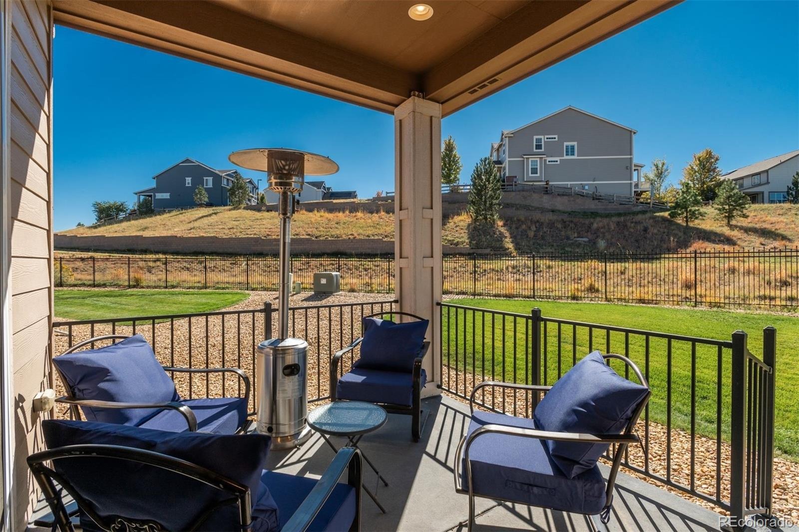
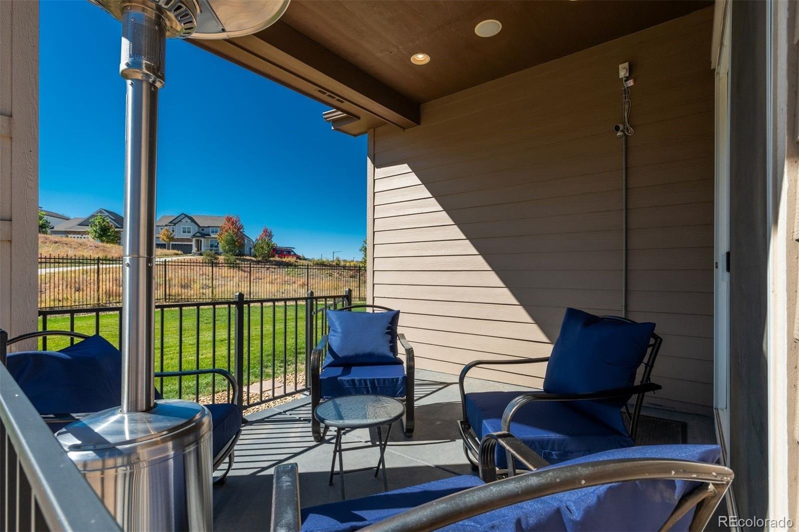
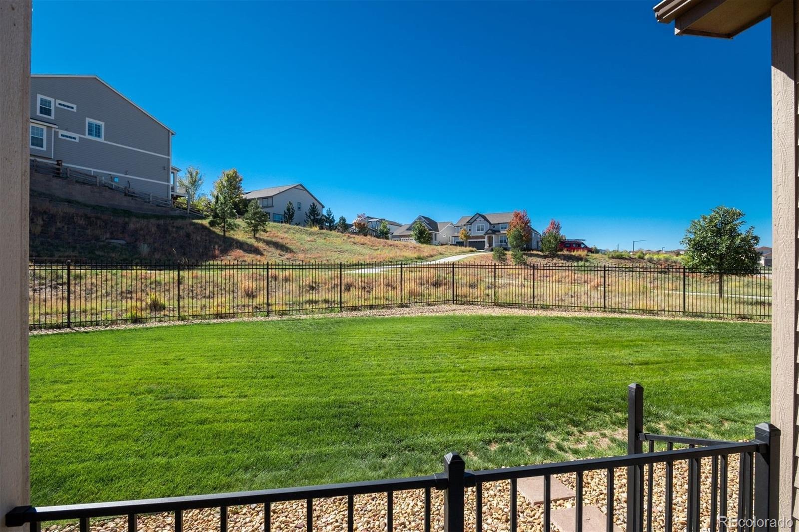
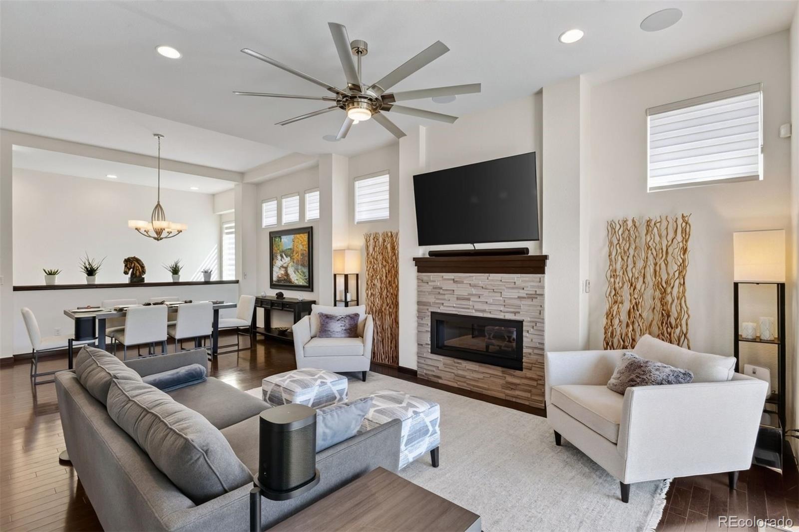
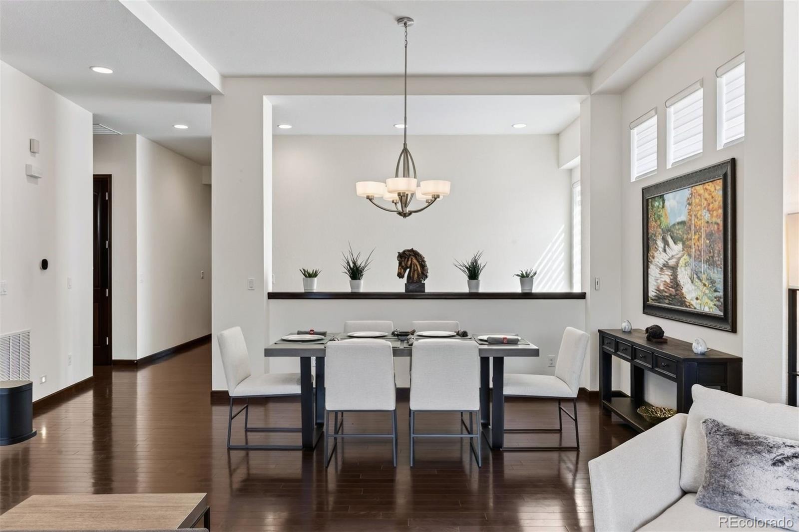
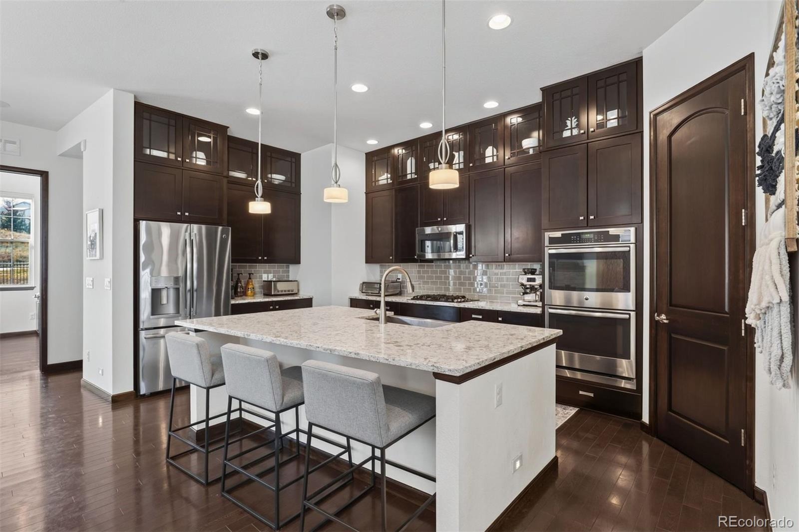
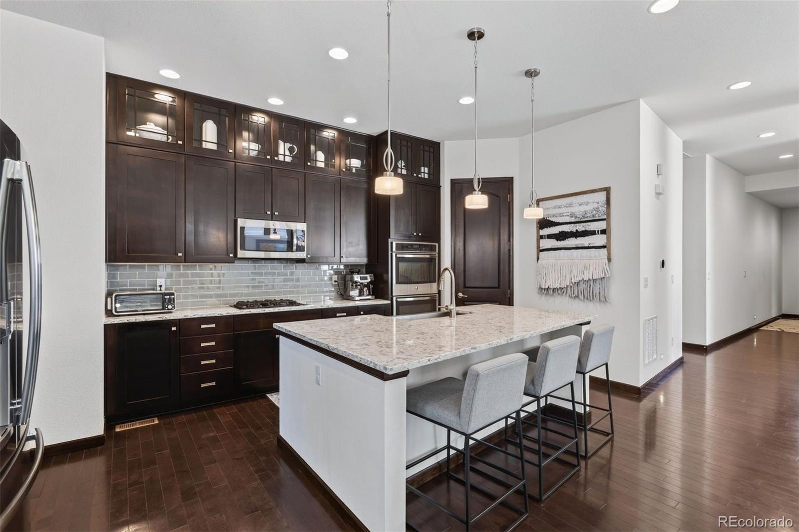
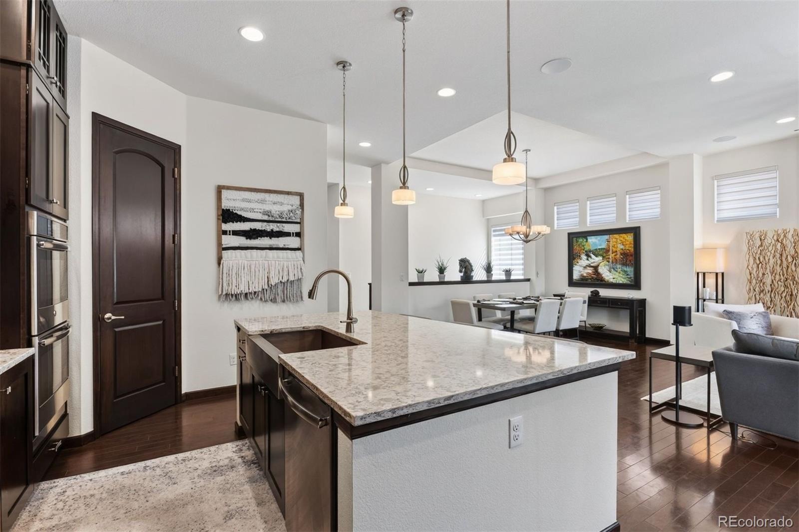
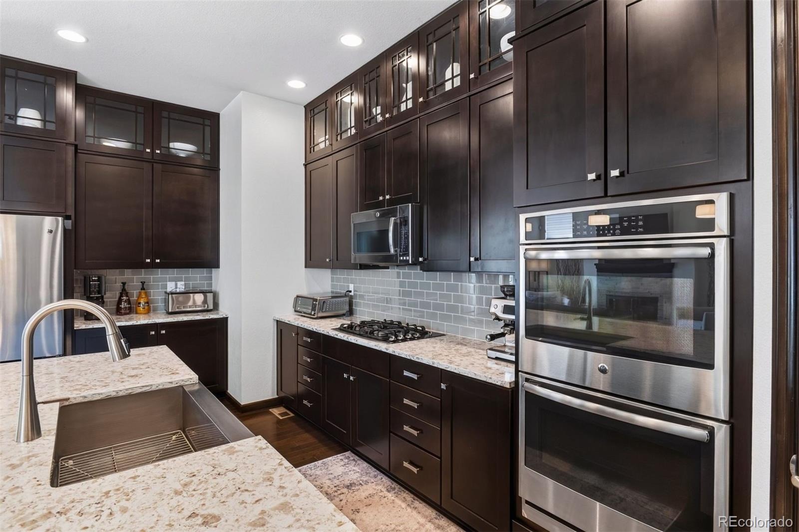
The kitchen is the heart of the home. Whether it's a weeknight dinner or a holiday spread, a generous quartz island, walk-in pantry, and chef-level appliances give you room to cook while friends gather around. The open layout flows into the great room and dining area, and built-in speakers carry the music out to the covered patio, so the party moves outside effortlessly.
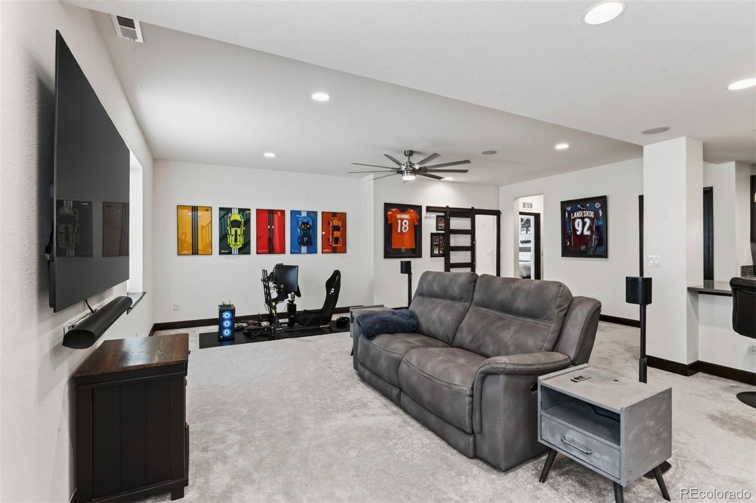
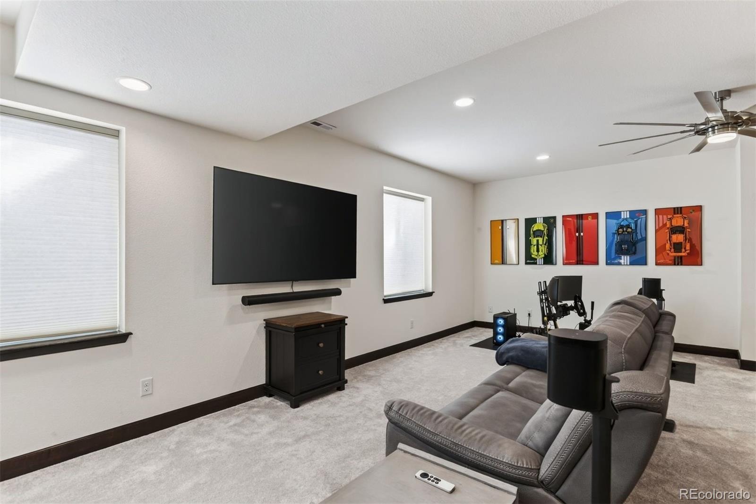
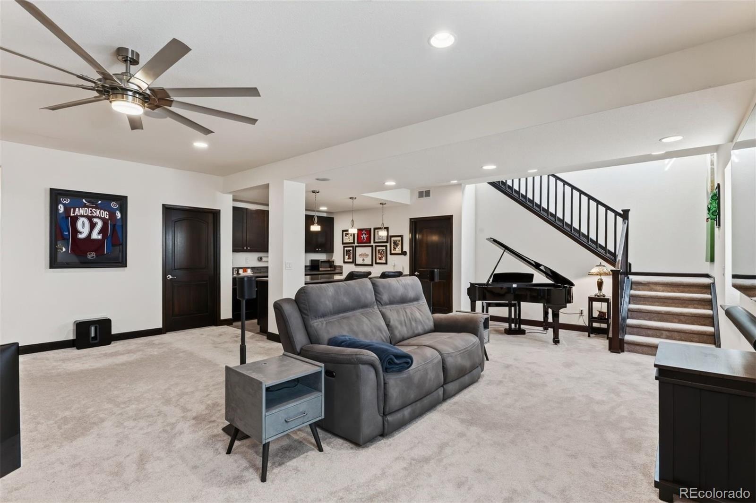
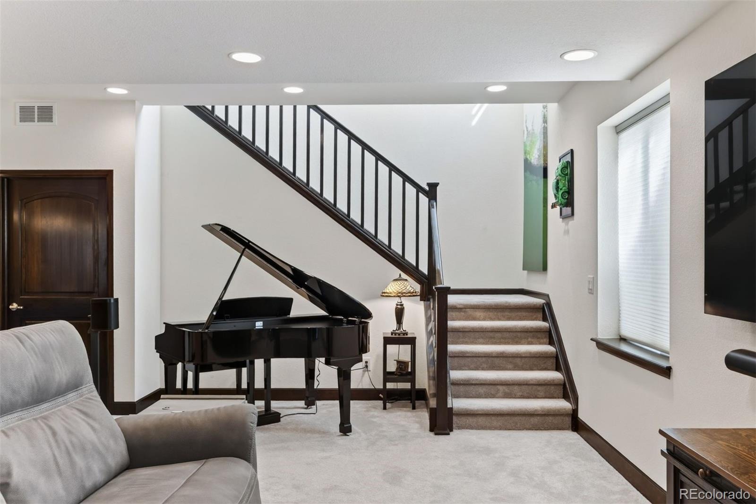
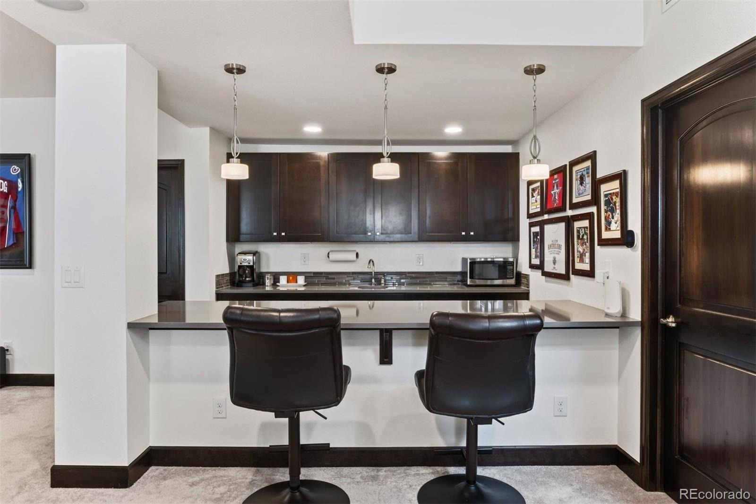
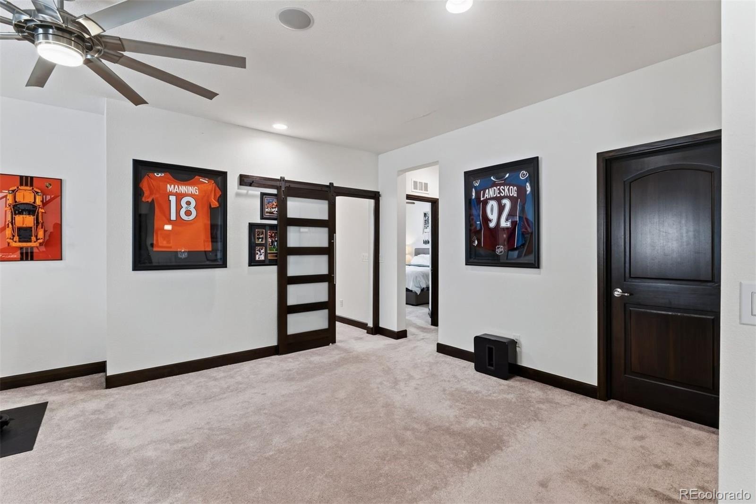
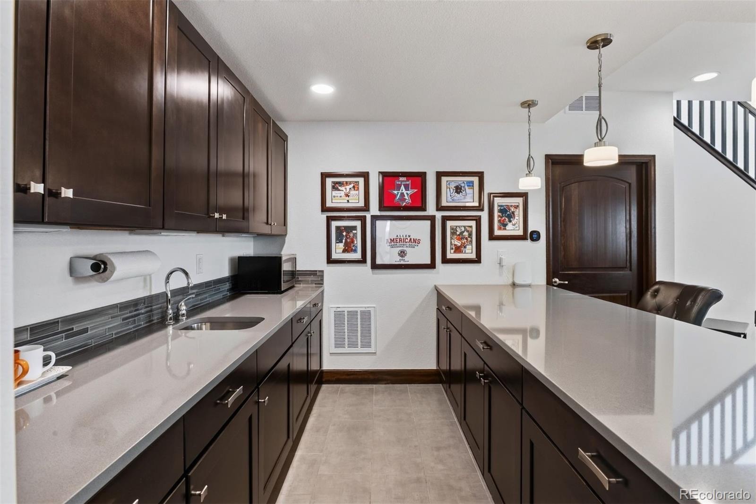
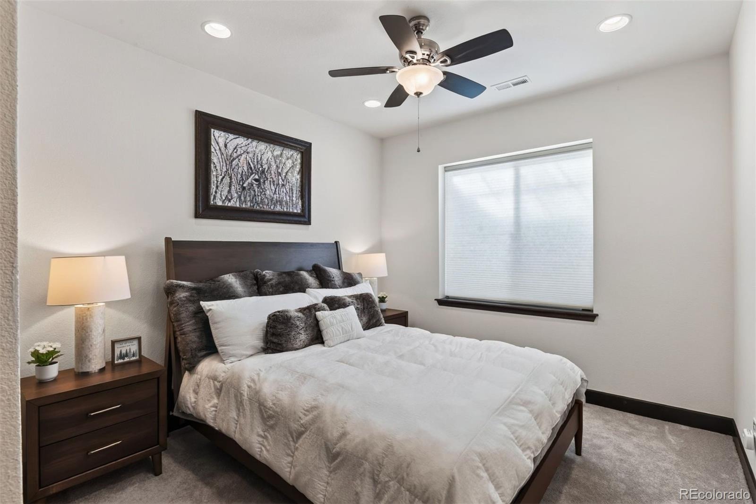
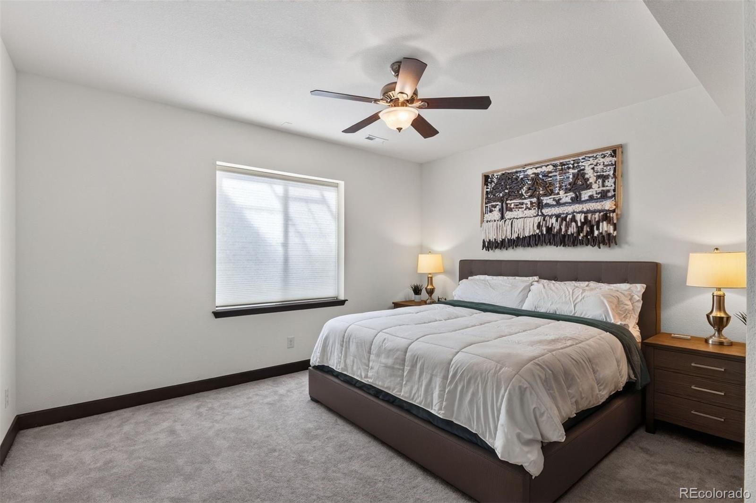
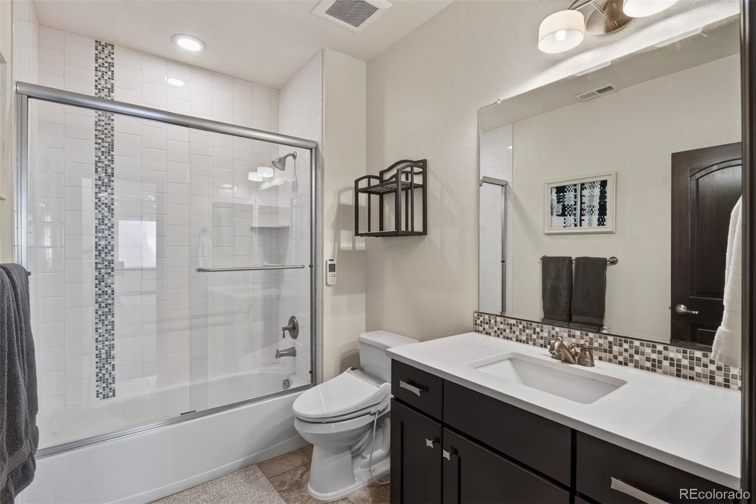
Downstairs, the finished basement is made for living: two more bedrooms, a full bath, a wet bar for game nights and movie marathons, and a big bonus space ready to be a gym, playroom, or whatever your life needs.
Your next chapter is ready. All you have to do is move in.
17 days on market
Listed by Joyfel Team · LIV Sotheby's International Realty · LIVJoyFel@JoyFel.com,
Property Details
| Property Type | Residential |
| Sub Type | Single Family Residence |
| Status | Active |
| Price per Sq Ft | $202 |
| Subdivision | The Meadows |
| MLS # | 9402214 |
| Days on Market | 17 |
| Bedrooms | 5 |
| Full Baths | 3 |
| Half Baths | 1 |
| Year Built | 2016 |
| Lot Size (Sq Ft) | 10,019 |
| Acres | 0.23 |
| HOA | Yes |
| HOA Fee | $286 |
| Annual Taxes | $5,437 |
| State | CO |
| County | Douglas |
| Interior Features | Ceiling Fan(s), Eat-in Kitchen, Entrance Foyer, High Ceilings, Kitchen Island, Open Floorplan, Pantry, Smart Thermostat, Walk-In Closet(s), Wet Bar, Five Piece Bath, Jack & Jill Bath, Primary Suite, Quartz Counters, Smart Window Coverings |
| Heating | Forced Air, Natural Gas |
| Cooling | Central Air |
| Flooring | Carpet, Tile, Wood |
| Fireplaces | 1 |
| Fireplace Features | Living Room |
| Appliances | Cooktop, Dishwasher, Disposal, Double Oven, Microwave, Refrigerator, Self Cleaning Oven, Sump Pump |
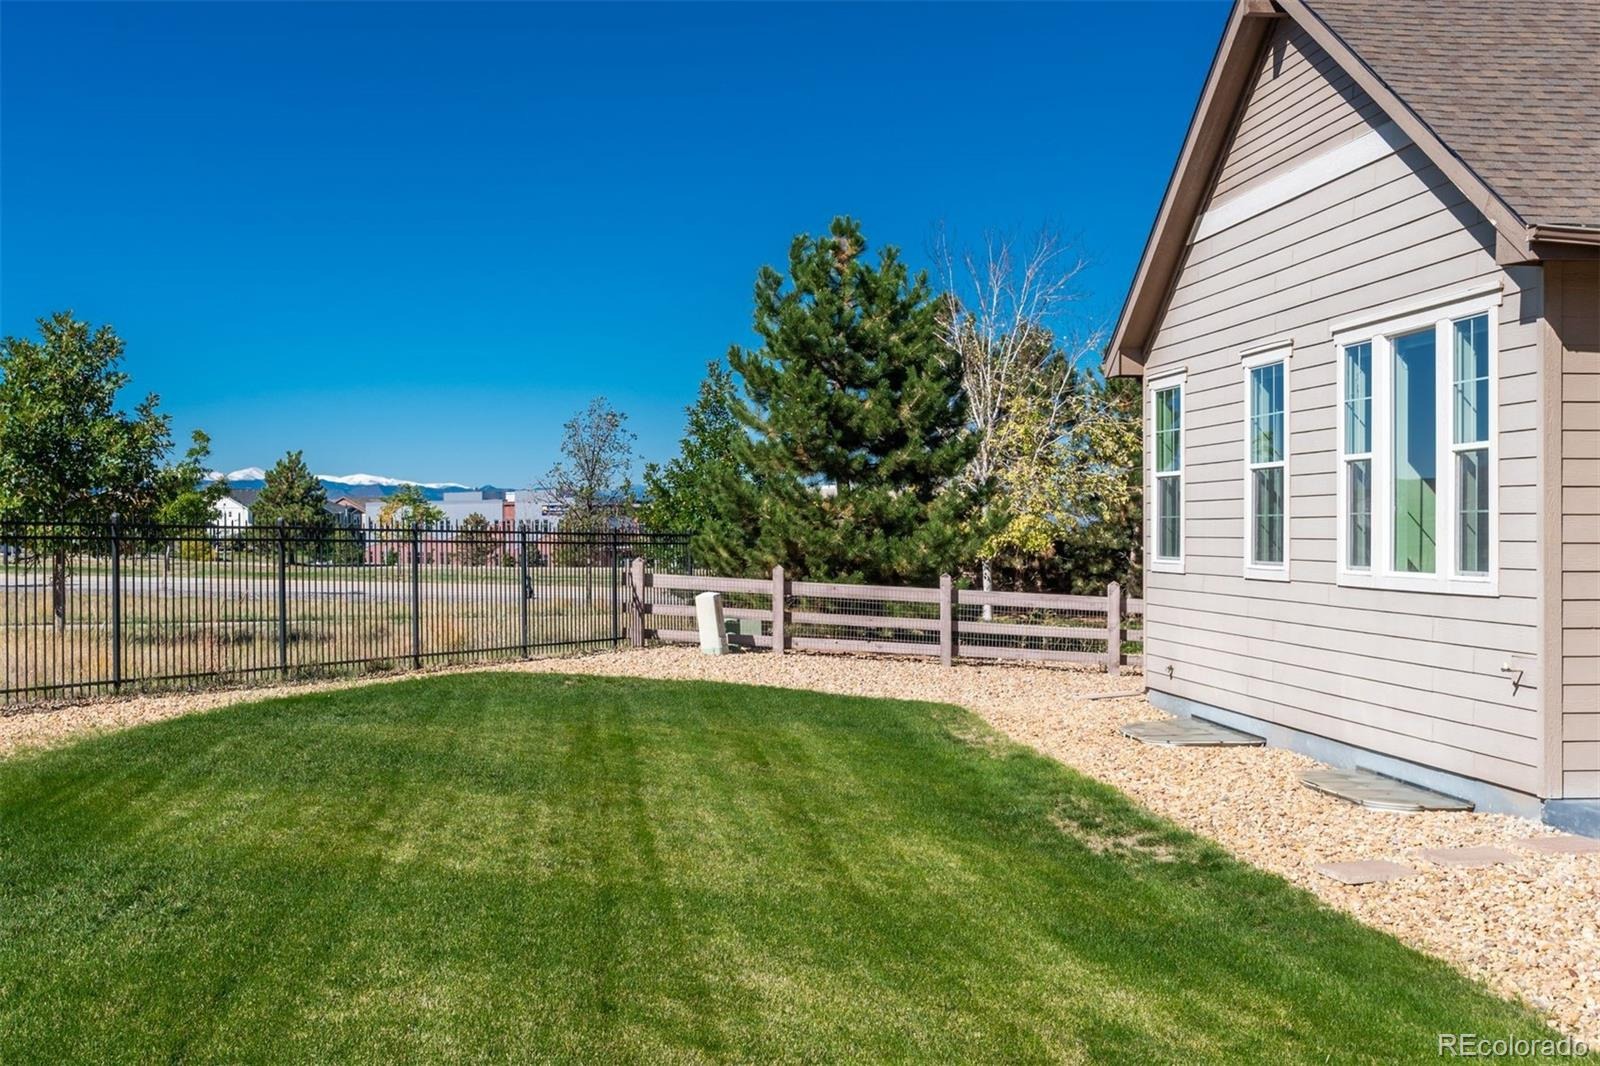
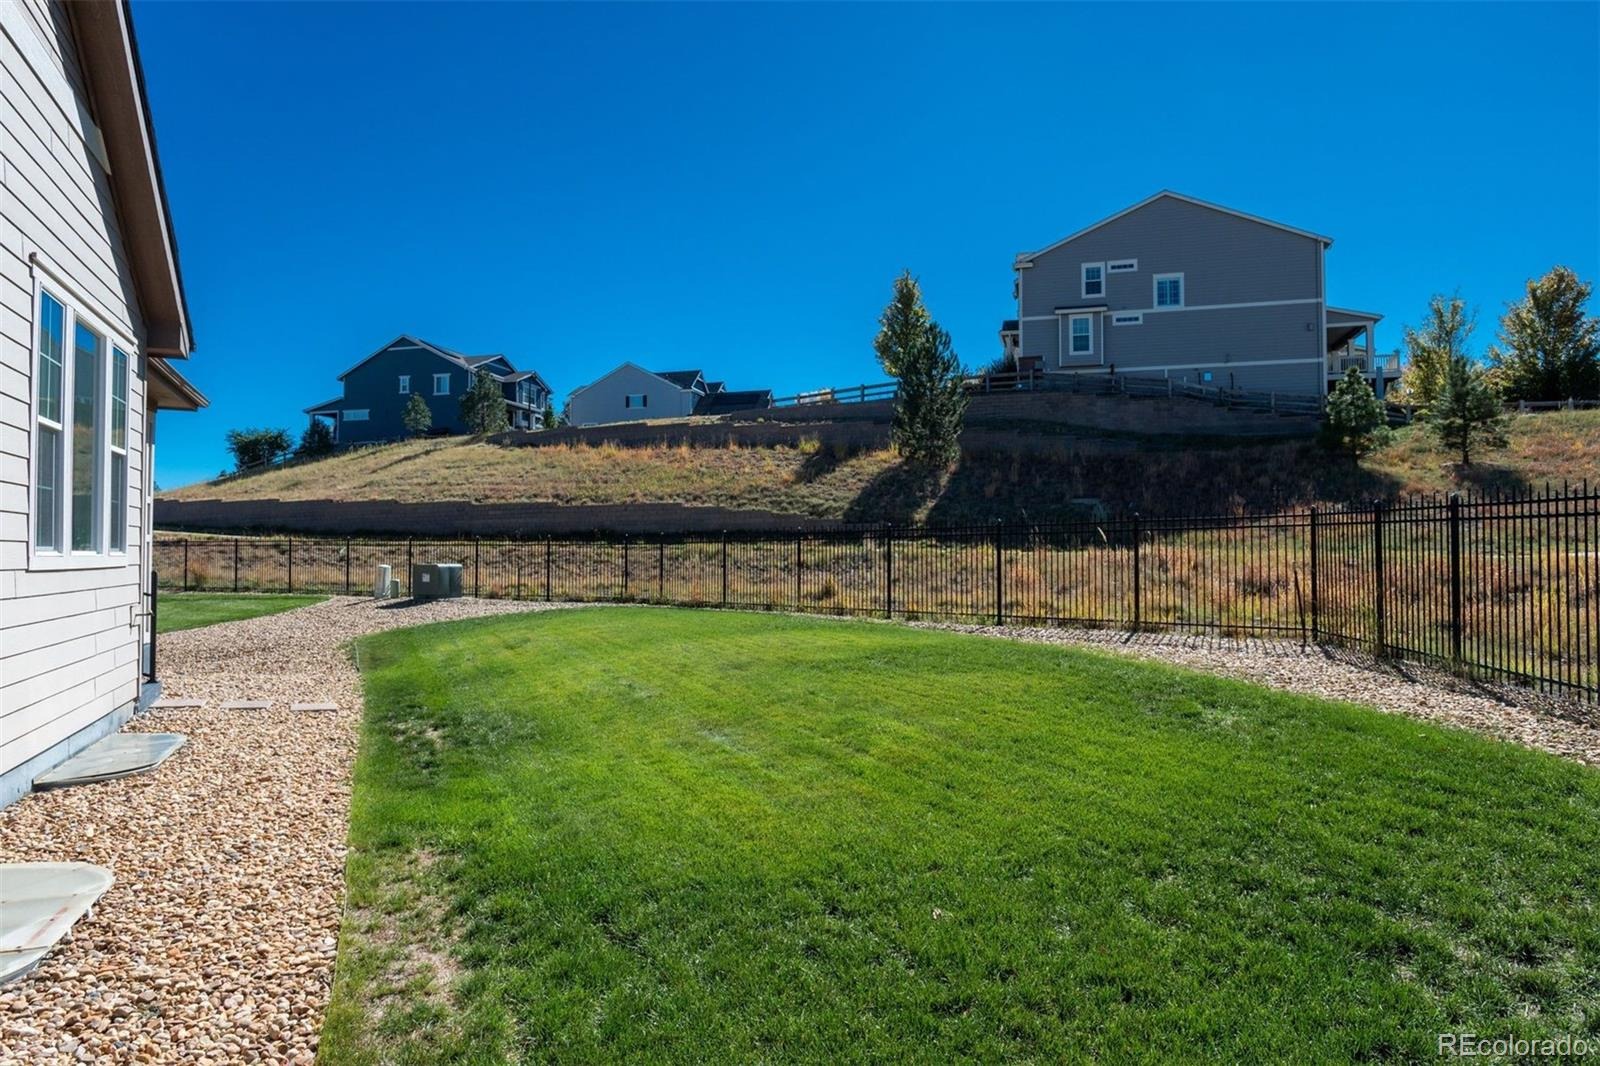
| Exterior Features | Lighting, Private Yard |
| Garage | Yes |
| Garage Spaces | 2 |
| Parking Features | Concrete, Dry Walled, Finished |
| Roof | Composition |
| Basement | Finished, Full |
| Lot Features | Cul-De-Sac, Greenbelt, Landscaped, Level, Sprinklers In Front, Sprinklers In Rear |
| Architectural Style | Contemporary |
| Levels | One |
| Construction | Frame, Vinyl Siding, Rock |
| Sewer | Public Sewer |
| Water Source | Public |
| Senior Community | Yes |
| Special Conditions | None Known |
Location
Price History
| Date | Event | Price |
|---|---|---|
| 10/23/2026 |
Listed for sale Source: REcolorado® #9402214 |
$829,000 $202/sqft |

Based on information submitted to the MLS GRID as of November 7, 2026 at 9:04 PM MST. All data is obtained from various sources and may not have been verified by broker or MLS GRID. Supplied Open House Information is subject to change without notice. All information should be independently reviewed and verified for accuracy. Properties may or may not be listed by the office/agent presenting the information.
Thank you — a Mont Haus broker will be in touch shortly.
For Mont Haus agents and staff. Sign in with your Mont Haus Microsoft account and the Agent Portal opens in a new tab.
Sign in with MicrosoftNo Microsoft account yet? Ask Nikki Boxer, who sets up portal access.