Residential · Active
Colorado Springs, CO 80923
3 Beds · 3 Baths · 2,697 Sq Ft
$525,000
Single Family
Property Type
0.14 acres
Lot Size
2002
Year Built
$195
Price per Sq Ft
2
Parking Spaces
$347
HOA Fee
2889375
MLS #
About This Property
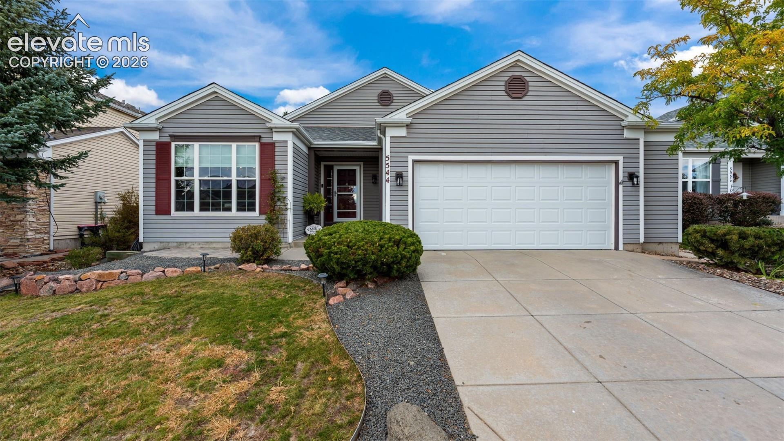
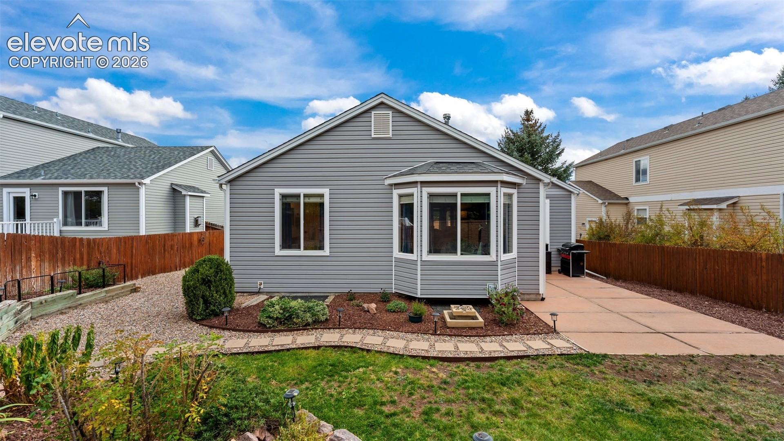
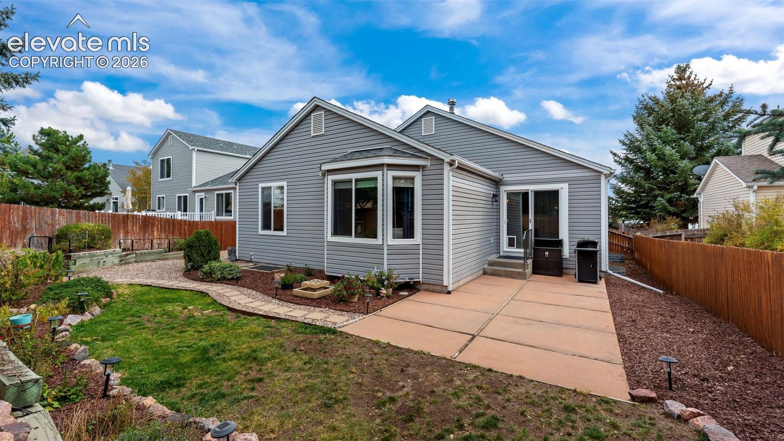
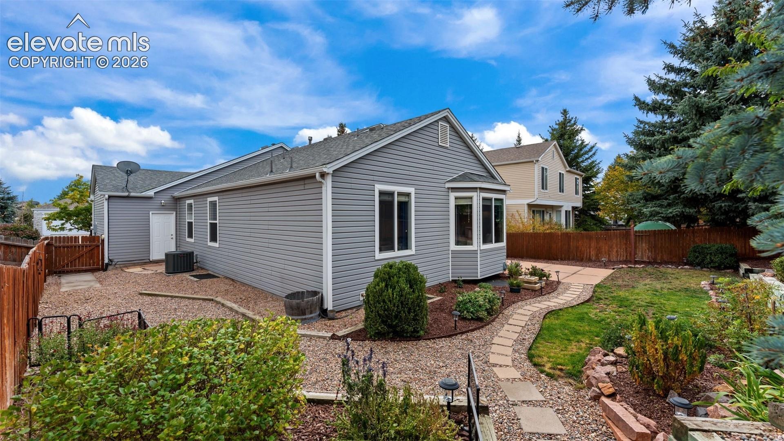
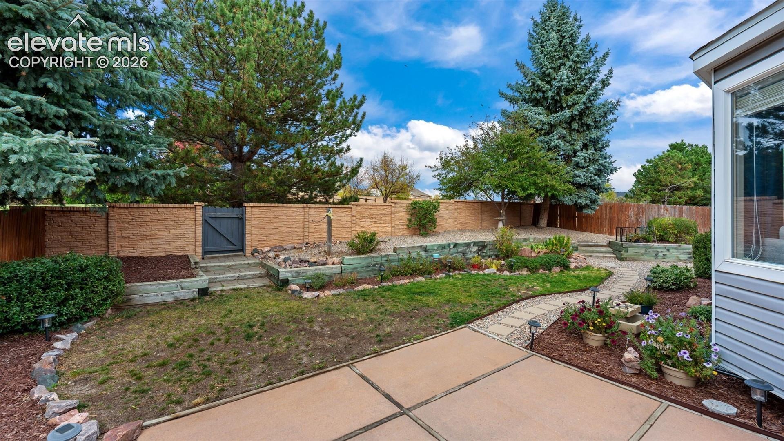
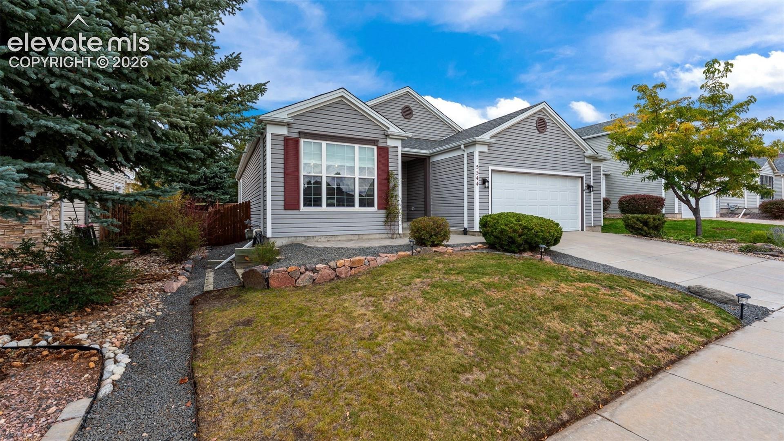
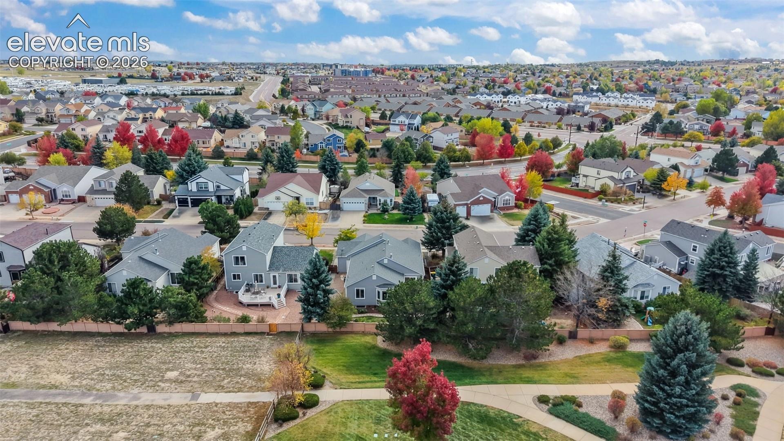
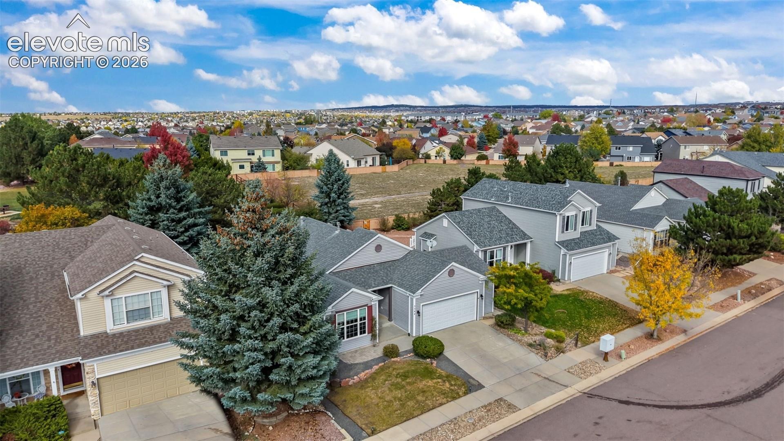
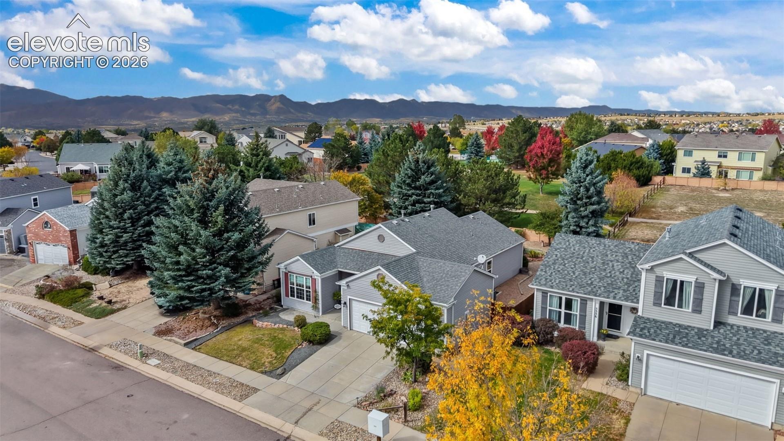
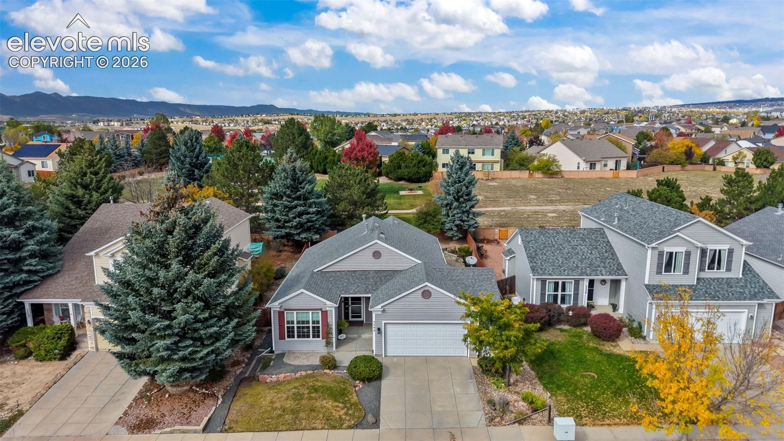
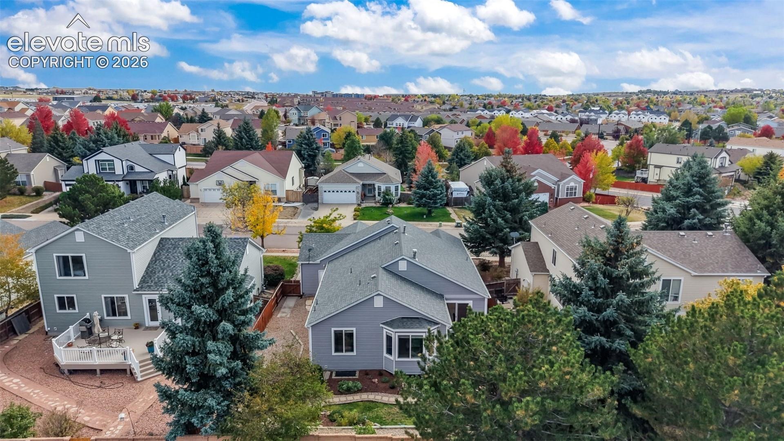
**UPDATED RANCH HOME**BACKS TO OPEN SPACE w/great neighborhood amenities**NEW ROOF WILL BE INSTALLED PRIOR TO CLOSING**
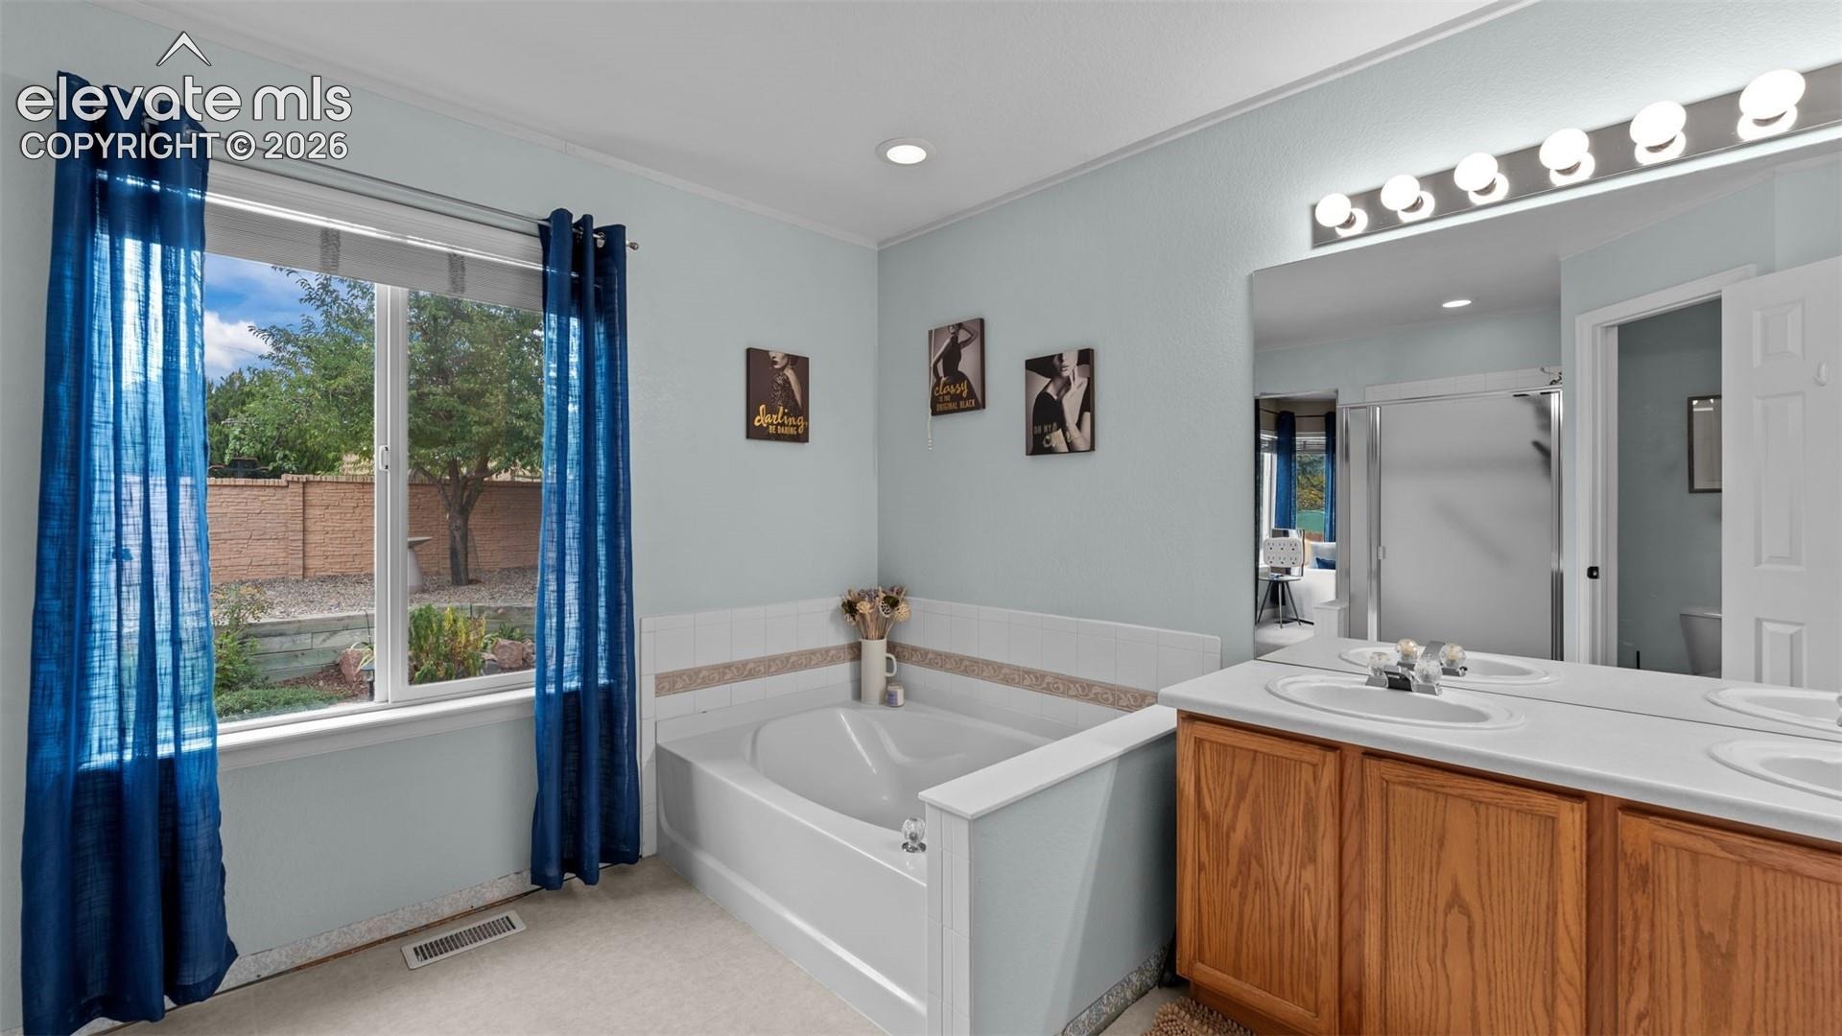
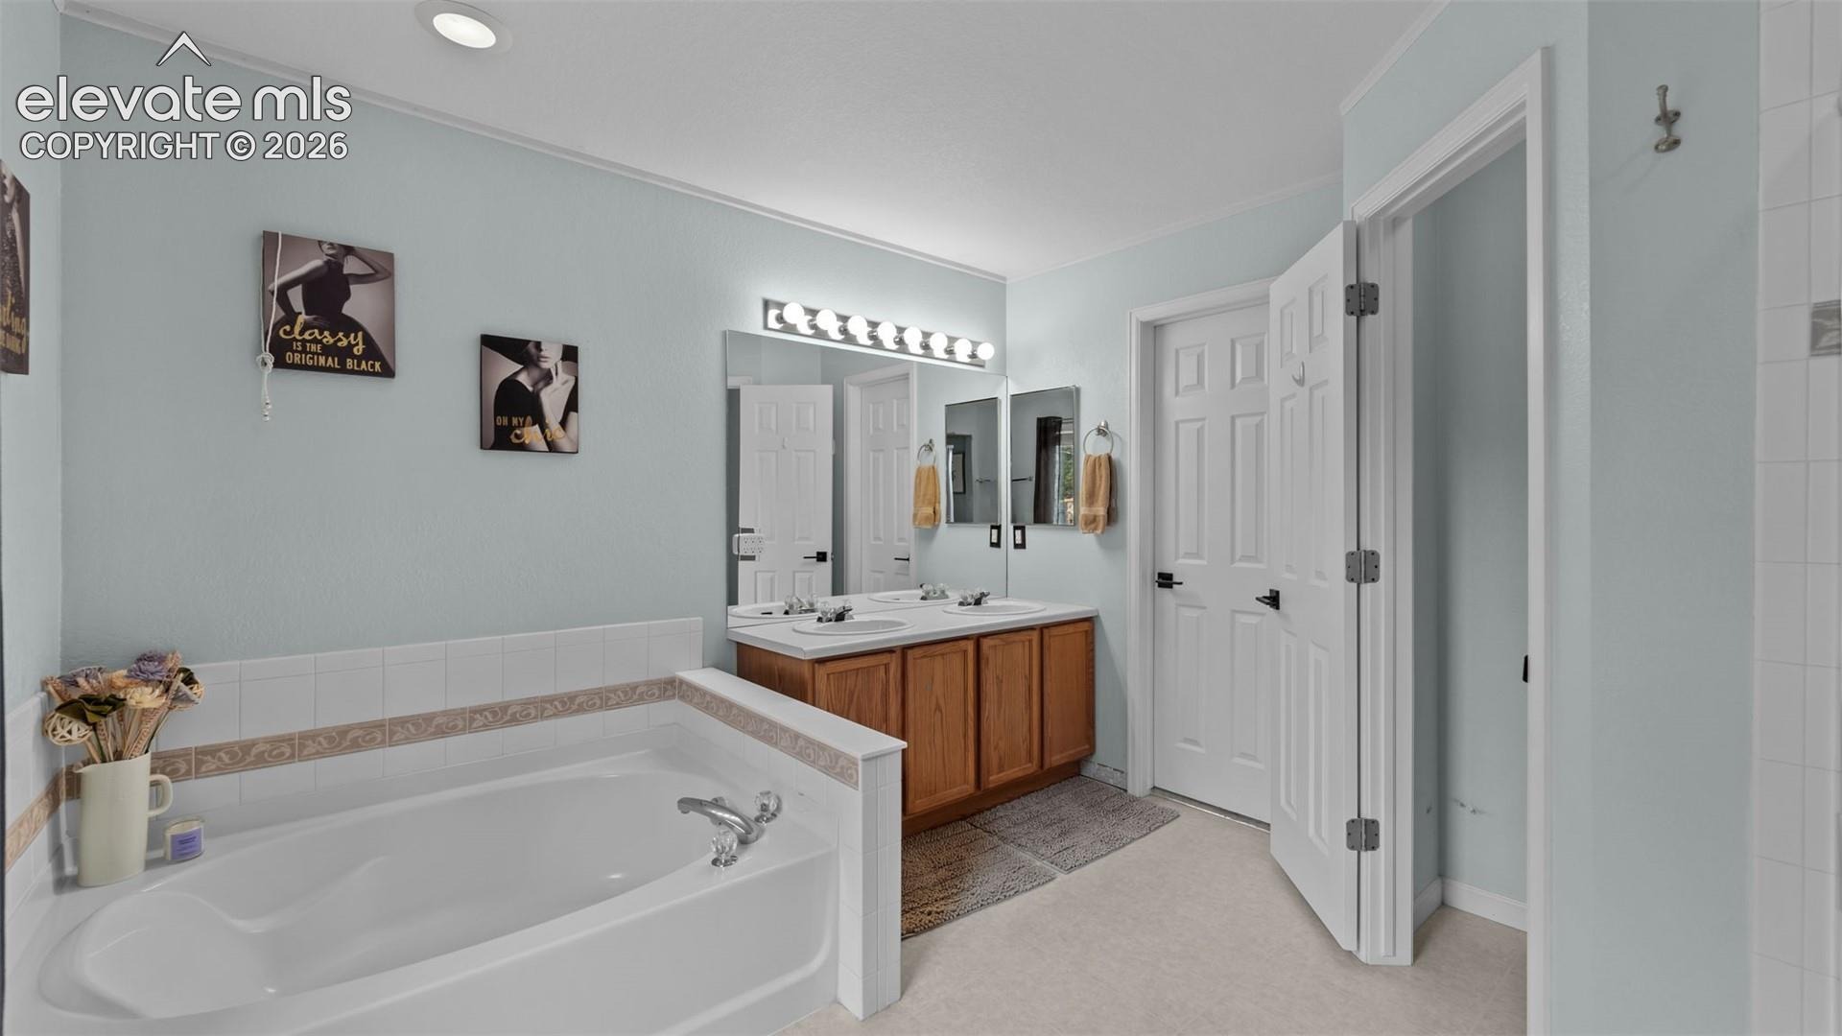
***$10,000 INCENTIVE AT CLOSING FOR KITCHEN COUNTERTOPS AND PRIMARY BATH FLOORING/PAINT***
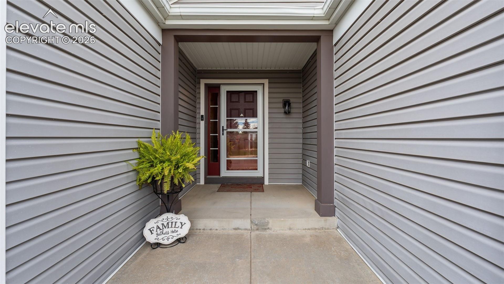
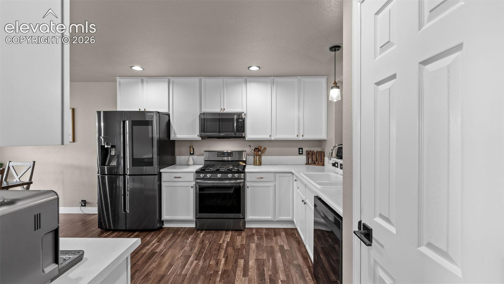
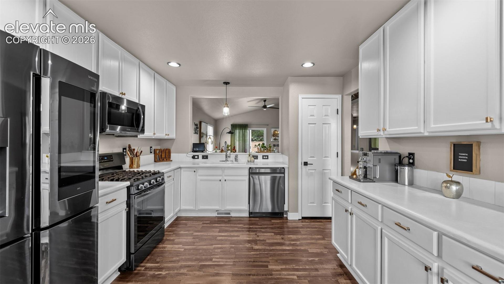
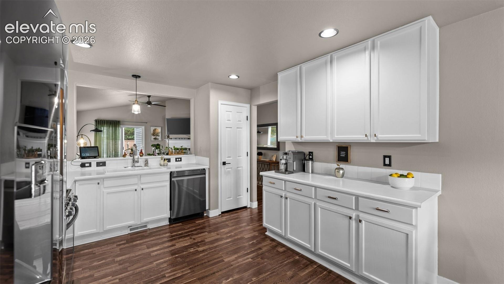
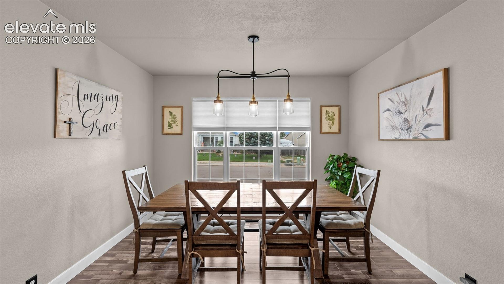
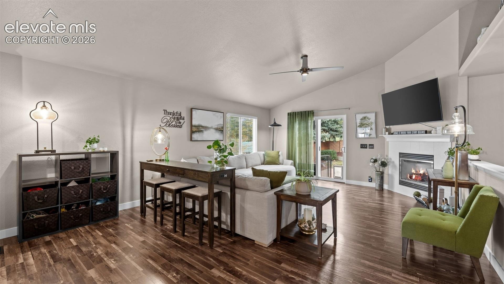
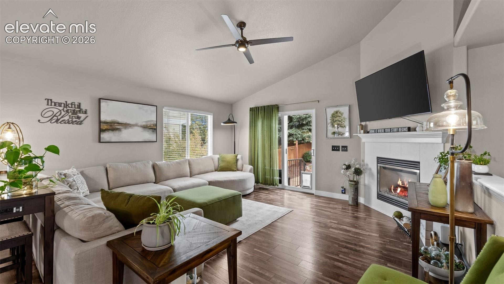
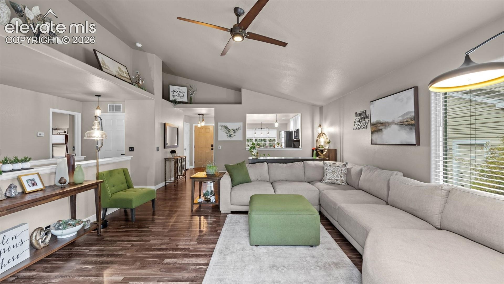
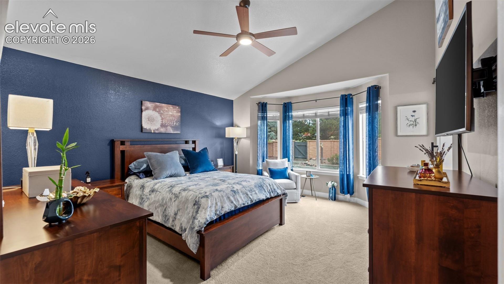
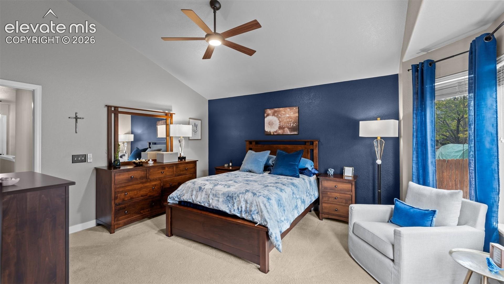
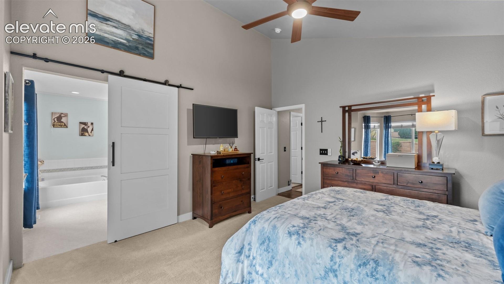
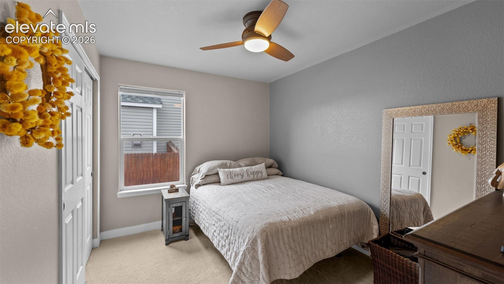
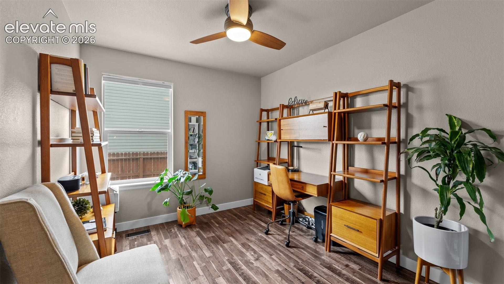
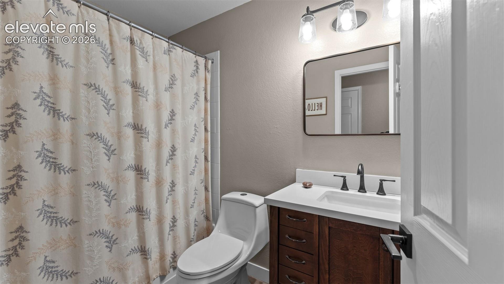
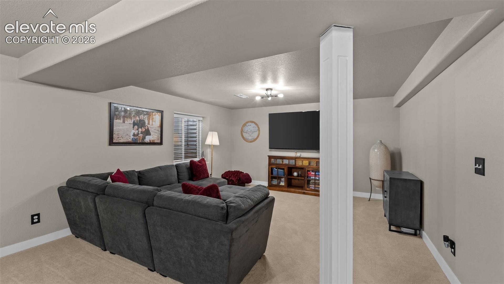
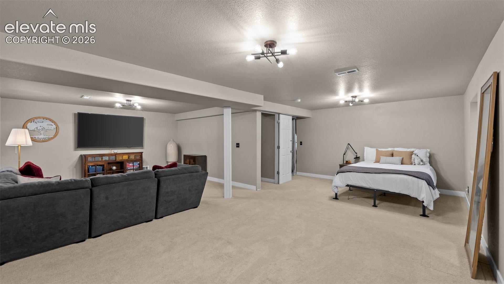
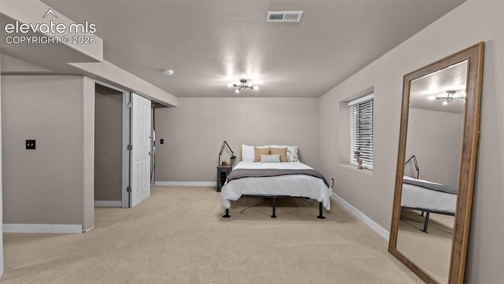
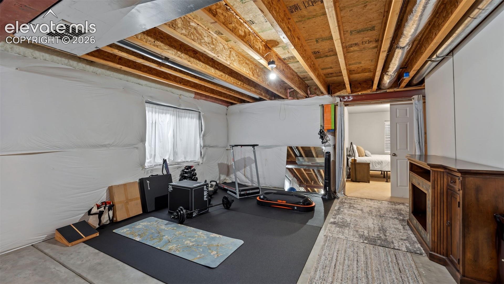
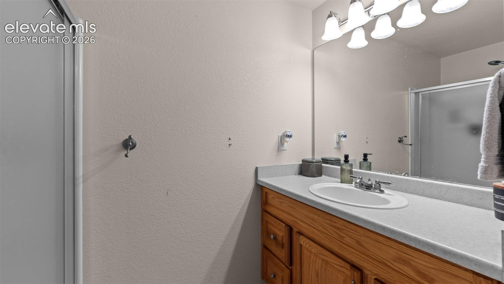
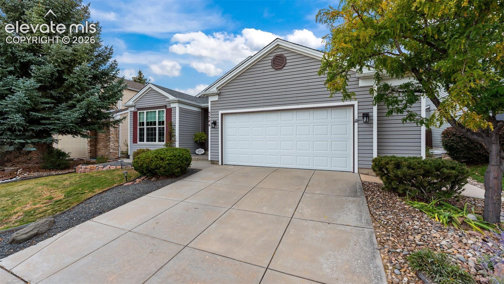
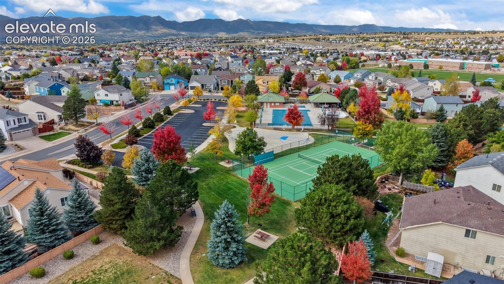
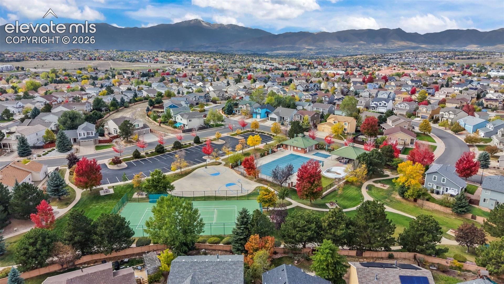
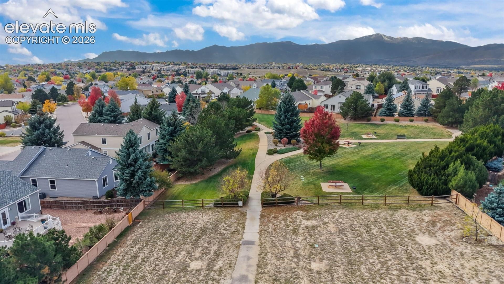
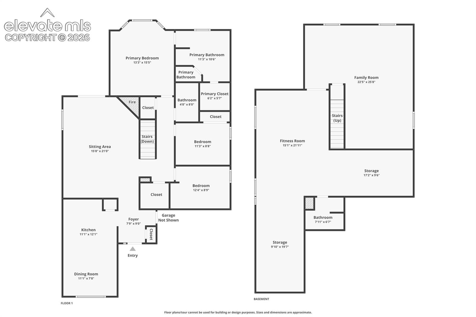
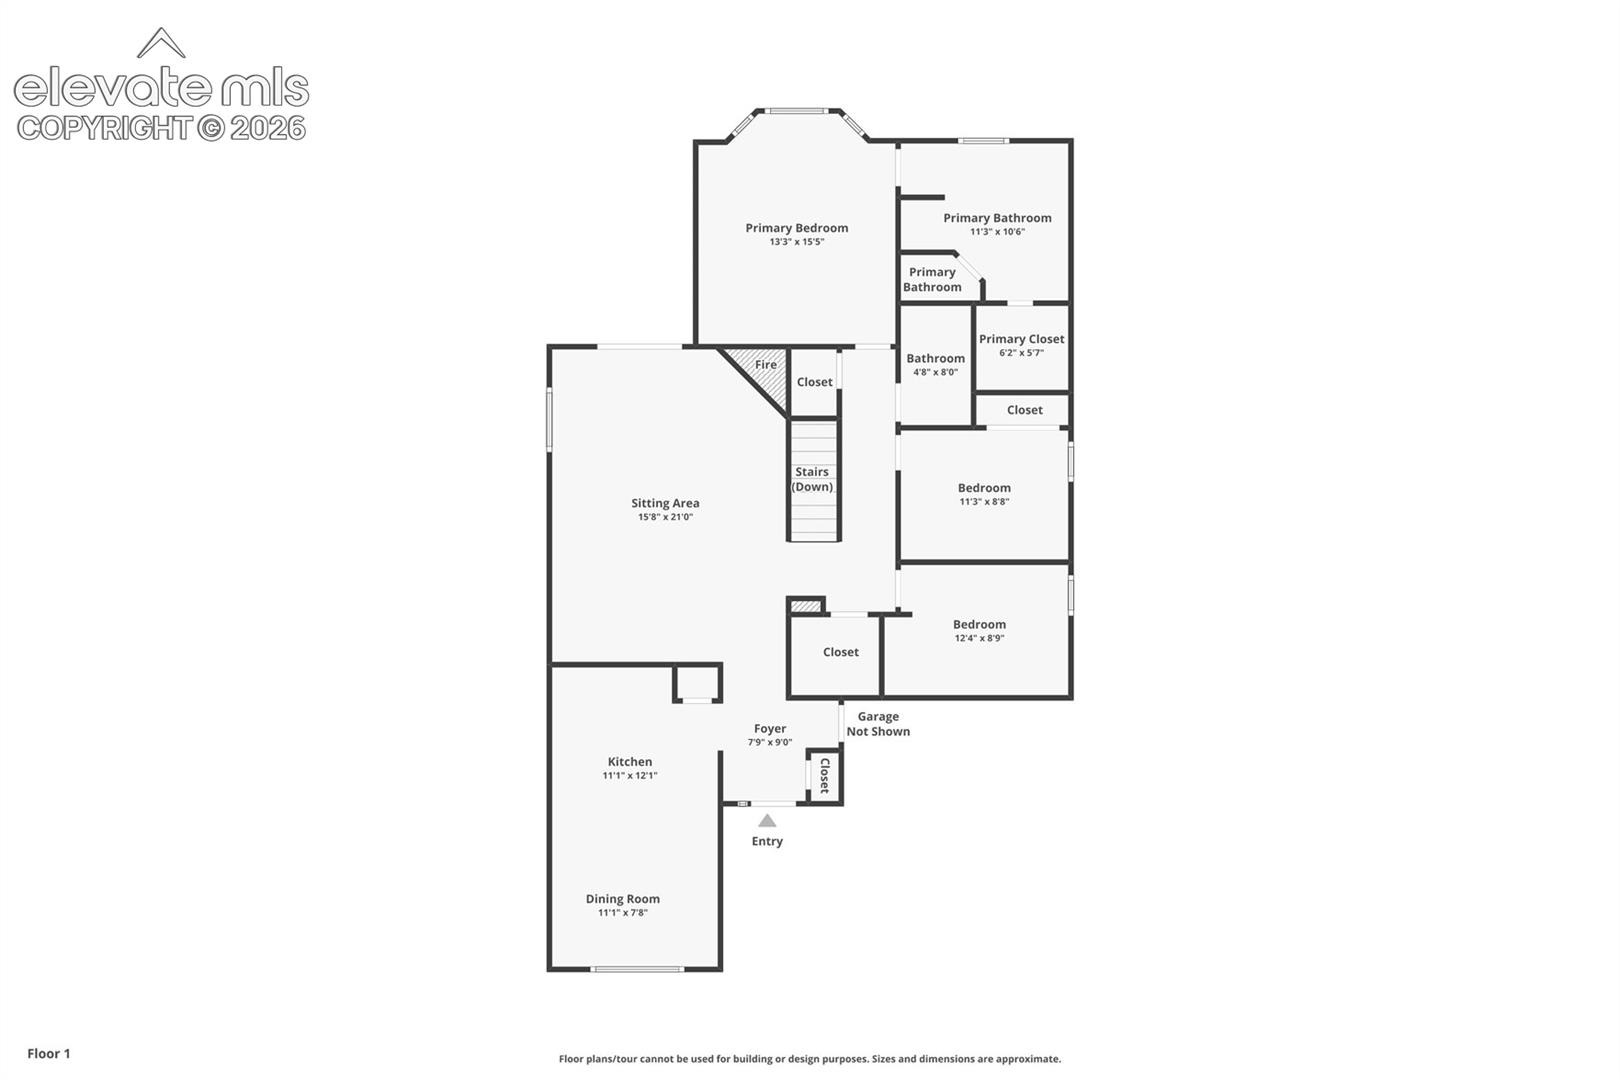
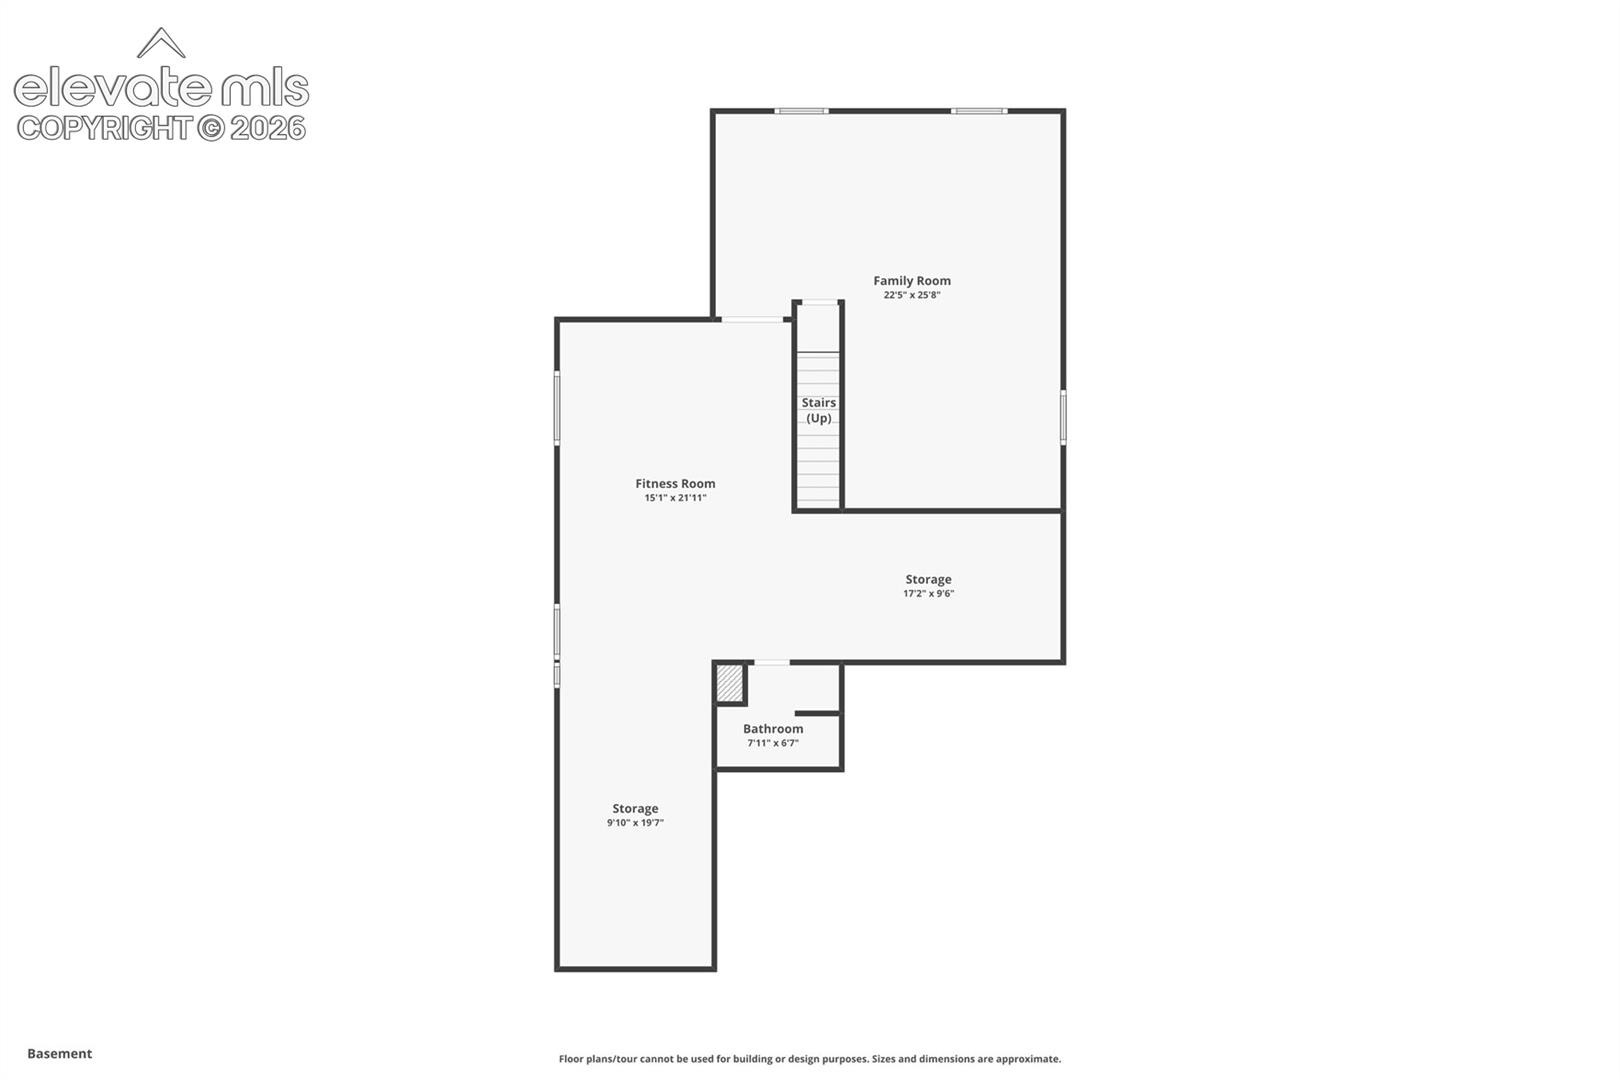
Welcome to this beautifully refreshed 3 bedroom, 3 bath WITH ROOM TO GROW ranch home in the desirable Wagon Trails Community, where comfortable living meets modern updates and plenty of room to spread out! Step inside and fall in love with the fresh interior paint, gorgeous newer luxury vinyl plank flooring, updated hardware, and inviting spaces designed for everyday living and entertaining. The spacious main level features 3 bedrooms, 2 full bathrooms, a welcoming living room and a generously sized eat-in kitchen. The kitchen shines with beautifully refinished cabinetry, newer stainless steel appliances, abundant storage, and plenty of room to gather, cook, dance and create memories. The updated guest bathroom adds a fresh, modern touch, while the comfortable primary suite offers a private retreat with its own adjoining bath. Need more space? Head downstairs to the partially finished basement, featuring a spacious family room, an additional bathroom, and plenty of unfinished space offering endless possibilities for future bedrooms, a home gym, hobby room, or additional living space and there is still plenty of storage areas. Head out your back gate to open space, walking trails, pool, tennis/pickleball court, basketball court, there are several great playgrounds in the neighborhood and its own neighborhood school. Also enjoy the convenience of being just off Powers Corridor for plenty of shopping, dining, and everyday amenities.
9 days on market
Listed by Amy Kunce-Martinez & Debi Volk MRP · The Cutting Edge · 719-999-5067
Property Details
| Property Type | Residential |
| Sub Type | Single Family Residence |
| Status | Active |
| Price per Sq Ft | $195 |
| MLS # | 2889375 |
| Days on Market | 9 |
| Bedrooms | 3 |
| Full Baths | 2 |
| Three-Quarter Baths | 1 |
| Above-Grade Sq Ft | 1,548 |
| Year Built | 2002 |
| Lot Size (Sq Ft) | 6,050 |
| Acres | 0.1389 |
| HOA | Yes |
| HOA Fee | $347 |
| Annual Taxes | $1,891 |
| Tax Year | 2025 |
| State | CO |
| County | El Paso |
| Total Rooms | 9 |
| Interior Features | Vaulted Ceiling(s), 5-Pc Bath, 6-Panel Doors, 9Ft + Ceilings, Great Room |
| Heating | Forced Air |
| Cooling | Ceiling Fan(s), Central Air |
| Flooring | Carpet, Ceramic Tile, Luxury Vinyl, Vinyl/Linoleum |
| Fireplace Features | Gas, Main Level, One |
| Appliances | Dishwasher, Disposal, Dryer, Microwave, Range, Refrigerator, Washer, 220v in Kitchen, Gas in Kitchen |
| Total Parking | 2 |
| Parking Features | Attached |
| Roof | Composite Shingle |
| Basement | Full Basement |
| Lot Features | Level |
| Construction | Frame |
| Sewer | Sewer |
| Water Source | Public |
| New Construction | No |
| Listing Terms | Cash, Conventional, FHA, VA Loan |
Location
Price History
| Date | Event | Price |
|---|---|---|
| 10/21/2026 |
Listed for sale Source: elevateMLS #2889375 |
$525,000 +34.6% $195/sqft |
| 10/16/2020 |
Sold Source: elevateMLS #6081810 |
$390,000 +1.3% $145/sqft |
| 9/3/2020 |
Listed for sale Source: elevateMLS #6081810 |
$385,000 $143/sqft |

The real estate listing information and related content displayed on this site is provided exclusively for consumers' personal, non-commercial use and may not be used for any purpose other than to identify prospective properties consumers may be interested in purchasing. This information and related content is deemed reliable but is not guaranteed accurate by the Pikes Peak REALTOR® Services Corp.
Thank you — a Mont Haus broker will be in touch shortly.