Residential · Active
Superior, CO 80027
3 Beds · 4 Baths · 1,847 Sq Ft
$799,500
Townhouse
Property Type
0.02 acres
Lot Size
2022
Year Built
$433
Price per Sq Ft
2
Parking Spaces
2041468
MLS #
About This Property
Move-in ready and packed with upgrades, this spacious E-Plan townhome is the perfect blend of modern comfort, flexibility, and designer finishes—ready for you to call home.
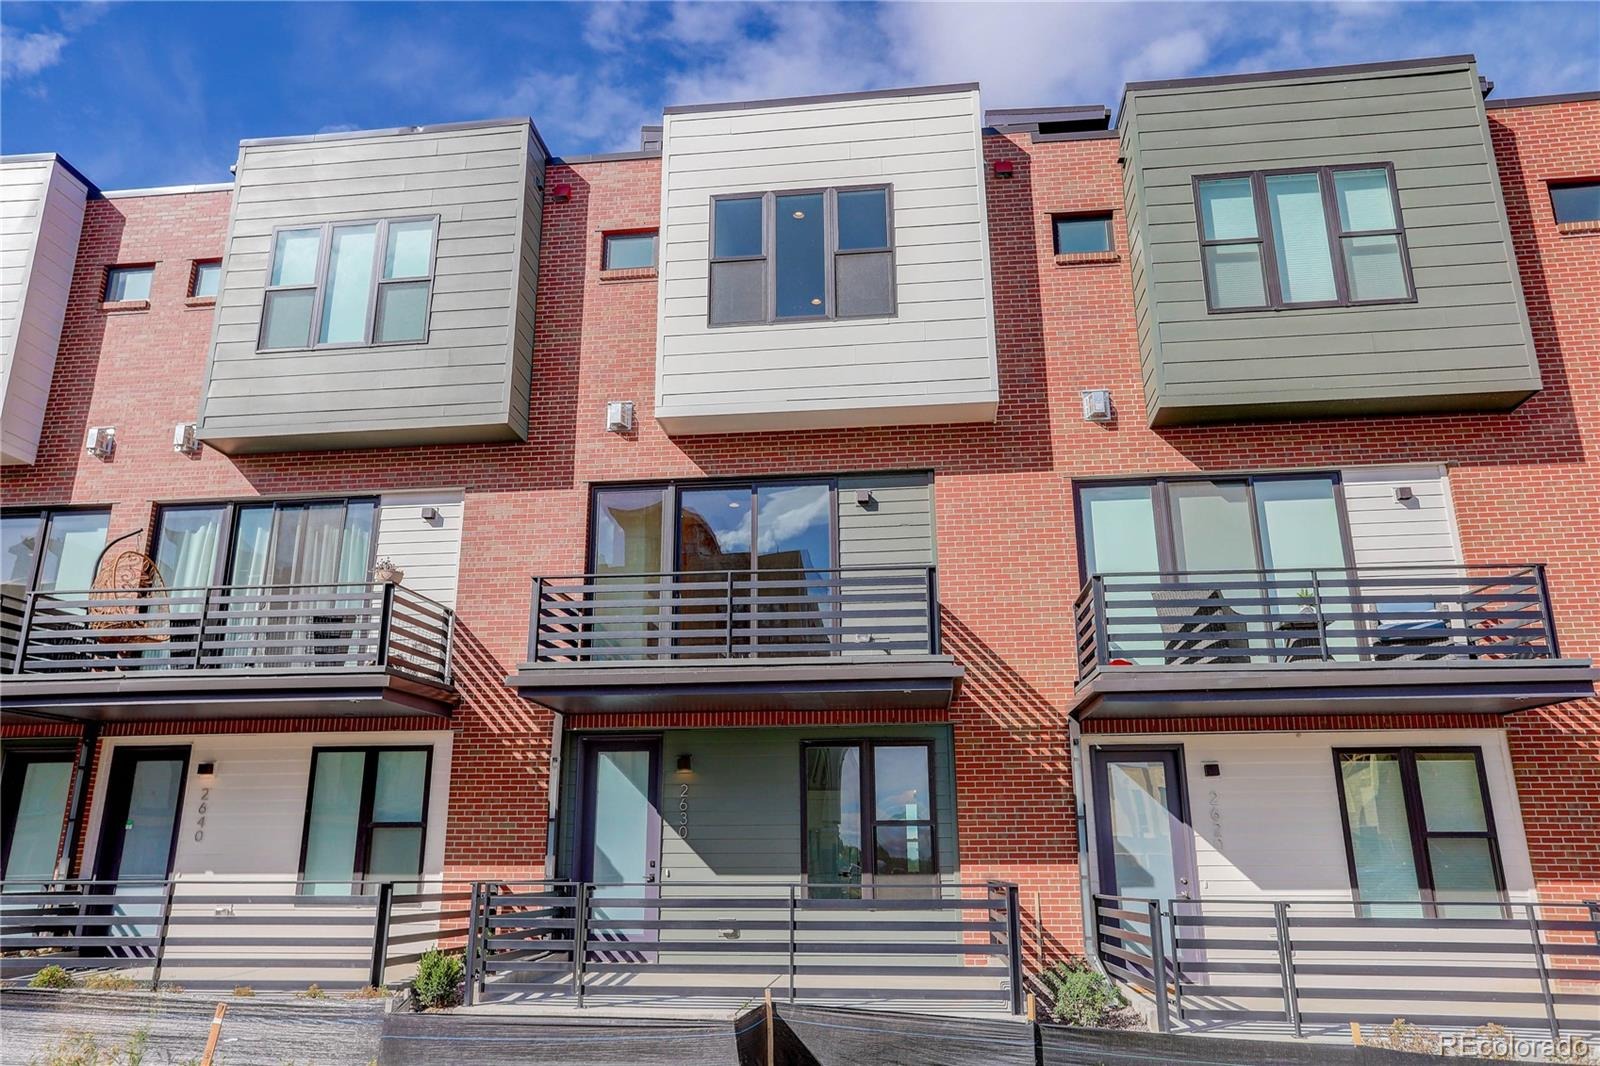
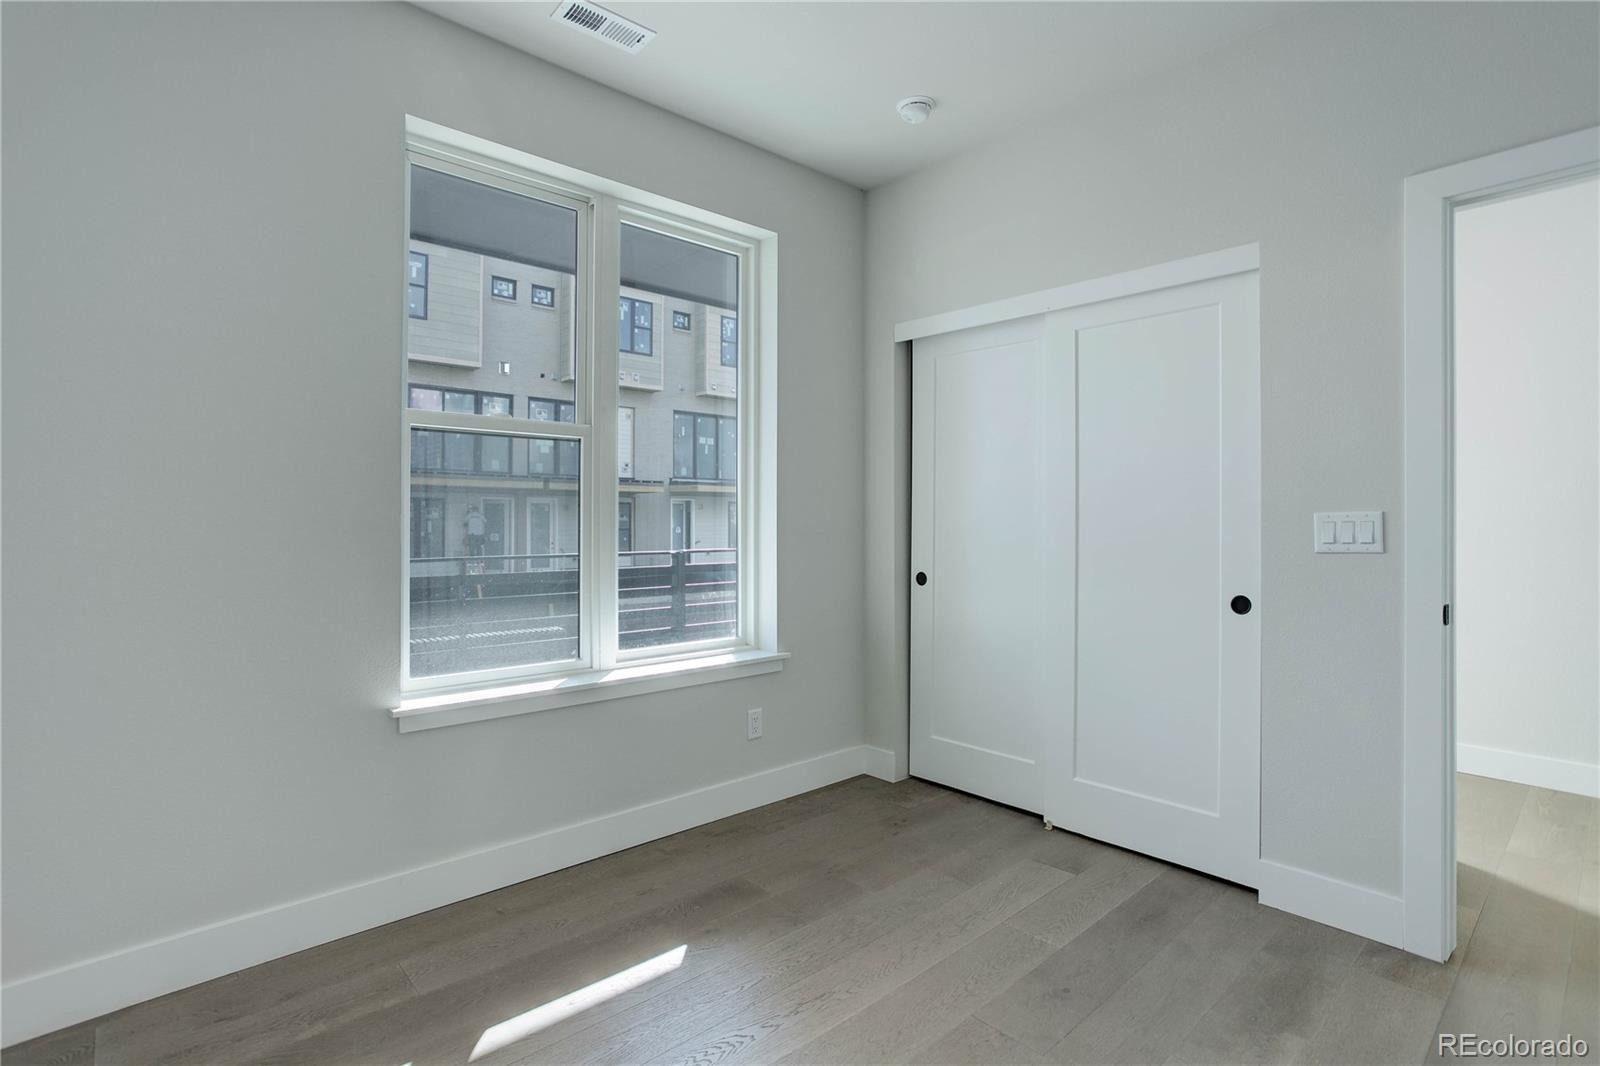
Step inside from the private courtyard entrance to find a versatile first-floor bedroom, ideal as a guest suite, home office, gym, or cozy media room.
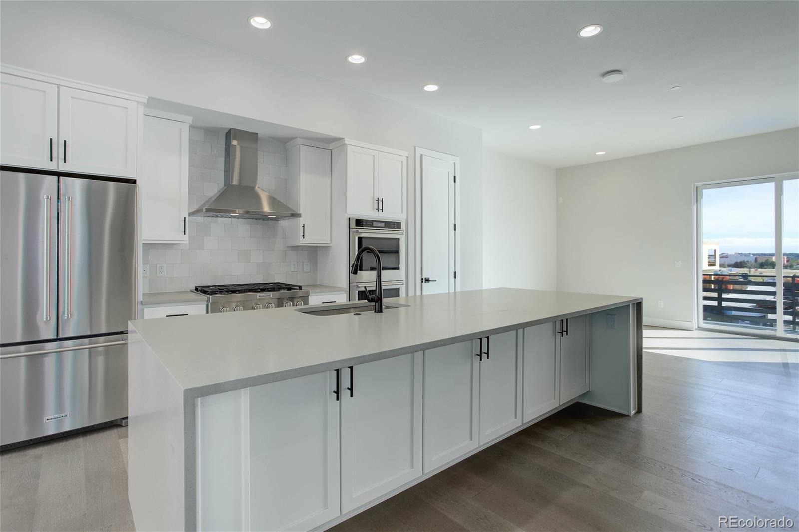
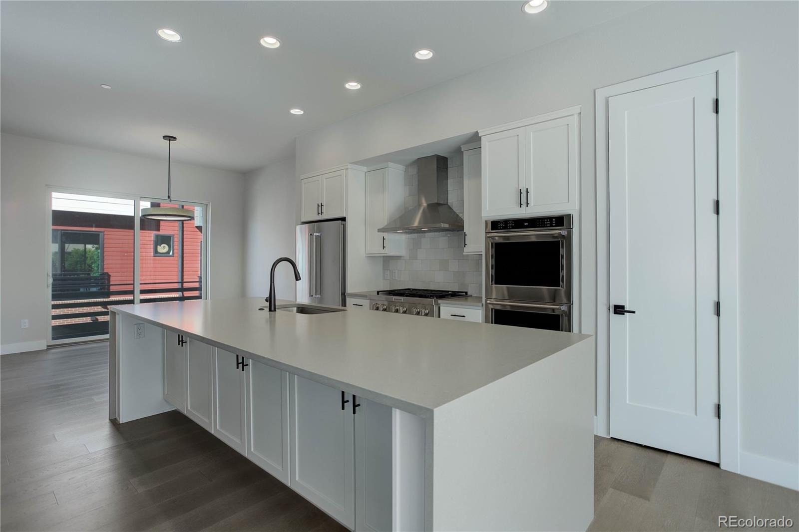
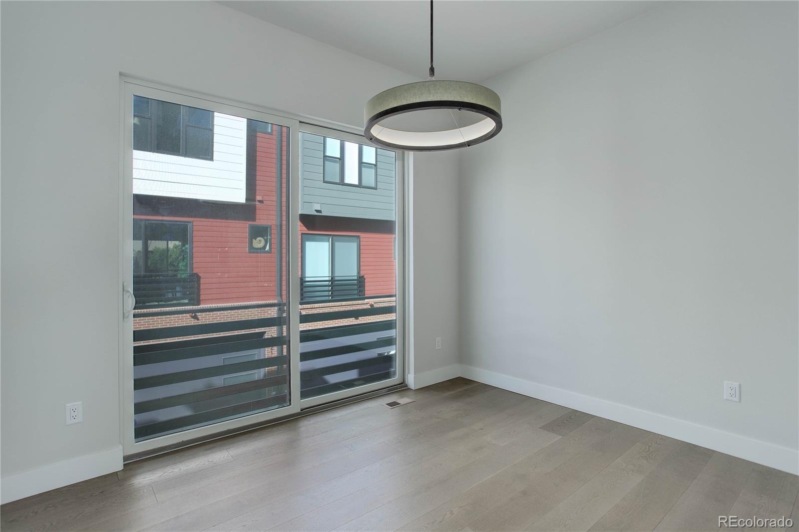
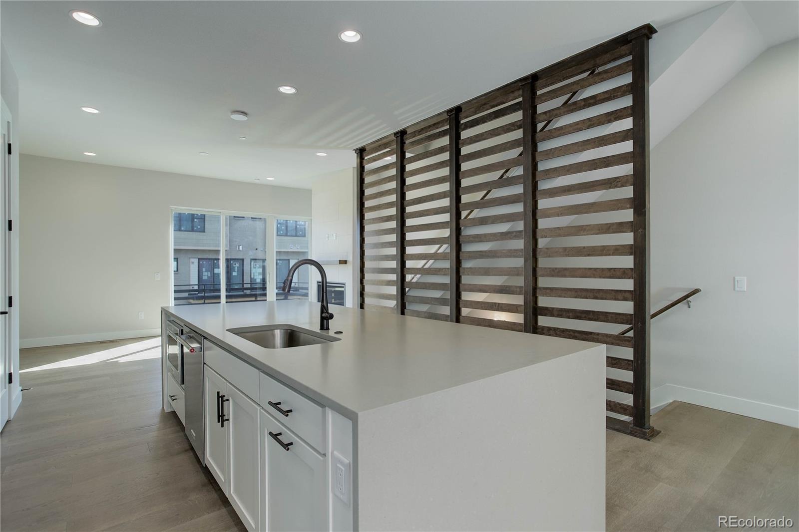
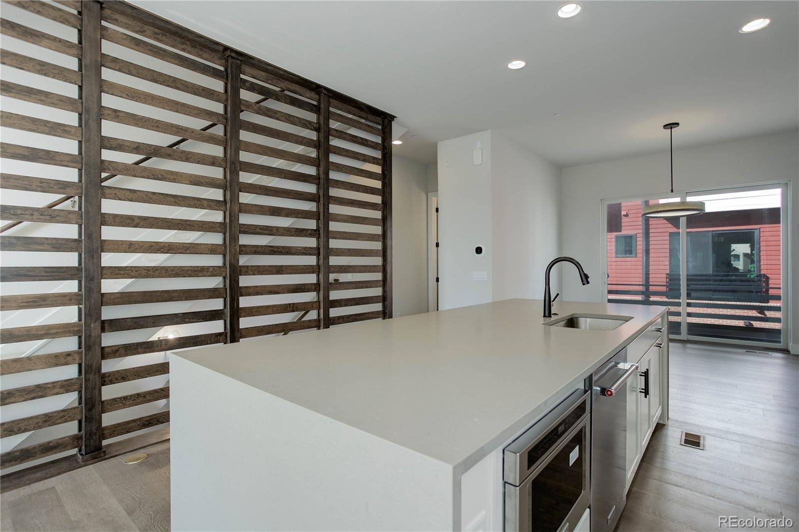
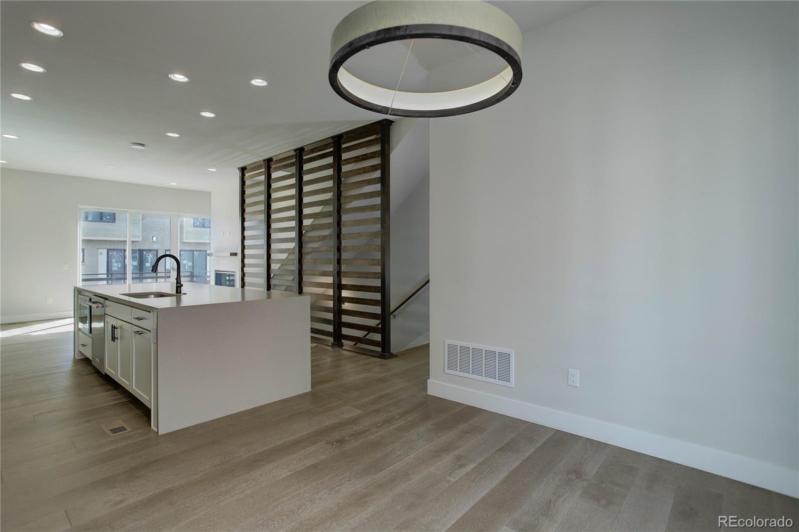
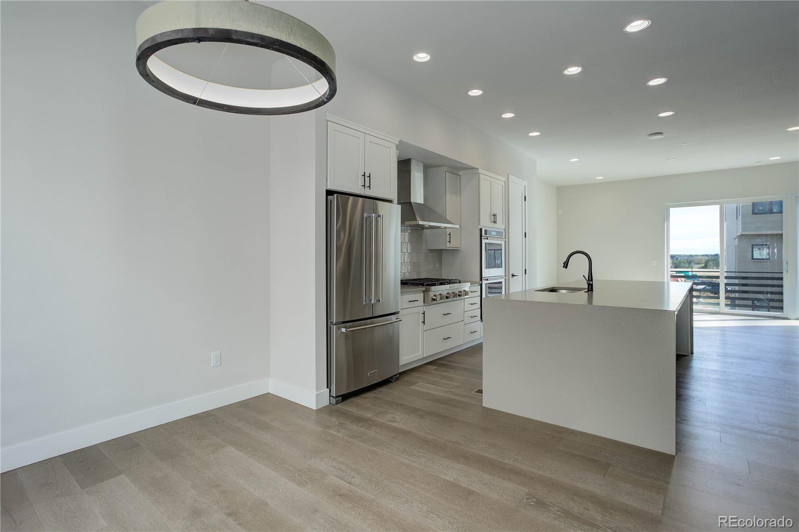
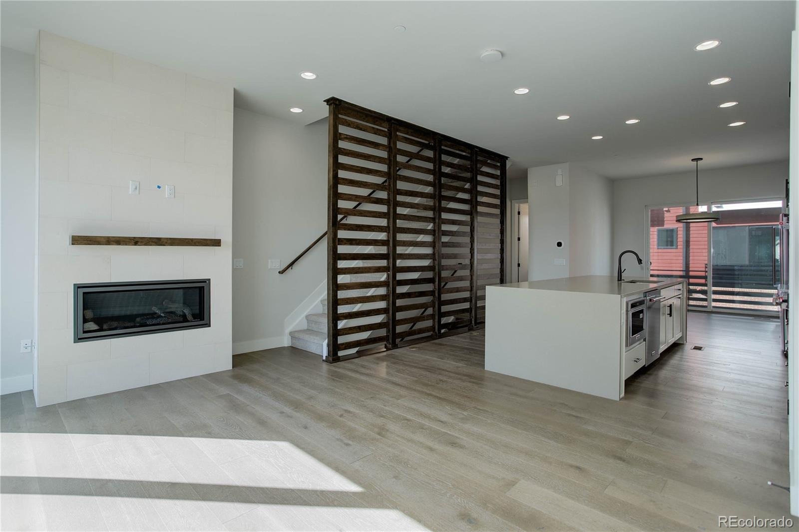
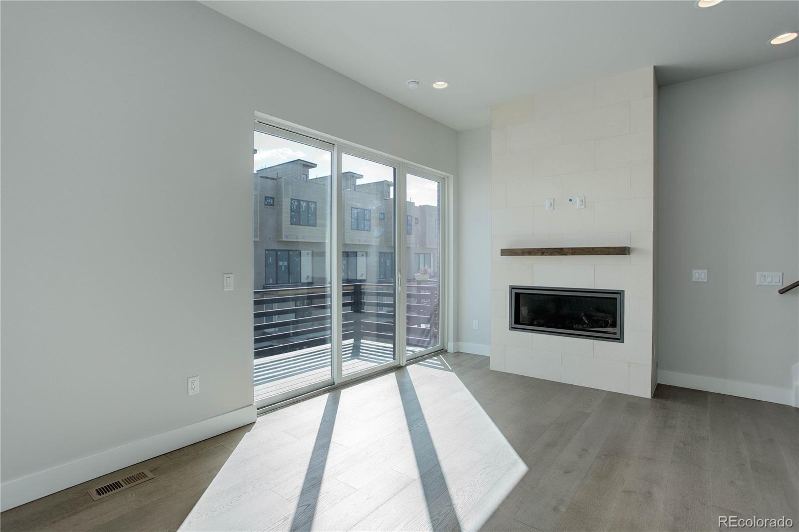
Upstairs, the second floor features a bright, open-concept layout perfect for entertaining or everyday living. The upgraded kitchen boasts a built-in gas range, hood vent, contemporary tile backsplash, and sleek quartz countertops. Enjoy meals in the spacious dining area or unwind in the great room, complete with a tile-wrapped gas fireplace and ample amount of space for endless layout possabilities.
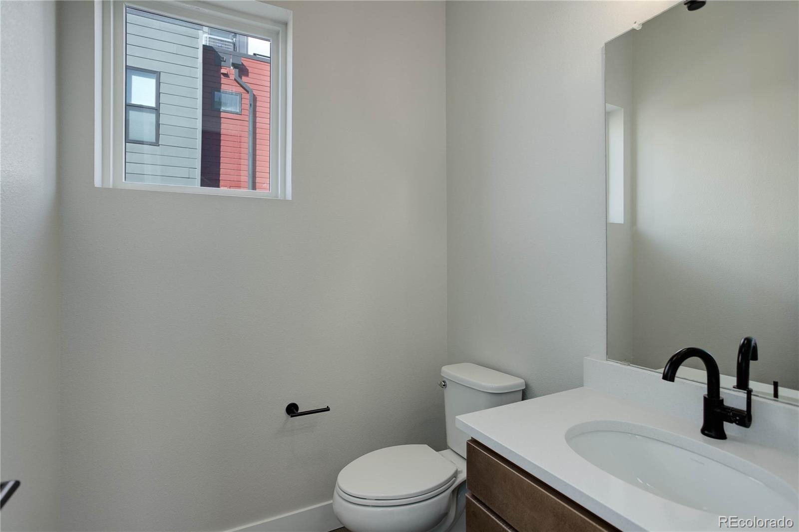
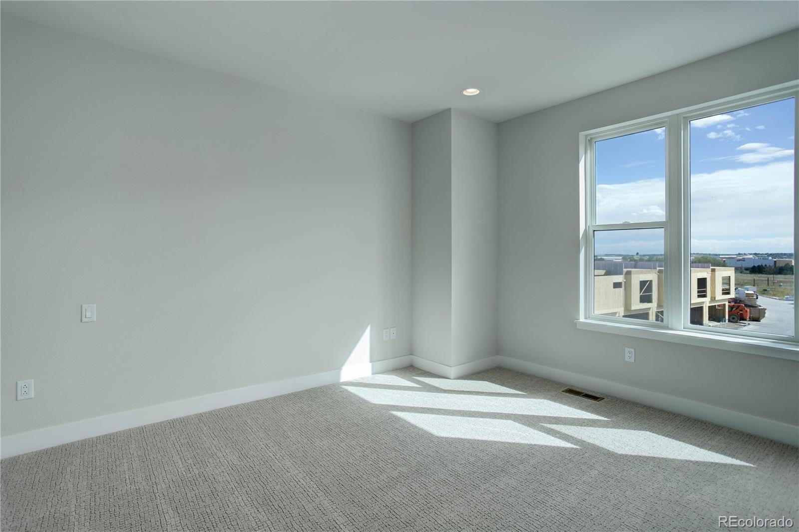
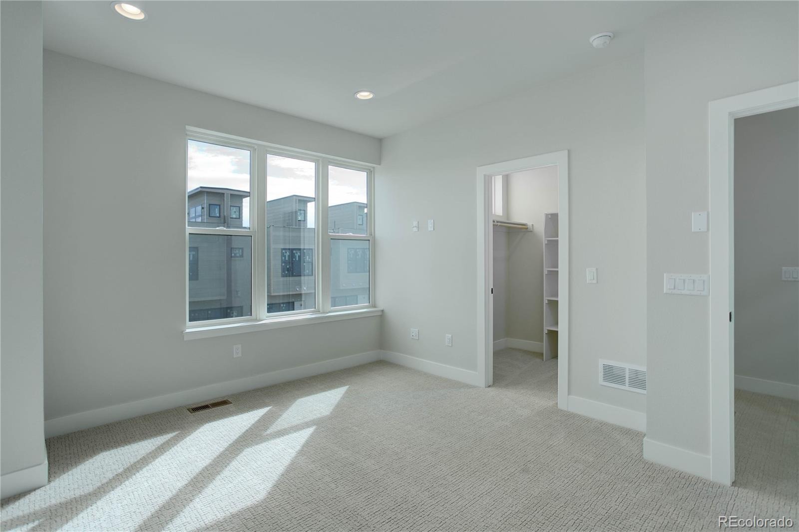
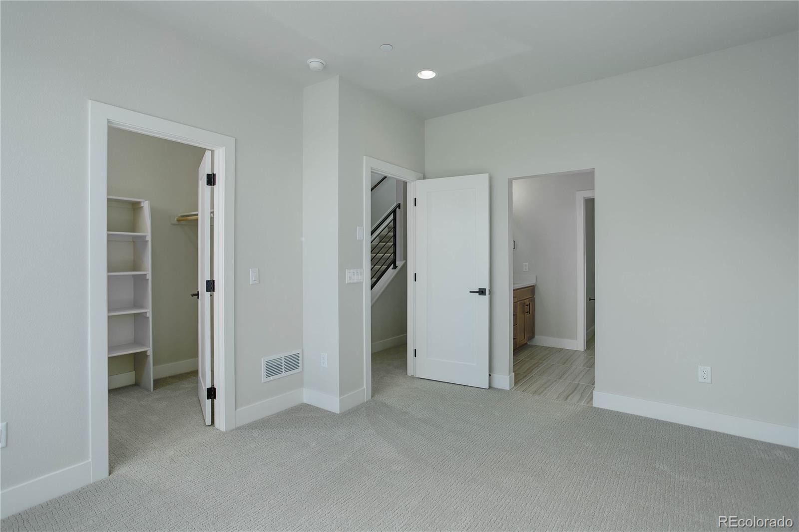
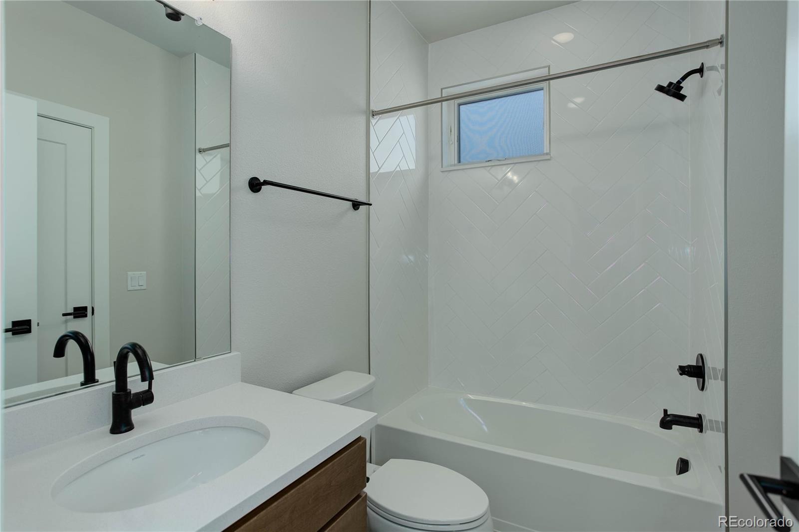
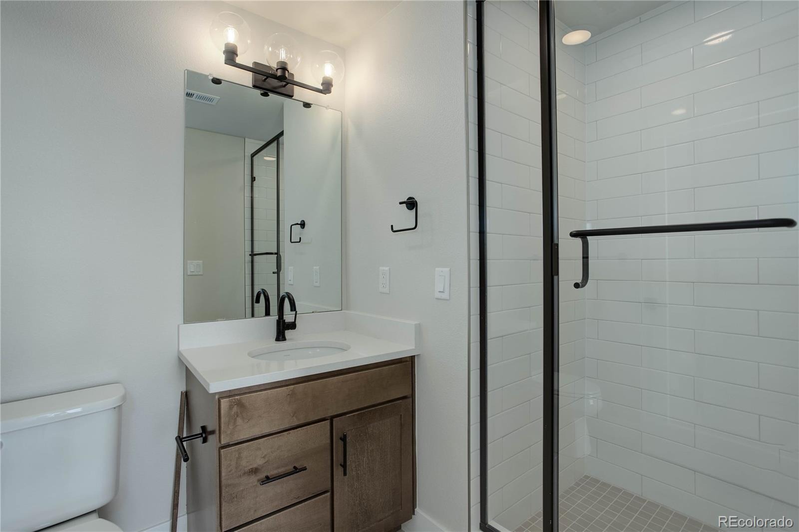
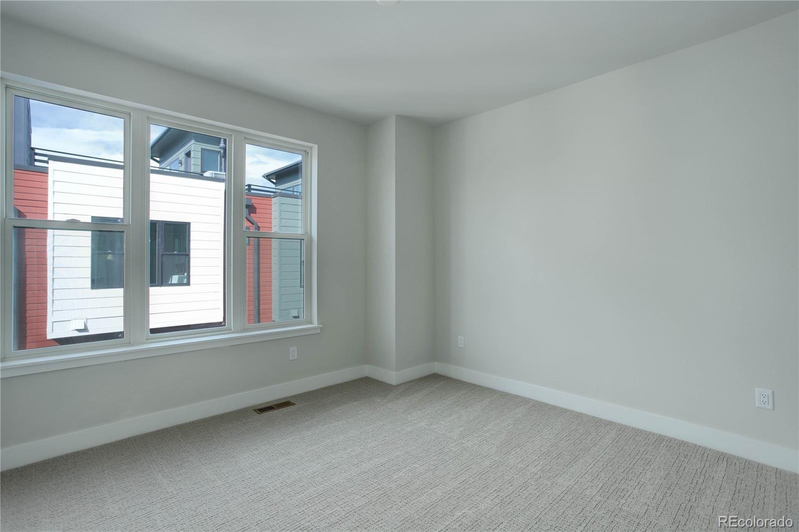
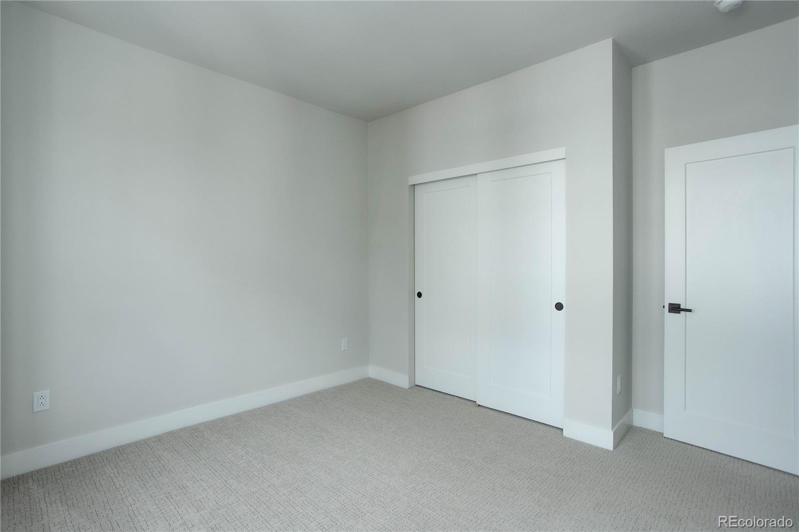
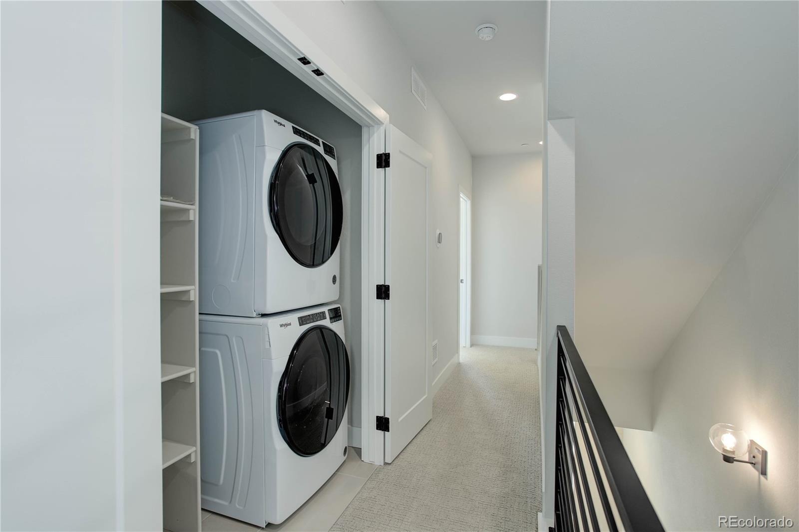
The third level offers Bedroom #2, which works perfectly as a guest room, second office, or workout space with convenient access to a Jack & Jill bathroom. Down the hall, the luxurious primary suite comfortably fits a king-size bed and includes an elegant ensuite bath with a freestanding soaking tub, tiled shower with a bench, and premium fixtures for spa-like relaxation.
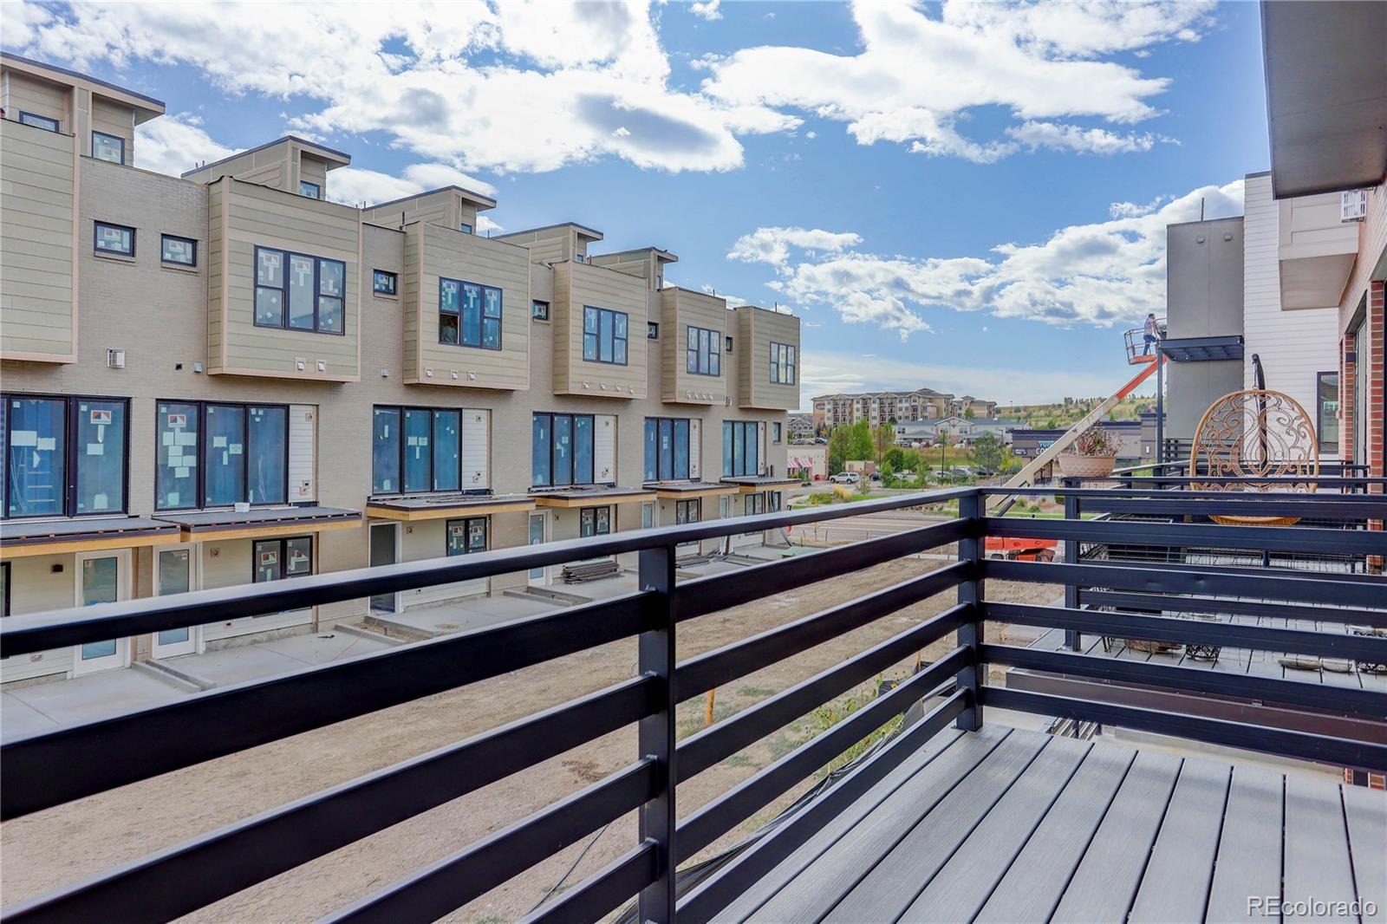
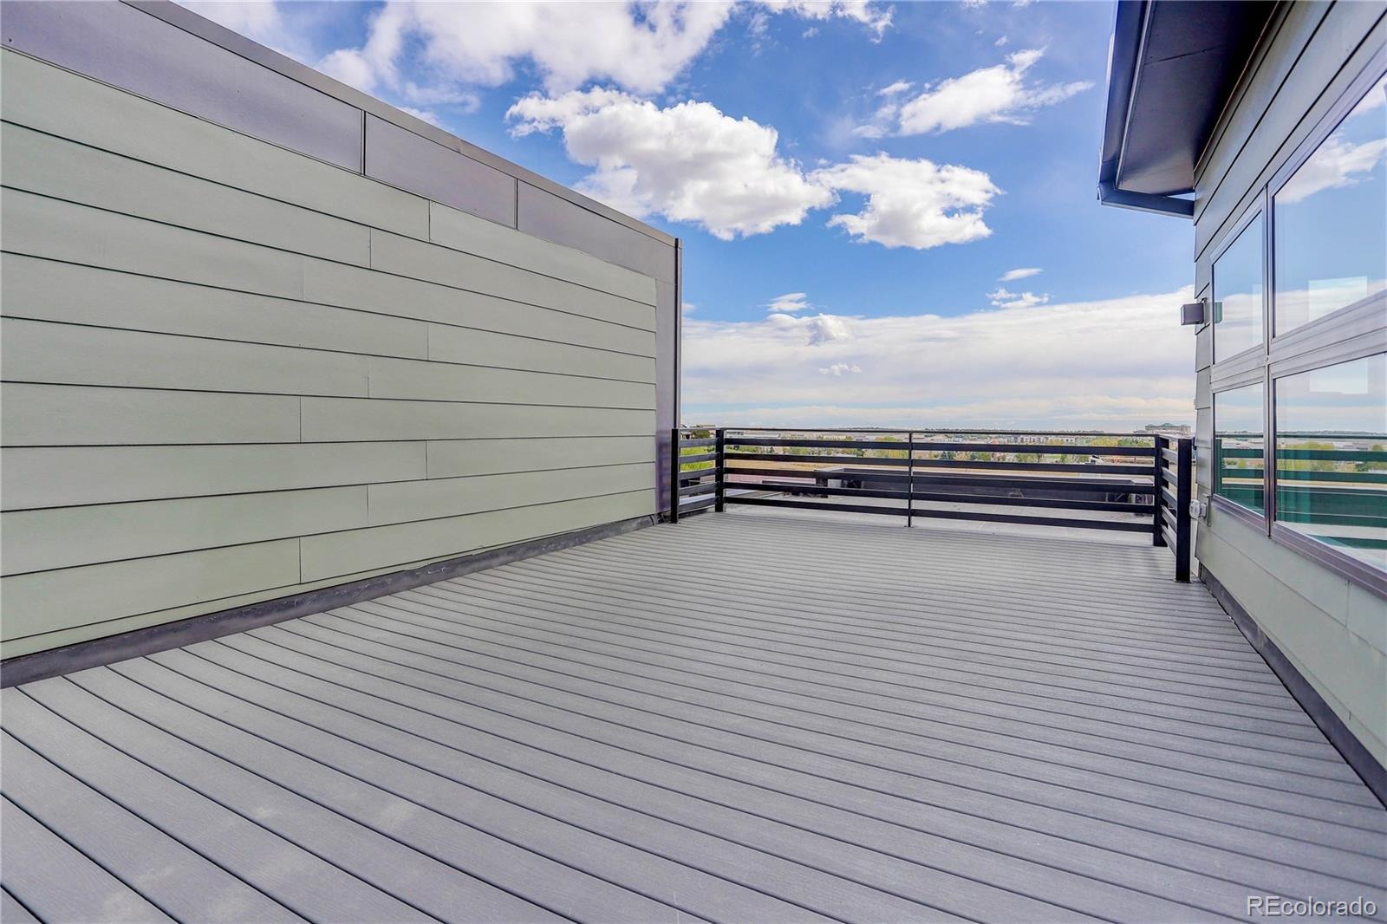
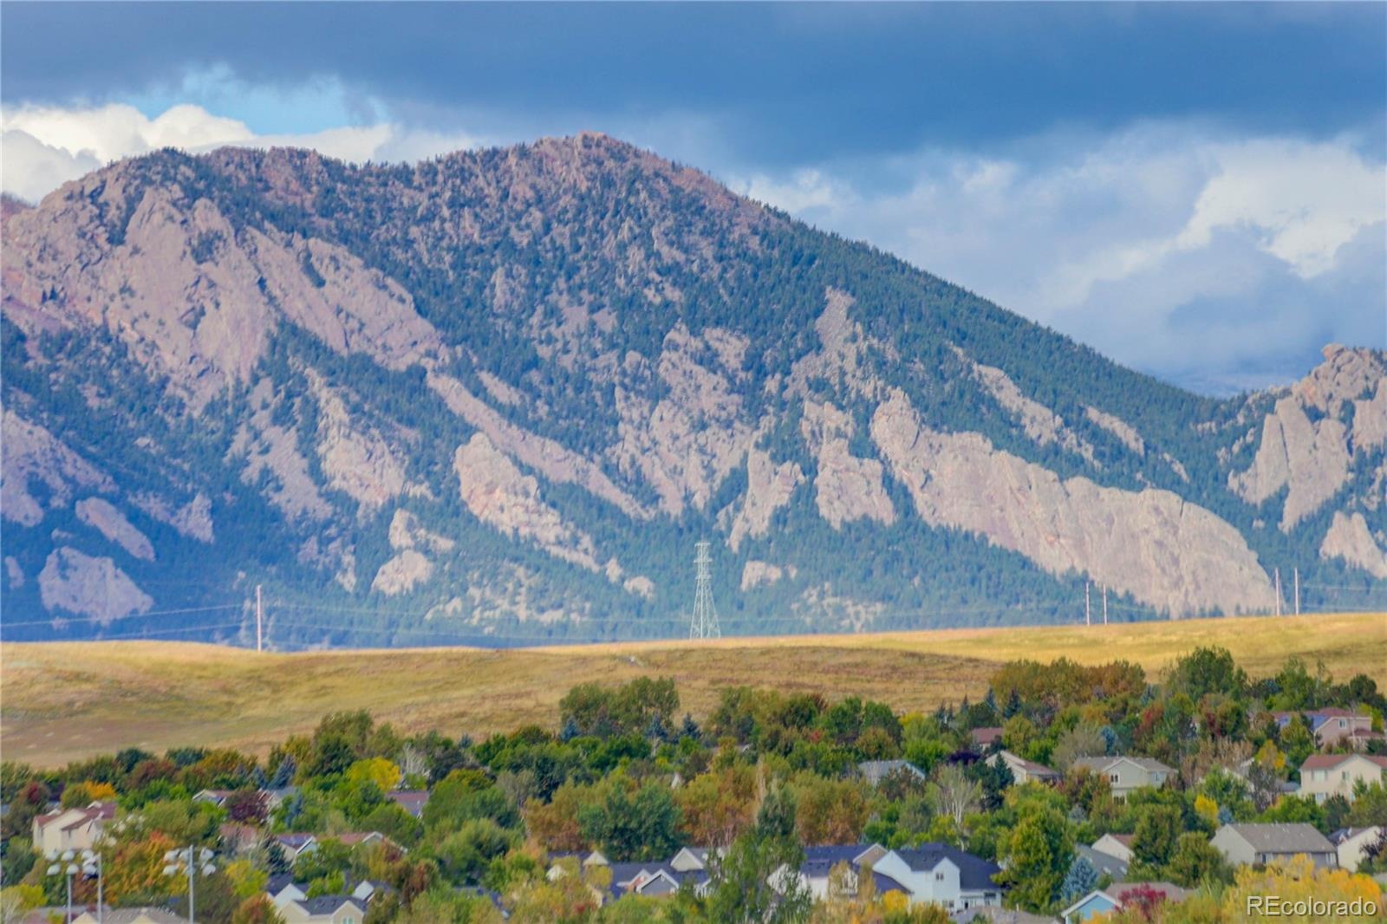
Head to the fourth-floor rooftop deck for showstopping west-facing views of the Flatirons. With a gas rough-in for a grill or fire feature, this is your ultimate outdoor retreat—perfect for morning coffee, sunset cocktails, or weekend BBQs.
LIMITED-TIME OFFER: Take advantage of a 4.5% buydown to make your purchase more affordable in today’s market.
Enjoy the best of Boulder County living with nearby hiking trails, premier shopping, top-rated schools, exceptional dining, and world-class golf.
Proudly built by Koelbel Communities, a family-owned Colorado builder with 72 years of trusted craftsmanship and local expertise.
For more details or to schedule a private tour, call 303-300-8845 or 720-812-0374, or email Chris Rasmussen at crasmussen@koelbelco.com.
3 days on market
Listed by Paula Mansfield · Koelbel & Company · 303-300-8773
Property Details
| Property Type | Residential |
| Sub Type | Townhouse |
| Status | Active |
| Price per Sq Ft | $433 |
| Subdivision | Montmere at Autrey Shores |
| MLS # | 2041468 |
| Days on Market | 3 |
| Bedrooms | 3 |
| Full Baths | 2 |
| Half Baths | 1 |
| Three-Quarter Baths | 1 |
| Year Built | 2022 |
| Lot Size (Sq Ft) | 1,016 |
| Acres | 0.02 |
| HOA | Yes |
| HOA Fee | $0 |
| Annual Taxes | $10,000 |
| State | CO |
| County | Boulder |
| Zoning | Residential |
| Interior Features | Eat-in Kitchen, Kitchen Island, Open Floorplan, Pantry, Walk-In Closet(s), Wired for Data, Five Piece Bath, Primary Suite, Quartz Counters, Radon Mitigation System, Smoke Free |
| Heating | Forced Air, Natural Gas |
| Cooling | Central Air |
| Flooring | Carpet, Tile, Wood |
| Fireplaces | 1 |
| Fireplace Features | Gas, Living Room |
| Appliances | Convection Oven, Gas Water Heater, Microwave |
| Exterior Features | Balcony, Lighting, Rain Gutters, Gas Valve |
| Garage | Yes |
| Garage Spaces | 2 |
| Parking Features | Concrete |
| Roof | Membrane |
| Lot Features | Greenbelt, Landscaped |
| Architectural Style | Contemporary |
| Levels | Tri-Level |
| Construction | Brick, Cement Siding, Stucco |
| Sewer | Public Sewer, Community |
| Water Source | Public |
| Senior Community | No |
| Special Conditions | None Known |
Location
Price History
| Date | Event | Price |
|---|---|---|
| 10/21/2026 |
Listed for sale Source: REcolorado® #2041468 |
$799,500 $433/sqft |

Based on information submitted to the MLS GRID as of October 24, 2026 at 12:30 AM MDT. All data is obtained from various sources and may not have been verified by broker or MLS GRID. Supplied Open House Information is subject to change without notice. All information should be independently reviewed and verified for accuracy. Properties may or may not be listed by the office/agent presenting the information.
Thank you — a Mont Haus broker will be in touch shortly.