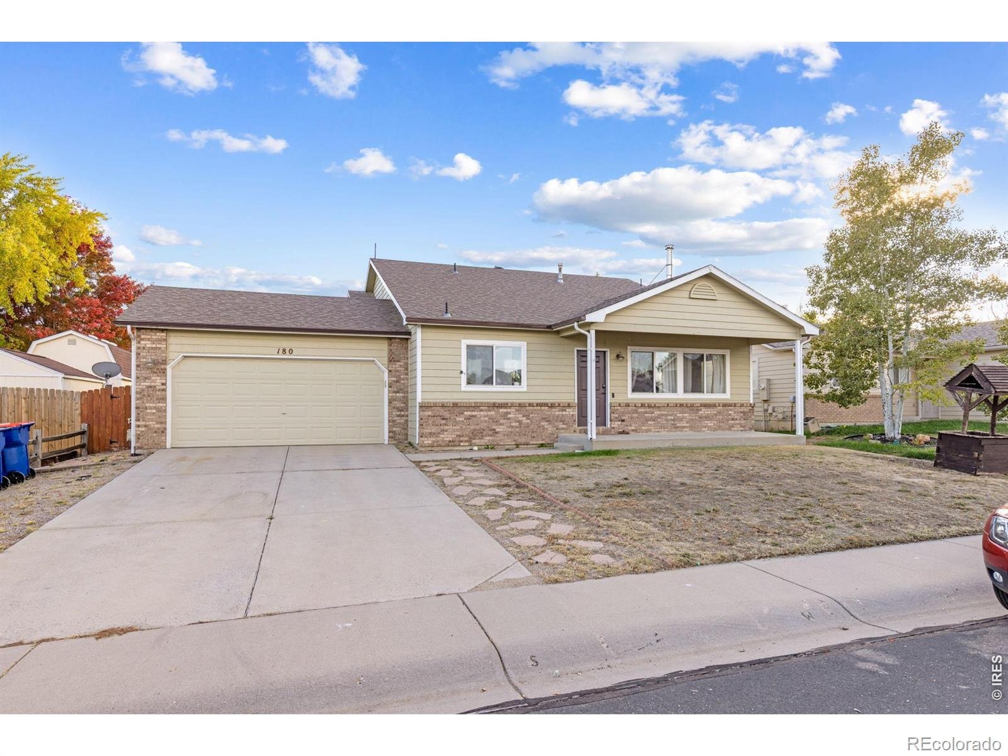
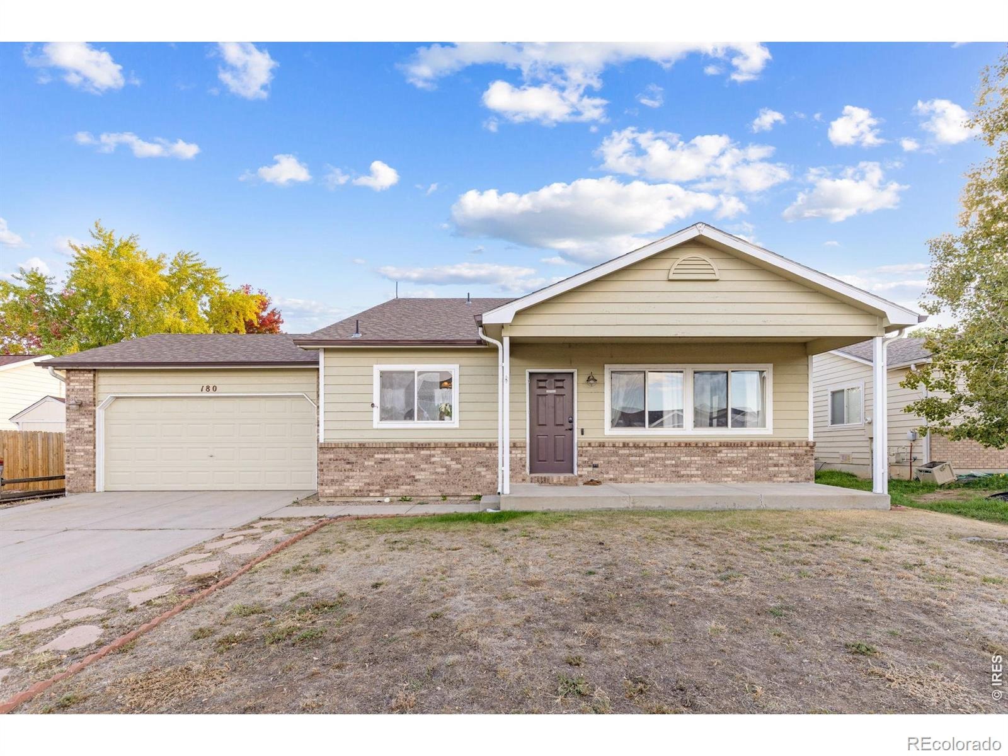
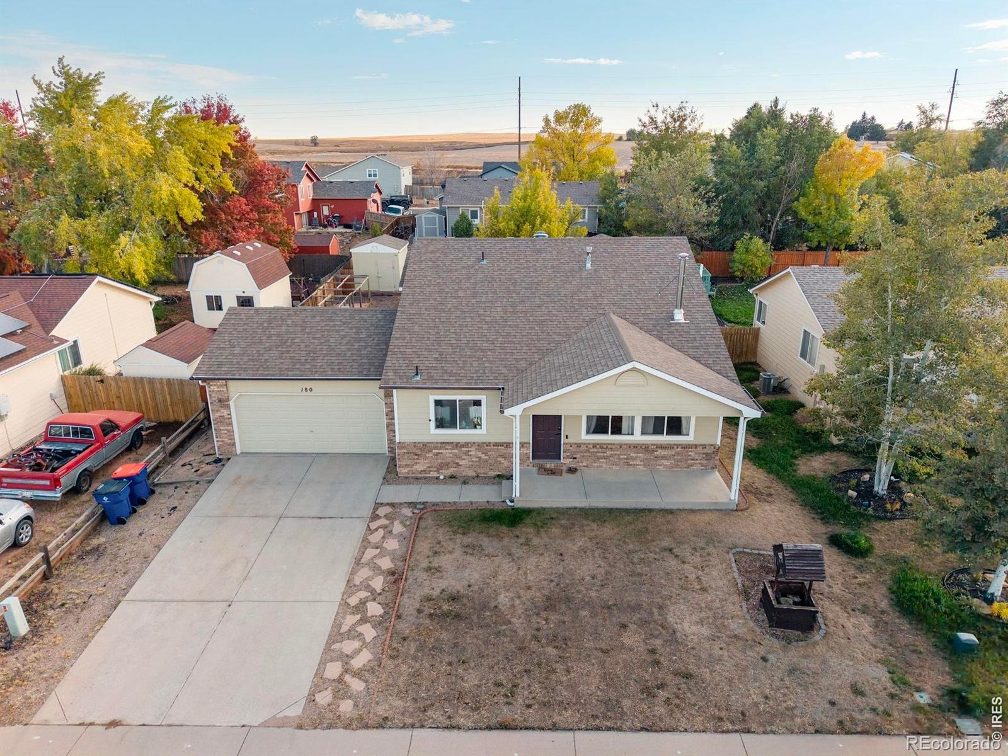
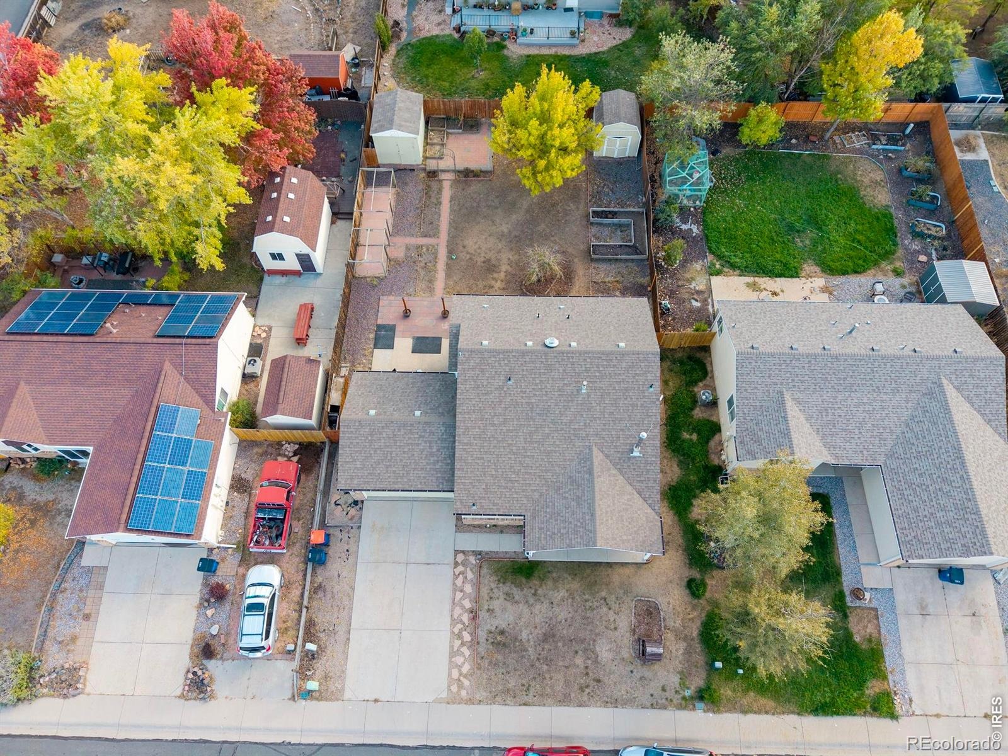
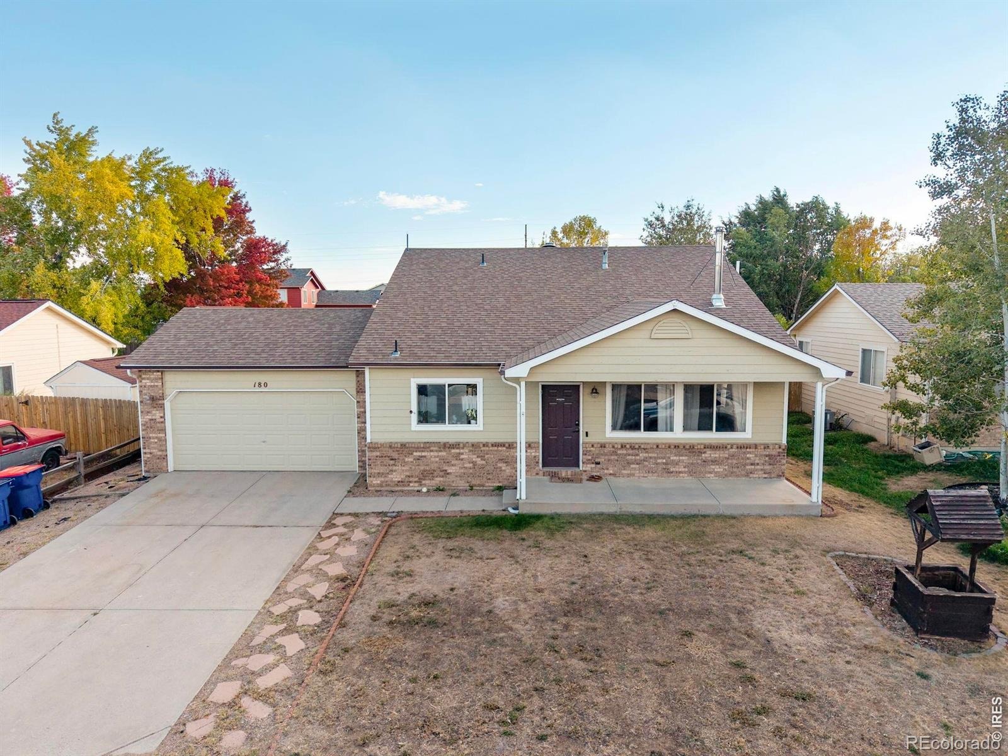
Residential · Active
Milliken, CO 80543
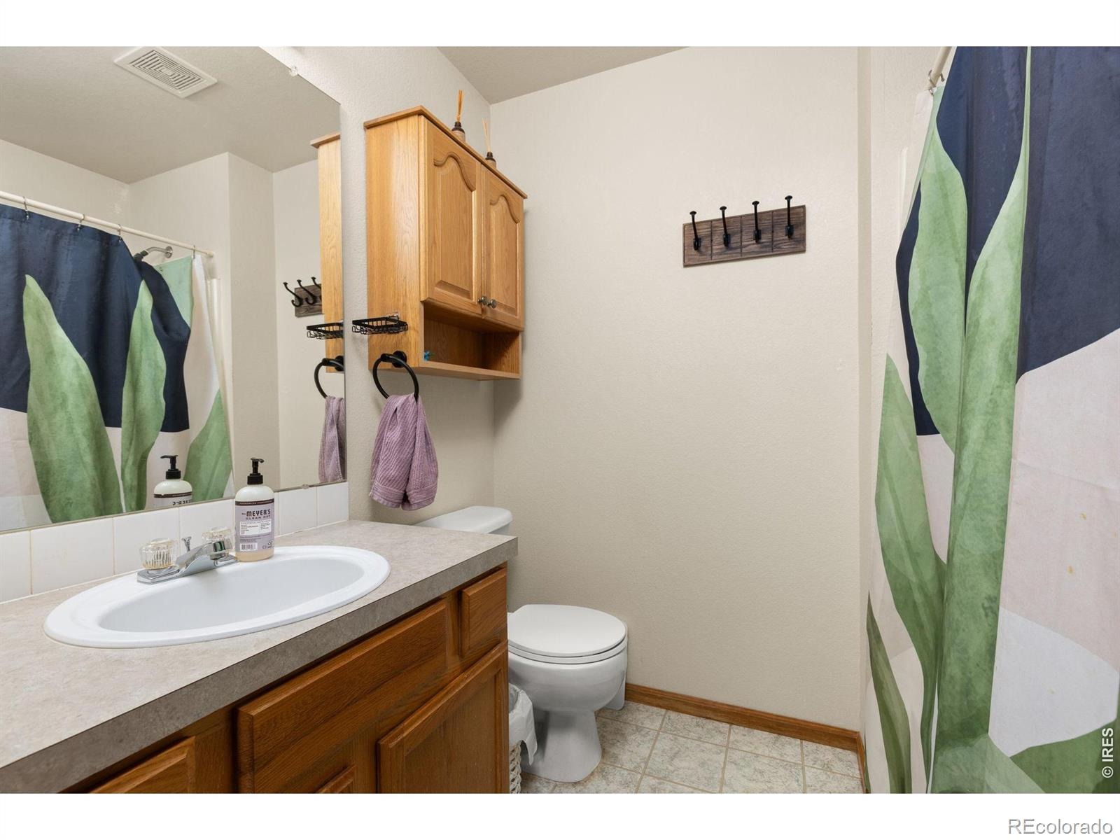
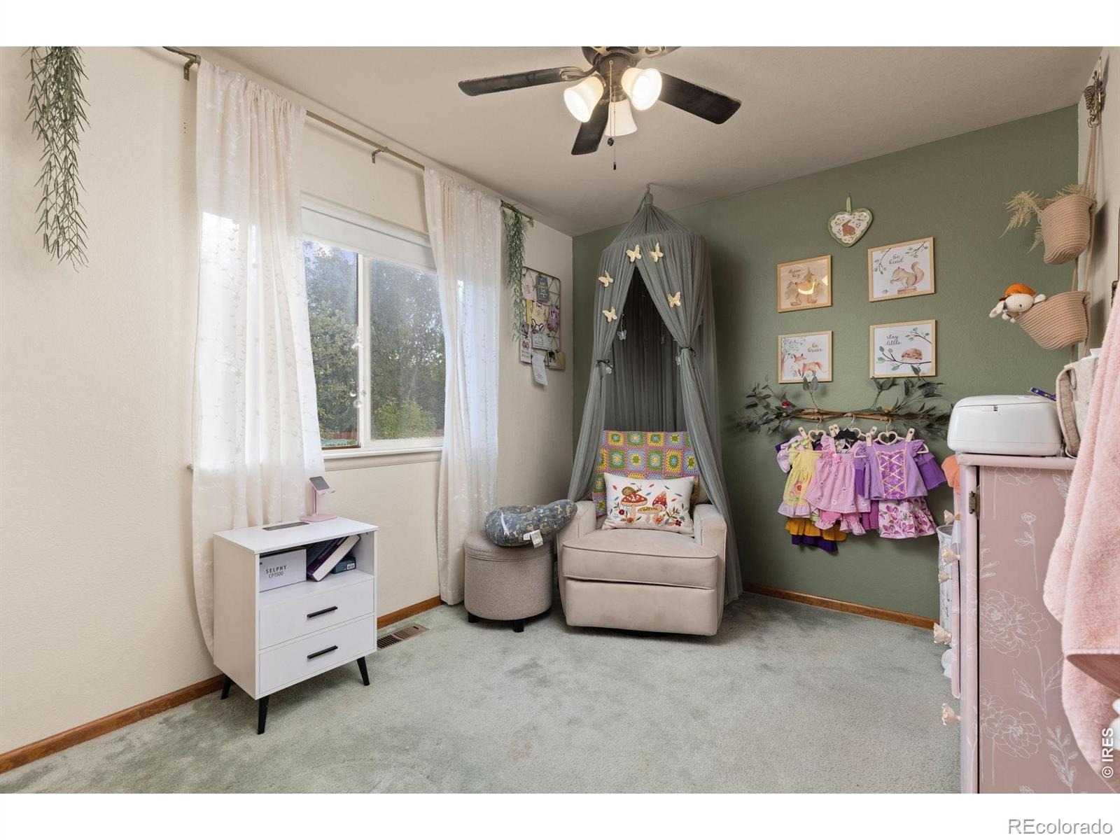
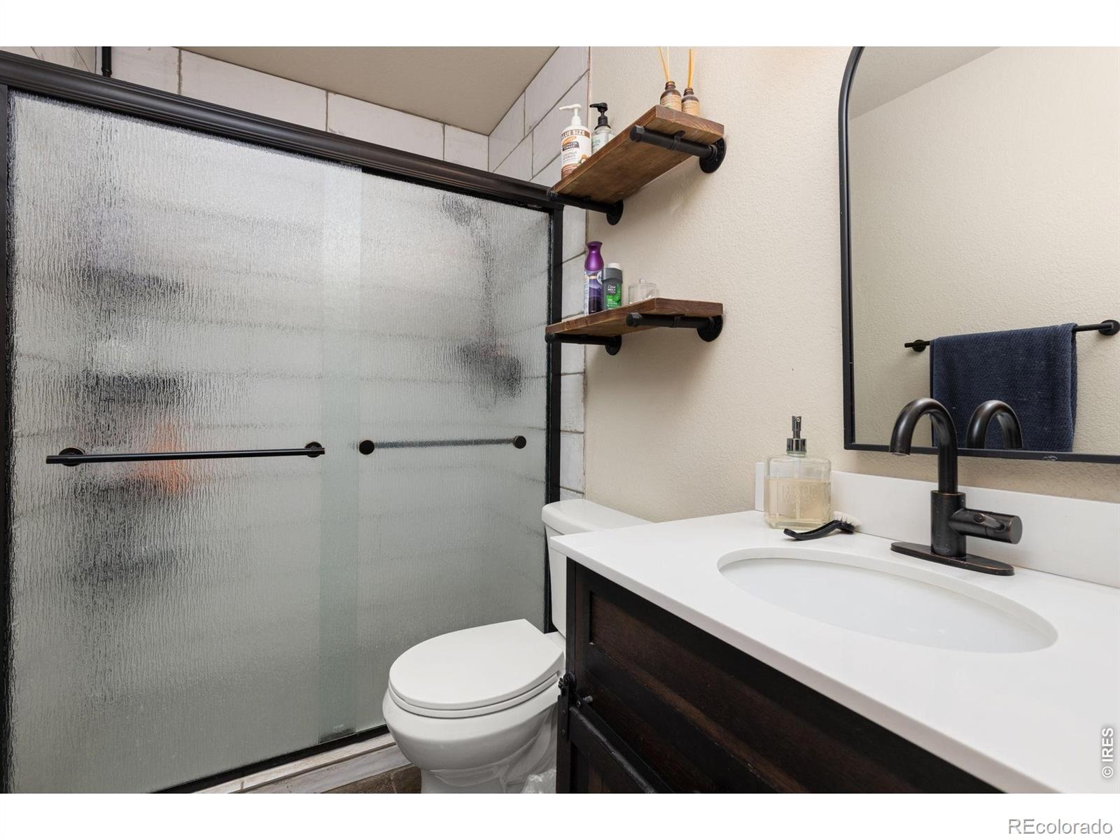
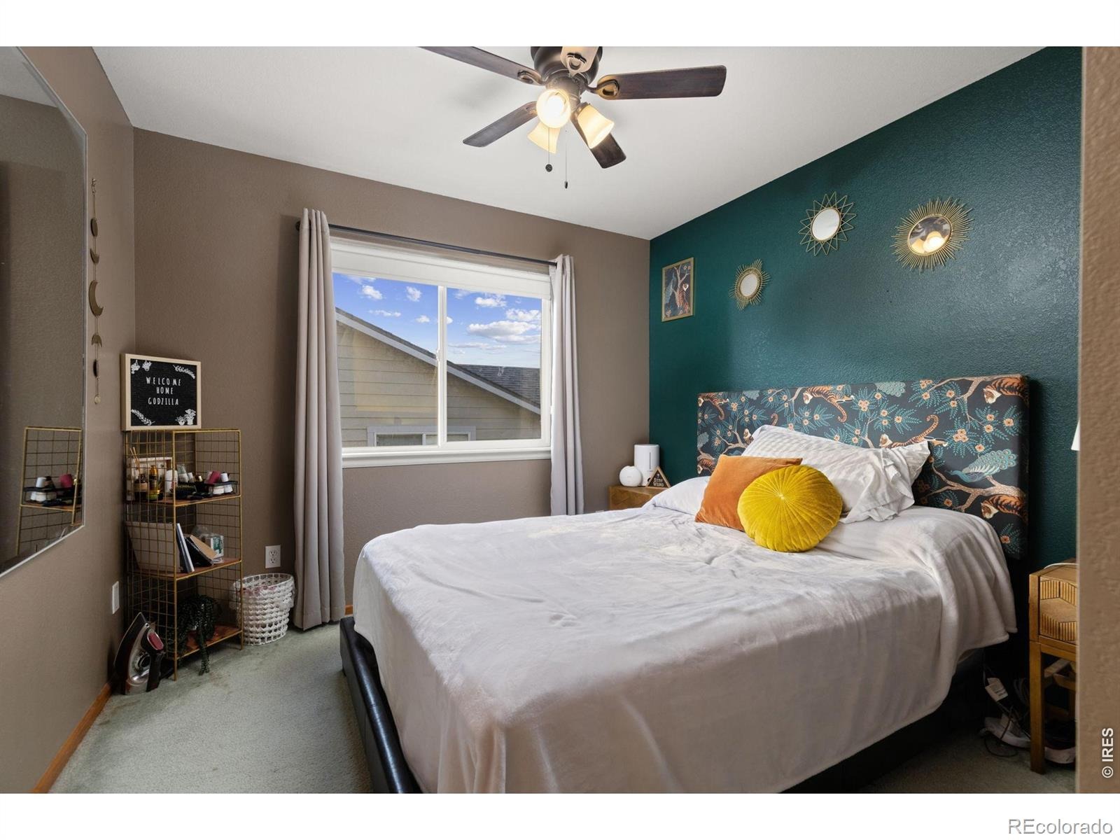
4 Beds · 2 Baths · 1,854 Sq Ft
$430,000
Single Family
Property Type
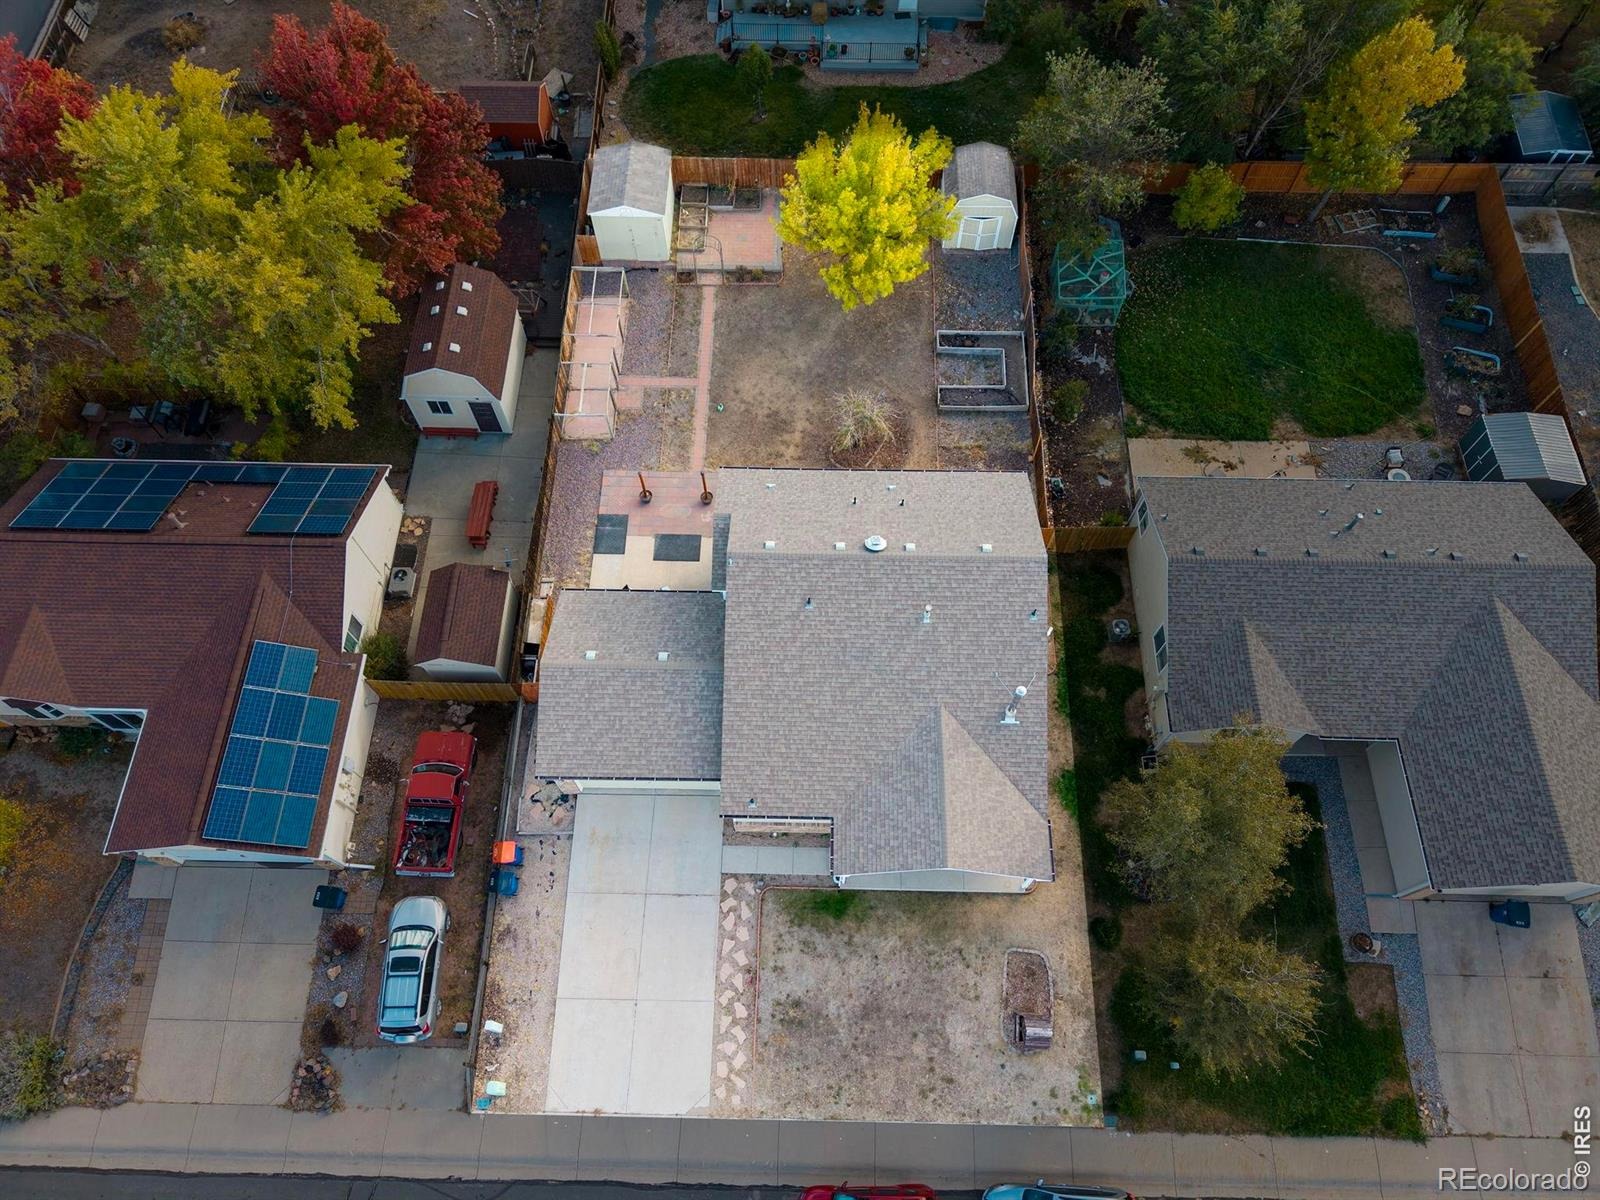
0.19 acres
Lot Size
1999
Year Built
$232
Price per Sq Ft
2
Parking Spaces
IR1070997
MLS #
About This Property
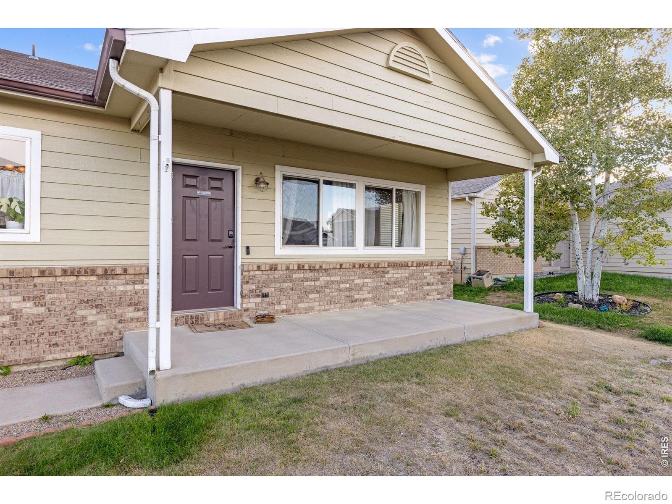
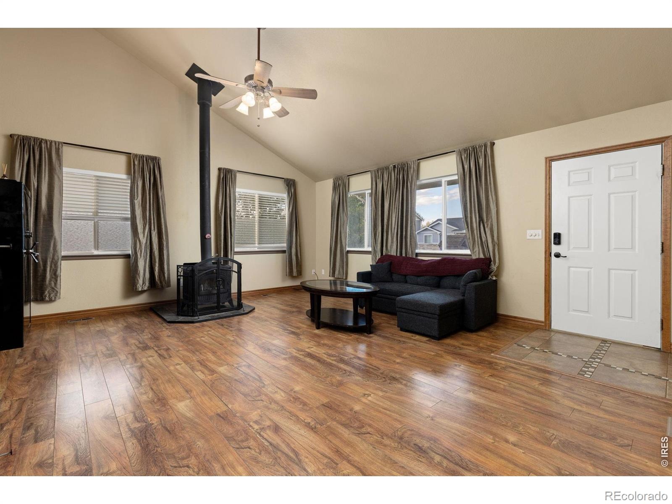
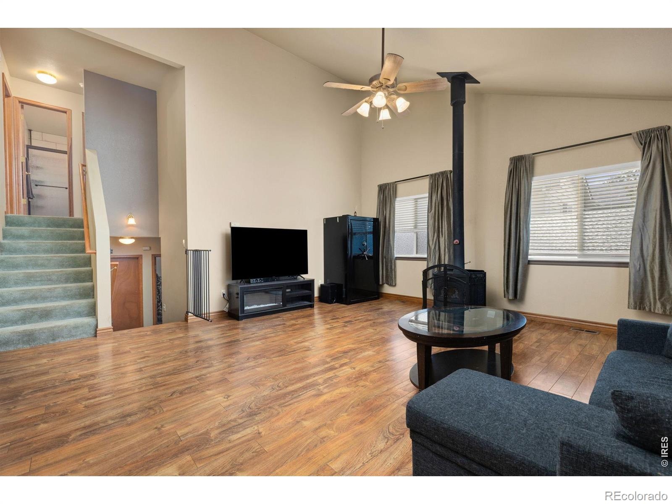
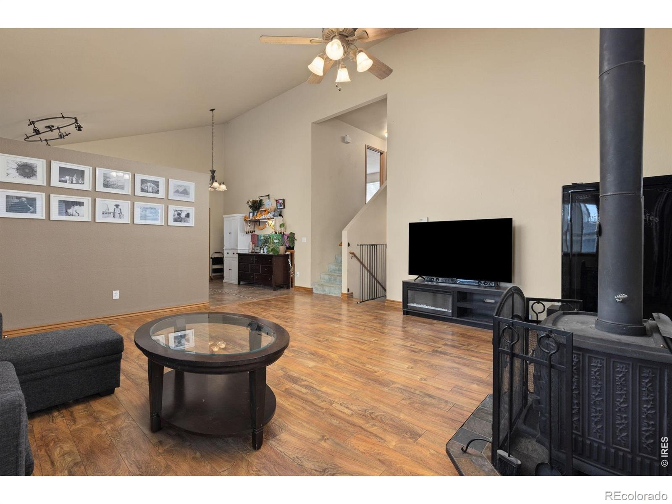
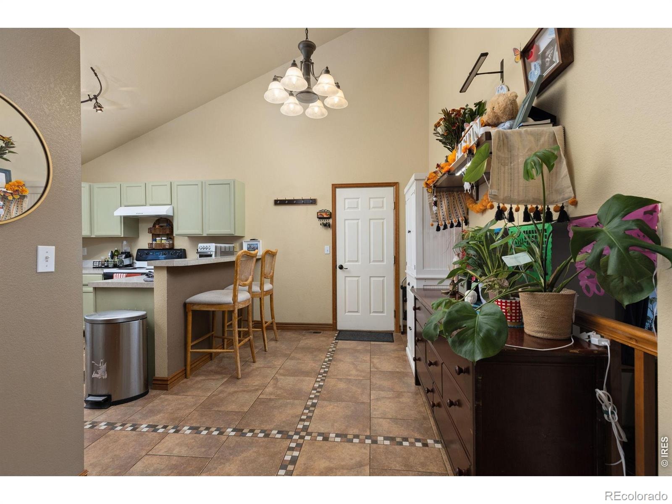
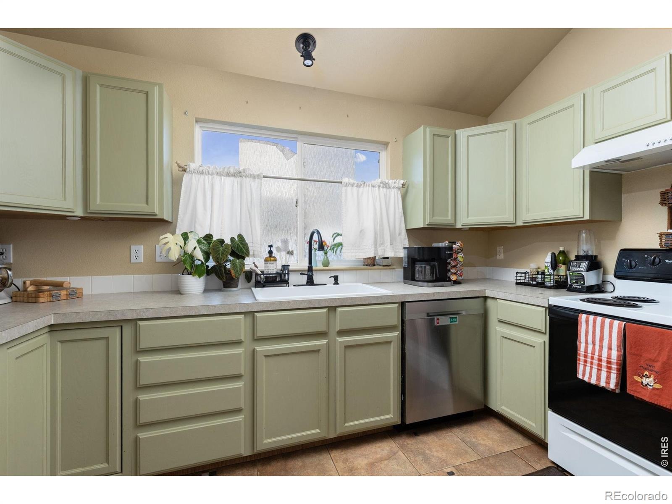
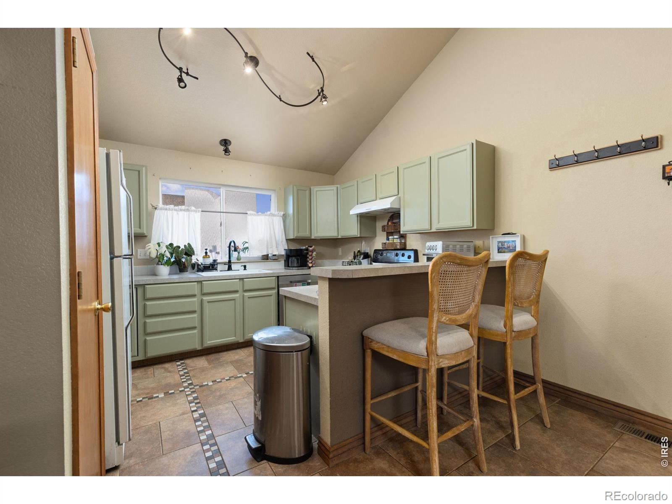
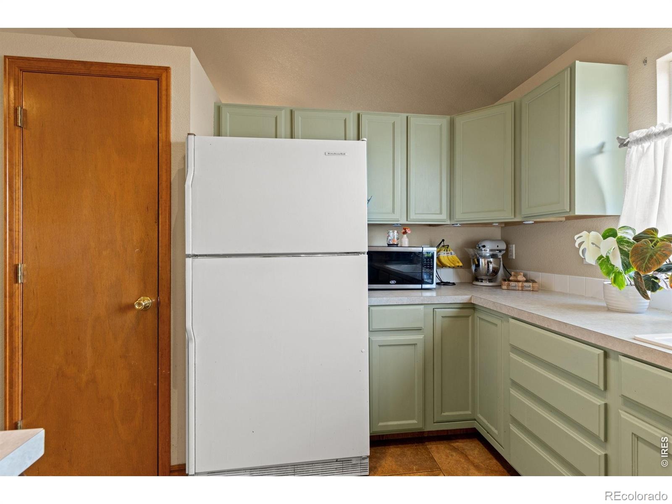
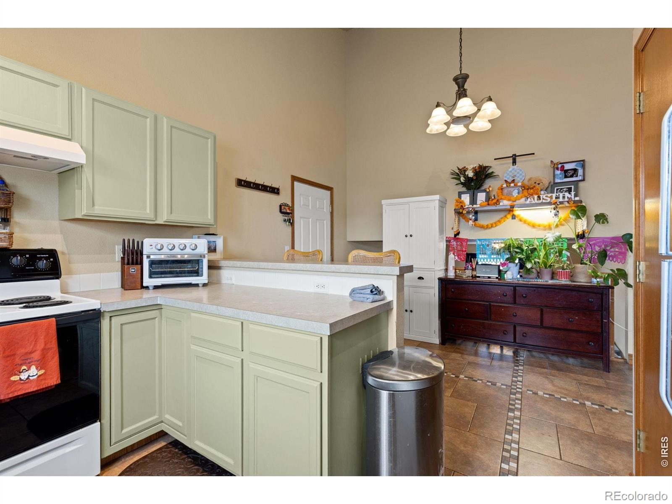
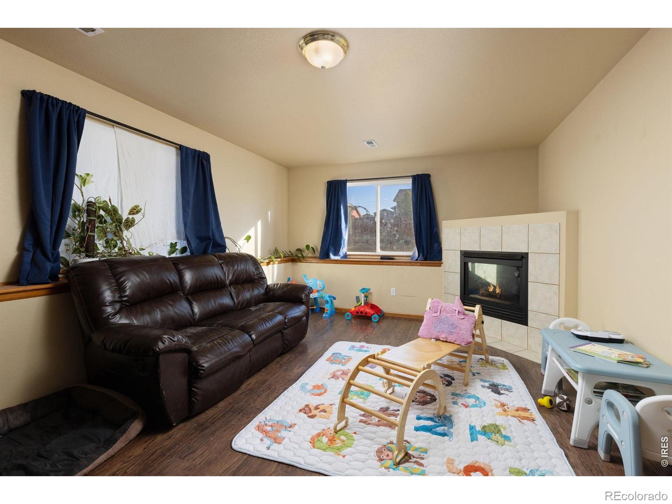
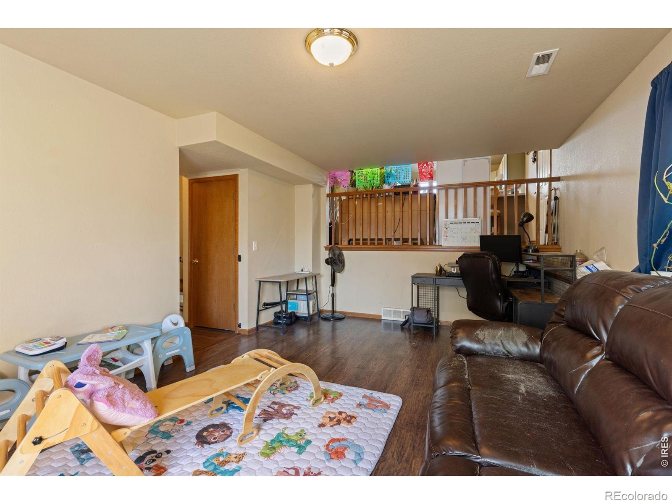
With abundant natural sunlight, this home warmly welcomes you from the moment you step inside. The open, vaulted living room sets an inviting scene with wood-laminate floors, sun-filled windows, and a cozy wood-burning stove. Flowing right off the main area, the bright kitchen features ample cabinetry and pantry space, and a wrap-around counter with bar seating for casual morning coffee. Downstairs, a versatile lower-level family or dining room features a warm corner fireplace and bright garden-level windows.
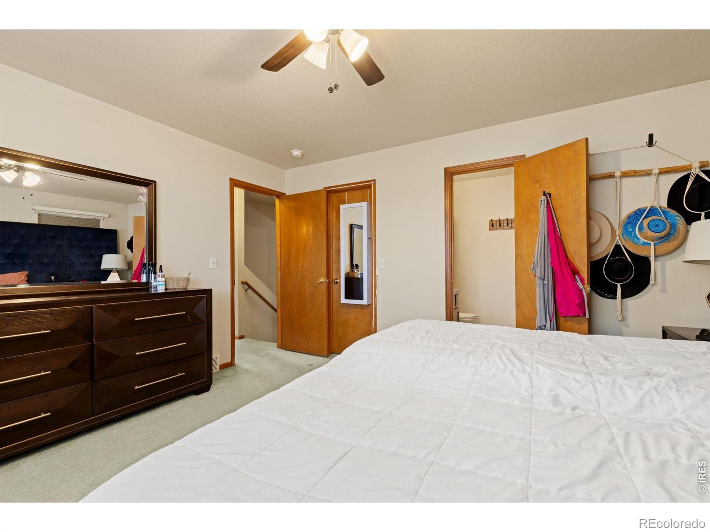
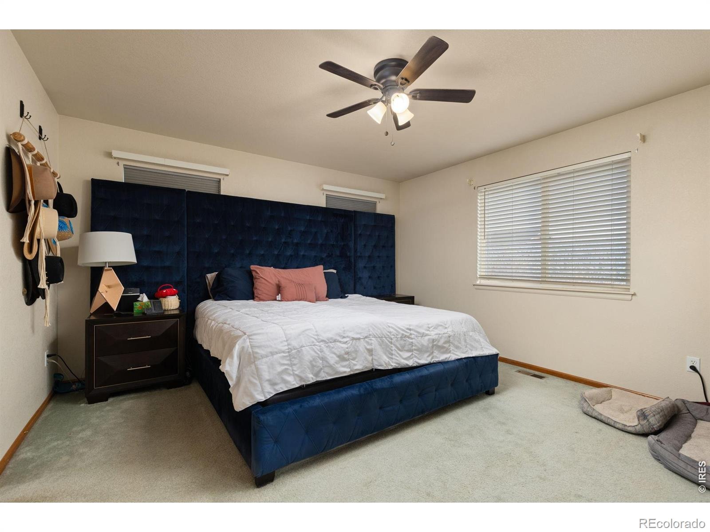
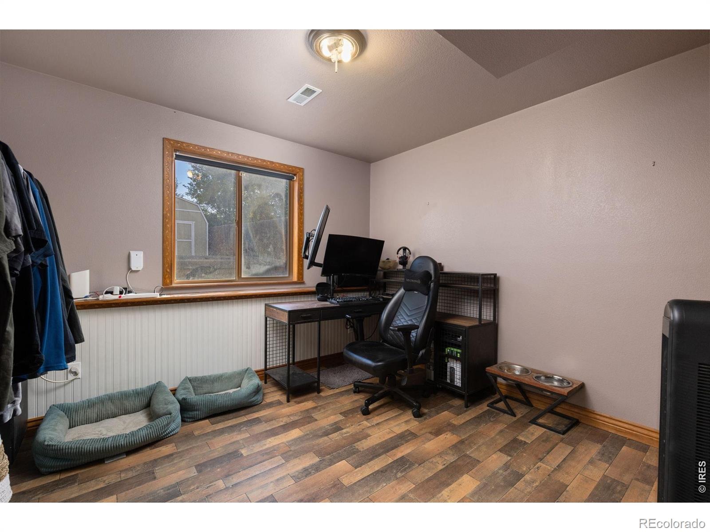
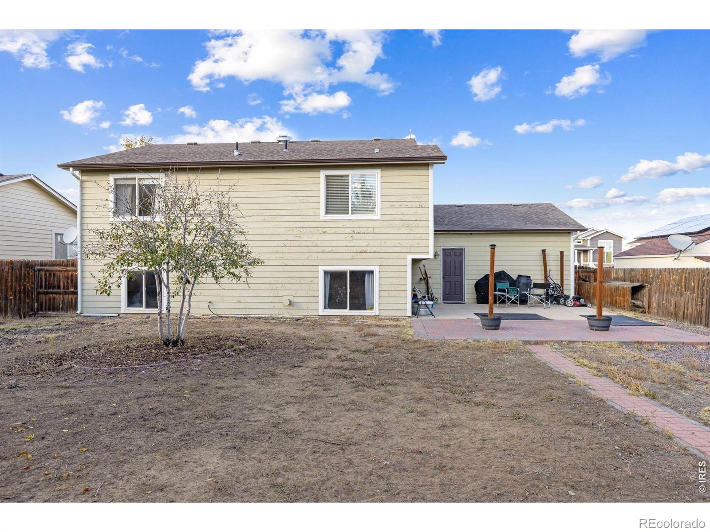
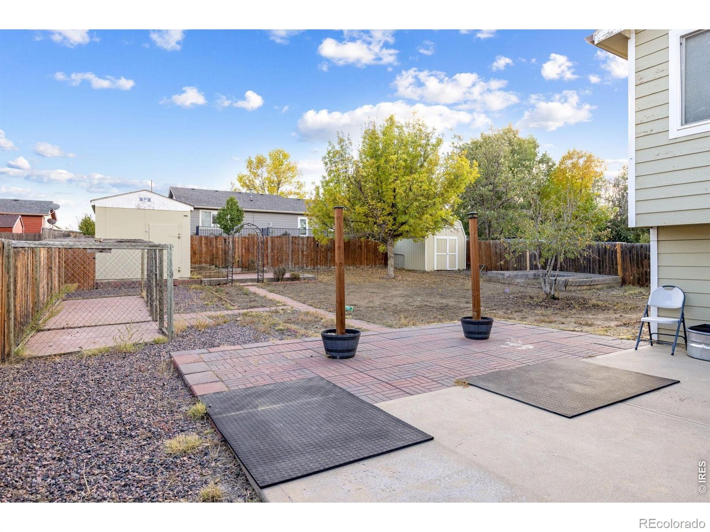
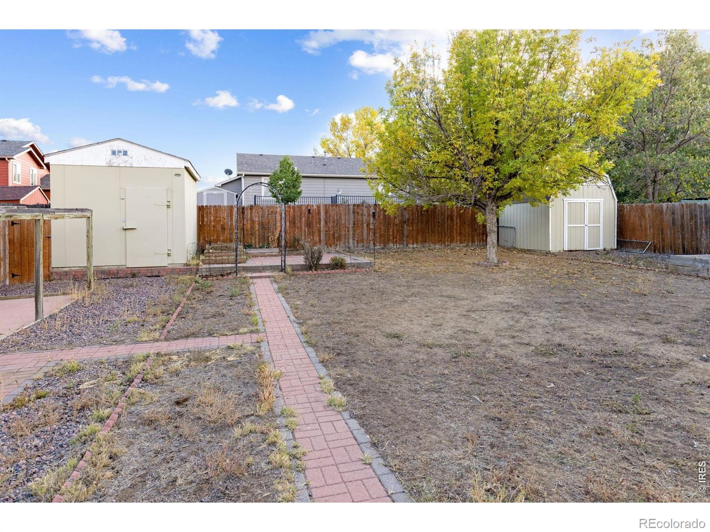
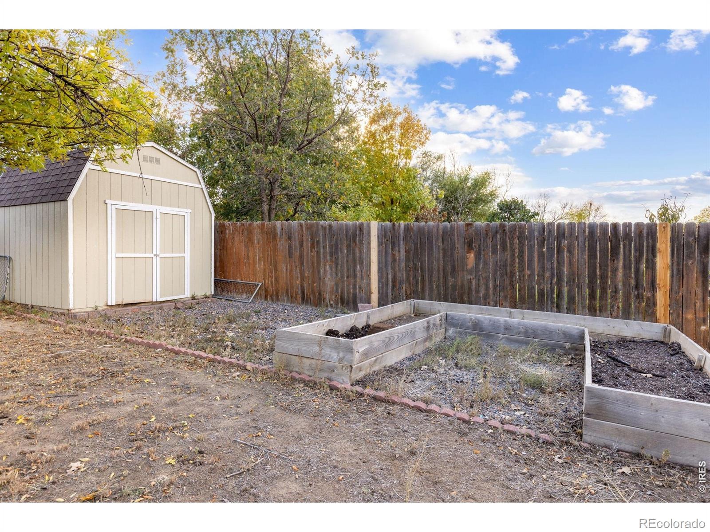
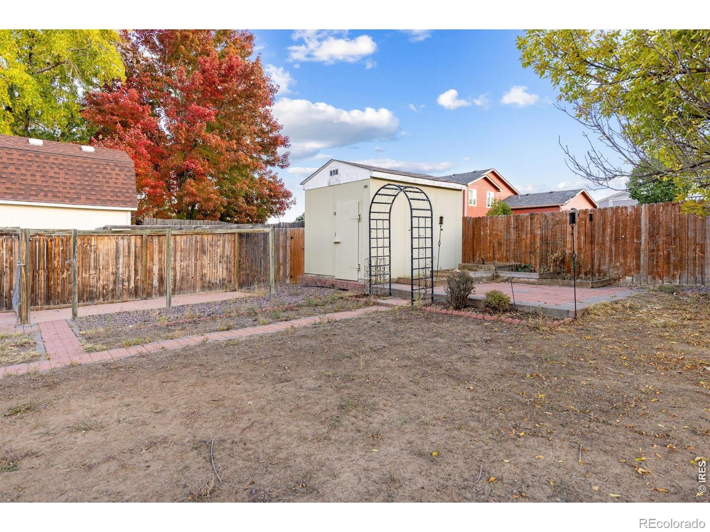
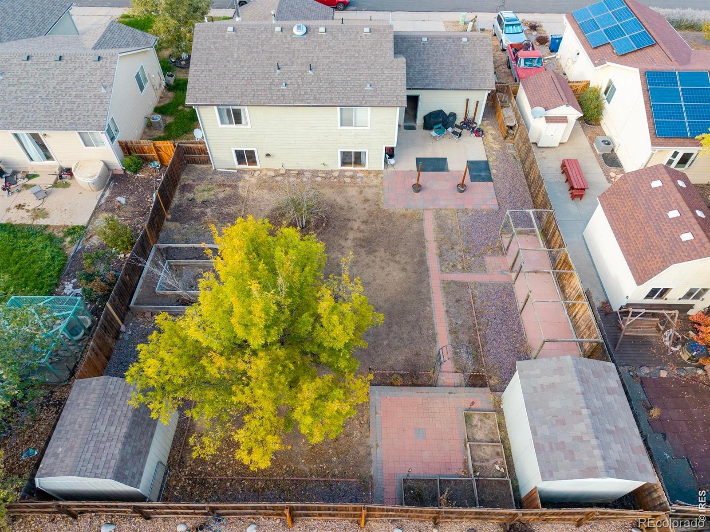
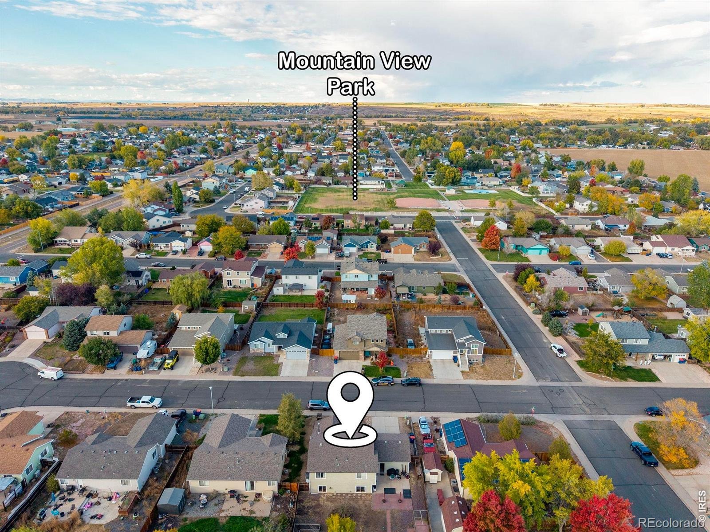
Upstairs, the primary suite offers a spacious walk-in closet with double hanging rods and a private full bath. Step outside into an expanded back patio ready for weekend BBQs, a fully fenced yard, a raised garden bed, vibrant flowers, and a stunning pear tree that blooms and fruits each season. Complete with two storage sheds, abundant closets, and an attached two-car garage, this home effortlessly combines charm, space, and modern convenience.
23 days on market
Listed by Andres Camargo · P23 Realty LLC · 9702965369
Property Details
| Property Type | Residential |
| Sub Type | Single Family Residence |
| Status | Active |
| Price per Sq Ft | $232 |
| Subdivision | Wal Mar 3rd Sub |
| MLS # | IR1070997 |
| Days on Market | 23 |
| Bedrooms | 4 |
| Full Baths | 1 |
| Three-Quarter Baths | 1 |
| Year Built | 1999 |
| Lot Size (Sq Ft) | 8,276 |
| Acres | 0.19 |
| HOA | No |
| Annual Taxes | $2,980 |
| State | CO |
| County | Weld |
| Zoning | R1 |
| Interior Features | Eat-in Kitchen, Open Floorplan, Pantry, Vaulted Ceiling(s), Walk-In Closet(s) |
| Heating | Forced Air, Wood Stove |
| Cooling | Ceiling Fan(s), Central Air |
| Flooring | Laminate |
| Fireplace Features | Family Room, Free Standing, Gas, Living Room |
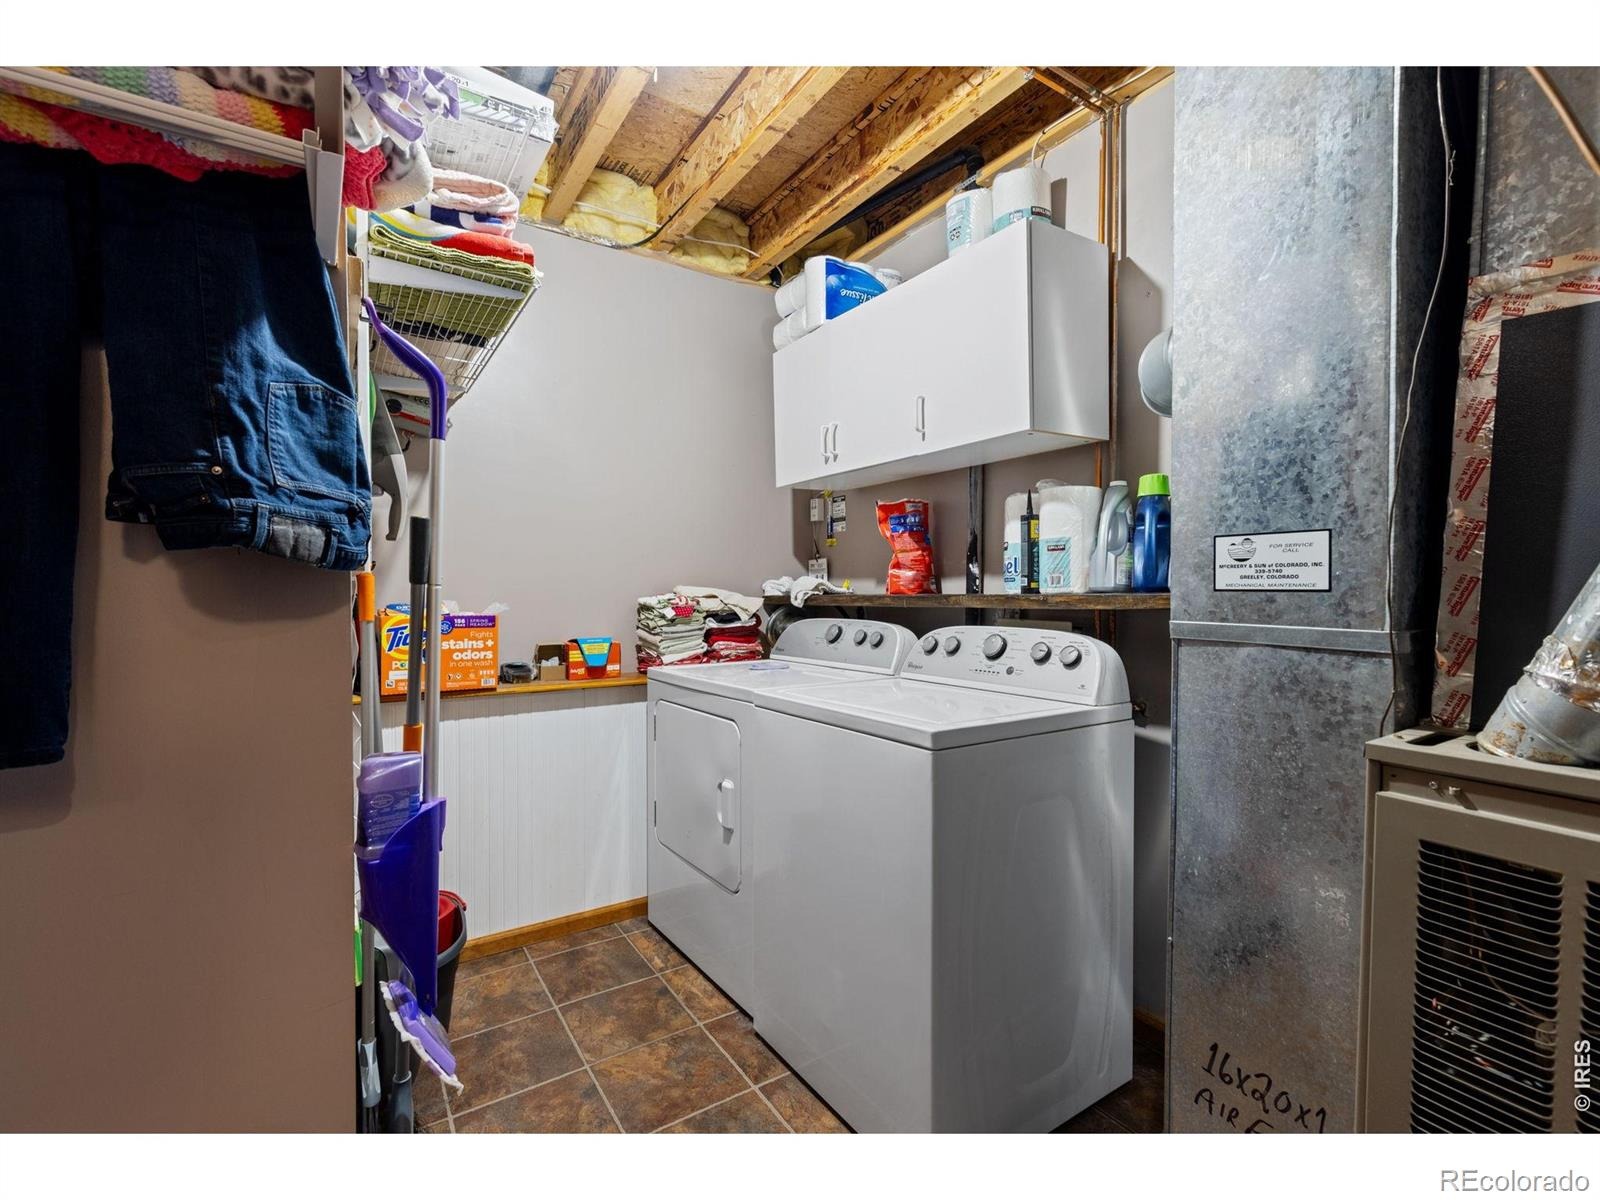
| Appliances | Dishwasher, Disposal, Dryer, Microwave, Oven, Refrigerator, Washer |
| Garage | Yes |
| Garage Spaces | 2 |
| Roof | Composition |
| Basement | None |
| Lot Features | Level |
| Architectural Style | Contemporary |
| Levels | Tri-Level |
| Construction | Vinyl Siding, Wood Siding |
| Sewer | Public Sewer |
| Water Source | Public |
Location
Price History
| Date | Event | Price |
|---|---|---|
| 11/9/2026 |
Price change Source: REcolorado® #IR1070997 |
$430,000 -1.1% $232/sqft |
| 10/21/2026 |
Listed for sale Source: REcolorado® #IR1070997 |
$435,000 $235/sqft |

Based on information submitted to the MLS GRID as of November 13, 2026 at 7:43 AM MST. All data is obtained from various sources and may not have been verified by broker or MLS GRID. Supplied Open House Information is subject to change without notice. All information should be independently reviewed and verified for accuracy. Properties may or may not be listed by the office/agent presenting the information.
Thank you — a Mont Haus broker will be in touch shortly.
For Mont Haus agents and staff. Sign in with your Mont Haus Microsoft account and the Agent Portal opens in a new tab.
Sign in with MicrosoftNo Microsoft account yet? Ask Nikki Boxer, who sets up portal access.