Residential · Active
Arvada, CO 80007
3 Beds · 2 Baths · 1,298 Sq Ft
$425,000
Condominium
Property Type
0.03 acres
Lot Size
2019
Year Built
$327
Price per Sq Ft
1
Parking Spaces
$320
HOA Fee
9607816
MLS #
About This Property
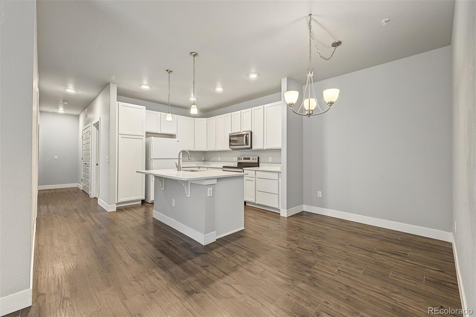
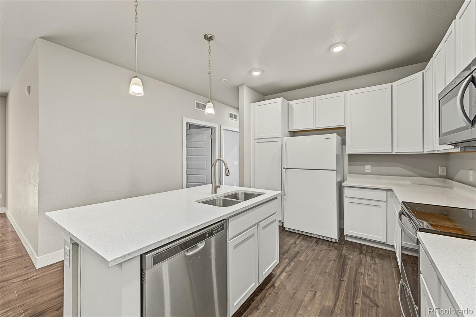
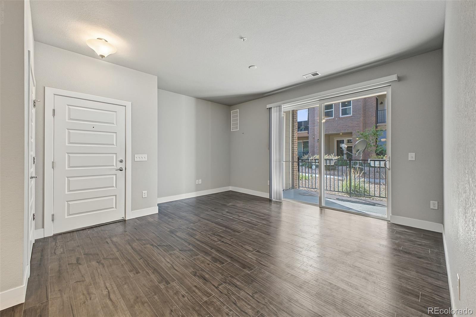
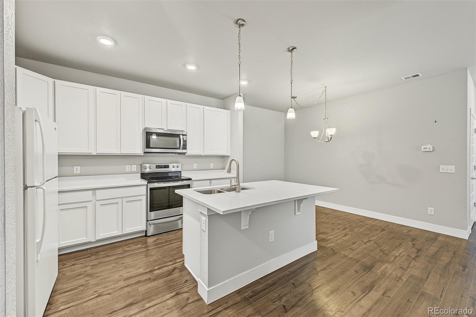
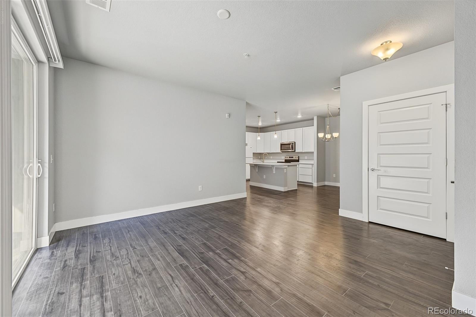
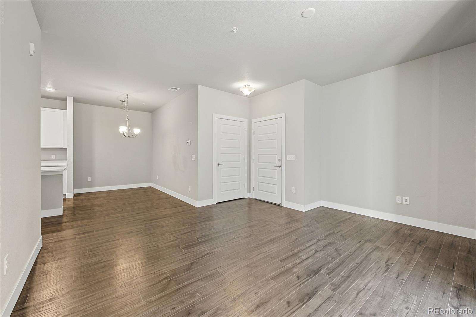
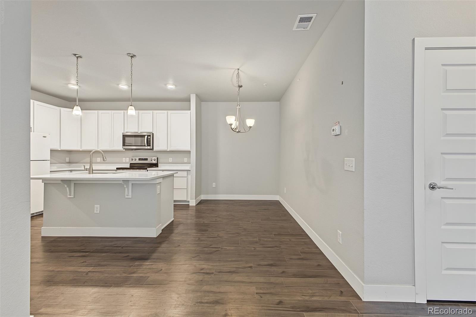
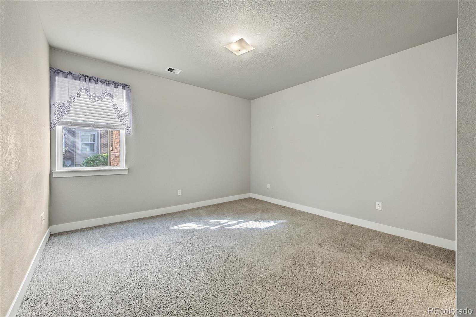
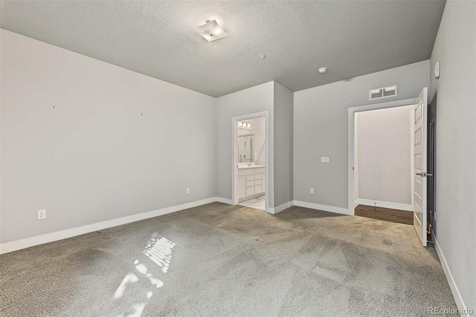
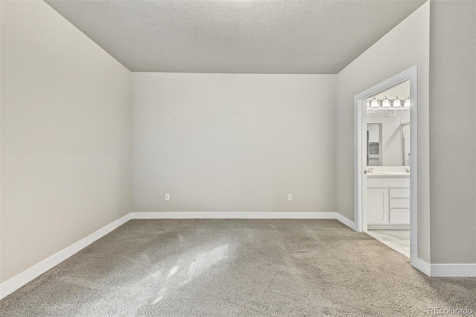
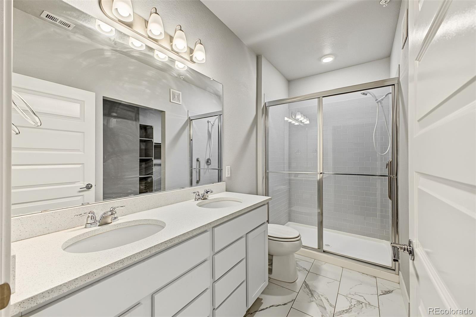
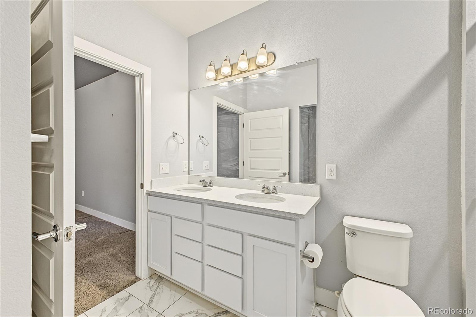
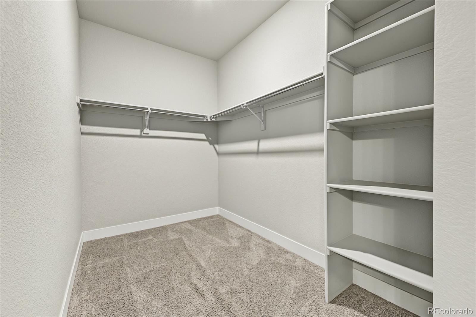
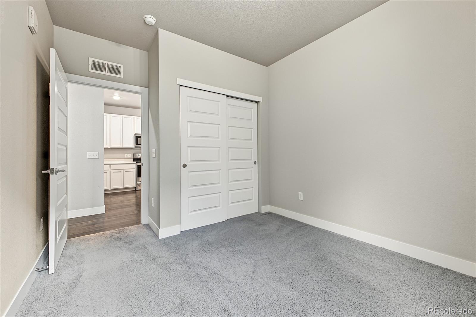
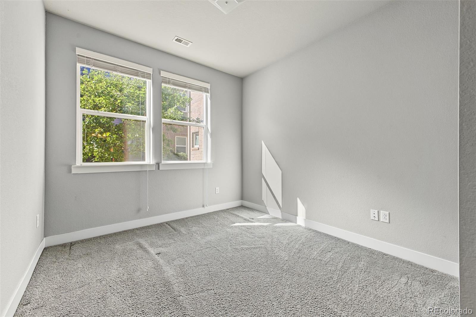
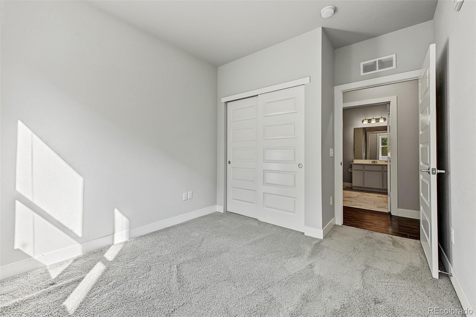
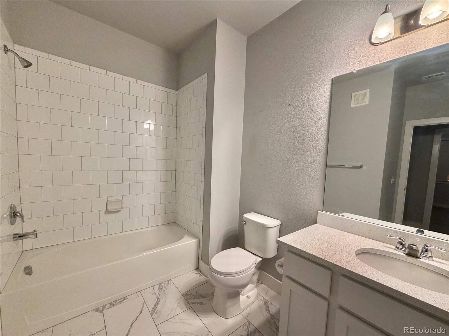
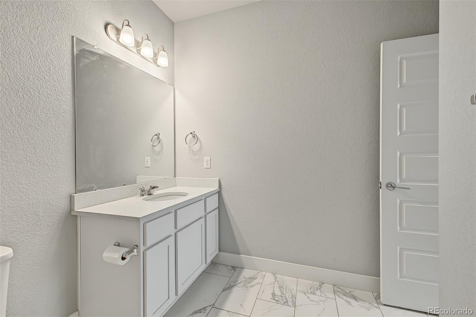
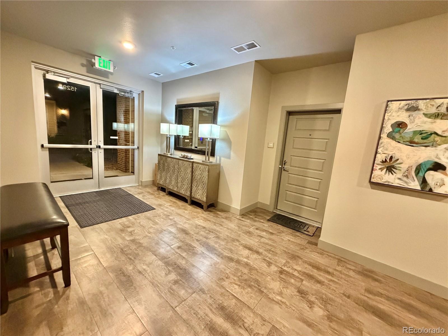
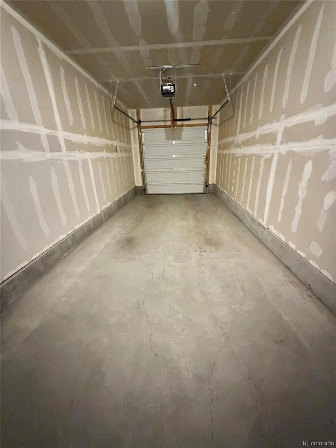
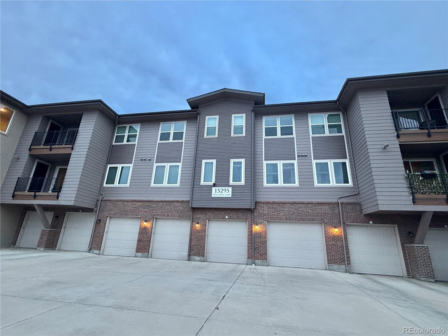
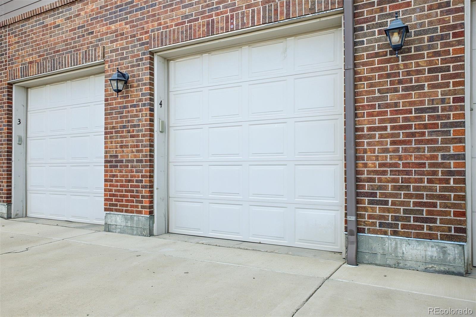
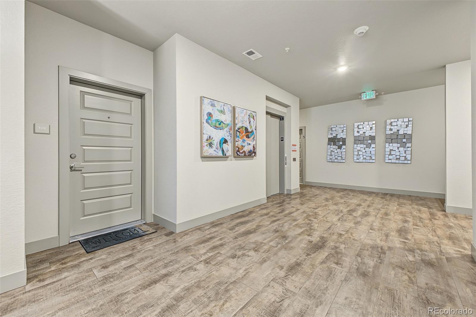
Welcome to this beautiful ground-level, 3-bedroom, 2-bathroom condo with an attached one-car garage in a desirable Arvada community! Step inside to discover a bright, open floor plan filled with natural light, beautiful flooring, and 9-foot ceilings throughout. The inviting living room flows into a spacious kitchen featuring a large eat-in island, perfect for casual dining, meal preparation, and entertaining. The spacious primary bedroom offers a private en-suite bathroom, creating a comfortable retreat at the end of the day.
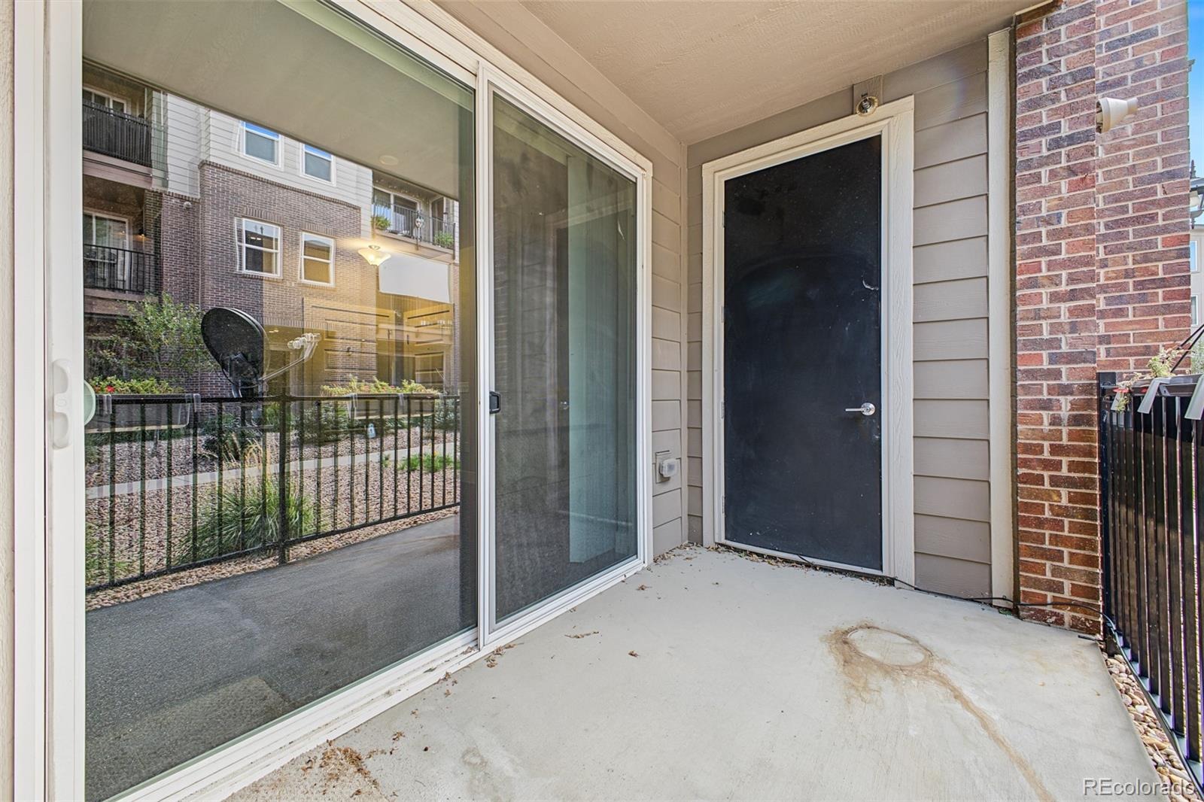
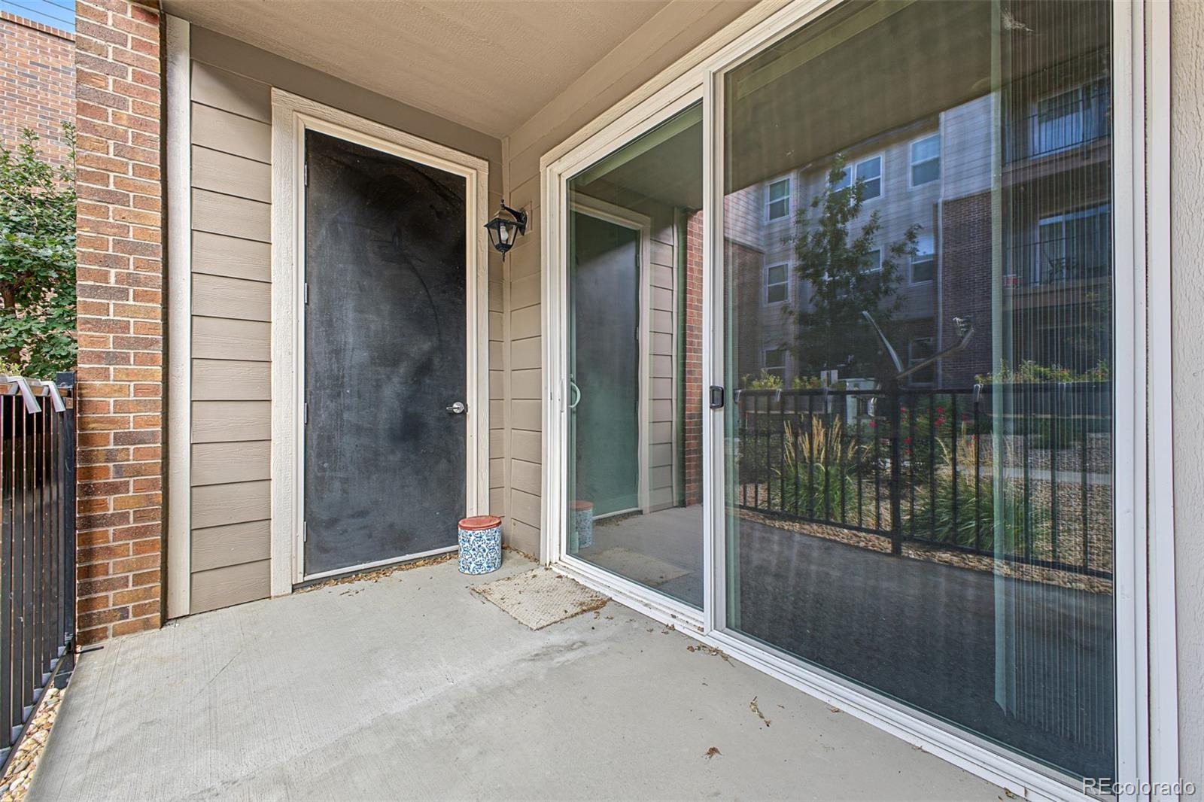
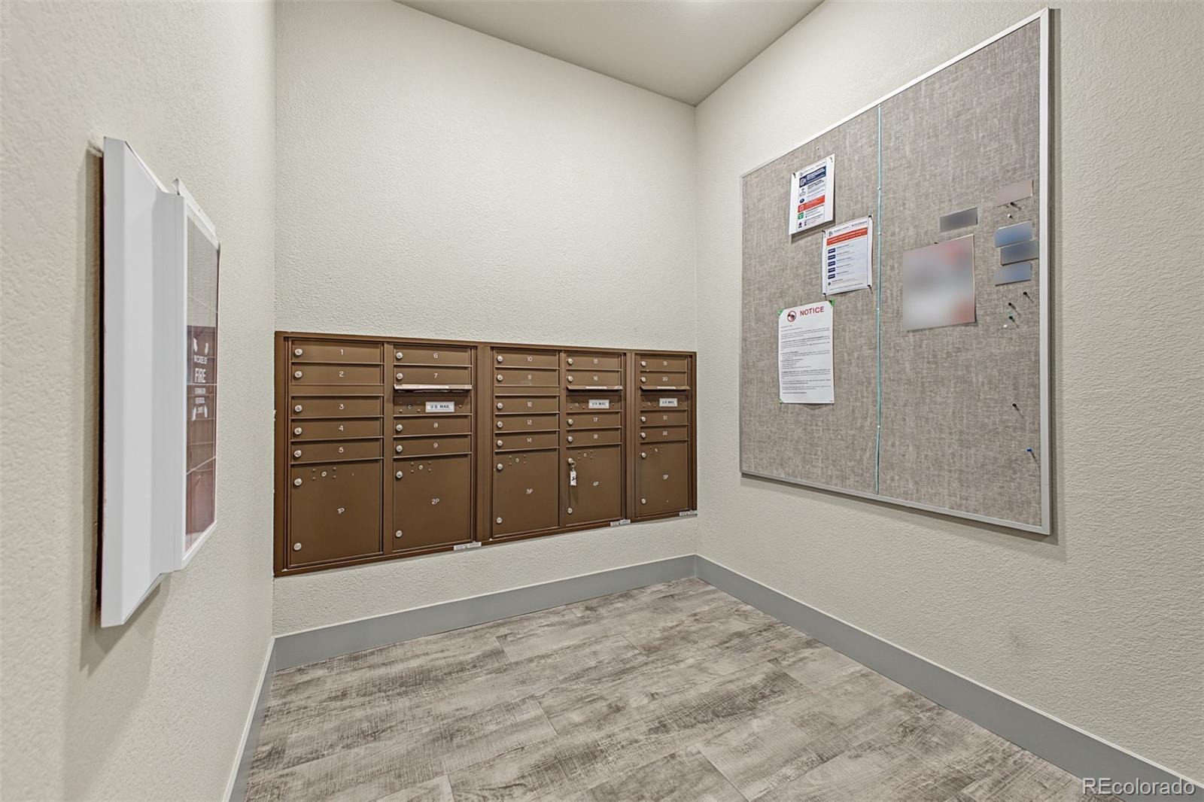
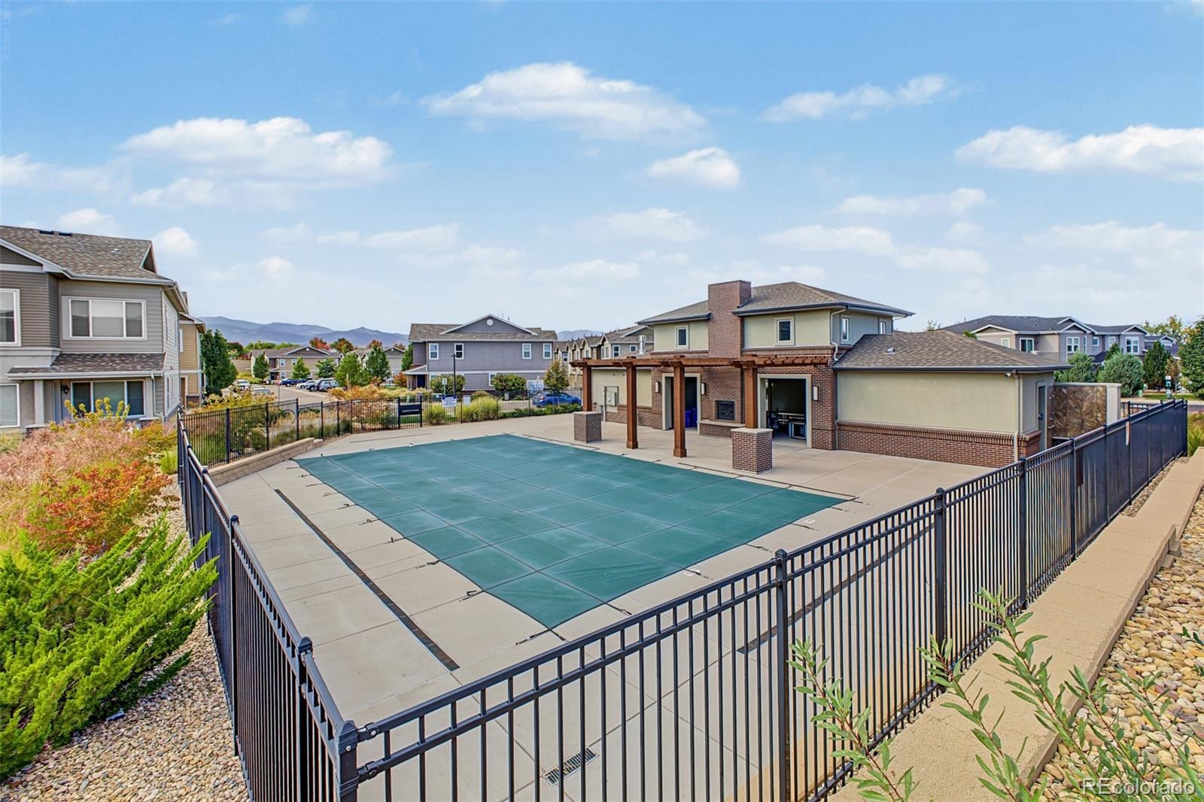
Just off the living room, sliding glass doors lead to a covered patio, the perfect spot to enjoy your morning coffee, host a summer BBQ, or unwind outdoors in the evening. A convenient storage closet located just off the balcony provides additional space for your belongings. Enjoy the ease of ground-level living and a welcoming community with fantastic amenities, including a swimming pool, parks, and walking trails. The location is hard to beat, with shopping, restaurants, lakes, golf courses, and outdoor recreation all nearby. This inviting Arvada condo is one you won’t want to miss!
23 days on market
Listed by Luis Silva & Andrea Robellada · Luxe Realty, Inc. · luis@luxerealtydenver.com,720-575-1050
Property Details
| Property Type | Residential |
| Sub Type | Condominium |
| Status | Active |
| Price per Sq Ft | $327 |
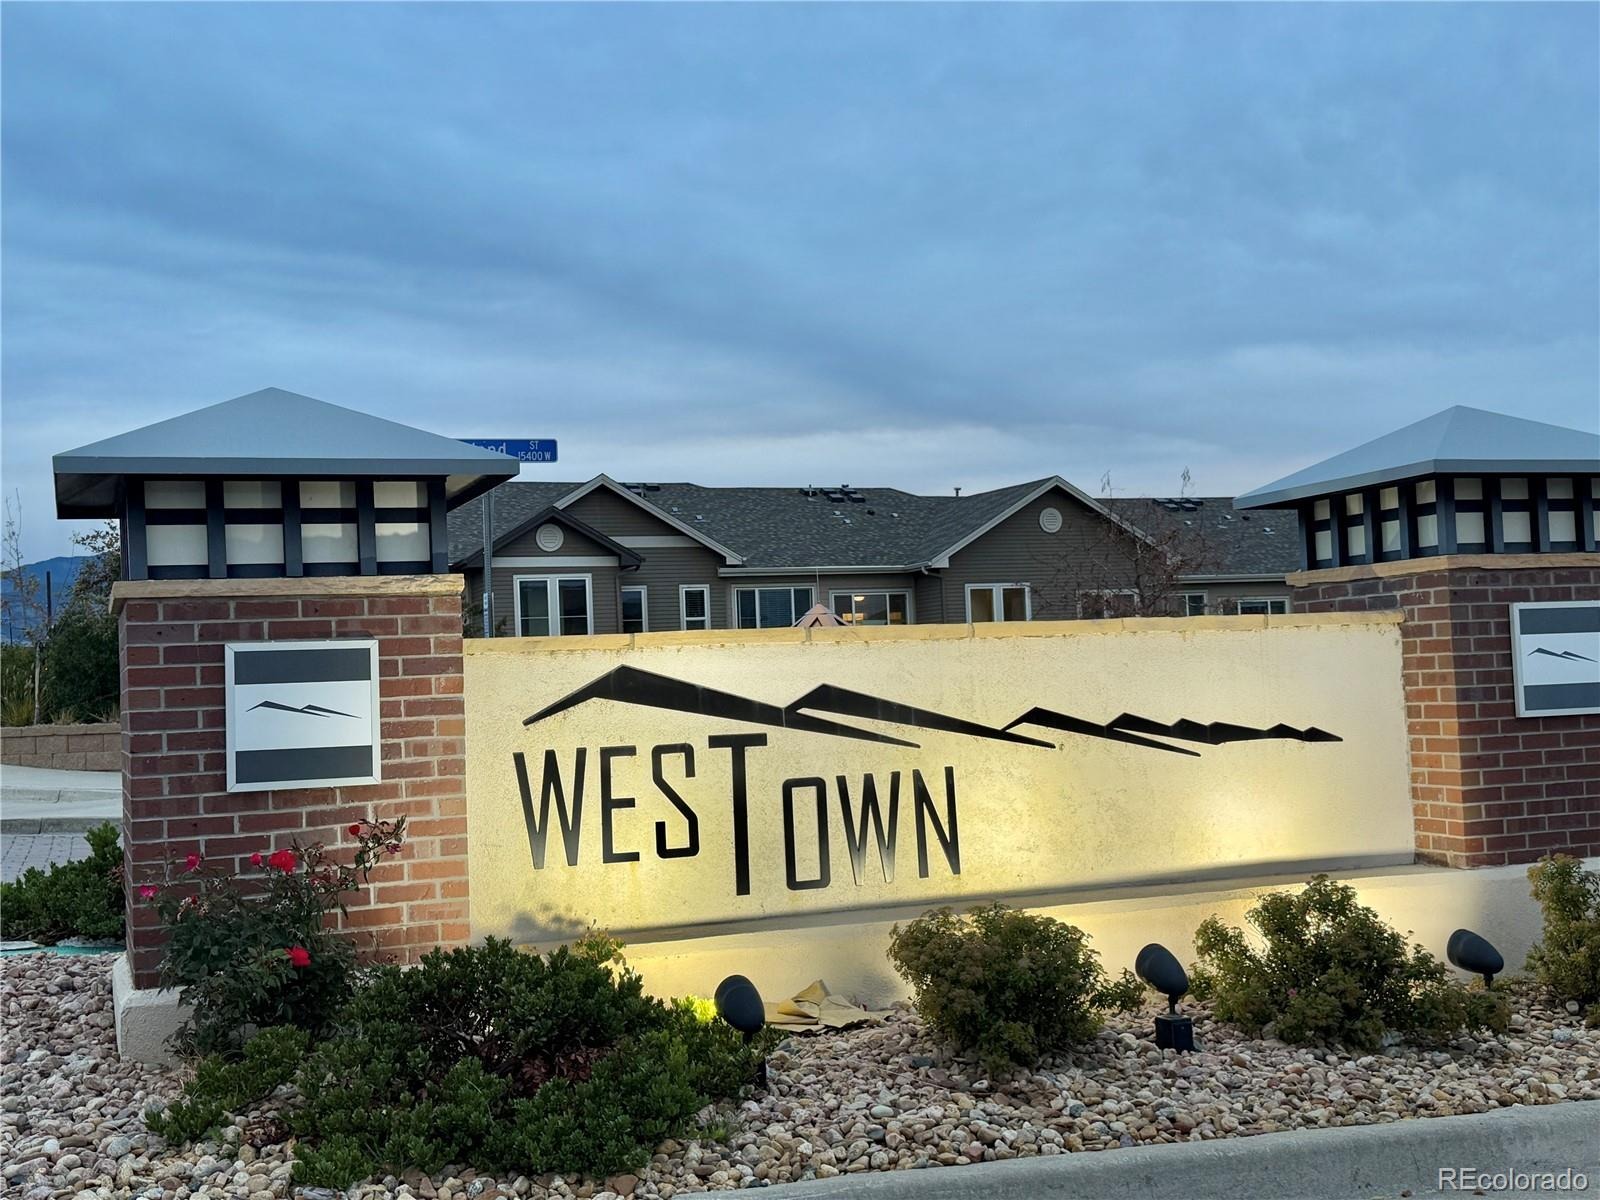
| Subdivision | Westown Condos |
| MLS # | 9607816 |
| Days on Market | 23 |
| Bedrooms | 3 |
| Full Baths | 1 |
| Three-Quarter Baths | 1 |
| Year Built | 2019 |
| Lot Size (Sq Ft) | 1,298 |
| Acres | 0.03 |
| HOA | Yes |
| HOA Fee | $320 |
| Annual Taxes | $5,053 |
| State | CO |
| County | Jefferson |
| Interior Features | Eat-in Kitchen, Elevator, Kitchen Island, Open Floorplan, Pantry, Walk-In Closet(s), No Stairs, Primary Suite, Quartz Counters, Smoke Free |
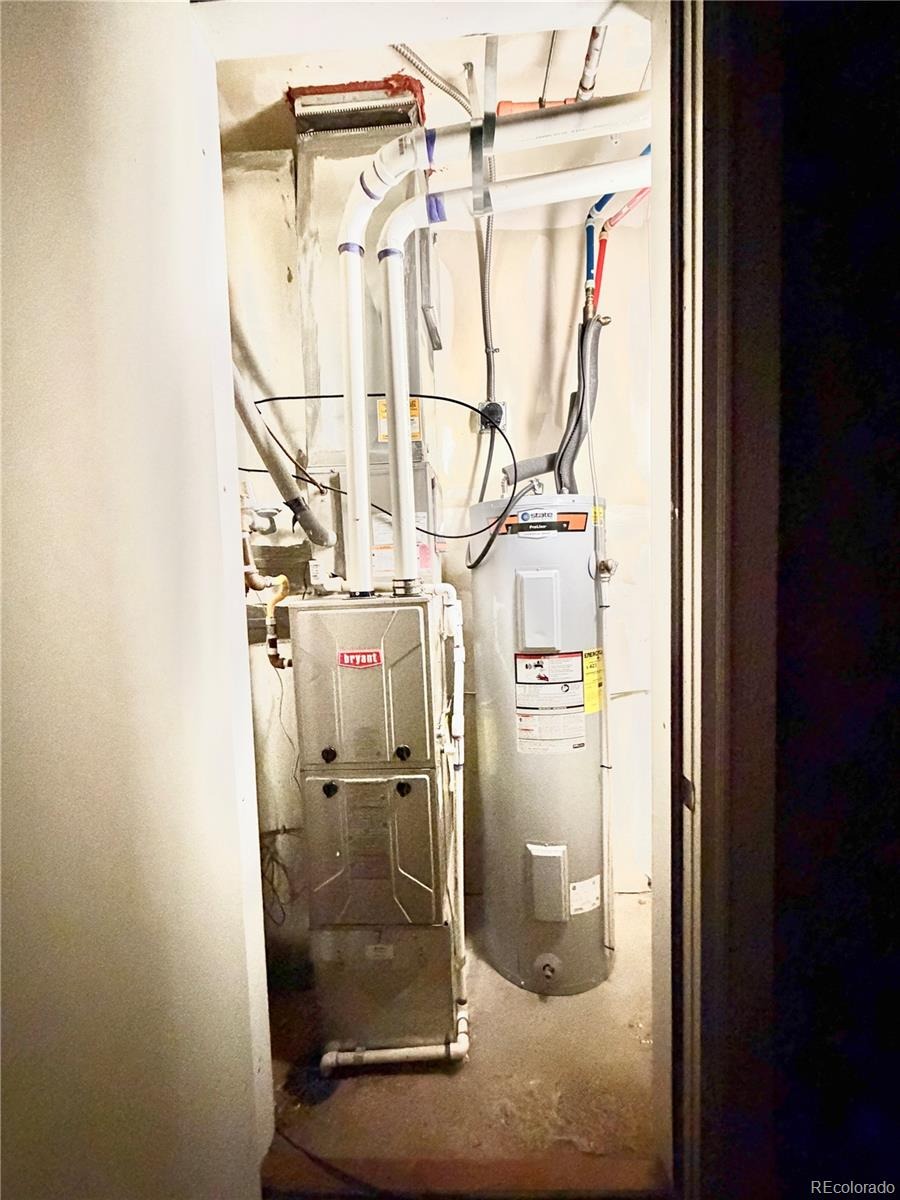
| Heating | Forced Air |
| Cooling | Central Air |
| Flooring | Carpet, Laminate, Tile |
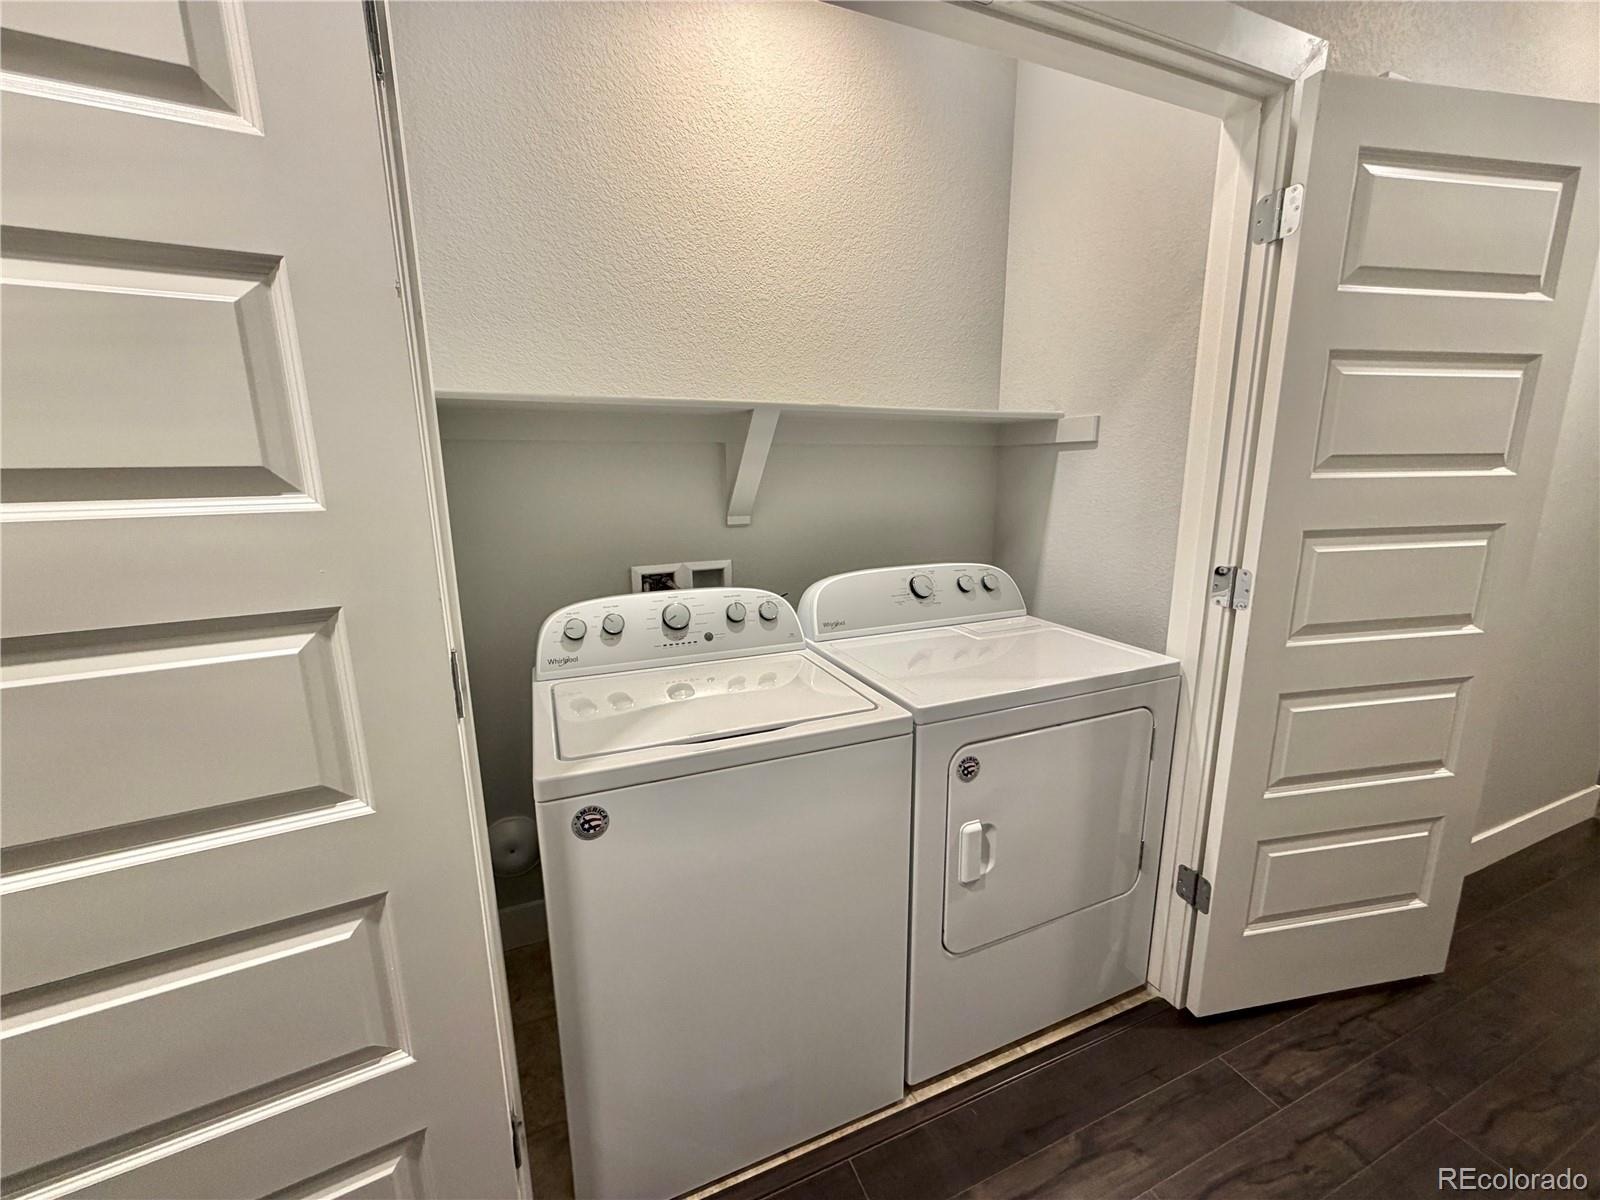
| Appliances | Cooktop, Dishwasher, Dryer, Microwave, Oven, Refrigerator, Washer |
| Exterior Features | Balcony |
| Garage | Yes |
| Garage Spaces | 1 |
| Roof | Shingle, Composition |
| Architectural Style | Contemporary |
| Levels | One |
| Construction | Brick, Concrete |
| Sewer | Public Sewer |
| Water Source | Public |
| Senior Community | No |
| Special Conditions | None Known |
Location
Price History
| Date | Event | Price |
|---|---|---|
| 10/21/2026 |
Listed for sale Source: REcolorado® #9607816 |
$425,000 $327/sqft |

Based on information submitted to the MLS GRID as of November 13, 2026 at 10:05 AM MST. All data is obtained from various sources and may not have been verified by broker or MLS GRID. Supplied Open House Information is subject to change without notice. All information should be independently reviewed and verified for accuracy. Properties may or may not be listed by the office/agent presenting the information.
Thank you — a Mont Haus broker will be in touch shortly.
For Mont Haus agents and staff. Sign in with your Mont Haus Microsoft account and the Agent Portal opens in a new tab.
Sign in with MicrosoftNo Microsoft account yet? Ask Nikki Boxer, who sets up portal access.