Residential · Active
Littleton, CO 80127
4 Beds · 3 Baths · 3,024 Sq Ft
$725,000
Single Family
Property Type
0.24 acres
Lot Size
1979
Year Built
$240
Price per Sq Ft
2
Parking Spaces
$35
HOA Fee
3879965
MLS #
About This Property
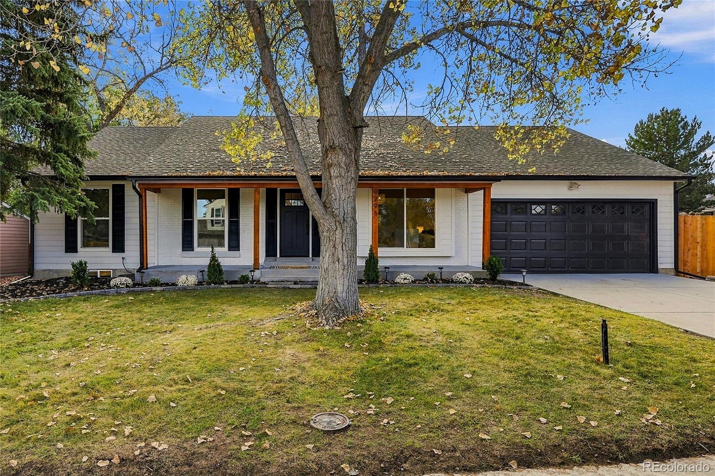
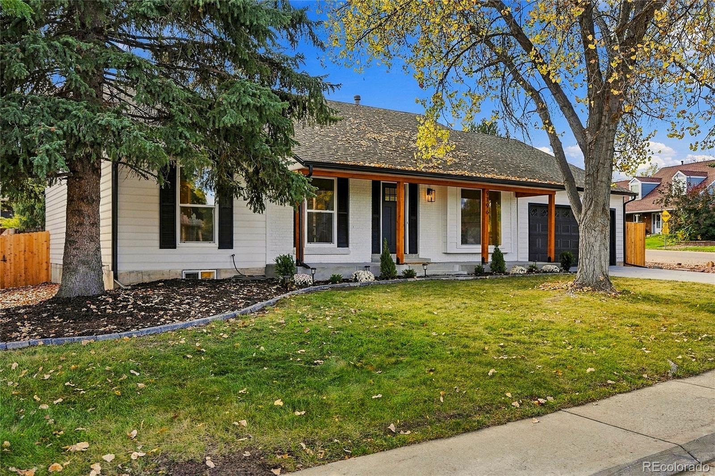
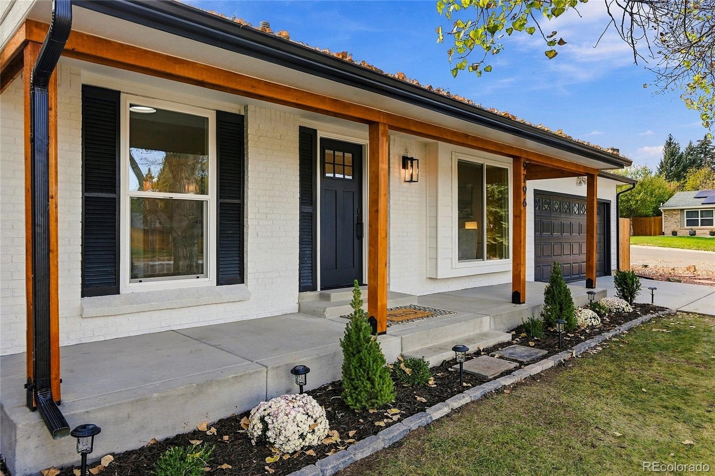
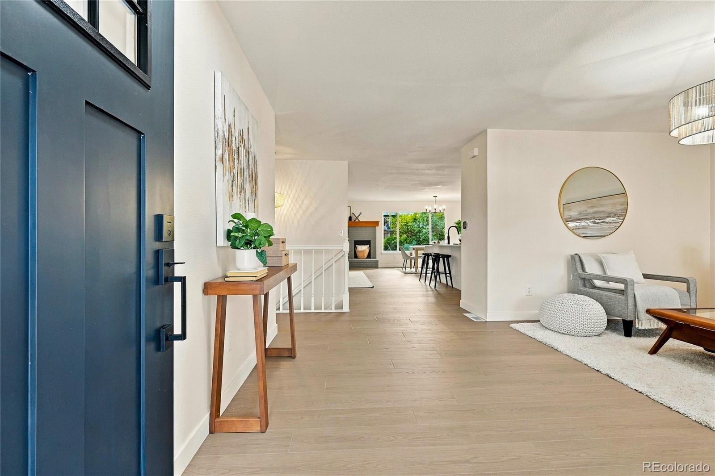
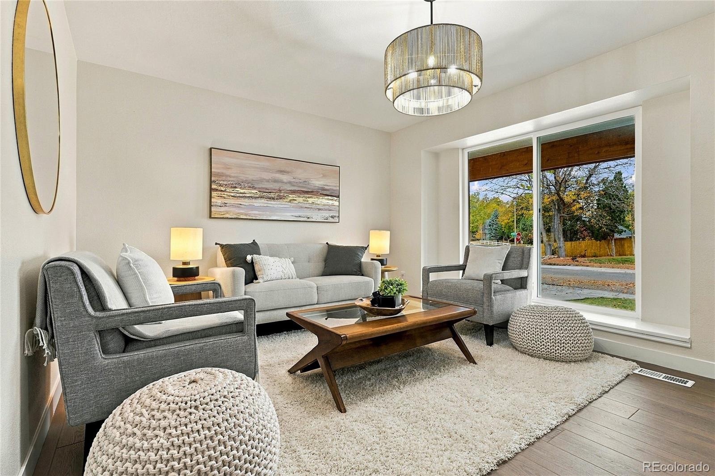
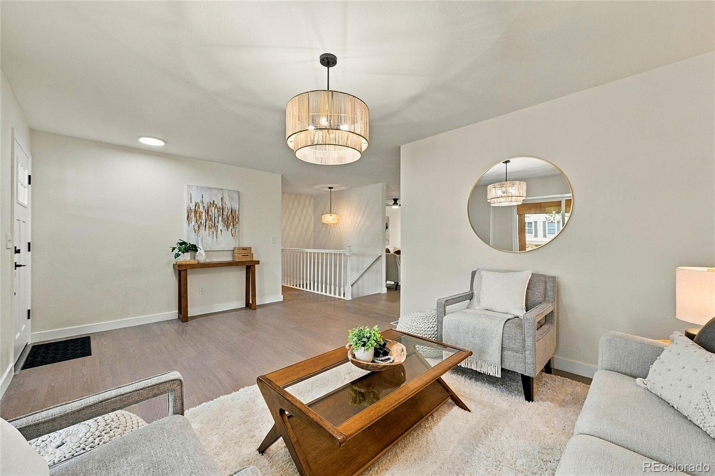
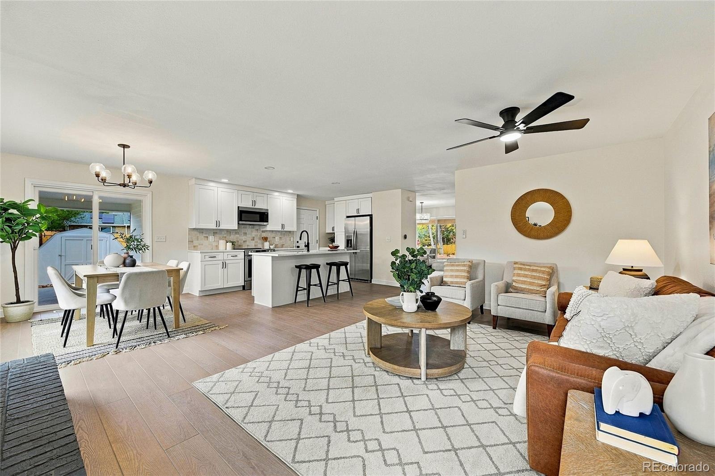
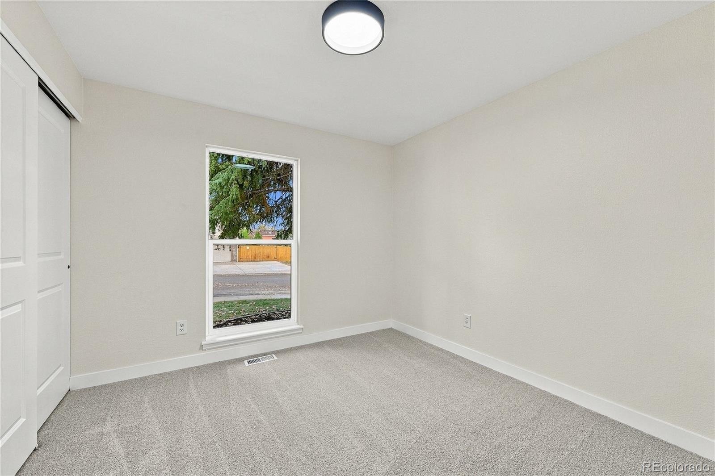
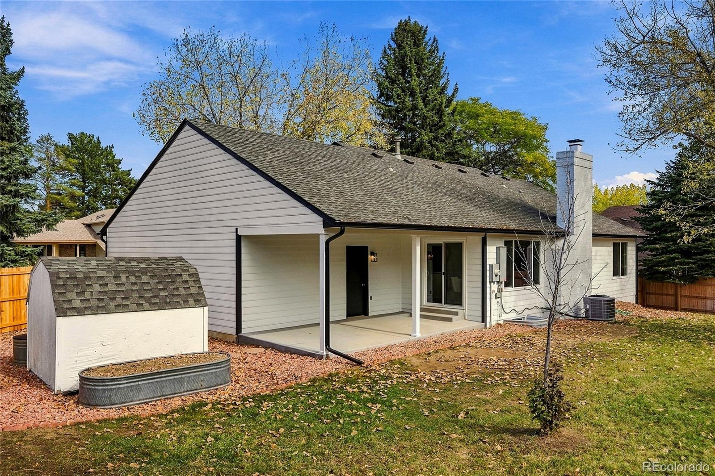
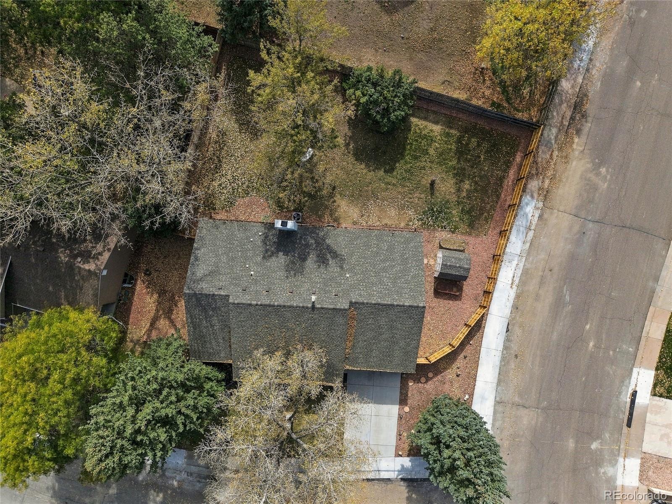
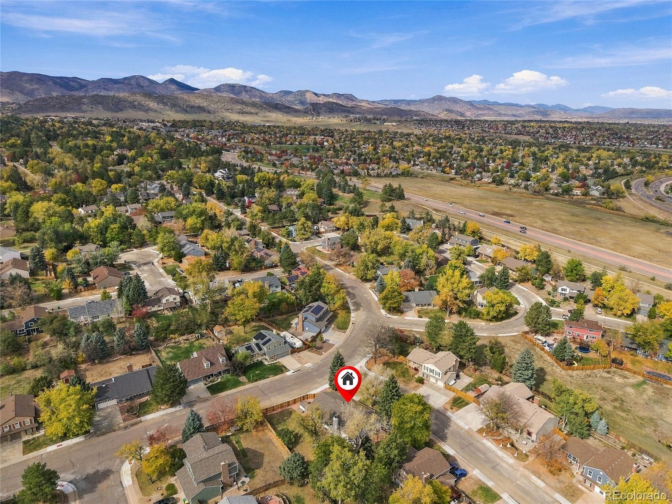
Remodeled Ranch Living in the Heart of Ken Caryl! Welcome to 9796 W Morraine Ave, where modern updates, a versatile floor plan, and an incredible location come together on a nearly quarter-acre corner lot. Nestled in the highly desirable Ken Caryl community, this beautifully refreshed home offers the perfect blend of comfort, style, and Colorado living. Step inside to discover fresh interior paint, new flooring, updated fixtures, and inviting living spaces.
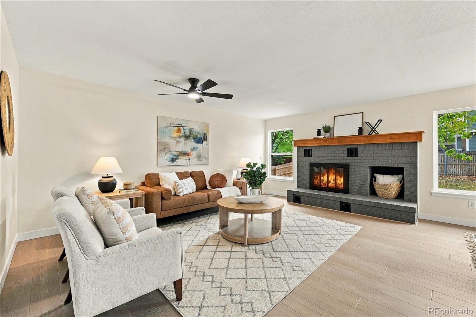
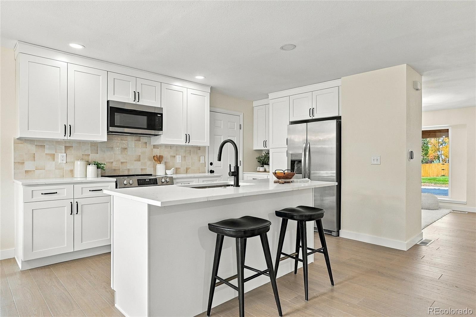
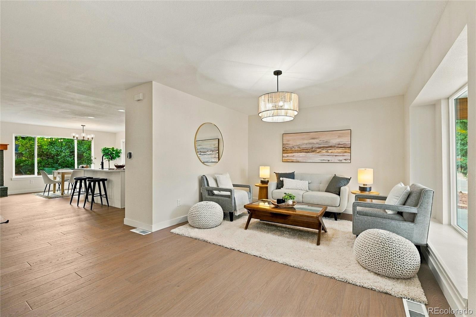
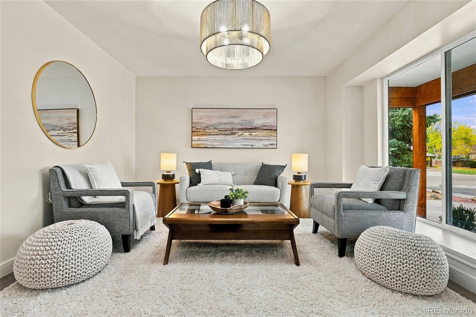
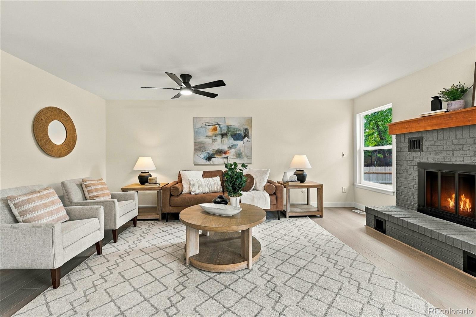
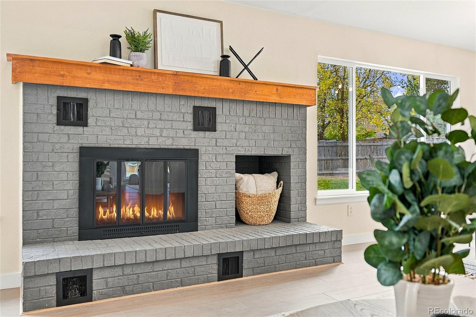
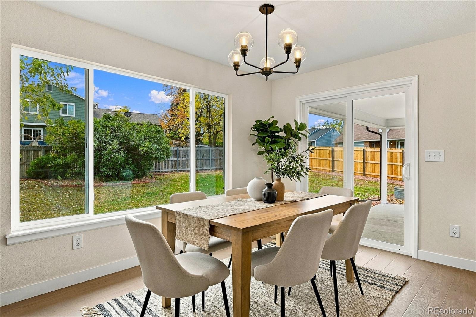
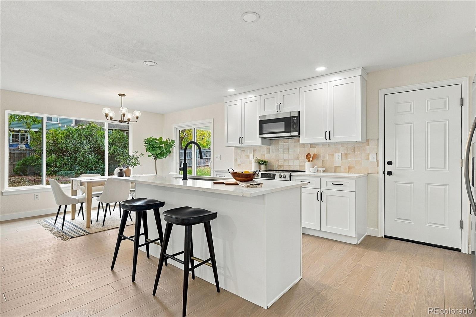
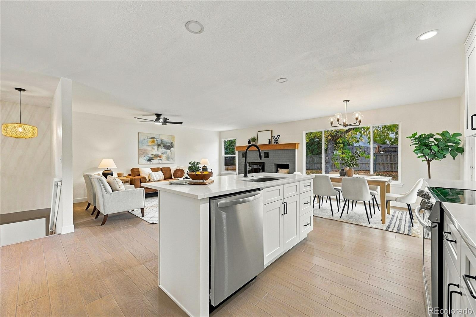
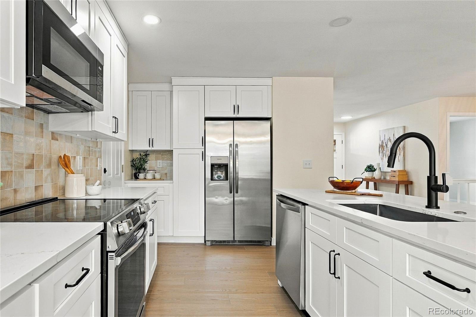
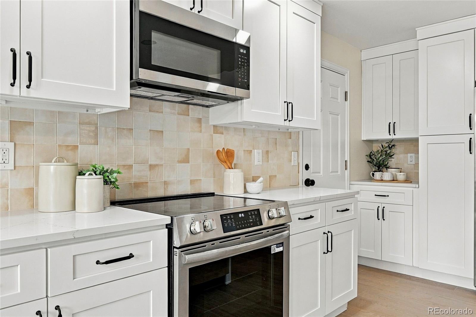
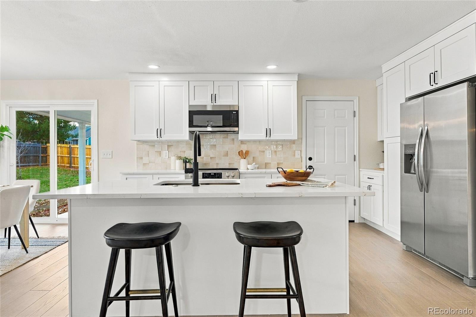
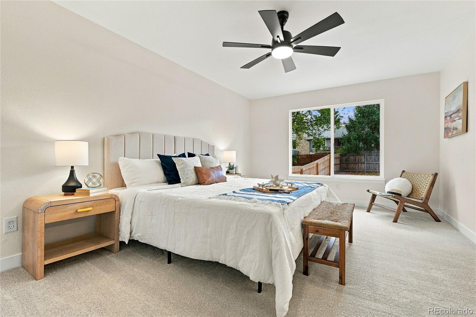
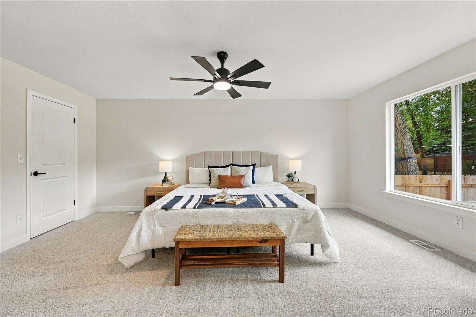
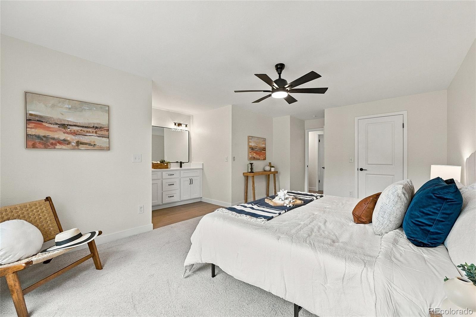
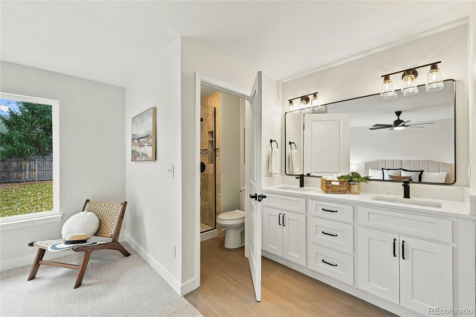
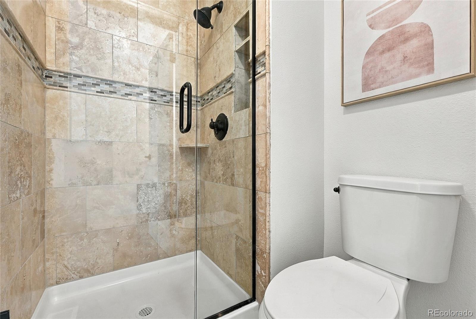
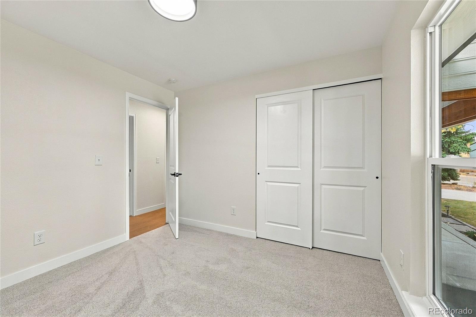
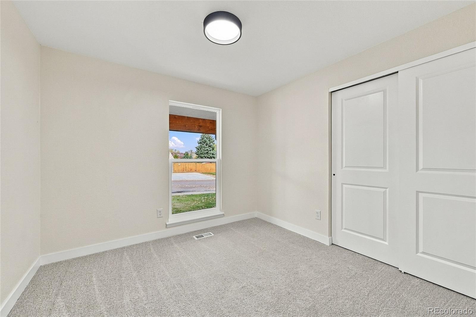
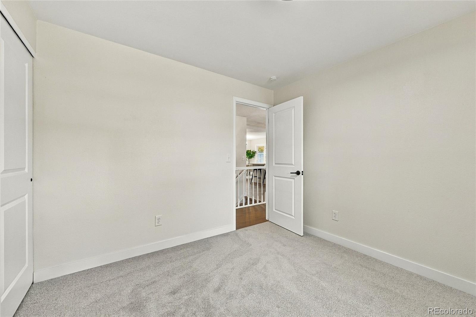
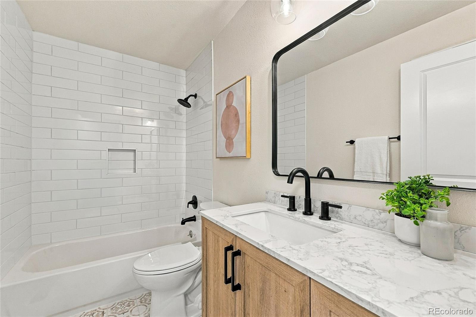
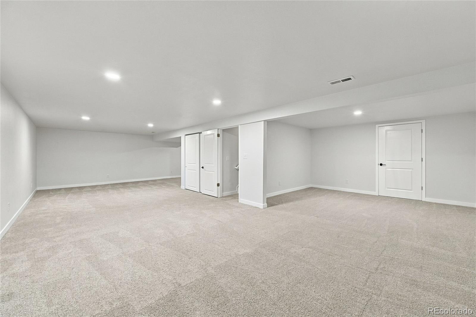
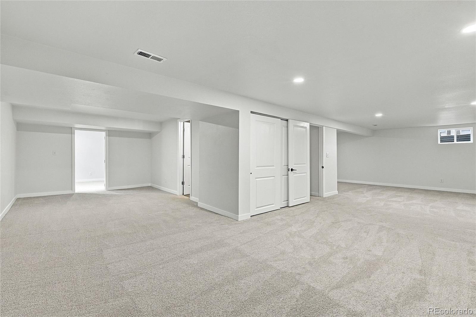
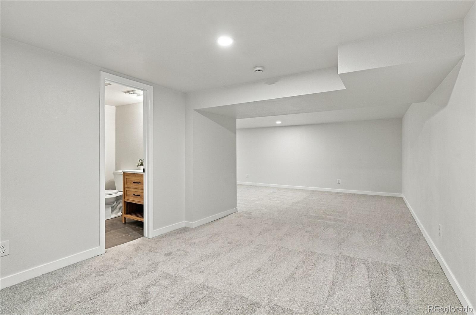
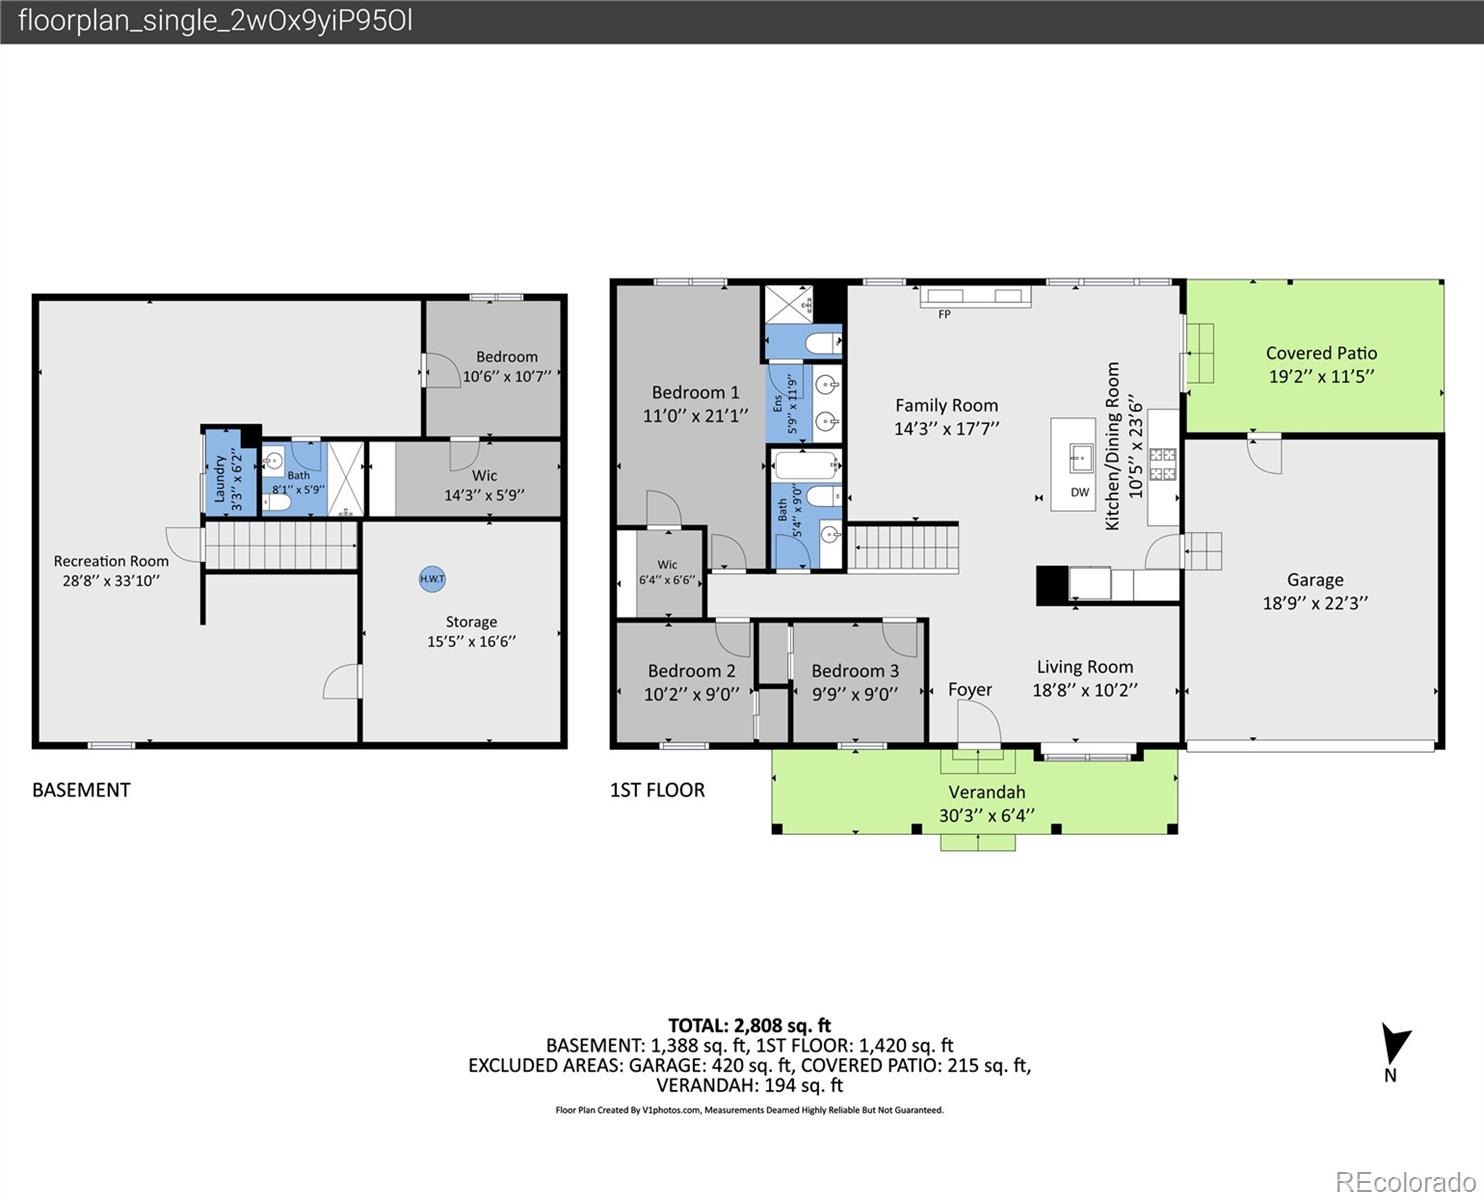
A flexible front room offers endless possibilities as a formal living room, dining room, or home office. The heart of the home features an open-concept family room with a cozy wood-burning fireplace, an informal dining area, and a beautifully remodeled kitchen complete with soft-close cabinetry, quartz countertops, and brand-new stainless steel appliances. The spacious main-floor primary suite offers a walk-in closet and private ensuite bathroom, while two additional bedrooms and an updated full bathroom complete the main level. Downstairs, the finished basement provides even more room to spread out!
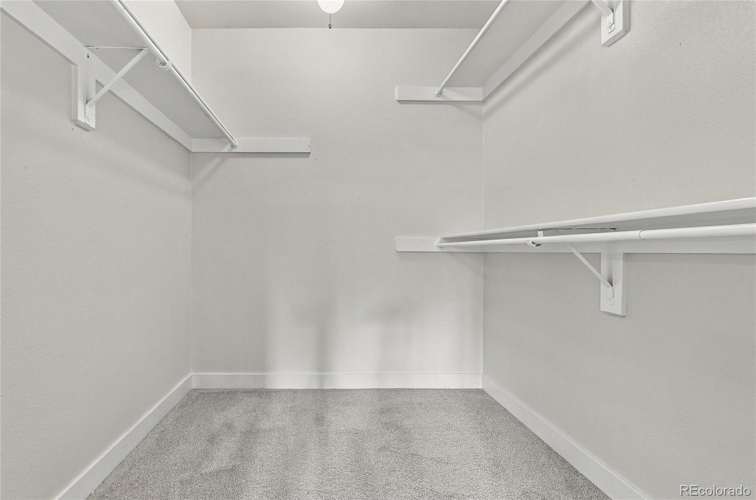
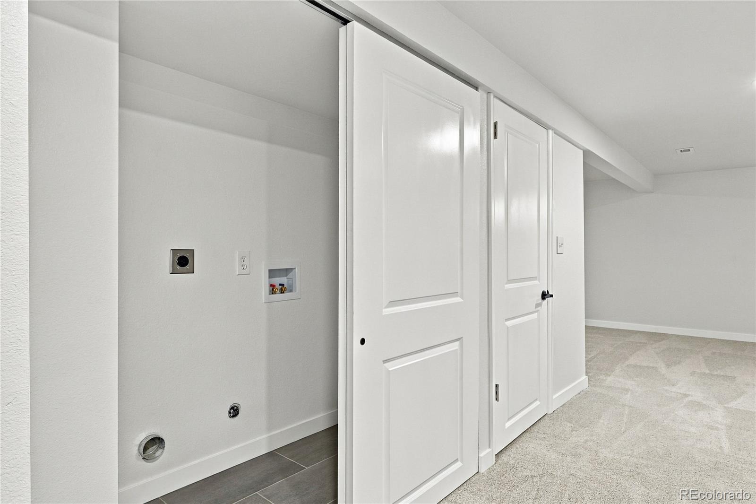
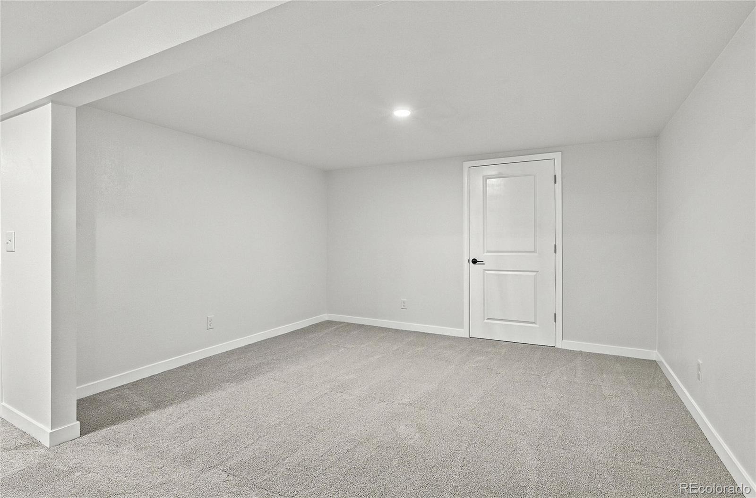
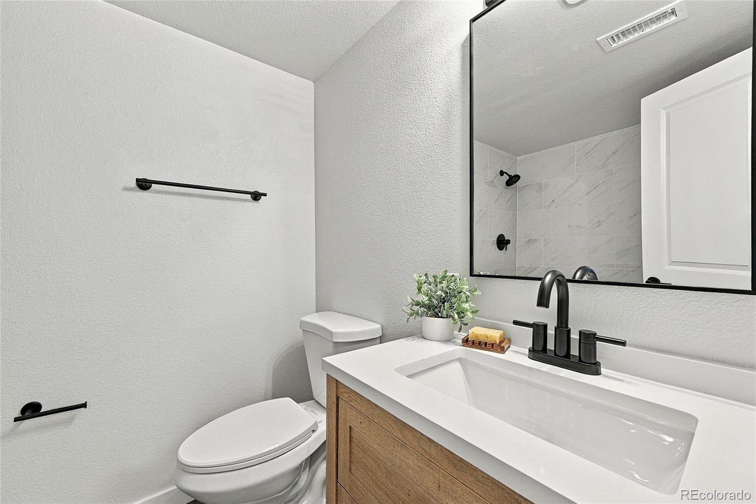
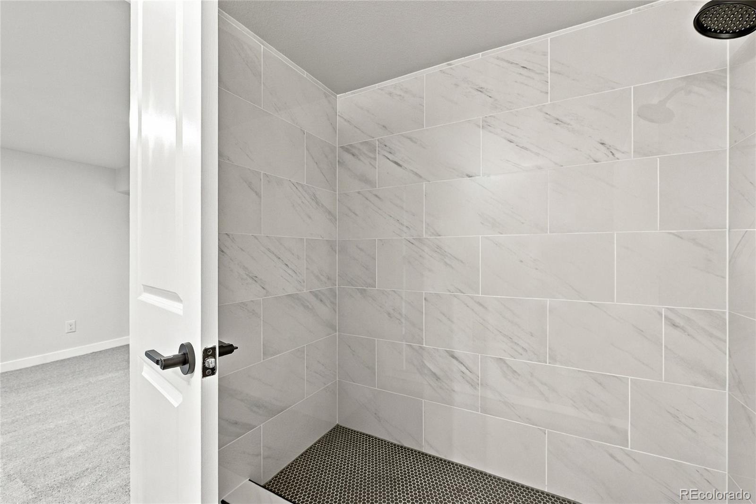
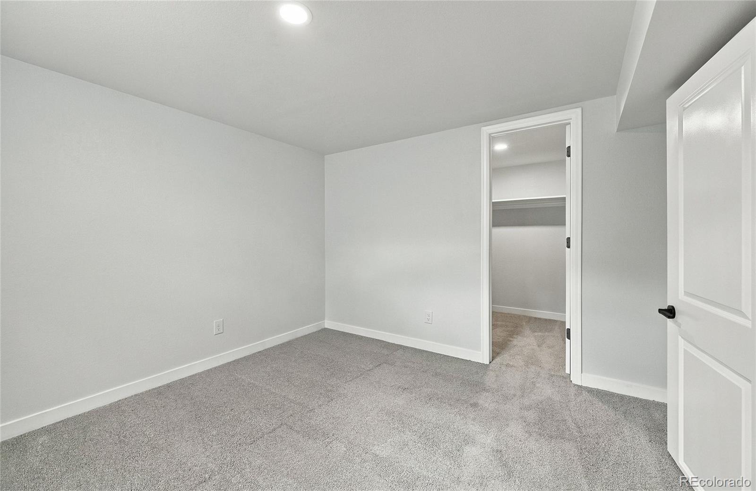
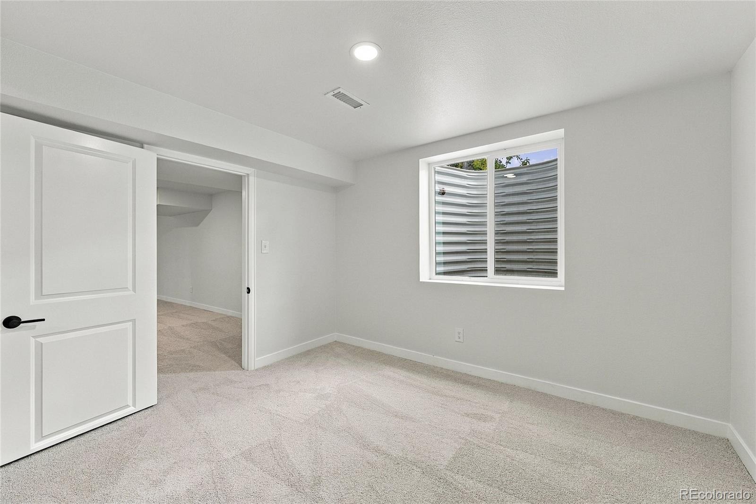
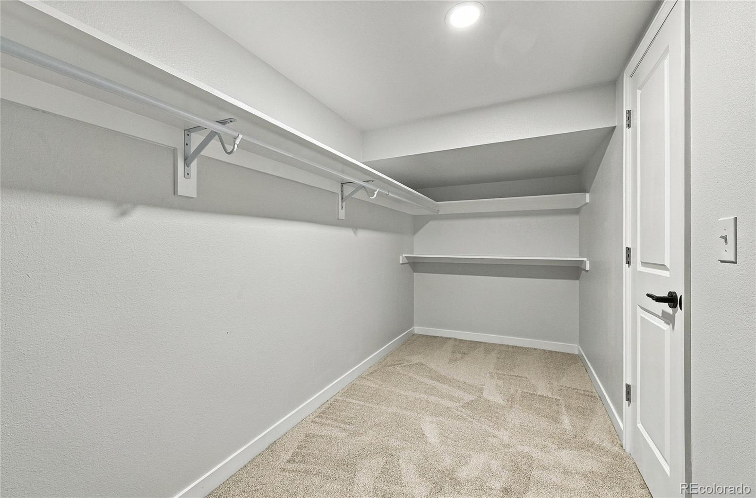
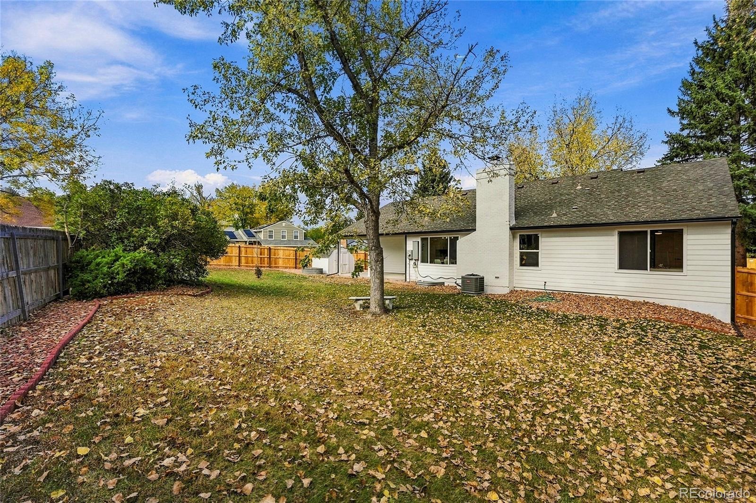
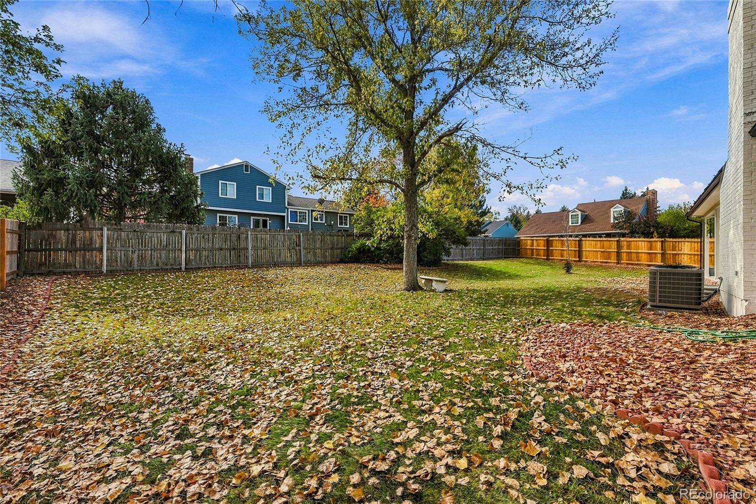
Whether you envision a media lounge, home gym, playroom, office, or recreation space, the possibilities are endless. An additional bedroom with an oversized walk-in closet, a full bathroom, laundry area, utility room, and generous storage space make this level as functional as it is versatile. Outside, enjoy the privacy of a corner lot featuring mature trees, new fencing, and covered patio. Additional improvements include new windows, new exterior paint, and a furnace and central air conditioning system that are approximately four years old.
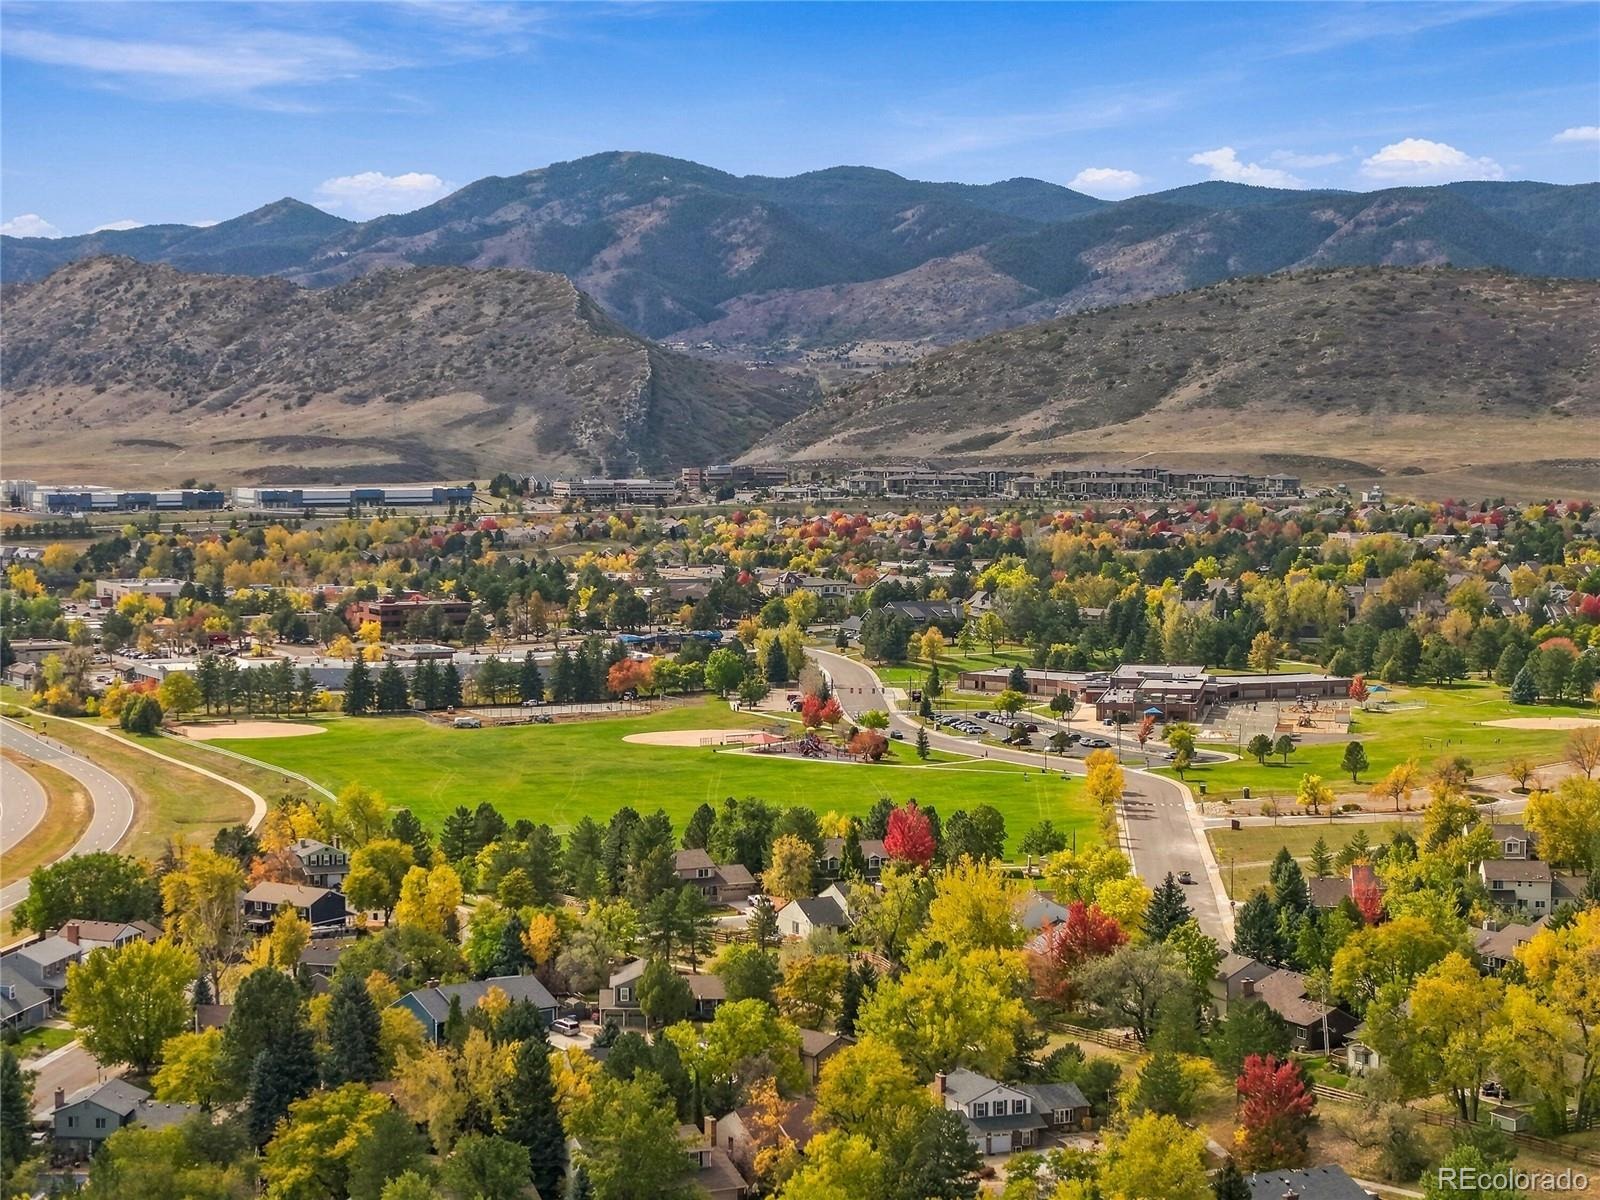
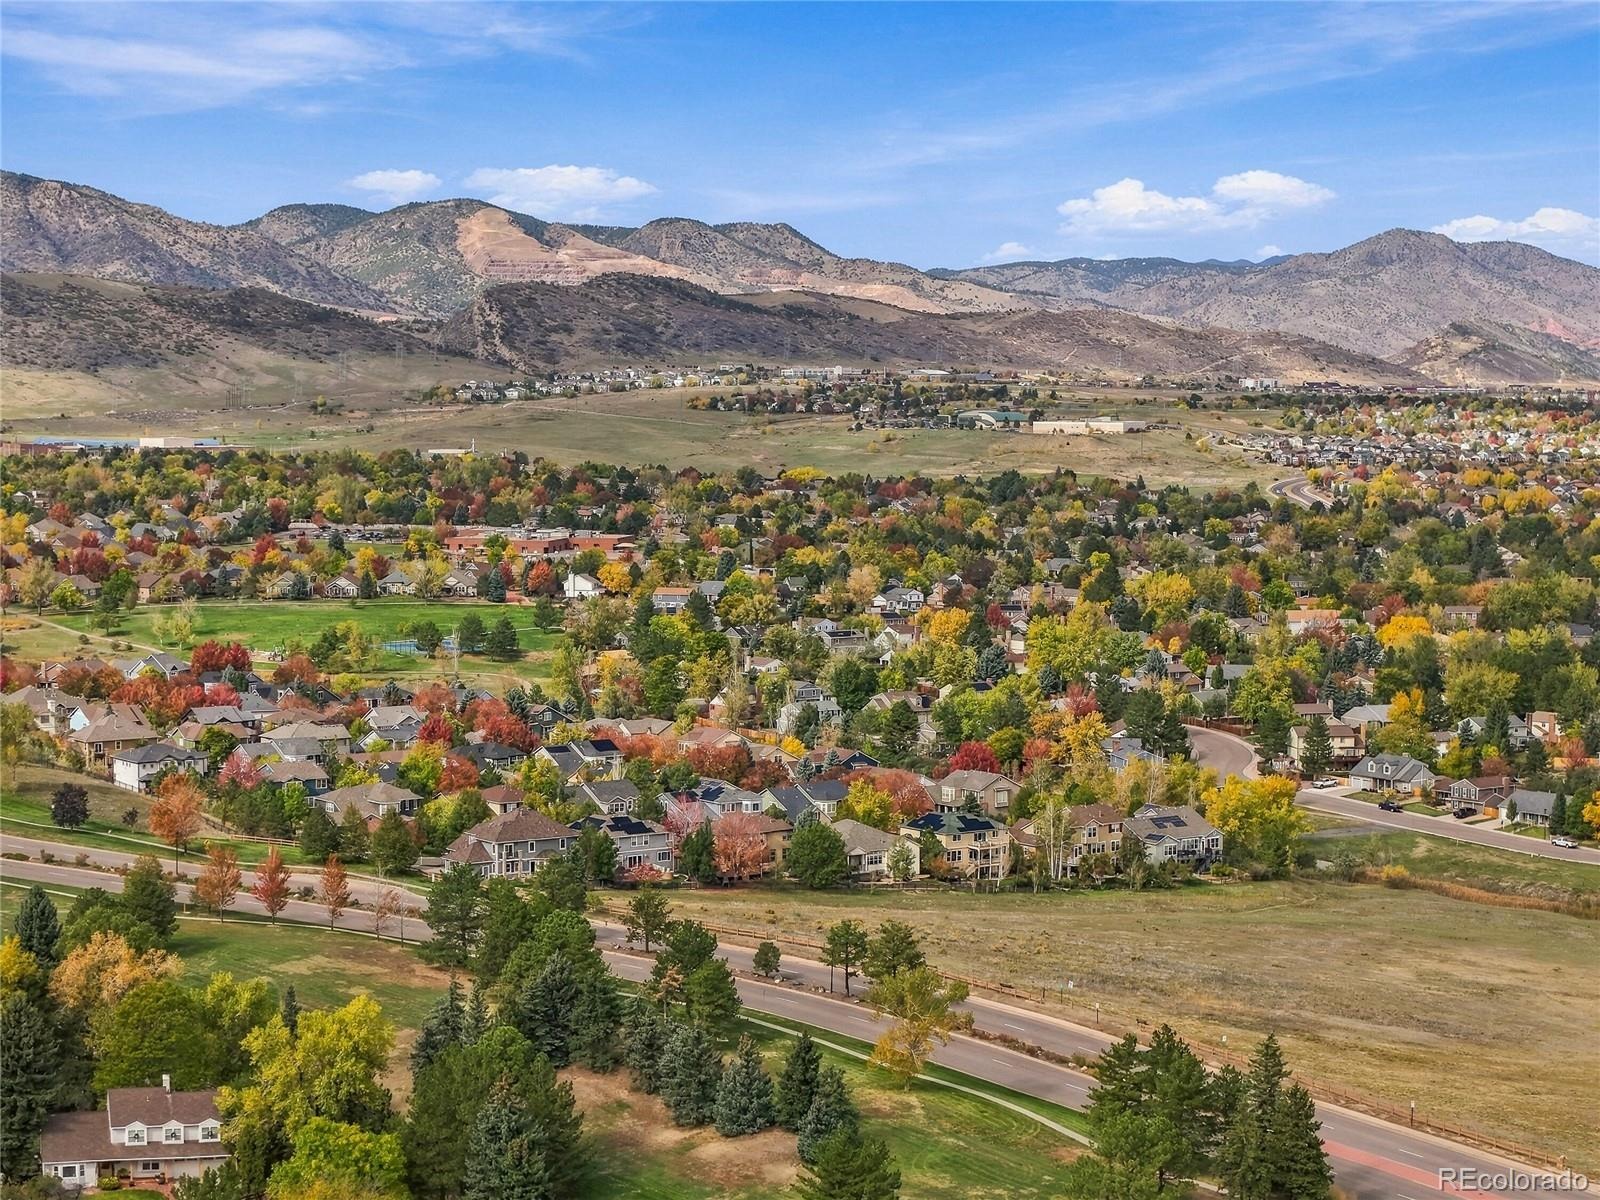
Plus, an unbeatable location and highly rated schools! Enjoy easy access to Ken Caryl's extensive network of parks and trails, with the neighborhood sledding hill just a short walk away. Grocery stores, shopping, coffee shops, fitness facilities, and major highways are all within approximately five minutes. You will love this home!
18 days on market
Listed by Erin Carlson · Your Castle Realty LLC · erincarlson@yourcastle.com,303-808-0434
Property Details
| Property Type | Residential |
| Sub Type | Single Family Residence |
| Status | Active |
| Price per Sq Ft | $240 |
| Subdivision | Williamsburg |
| MLS # | 3879965 |
| Days on Market | 18 |
| Bedrooms | 4 |
| Full Baths | 3 |
| Year Built | 1979 |
| Lot Size (Sq Ft) | 10,542 |
| Acres | 0.24 |
| HOA | Yes |
| HOA Fee | $35 |
| Annual Taxes | $3,662 |
| State | CO |
| County | Jefferson |
| Zoning | P-D |
| Interior Features | Ceiling Fan(s), Kitchen Island, Open Floorplan, Pantry, Walk-In Closet(s), Primary Suite, Quartz Counters |
| Heating | Forced Air |
| Cooling | Central Air |
| Flooring | Carpet, Laminate, Tile |
| Fireplaces | 1 |
| Fireplace Features | Family Room |
| Appliances | Dishwasher, Disposal, Microwave, Oven, Range |
| Exterior Features | Lighting, Private Yard, Rain Gutters |
| Garage | Yes |
| Garage Spaces | 2 |
| Parking Features | Concrete, Lighted, Storage, Exterior Access Door |
| Roof | Composition |
| Basement | Finished, Full |
| Lot Features | Corner Lot, Cul-De-Sac, Landscaped, Level, Many Trees, Sprinklers In Front, Sprinklers In Rear |
| Architectural Style | Traditional |
| Levels | One |
| Construction | Brick, Frame |
| Sewer | Public Sewer |
| Water Source | Public |
| Senior Community | No |
| Special Conditions | None Known |
Location
Price History
| Date | Event | Price |
|---|---|---|
| 10/21/2026 |
Listed for sale Source: REcolorado® #3879965 |
$725,000 $240/sqft |

Based on information submitted to the MLS GRID as of November 8, 2026 at 5:11 PM MST. All data is obtained from various sources and may not have been verified by broker or MLS GRID. Supplied Open House Information is subject to change without notice. All information should be independently reviewed and verified for accuracy. Properties may or may not be listed by the office/agent presenting the information.
Thank you — a Mont Haus broker will be in touch shortly.
For Mont Haus agents and staff. Sign in with your Mont Haus Microsoft account and the Agent Portal opens in a new tab.
Sign in with MicrosoftNo Microsoft account yet? Ask Nikki Boxer, who sets up portal access.