Residential · Active
Denver, CO 80204
4 Beds · 4 Baths · 2,593 Sq Ft
$1,250,000
Single Family
Property Type
0.08 acres
Lot Size
2025
Year Built
$482
Price per Sq Ft
2
Parking Spaces
9823391
MLS #
About This Property
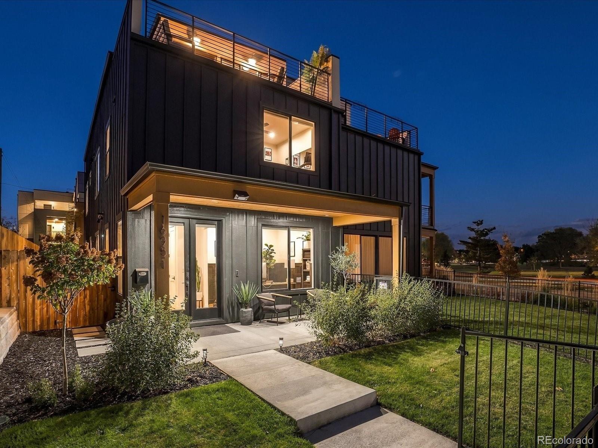
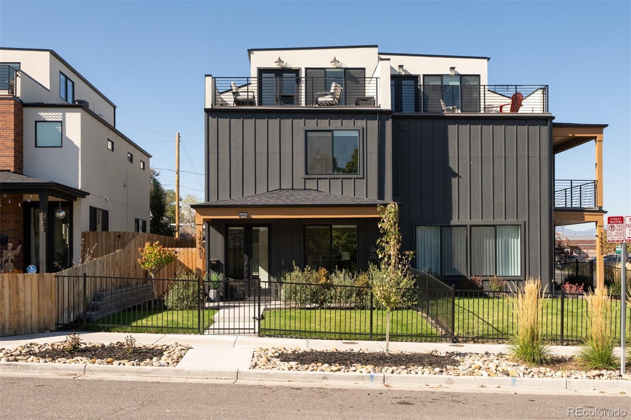
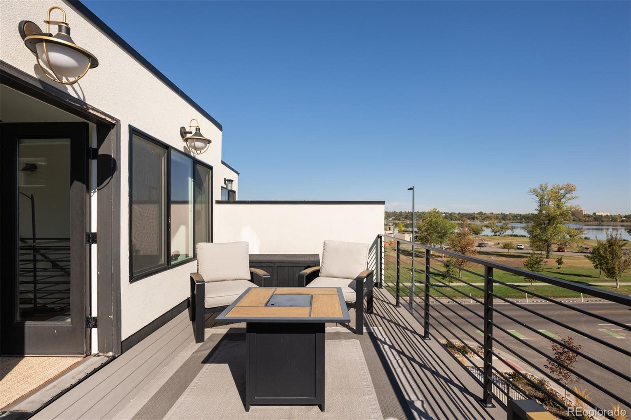
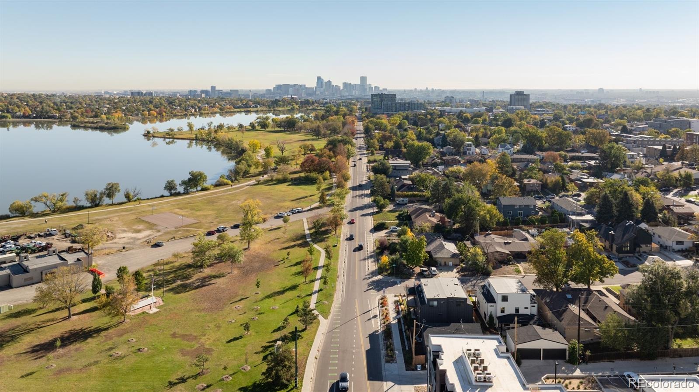
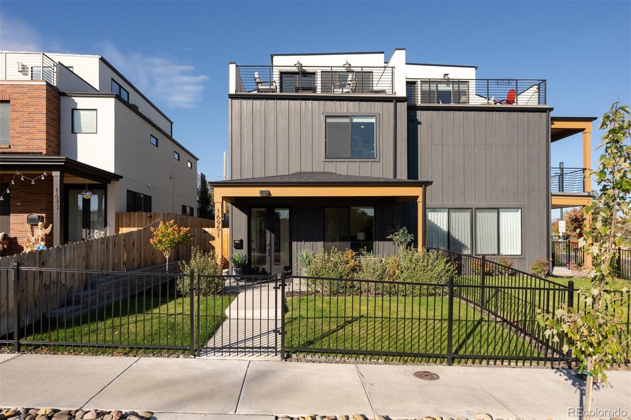
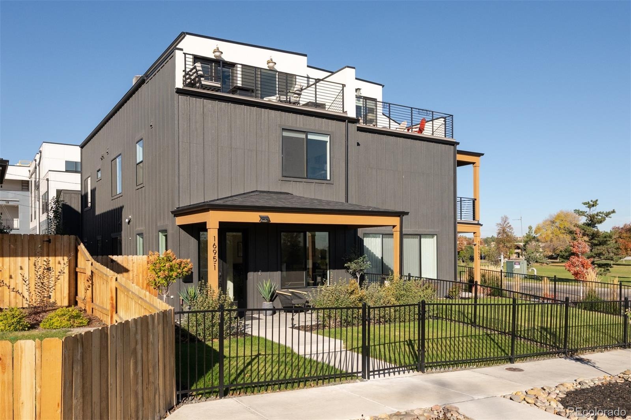
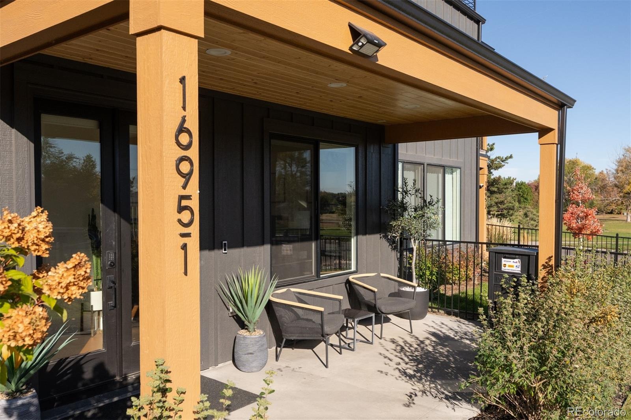
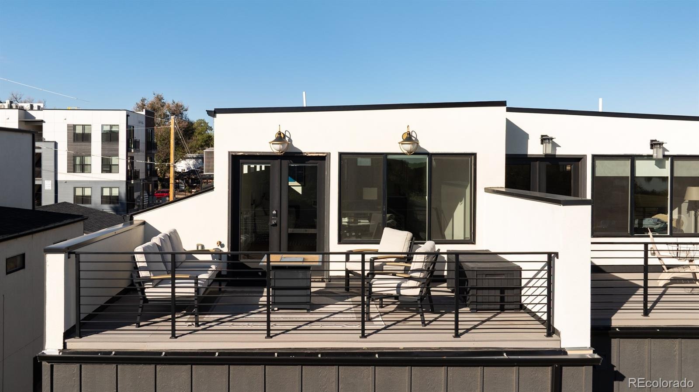
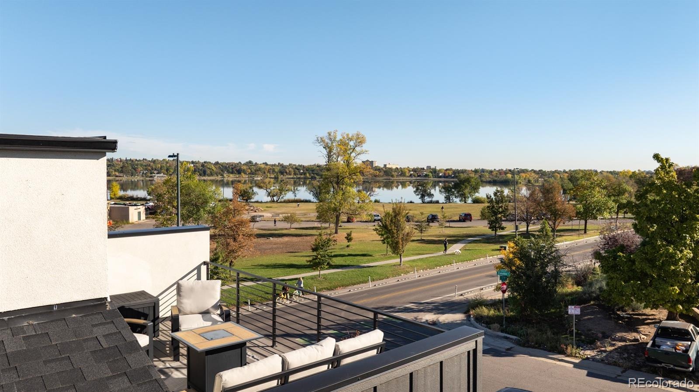
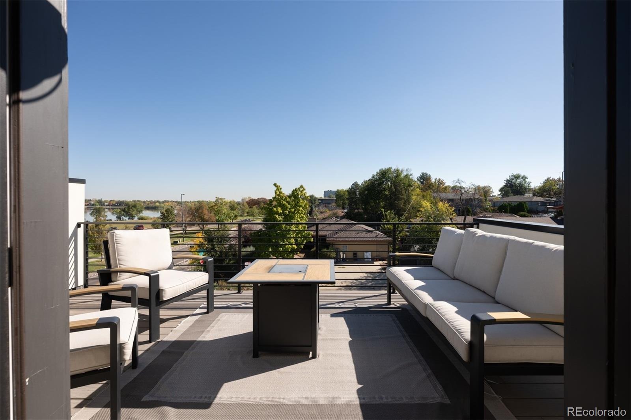
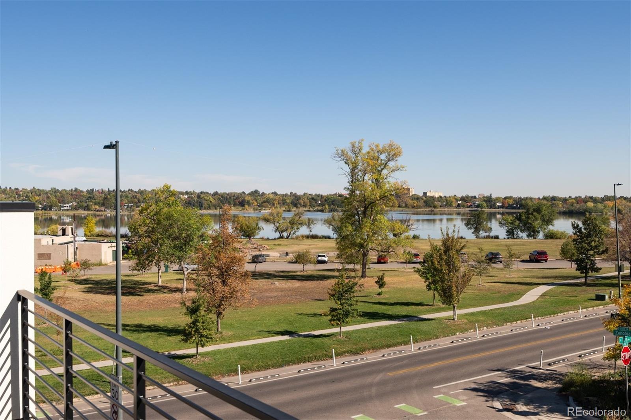
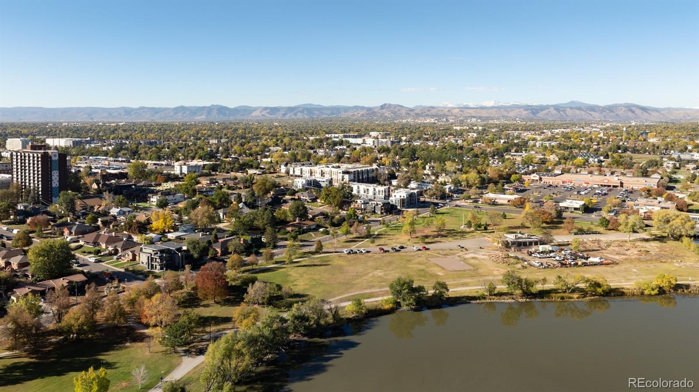
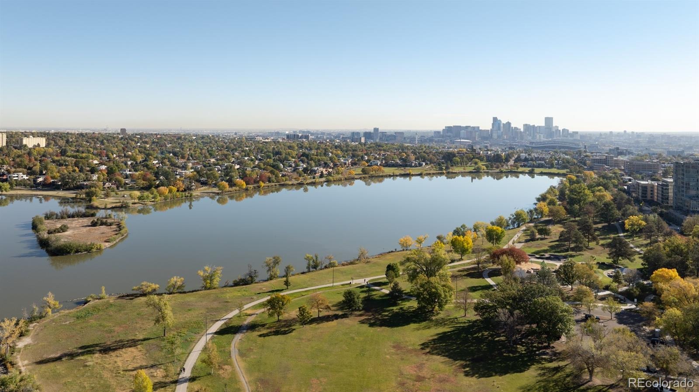
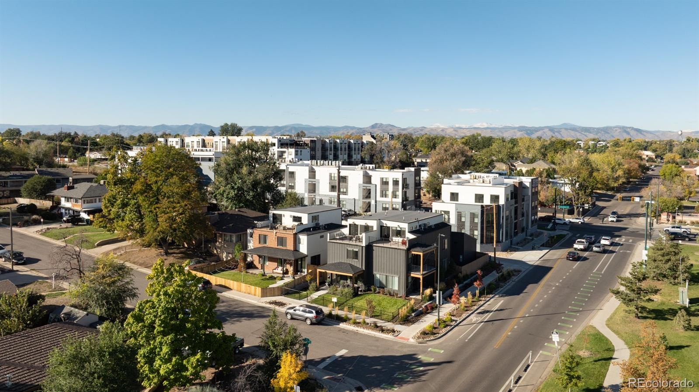
Across from Sloan’s Lake, this three-story corner duplex brings morning walks by the water and sunset strolls into your everyday routine. Lake views from the rooftop deck, inviting outdoor spaces and a thoughtful layout create a home equally suited to entertaining and quiet evenings in.
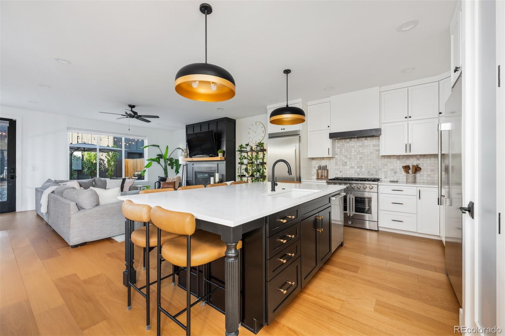
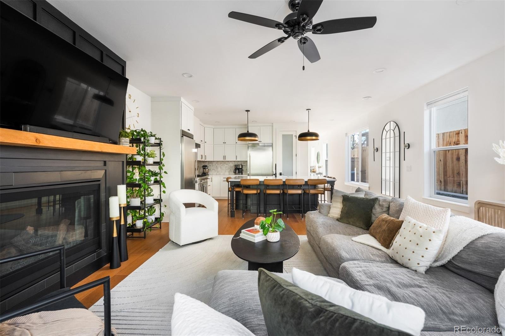
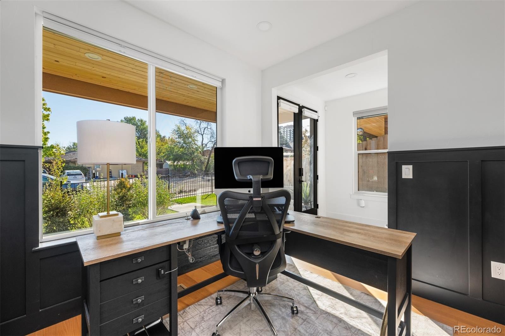
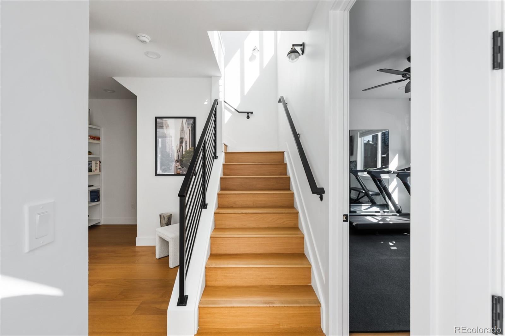
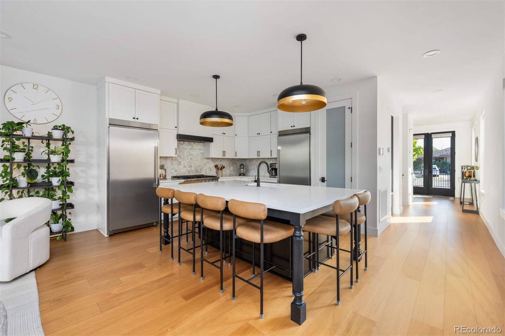
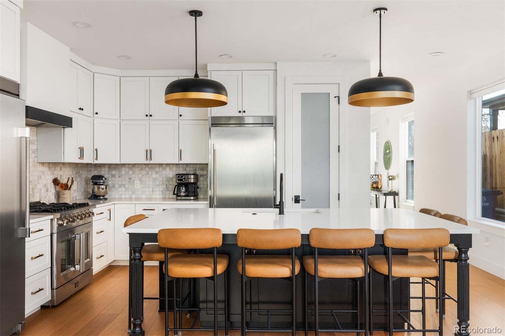
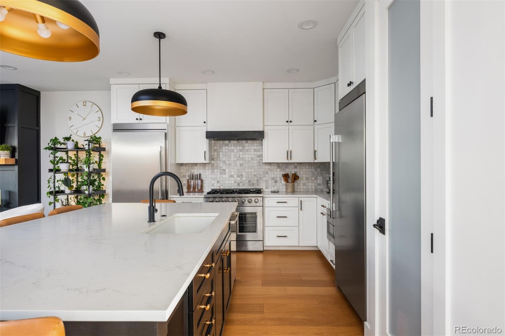
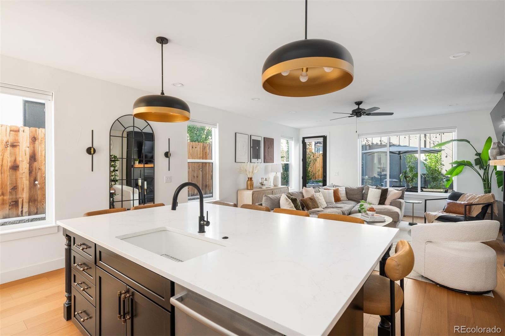
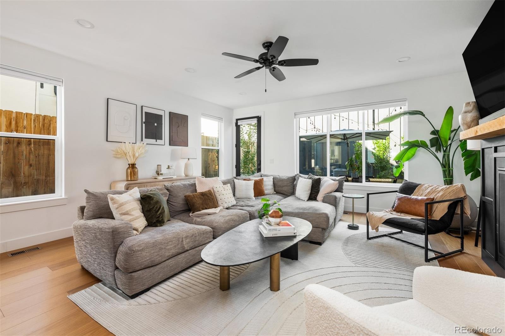
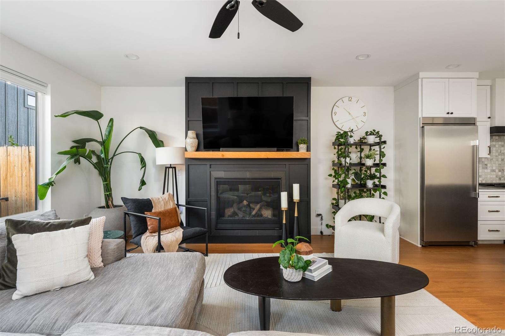
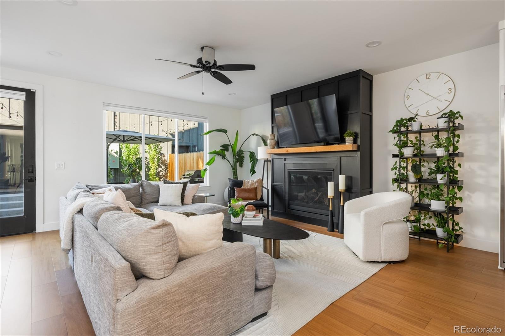
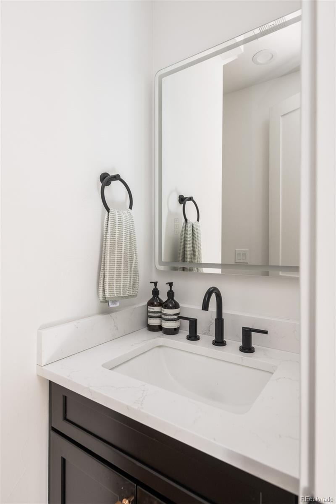
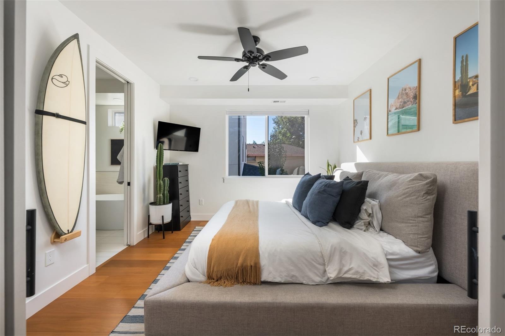
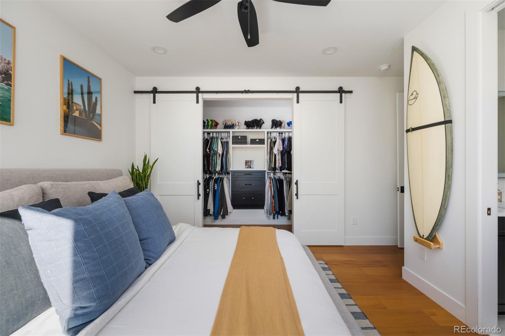
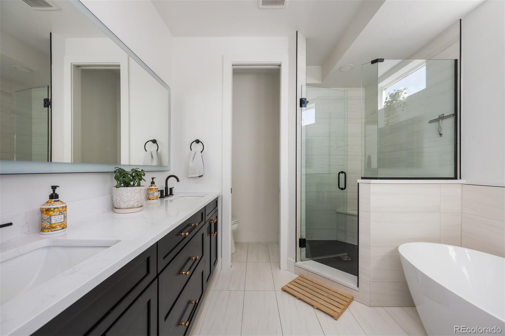
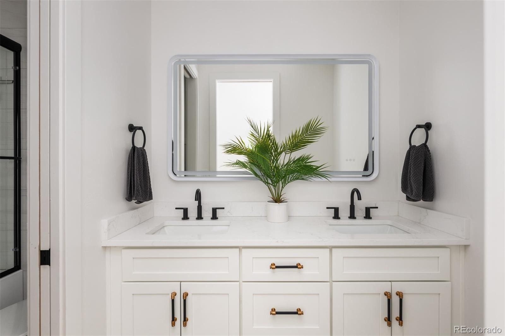
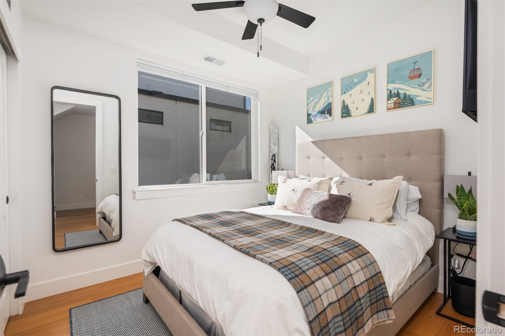
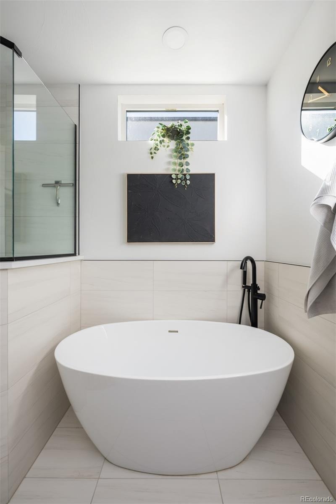
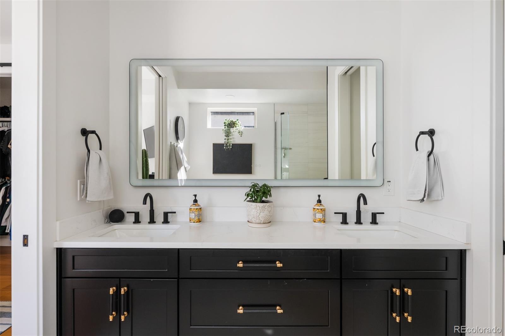
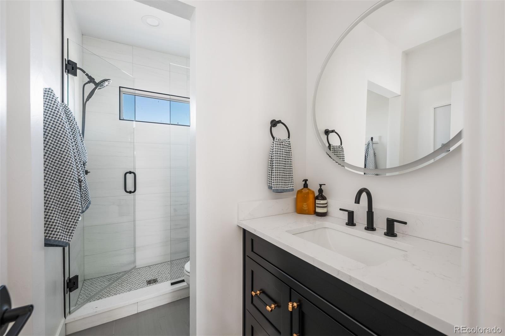
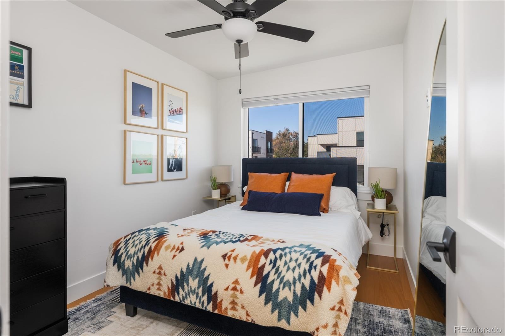
An open kitchen with a central island flows seamlessly into a living room anchored by a gas fireplace. A private main-floor office offers a quiet place to work. Upstairs, the primary suite provides a restful retreat with a walk-in closet with built-ins and a five-piece bath featuring a soaking tub, walk-in shower and double vanity. Two additional bedrooms and a full bath complete the level.
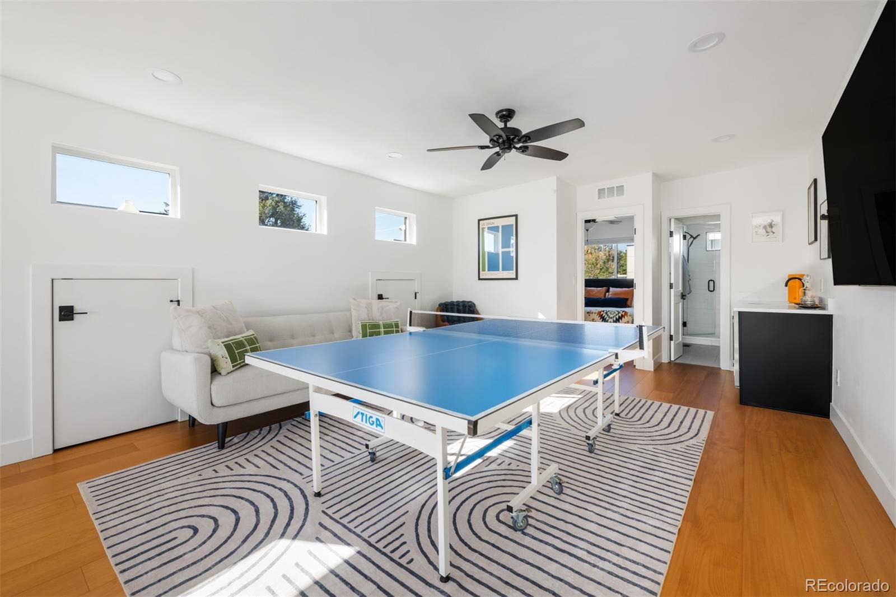
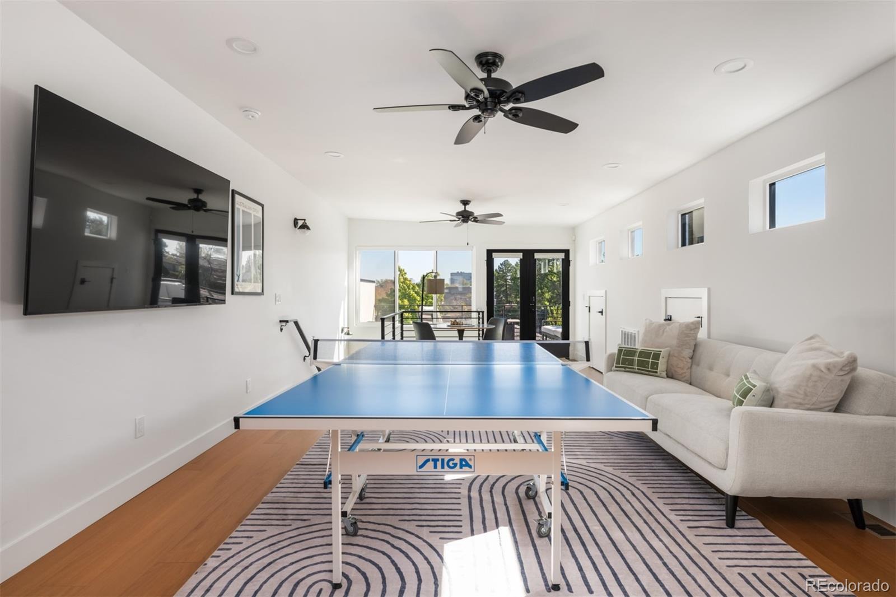
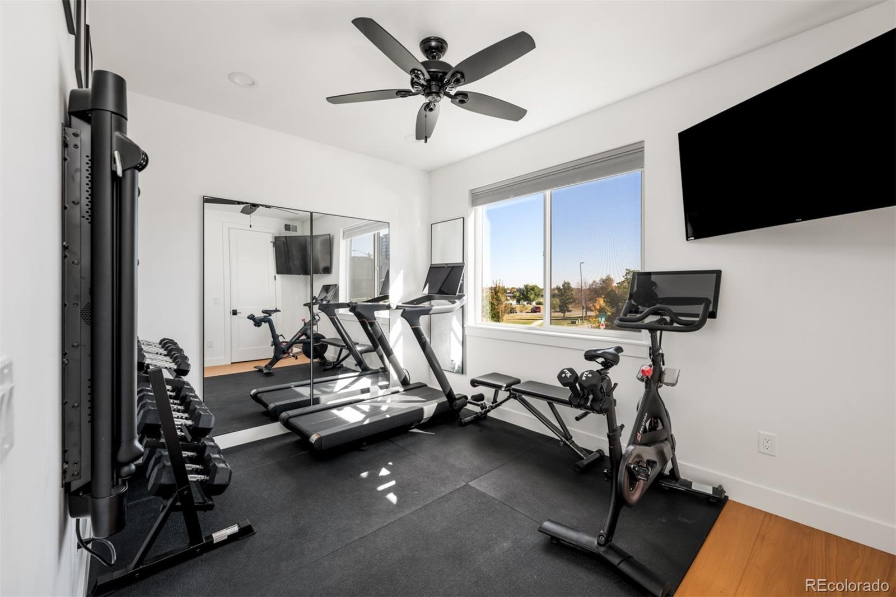
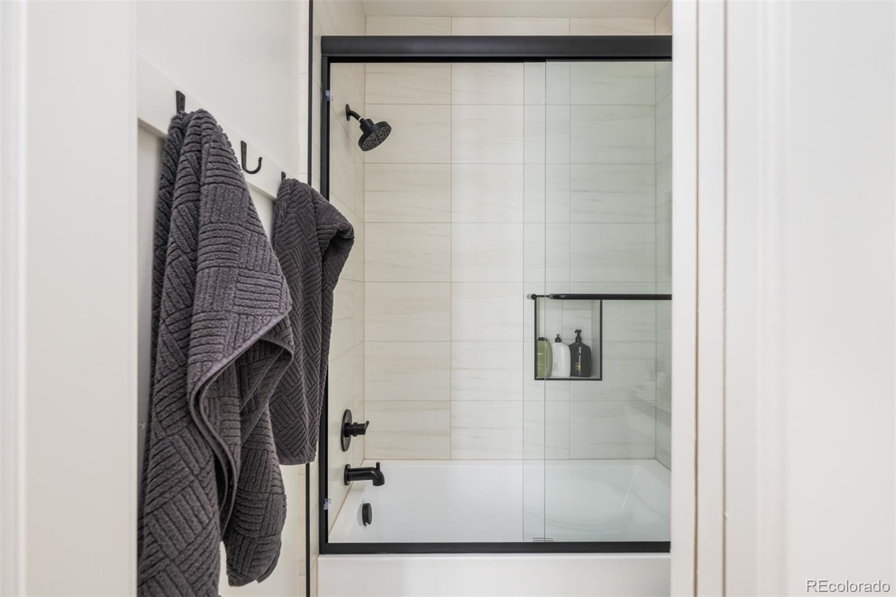
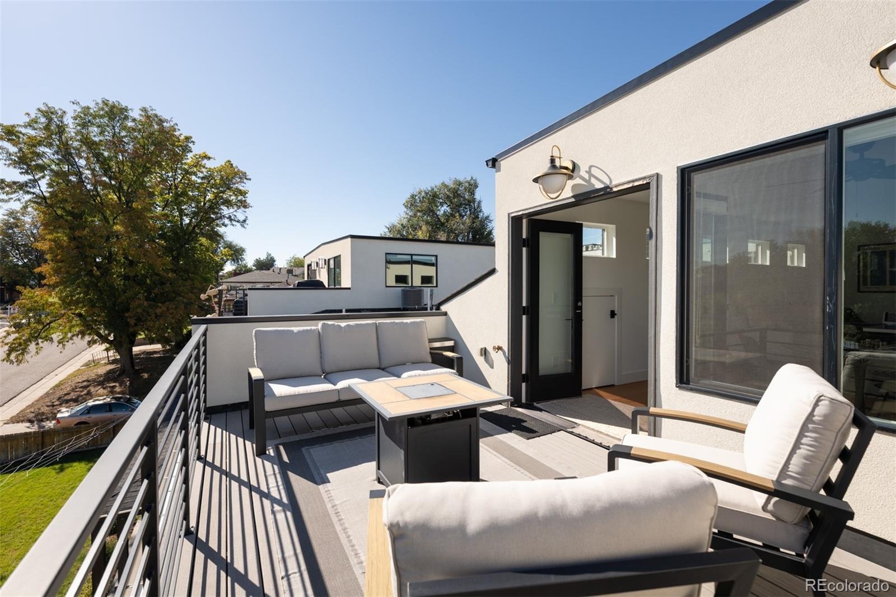
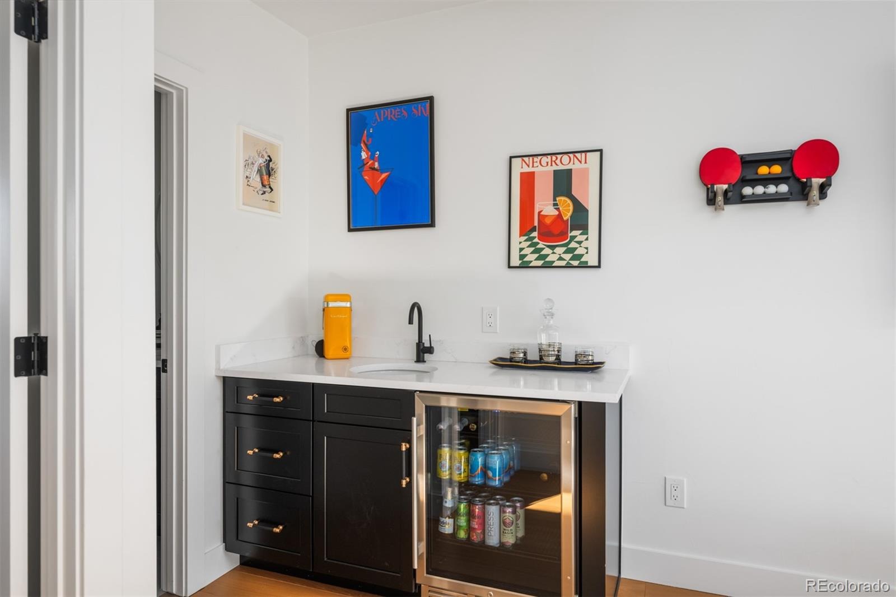
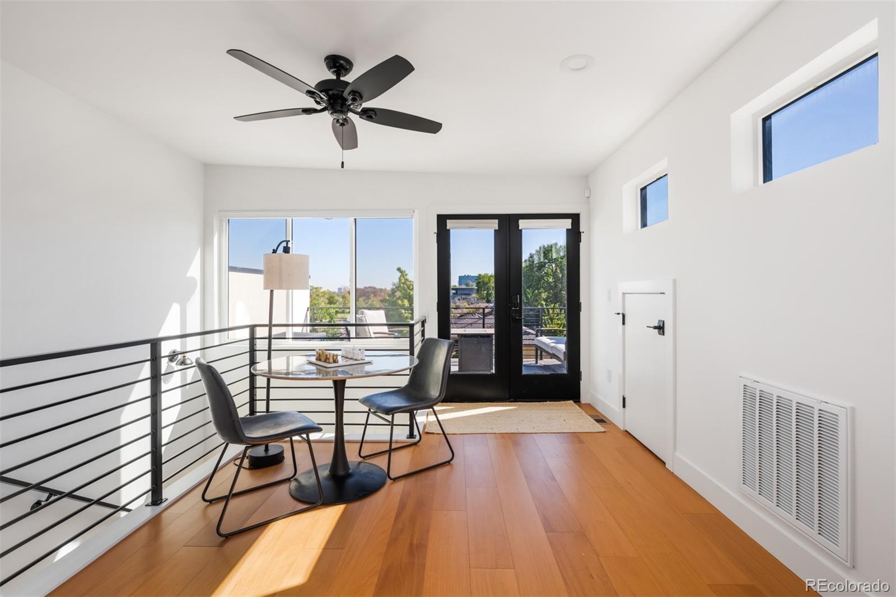
The third floor offers a bonus room with a wet bar, a fourth bedroom and a bath. An inviting space to host guests or enjoy a second living area. Step onto the adjoining rooftop deck for drinks before dinner or a relaxing evening overlooking the lake.
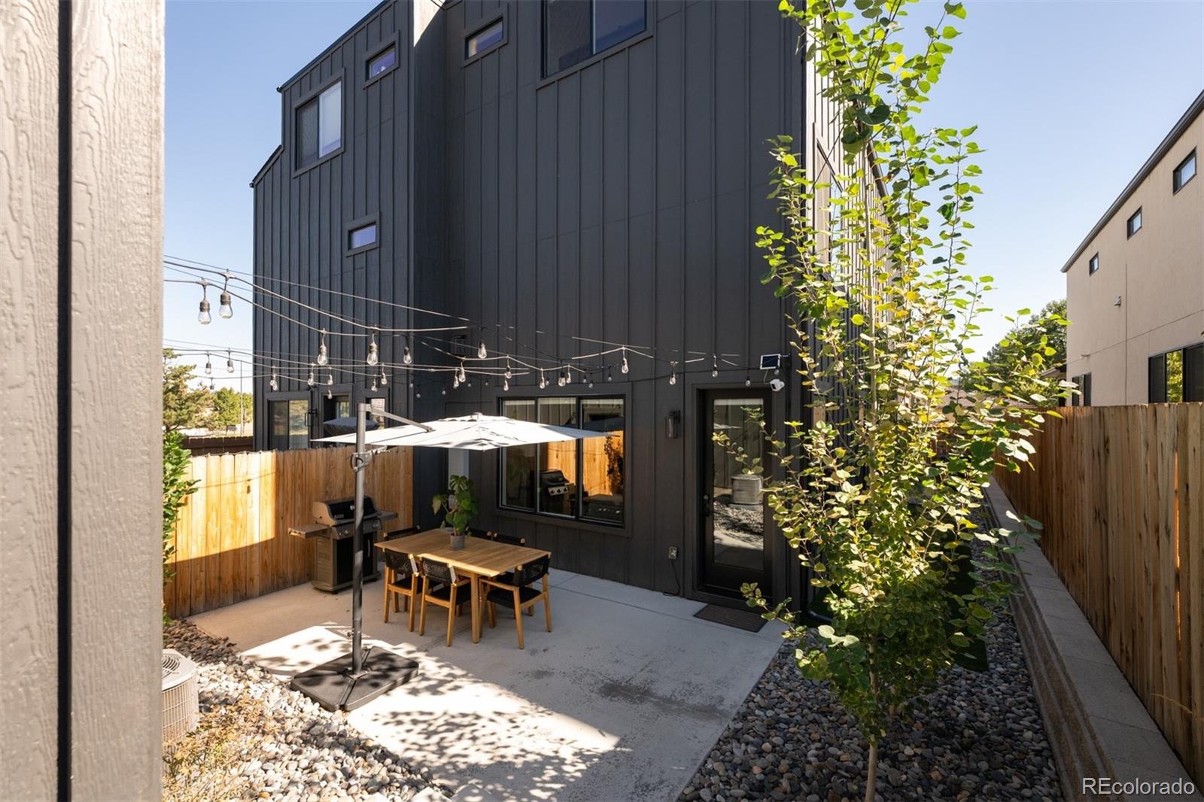
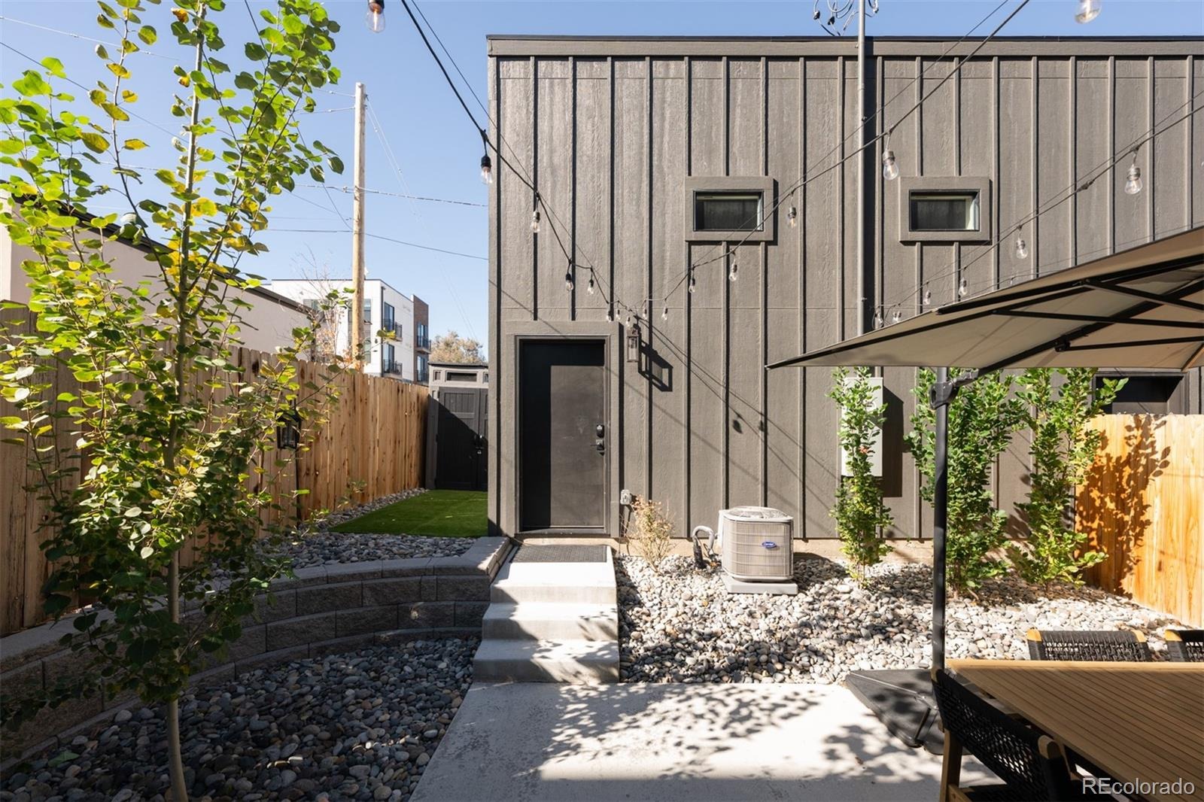
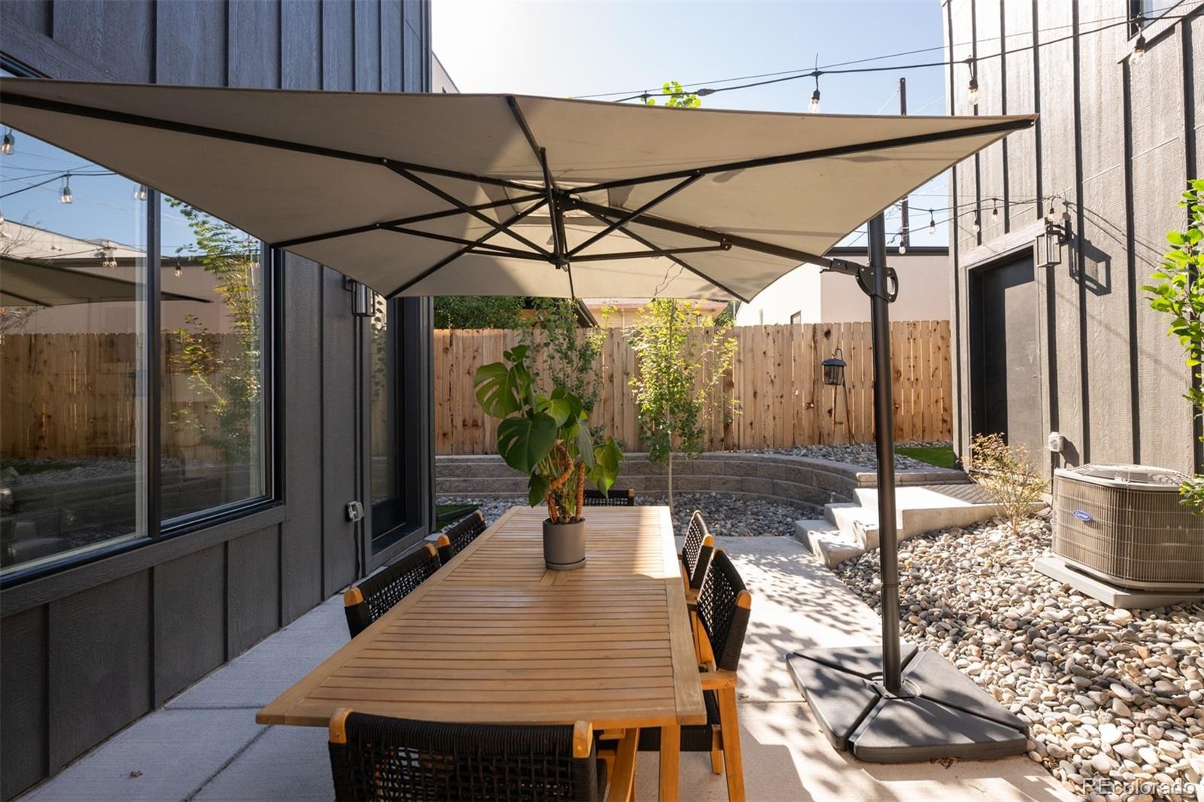
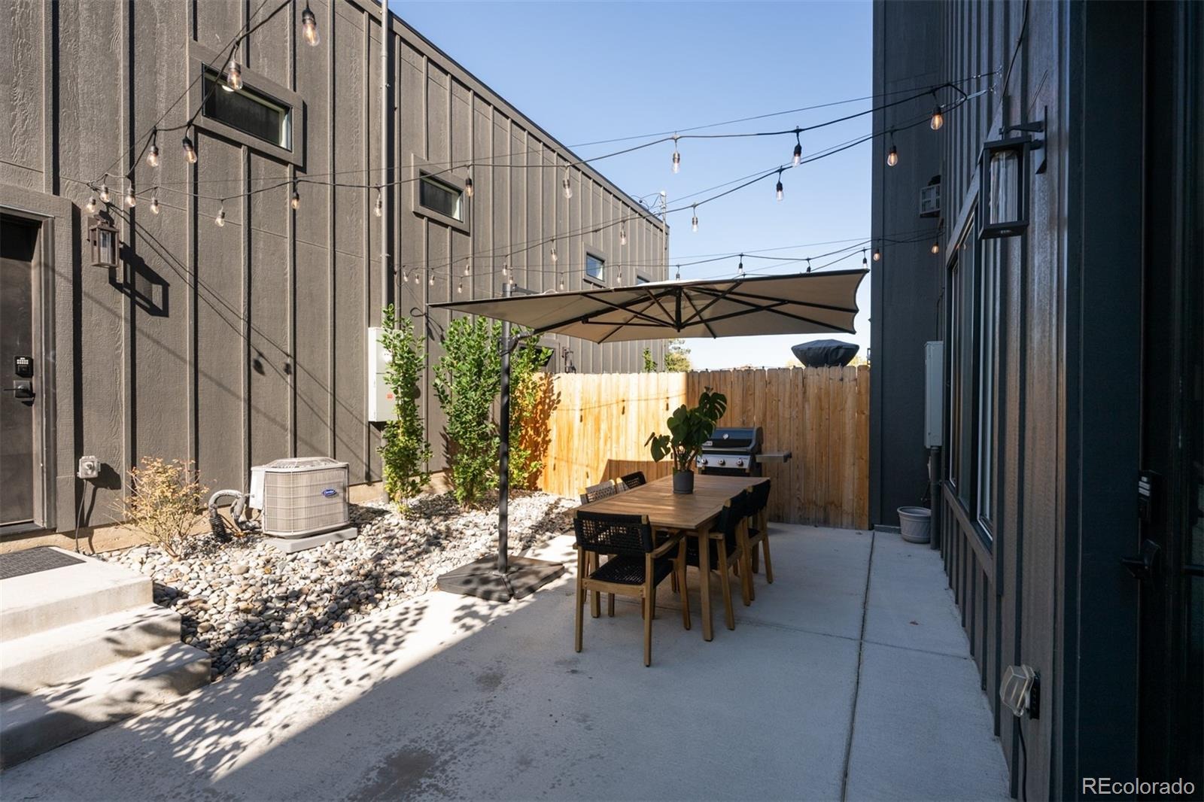
A covered front porch, fenced lawn and private back patio extend life outdoors, while a detached two-car garage adds convenience. With no HOA and Edgewater Public Market a short walk away, this home makes the Sloan’s Lake lifestyle part of your everyday life.
10 days on market
Listed by Elise LoSasso & Tahzjuan Hawkins · The Agency - Denver · elise.losasso@theagencyre.com,303-667-3461
Property Details
| Property Type | Residential |
| Sub Type | Single Family Residence |
| Status | Active |
| Price per Sq Ft | $482 |
| Subdivision | Sloans Lake |
| MLS # | 9823391 |
| Days on Market | 10 |
| Bedrooms | 4 |
| Full Baths | 2 |
| Half Baths | 1 |
| Three-Quarter Baths | 1 |
| Year Built | 2025 |
| Lot Size (Sq Ft) | 3,305 |
| Acres | 0.08 |
| HOA | No |
| Annual Taxes | $7,128 |
| State | CO |
| County | Denver |
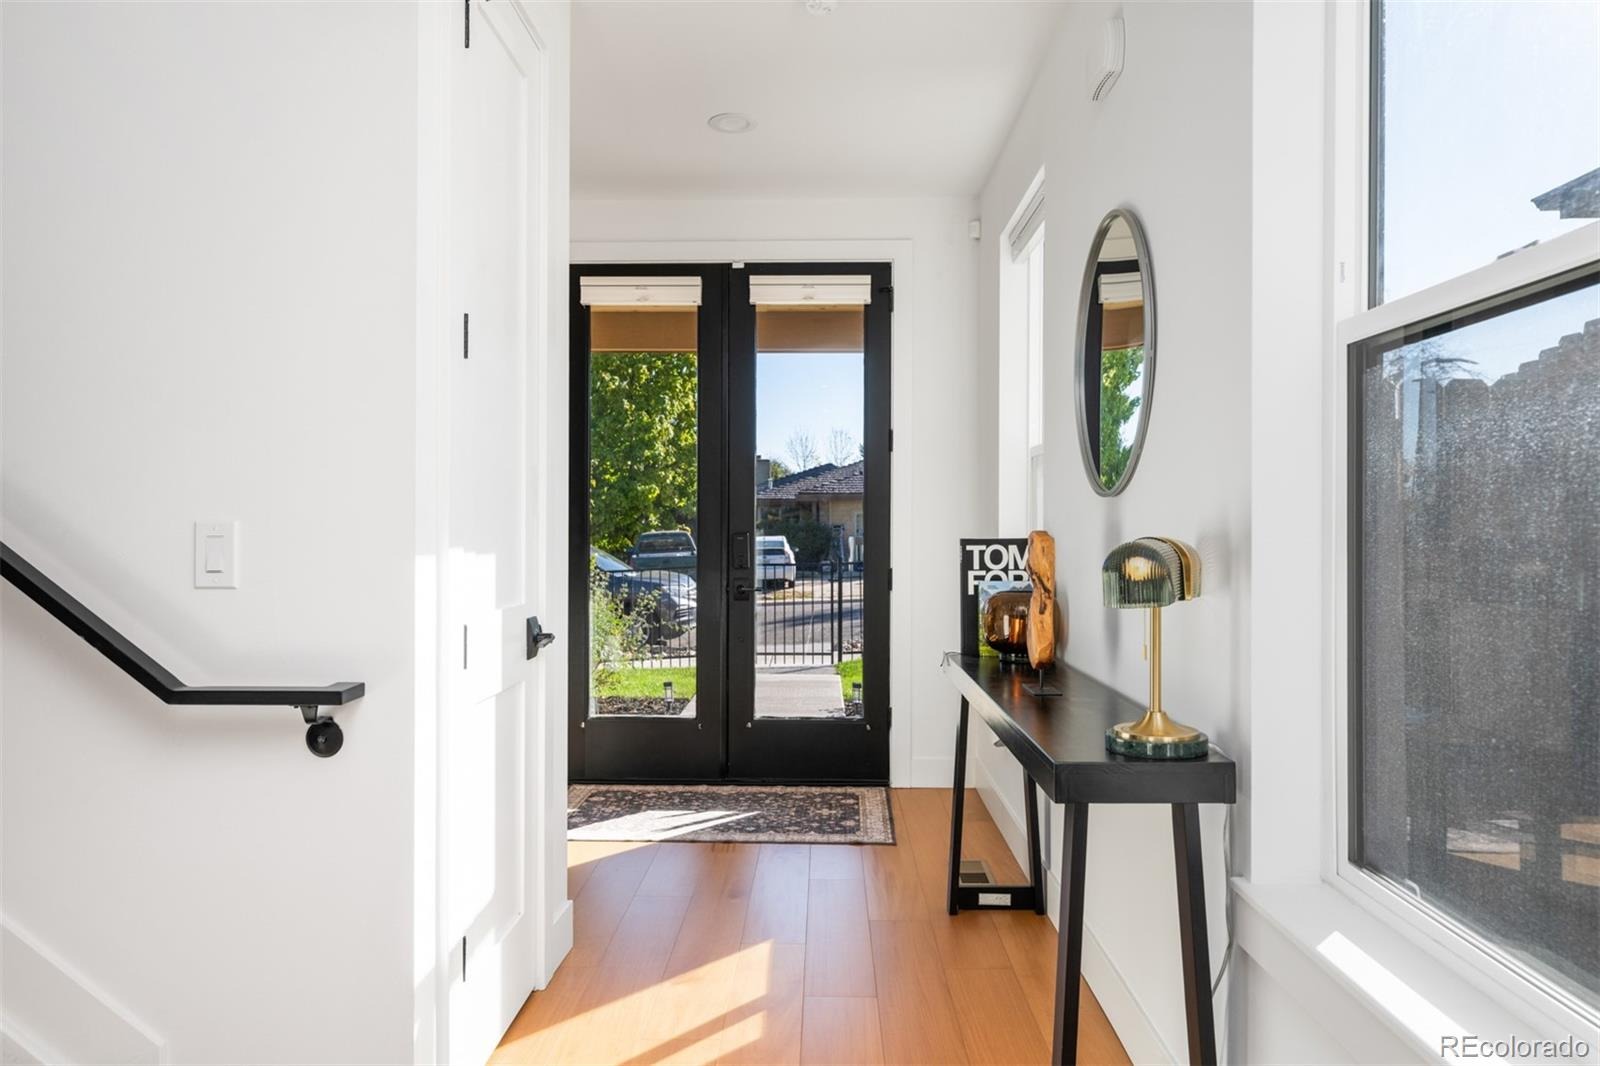
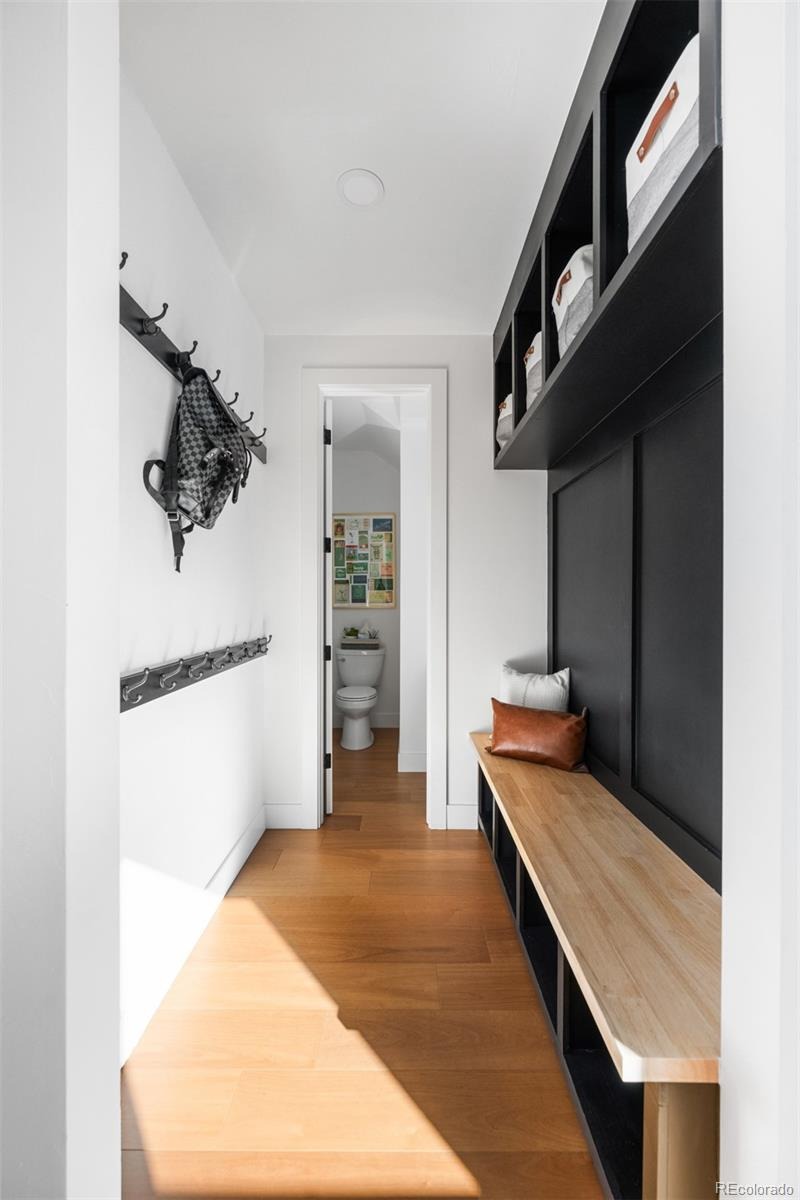
| Interior Features | Built-in Features, Ceiling Fan(s), Entrance Foyer, High Ceilings, Kitchen Island, Open Floorplan, Pantry, Smart Thermostat, Walk-In Closet(s), Wet Bar, Five Piece Bath, Primary Suite, Quartz Counters, Radon Mitigation System |
| Heating | Forced Air |
| Cooling | Central Air |
| Flooring | Tile, Vinyl, Wood |
| Fireplaces | 1 |
| Fireplace Features | Living Room |
| Appliances | Bar Fridge, Dishwasher, Disposal, Dryer, Freezer, Microwave, Oven, Range, Range Hood, Refrigerator, Tankless Water Heater, Washer, Sump Pump |
| Exterior Features | Balcony, Rain Gutters |
| Garage | Yes |
| Garage Spaces | 2 |
| Parking Features | Concrete, Electric Vehicle Charging Station(s), 220 Volts, Dry Walled, Finished |
| Roof | Shingle, Membrane |
| Lot Features | Corner Lot, Landscaped, Near Public Transit, Sprinklers In Front, Sprinklers In Rear |
| Architectural Style | Contemporary |
| Levels | Three Or More |
| Construction | Stucco, Wood Siding |
| Sewer | Public Sewer |
| Water Source | Public |
| Senior Community | No |
| Special Conditions | None Known |
Location
Price History
| Date | Event | Price |
|---|---|---|
| 10/21/2026 |
Listed for sale Source: REcolorado® #9823391 |
$1,250,000 $482/sqft |
| 10/5/2026 |
Listing removed Source: REcolorado® #IR1069787 |
— |
| 9/30/2026 |
Listing removed Source: REcolorado® #4469028 |
— |
| 9/30/2026 |
Listed for sale Source: REcolorado® #IR1069787 |
$1,250,000 -3.1% $482/sqft |
| 8/13/2026 |
Listed for sale Source: REcolorado® #4469028 |
$1,290,000 -6.9% $497/sqft |
| 4/10/2025 |
Sold Source: REcolorado® #9200294 |
$1,385,000 -2.8% $534/sqft |
| 8/22/2024 |
Listed for sale Source: REcolorado® #9200294 |
$1,425,000 $550/sqft |

Based on information submitted to the MLS GRID as of October 31, 2026 at 12:14 PM MDT. All data is obtained from various sources and may not have been verified by broker or MLS GRID. Supplied Open House Information is subject to change without notice. All information should be independently reviewed and verified for accuracy. Properties may or may not be listed by the office/agent presenting the information.
Thank you — a Mont Haus broker will be in touch shortly.