Residential · Active
Mead, CO 80542
3 Beds · 3 Baths · 2,170 Sq Ft
$684,950
Single Family
Property Type
0.2 acres
Lot Size
2026
Year Built
$316
Price per Sq Ft
3
Parking Spaces
$350
HOA Fee
3362565
MLS #
About This Property
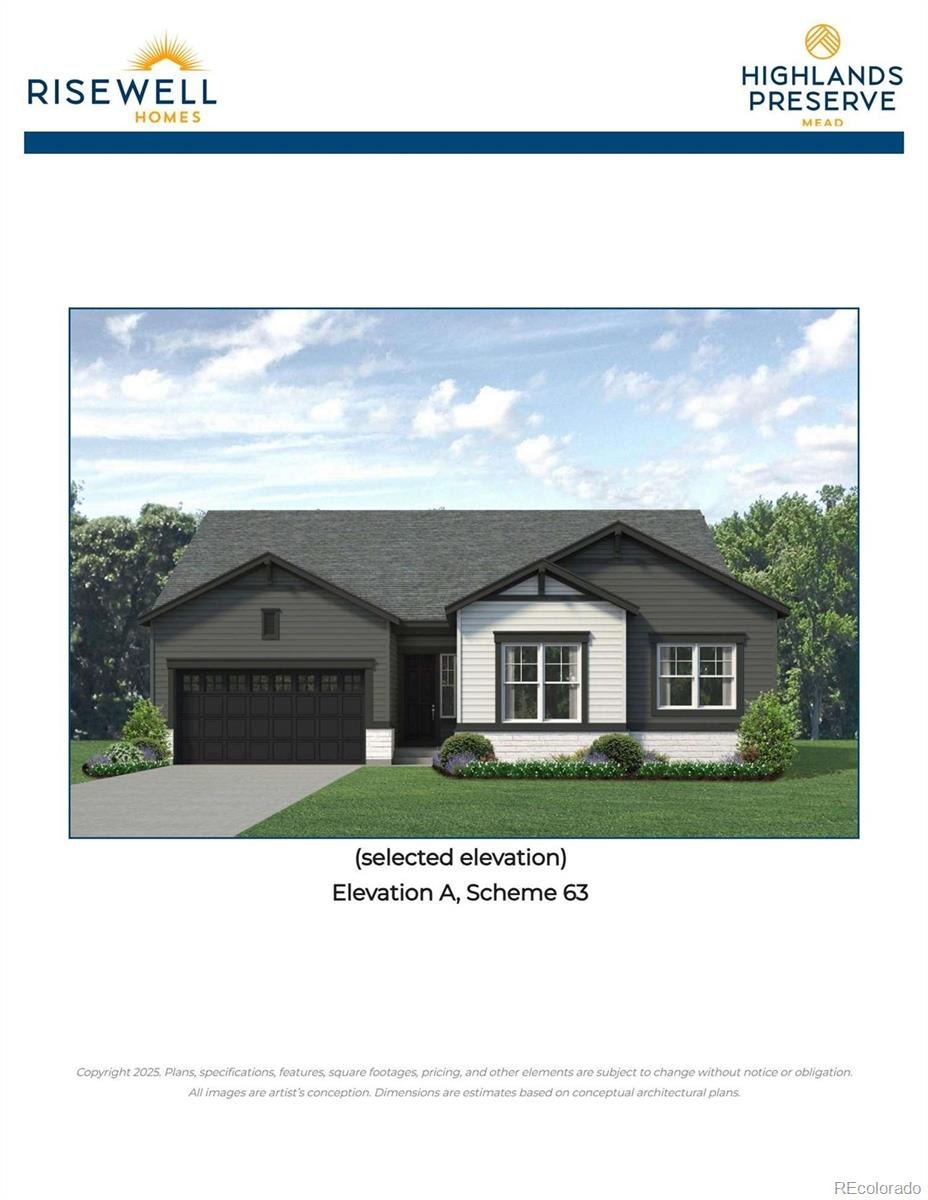
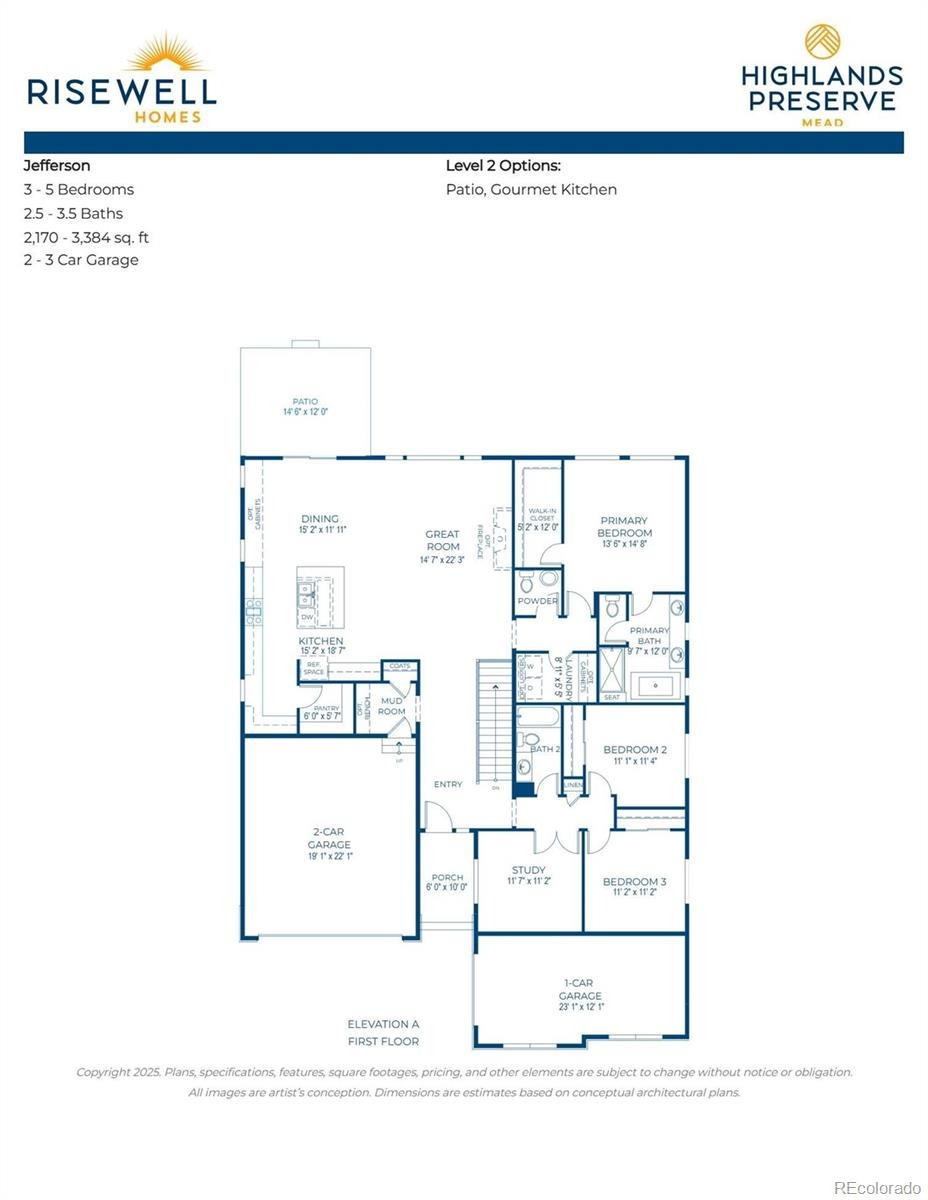
Your final opportunity awaits in the highly sought-after Highlands Preserve community! This stunning, brand-new 2,170 sq. ft. ranch is the last available Jefferson plan in the neighborhood! Discover a bright, open-concept layout designed for effortless entertaining and everyday comfort. The heart of the home features an expansive gourmet kitchen complete with an absolute abundance of premium cabinet storage, sprawling countertops, and a massive walk-in pantry that will delight any home chef. The thoughtfully structured split-bedroom floor plan hosts 3 spacious bedrooms plus a dedicated private office—ideal for remote work or a flexible study space. Escape to the luxurious primary suite, featuring a spa-like bath highlighted by a beautiful freestanding soaking tub.
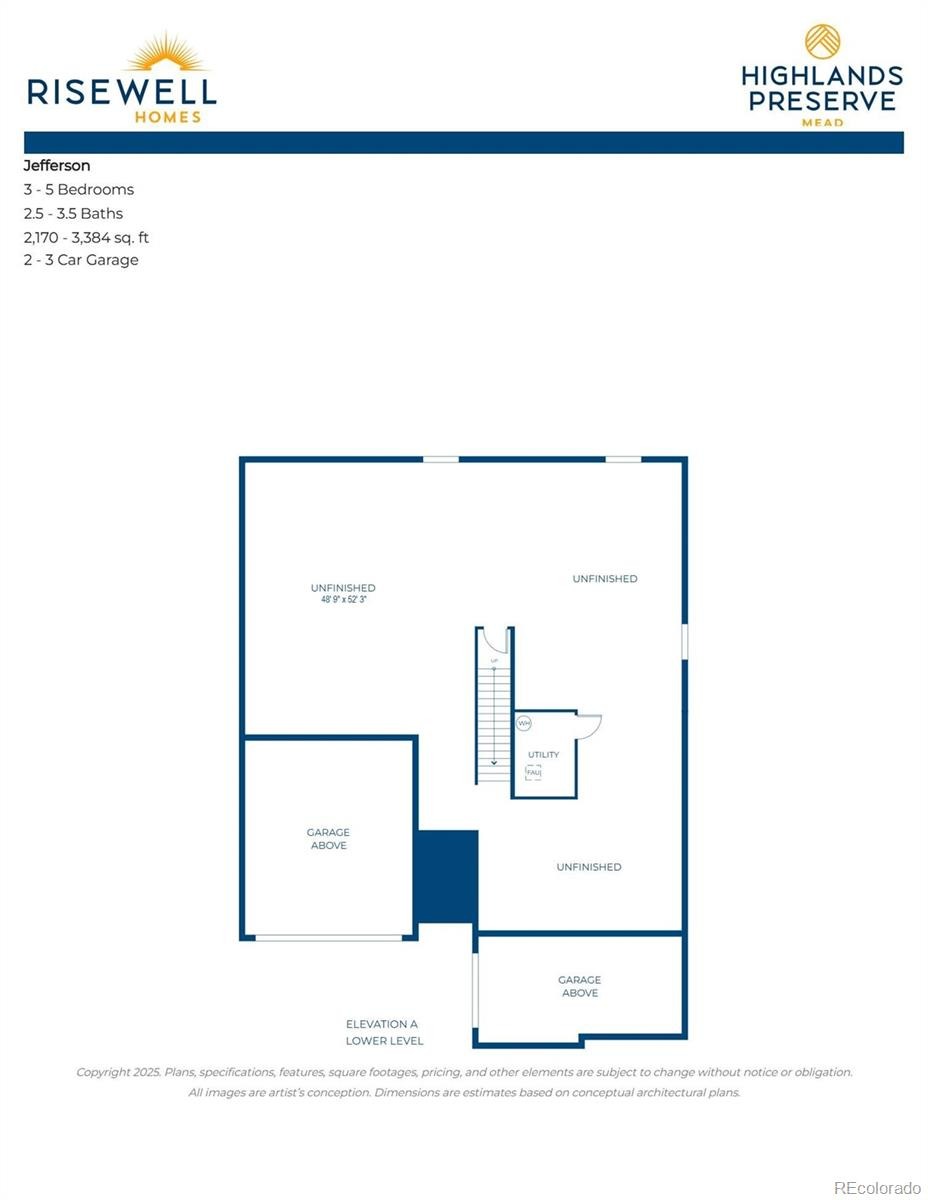
Outstanding expansion potential awaits in the unfinished garden-level basement, flooding the lower level with natural light. Complete with a generous 3-car garage, this home leaves nothing to be desired. Nestled within a quiet, peaceful neighborhood served by the highly rated St. Vrain Valley School District, this is your absolute last chance to claim a brand-new masterpiece in this spectacular Mead community. Don't let this final opportunity slip away!
19 days on market
Listed by Erica Chouinard & Courtney Wilson · RE/MAX Professionals · erica@denvercohomes.com,720-233-6481
Property Details
| Property Type | Residential |
| Sub Type | Single Family Residence |
| Status | Active |
| Price per Sq Ft | $316 |
| Subdivision | Highlands Preserve |
| MLS # | 3362565 |
| Days on Market | 19 |
| Bedrooms | 3 |
| Full Baths | 2 |
| Half Baths | 1 |
| Year Built | 2026 |
| Lot Size (Sq Ft) | 8,712 |
| Acres | 0.2 |
| HOA | Yes |
| HOA Fee | $350 |
| Annual Taxes | $7,535 |
| State | CO |
| County | Weld |
| Zoning | Residential |
| Interior Features | Eat-in Kitchen, High Ceilings, High Speed Internet, Kitchen Island, Open Floorplan, Pantry, Walk-In Closet(s) |
| Heating | Forced Air |
| Cooling | Central Air |
| Flooring | Carpet, Vinyl |
| Appliances | Dishwasher, Disposal, Microwave, Oven, Range |
| Garage | Yes |
| Garage Spaces | 3 |
| Roof | Composition |
| Basement | Daylight, Full, Sump Pump, Unfinished |
| Levels | One |
| Construction | Frame, Stone, Wood Siding |
| Sewer | Public Sewer |
| Water Source | Public |
| Senior Community | No |
| Special Conditions | None Known |
Location
Price History
| Date | Event | Price |
|---|---|---|
| 10/21/2026 |
Listed for sale Source: REcolorado® #3362565 |
$684,950 $316/sqft |
| 10/19/2026 |
Listed for sale Source: REcolorado® #IR1071014 |
$684,950 $316/sqft |

Based on information submitted to the MLS GRID as of November 9, 2026 at 2:10 AM MST. All data is obtained from various sources and may not have been verified by broker or MLS GRID. Supplied Open House Information is subject to change without notice. All information should be independently reviewed and verified for accuracy. Properties may or may not be listed by the office/agent presenting the information.
Thank you — a Mont Haus broker will be in touch shortly.
For Mont Haus agents and staff. Sign in with your Mont Haus Microsoft account and the Agent Portal opens in a new tab.
Sign in with MicrosoftNo Microsoft account yet? Ask Nikki Boxer, who sets up portal access.