Residential · Pending
Durango, CO 81301
4 Beds · 4 Baths · 2,883 Sq Ft
$2,150,000
Single Family
Property Type
0.16 acres
Lot Size
2026
Year Built
$746
Price per Sq Ft
2
Parking Spaces
821866
MLS #
About This Property
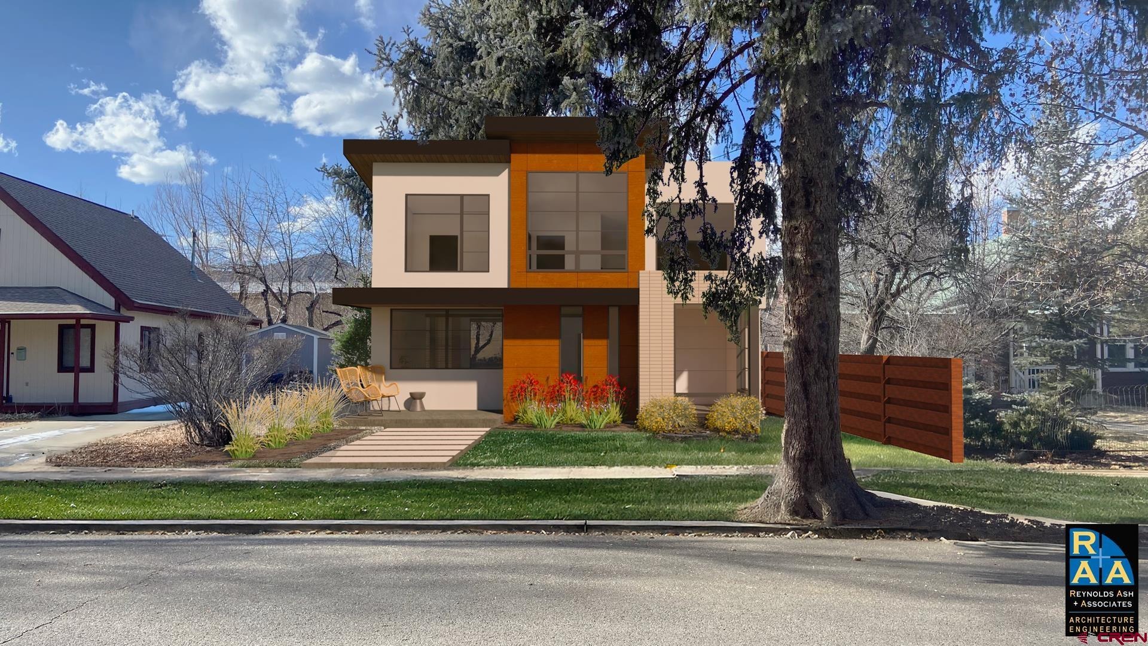
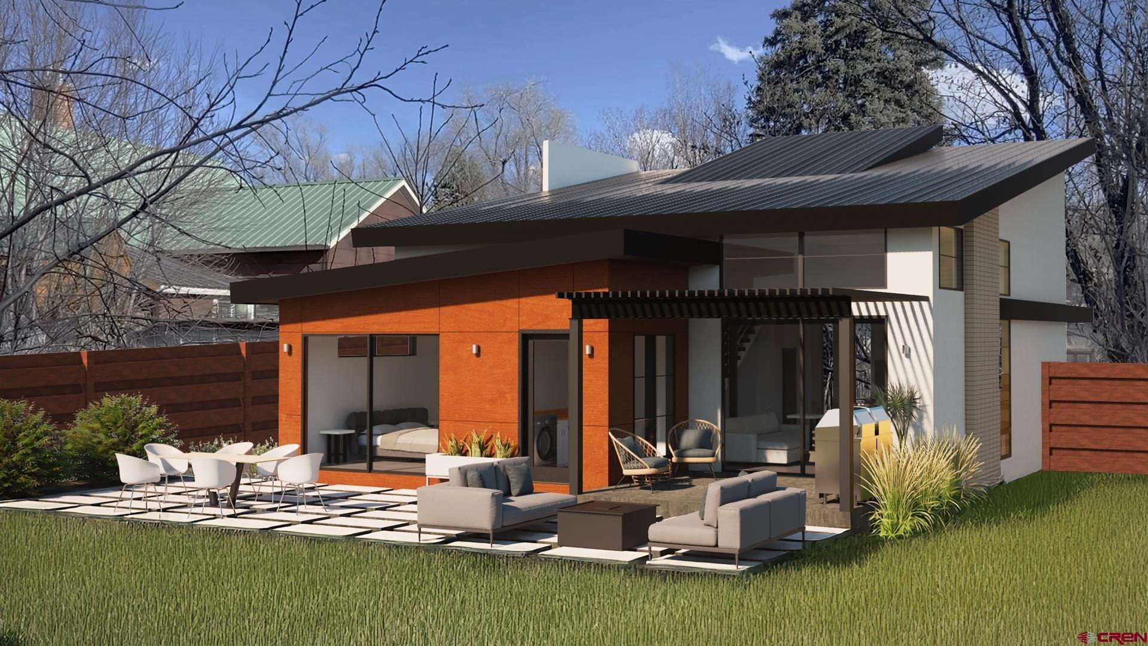
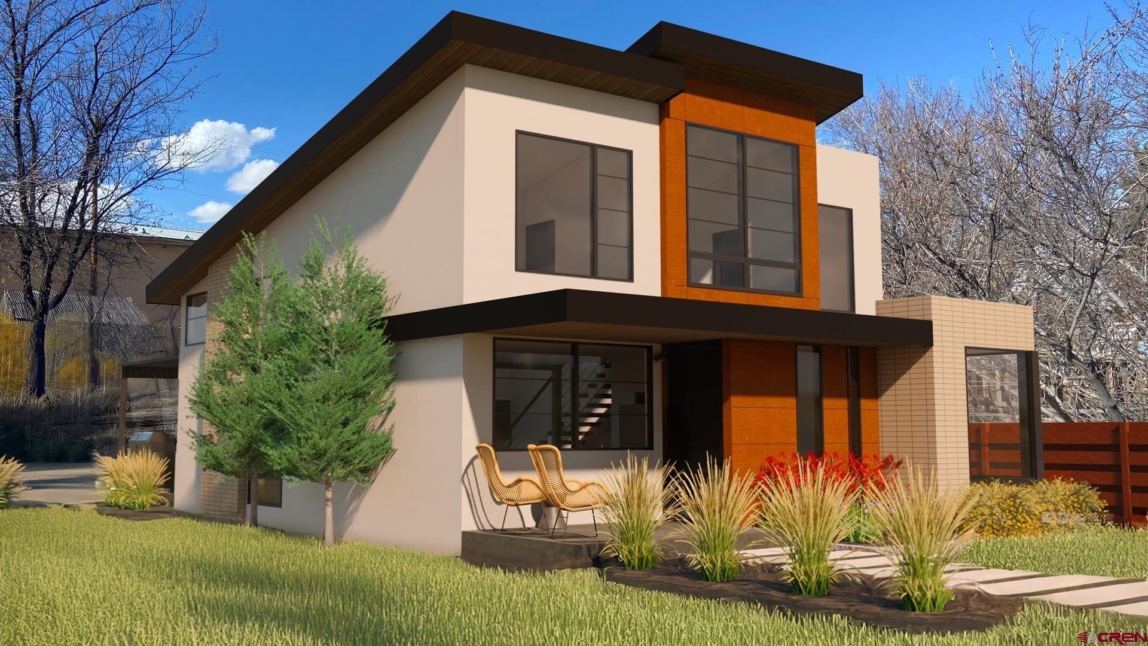
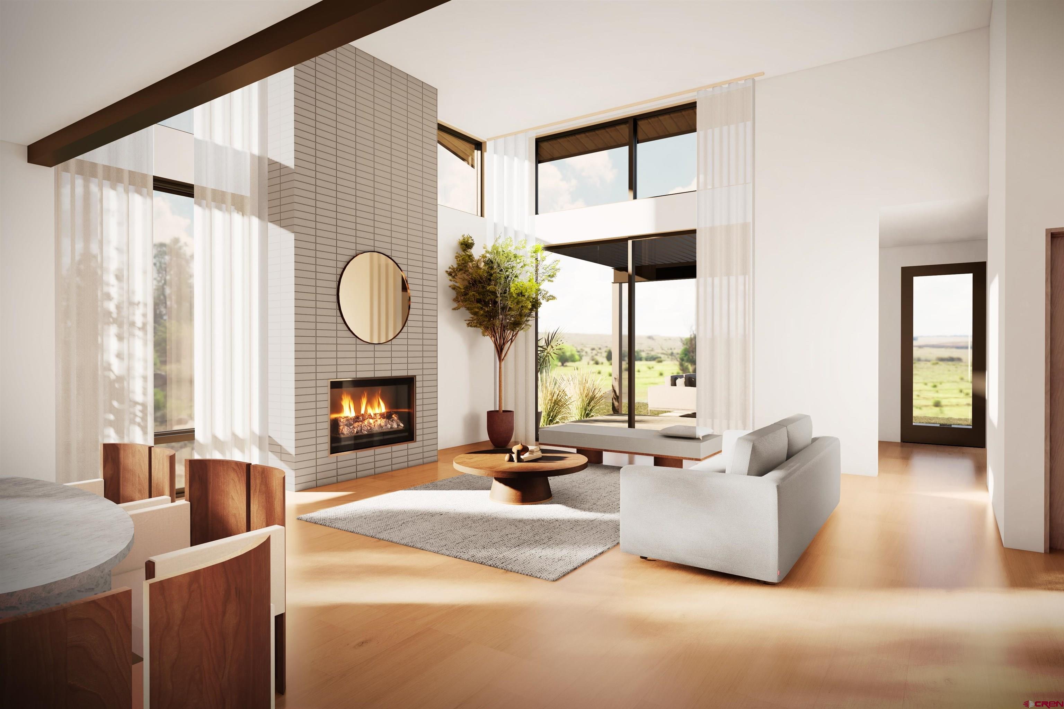
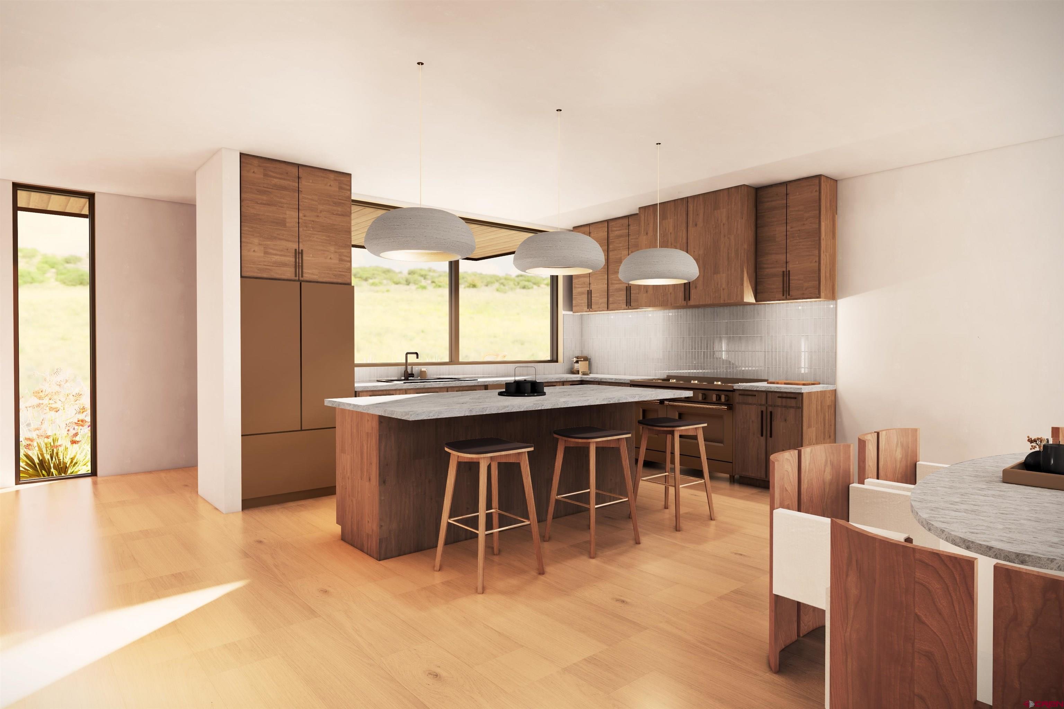
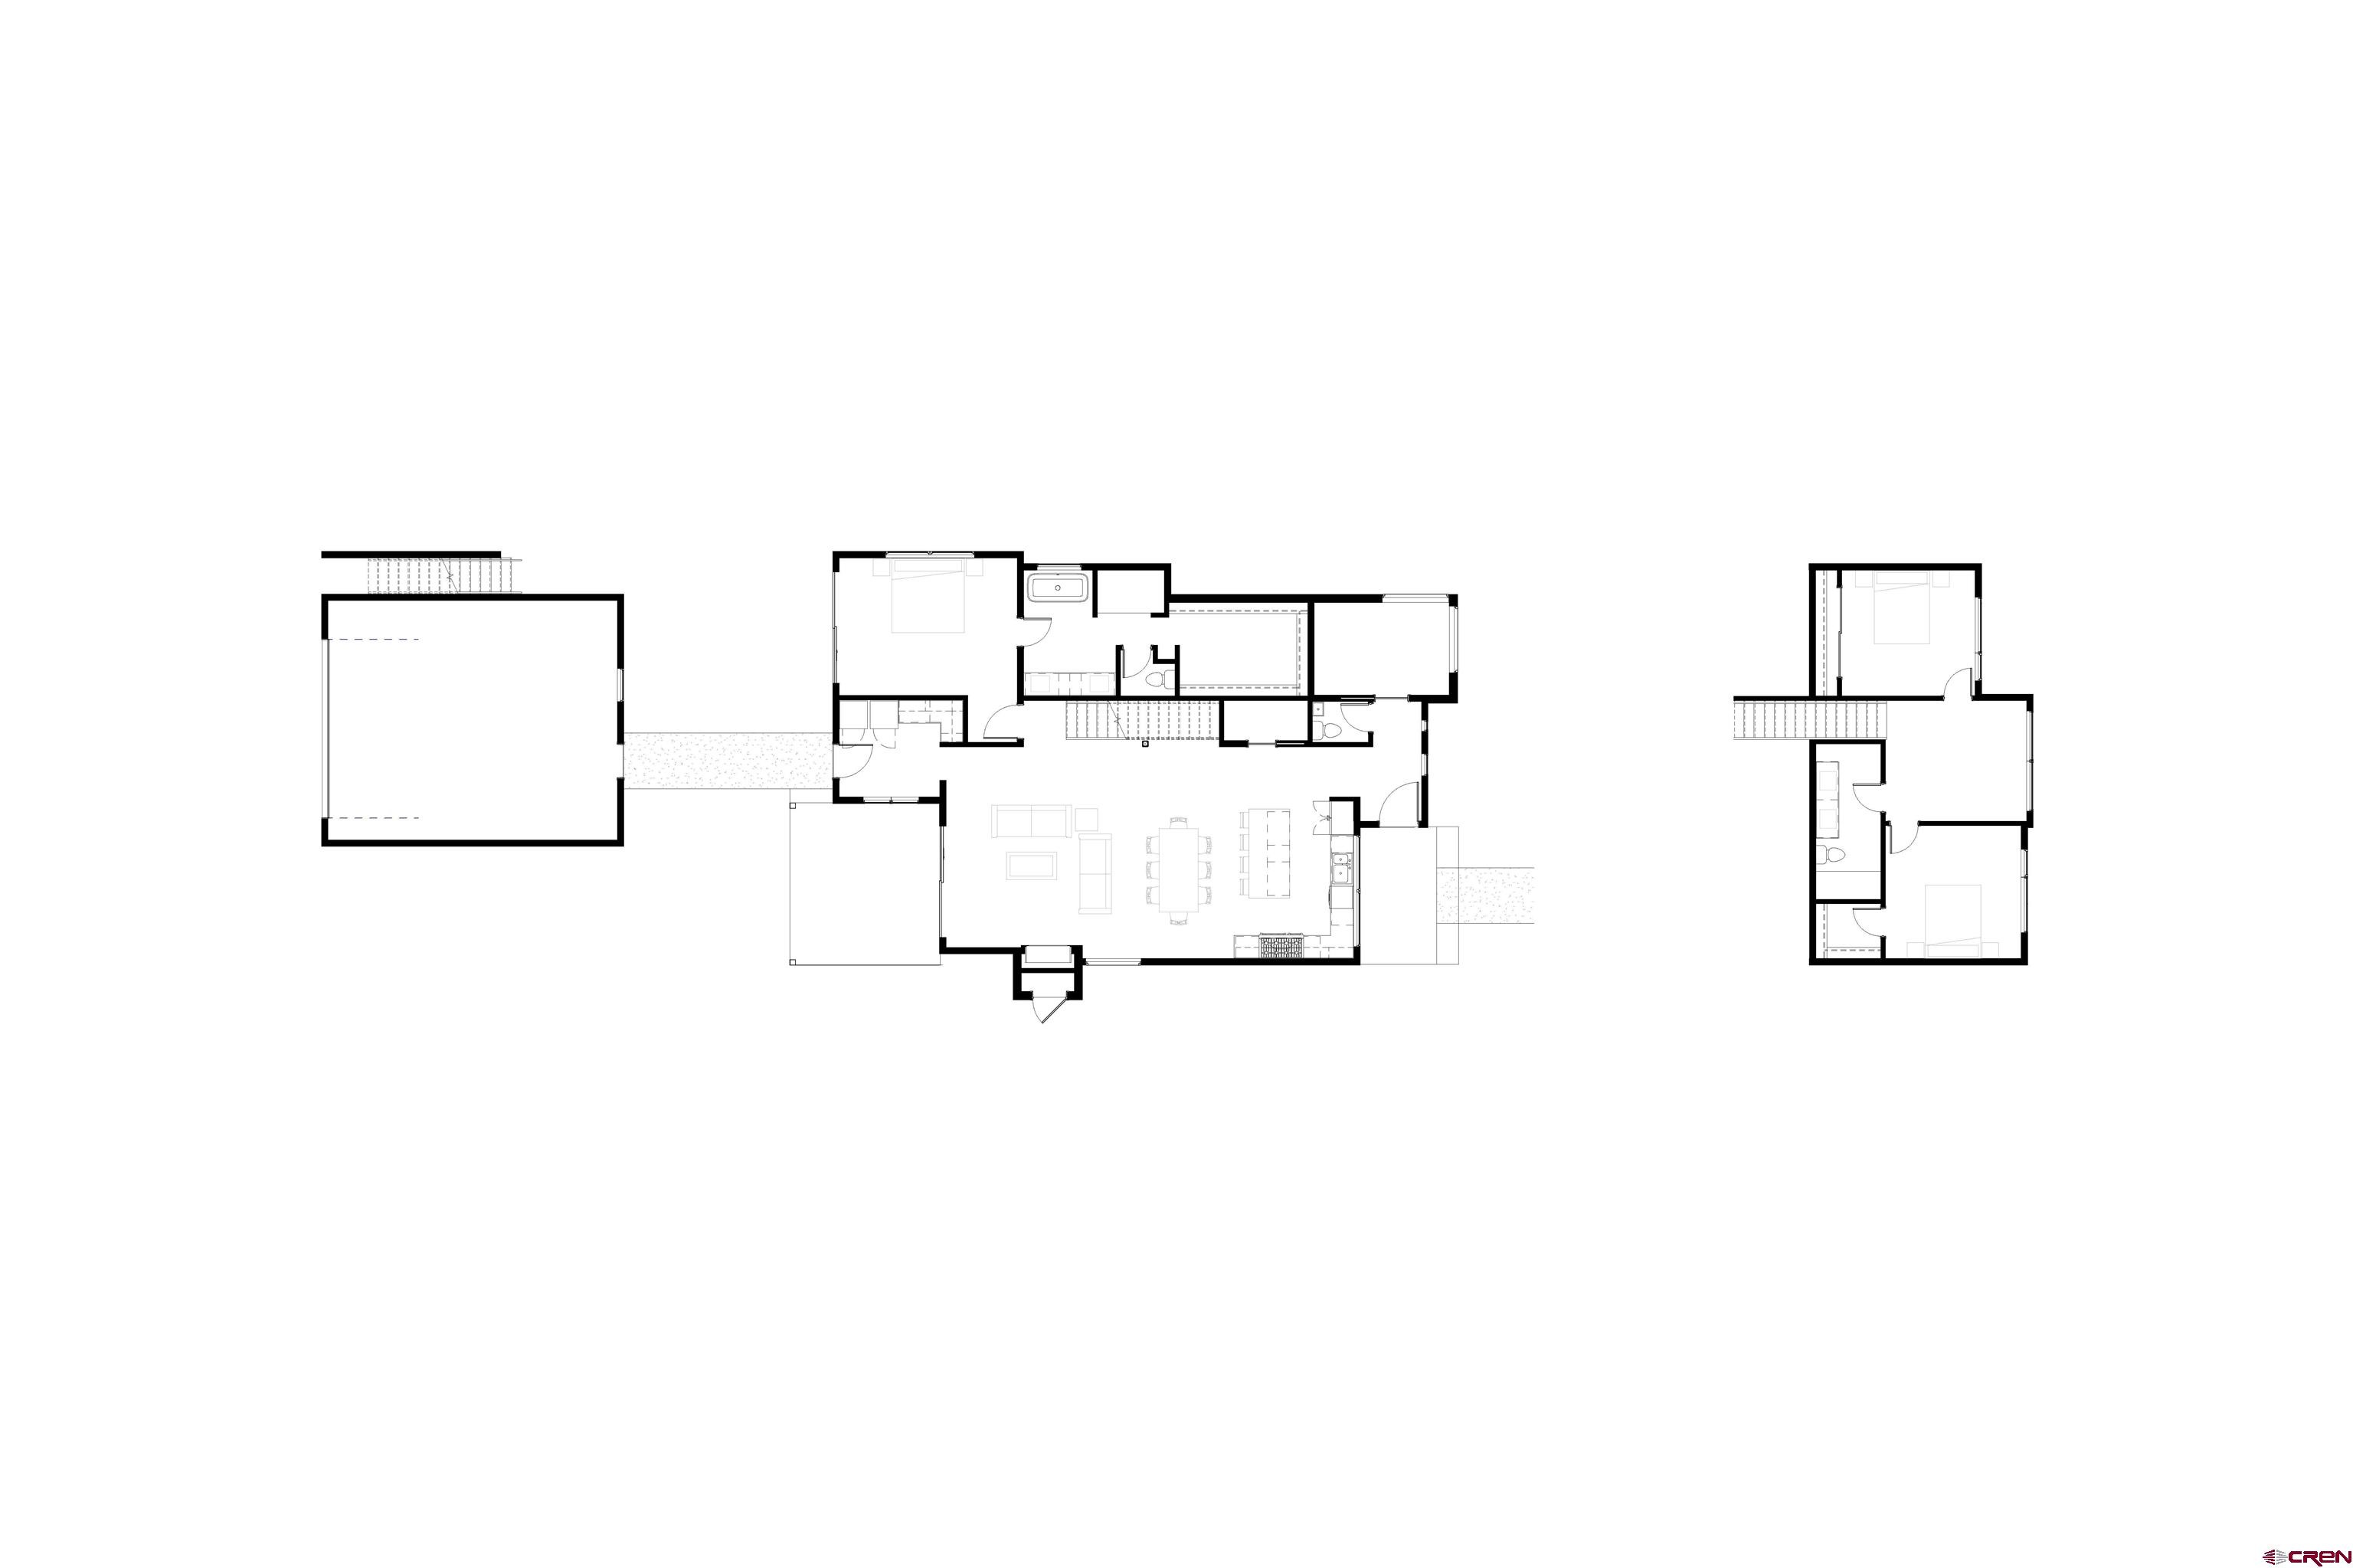
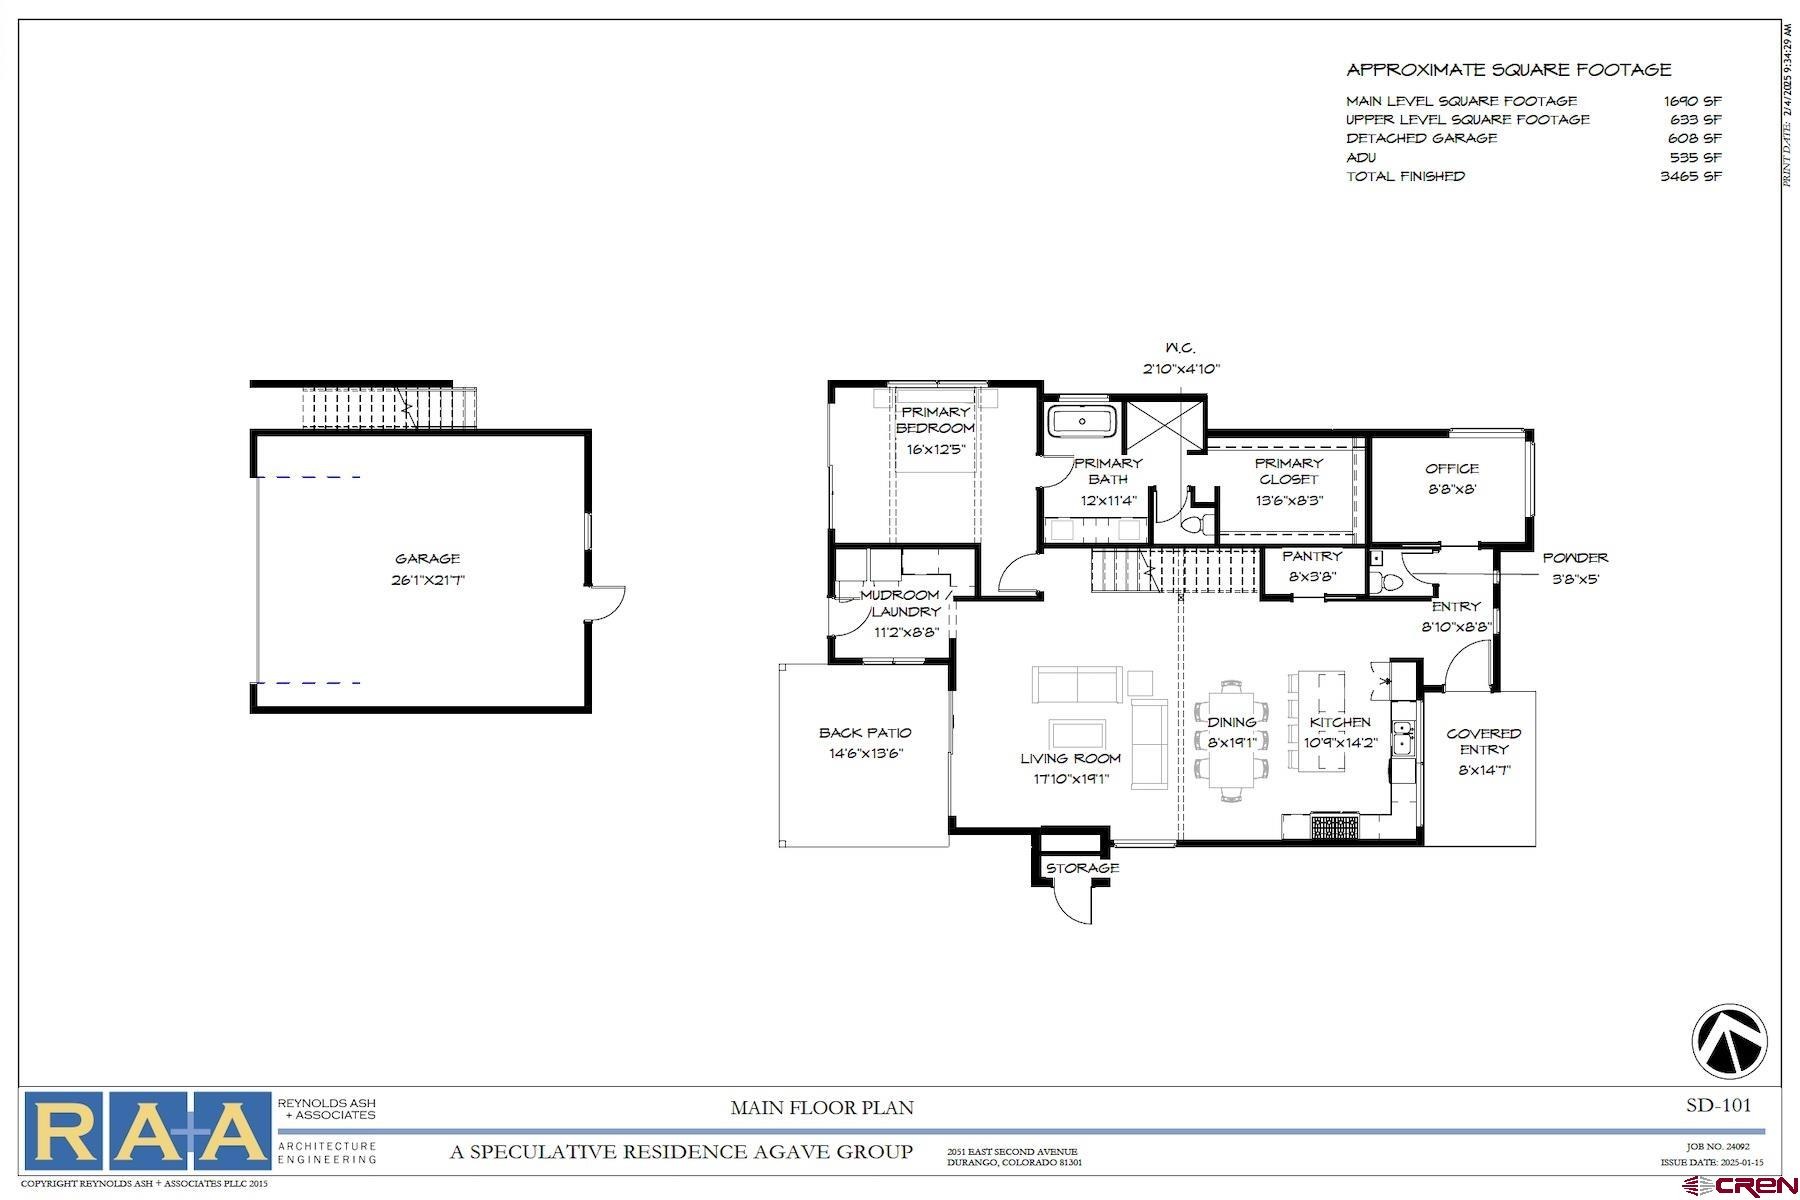
Introducing a stunning new residence by Agave Group, located at 2051 East Second Ave to be built and scheduled for completion November 2026. This exquisite home seamlessly blends modern design with, functional living. The main floor boasts an open-concept living area, which includes a generous living room, a dining area, and a modern kitchen equipped with high-end appliances. The living room features high ceilings, an open stairway, a cozy fireplace, and a seamless transition to the backyard.
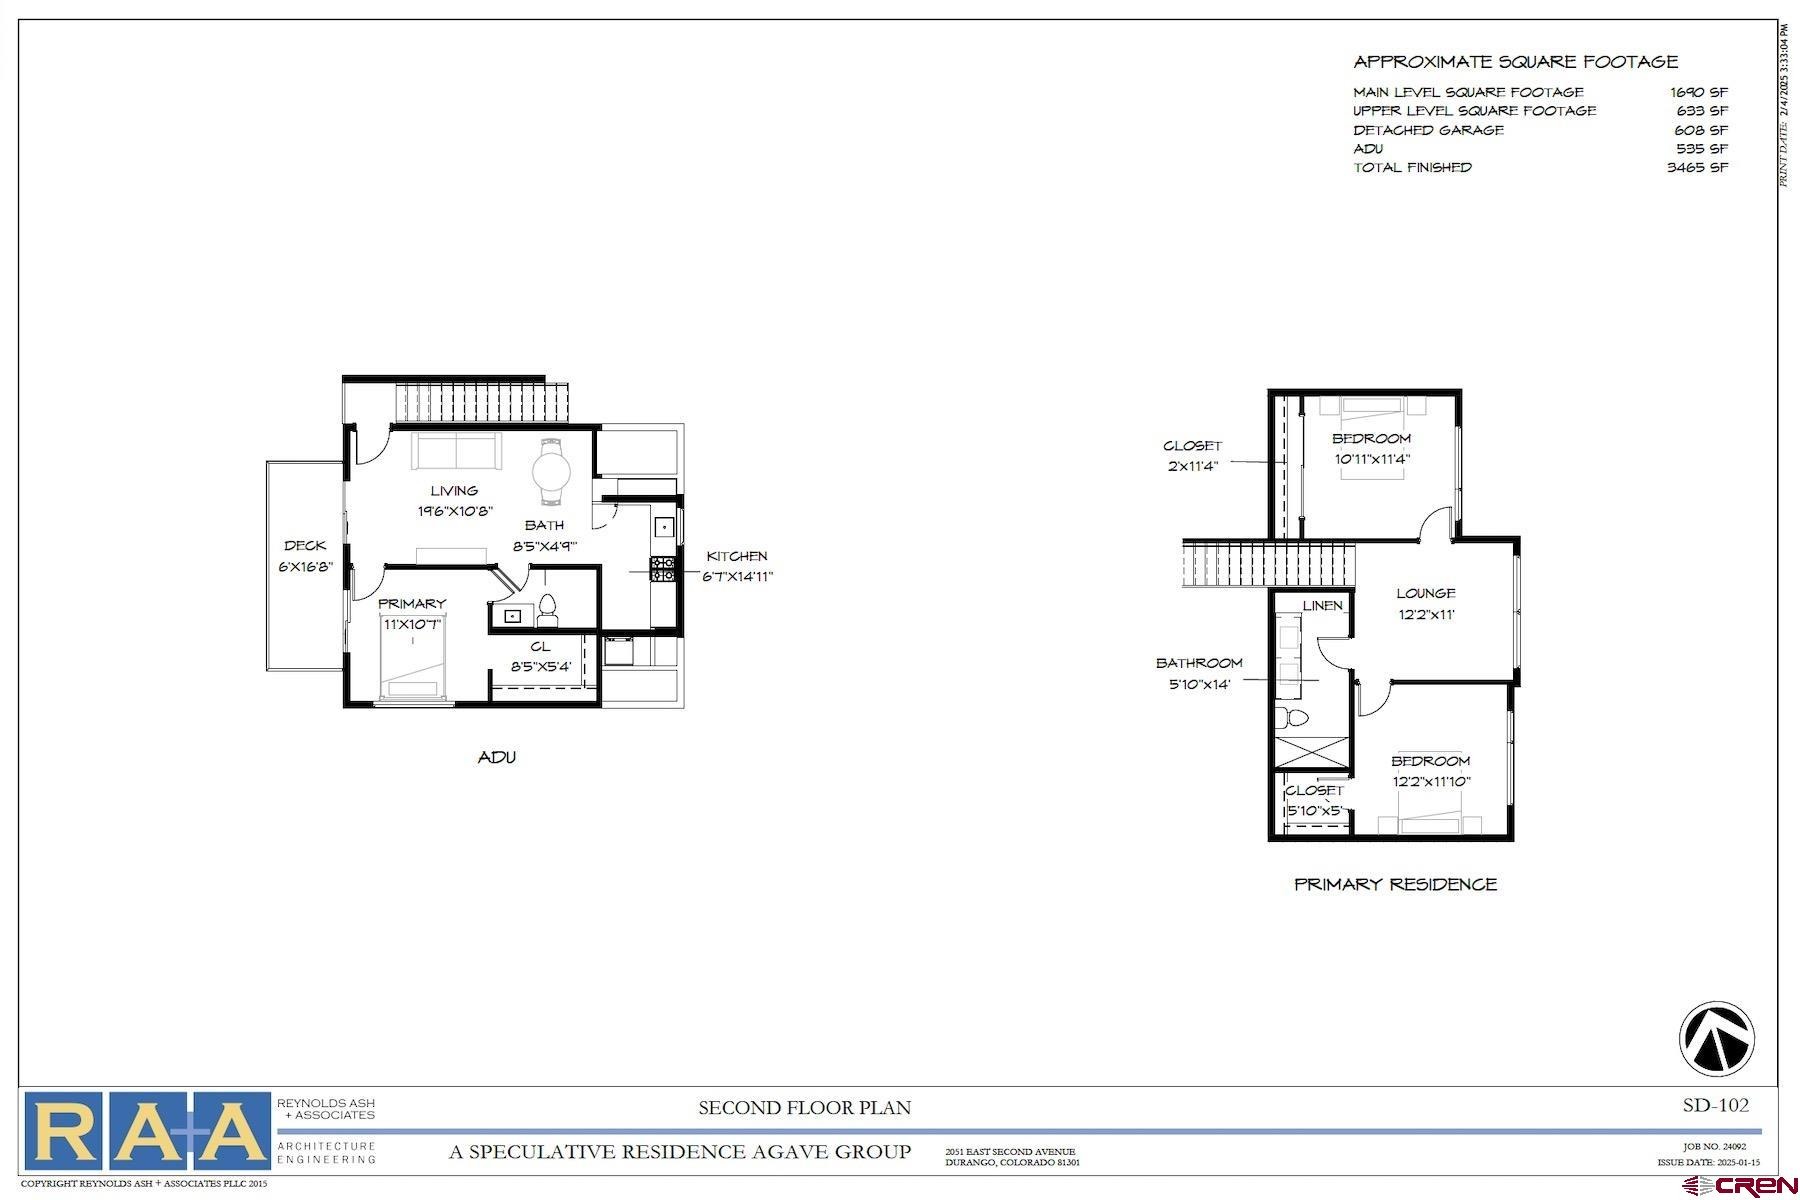
The main floor also contains the primary bedroom with an en-suite bath, a walk-in closet, and a private water closet. Additionally, it includes a private office, a spacious mudroom/laundry room, and a walk-in pantry. The upper floor provides extra living space with two bedrooms, a lounge area, and a full bath, offering ample room for family and guests. Additional amenities include gorgeous white oak flooring, custom tile, Karman cabinetry, Marvin windows, custom staircase with steel rail, a large garage, ample parking, and a beautifully landscaped yard designed for entertaining.
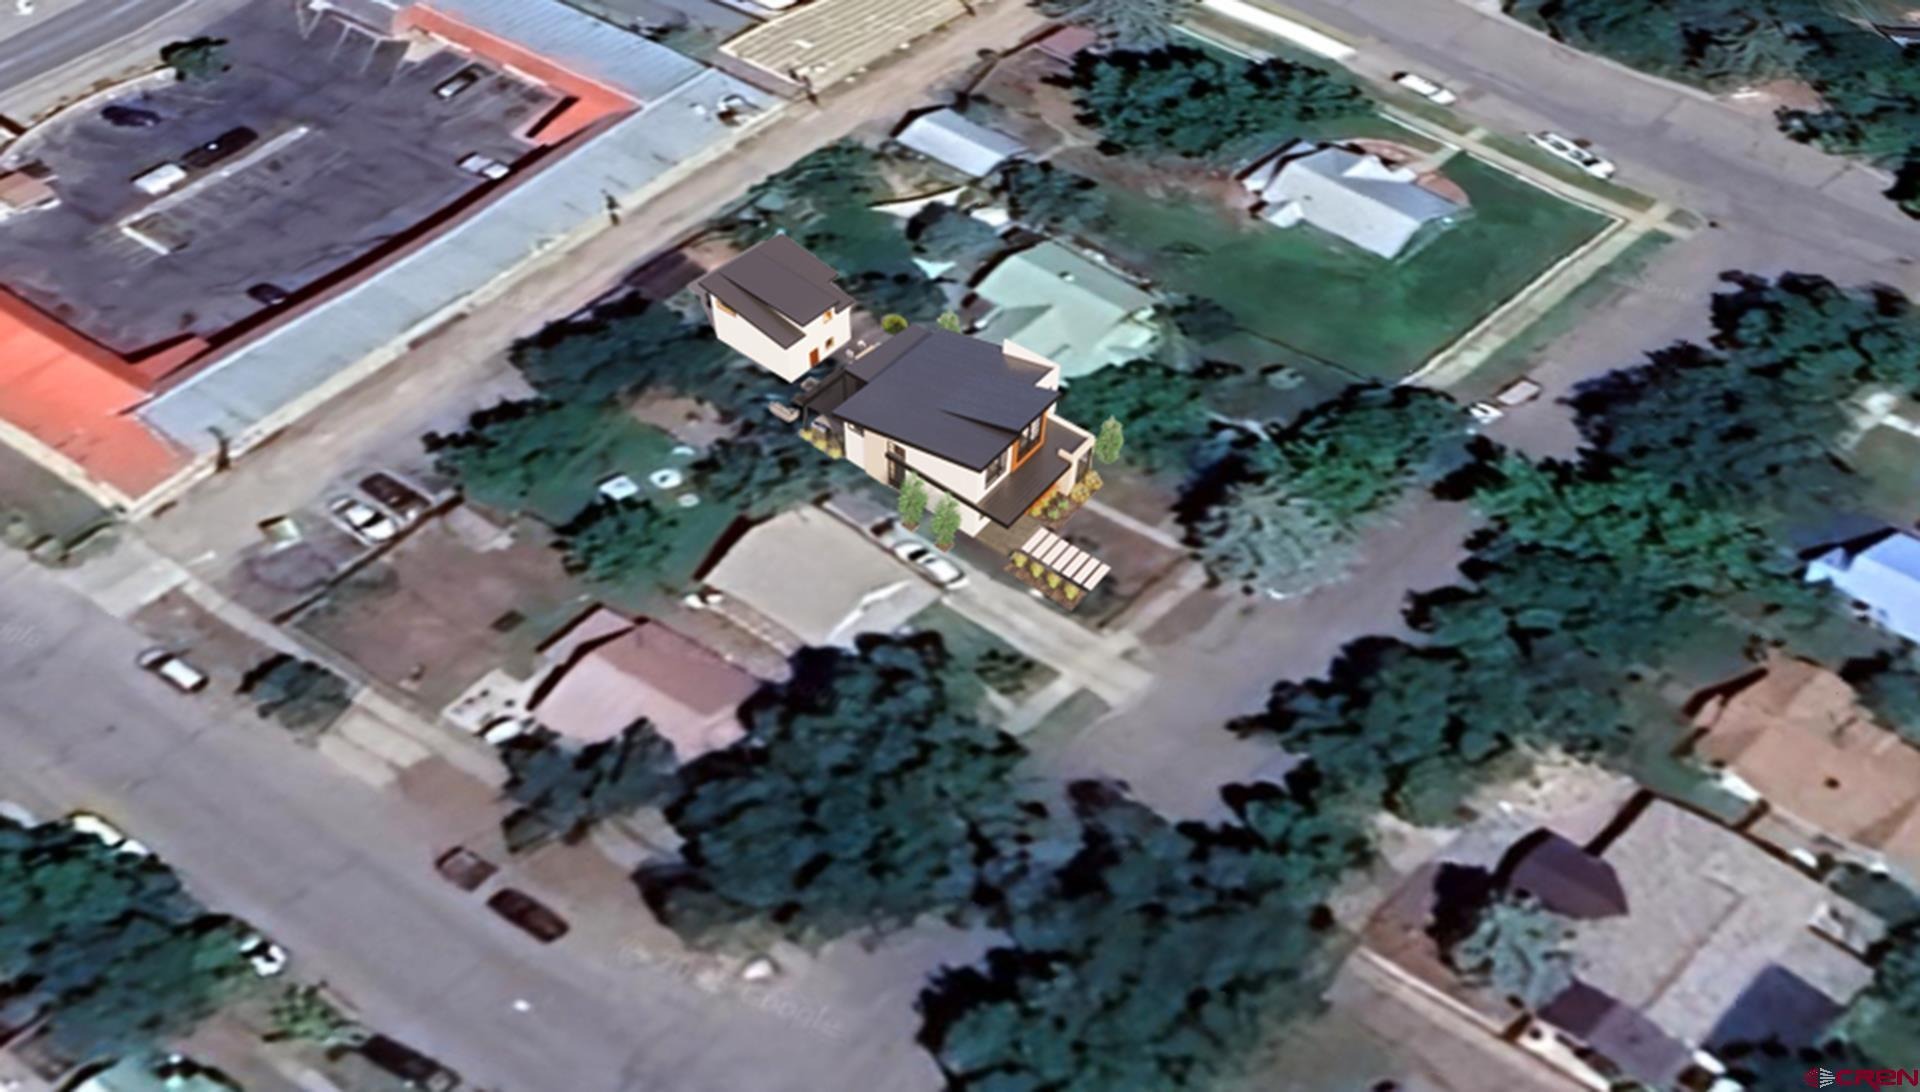
The detached ADU adds versatility and is ideal for a guest suite or rental unit. Built to the exceptional Agave standards, this home showcases superior materials and outstanding craftsmanship. With a focus on energy efficiency and modern amenities, this residence is ideal for someone who is seeking luxury and comfort in a prime location near the library, parks, and Animas River Trail. Don't miss the opportunity to own this extraordinary property in Durango. Photos are renderings.
594 days on market
Listed by Melissa Mayer · Legacy Properties West Sotheby's Int. Realty · 970-759-1892
Property Details
| Property Type | Residential |
| Sub Type | Single Family Residence |
| Status | Pending |
| Price per Sq Ft | $746 |
| Subdivision | North Durango |
| MLS # | 821866 |
| Days on Market | 594 |
| Bedrooms | 4 |
| Full Baths | 3 |
| Year Built | 2026 |
| Lot Size (Sq Ft) | 7,013 |
| Acres | 0.161 |
| Annual Taxes | $785 |
| Tax Year | 2026 |
| State | CO |
| County | La Plata |
| Zoning | Residential Single Family |
| Heating | Floor Furnace |
| Cooling | Forced Air |
| Flooring | Hardwood, Tile |
| Fireplace Features | Living Room |
| Appliances | Dishwasher, Disposal, Dryer, Exhaust Fan, Oven, Refrigerator, Washer |
| Garage | Yes |
| Garage Spaces | 2 |
| Parking Features | Detached |
| Architectural Style | Contemporary |
| New Construction | Yes |
Location
Price History
| Date | Event | Price |
|---|---|---|
| 10/23/2026 |
Pending Source: Colorado Real Estate Network (CREN) #821866 |
— |
| 3/11/2025 |
Listed for sale Source: Colorado Real Estate Network (CREN) #821866 |
$2,150,000 +425.7% $746/sqft |
| 6/24/2024 |
Sold Source: Colorado Real Estate Network (CREN) #814026 |
$409,000 $142/sqft |
| 6/24/2024 |
Listing removed Source: Colorado Real Estate Network (CREN) #814026 |
— |
| 5/22/2024 |
Listed for sale Source: Colorado Real Estate Network (CREN) #814026 |
$409,000 +4.6% $142/sqft |
| 12/5/2023 |
Sold Source: Colorado Real Estate Network (CREN) #809176 |
$391,000 +0.5% $136/sqft |
| 12/5/2023 |
Listing removed Source: Colorado Real Estate Network (CREN) #809176 |
— |
| 11/3/2023 |
Listed for sale Source: Colorado Real Estate Network (CREN) #809176 |
$389,000 $135/sqft |

SOURCE: The data relating to real estate for sale on this web site comes in part from the Internet Data Exchange (IDX) program of Colorado Real Estate Network (CREN). All data deemed reliable but not guaranteed and should be independently verified. The information contained in this publication is subject to change without notice.
TERMS OF USE: This publication is designed to provide information with regard to the subject matter covered. This listing information is provided exclusively for consumers’ personal, non-commercial use and may not be used for any purpose other than to identify prospective properties consumers may be interested in purchasing. It is displayed with the understanding that the publisher and authors are not engaged in rendering real estate, legal, accounting, tax, or other professional services and that the publisher and authors are not offering such advice in this publication. If real estate, legal, or other expert assistance is required, the services of a competent, professional person should be sought.
WARRANTY: COLORADO REAL ESTATE NETWORK (CREN) MAKES NO WARRANTY OF ANY KIND WITH REGARD TO THIS MATERIAL, INCLUDING, BUT NOT LIMITED TO, THE IMPLIED WARRANTIES OF MERCHANTABILITY AND FITNESS FOR A PARTICULAR PURPOSE. COLORADO REAL ESTATE NETWORK SHALL NOT BE LIABLE FOR ERRORS CONTAINED HEREIN OR FOR ANY DAMAGES IN CONNECTION WITH THE FURNISHING, PERFORMANCE, OR USE OF THIS MATERIAL.
“COPYRIGHT (2026) by COLORADO REAL ESTATE NETWORK” 121 N PARK AVENUE, SUITE# 4, MONTROSE, CO 81401 USA
ALL RIGHTS RESERVED WORLDWIDE. No part of this publication may be reproduced, adapted, translated, stored in a retrieval system or transmitted in any form or by any means, electronic, mechanical, photocopying, recording, or otherwise, without the prior written permission of Colorado Real Estate Network (CREN)
PUBLISHERS NOTICE: All information is deemed reliable but is not guaranteed and should be independently verified. All real estate advertised herein is subject to the US Federal Fair Housing Act of 1968 and the Colorado Fair Housing Act, which makes it illegal to make or publish any advertisement that indicates any preference, limitation, or discrimination based on race, color, religion, sex, handicap, familial status, or national origin. Please check with your local government agency for more information.
Thank you — a Mont Haus broker will be in touch shortly.