Residential · Under Contract
Brighton, CO 80601
3 Beds · 2 Baths · 1,325 Sq Ft
$390,000
Single Family
Property Type
0.14 acres
Lot Size
2000
Year Built
$294
Price per Sq Ft
2
Parking Spaces
$75
HOA Fee
IR1071027
MLS #
About This Property
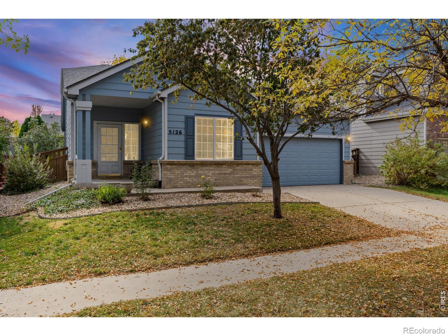
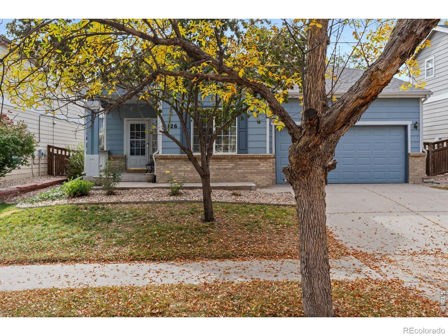
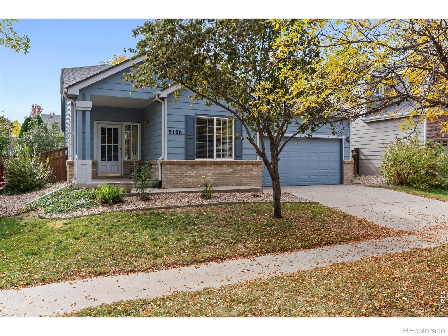
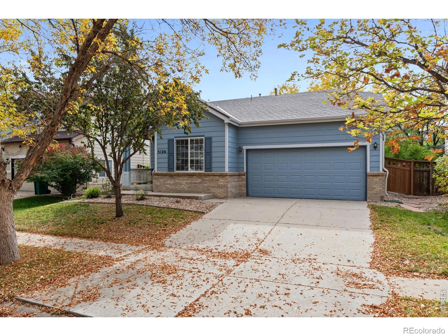
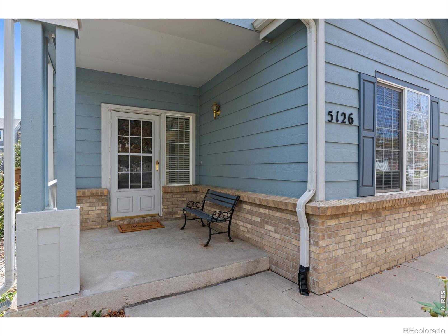
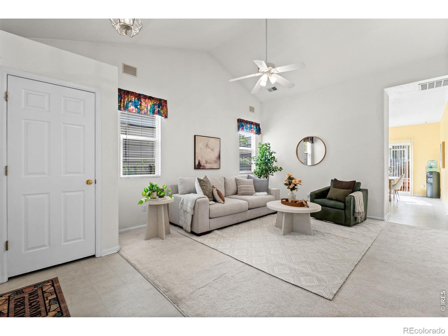
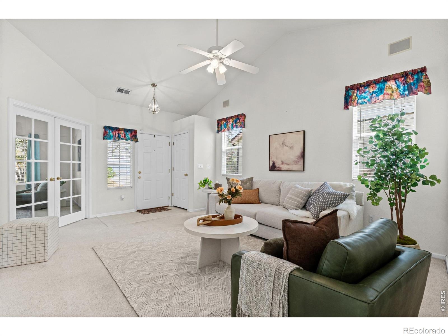
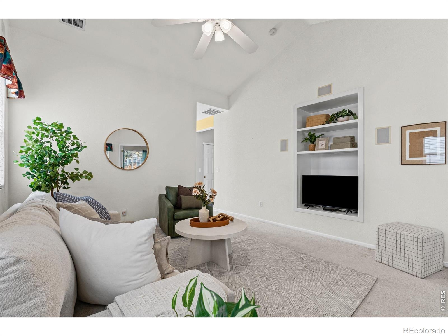
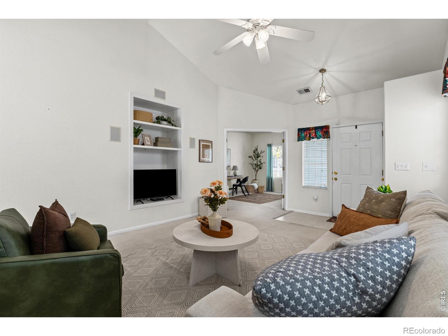
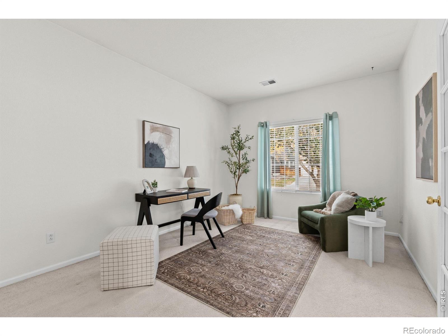
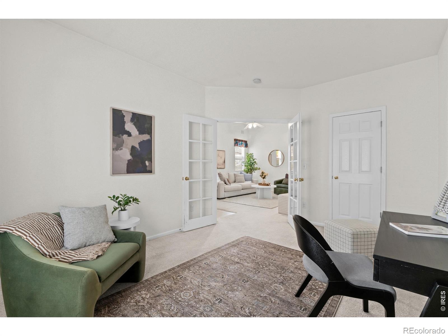
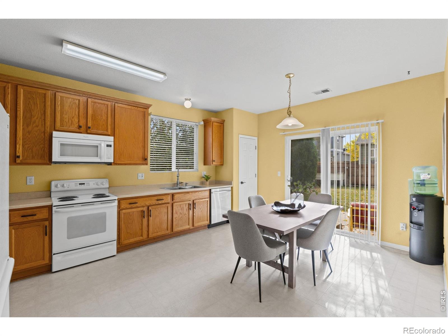
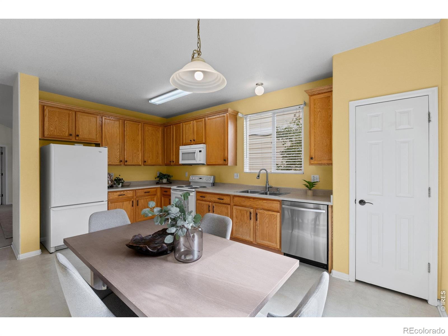
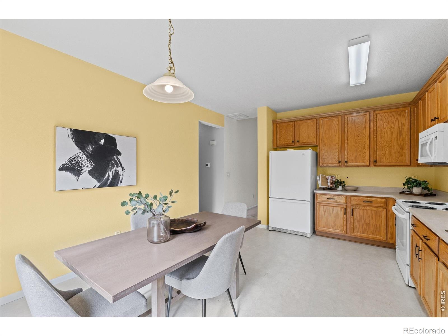
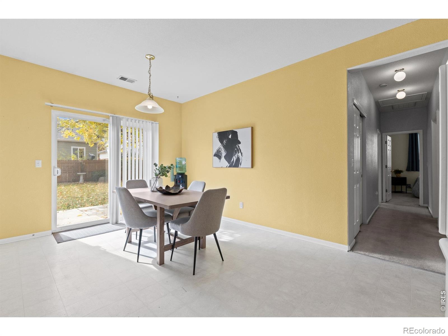
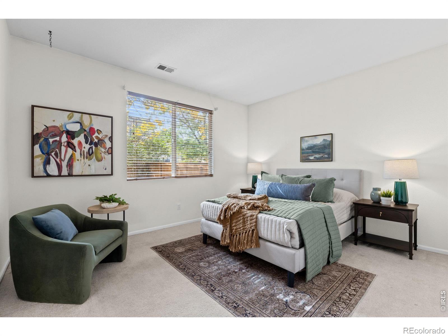
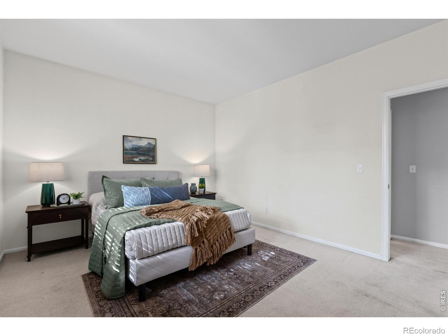
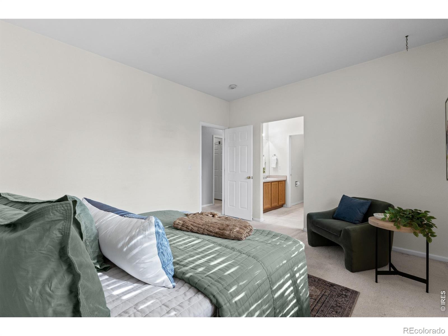
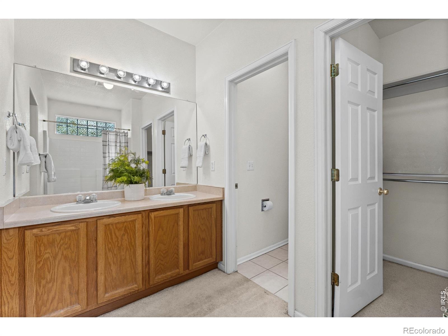
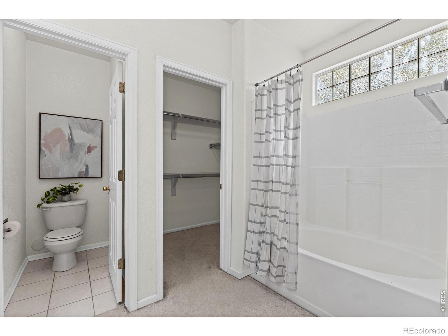
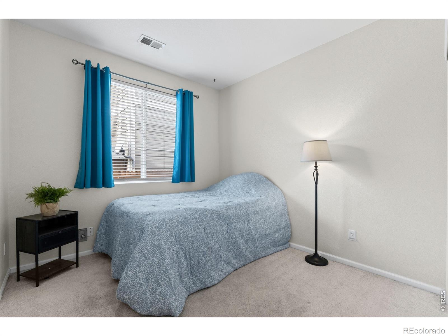
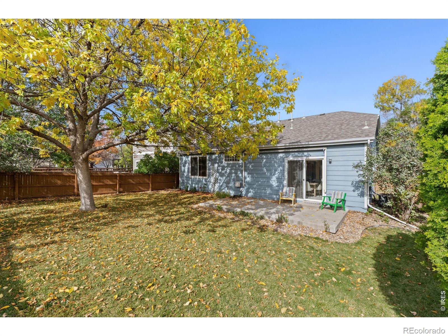
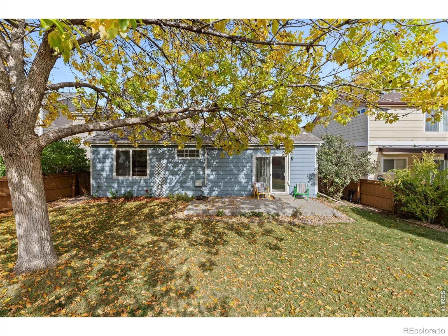
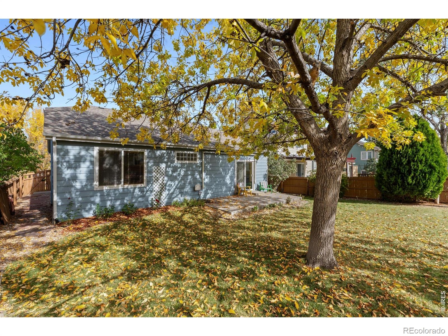
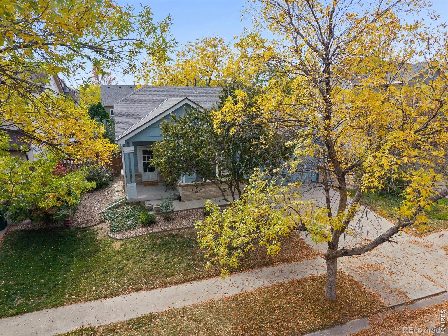
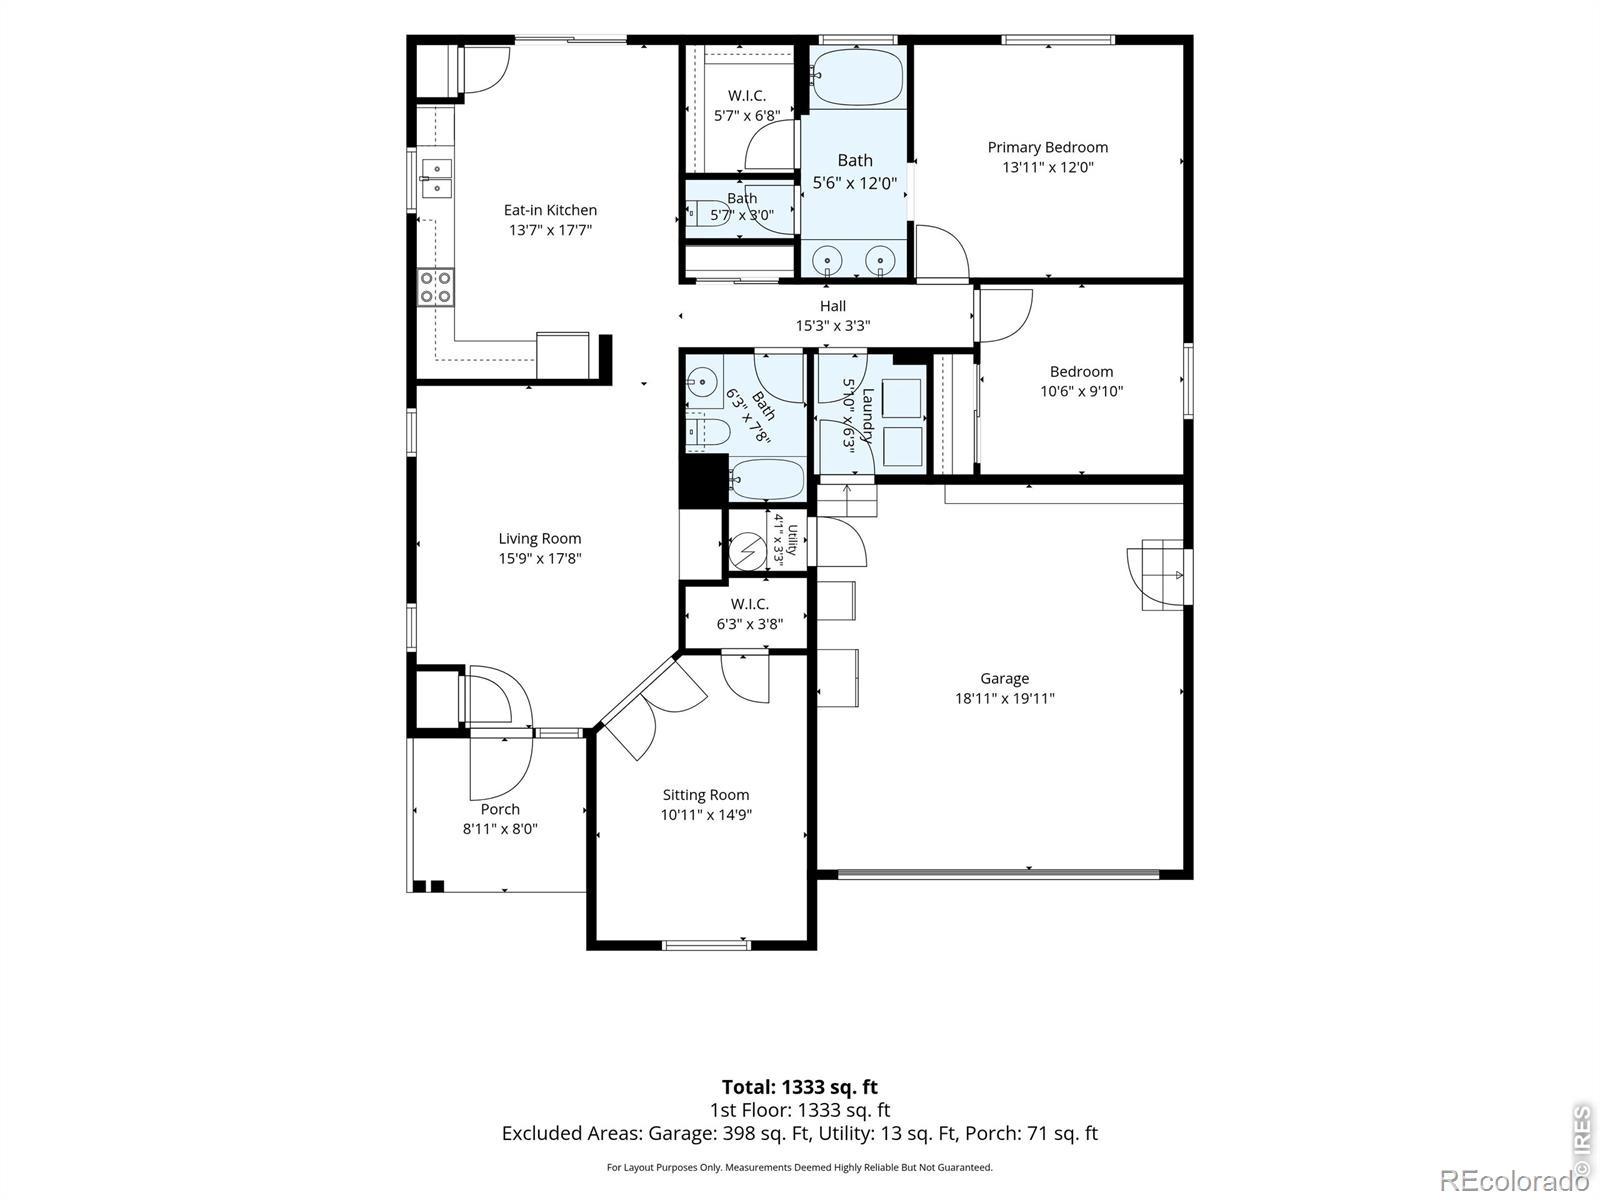
Welcome to this inviting Brighton home featuring 3 bedrooms, 2 bathrooms, and 1,325 square feet of thoughtfully designed living space. The vaulted living room creates an open, airy feel, with large windows filling the space with natural light. The kitchen offers ample counter space, generous cabinetry, and convenient backyard access through a sliding glass door. Privately situated just beyond the kitchen, the spacious primary suite features a large window overlooking the backyard, a walk-in closet, and an en-suite bathroom with a tub/shower combination and a large vanity.
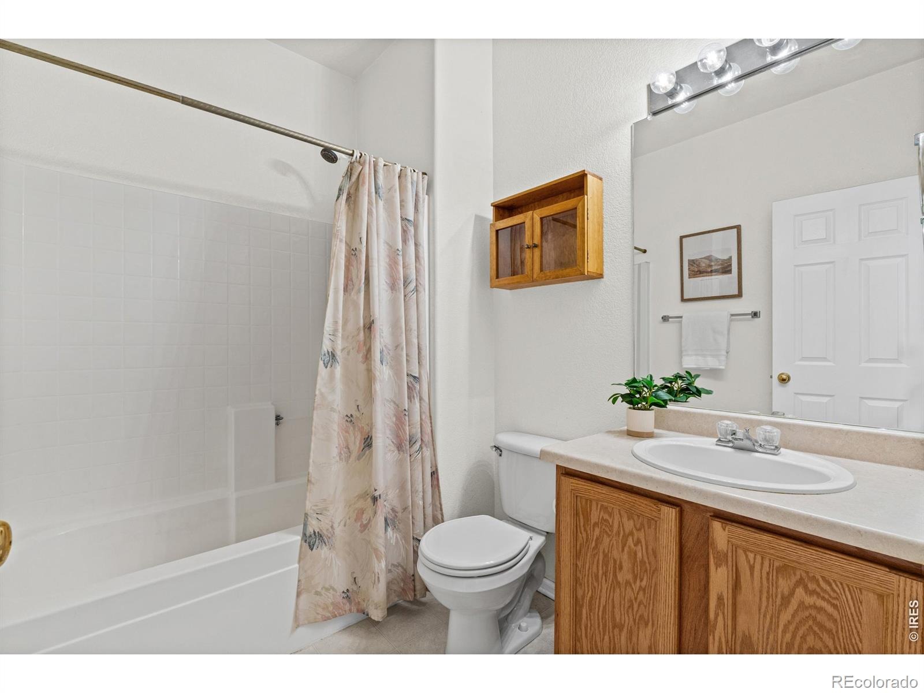
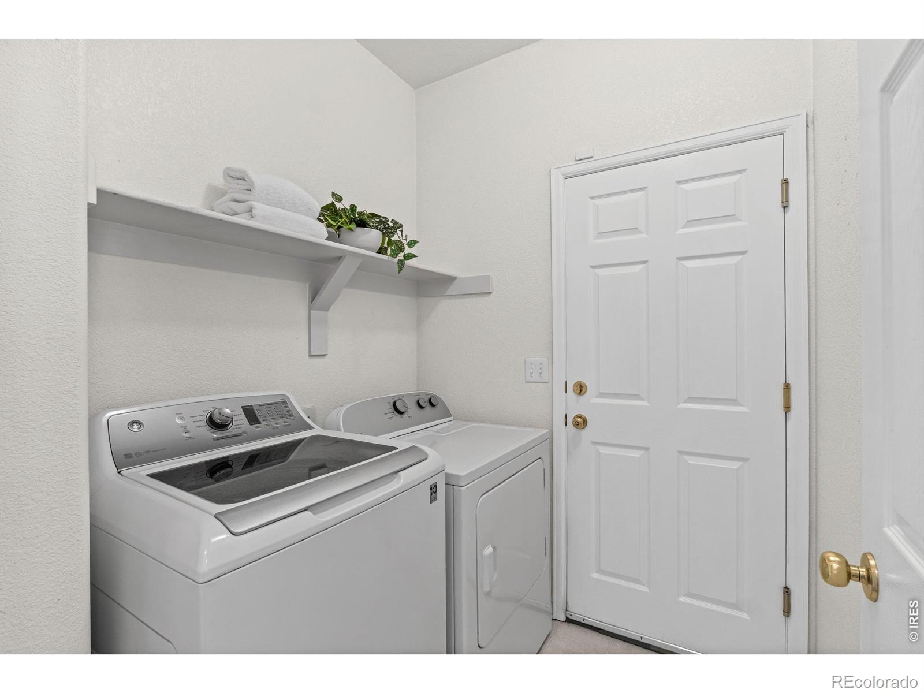
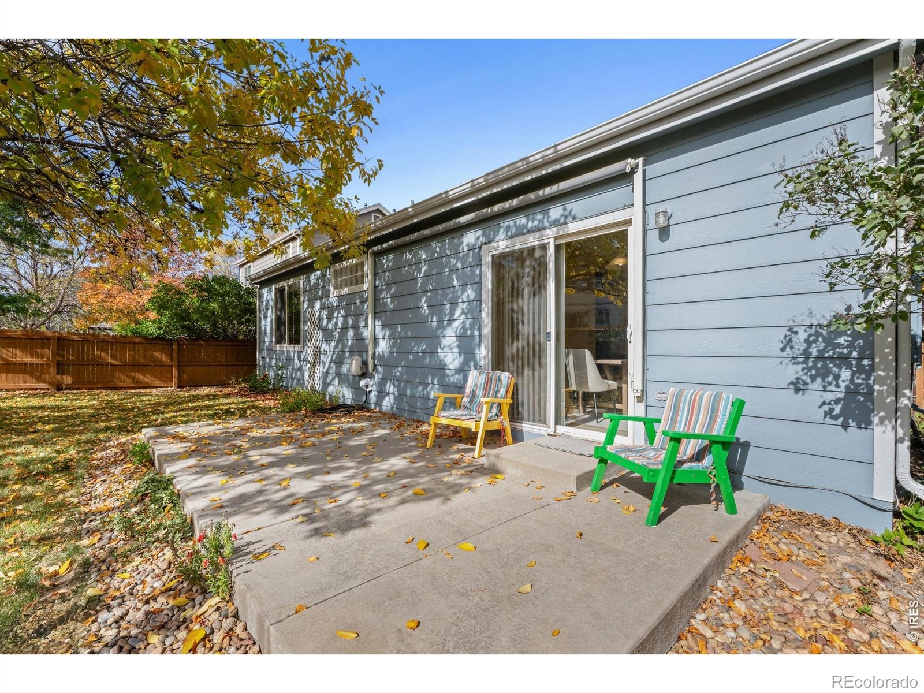
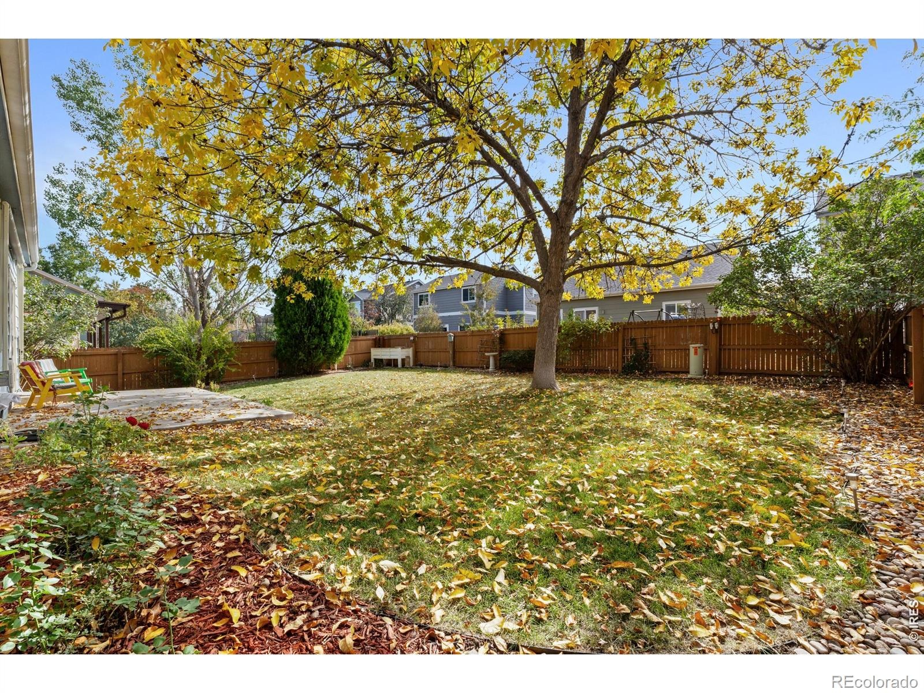
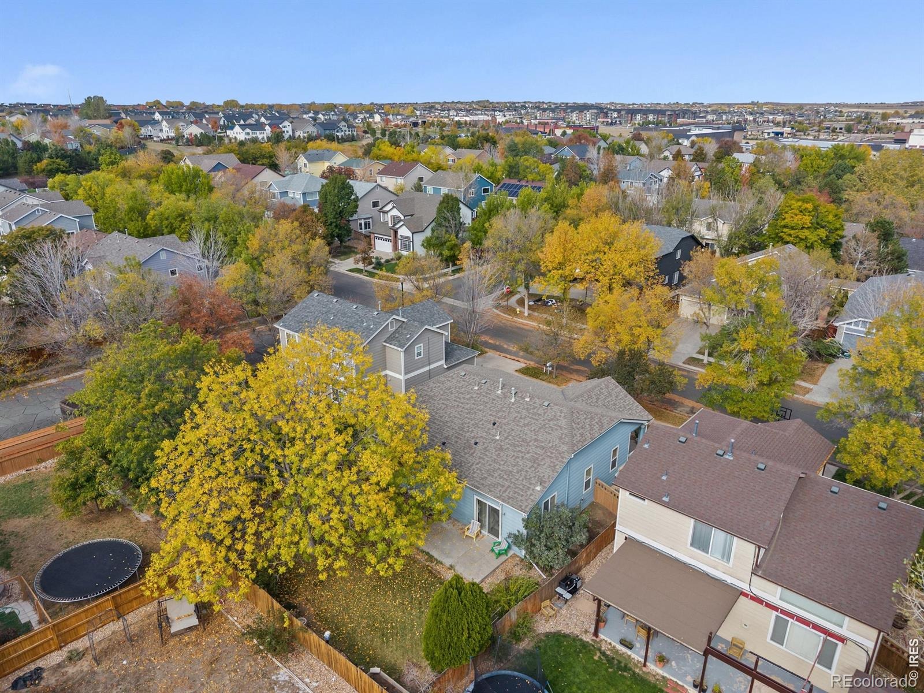
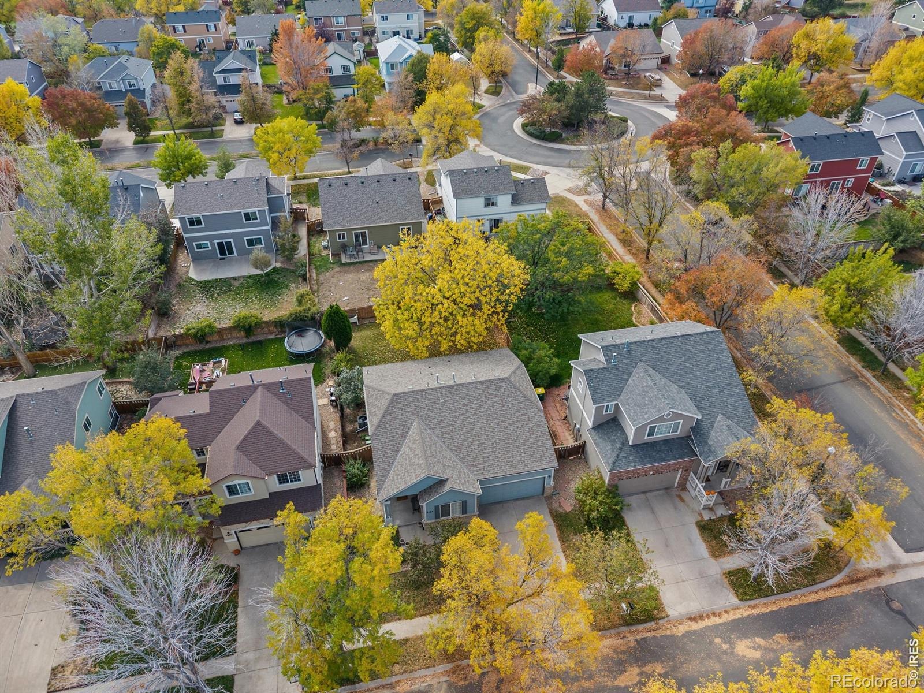
A second full bathroom provides additional counter space and storage, while the dedicated laundry room offers plenty of room for everyday convenience. Step out back to enjoy the expansive poured-concrete patio with Sunsetter awning, mature shade trees, and lush, fenced backyard. A two-car garage adds extra convenience and storage. With easy access to I-76 for a convenient commute to Denver, plus nearby shopping, dining, and major roadways, this Brighton home combines a functional layout, comfortable living spaces, and a great outdoor setting. A wonderful opportunity to settle in and make it your own!
24 days on market
Listed by Brian Trainor · C3 Real Estate Solutions, LLC · 9702190281
Property Details
| Property Type | Residential |
| Sub Type | Single Family Residence |
| Status | Active Under Contract |
| Price per Sq Ft | $294 |
| Subdivision | Bromley Park |
| MLS # | IR1071027 |
| Days on Market | 24 |
| Bedrooms | 3 |
| Full Baths | 2 |
| Year Built | 2000 |
| Lot Size (Sq Ft) | 6,092 |
| Acres | 0.14 |
| HOA | Yes |
| HOA Fee | $75 |
| Annual Taxes | $3,696 |
| State | CO |
| County | Adams |
| Zoning | Res |
| Interior Features | Eat-in Kitchen |
| Heating | Forced Air |
| Cooling | Central Air |
| Appliances | Dishwasher, Microwave, Oven, Refrigerator |
| Garage | Yes |
| Garage Spaces | 2 |
| Roof | Composition |
| Basement | None |
| Levels | One |
| Construction | Wood Siding |
| Sewer | Public Sewer |
| Water Source | Public |
Location
Price History
| Date | Event | Price |
|---|---|---|
| 11/11/2026 |
Active Under Contract Source: REcolorado® #IR1071027 |
— |
| 11/11/2026 |
Active Under Contract Source: REcolorado® #6421504 |
— |
| 11/7/2026 |
Price change Source: REcolorado® #6421504 |
$390,000 $294/sqft |
| 11/6/2026 |
Price change Source: REcolorado® #IR1071027 |
$390,000 -7.1% $294/sqft |
| 10/21/2026 |
Listed for sale Source: REcolorado® #IR1071027 |
$420,000 +7.7% $317/sqft |
| 10/20/2026 |
Listed for sale Source: REcolorado® #6421504 |
$390,000 $294/sqft |

Based on information submitted to the MLS GRID as of November 13, 2026 at 10:04 PM MST. All data is obtained from various sources and may not have been verified by broker or MLS GRID. Supplied Open House Information is subject to change without notice. All information should be independently reviewed and verified for accuracy. Properties may or may not be listed by the office/agent presenting the information.
Thank you — a Mont Haus broker will be in touch shortly.
For Mont Haus agents and staff. Sign in with your Mont Haus Microsoft account and the Agent Portal opens in a new tab.
Sign in with MicrosoftNo Microsoft account yet? Ask Nikki Boxer, who sets up portal access.