Residential · Active
Durango, CO 81303
4 Beds · 5 Baths · 6,418 Sq Ft
$2,500,000
Single Family
Property Type
5 acres
Lot Size
2003
Year Built
$390
Price per Sq Ft
3
Parking Spaces
838100
MLS #
About This Property
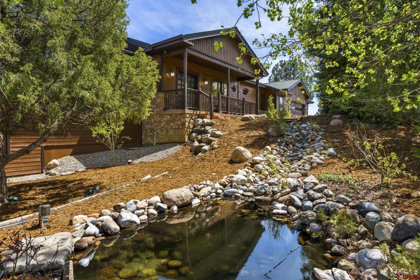
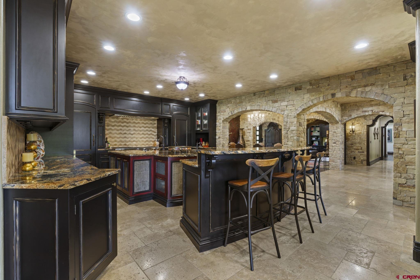
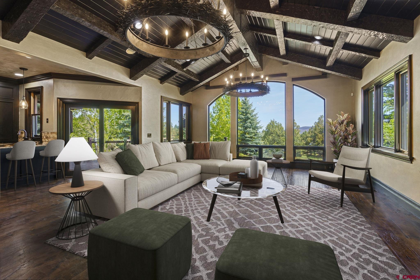
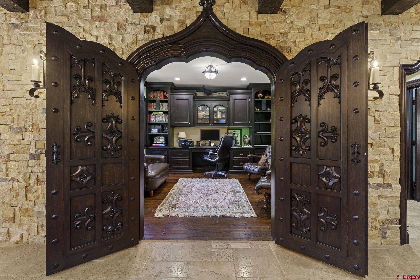
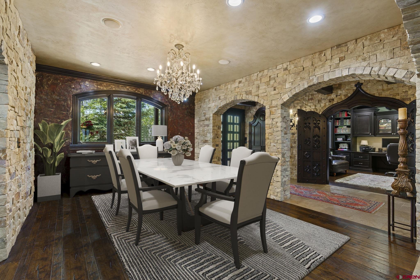
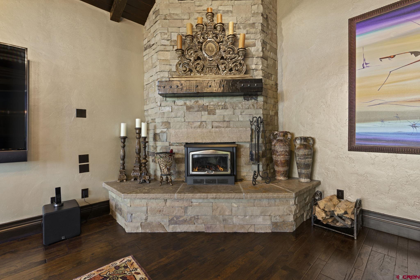
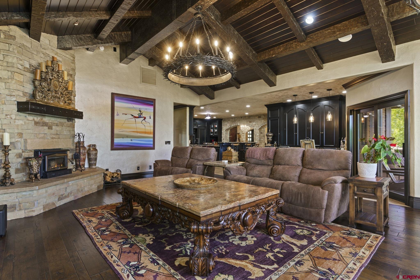
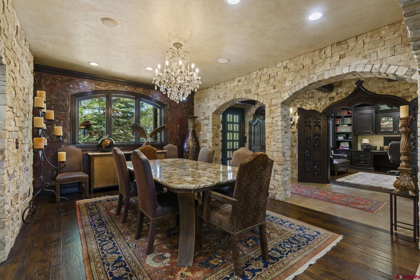
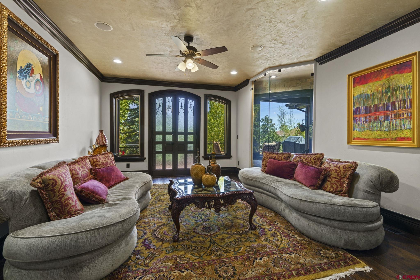
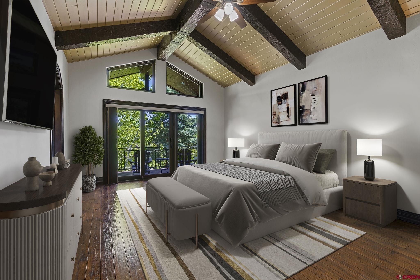
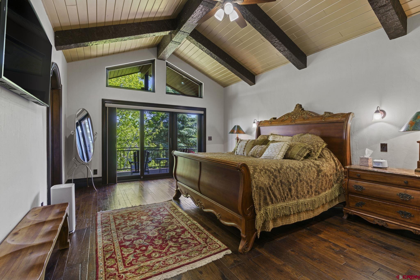
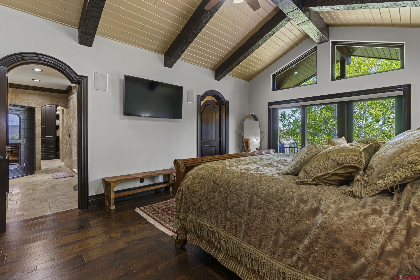
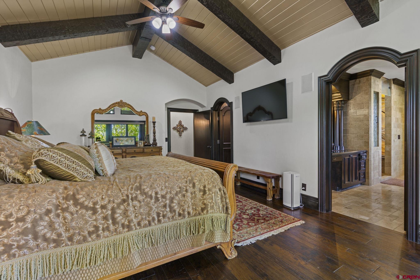
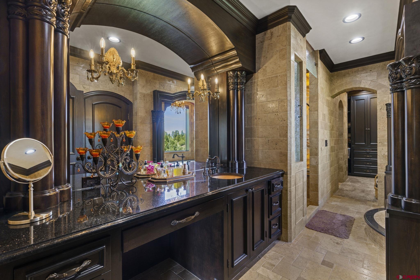
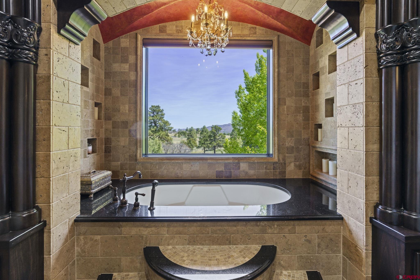
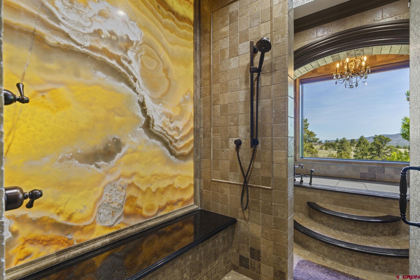
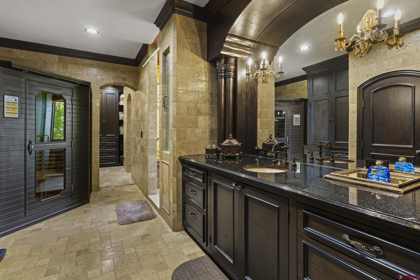
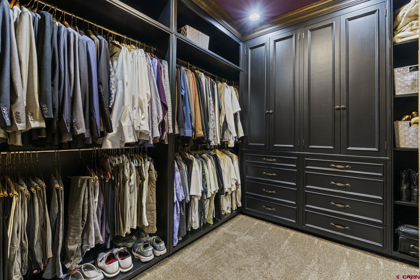
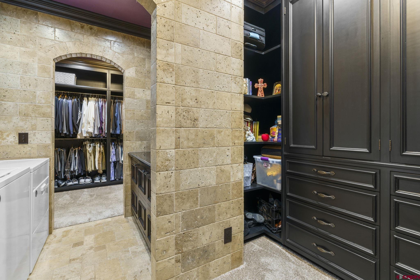
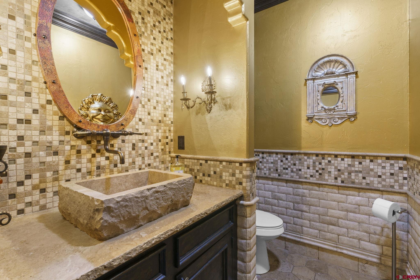
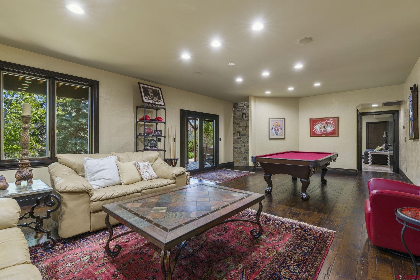
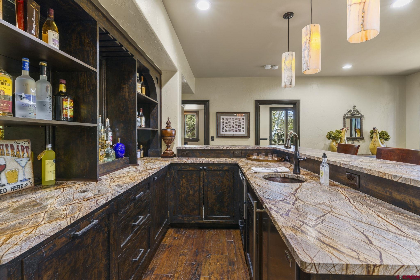
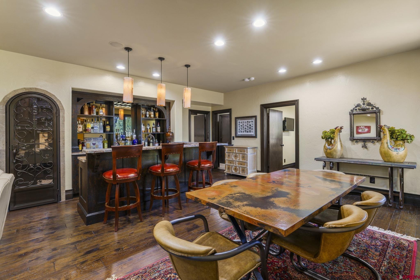
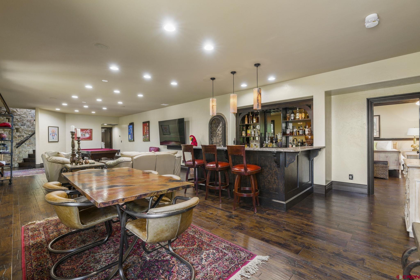
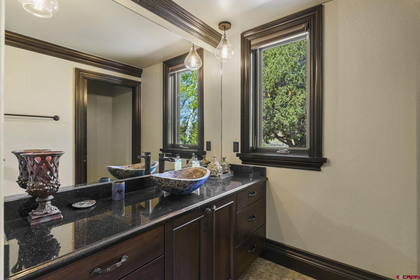
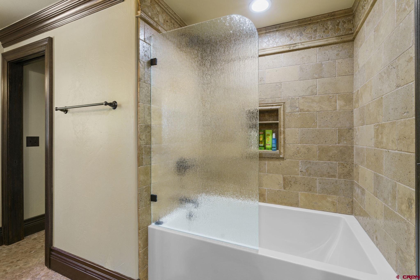
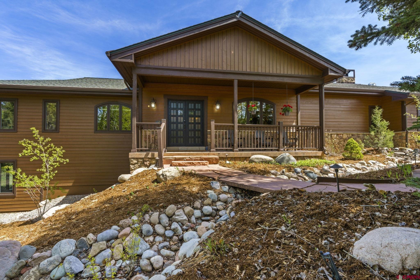
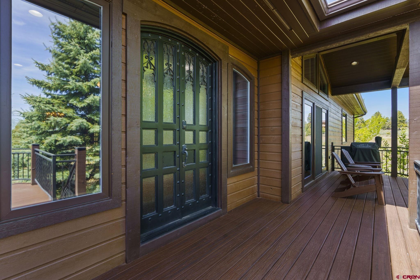
This distinctive home in Shenandoah, just 15 minutes from downtown Durango, is an exceptional entertainer’s estate blending European elegance with modern luxury. Thoughtful, high-end finishes throughout create an Old World yet inviting atmosphere, including hand-applied plaster walls, wrought-iron details, custom millwork, stone and reclaimed wood accents, and bespoke lighting. The primary suite is a private retreat featuring a spacious bedroom, dual bathrooms connected by a shared walk-through shower and soaking tub with views, walk-in closets, an infrared sauna, and a private deck offering a peaceful sanctuary. Designed for gatherings of every size, the home offers two fully appointed bars: an intimate upstairs bar and an expansive lower-level bar integrated into a large game and recreation room.
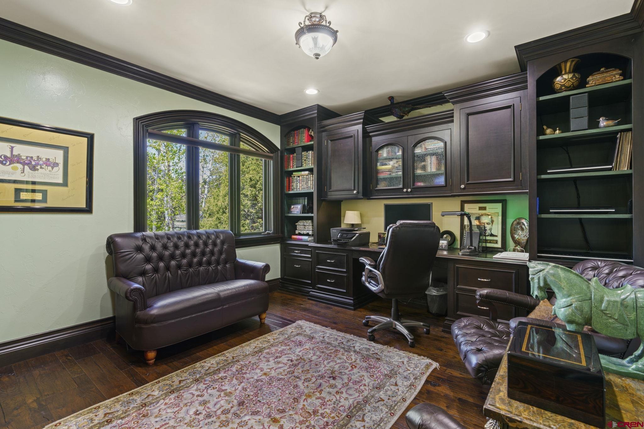
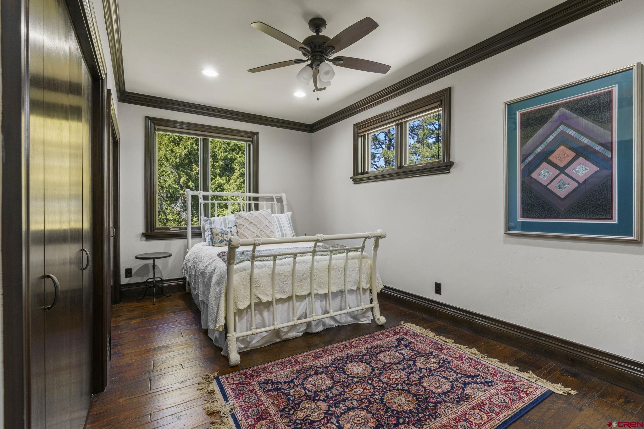
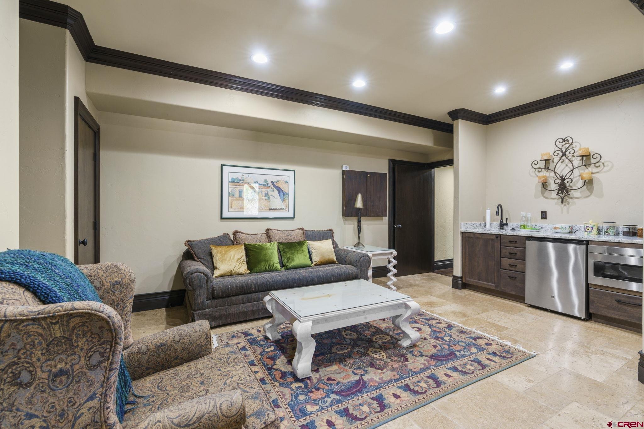
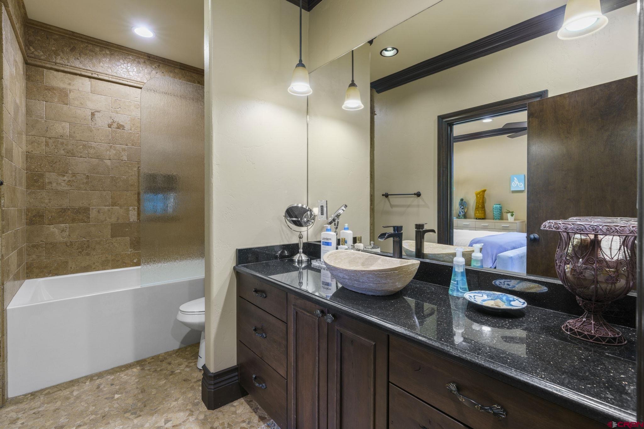
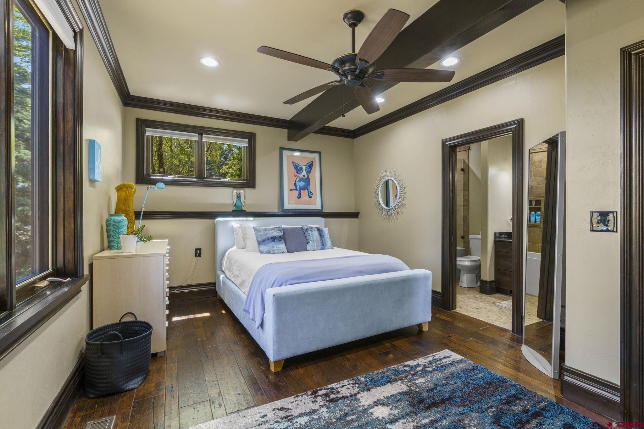
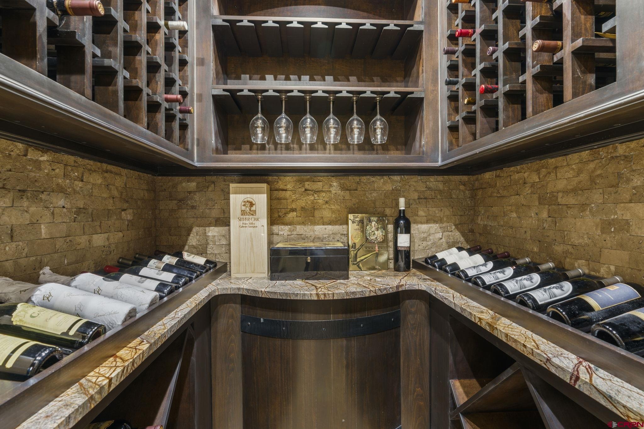
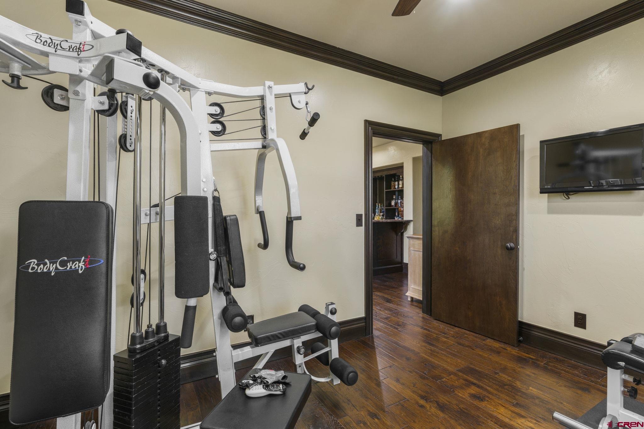
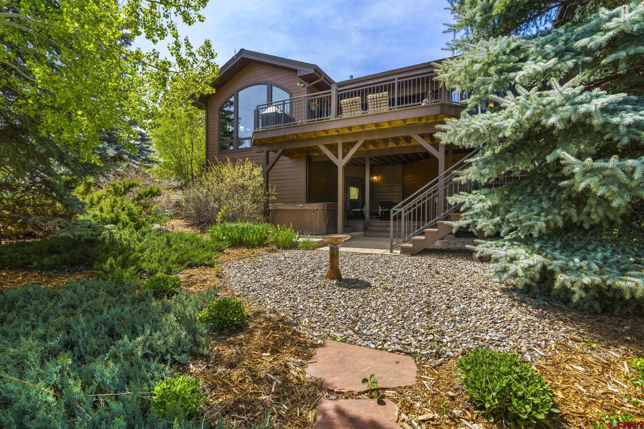
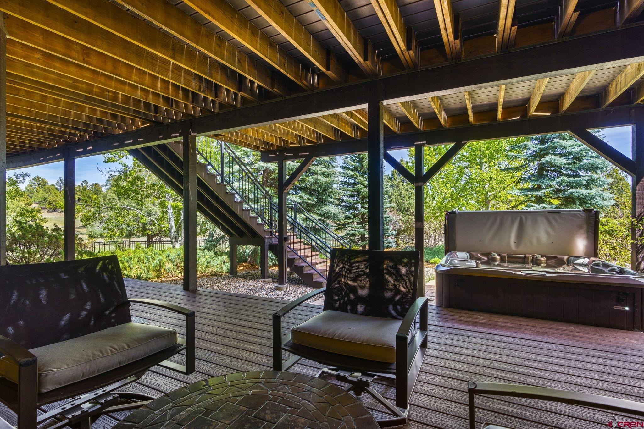
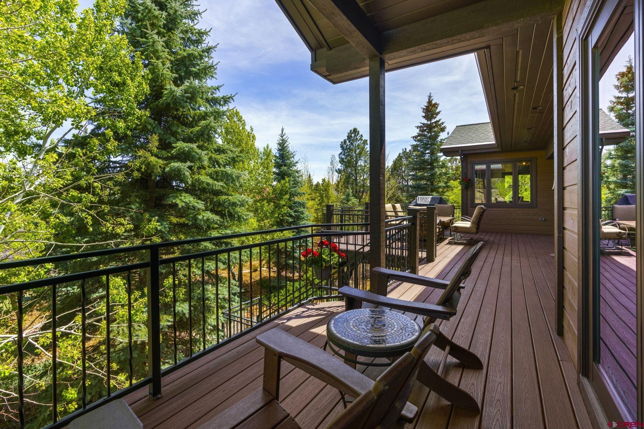
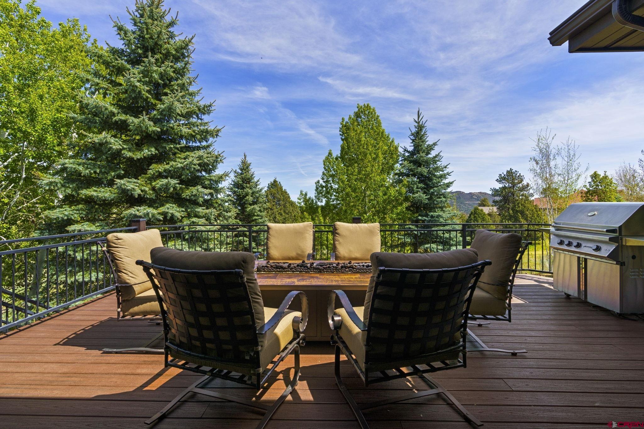
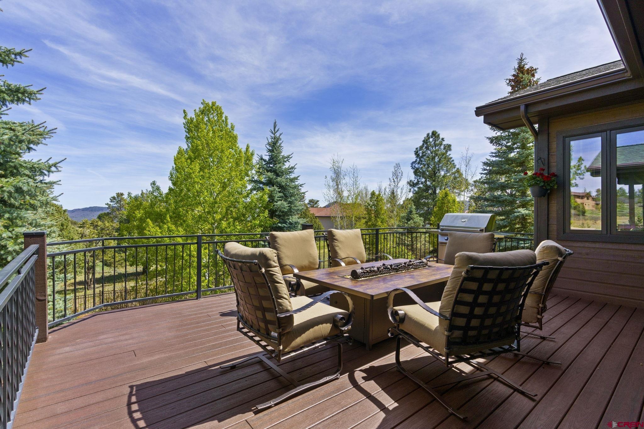
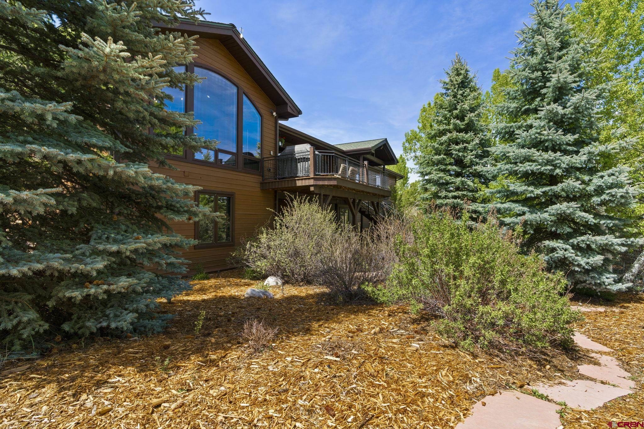
The lower level also includes generous guest sleeping and living space, creating an ideal setup for hosting family and friends. Outdoor living is equally impressive, with multiple patios, terraces, and seating areas surrounding the home, along with a tranquil water feature that creates picturesque spaces for alfresco dining, cocktails, or quiet evenings. The lower level features a wine cellar, spacious recreation room with bar, room for a second living area, dedicated home gym, full en suite guest bedroom, and an additional guest suite with walk-out patio access to the hot tub, plus a private coffee bar and seating area. Additional highlights include two sets of laundry machines, a large office, bright reading room, gourmet kitchen with premium appliances, luxurious guest accommodations, and flexible living spaces suited for both everyday comfort and large-scale entertaining.
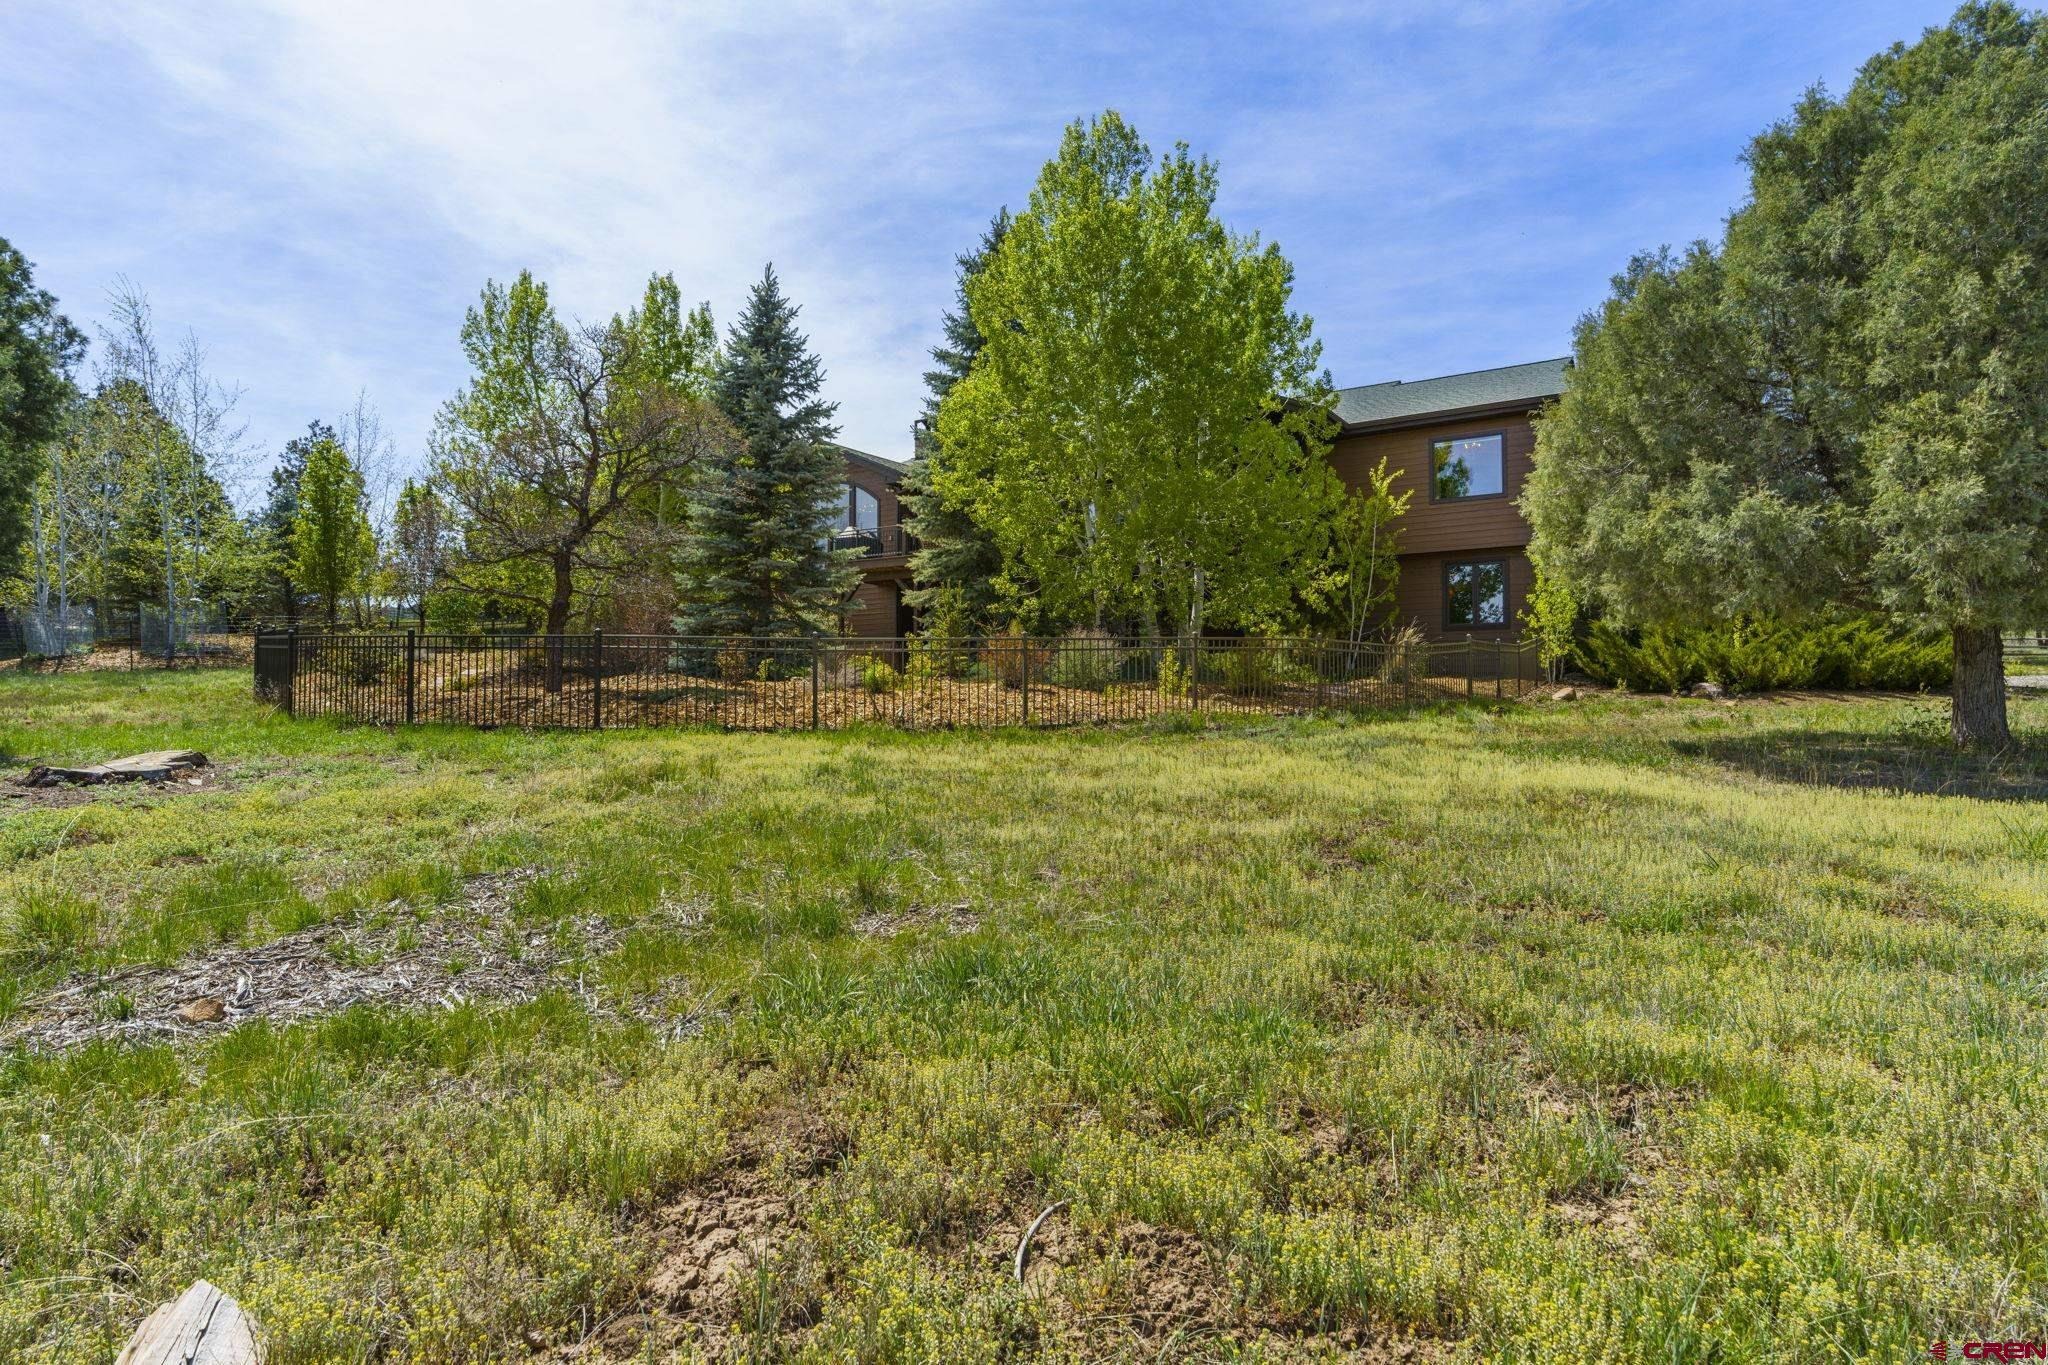
Set on a quiet cul-de-sac, this prime location offers quick access to Lake Nighthorse recreation, hiking and biking trails, and nearby shopping and dining. With its remarkable design and exceptional amenities, this home is truly one of a kind. **Three photos have been virtually staged.
67 days on market
Listed by Tina Miely · Coldwell Banker Mountain Properties · 970-259-3333
Property Details
| Property Type | Residential |
| Sub Type | Single Family Residence |
| Status | Active |
| Price per Sq Ft | $390 |
| Subdivision | Shenandoah |
| MLS # | 838100 |
| Days on Market | 67 |
| Bedrooms | 4 |
| Full Baths | 3 |
| Half Baths | 1 |
| Year Built | 2003 |
| Lot Size (Sq Ft) | 217,800 |
| Acres | 5 |
| Annual Taxes | $6 |
| Tax Year | 2026 |
| State | CO |
| County | La Plata |
| Zoning | Residential Single Family |
| Interior Features | Sound System, Hot Tub |
| Heating | Radiant Floor |
| Fireplace Features | Den |
| Appliances | Dishwasher, Disposal, Double Oven, Dryer, Exhaust Fan, Oven, Refrigerator, Washer |
| Garage | Yes |
| Garage Spaces | 3 |
| Parking Features | Attached |
| New Construction | No |
Location
Price History
| Date | Event | Price |
|---|---|---|
| 8/14/2026 |
Price change Source: Colorado Real Estate Network (CREN) #838100 |
$2,500,000 -3.7% $390/sqft |
| 8/14/2026 |
Listed for sale Source: Colorado Real Estate Network (CREN) #838100 |
$2,595,000 $404/sqft |
| 7/17/2026 |
Listing removed Source: Colorado Real Estate Network (CREN) #834069 |
— |
| 4/27/2026 |
Listed for sale Source: Colorado Real Estate Network (CREN) #834069 |
$2,595,000 $404/sqft |

SOURCE: The data relating to real estate for sale on this web site comes in part from the Internet Data Exchange (IDX) program of Colorado Real Estate Network (CREN). All data deemed reliable but not guaranteed and should be independently verified. The information contained in this publication is subject to change without notice.
TERMS OF USE: This publication is designed to provide information with regard to the subject matter covered. This listing information is provided exclusively for consumers’ personal, non-commercial use and may not be used for any purpose other than to identify prospective properties consumers may be interested in purchasing. It is displayed with the understanding that the publisher and authors are not engaged in rendering real estate, legal, accounting, tax, or other professional services and that the publisher and authors are not offering such advice in this publication. If real estate, legal, or other expert assistance is required, the services of a competent, professional person should be sought.
WARRANTY: COLORADO REAL ESTATE NETWORK (CREN) MAKES NO WARRANTY OF ANY KIND WITH REGARD TO THIS MATERIAL, INCLUDING, BUT NOT LIMITED TO, THE IMPLIED WARRANTIES OF MERCHANTABILITY AND FITNESS FOR A PARTICULAR PURPOSE. COLORADO REAL ESTATE NETWORK SHALL NOT BE LIABLE FOR ERRORS CONTAINED HEREIN OR FOR ANY DAMAGES IN CONNECTION WITH THE FURNISHING, PERFORMANCE, OR USE OF THIS MATERIAL.
“COPYRIGHT (2026) by COLORADO REAL ESTATE NETWORK” 121 N PARK AVENUE, SUITE# 4, MONTROSE, CO 81401 USA
ALL RIGHTS RESERVED WORLDWIDE. No part of this publication may be reproduced, adapted, translated, stored in a retrieval system or transmitted in any form or by any means, electronic, mechanical, photocopying, recording, or otherwise, without the prior written permission of Colorado Real Estate Network (CREN)
PUBLISHERS NOTICE: All information is deemed reliable but is not guaranteed and should be independently verified. All real estate advertised herein is subject to the US Federal Fair Housing Act of 1968 and the Colorado Fair Housing Act, which makes it illegal to make or publish any advertisement that indicates any preference, limitation, or discrimination based on race, color, religion, sex, handicap, familial status, or national origin. Please check with your local government agency for more information.
Thank you — a Mont Haus broker will be in touch shortly.