Residential · Active
Colorado Springs, CO 80924
4 Beds · 3 Baths · 3,178 Sq Ft
$639,000
Single Family
Property Type
0.14 acres
Lot Size
2006
Year Built
$201
Price per Sq Ft
2
Parking Spaces
$308
HOA Fee
6725678
MLS #
About This Property
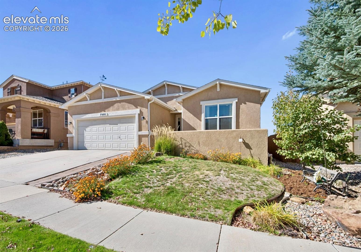
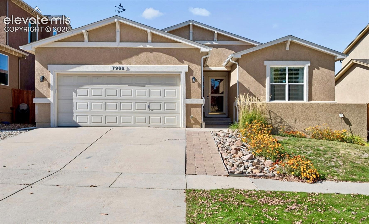
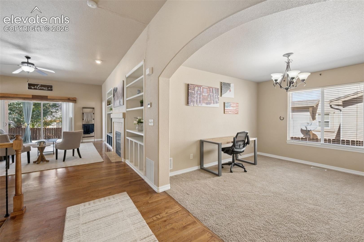
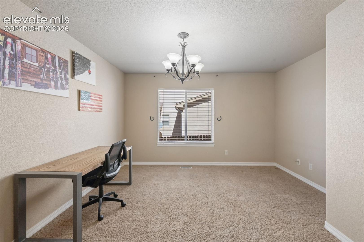
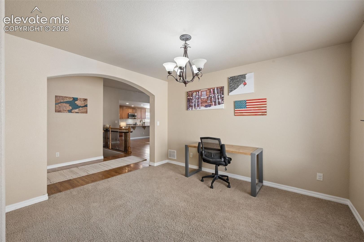
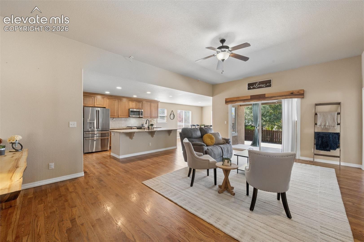
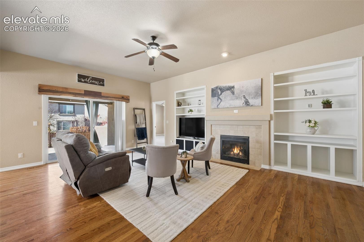
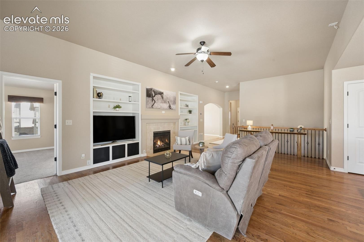
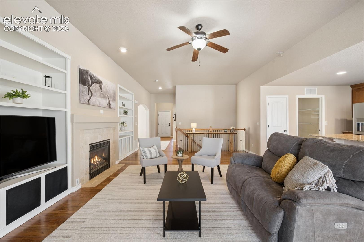
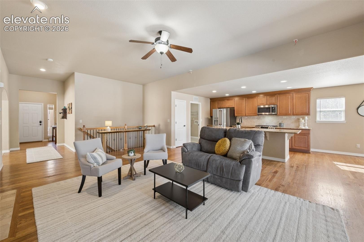
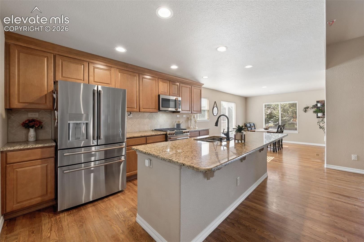
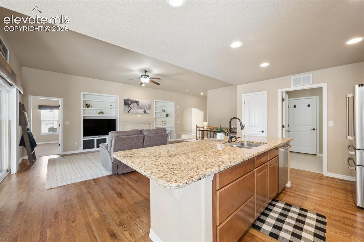
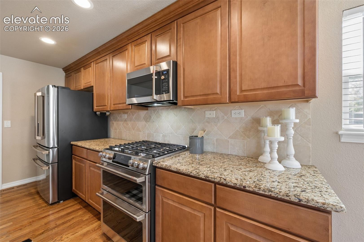
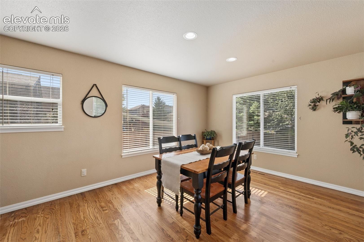
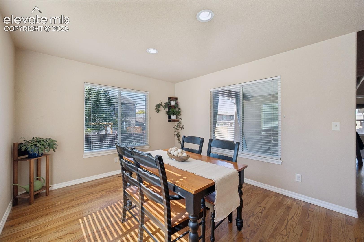
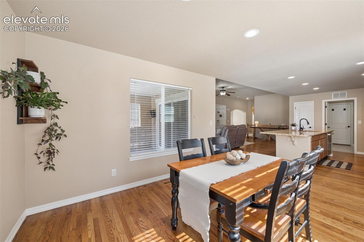
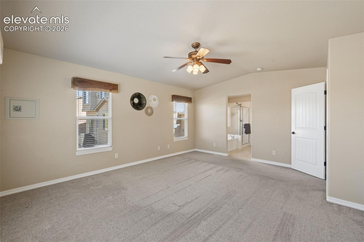
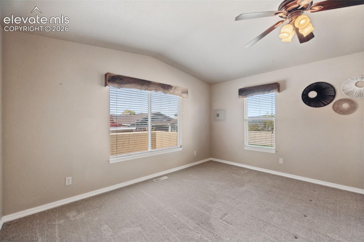
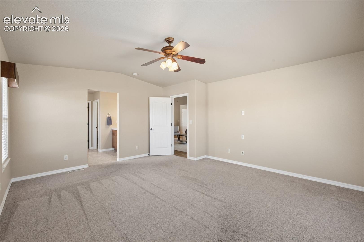
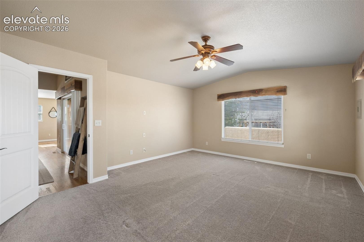
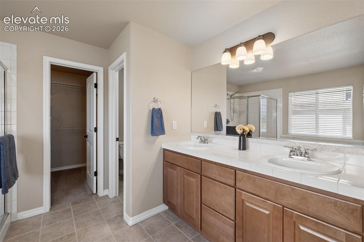
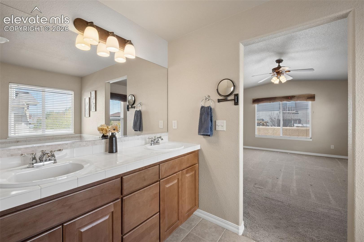
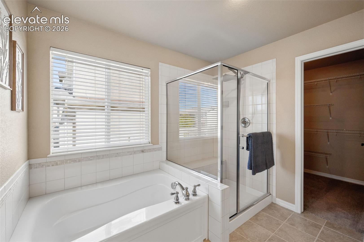
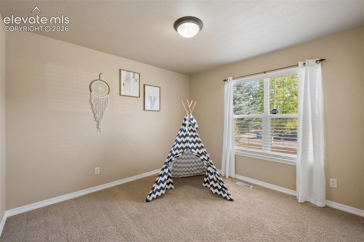
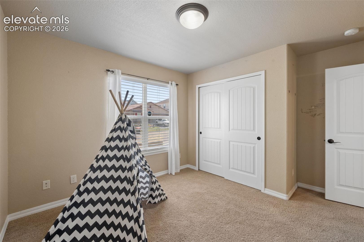
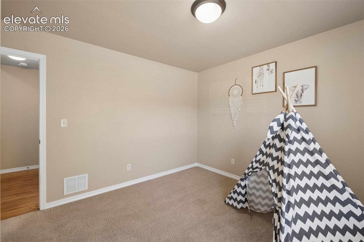
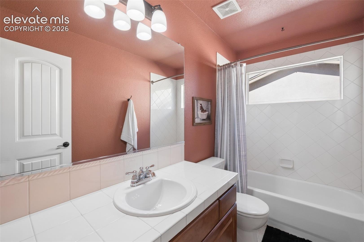
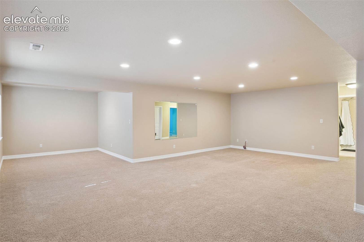
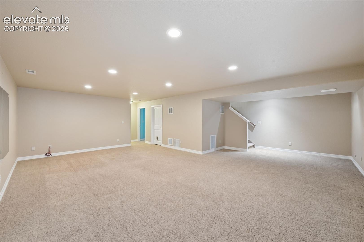
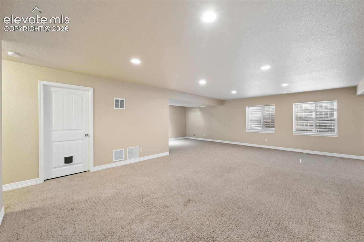
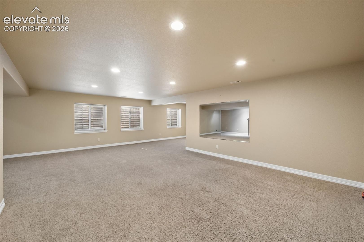
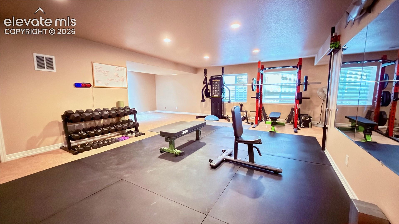
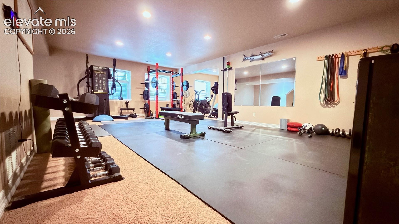
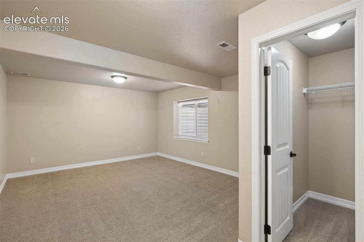
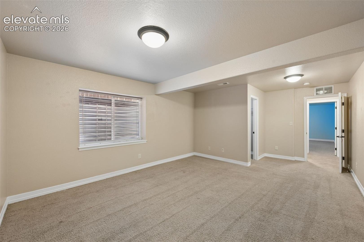
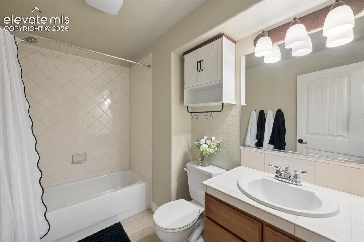
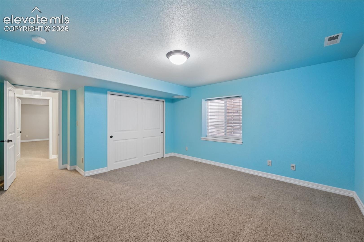
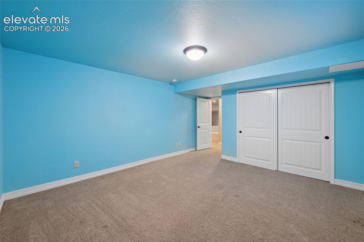
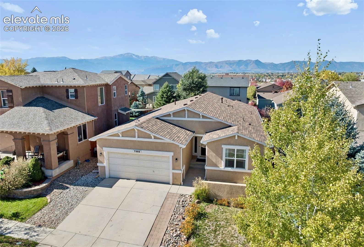
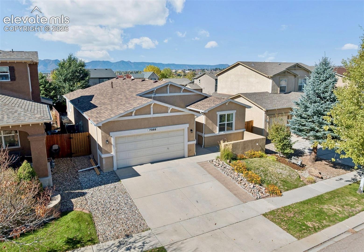
Welcome to this beautifully designed ranch-style home in the Cumbre Vista subdivision, located within D20 schools and close to shopping. Featuring 4 bedrooms, 3 bathrooms, and a thoughtfully designed layout, this home offers the perfect blend of comfort, functionality, and modern upgrades. The inviting great room features a cozy fireplace, creating the perfect gathering space for relaxing or entertaining. The main-level primary suite offers convenient single-level living, a 5-piece bathroom, and a walk-in closet. The spacious, open basement provides endless possibilities for additional living space, a recreation room, home gym, or guest retreat. The kitchen shines with brand-new GE Café Series appliances, bringing style and performance to the heart of the home.
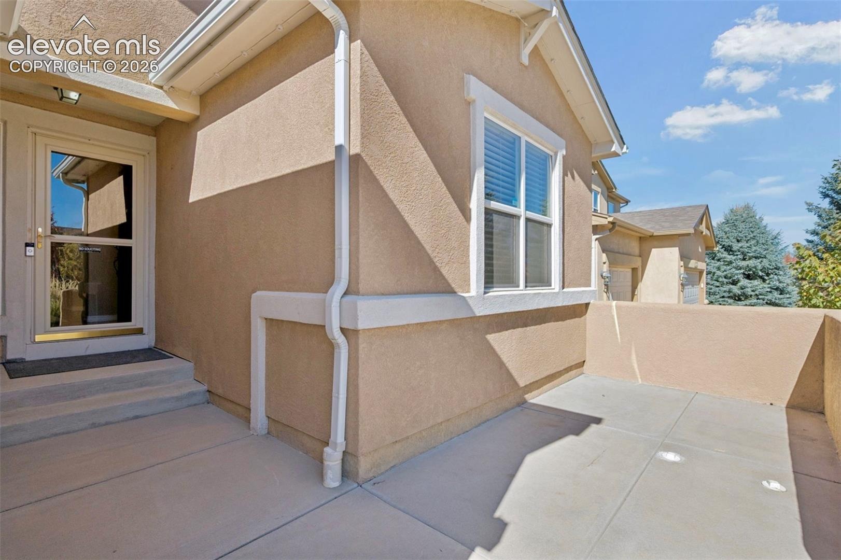
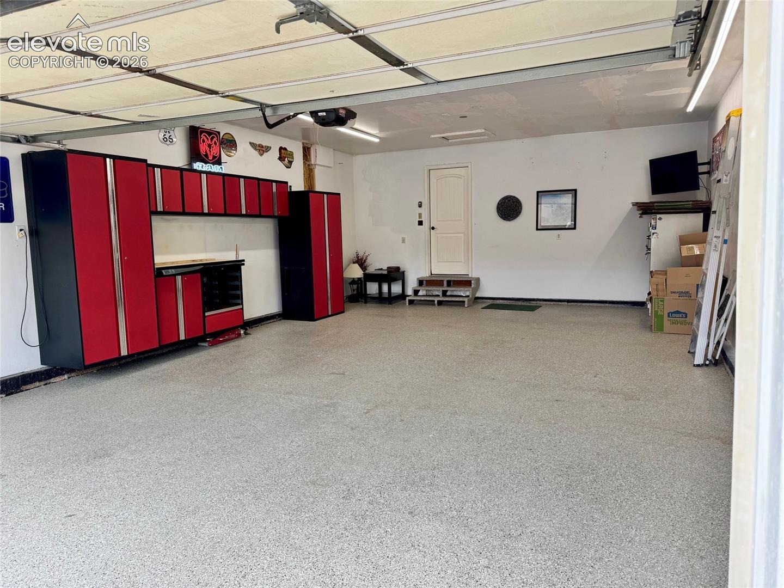
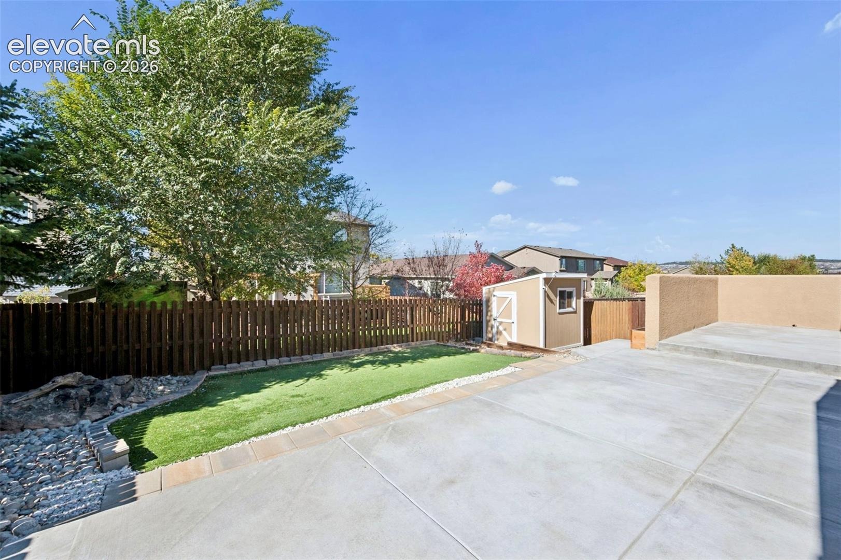
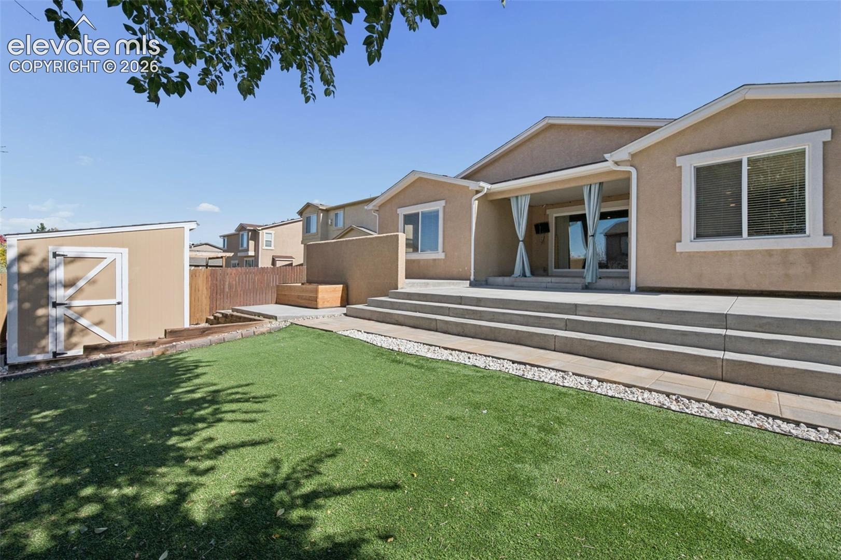
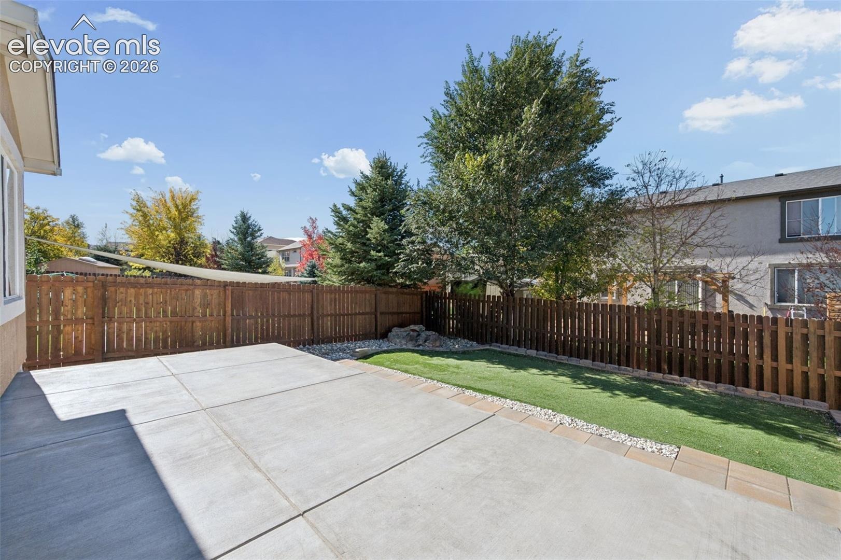
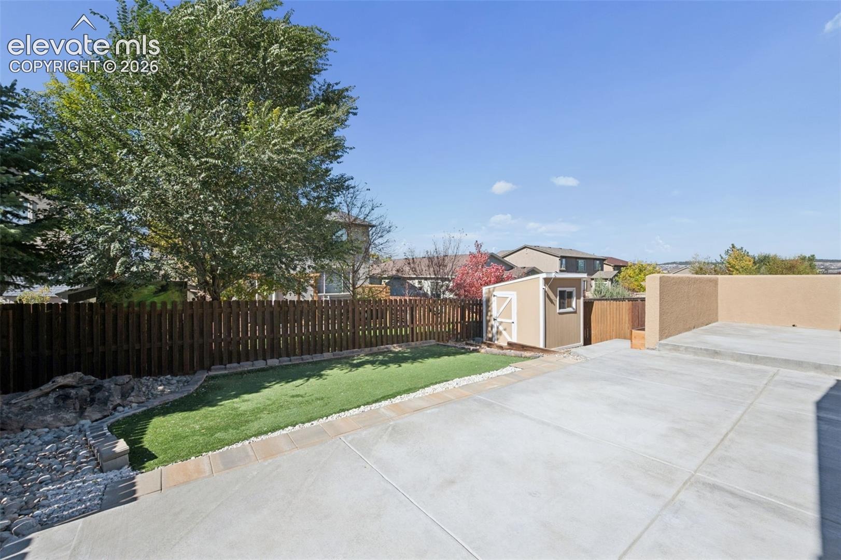
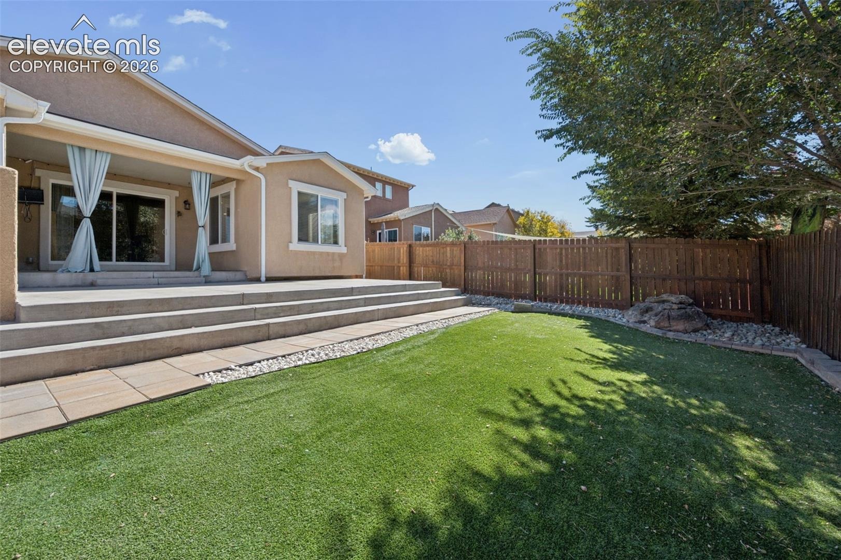
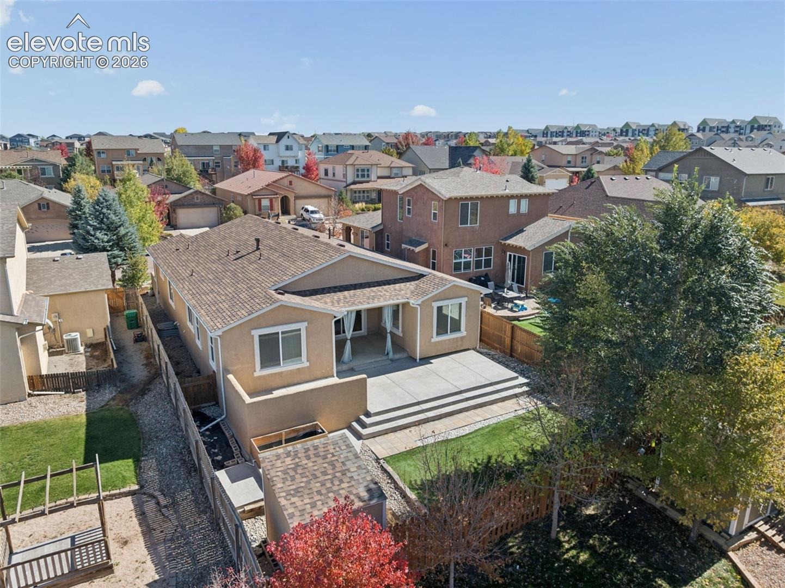
Outside, enjoy an expanded, extra-large concrete patio with plenty of room for outdoor dining, entertaining, and enjoying Colorado’s beautiful weather. The backyard features low-maintenance artificial turf and an exterior storage shed for added convenience. Permanent JellyFish exterior lighting adds year-round ambiance and curb appeal. Additional highlights include a new Class 4 impact-resistant roof, a new Rinnai tankless recirculating water heater for added hot-water convenience, a heat pump, and an oversized garage featuring custom epoxy flooring for a clean, polished finish.
7 days on market
Listed by Ambyr Kirkpatrick · The Cutting Edge · 719-999-5067
Property Details
| Property Type | Residential |
| Sub Type | Single Family Residence |
| Status | Active |
| Price per Sq Ft | $201 |
| MLS # | 6725678 |
| Days on Market | 7 |
| Bedrooms | 4 |
| Full Baths | 3 |
| Above-Grade Sq Ft | 1,790 |
| Year Built | 2006 |
| Lot Size (Sq Ft) | 6,250 |
| Acres | 0.1435 |
| HOA | Yes |
| HOA Fee | $308 |
| Annual Taxes | $3,584 |
| Tax Year | 2025 |
| State | CO |
| County | El Paso |
| Total Rooms | 12 |
| Interior Features | 5-Pc Bath, 9Ft + Ceilings, Great Room |
| Heating | Heat Pump, Natural Gas |
| Cooling | Ceiling Fan(s), Central Air |
| Flooring | Carpet, Ceramic Tile, Wood |
| Fireplace Features | Main Level |
| Appliances | Dishwasher, Disposal, Microwave, Oven, Range, Refrigerator, 220v in Kitchen, Gas in Kitchen, Kitchen Vent Fan |
| Total Parking | 2 |
| Parking Features | Attached |
| Roof | Composite Shingle |
| Basement | Full Basement |
| Lot Features | Level |
| Construction | Stucco, Frame |
| Sewer | Sewer |
| Water Source | Public |
| New Construction | No |
| Listing Terms | Cash, Conventional, FHA, VA Loan |
Location
Price History
| Date | Event | Price |
|---|---|---|
| 10/22/2026 |
Listed for sale Source: REcolorado® #6963066 |
$639,000 $201/sqft |
| 10/21/2026 |
Listed for sale Source: elevateMLS #6725678 |
$639,000 $201/sqft |

The real estate listing information and related content displayed on this site is provided exclusively for consumers' personal, non-commercial use and may not be used for any purpose other than to identify prospective properties consumers may be interested in purchasing. This information and related content is deemed reliable but is not guaranteed accurate by the Pikes Peak REALTOR® Services Corp.
Thank you — a Mont Haus broker will be in touch shortly.