Residential · Active
Aztec, NM 87410
4 Beds · 3 Baths · 3,367 Sq Ft
$729,875
Single Family
Property Type
15.04 acres
Lot Size
2008
Year Built
$217
Price per Sq Ft
3
Parking Spaces
838109
MLS #
About This Property
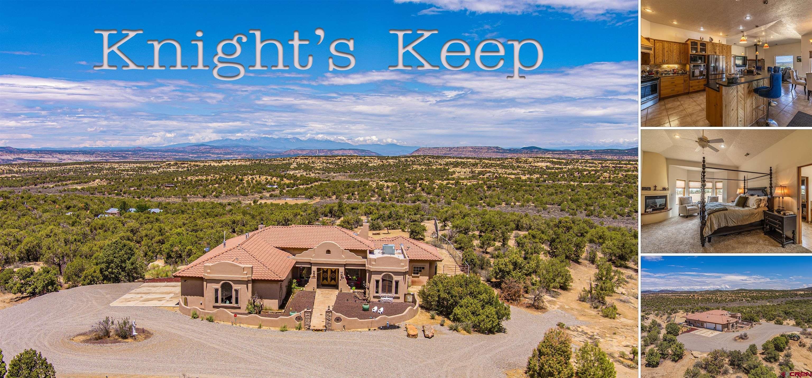
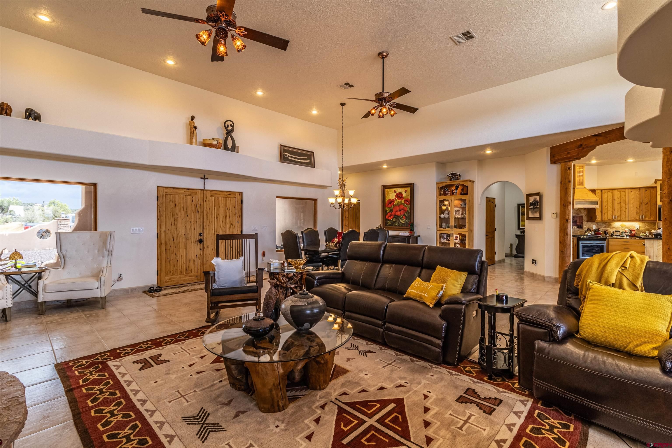
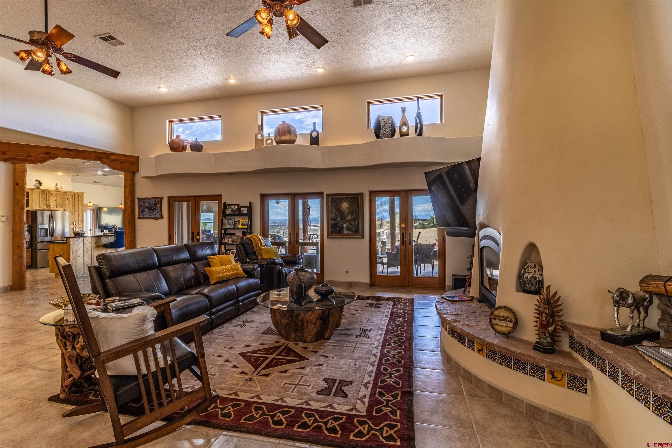
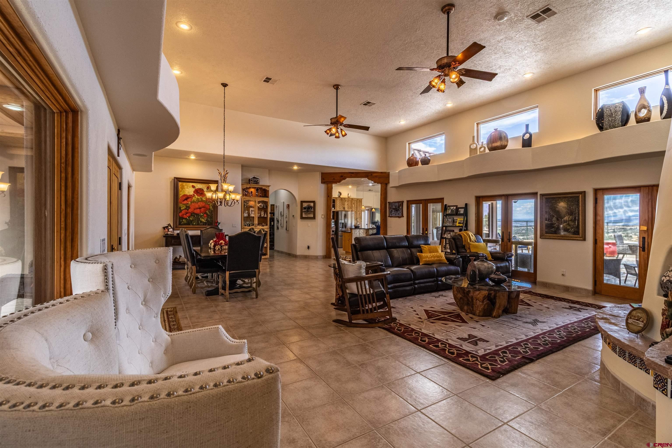
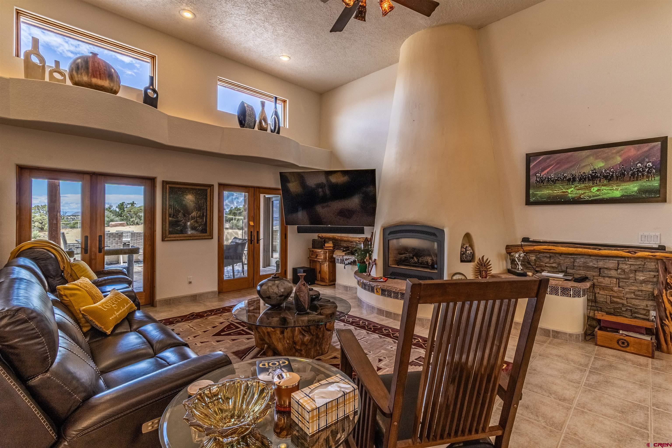
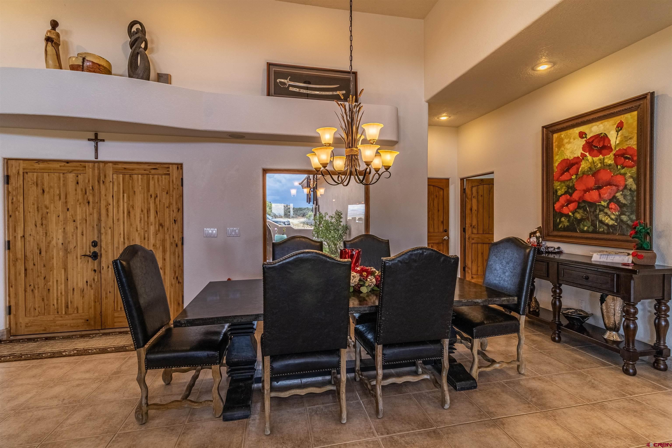
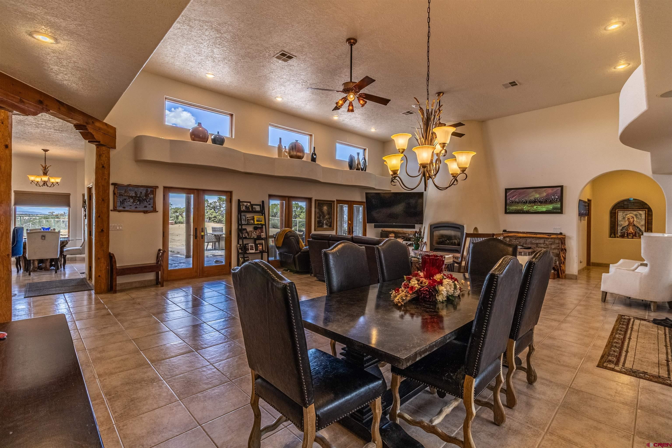
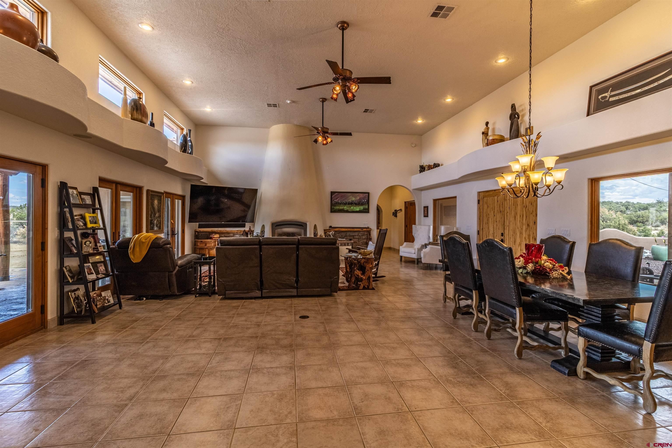
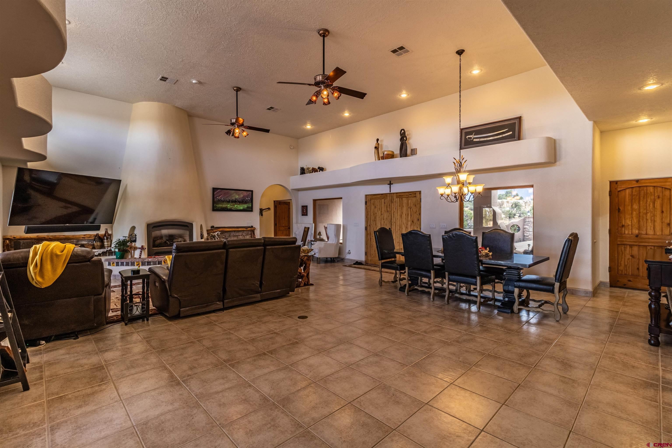
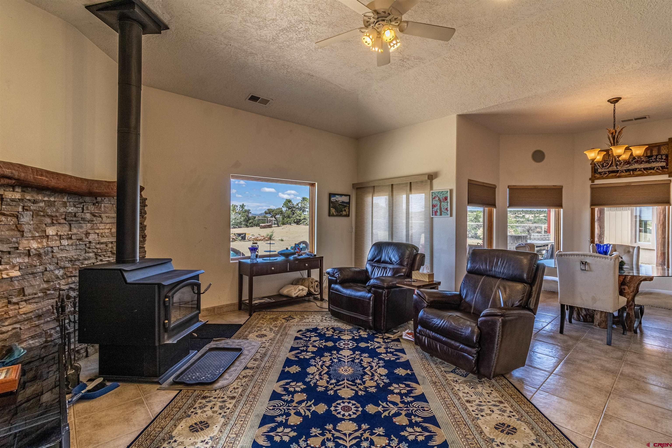
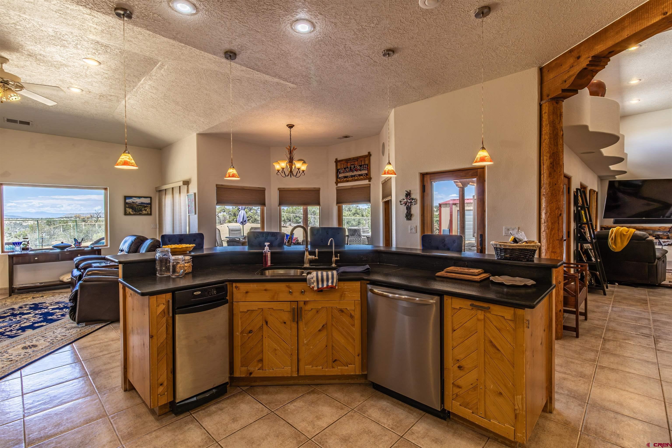
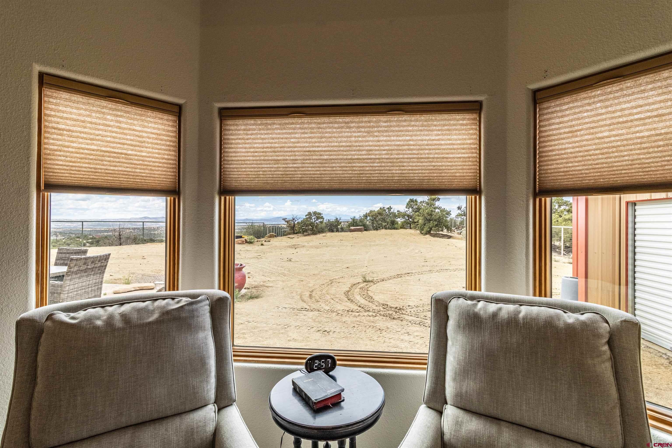
''Knight's Keep'' Space, seclusion & spectacular views define this custom-crafted Southwestern-style retreat. Situated on 15ac of pristine desert canyon landscape within a gated community, this 3,367sf, 4-bed home offers exceptional privacy just 45min from Durango CO & only minutes from world-class mountain biking, hiking, & off-roading. The property showcases expansive desert & mountain views surrounded by dramatic cliffs, trees & native brush. Designed to take full advantage of its surroundings, the home features an open/split floorplan w/15' soaring ceilings, abundant natural light, & thoughtfully positioned windows & doors framing the surrounding vistas.
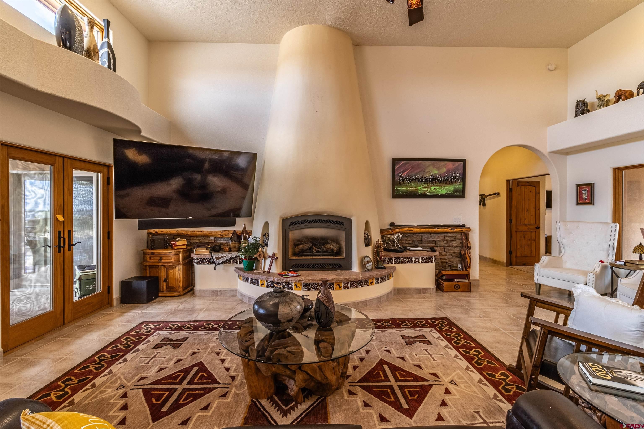
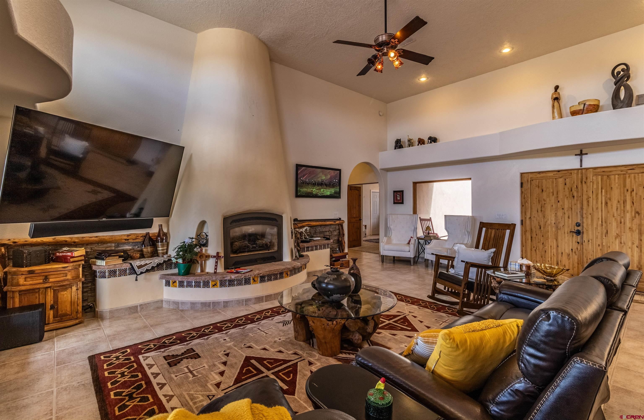
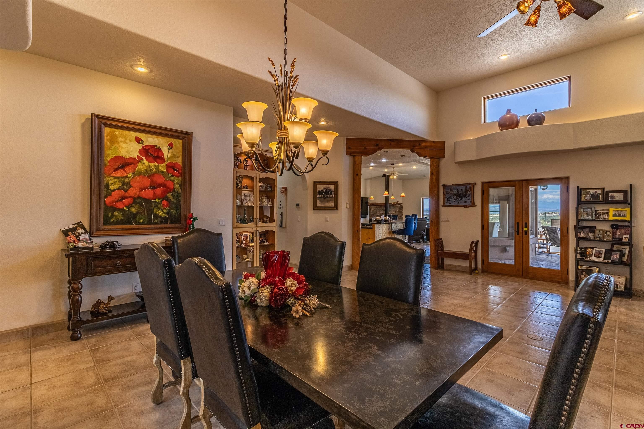
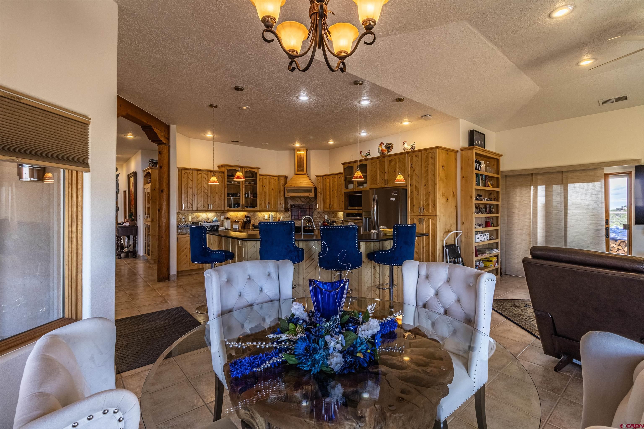
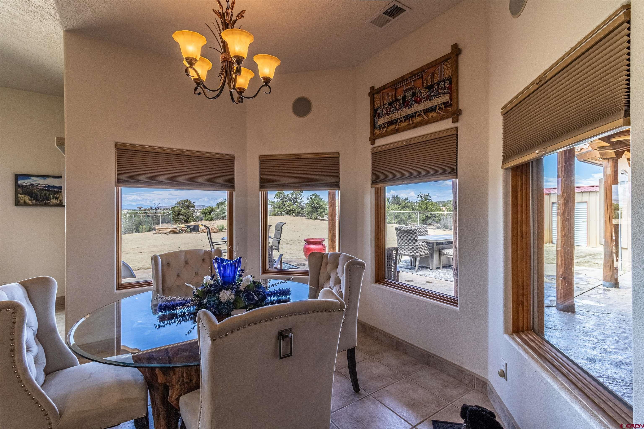
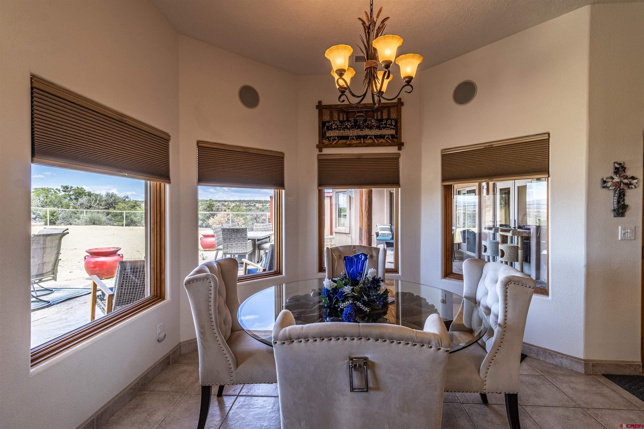
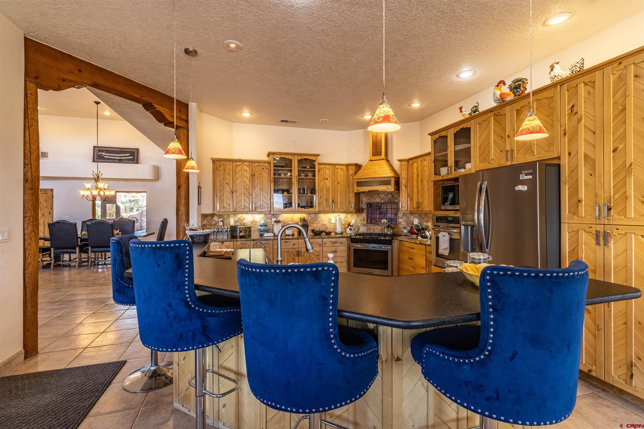
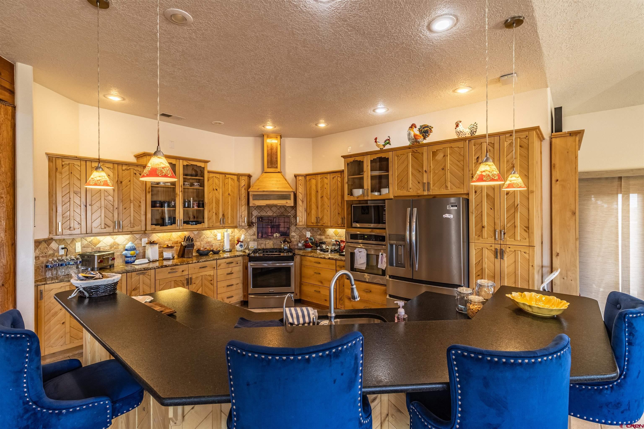
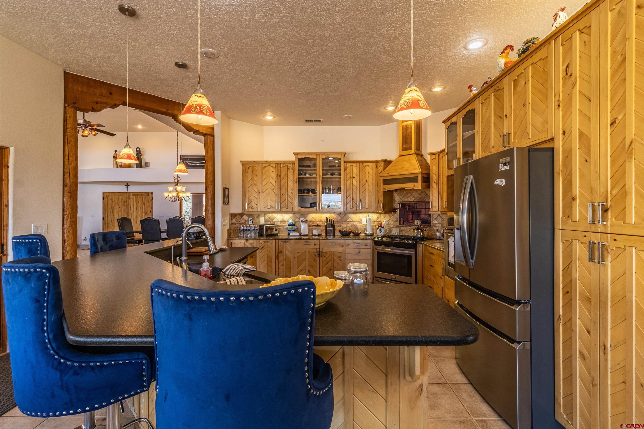
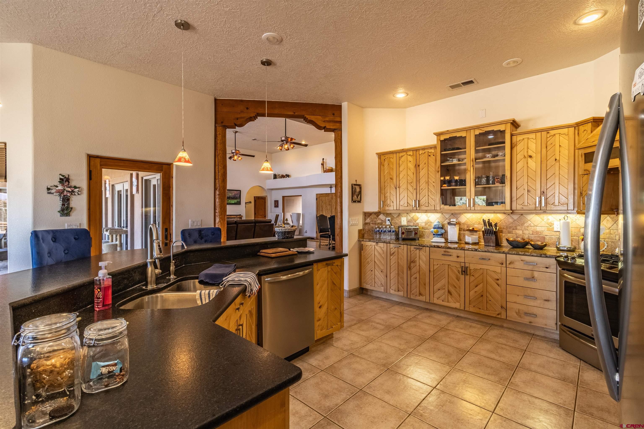
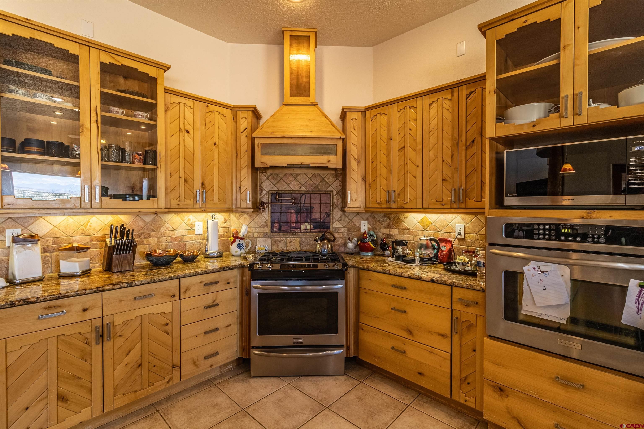
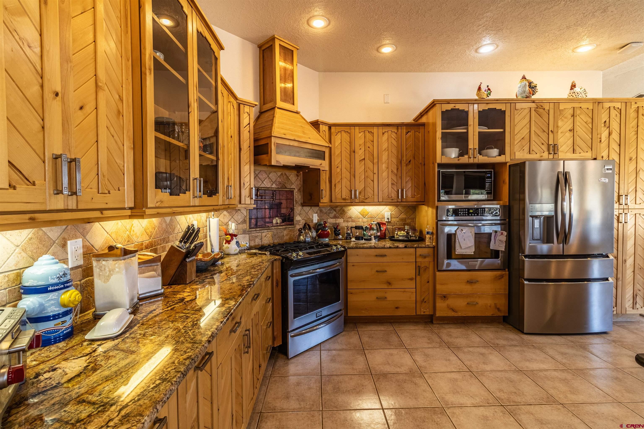
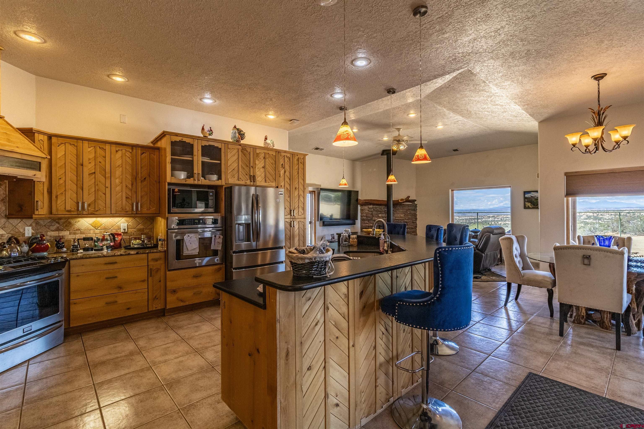
Comfort & efficiency from well water, in-floor radiant heat, tankless hot water & dual HVAC systems. Spacious Family Room incorporates a dining area, kiva fireplace, 2 ceiling fans, & 3 sets of French doors opening to a covered patio w/tongue-and-groove ceilings & ceiling fans, creating an outstanding indoor/outdoor entertaining space. The chef's kitchen features a large island, breakfast bar, leather-finished granite countertops, custom cabinetry w/pantry & stainless appliances including a fridge w/ice, gas stove, 2nd oven, dishwasher, trash compactor & hood vent. Adjoined breakfast nook offers beautiful views & a chandelier.
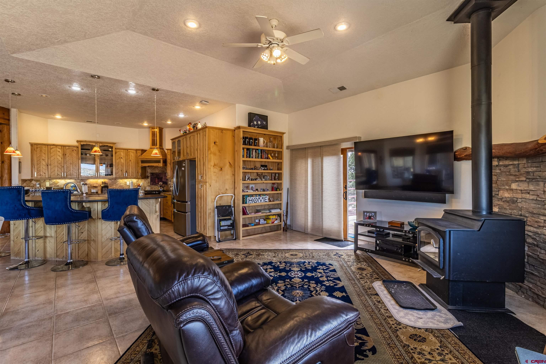
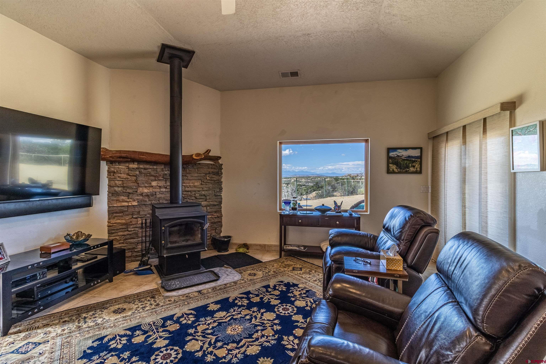
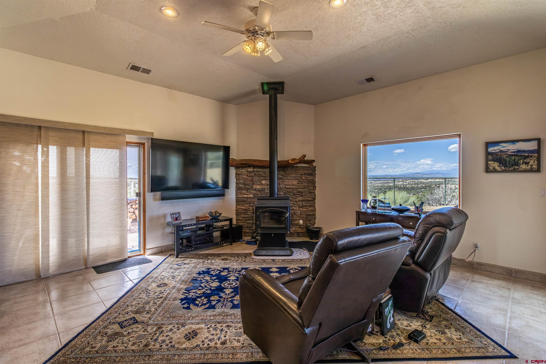
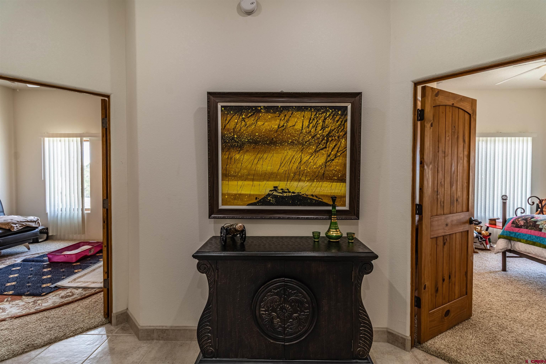
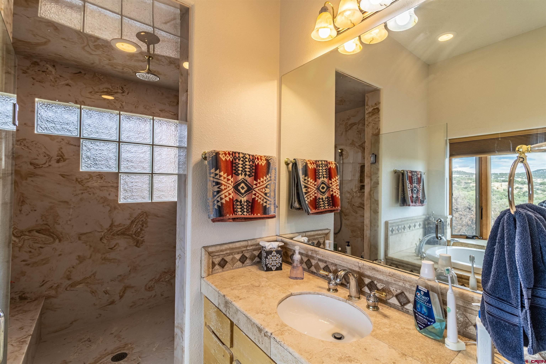
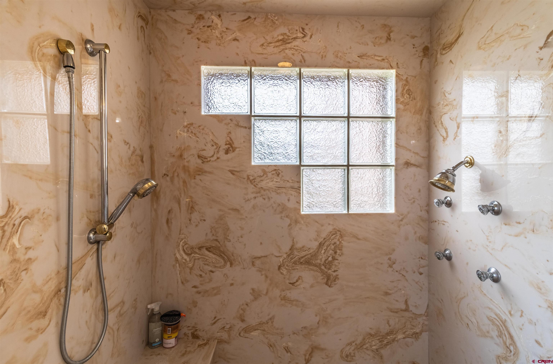
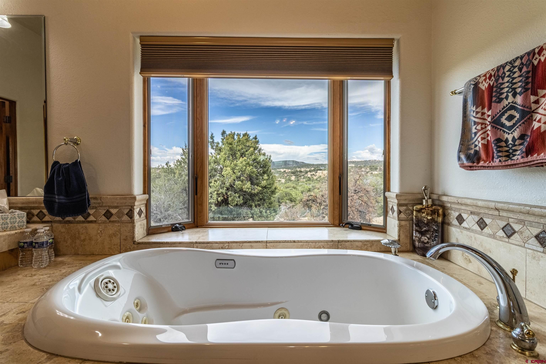
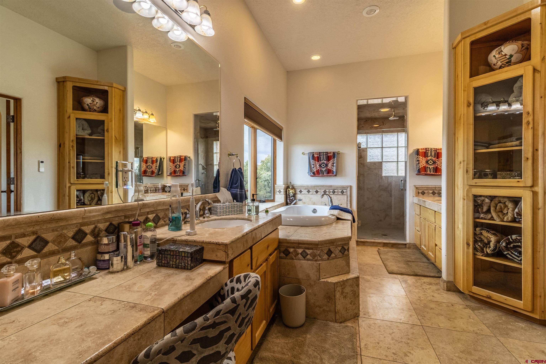
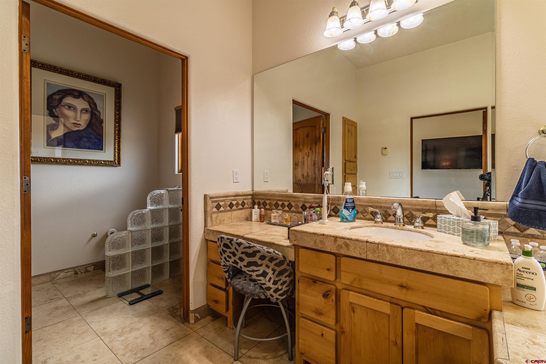
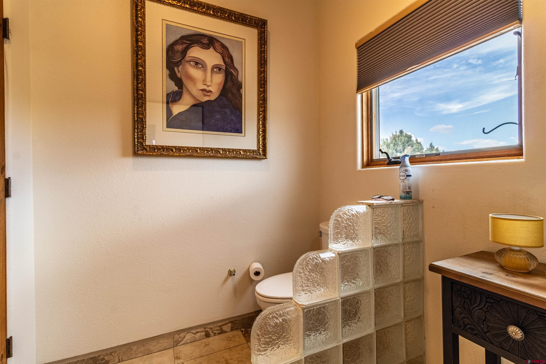
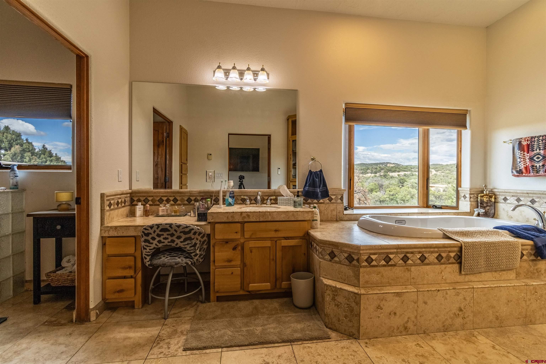
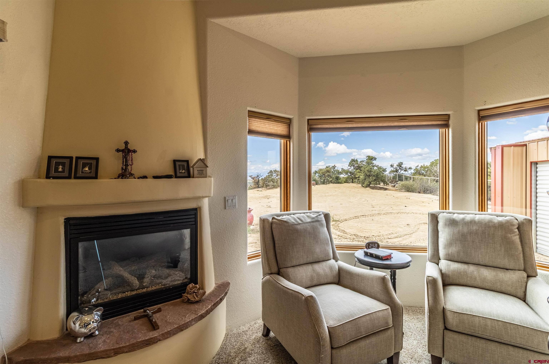
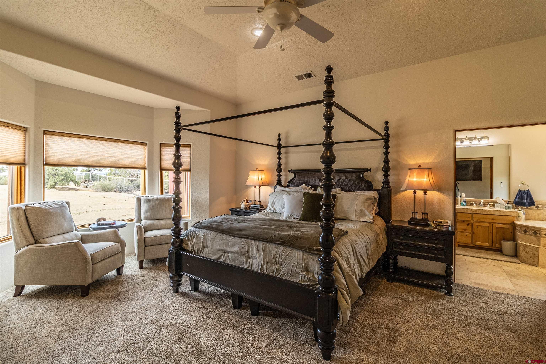
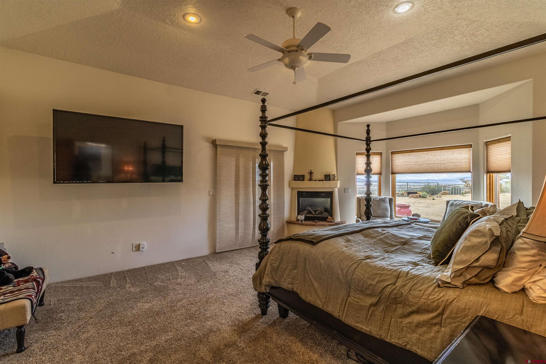
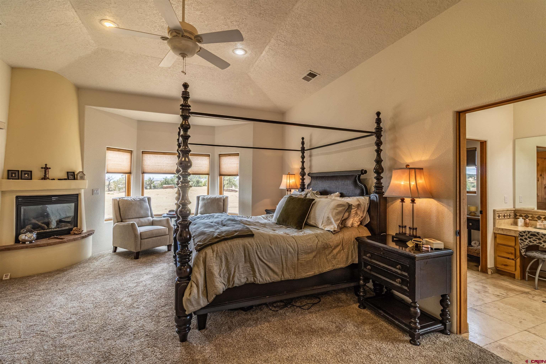
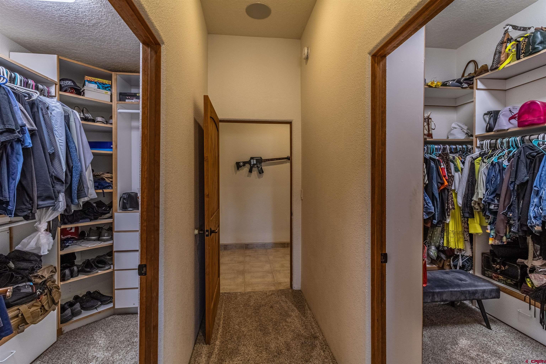
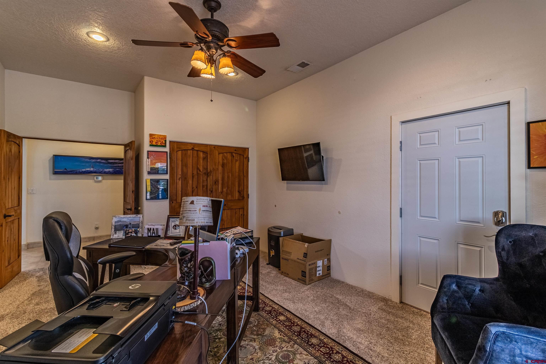
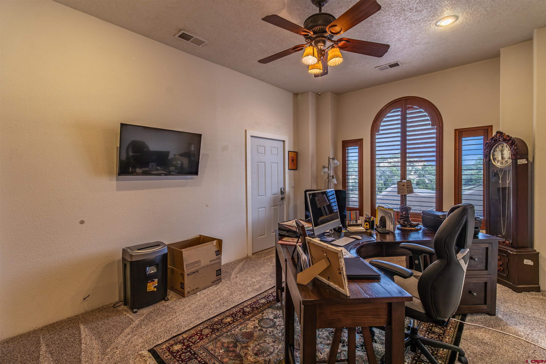
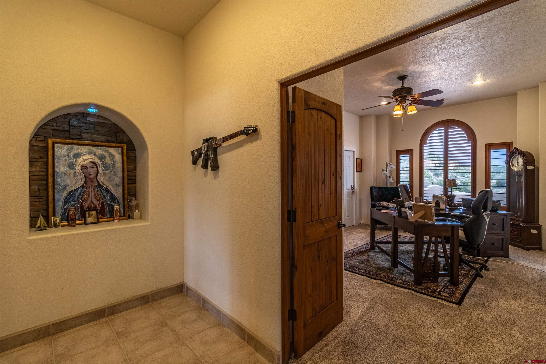
Living Room w/a ceiling fan & wood-burning stove. The expansive Primary Suite features 2 oversized closets, a gas kiva fireplace, fan, retreat/sitting area, & a luxurious en suite bath w/a dramatic shower w/12 shower heads, travertine tile, jetted soaker tub, dual sinks & a dedicated vanity. An Office/Guest Room provides flexible space. Beds 2 & 3 share an en suite bathroom, while an additional guest 1/2 bath serves the main living areas.
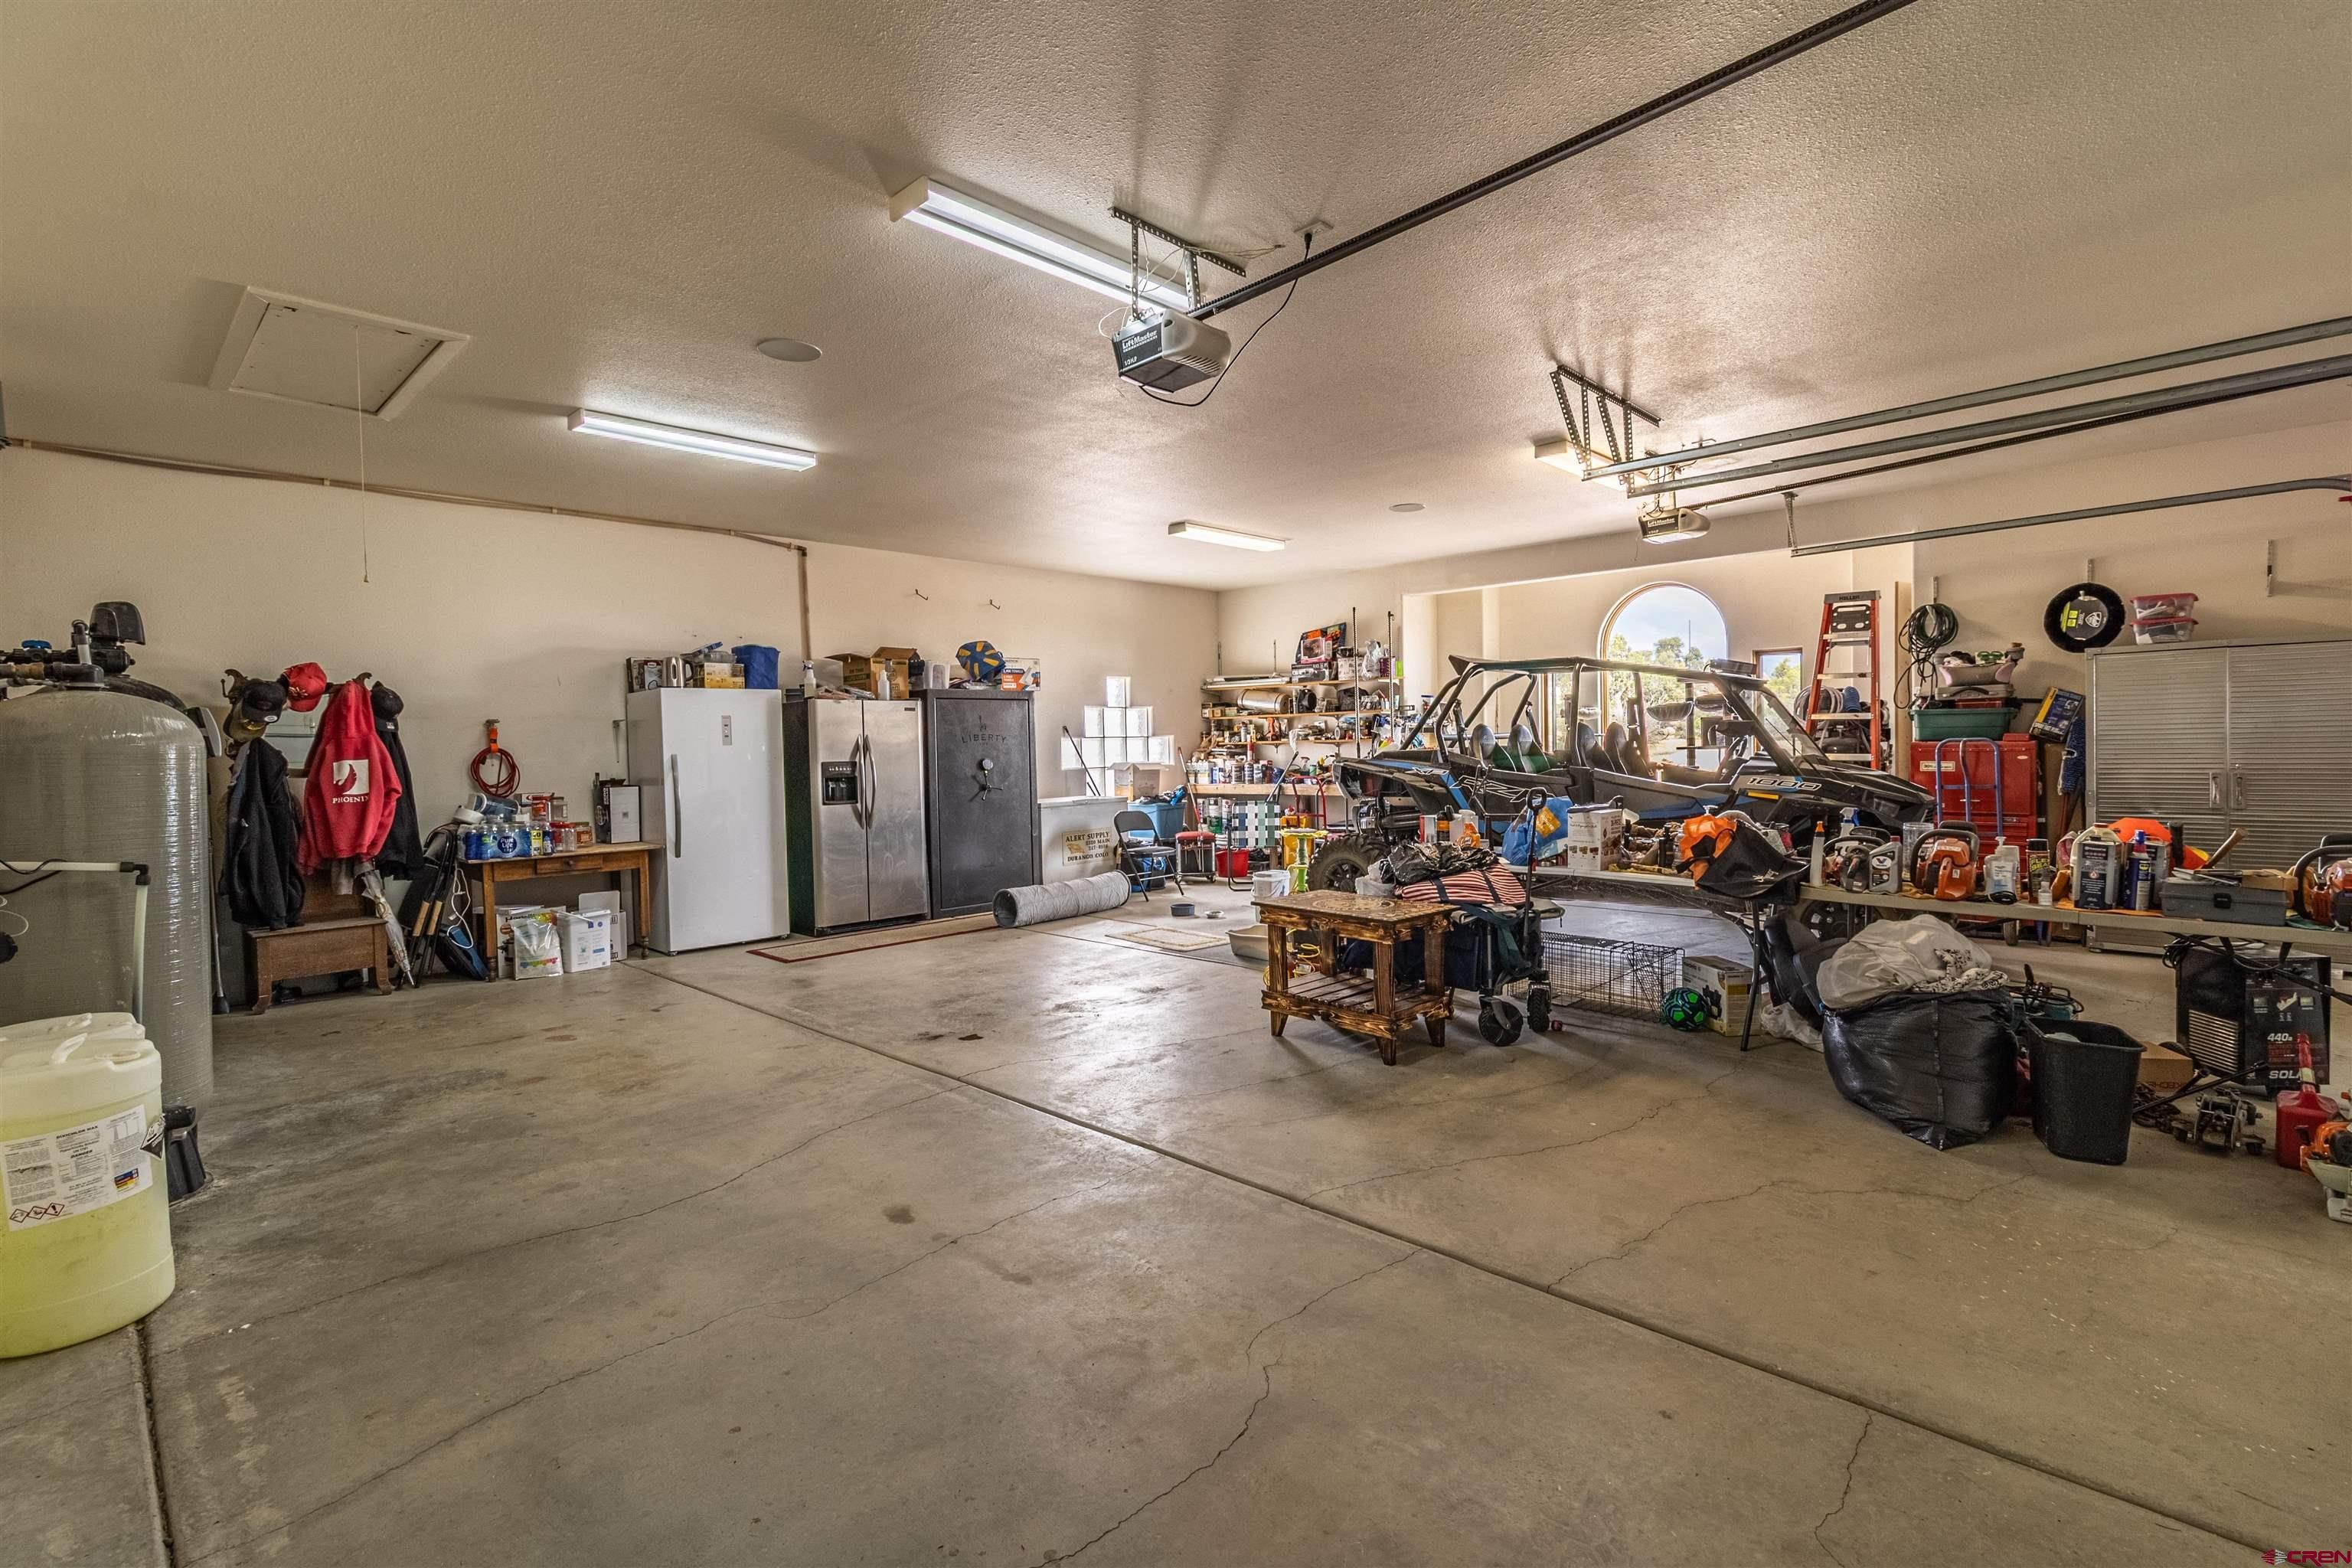
The oversized Laundry/Craft Room offers additional pantry storage. A 1020sf attached 3-car garage includes in-floor heat & dedicated workshop space. An integrated whole-home audio system is negotiable. Fenced backyard includes garden garage.
86 days on market
Listed by Allen Elmore · eXp Realty, LLC · 505-686-3831
Property Details
| Property Type | Residential |
| Sub Type | Single Family Residence |
| Status | Active |
| Price per Sq Ft | $217 |
| Subdivision | Other |
| MLS # | 838109 |
| Days on Market | 86 |
| Bedrooms | 4 |
| Full Baths | 2 |
| Half Baths | 1 |
| Year Built | 2008 |
| Lot Size (Sq Ft) | 655,142 |
| Acres | 15.04 |
| Annual Taxes | $6,078 |
| Tax Year | 2026 |
| State | NM |
| County | San Juan |
| Zoning | Residential Single Family |
| Interior Features | Ceiling Fan(s), Vaulted Ceiling(s), Pantry, Walk-In Closet(s), Pellet Stove, Jetted Tub, Heated Garage |
| Heating | Radiant Floor, Forced Air, Pellet Stove |
| Cooling | Central Air |
| Fireplace Features | Den, Living Room |
| Appliances | Trash Compactor, Dishwasher, Disposal, Double Oven, Exhaust Fan, Microwave, Oven, Refrigerator, Water Softner |
| Garage | Yes |
| Garage Spaces | 3 |
| Parking Features | Attached |
| Roof | Tile |
| Architectural Style | Southwest |
| New Construction | No |
Location
Price History
| Date | Event | Price |
|---|---|---|
| 8/31/2026 |
Price change Source: Colorado Real Estate Network (CREN) #838109 |
$729,875 -1.4% $217/sqft |
| 8/14/2026 |
Listed for sale Source: Colorado Real Estate Network (CREN) #838109 |
$739,875 $220/sqft |

SOURCE: The data relating to real estate for sale on this web site comes in part from the Internet Data Exchange (IDX) program of Colorado Real Estate Network (CREN). All data deemed reliable but not guaranteed and should be independently verified. The information contained in this publication is subject to change without notice.
TERMS OF USE: This publication is designed to provide information with regard to the subject matter covered. This listing information is provided exclusively for consumers’ personal, non-commercial use and may not be used for any purpose other than to identify prospective properties consumers may be interested in purchasing. It is displayed with the understanding that the publisher and authors are not engaged in rendering real estate, legal, accounting, tax, or other professional services and that the publisher and authors are not offering such advice in this publication. If real estate, legal, or other expert assistance is required, the services of a competent, professional person should be sought.
WARRANTY: COLORADO REAL ESTATE NETWORK (CREN) MAKES NO WARRANTY OF ANY KIND WITH REGARD TO THIS MATERIAL, INCLUDING, BUT NOT LIMITED TO, THE IMPLIED WARRANTIES OF MERCHANTABILITY AND FITNESS FOR A PARTICULAR PURPOSE. COLORADO REAL ESTATE NETWORK SHALL NOT BE LIABLE FOR ERRORS CONTAINED HEREIN OR FOR ANY DAMAGES IN CONNECTION WITH THE FURNISHING, PERFORMANCE, OR USE OF THIS MATERIAL.
“COPYRIGHT (2026) by COLORADO REAL ESTATE NETWORK” 121 N PARK AVENUE, SUITE# 4, MONTROSE, CO 81401 USA
ALL RIGHTS RESERVED WORLDWIDE. No part of this publication may be reproduced, adapted, translated, stored in a retrieval system or transmitted in any form or by any means, electronic, mechanical, photocopying, recording, or otherwise, without the prior written permission of Colorado Real Estate Network (CREN)
PUBLISHERS NOTICE: All information is deemed reliable but is not guaranteed and should be independently verified. All real estate advertised herein is subject to the US Federal Fair Housing Act of 1968 and the Colorado Fair Housing Act, which makes it illegal to make or publish any advertisement that indicates any preference, limitation, or discrimination based on race, color, religion, sex, handicap, familial status, or national origin. Please check with your local government agency for more information.
Thank you — a Mont Haus broker will be in touch shortly.
For Mont Haus agents and staff. Sign in with your Mont Haus Microsoft account and the Agent Portal opens in a new tab.
Sign in with MicrosoftNo Microsoft account yet? Ask Nikki Boxer, who sets up portal access.