Residential · Pending
Montrose, CO 81401
3 Beds · 2 Baths · 1,556 Sq Ft
$577,500
Single Family
Property Type
0.17 acres
Lot Size
2023
Year Built
$371
Price per Sq Ft
3
Parking Spaces
838113
MLS #
About This Property
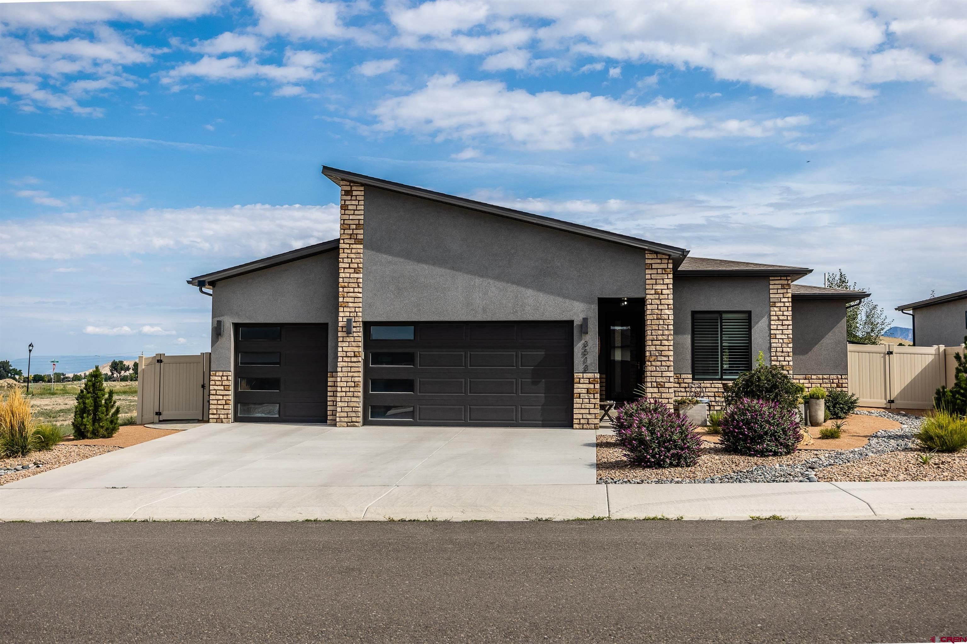
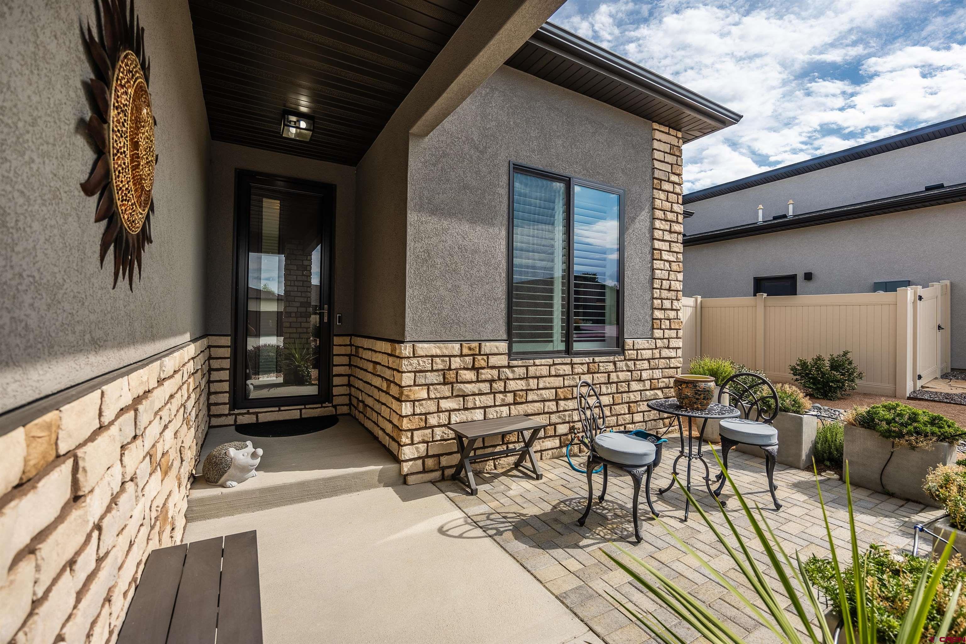
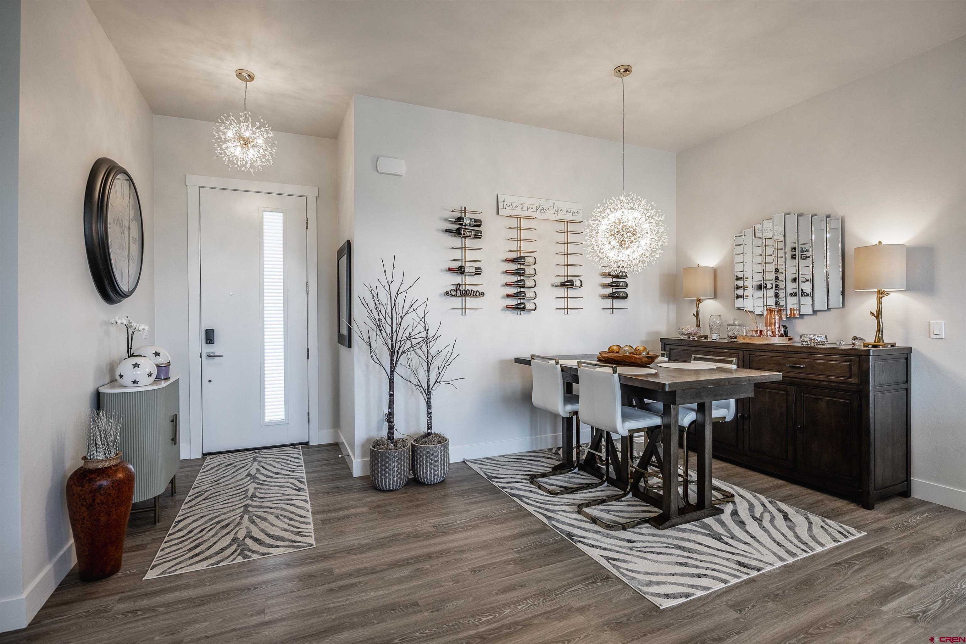
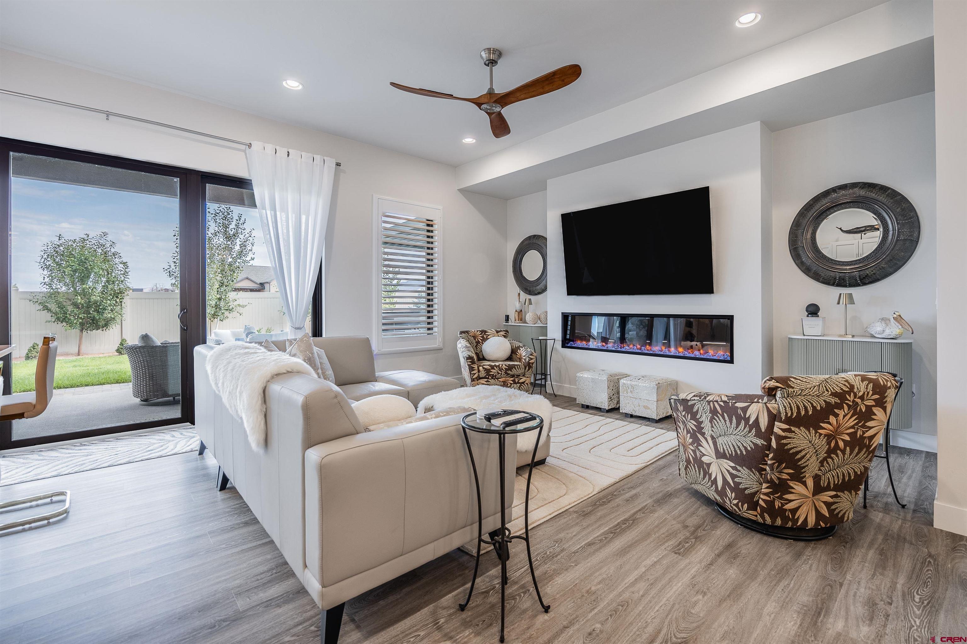
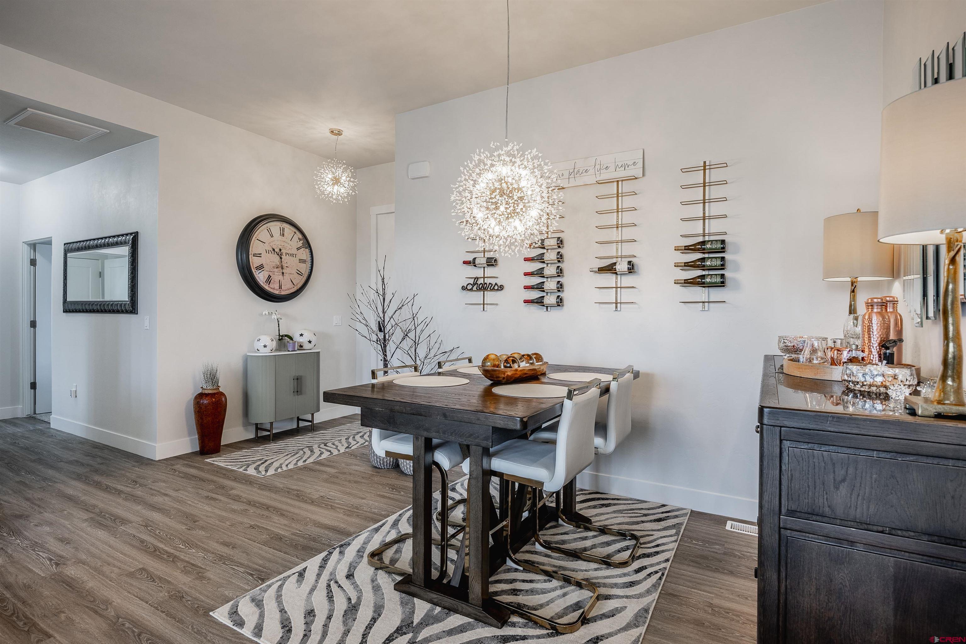
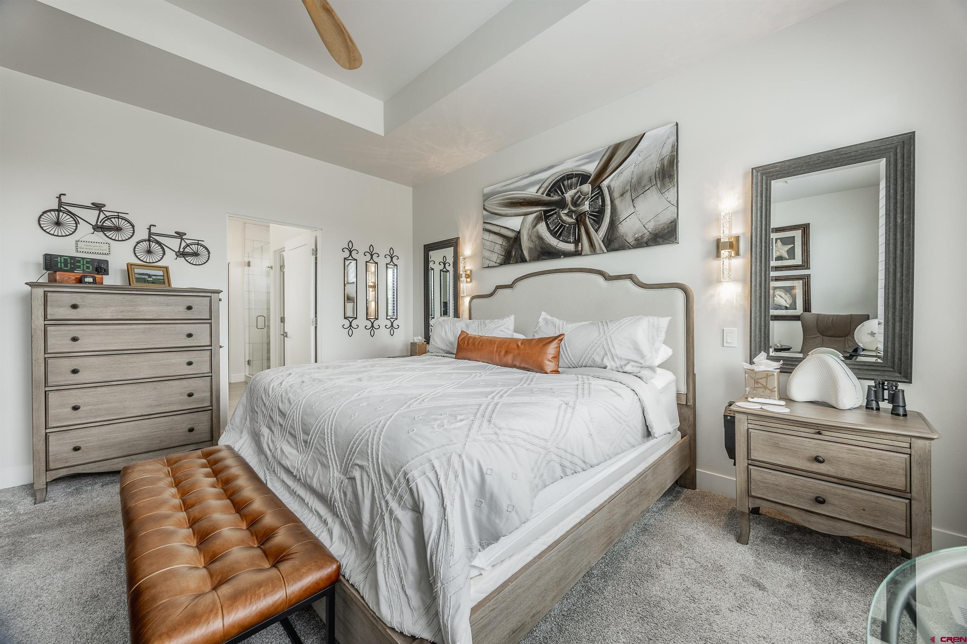
Imagine coming home to a 3-bedroom, 2-full-bath home that feels brand new—yet already has the upgrades, landscaping, and outdoor living features you would otherwise have to add yourself. When the owners purchased this new construction home, they thoughtfully invested in numerous enhancements to make it truly their own. Bright, light, and welcoming, this contemporary home has a warmth that makes it feel immediately inviting. Abundant natural light fills the open living spaces, beautifully complementing the clean modern design and creating an atmosphere that feels both sophisticated and comfortable.
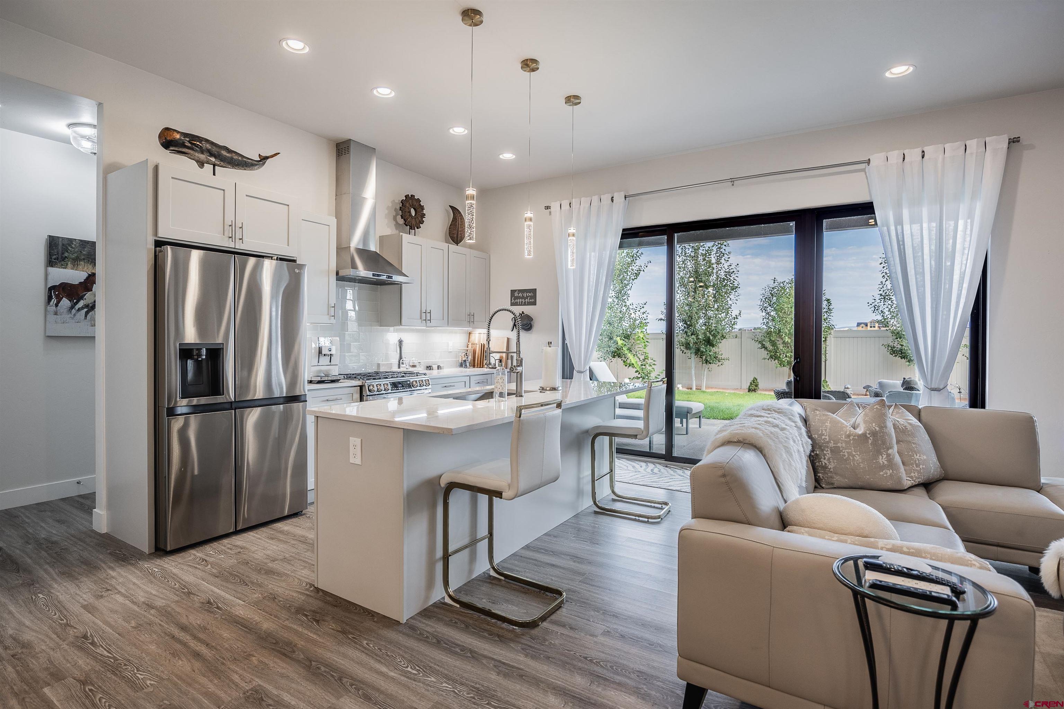
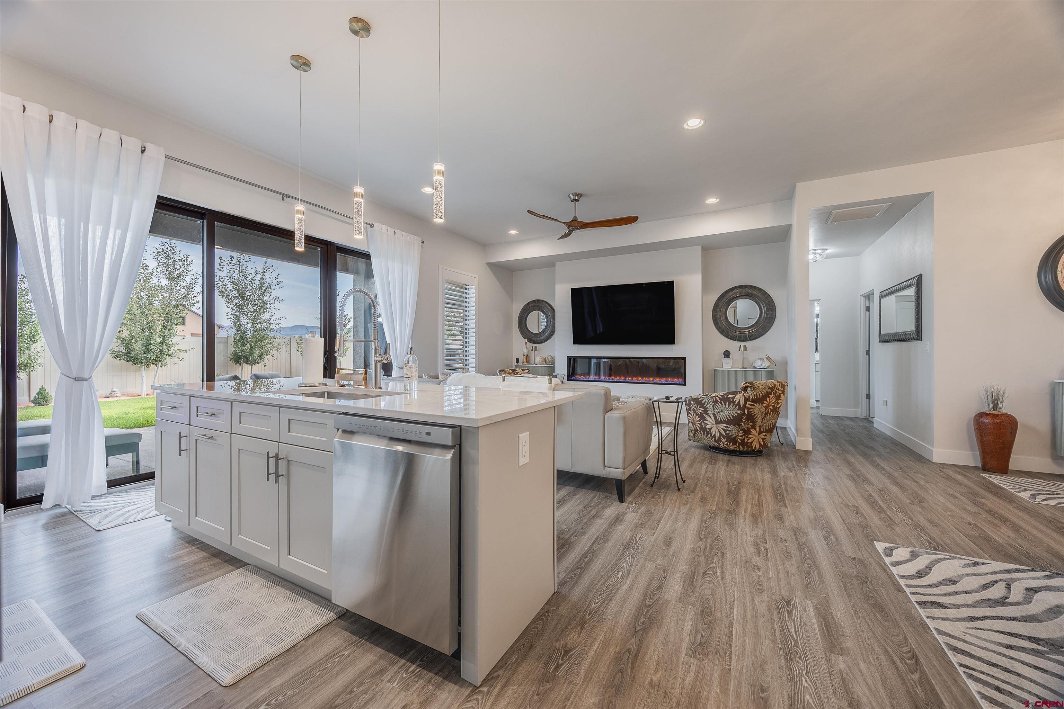
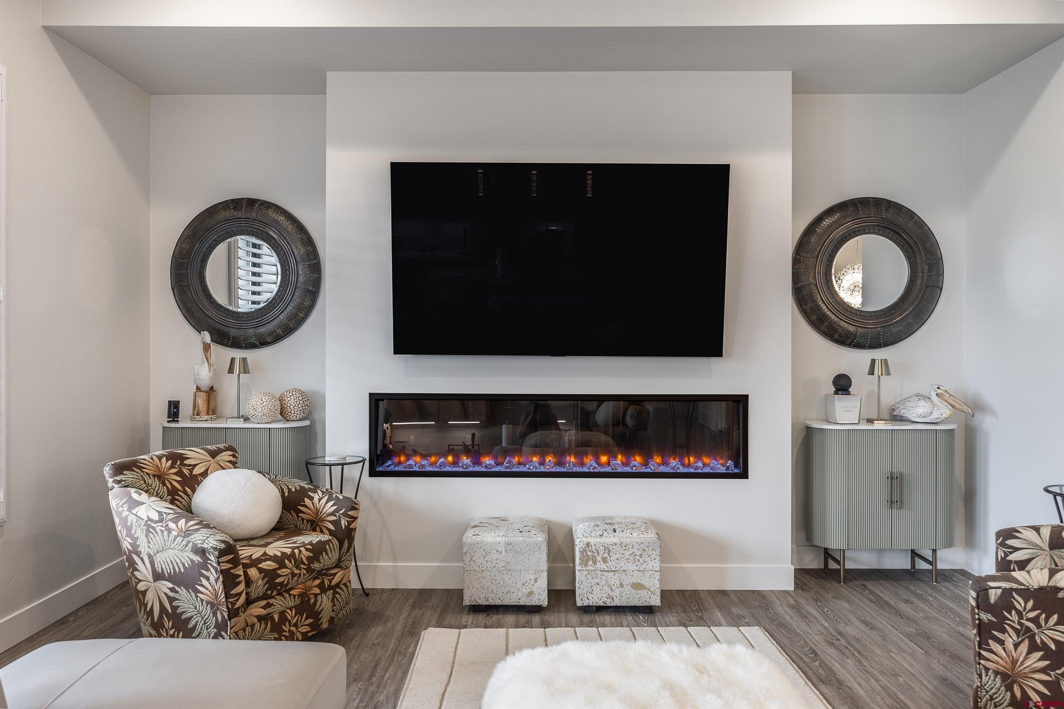
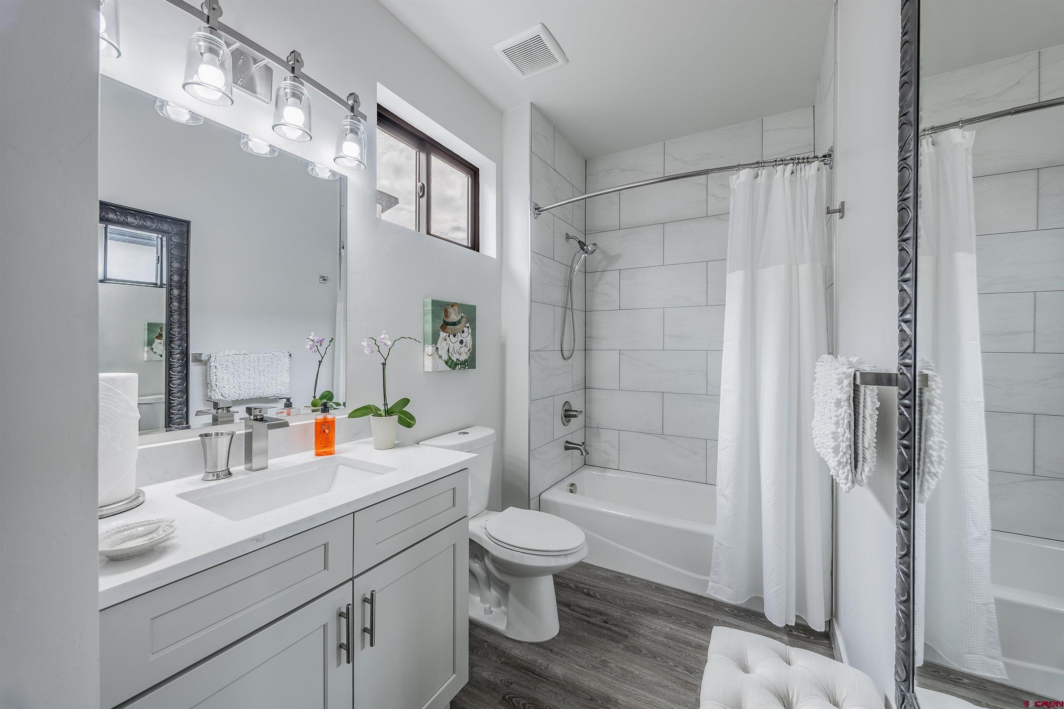
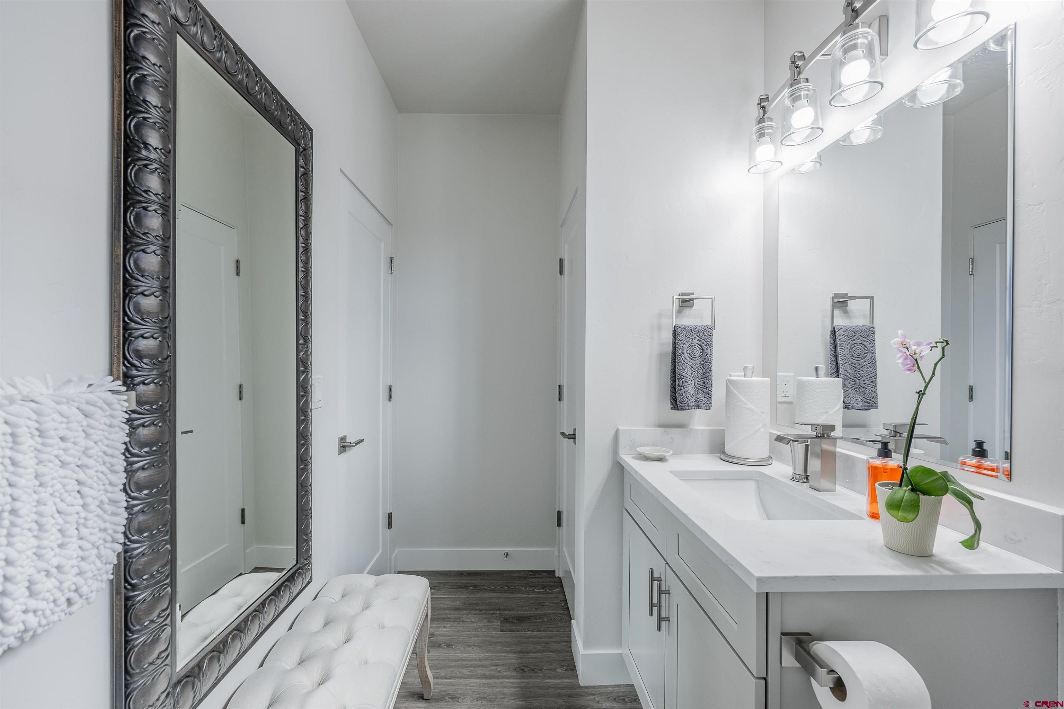
A striking rectangular gas fireplace adds a warm focal point to the living area. The open-concept kitchen is designed for everyday living and entertaining, featuring a large island, quartz countertops, stylish backsplash, and under-cabinet lighting. The owners added a new kitchen faucet and upgraded lighting fixtures with dimming features. The split-bedroom floor plan offers flexibility, with two additional bedrooms and a second full bath positioned away from the primary suite.
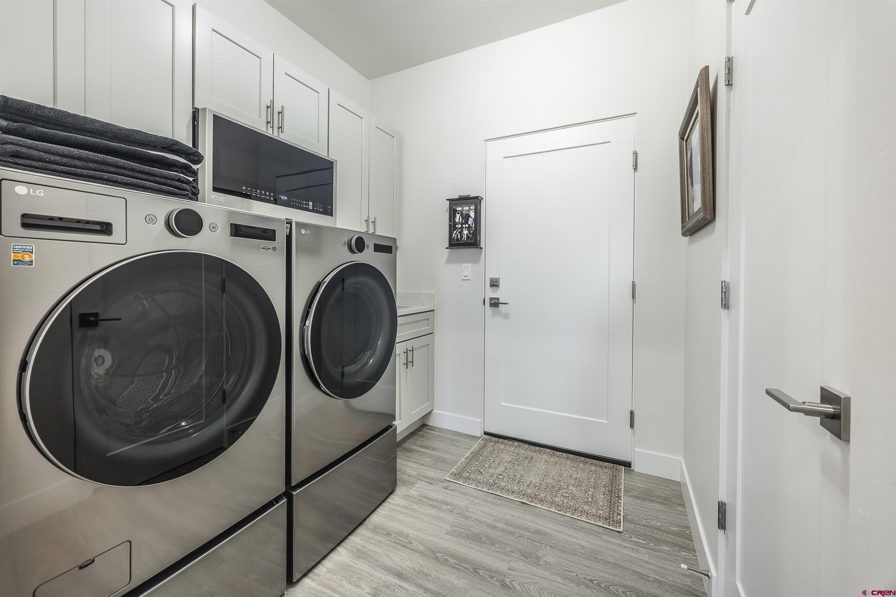
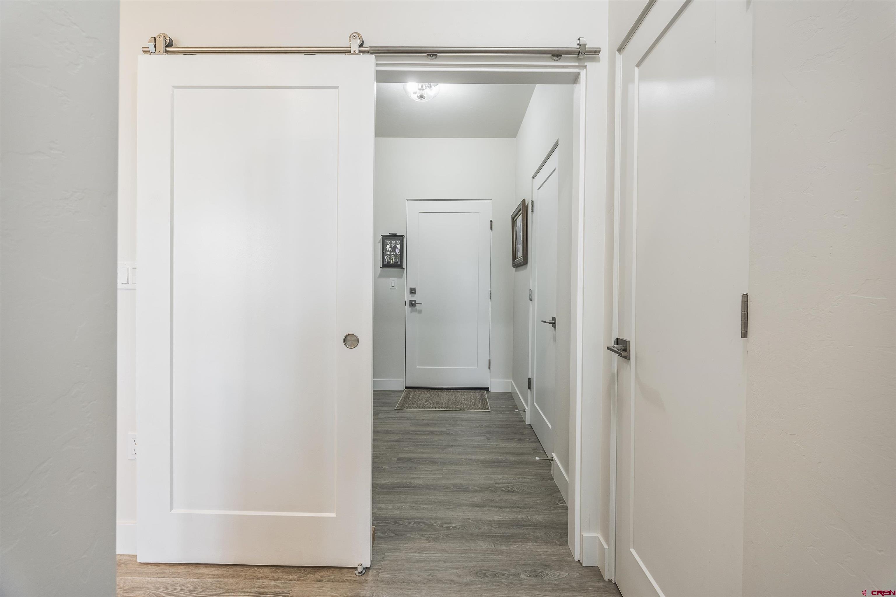
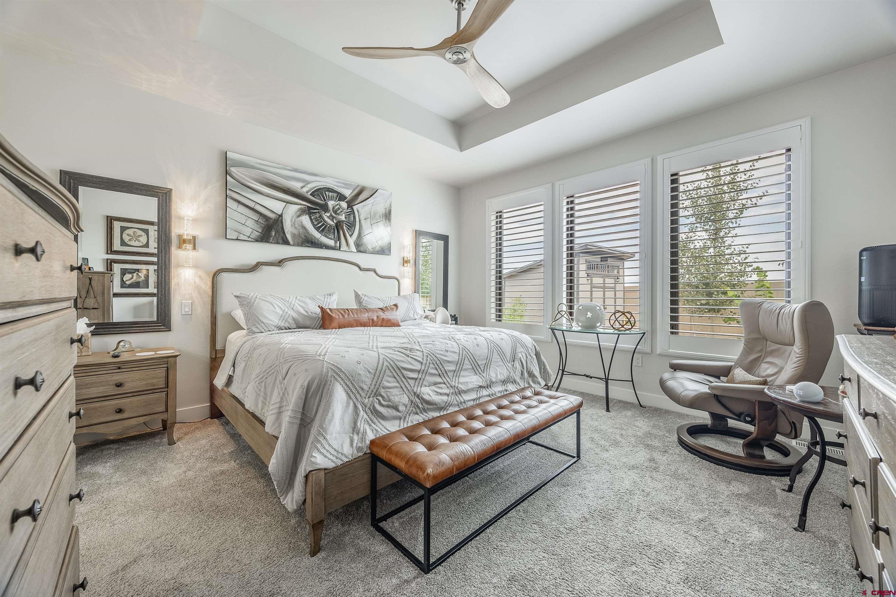
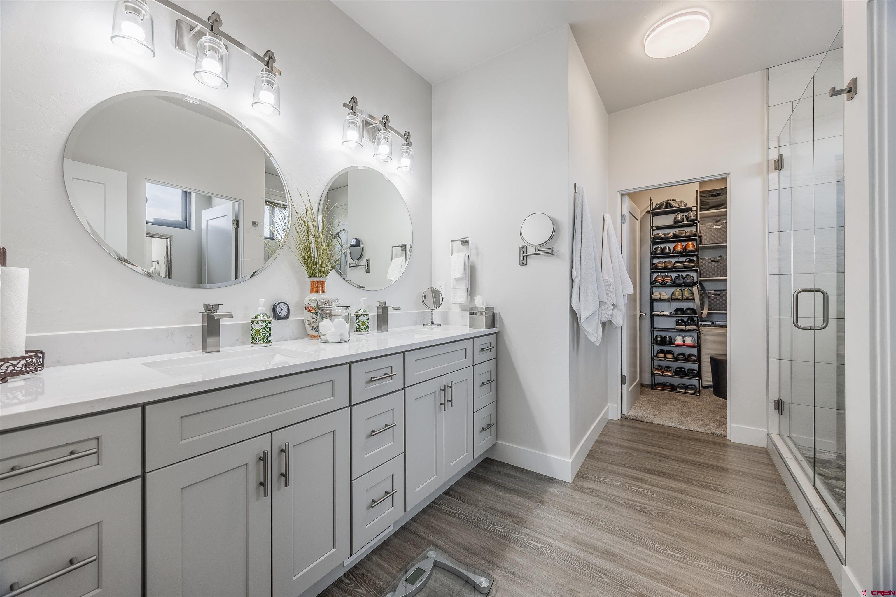
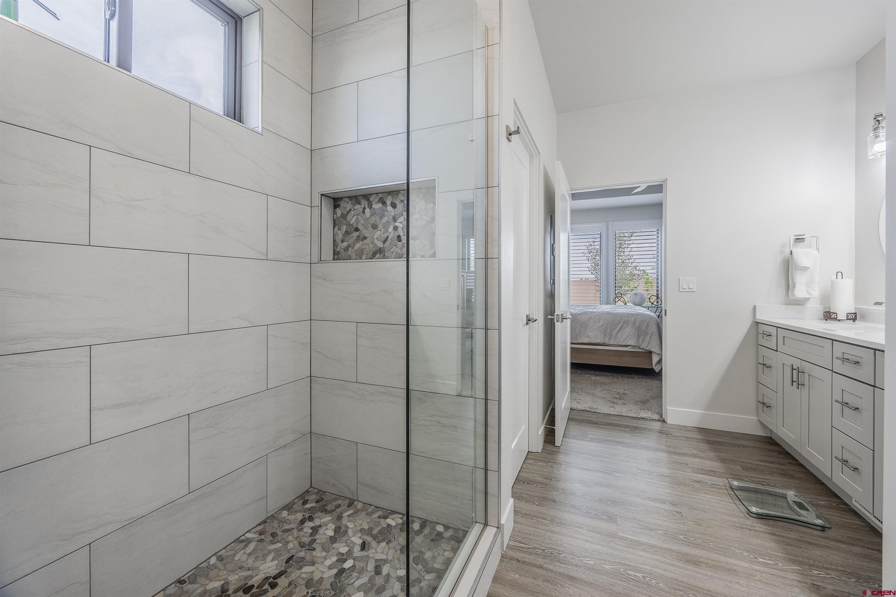
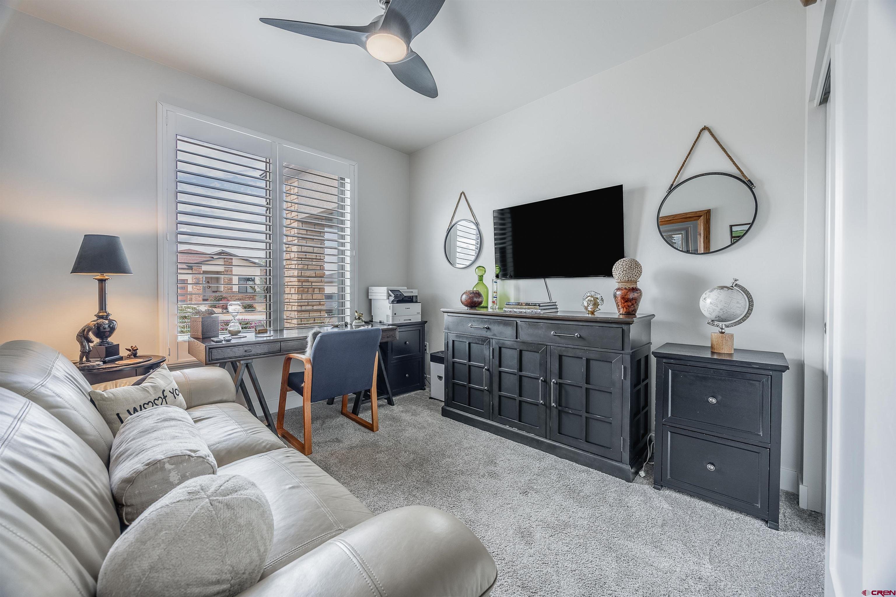
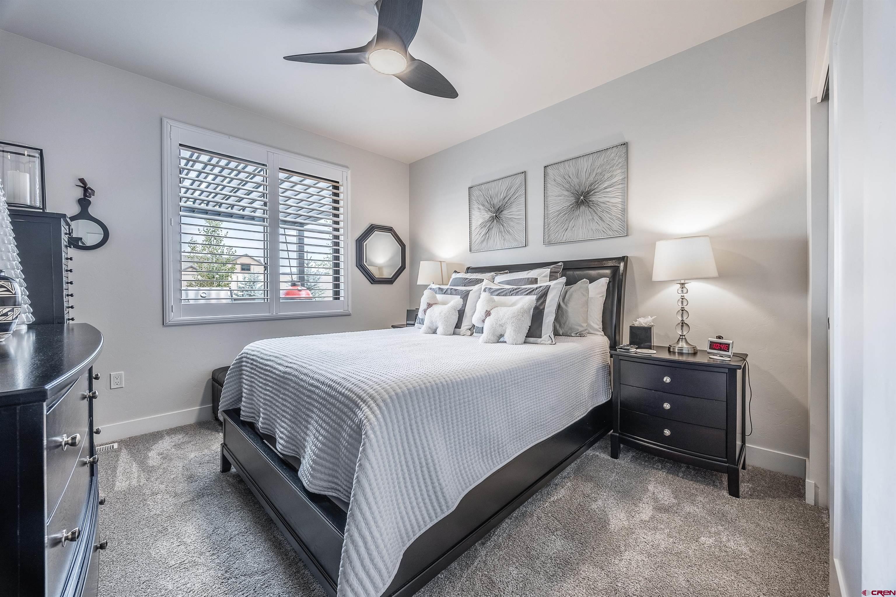
One bedroom is currently used as an office. The primary suite features large windows and a seamless flow into the primary bath. Plantation shutters throughout add warmth and character. The owners also enhanced the laundry room with cabinetry and a sliding barn door, added an LG smart washer and dryer, and installed a whole-house water filtration system.
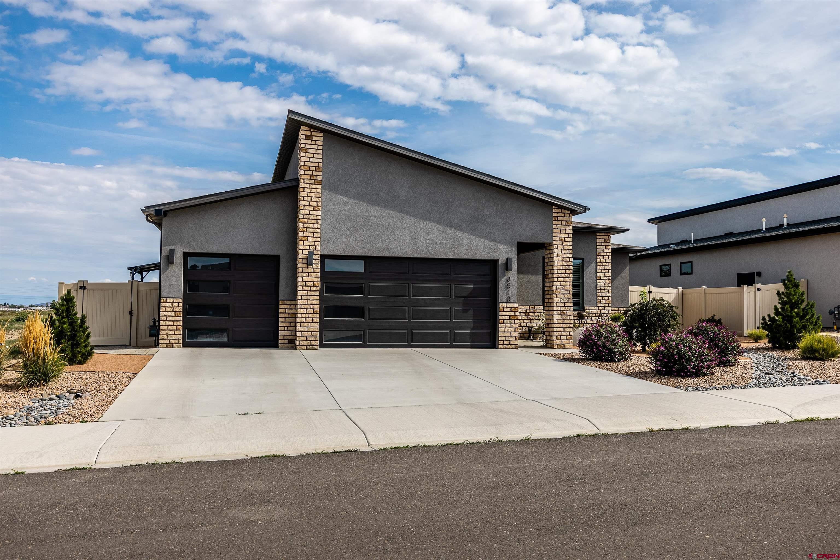
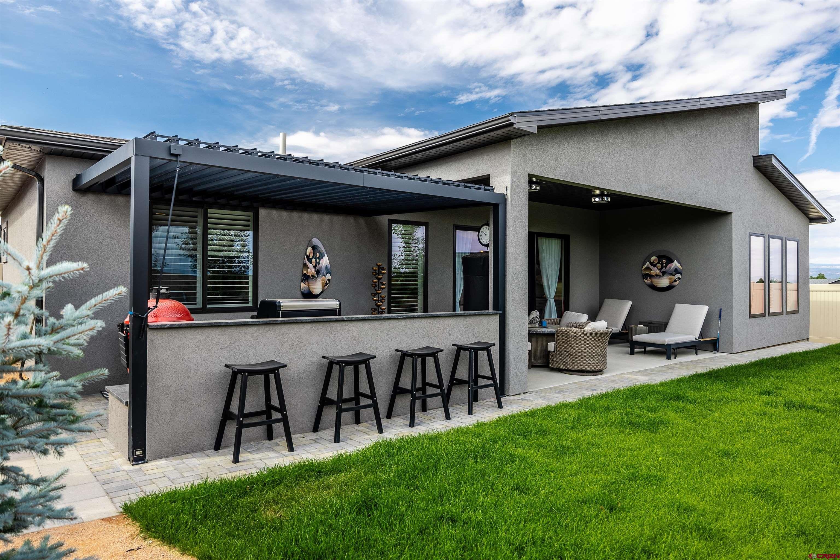
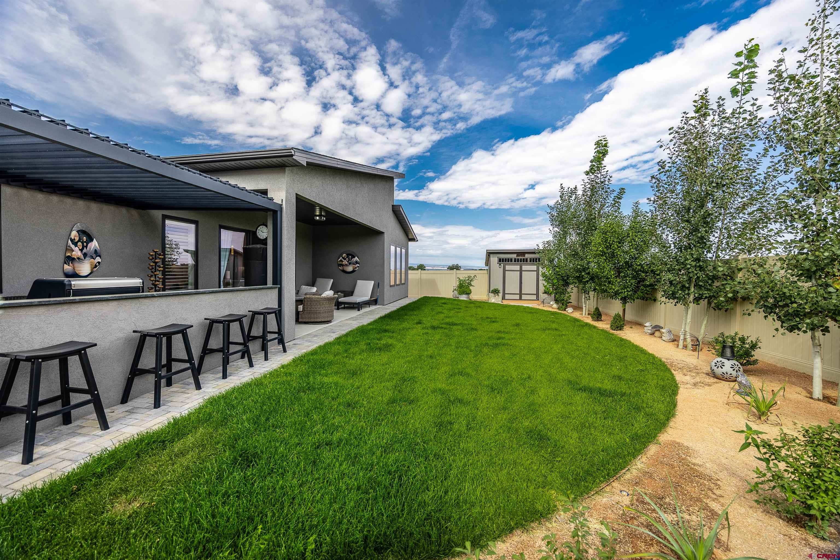
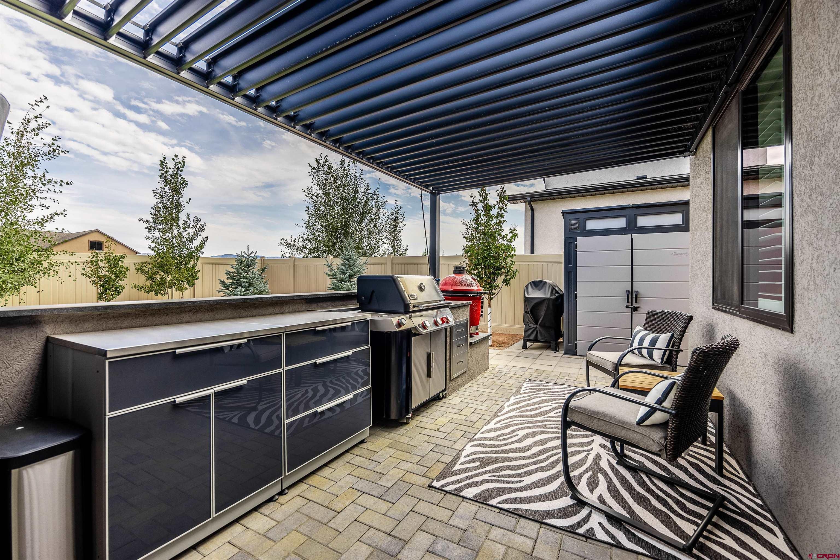
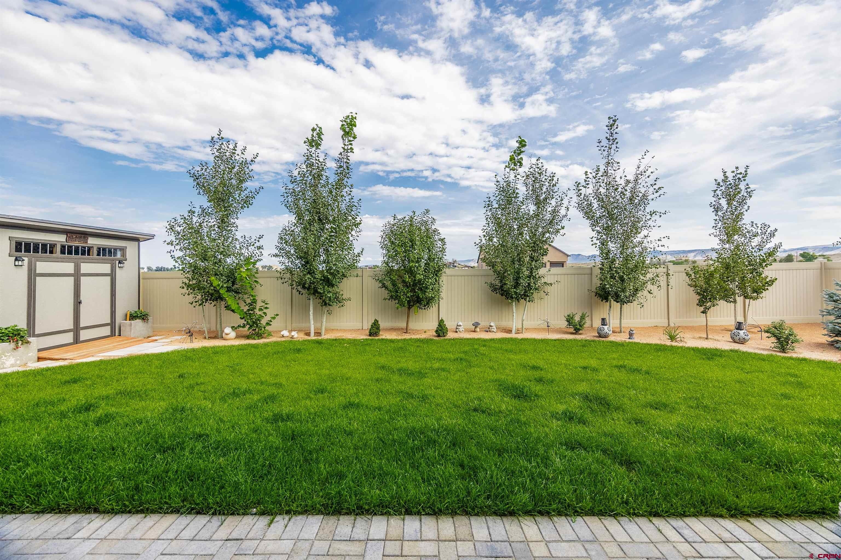
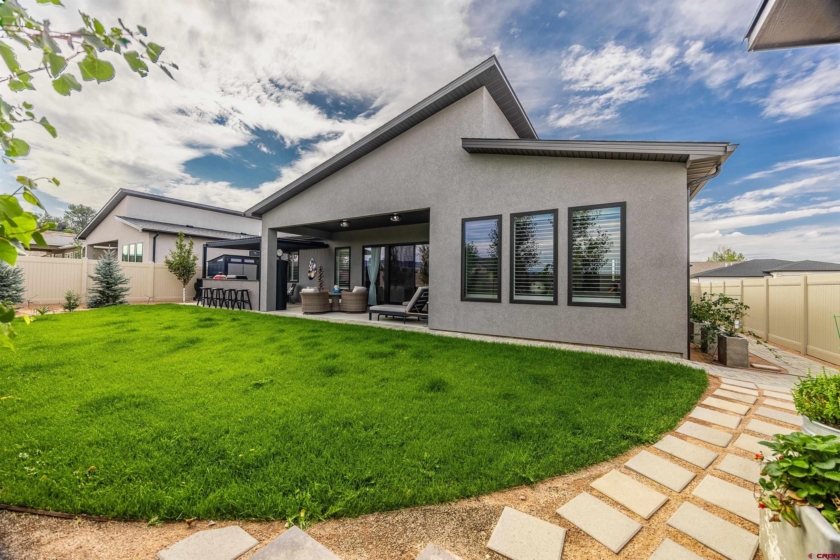
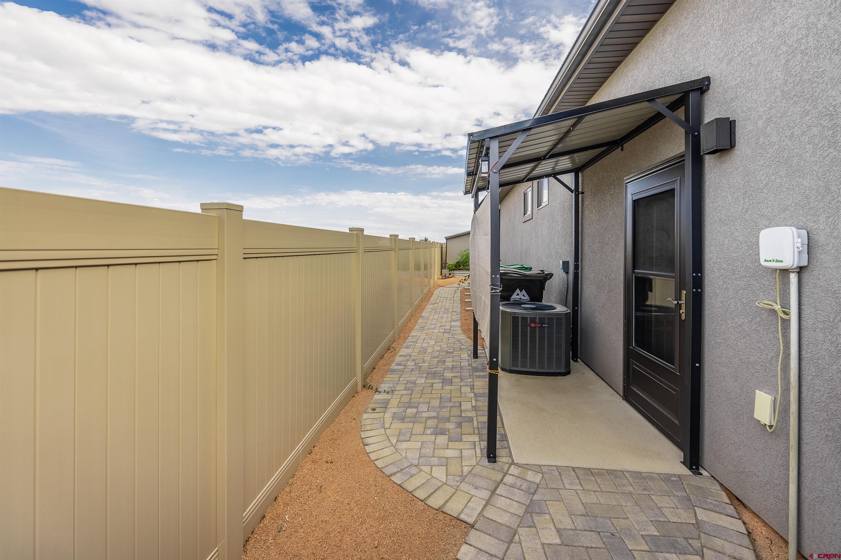
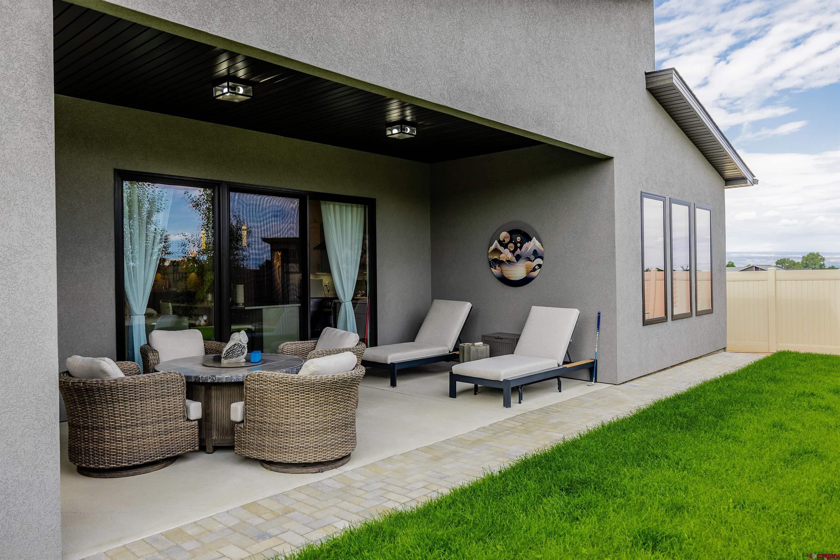
Outside, professional landscaping frames an exceptional covered outdoor living space, anchored by a brand-new built-in outdoor kitchen with an attached bar and seating area. It creates a natural setting for outdoor dining, entertaining, or simply enjoying the beautiful surroundings. The spacious three-car garage includes cabinetry, a sink, and 220V wiring. Two backyard sheds provide additional storage, with one connected to electricity.
Come experience the warmth, thoughtful design, and exceptional upgrades this home has to offer. Schedule your private showing today and discover a like-new home where modern style, comfort, and outdoor living come together beautifully.
72 days on market
Listed by Dennis Bailey & Angela Loewen · Coldwell Banker Distinctive Properties · 970-209-7592
Property Details
| Property Type | Residential |
| Sub Type | Single Family Residence |
| Status | Pending |
| Price per Sq Ft | $371 |
| Subdivision | Woods Crossing |
| MLS # | 838113 |
| Days on Market | 72 |
| Bedrooms | 3 |
| Full Baths | 1 |
| Three-Quarter Baths | 1 |
| Year Built | 2023 |
| Lot Size (Sq Ft) | 7,492 |
| Acres | 0.172 |
| Annual Taxes | $2 |
| Tax Year | 2026 |
| State | CO |
| County | Montrose |
| Zoning | Residential Single Family |
| Interior Features | Ceiling Fan(s), Quartz Counters |
| Heating | Forced Air |
| Cooling | Central Air |
| Flooring | Carpet, Laminate, Tile |
| Fireplace Features | Living Room |
| Appliances | Dishwasher, Disposal, Dryer, Microwave, Oven, Refrigerator, Washer, Water Purifier |
| Garage | Yes |
| Garage Spaces | 3 |
| Parking Features | Attached |
| Roof | Composition |
| Architectural Style | Ranch, Modern |
| Construction | Wood Siding |
| New Construction | No |
Location
Price History
| Date | Event | Price |
|---|---|---|
| 10/1/2026 |
Pending Source: Colorado Real Estate Network (CREN) #838113 |
— |
| 8/11/2026 |
Listed for sale Source: Colorado Real Estate Network (CREN) #838113 |
$577,500 +12.6% $371/sqft |
| 7/18/2024 |
Sold Source: Colorado Real Estate Network (CREN) #805951 |
$513,000 -1.1% $330/sqft |
| 7/18/2024 |
Listing removed Source: Colorado Real Estate Network (CREN) #805951 |
— |
| 7/16/2023 |
Listed for sale Source: Colorado Real Estate Network (CREN) #805951 |
$518,900 $333/sqft |

SOURCE: The data relating to real estate for sale on this web site comes in part from the Internet Data Exchange (IDX) program of Colorado Real Estate Network (CREN). All data deemed reliable but not guaranteed and should be independently verified. The information contained in this publication is subject to change without notice.
TERMS OF USE: This publication is designed to provide information with regard to the subject matter covered. This listing information is provided exclusively for consumers’ personal, non-commercial use and may not be used for any purpose other than to identify prospective properties consumers may be interested in purchasing. It is displayed with the understanding that the publisher and authors are not engaged in rendering real estate, legal, accounting, tax, or other professional services and that the publisher and authors are not offering such advice in this publication. If real estate, legal, or other expert assistance is required, the services of a competent, professional person should be sought.
WARRANTY: COLORADO REAL ESTATE NETWORK (CREN) MAKES NO WARRANTY OF ANY KIND WITH REGARD TO THIS MATERIAL, INCLUDING, BUT NOT LIMITED TO, THE IMPLIED WARRANTIES OF MERCHANTABILITY AND FITNESS FOR A PARTICULAR PURPOSE. COLORADO REAL ESTATE NETWORK SHALL NOT BE LIABLE FOR ERRORS CONTAINED HEREIN OR FOR ANY DAMAGES IN CONNECTION WITH THE FURNISHING, PERFORMANCE, OR USE OF THIS MATERIAL.
“COPYRIGHT (2026) by COLORADO REAL ESTATE NETWORK” 121 N PARK AVENUE, SUITE# 4, MONTROSE, CO 81401 USA
ALL RIGHTS RESERVED WORLDWIDE. No part of this publication may be reproduced, adapted, translated, stored in a retrieval system or transmitted in any form or by any means, electronic, mechanical, photocopying, recording, or otherwise, without the prior written permission of Colorado Real Estate Network (CREN)
PUBLISHERS NOTICE: All information is deemed reliable but is not guaranteed and should be independently verified. All real estate advertised herein is subject to the US Federal Fair Housing Act of 1968 and the Colorado Fair Housing Act, which makes it illegal to make or publish any advertisement that indicates any preference, limitation, or discrimination based on race, color, religion, sex, handicap, familial status, or national origin. Please check with your local government agency for more information.
Thank you — a Mont Haus broker will be in touch shortly.