Residential · Active
Durango, CO 81301
3 Beds · 2 Baths · 2,636 Sq Ft
$1,495,000
Single Family
Property Type
0.25 acres
Lot Size
1992
Year Built
$567
Price per Sq Ft
2
Parking Spaces
838125
MLS #
About This Property
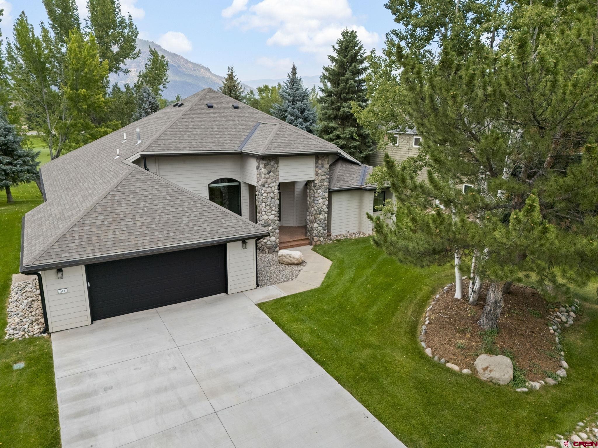
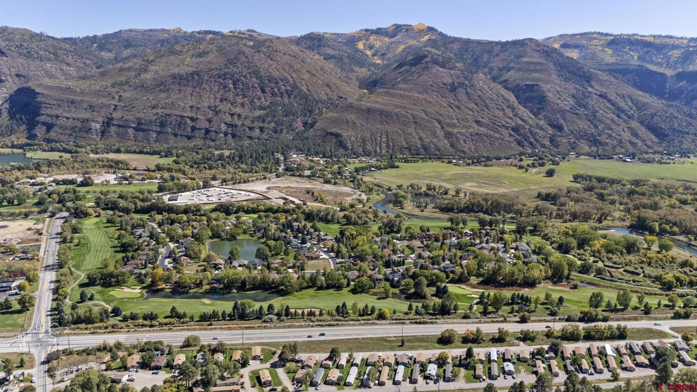
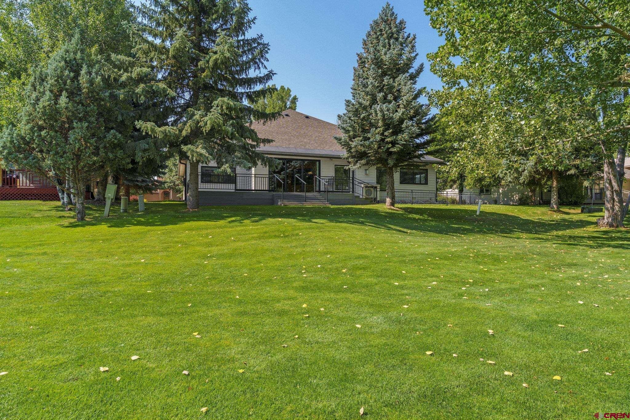
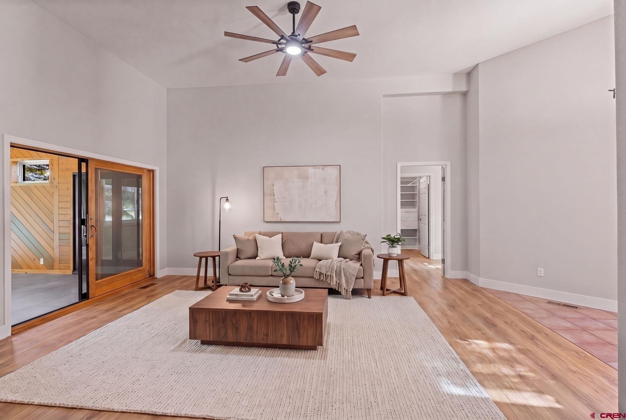
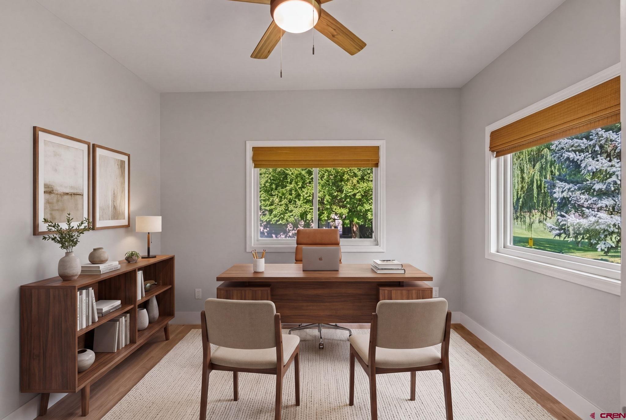
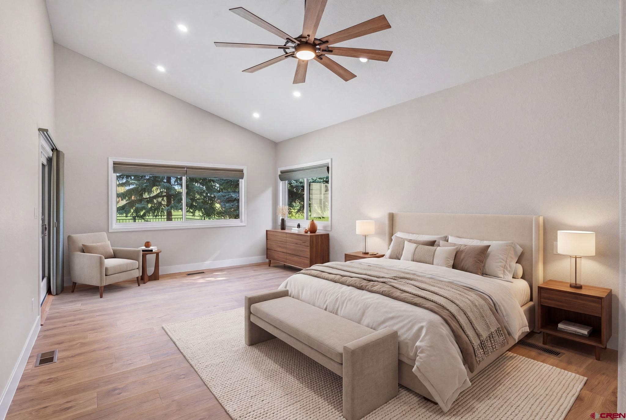
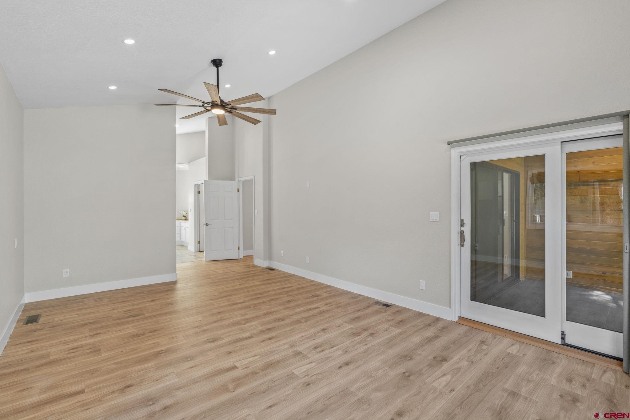
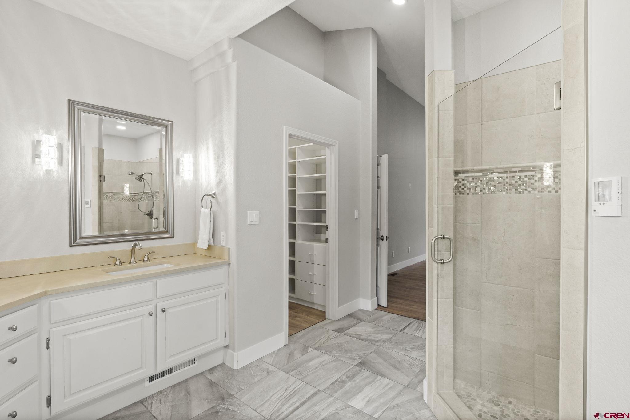
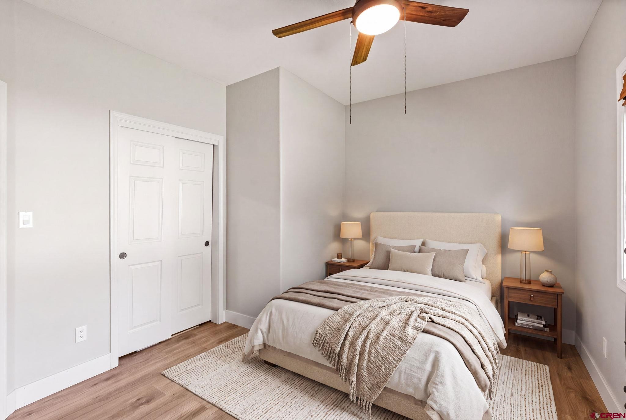
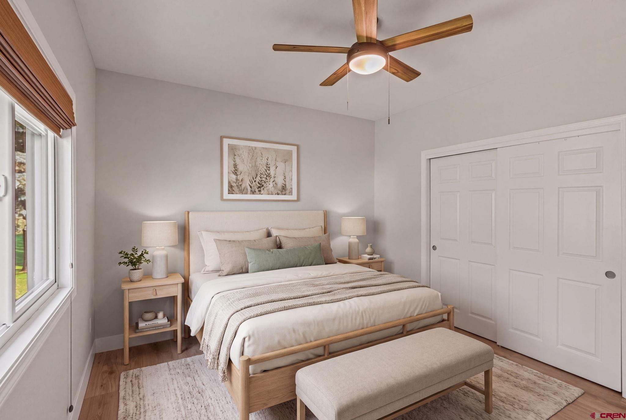
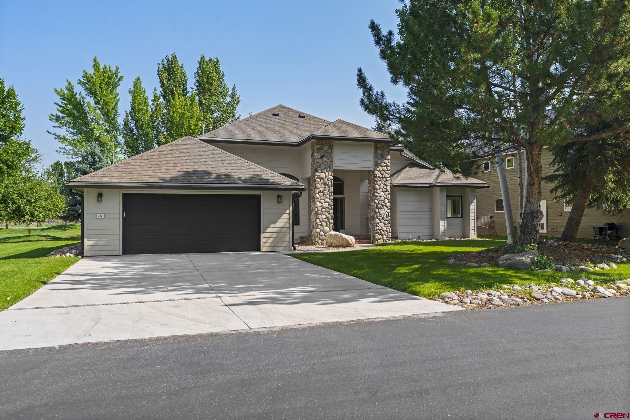
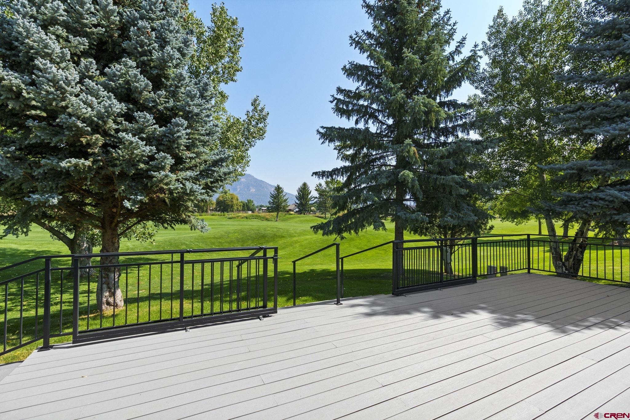
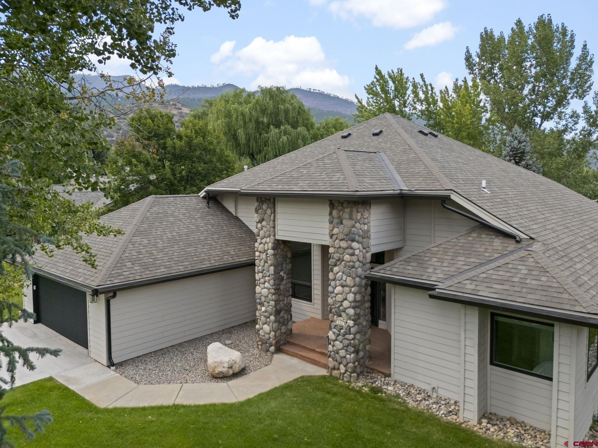
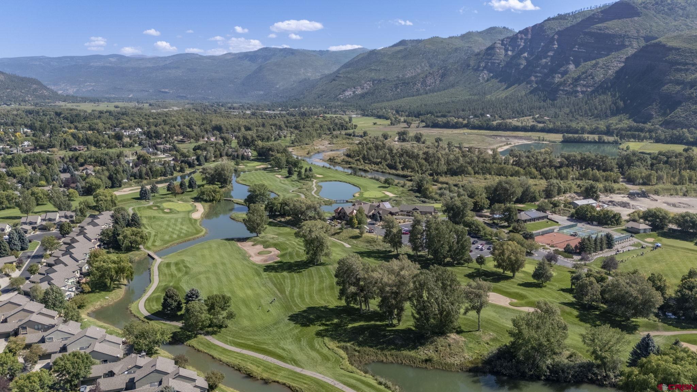
Golf-Course Living with Exceptional Upgrades on Dalton Ranch’s 8th Fairway Enjoy the best of single-level living in this beautifully improved home. Offering 3 bedrooms plus a dedicated office, the home combines spacious living with thoughtful improvements throughout, creating a comfortable and inviting retreat in an exceptional golf-course setting. The oversized primary suite provides ample space for a private sitting area, reading nook, or additional furnishings. The single-level design offers convenience and accessibility, while the additional office provides flexibility for working from home, hobbies, or a quiet study.
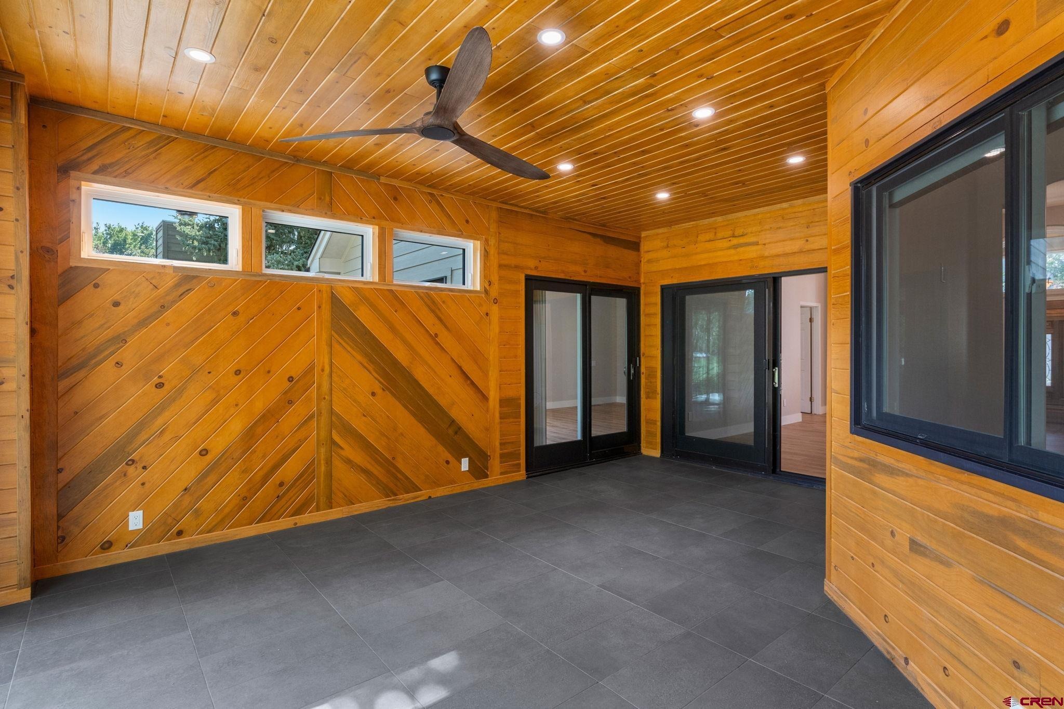
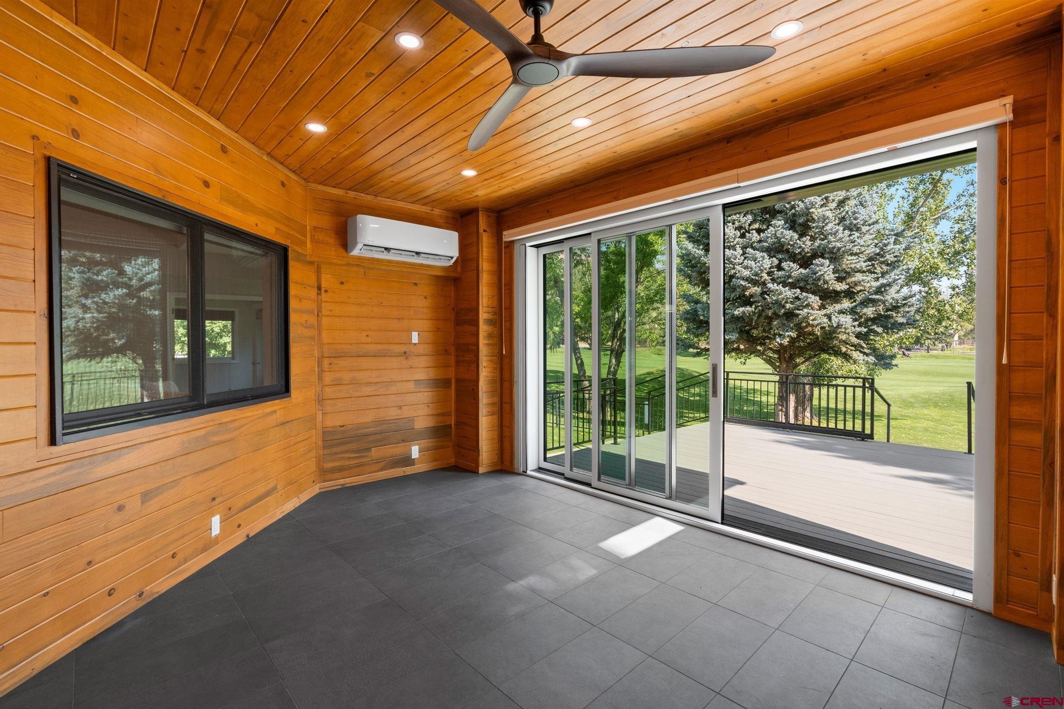
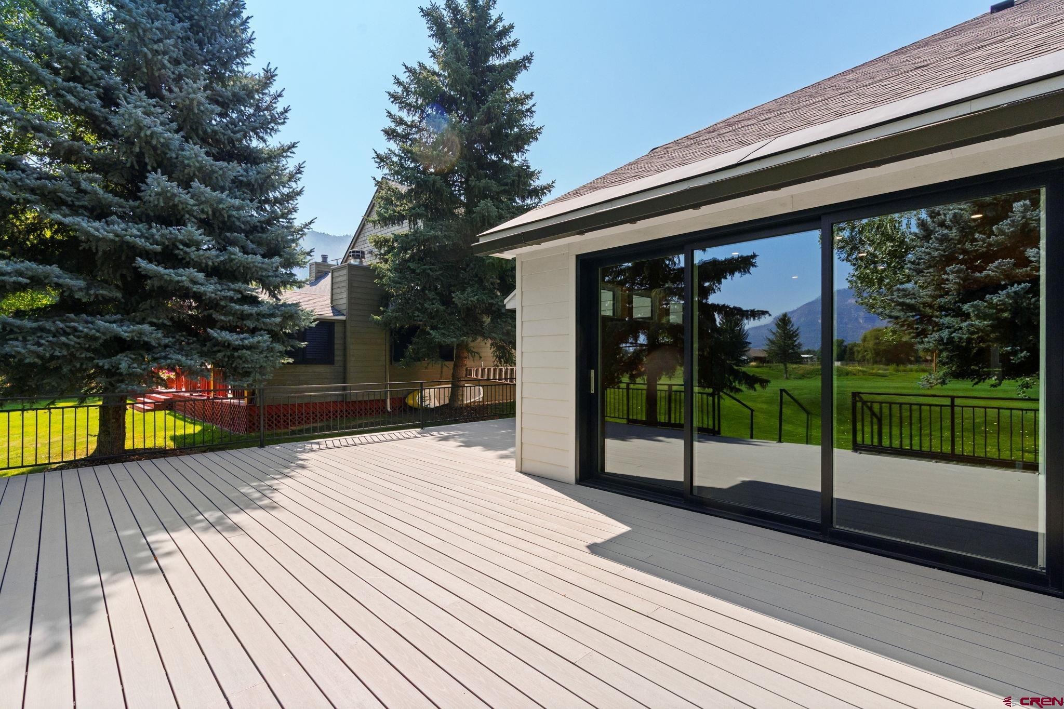
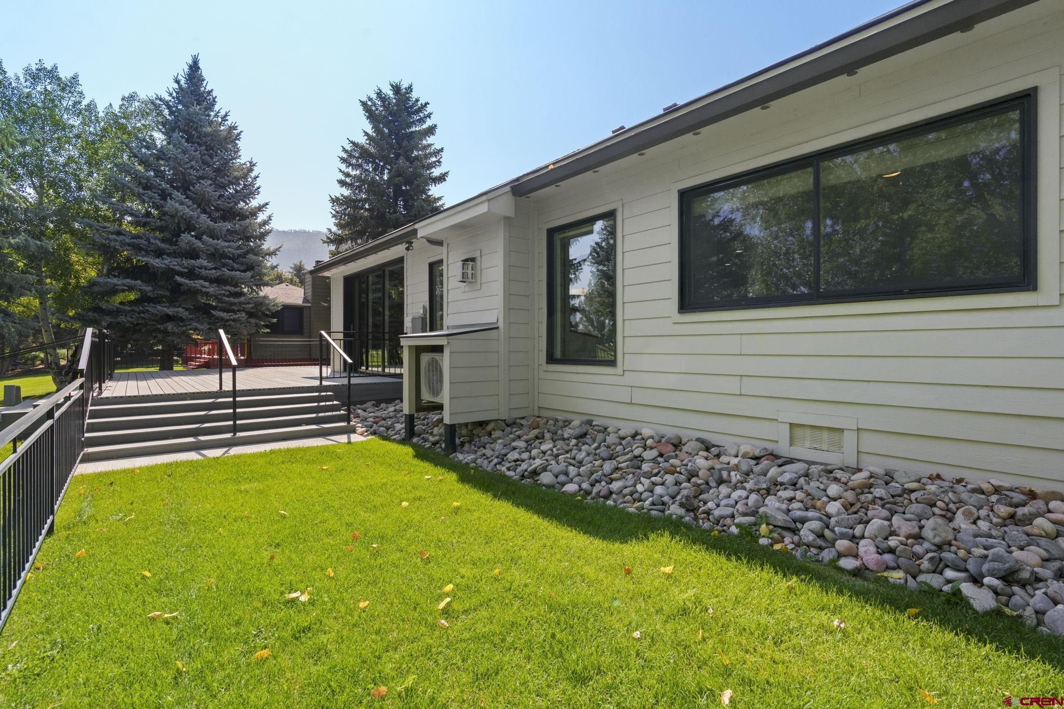
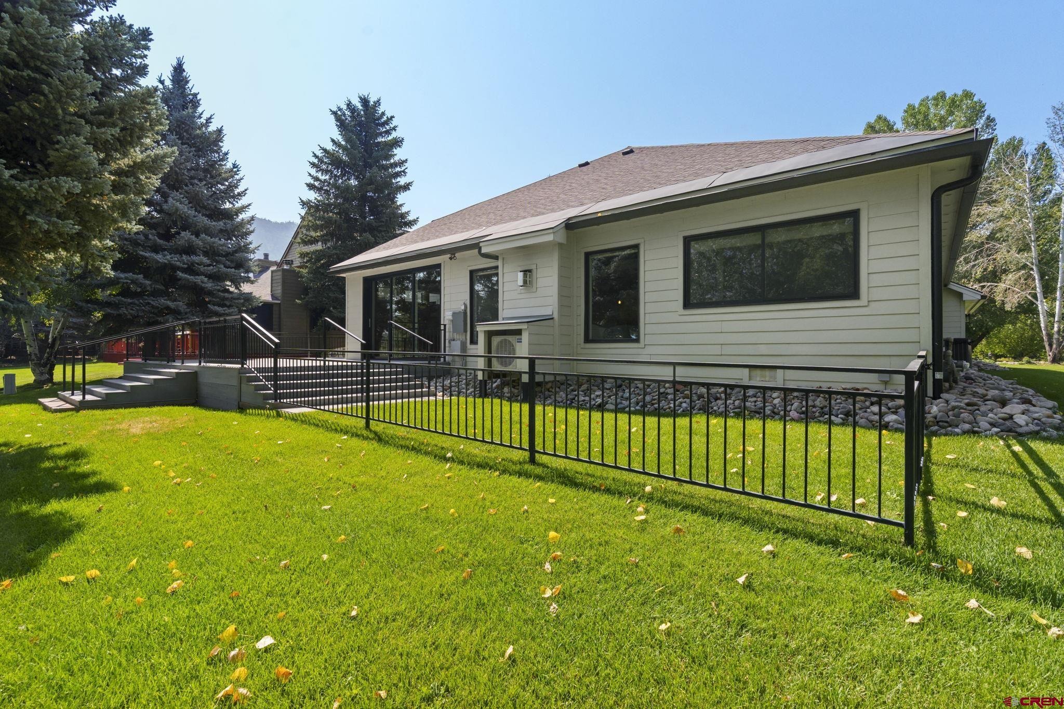
A significant highlight of the property is the extensive infrastructure work completed by the current owners. The perimeter has been waterproofed so no moisture can come through the foundation, including a newly added French drain system. An additional 247 square feet was added by converting former deck space into finished living area, providing even more usable interior space. The home has also received extensive mechanical and air-quality improvements, including a new A/C system, new ductwork throughout, and a mini-split serving the added room.
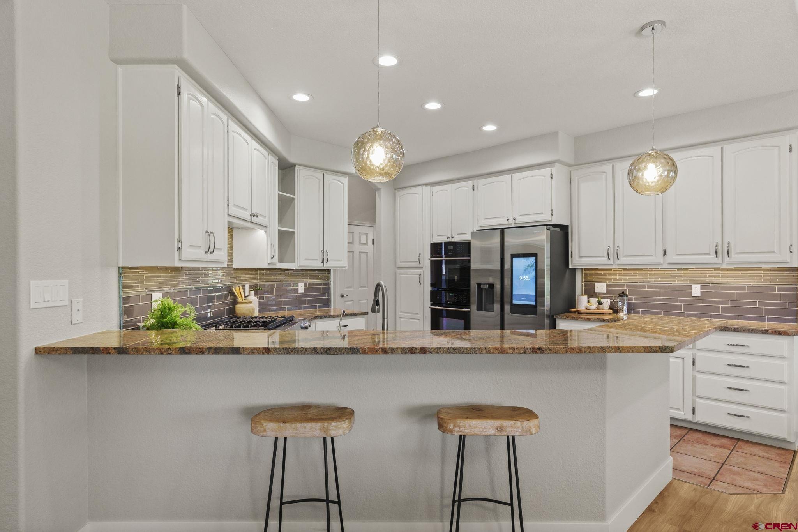
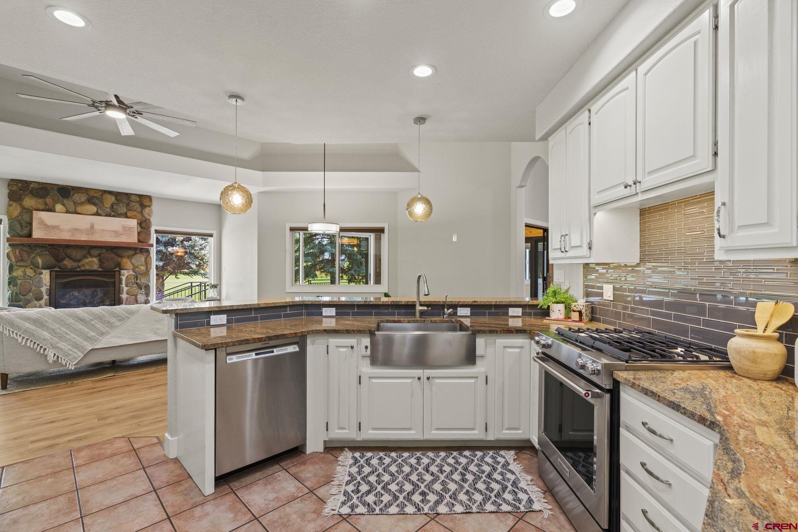
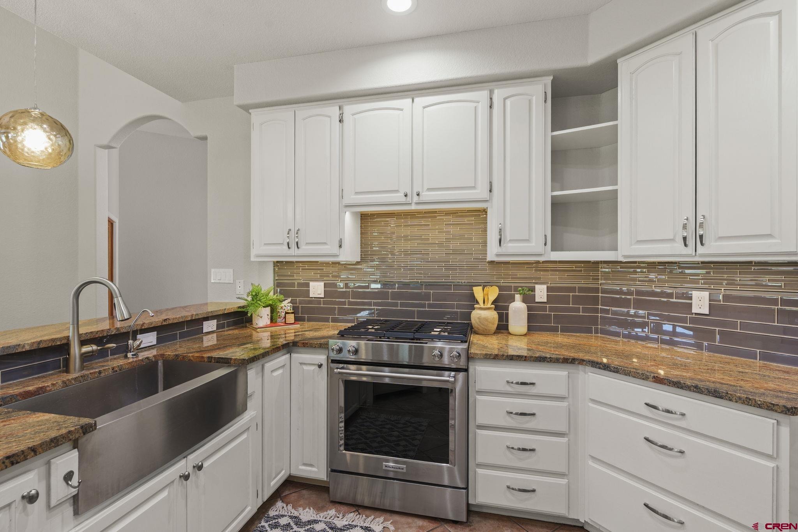
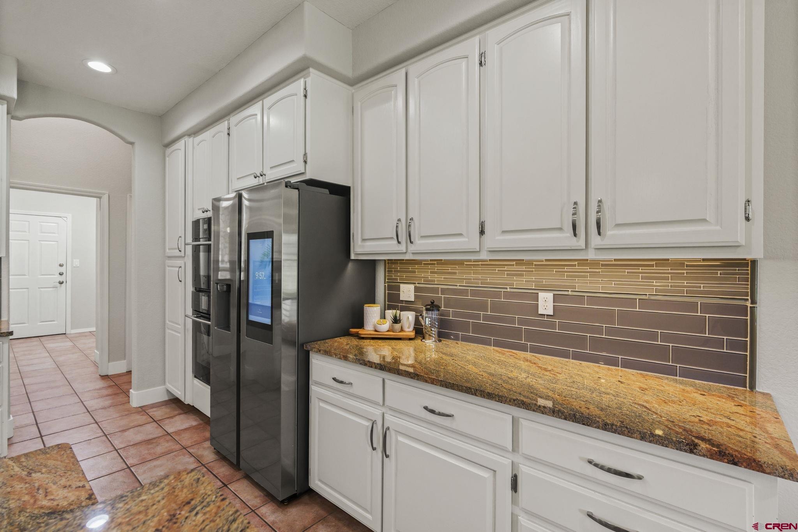
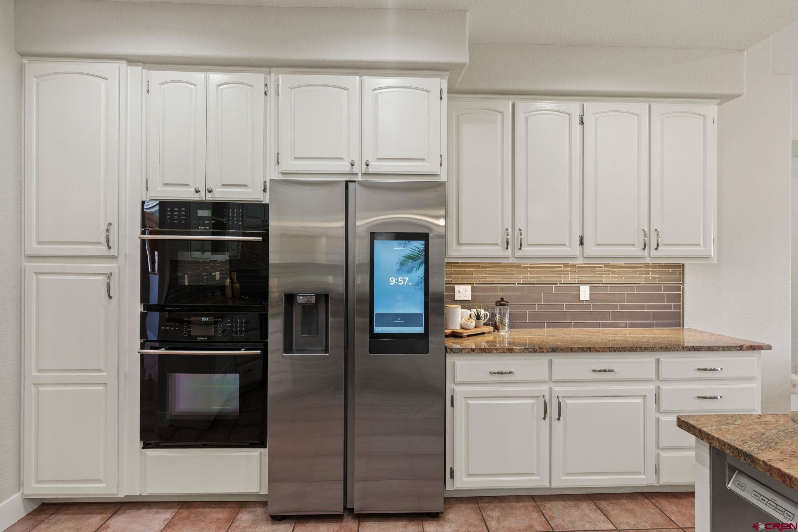
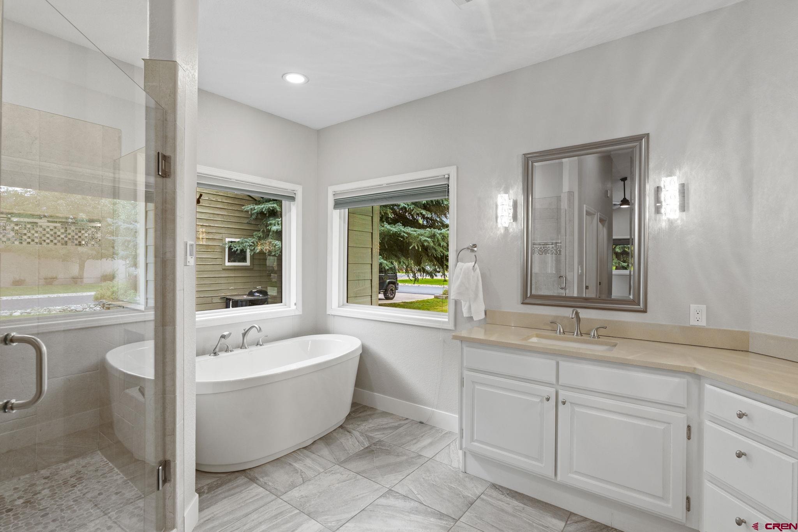
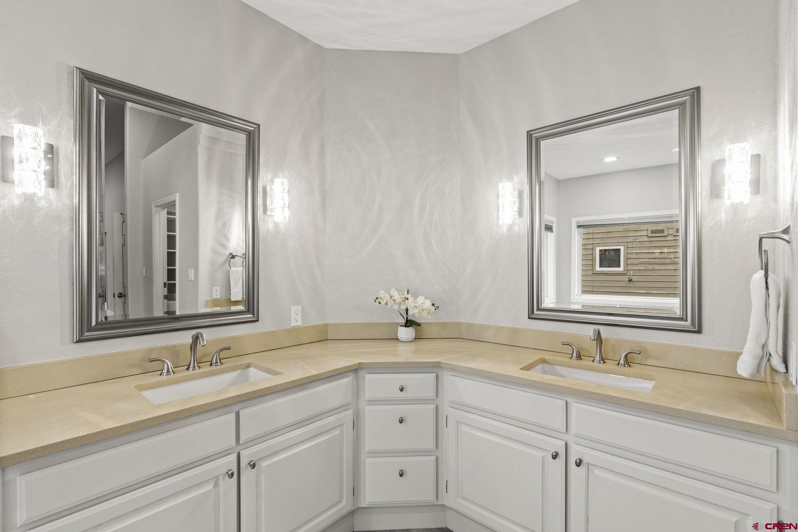
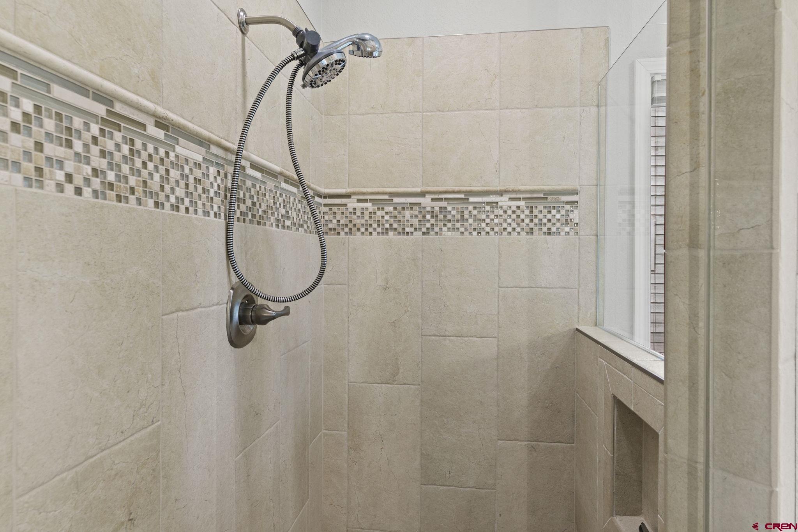
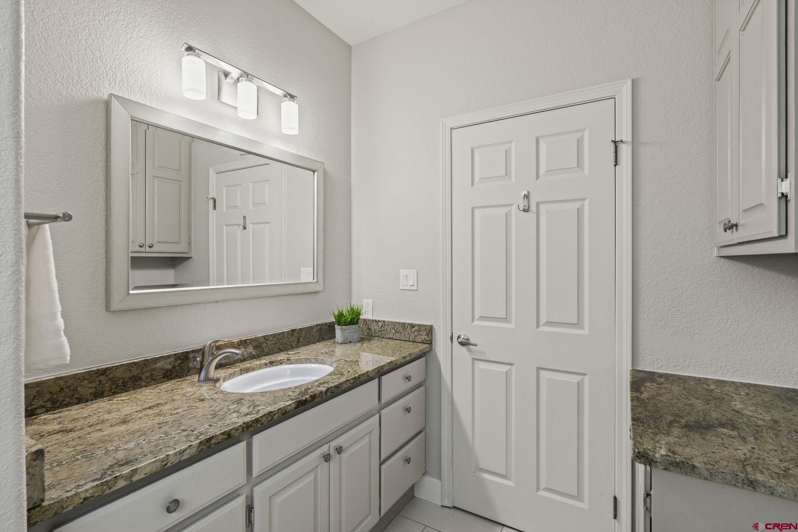
An electronic filtration system on the furnace helps provide exceptionally clean indoor air. Additional upgrades include a new hot water heater and a new rim metal auto heat snow melt system controlled by a sensor added to the north side of the roof, gutter, and downspout heat system designed to help manage winter conditions. The kitchen, remodeled in 2013, has been refreshed with newer appliances, including a KitchenAid gas/electric range, Samsung refrigerator. The bathrooms, also remodeled in 2013, feature recently updated toilets and showerheads.
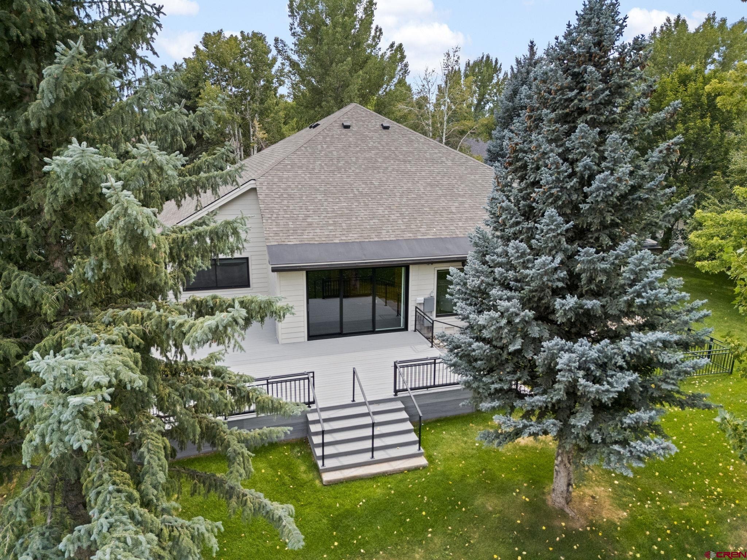
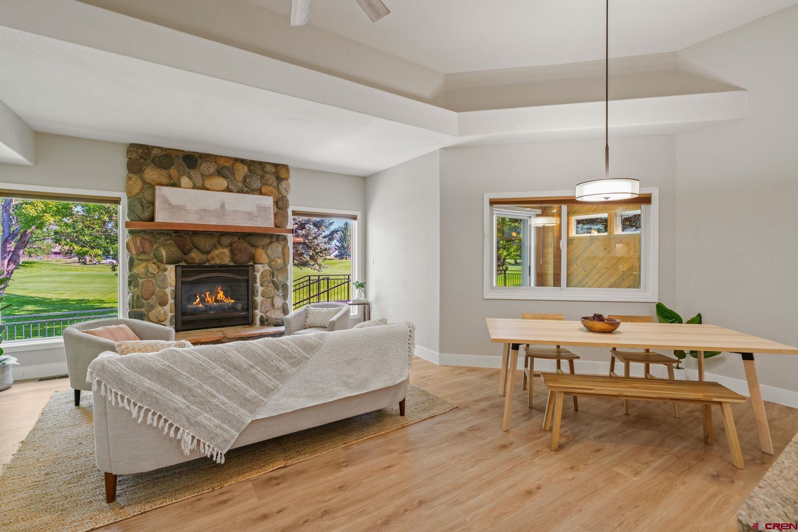
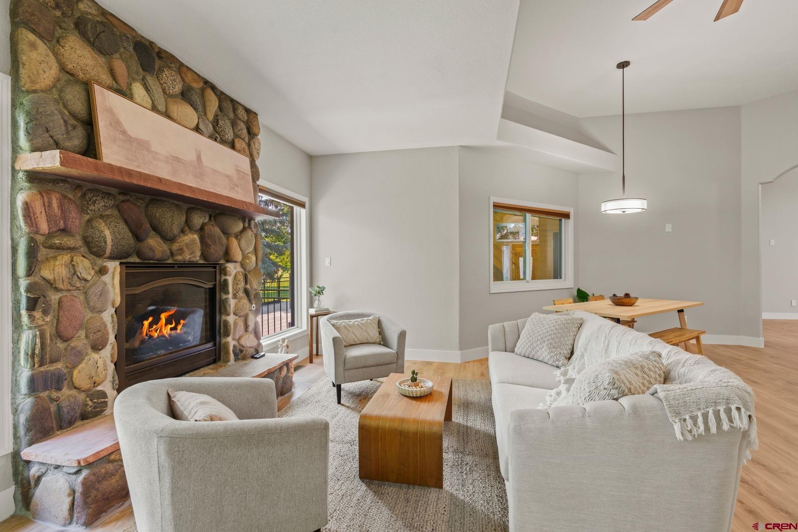
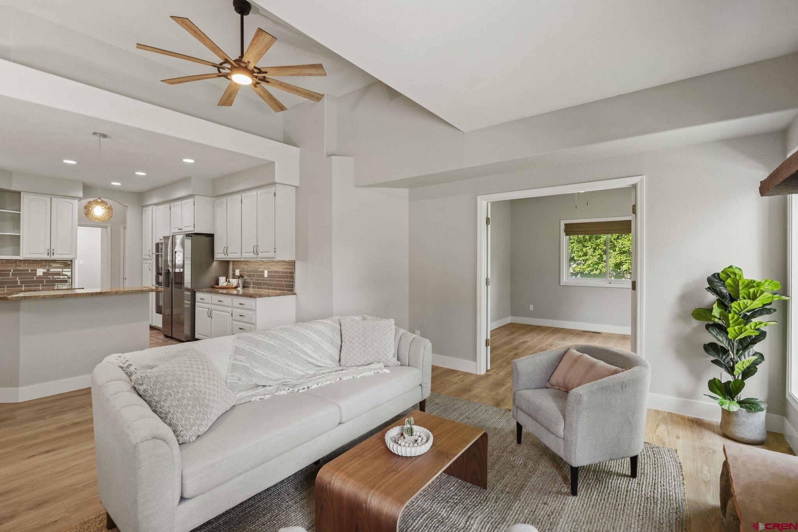
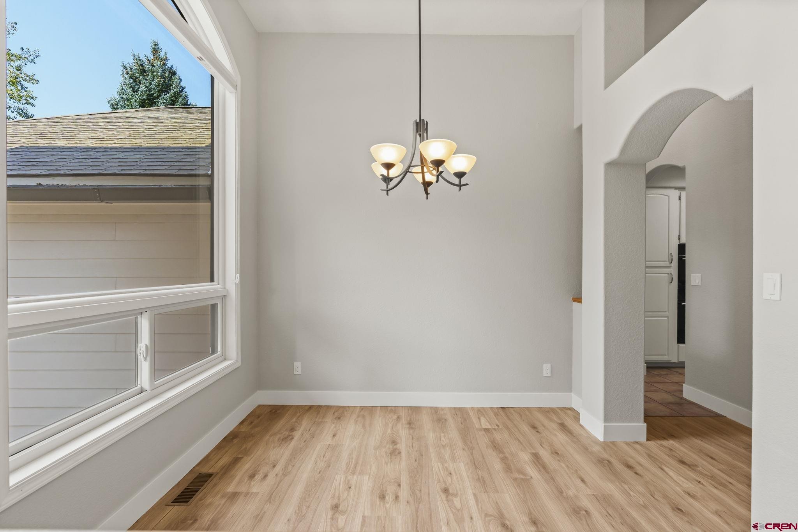
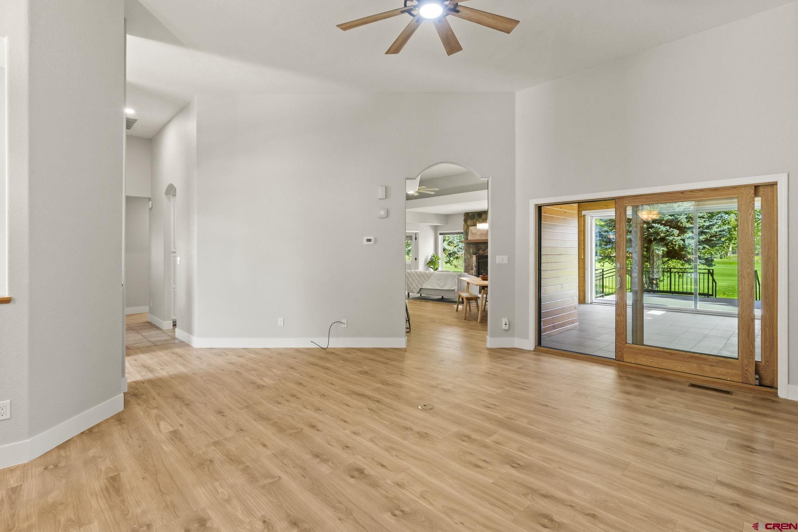
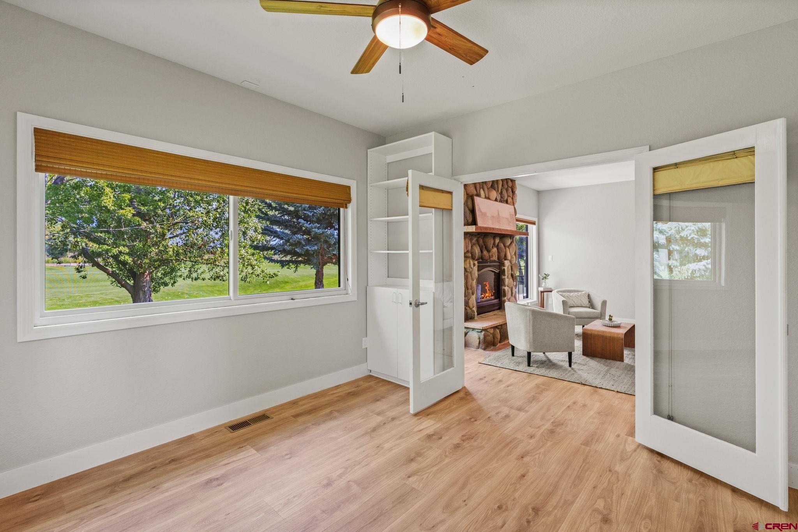
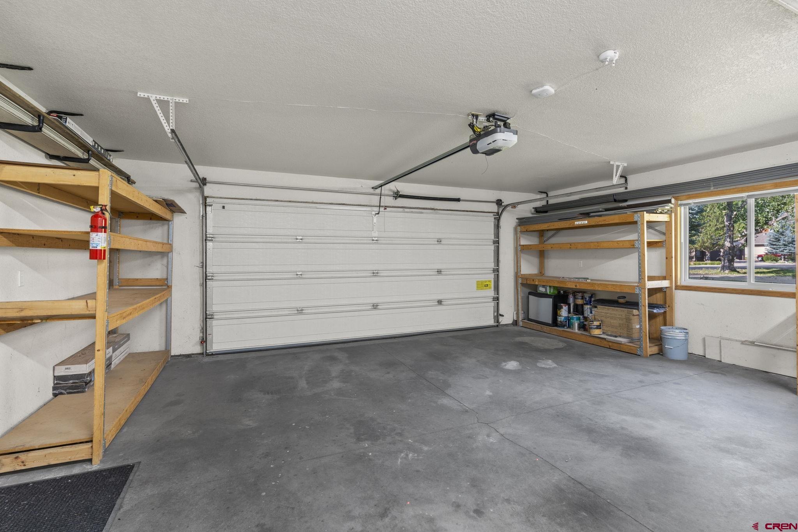
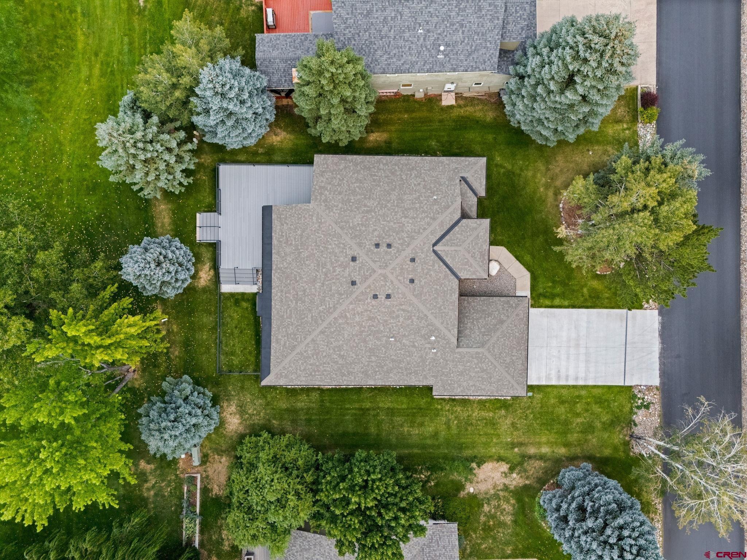
Throughout the interior, freshly painted walls, new luxury vinyl flooring, a new fireplace insert, updated lighting, and new electrical outlets add comfort and modern functionality. Additional improvements extend throughout the home and property, including; New insulation and sealing throughout the crawl space, whole-home water filtration system, extensive plumbing and electrical work completed by M&R, new LED lighting in the garage, new concrete driveway with drainage, new irrigation system and all-new sod, rebuilt deck with custom back yard metal fencing and gate, Anderson windows and sliding doors installed approximately in 2018, custom 6-inch-wide steel gutters with 10 downspouts. With its unbeatable golf-course setting, single-level floor plan, generous primary suite, three bedrooms plus office, and extensive list of structural, mechanical, interior, and exterior improvements, this home offers an opportunity to enjoy the Dalton Ranch lifestyle with many of the major projects already addressed. Come experience the views, the spacious floor plan, and the peace of mind that comes with the extensive improvements made to this exceptional golf-course property. Some of these photos are virtually staged.
68 days on market
Listed by Brooke Phillips & Kelly Kniffin · Legacy Properties West Sotheby's Int. Realty · 970-238-0428
Property Details
| Property Type | Residential |
| Sub Type | Single Family Residence |
| Status | Active |
| Price per Sq Ft | $567 |
| Subdivision | Dalton Ranch |
| MLS # | 838125 |
| Days on Market | 68 |
| Bedrooms | 3 |
| Full Baths | 2 |
| Year Built | 1992 |
| Lot Size (Sq Ft) | 10,890 |
| Acres | 0.25 |
| Annual Taxes | $3,908 |
| Tax Year | 2025 |
| State | CO |
| County | La Plata |
| Interior Features | Ceiling Fan(s), Vaulted Ceiling(s), Granite Counters, Walk-In Closet(s) |
| Heating | Forced Air |
| Cooling | Central Air |
| Flooring | Tile, Vinyl |
| Fireplace Features | Den |
| Appliances | Dishwasher, Disposal, Microwave, Oven, Water Softner |
| Exterior Features | Lawn Sprinklers |
| Garage | Yes |
| Garage Spaces | 2 |
| Parking Features | Attached, Garage Door Opener |
| Roof | Shingle |
| Construction | Wood Siding |
| New Construction | No |
Location
Price History
| Date | Event | Price |
|---|---|---|
| 10/1/2026 |
Price change Source: Colorado Real Estate Network (CREN) #838125 |
$1,495,000 -3.5% $567/sqft |
| 8/14/2026 |
Listed for sale Source: Colorado Real Estate Network (CREN) #838125 |
$1,550,000 +36.6% $588/sqft |
| 8/15/2023 |
Sold Source: Colorado Real Estate Network (CREN) #804923 |
$1,135,000 +0.9% $431/sqft |
| 8/15/2023 |
Listing removed Source: Colorado Real Estate Network (CREN) #804923 |
— |
| 6/20/2023 |
Listed for sale Source: Colorado Real Estate Network (CREN) #804923 |
$1,125,000 $427/sqft |

SOURCE: The data relating to real estate for sale on this web site comes in part from the Internet Data Exchange (IDX) program of Colorado Real Estate Network (CREN). All data deemed reliable but not guaranteed and should be independently verified. The information contained in this publication is subject to change without notice.
TERMS OF USE: This publication is designed to provide information with regard to the subject matter covered. This listing information is provided exclusively for consumers’ personal, non-commercial use and may not be used for any purpose other than to identify prospective properties consumers may be interested in purchasing. It is displayed with the understanding that the publisher and authors are not engaged in rendering real estate, legal, accounting, tax, or other professional services and that the publisher and authors are not offering such advice in this publication. If real estate, legal, or other expert assistance is required, the services of a competent, professional person should be sought.
WARRANTY: COLORADO REAL ESTATE NETWORK (CREN) MAKES NO WARRANTY OF ANY KIND WITH REGARD TO THIS MATERIAL, INCLUDING, BUT NOT LIMITED TO, THE IMPLIED WARRANTIES OF MERCHANTABILITY AND FITNESS FOR A PARTICULAR PURPOSE. COLORADO REAL ESTATE NETWORK SHALL NOT BE LIABLE FOR ERRORS CONTAINED HEREIN OR FOR ANY DAMAGES IN CONNECTION WITH THE FURNISHING, PERFORMANCE, OR USE OF THIS MATERIAL.
“COPYRIGHT (2026) by COLORADO REAL ESTATE NETWORK” 121 N PARK AVENUE, SUITE# 4, MONTROSE, CO 81401 USA
ALL RIGHTS RESERVED WORLDWIDE. No part of this publication may be reproduced, adapted, translated, stored in a retrieval system or transmitted in any form or by any means, electronic, mechanical, photocopying, recording, or otherwise, without the prior written permission of Colorado Real Estate Network (CREN)
PUBLISHERS NOTICE: All information is deemed reliable but is not guaranteed and should be independently verified. All real estate advertised herein is subject to the US Federal Fair Housing Act of 1968 and the Colorado Fair Housing Act, which makes it illegal to make or publish any advertisement that indicates any preference, limitation, or discrimination based on race, color, religion, sex, handicap, familial status, or national origin. Please check with your local government agency for more information.
Thank you — a Mont Haus broker will be in touch shortly.