Residential · Active
Aurora, CO 80012
4 Beds · 2 Baths · 1,310 Sq Ft
$435,000
Single Family
Property Type
0.2 acres
Lot Size
1973
Year Built
$332
Price per Sq Ft
1
Parking Spaces
1822566
MLS #
About This Property
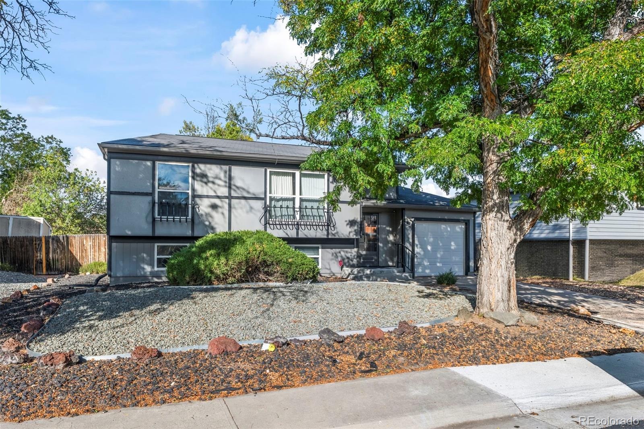
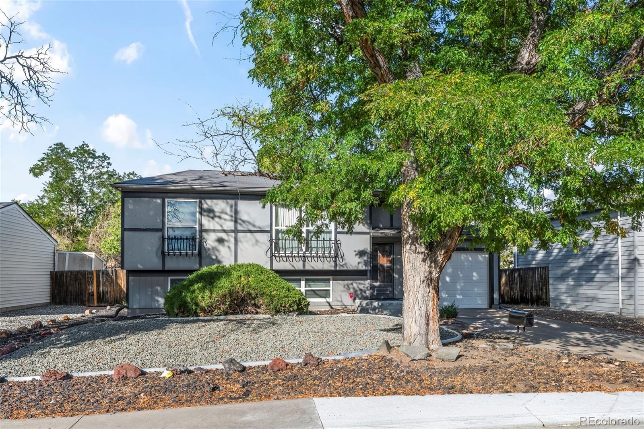
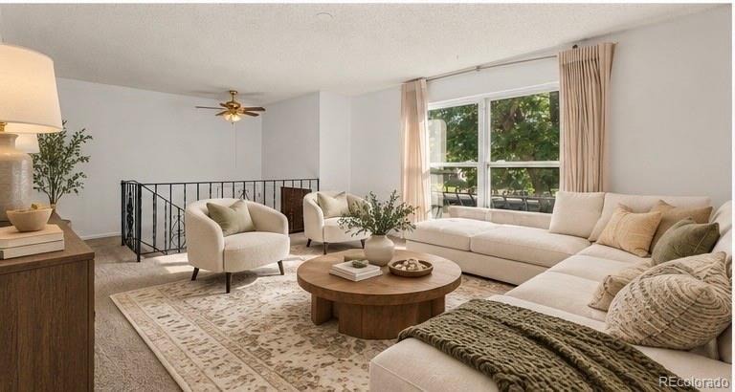
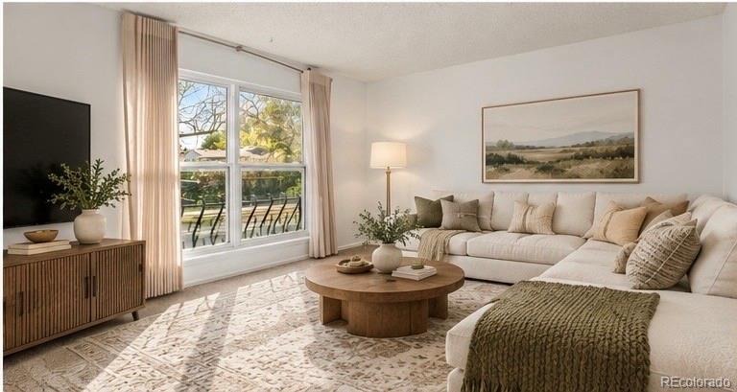
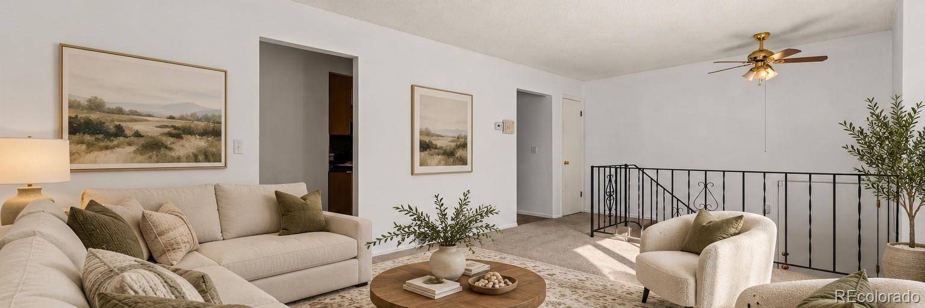
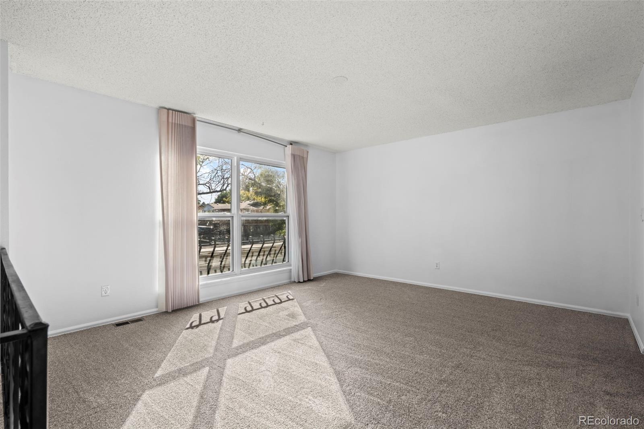
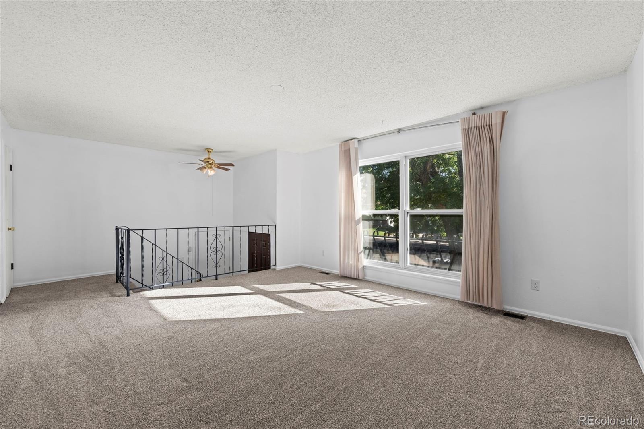
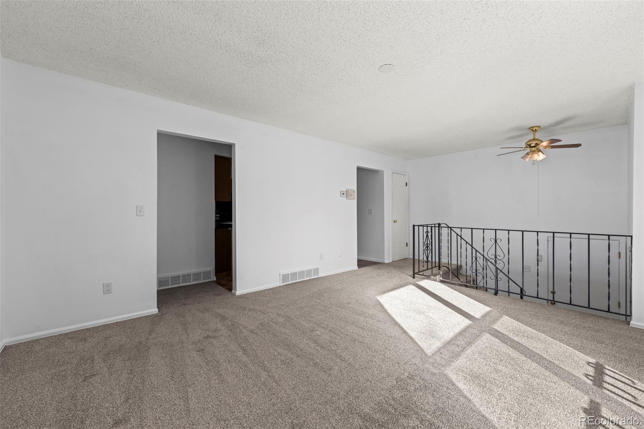
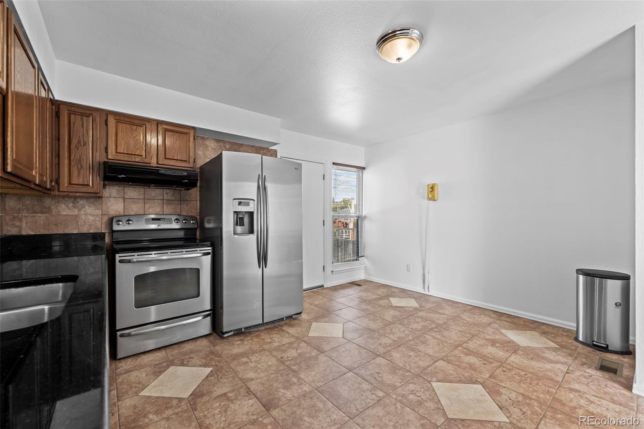
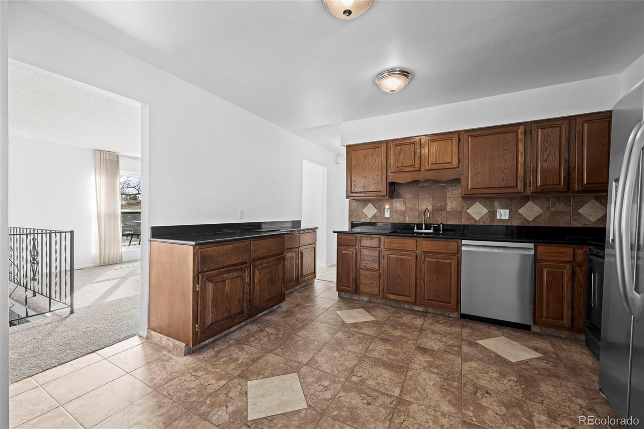
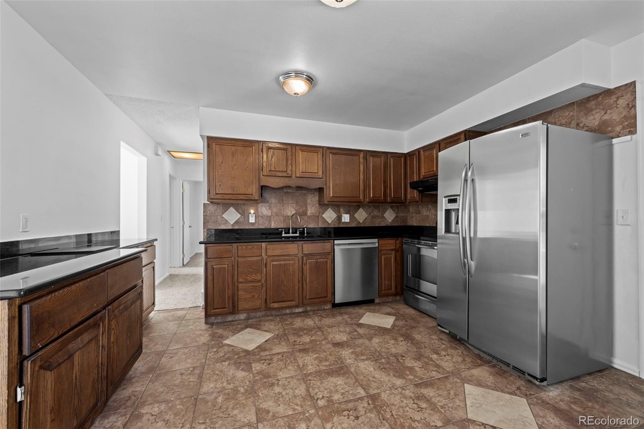
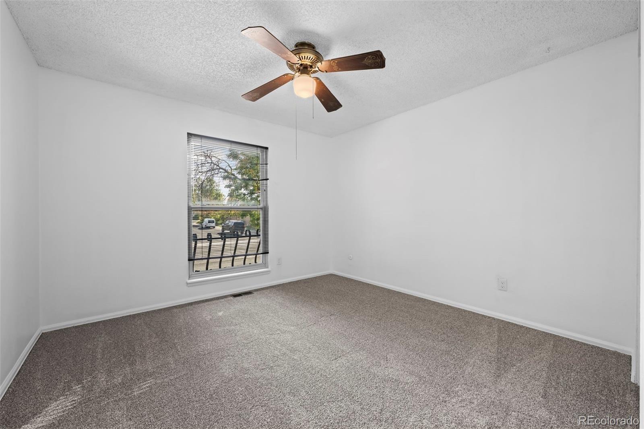
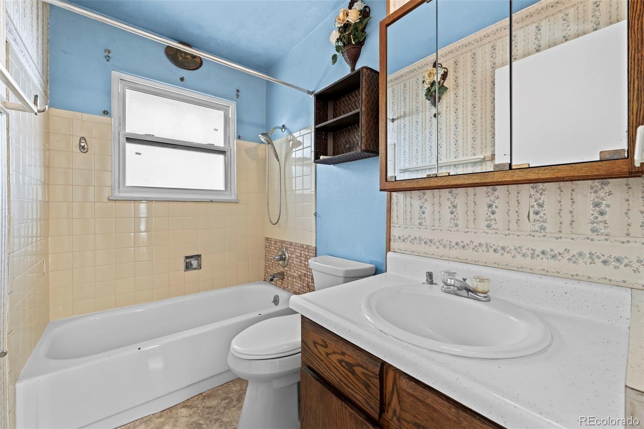
Welcome to 11419 E Virginia Drive! This bi-level home offers 4 bedrooms, 2 bathrooms, a versatile bonus room, and 1,620 square feet of living space. With a flexible layout and room to make it your own, this home is full of possibilities! Upstairs, you'll find a comfortable living area, a kitchen, two bedrooms, and a full bathroom.
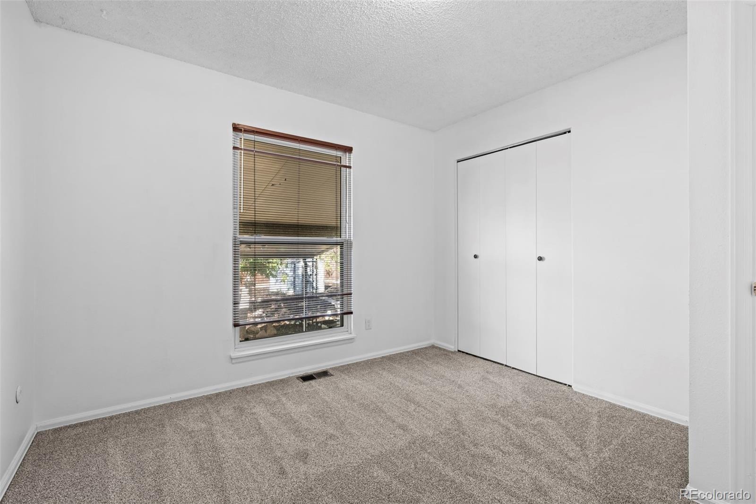
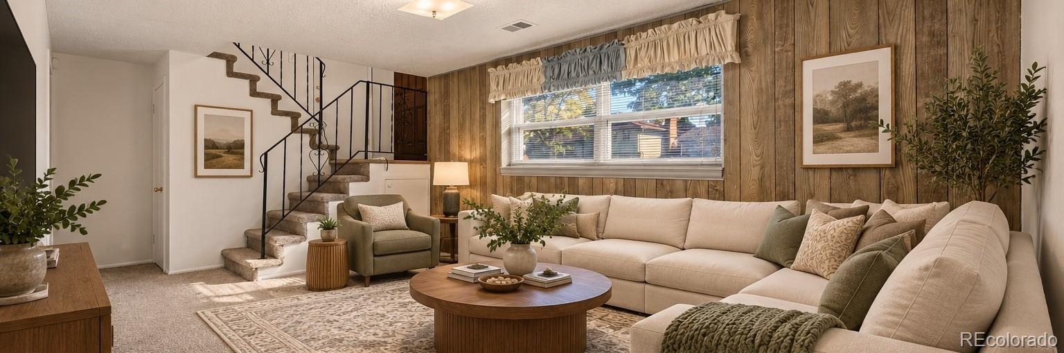
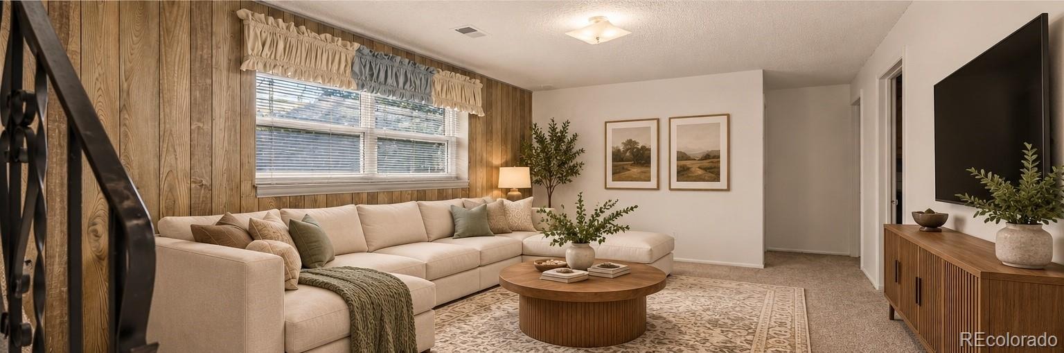
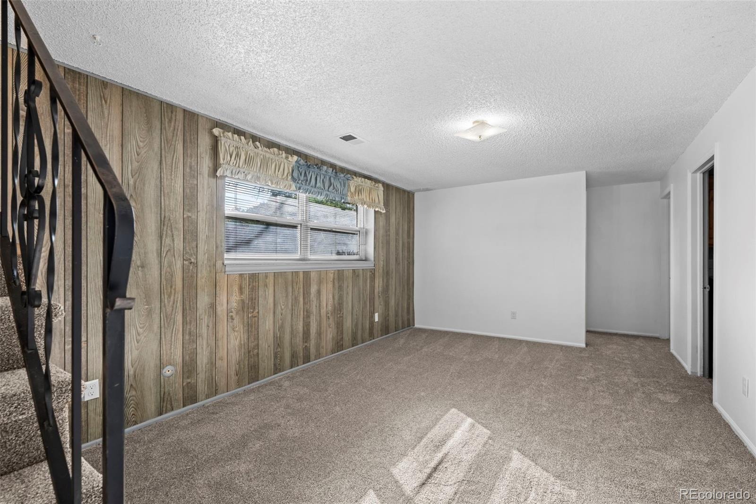
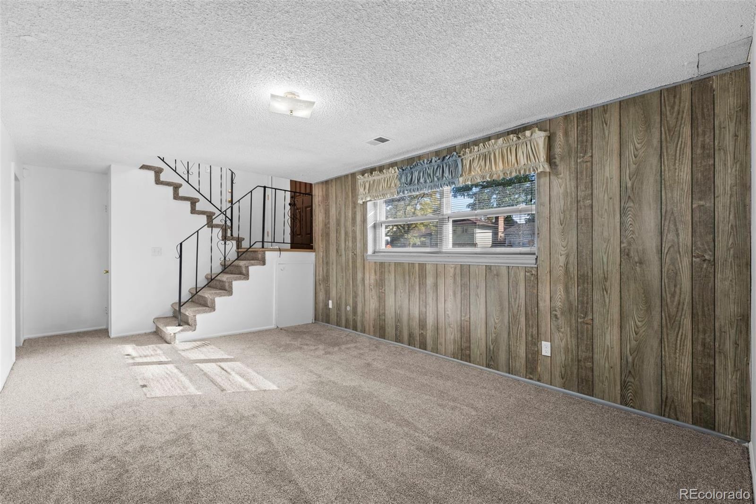
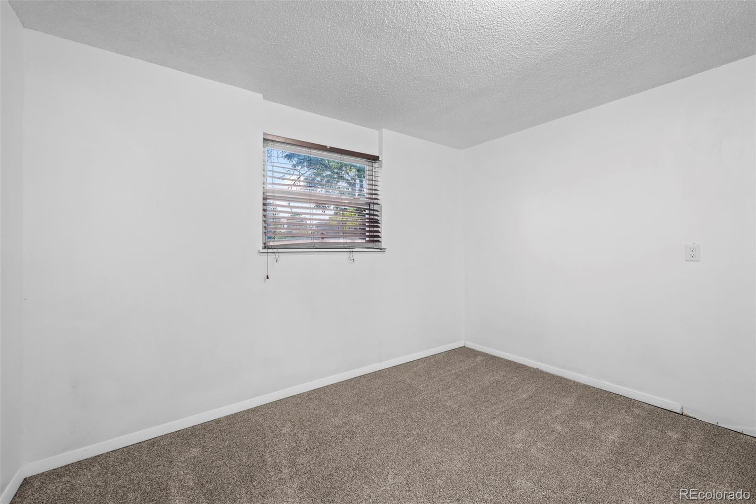
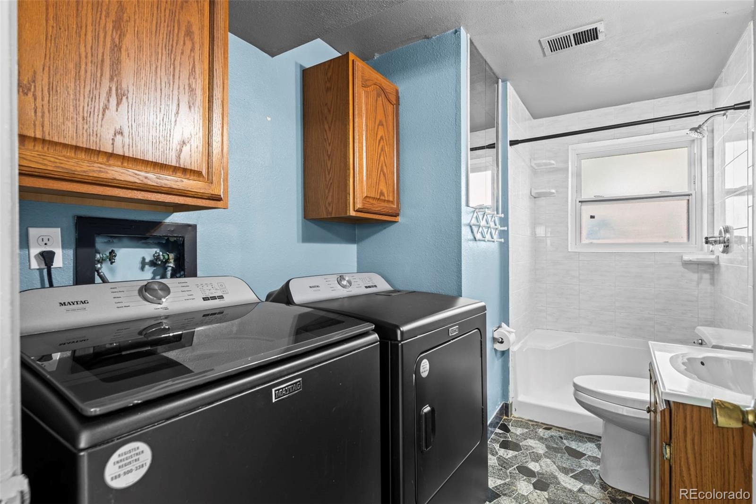
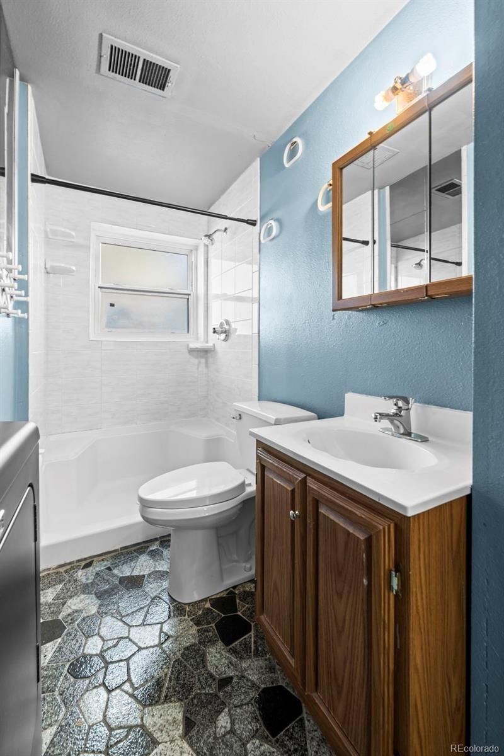
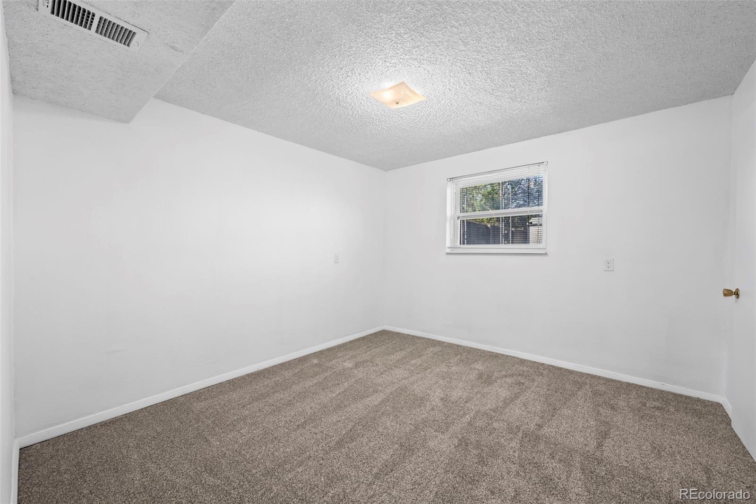
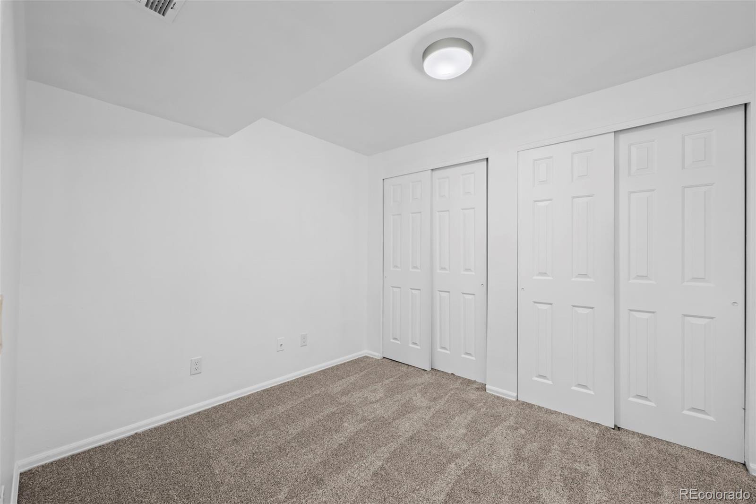
Whether you're enjoying a quiet night at home or gathering with friends and family, this level offers a practical layout for everyday living. Head downstairs and discover even more space to spread out! The lower level features a second living area, two additional bedrooms, a full bathroom with laundry, and a bonus room that offers plenty of flexibility. Think home office, workout space, hobby room, or extra storage.
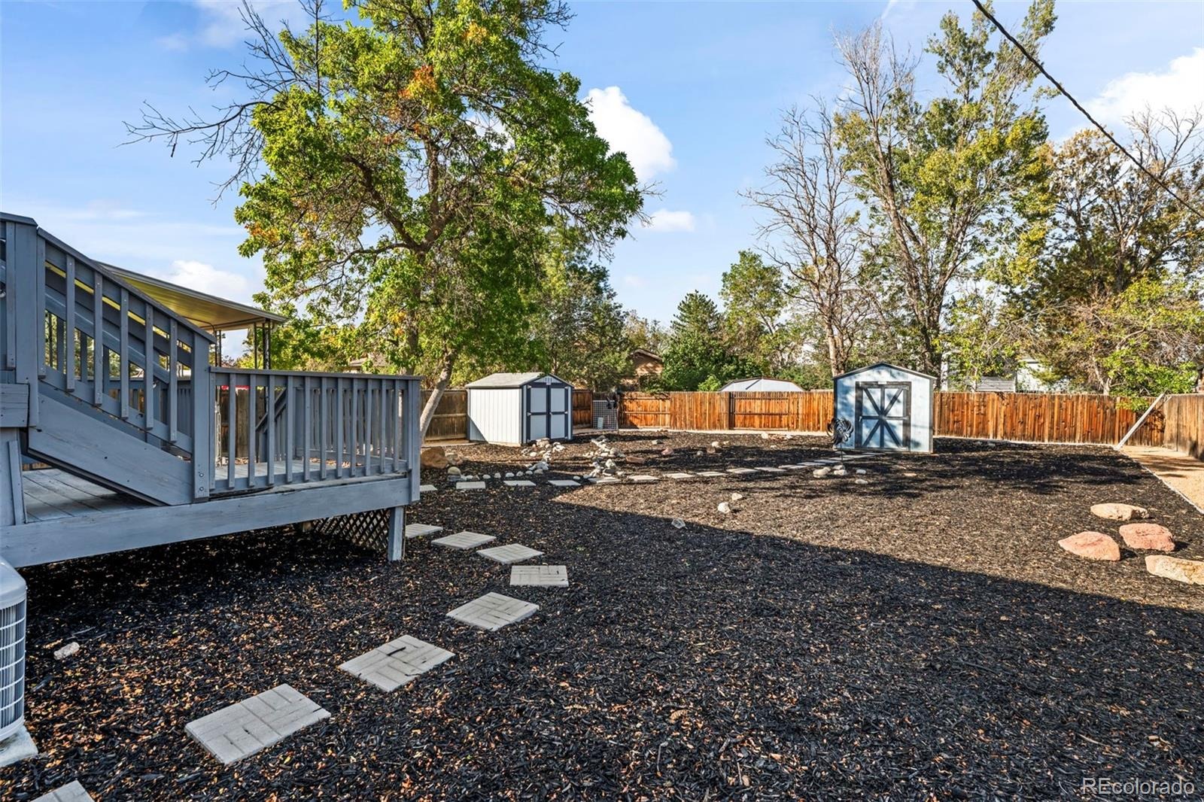
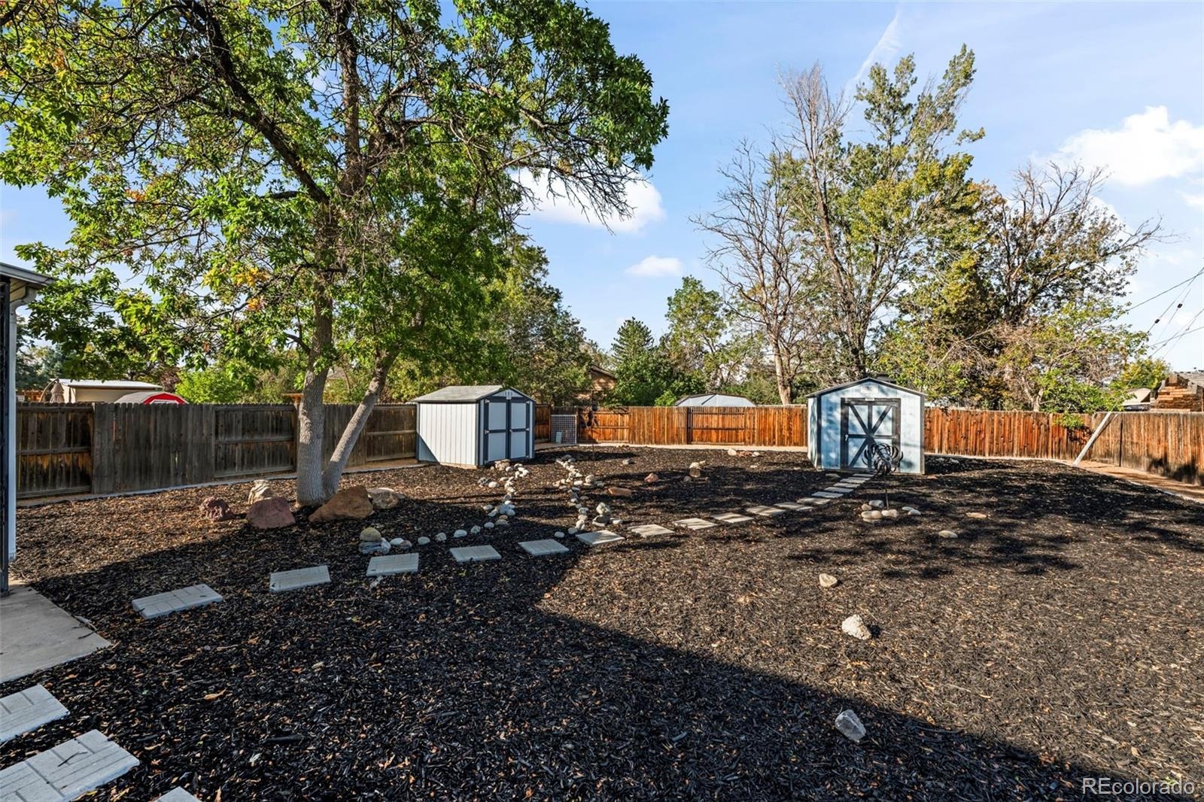
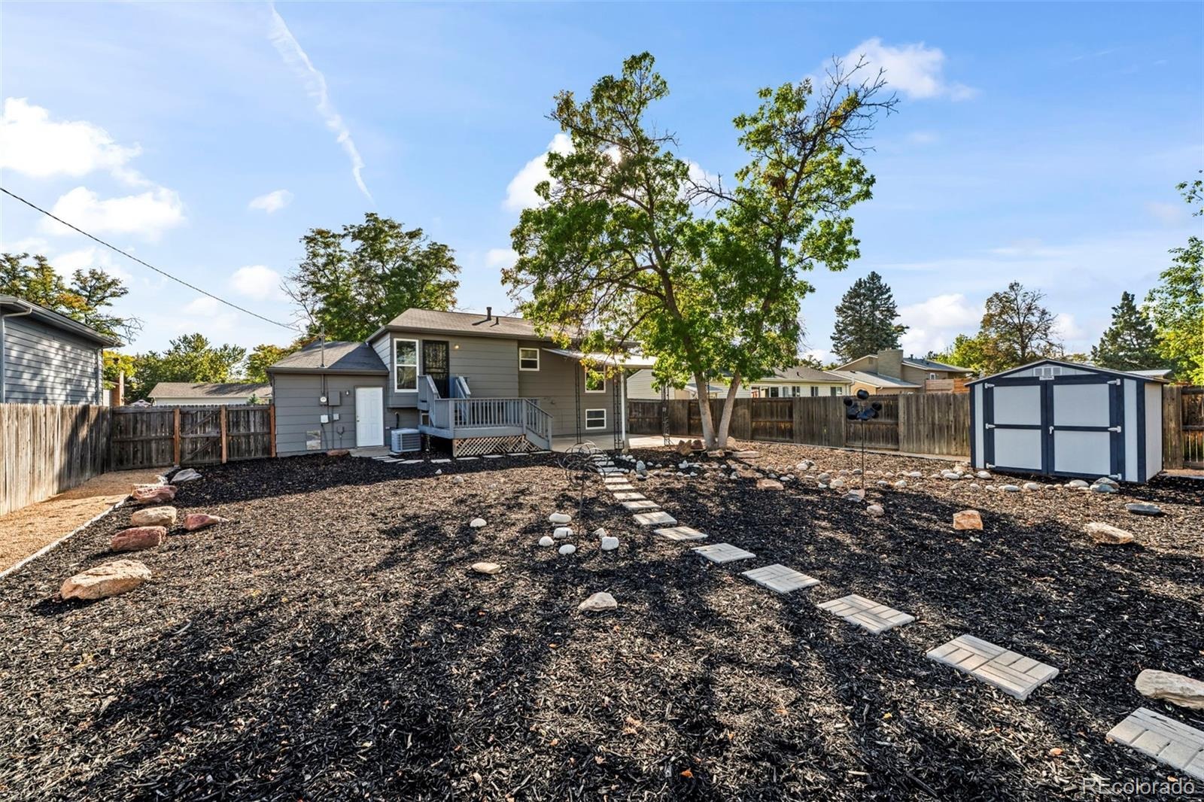
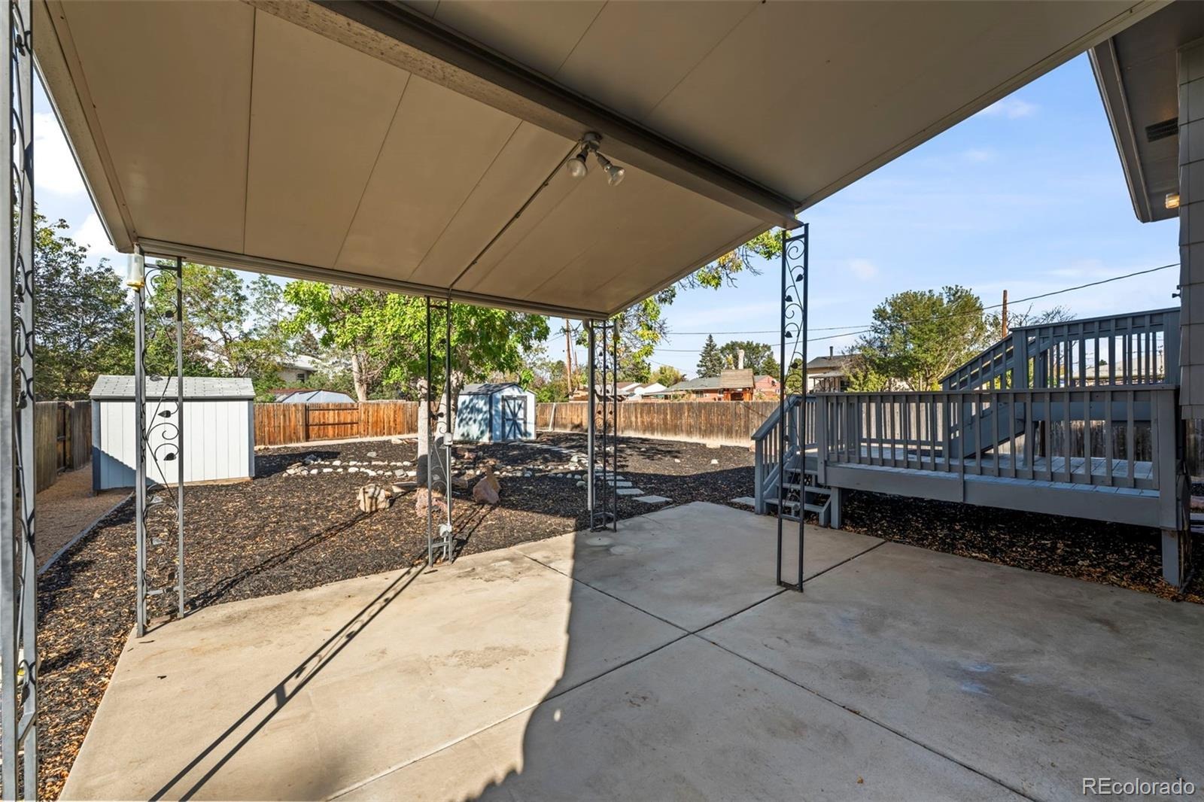
Whatever fits your lifestyle! Outside, enjoy a low-maintenance, xeriscaped yard with no grass to mow and more time to spend doing what you love. A one-car garage adds convenience and extra storage. With four bedrooms, multiple living spaces, and plenty of flexibility, this Aurora home is ready for its next chapter. Bring your vision and make it your own!
23 days on market
Listed by Joan Garreffa & Stacey Ownbey · Realty One Group Premier Colorado · joanie.garreffa@gmail.com,720-641-2287
Property Details
| Property Type | Residential |
| Sub Type | Single Family Residence |
| Status | Active |
| Price per Sq Ft | $332 |
| Subdivision | Queensborough |
| MLS # | 1822566 |
| Days on Market | 23 |
| Bedrooms | 4 |
| Full Baths | 2 |
| Year Built | 1973 |
| Lot Size (Sq Ft) | 8,799 |
| Acres | 0.2 |
| HOA | No |
| Annual Taxes | $1,893 |
| State | CO |
| County | Arapahoe |
| Interior Features | Ceiling Fan(s), Granite Counters |
| Heating | Forced Air |
| Cooling | Central Air |
| Flooring | Carpet, Tile |
| Appliances | Dishwasher, Microwave, Range, Range Hood, Refrigerator |
| Garage | Yes |
| Garage Spaces | 1 |
| Parking Features | Concrete |
| Roof | Shingle |
| Lot Features | Landscaped, Level |
| Architectural Style | Contemporary |
| Levels | Bi-Level |
| Construction | Wood Siding |
| Sewer | Public Sewer |
| Senior Community | No |
| Special Conditions | None Known |
Location
Price History
| Date | Event | Price |
|---|---|---|
| 10/21/2026 |
Listed for sale Source: REcolorado® #1822566 |
$435,000 $332/sqft |

Based on information submitted to the MLS GRID as of November 13, 2026 at 6:03 AM MST. All data is obtained from various sources and may not have been verified by broker or MLS GRID. Supplied Open House Information is subject to change without notice. All information should be independently reviewed and verified for accuracy. Properties may or may not be listed by the office/agent presenting the information.
Thank you — a Mont Haus broker will be in touch shortly.
For Mont Haus agents and staff. Sign in with your Mont Haus Microsoft account and the Agent Portal opens in a new tab.
Sign in with MicrosoftNo Microsoft account yet? Ask Nikki Boxer, who sets up portal access.