Residential · Active
Colorado Springs, CO 80916
3 Beds · 3 Baths · 1,603 Sq Ft
$380,000
Single Family
Property Type
0.25 acres
Lot Size
1999
Year Built
$237
Price per Sq Ft
2
Parking Spaces
$140
HOA Fee
5782046
MLS #
About This Property
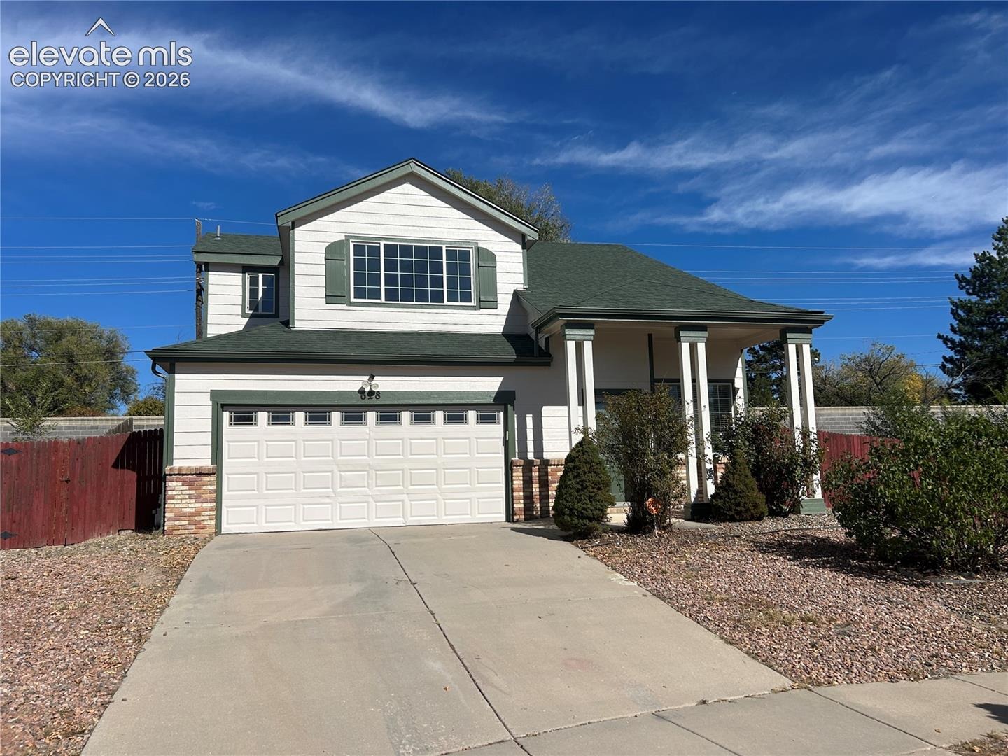
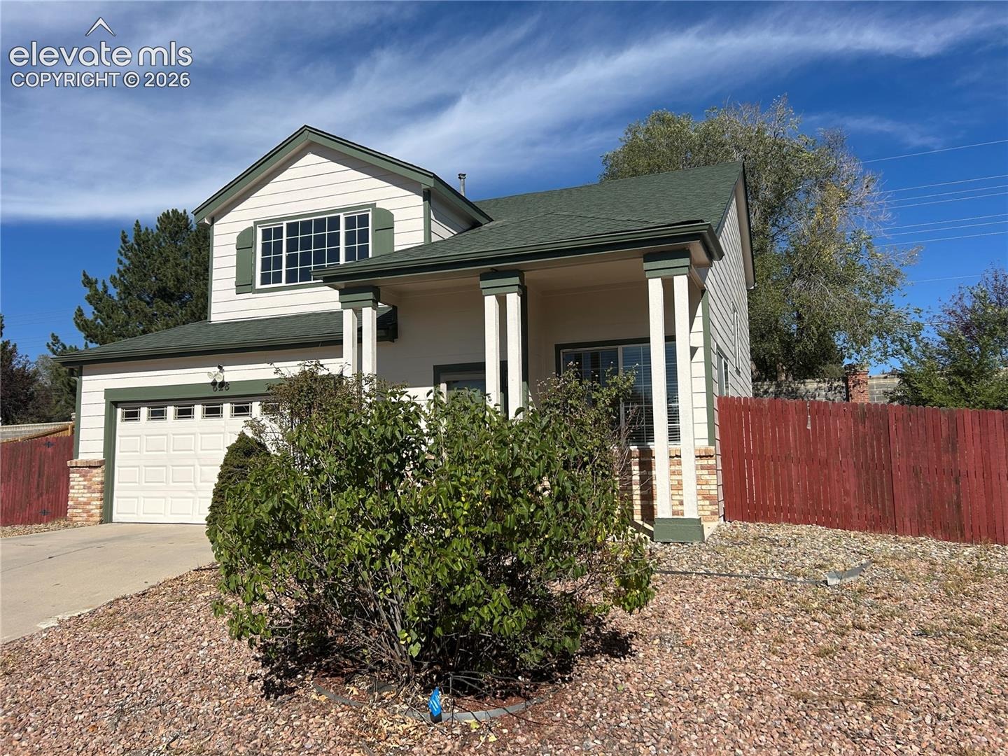
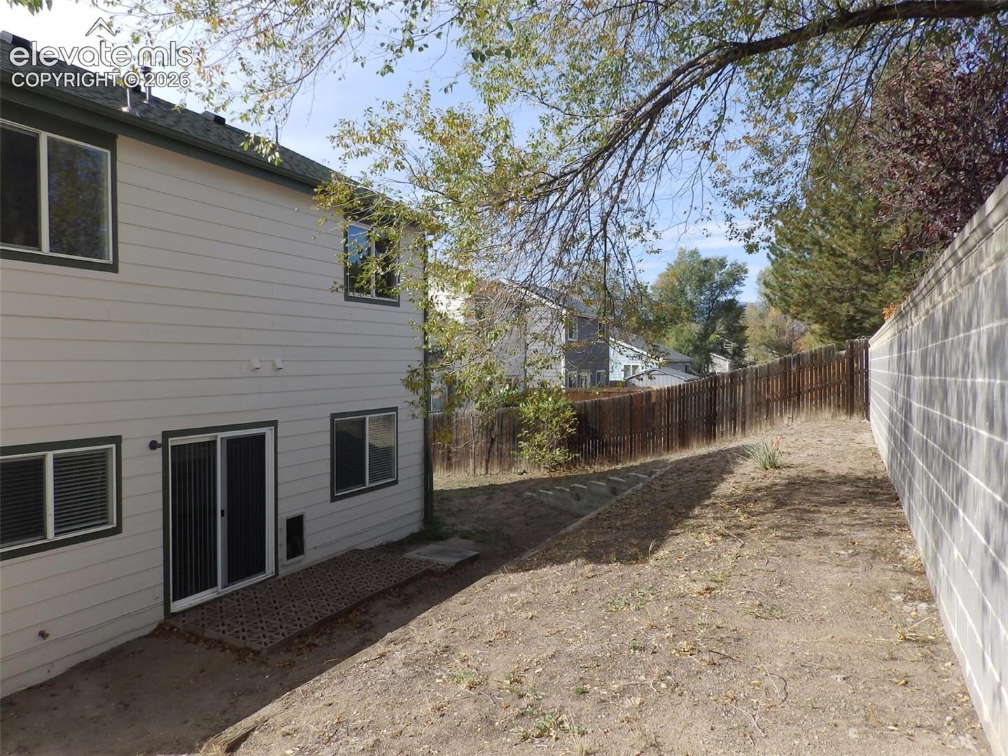
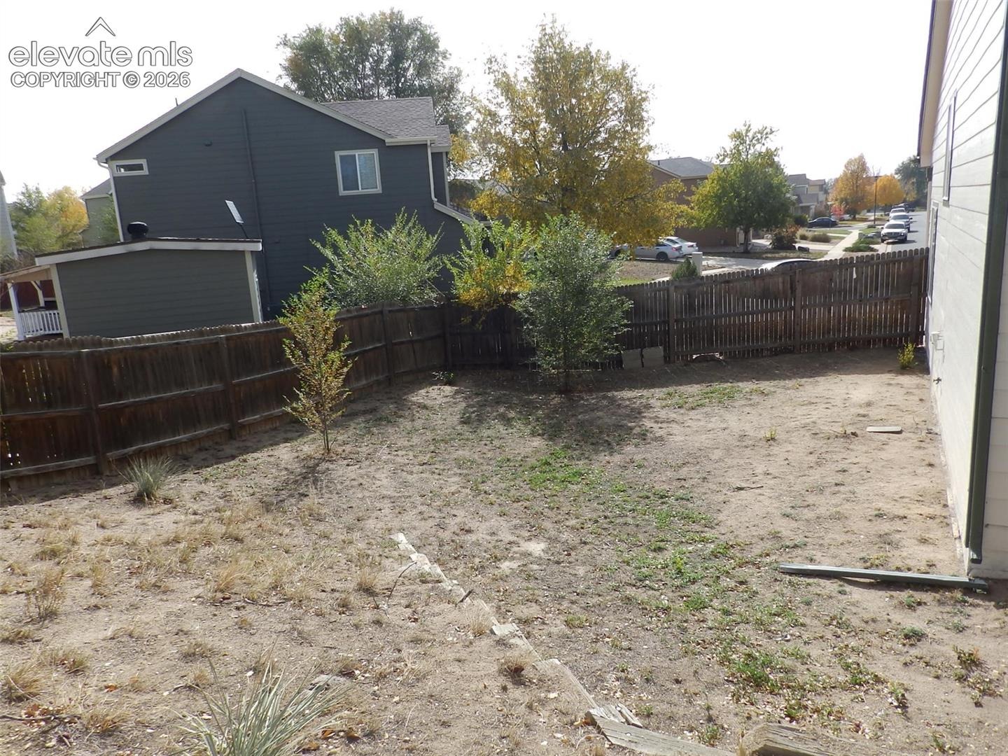
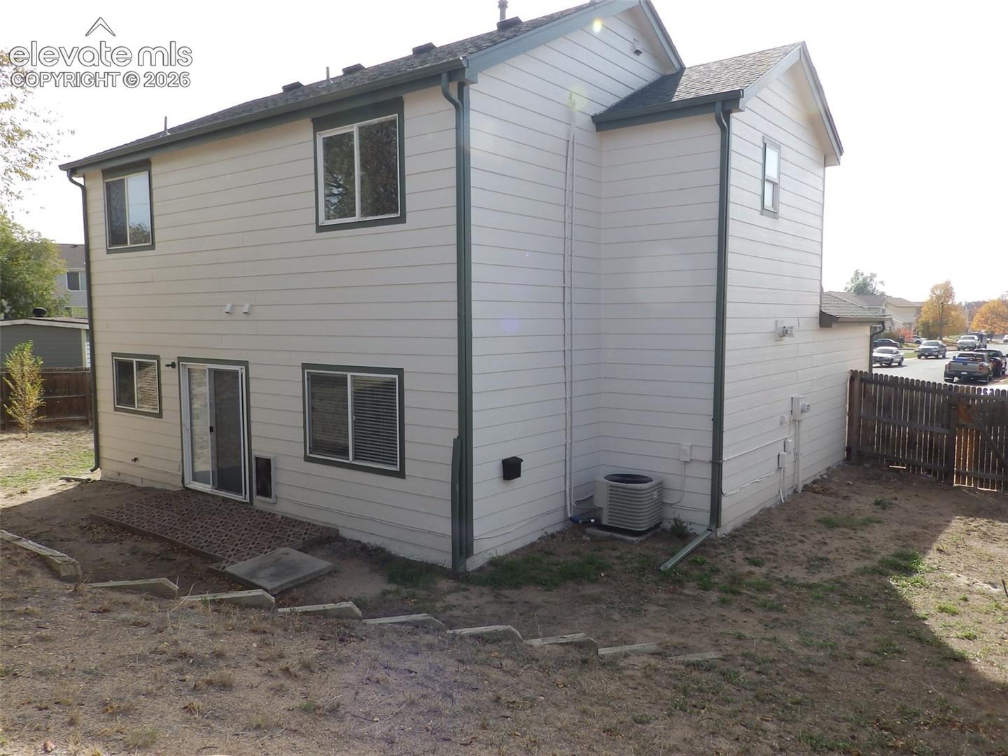
More Space, More Flexibility, More Value! Discover the possibilities in this inviting home featuring a versatile floor plan, an attached two-car garage, and fresh paint inside and out. Whether you need room for a growing household, space for guests, or a dedicated home office, this home offers the flexibility to fit your lifestyle.
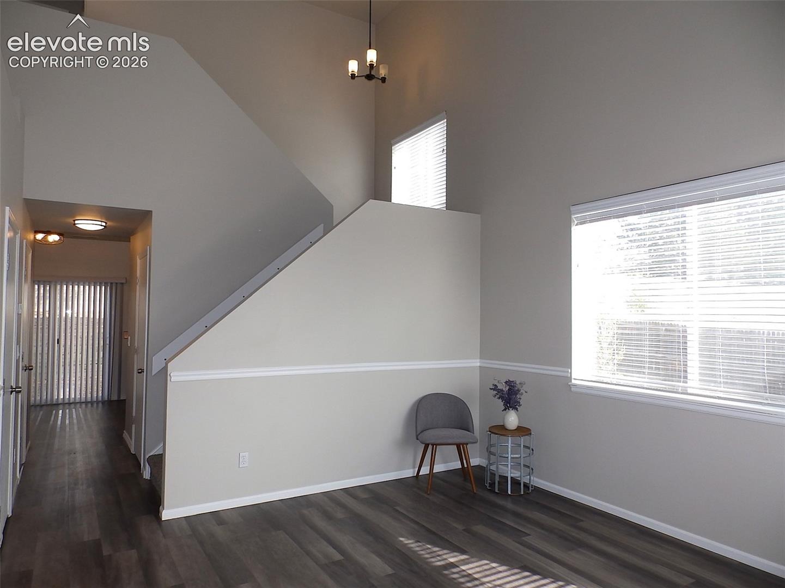
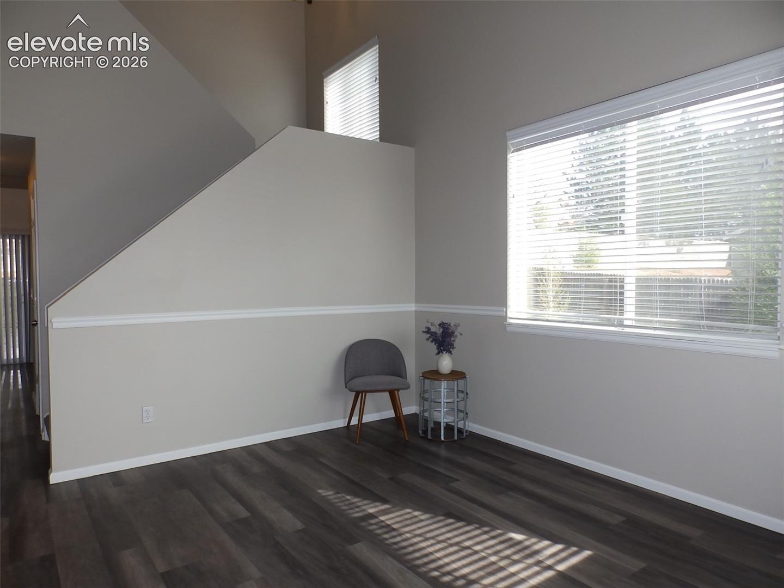
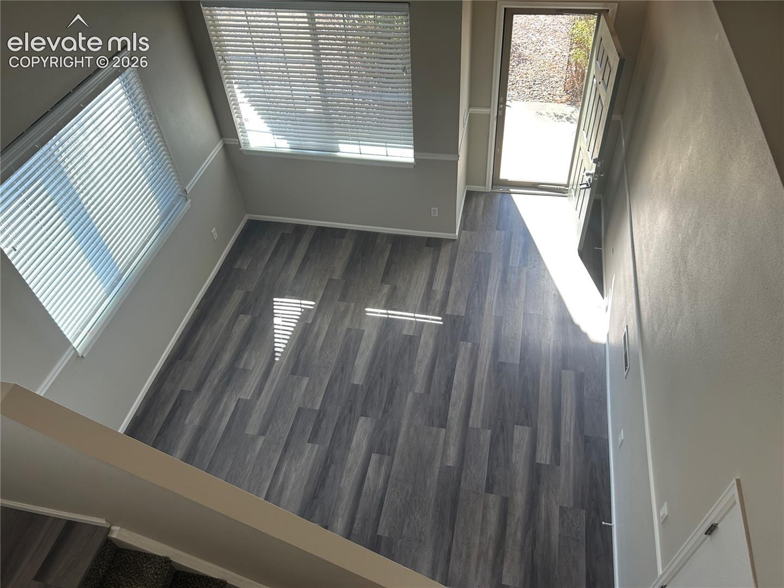
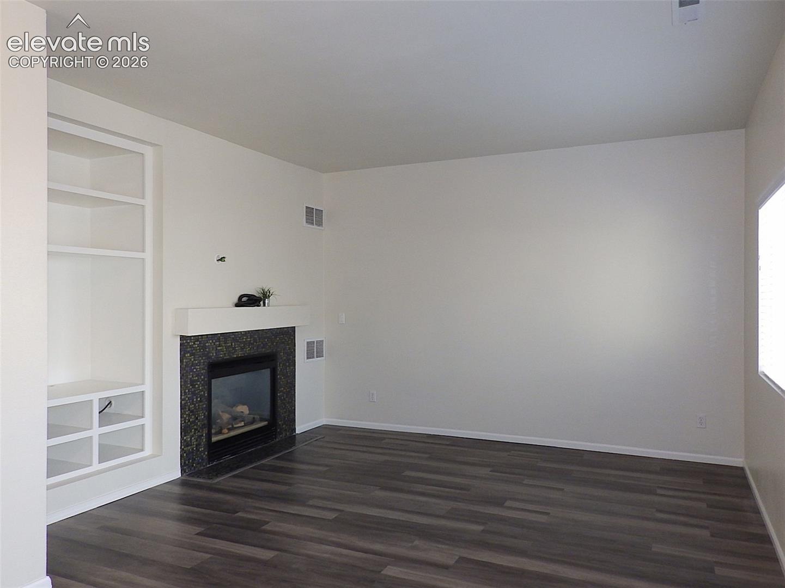
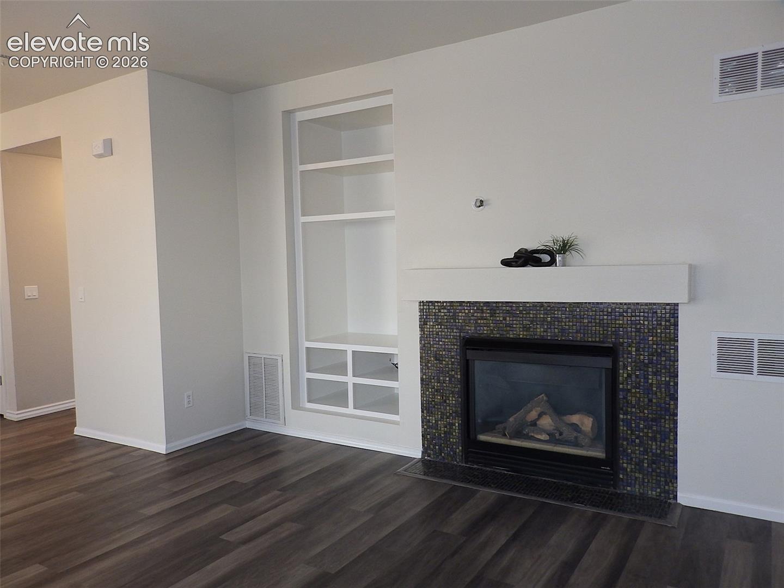
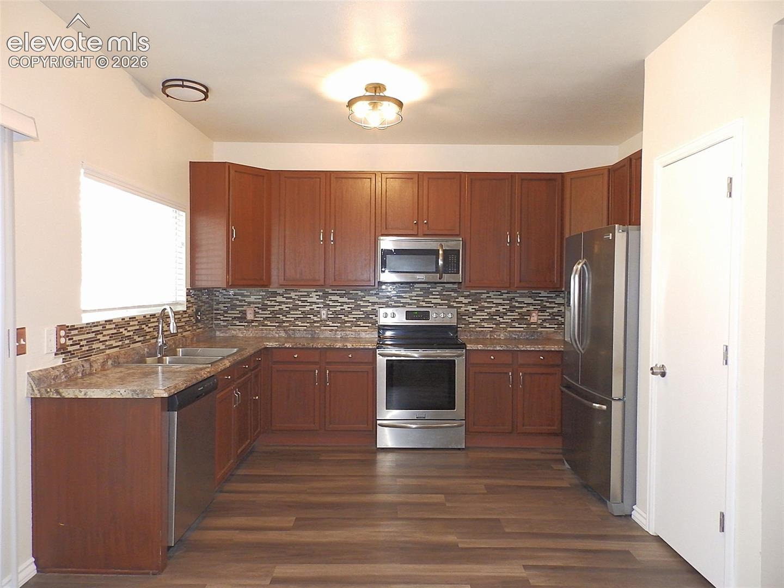
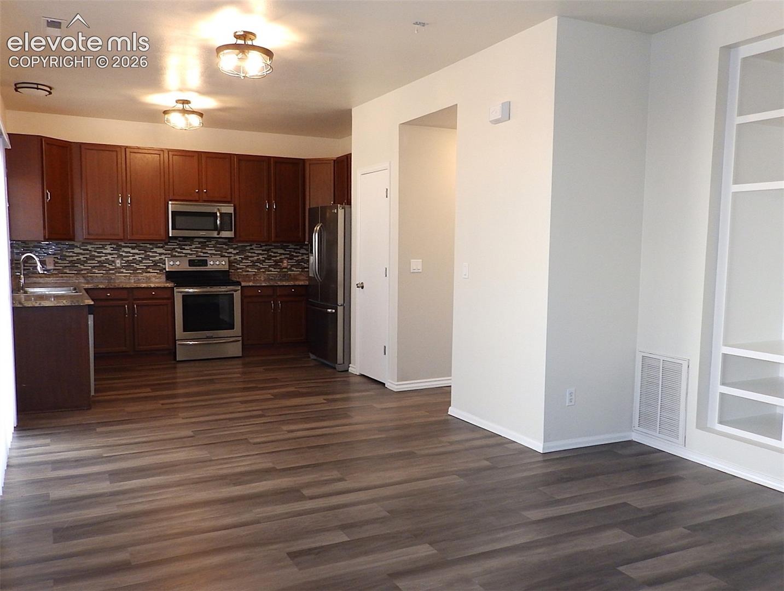
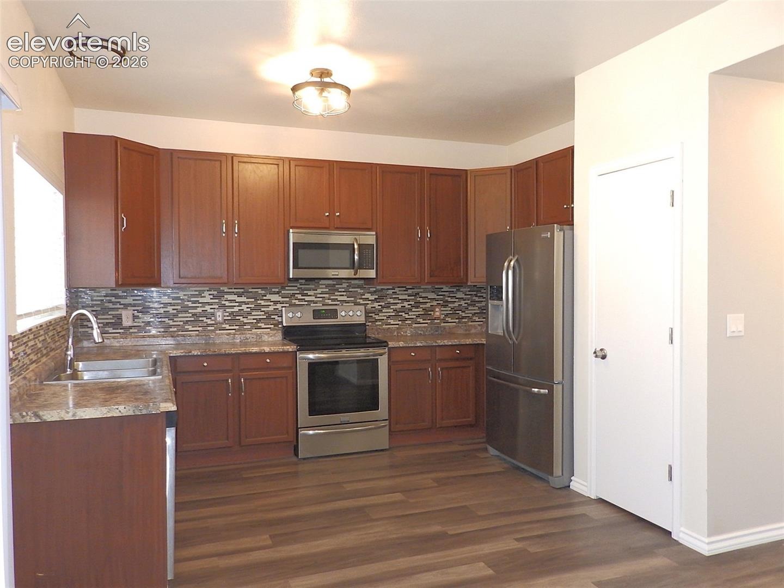
The main level features luxury vinyl flooring and comfortable living spaces designed for everyday living. The spacious living room impresses with soaring ceilings and abundant natural light, while the kitchen offers ample cabinetry and a convenient dining area with a walkout to the backyard. Just beyond, the adjoining family room features a cozy gas fireplace, creating the perfect setting for relaxing evenings or gathering with family and friends.
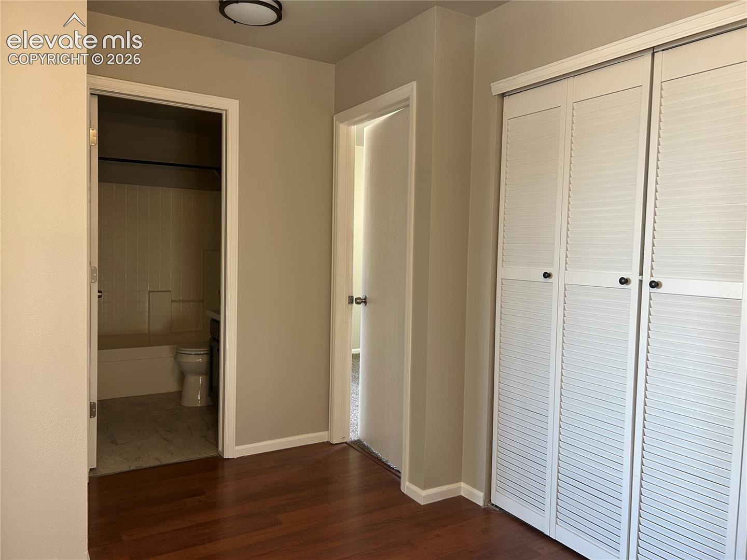
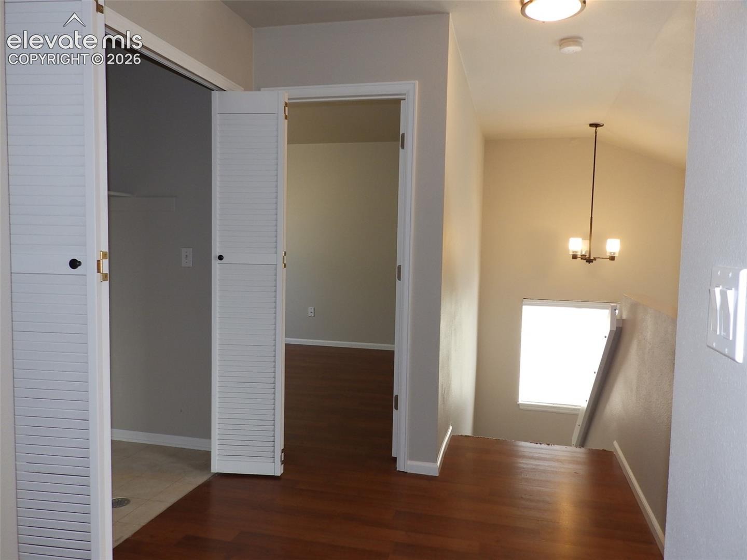
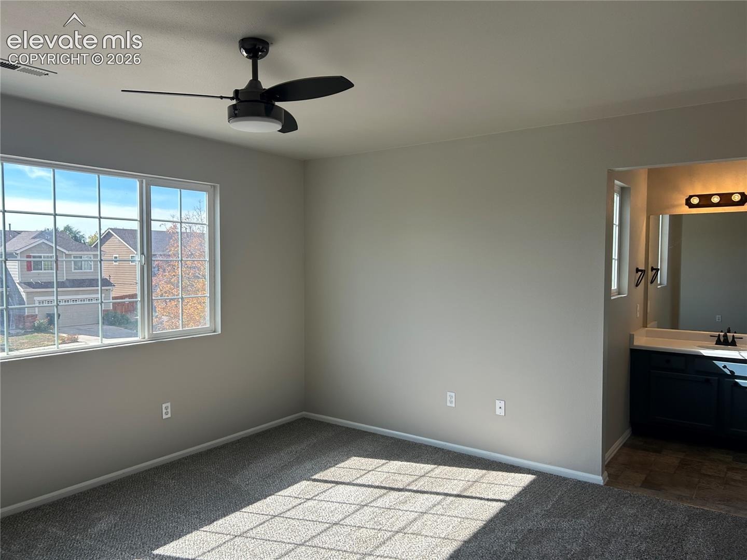
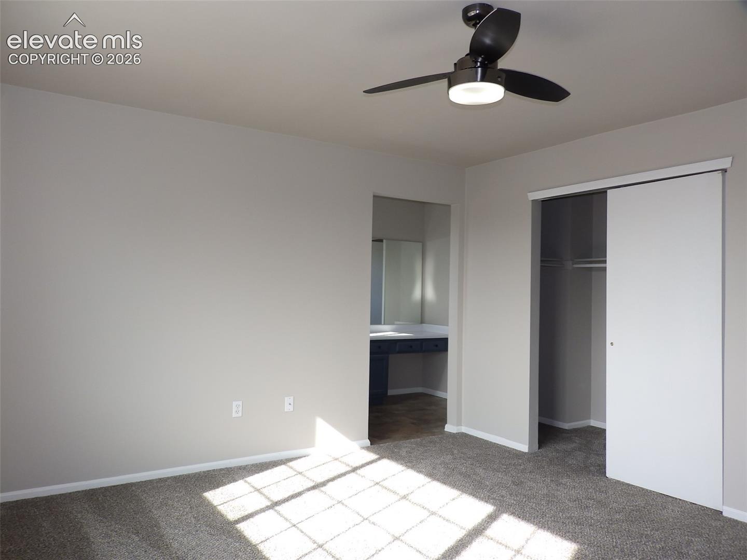
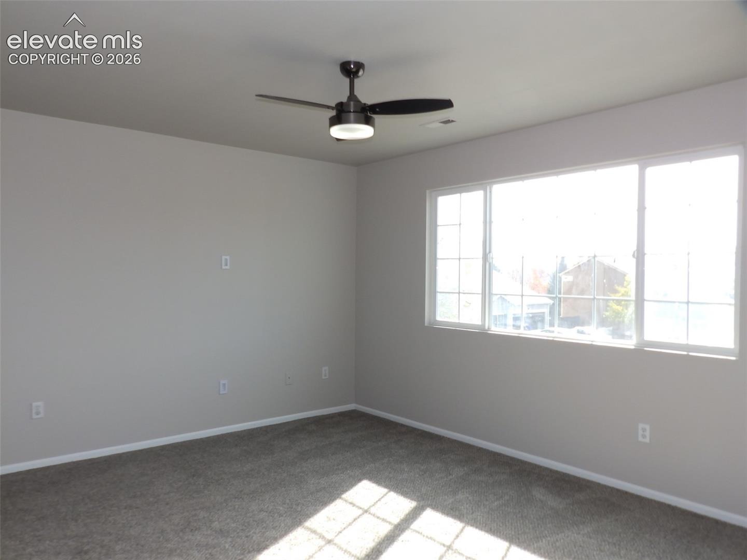
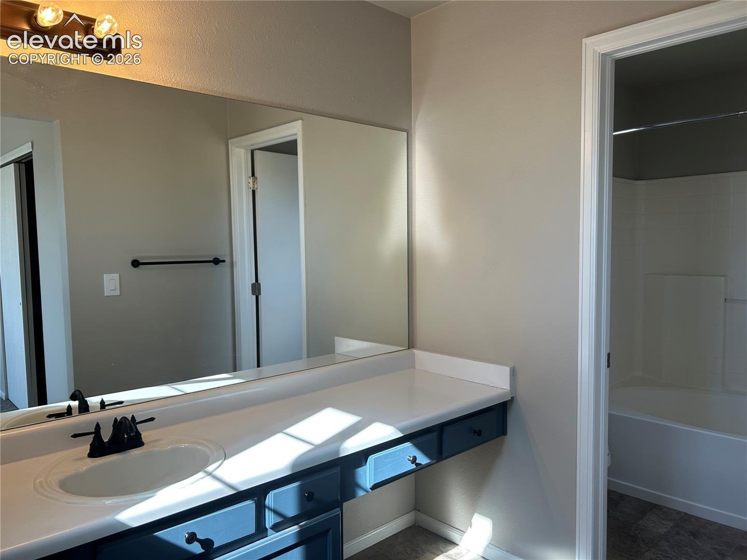
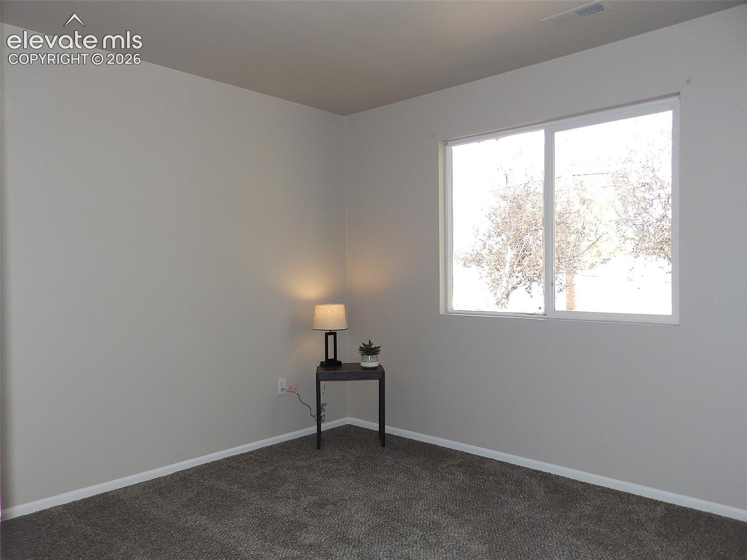
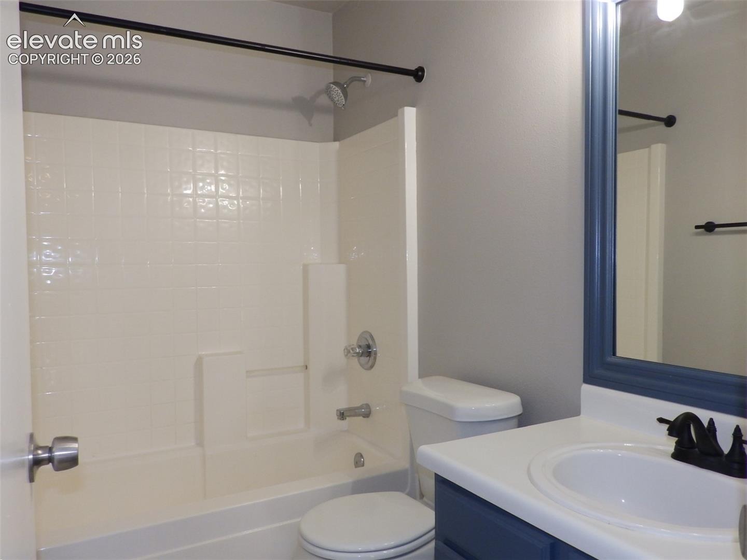
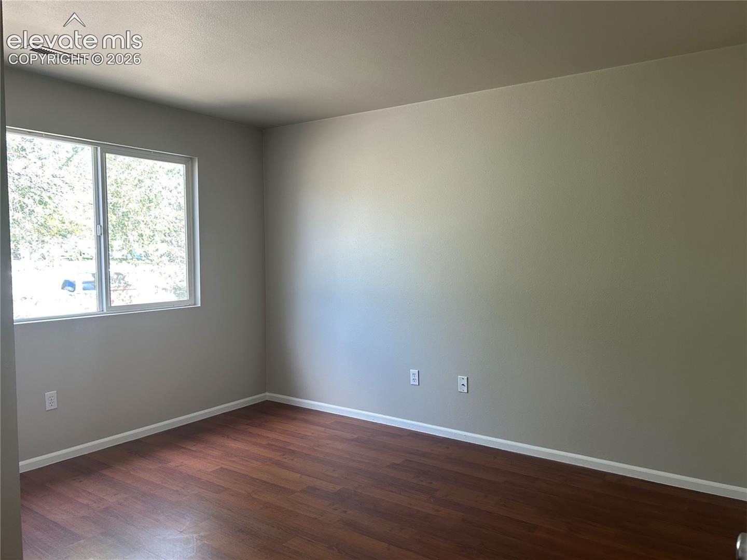
Upstairs, the primary suite offers a private bath, while two additional bedrooms and a full bathroom provide plenty of room for family, guests, or a home office. With fresh interior and exterior paint and cosmetic updates complete, you can spend less time worrying about projects and more time enjoying your new home.
The attached two-car garage adds everyday convenience with parking and additional storage. If you're looking for a home with flexible living spaces, practical features, and room to fit your needs.
11 days on market
Listed by Terrie Elwood MRP SFR · Quest Real Estate Partners · 719-332-0004
Property Details
| Property Type | Residential |
| Sub Type | Single Family Residence |
| Status | Active |
| Price per Sq Ft | $237 |
| MLS # | 5782046 |
| Days on Market | 11 |
| Bedrooms | 3 |
| Full Baths | 2 |
| Half Baths | 1 |
| Above-Grade Sq Ft | 1,603 |
| Year Built | 1999 |
| Lot Size (Sq Ft) | 10,855 |
| Acres | 0.2492 |
| HOA | Yes |
| HOA Fee | $140 |
| Annual Taxes | $1,425 |
| Tax Year | 2025 |
| State | CO |
| County | El Paso |
| Total Rooms | 10 |
| Interior Features | Vaulted Ceiling(s) |
| Heating | Forced Air, Natural Gas |
| Cooling | Central Air |
| Flooring | Carpet, Luxury Vinyl |
| Fireplace Features | Gas, Main Level |
| Appliances | Dishwasher, Microwave, Range, Refrigerator |
| Total Parking | 2 |
| Parking Features | Attached |
| Roof | Composite Shingle |
| Lot Features | Cul-De-Sac |
| Construction | Wood Siding, Frame |
| Sewer | Sewer |
| Water Source | Public |
| New Construction | No |
| Listing Terms | Cash, Conventional, FHA, VA Loan |
Location
Price History
| Date | Event | Price |
|---|---|---|
| 10/21/2026 |
Listed for sale Source: elevateMLS #5782046 |
$380,000 +52.9% $237/sqft |
| 9/4/2026 |
Sold Source: elevateMLS #7902366 |
$248,485 -22.3% $155/sqft |
| 6/2/2026 |
Price change Source: elevateMLS #7902366 |
$320,000 -20.0% $200/sqft |
| 4/16/2026 |
Listed for sale Source: elevateMLS #7902366 |
$400,000 $250/sqft |

The real estate listing information and related content displayed on this site is provided exclusively for consumers' personal, non-commercial use and may not be used for any purpose other than to identify prospective properties consumers may be interested in purchasing. This information and related content is deemed reliable but is not guaranteed accurate by the Pikes Peak REALTOR® Services Corp.
Thank you — a Mont Haus broker will be in touch shortly.